
35 Schoolhouse Road, Roxbury, CT is a Cottage residence located in Roxbury, CT. This property was listed for sale on (approximately days ago) and is currently offered at $3,495,000.
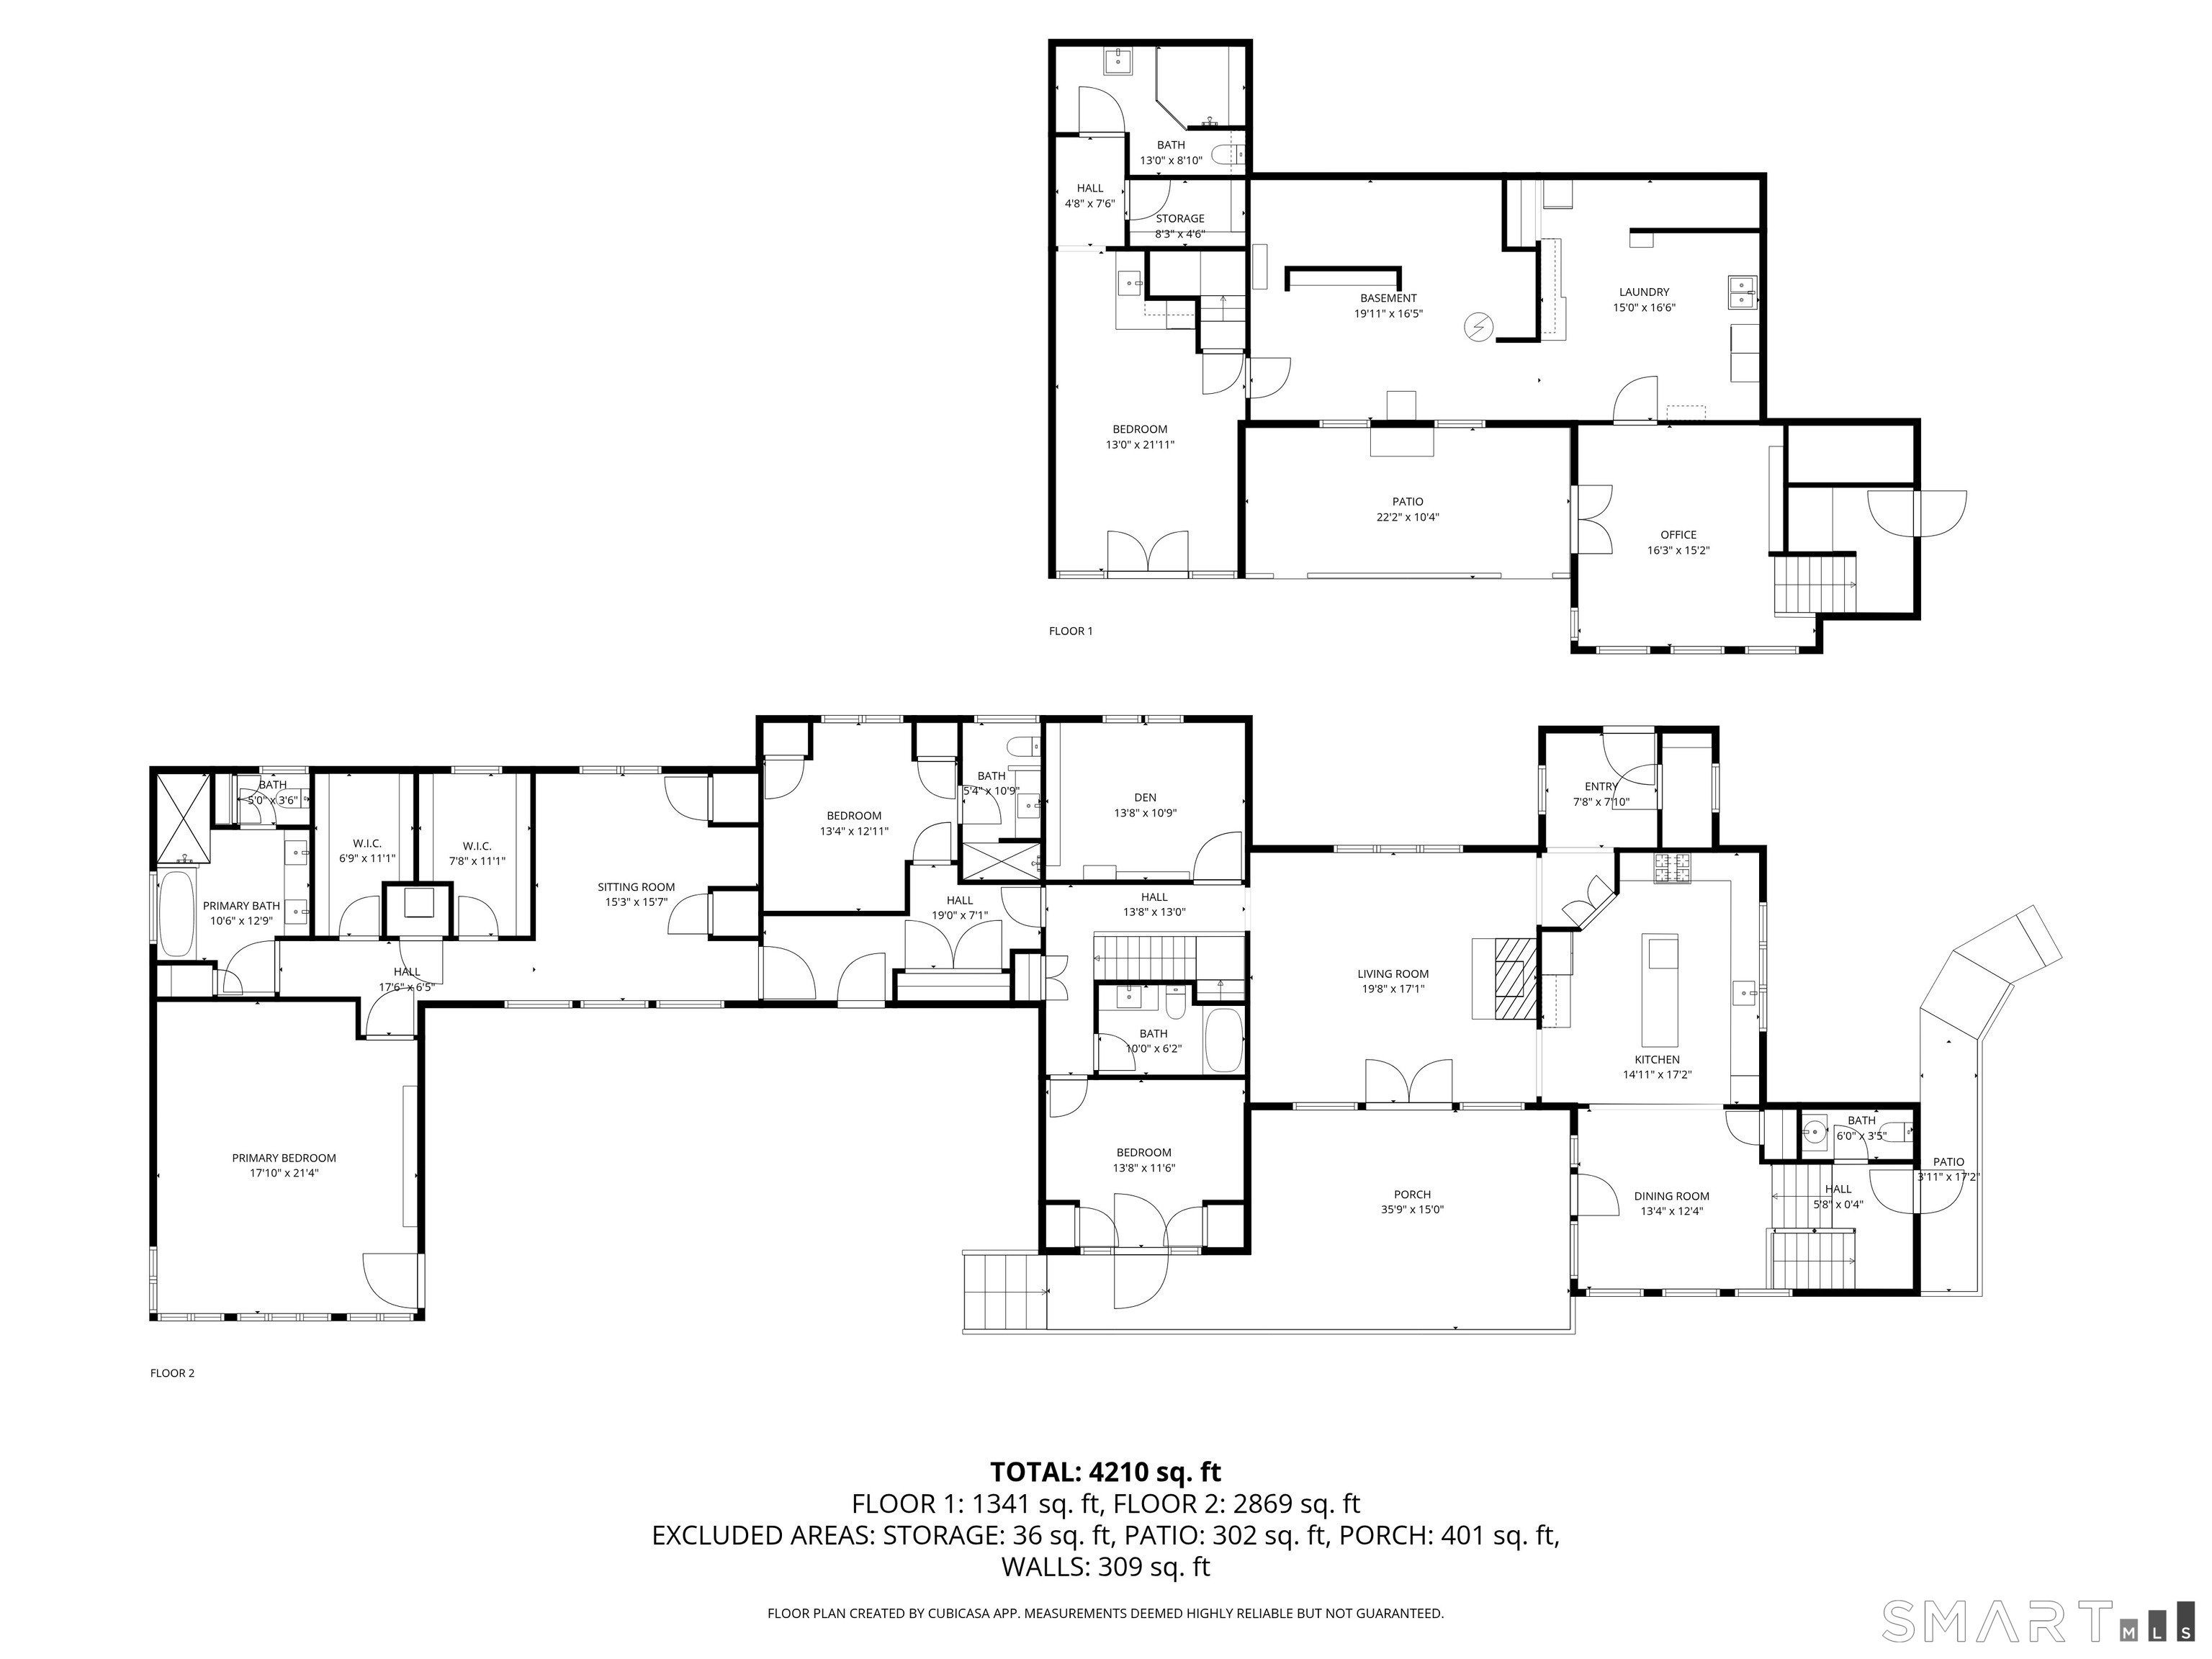
35 Schoolhouse Road, Roxbury, CT is a 4-bed, 5-bath, 4,456 square foot home built in 1951 , featuring Cottage architecture
This home is within the Roxbury school district. Local, with nearby schools including Booth Free.
Pricing Insight: Originally listed at $3,495,000, the price has since been adjusted by $0 (0%).
MLS #: 24201025
Days on Market: 0
Residence Type: Single Family
Architectural Style: Cottage
Neighborhood: N/A
Garage Spaces: 2
Heating: Hydro Air,Radiant
Offered Price: $3,495,000
Price per Sq Ft: $784
Year Built: 1951
Living Area: 4,456 Sq. Ft.
Lot Size: 10.00 Acres
Design & Construction: Frame
Estimated Tax: $11,461
Price per square foot: $784 / Sq. Ft.
Tax assessed value: $881,650
Estimated Tax: $11,461
Architectural Style: Cottage
Design & Construction: Frame
Residence Type: Single Family
Year Constructed: 1951
Living Area: 4,456 Sq. Ft.
Lot Size: 10.00 Acres
Fuel: Propane
Home Automation: Not specified
Energy Features: Not specified
Solar Contract: Not specified
Heating Fuel: Propane
Fuel Tank Location: In Ground
Cooling System: Central Air
Hot Water System: Not specified
Air Radon Mitigation: Not specified
Water Radon Mitigation: Not specified
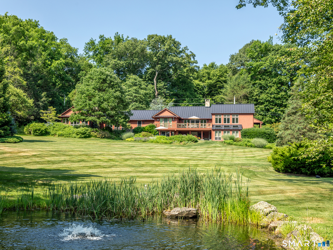
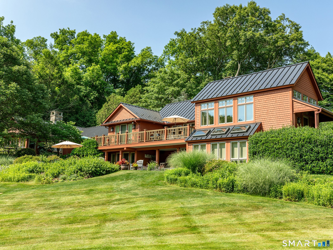
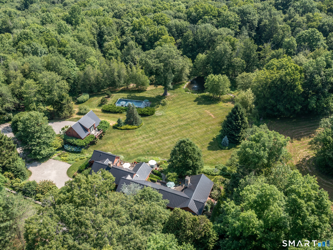
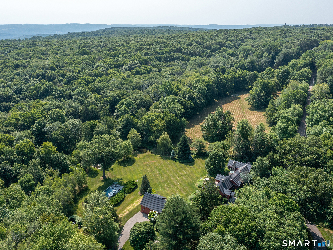
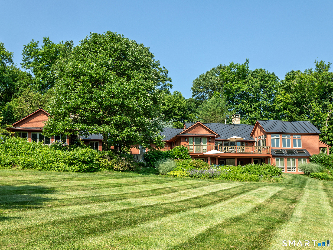
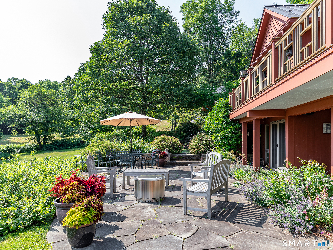
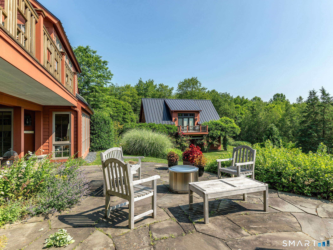
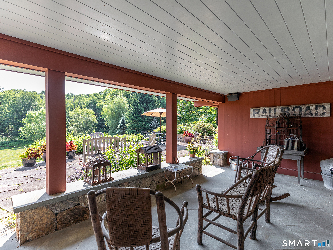
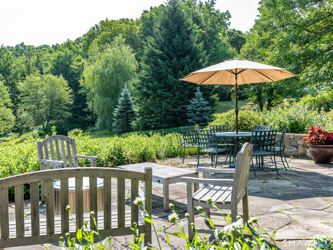
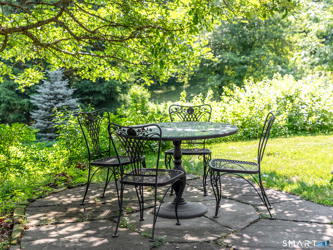
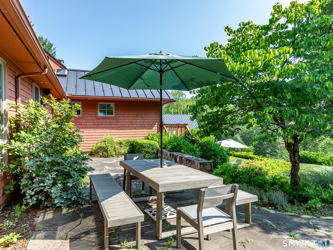
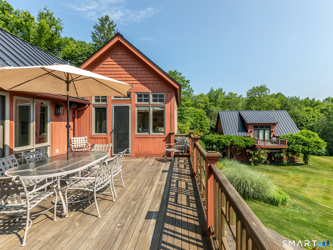
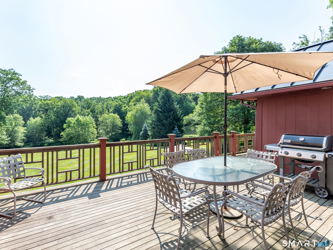

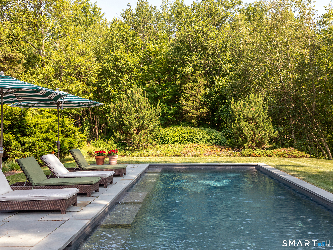
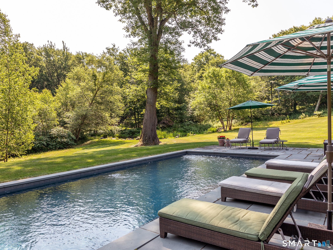
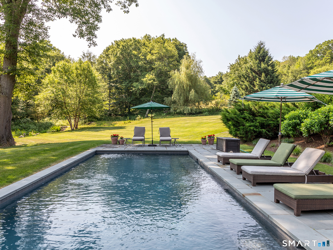
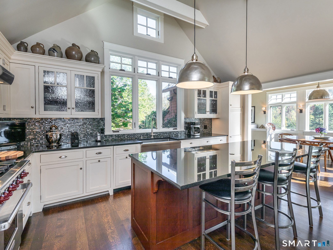
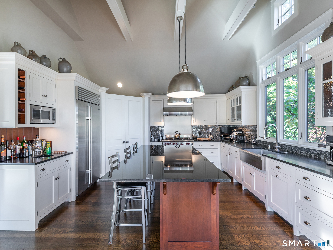
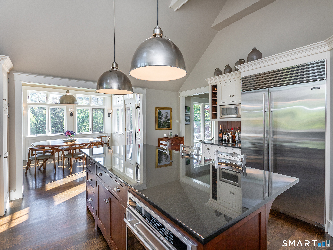
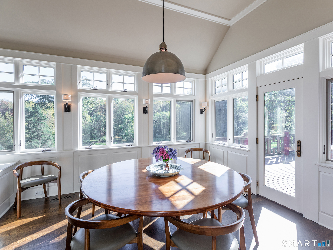
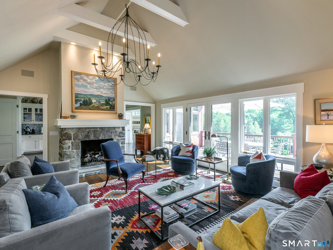
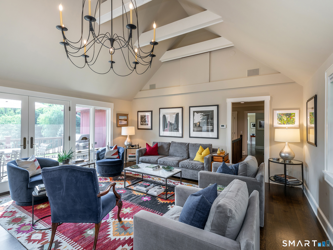
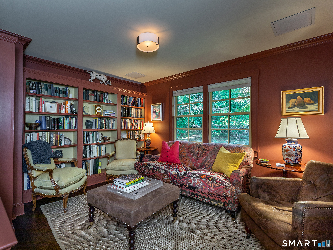
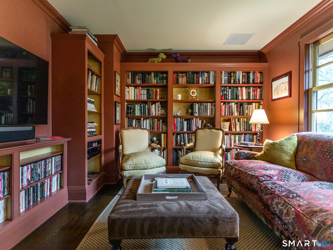
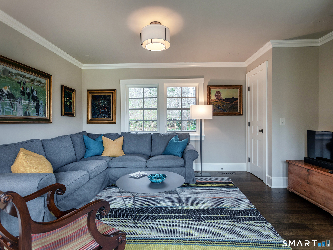
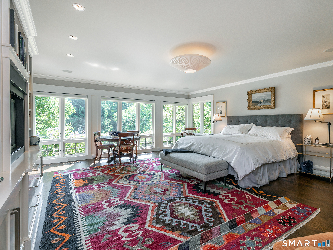
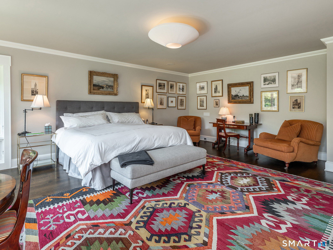
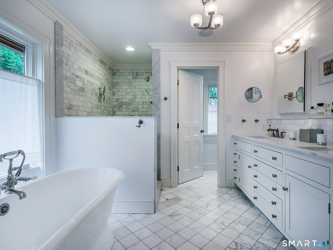
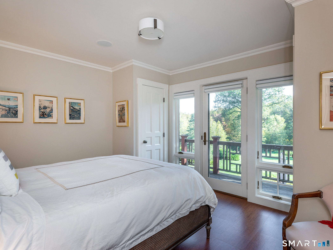
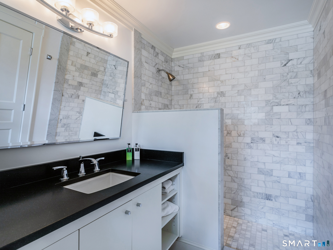
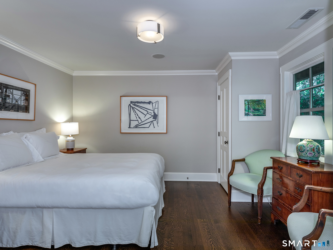
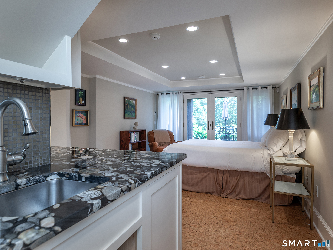
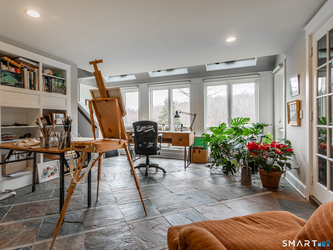
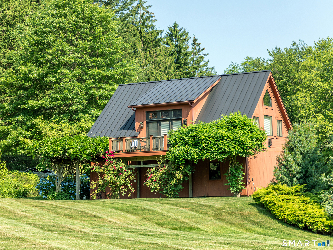
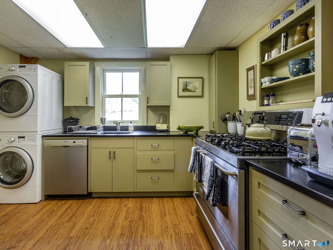
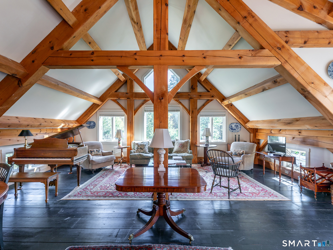
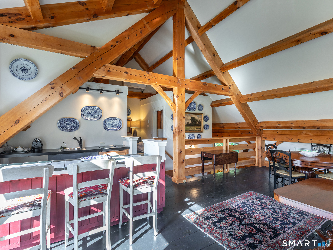
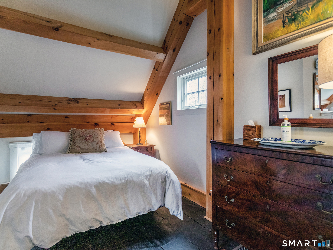
Subtle Sophistication in A++ Roxbury Locale. Perfectly sited in an estate area of Roxbury on a quiet country road, this renovated country cottage exudes understated elegance & modern comfort. Main house offers one-level living & turn-key perfection, w/chic kitchen featuring custom cabinetry, stainless steel appliances, it flows seamlessly into the dining room. Dramatic great room w/floor-to-ceiling glass & fireplace anchors the living spaces, opening directly to large deck for effortless outdoor entertaining & picturesque views of the grounds. There are 4 ensuite bdrms, incl a stunning 1st-flr primary suite w/sitting room, gas fireplace, 2 fully built-out walk-in closets, & French doors leading to a private terrace with outdoor fireplace. Cozy library/den with built-ins and a versatile lower-level bonus space are ideal for an art studio or private home office. Add'l highlights incl a steam shower, smart-home features, radiant heat w/hydro-air backup, 2 washers & dryers. Dramatic post-and-beam guest house w/ vaulted ceiling, balcony, & full kitchen sits above a 2 car garage and prep kitchen, offering a private retreat complete w/its own washer/dryer. The grounds are exceptional-mature trees, stone walls, a pond, sweeping lawns, and lush gardens surrounding a heated gunite pool. Expansive porches and terraces provide seamless indoor-outdoor living, ensuring total privacy. Minutes from The Mayflower Inn, town center and close to acres of Roxbury Land Trust. 90 min to NYC.
Continue reading ▾Mechanicals & Utilities: Hydro Air,Radiant • Propane • Central Air • Private Well water • 1 fireplaces
Exterior Features
Exterior Construction: Vertical Siding
Roof Type: Metal
Foundation: Concrete
Driveway: Private,Asphalt
Garage: Detached Garage,Paved,Driveway (2 car)
Parking: 5 Total
Patio/Deck: Balcony,Deck,Gutters,Guest House,French Doors,Patio
Pool: Gunite,Heated,In Ground Pool
Utilities: Water: Private Well
Outbuildings: Balcony,Deck,Gutters,Guest House,French Doors,Patio
