
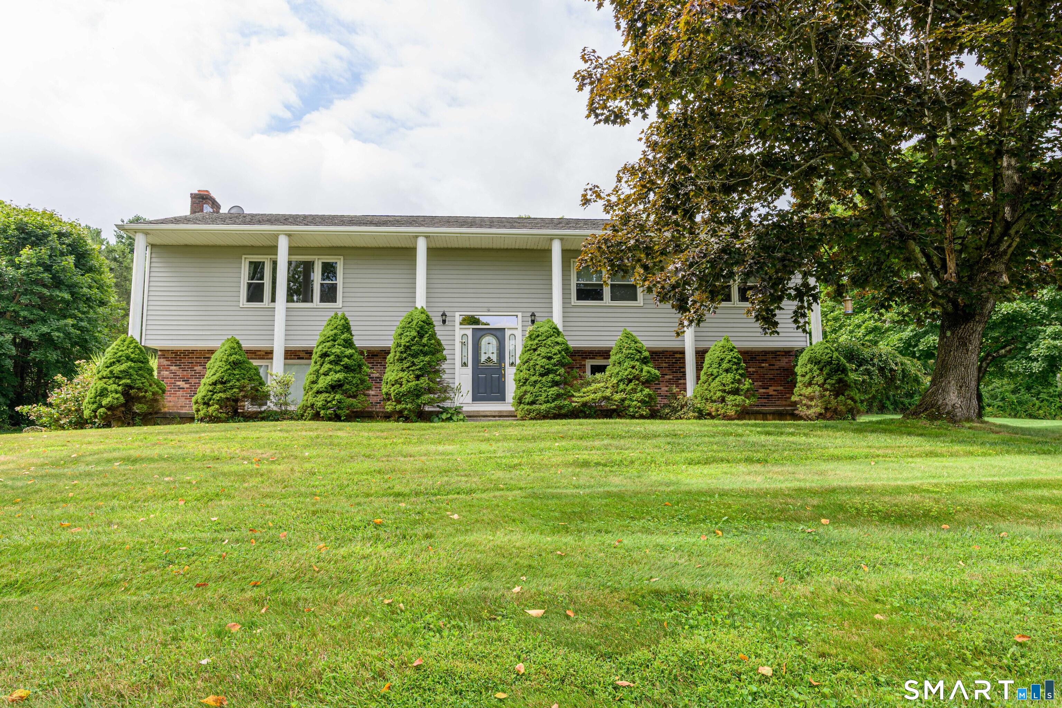
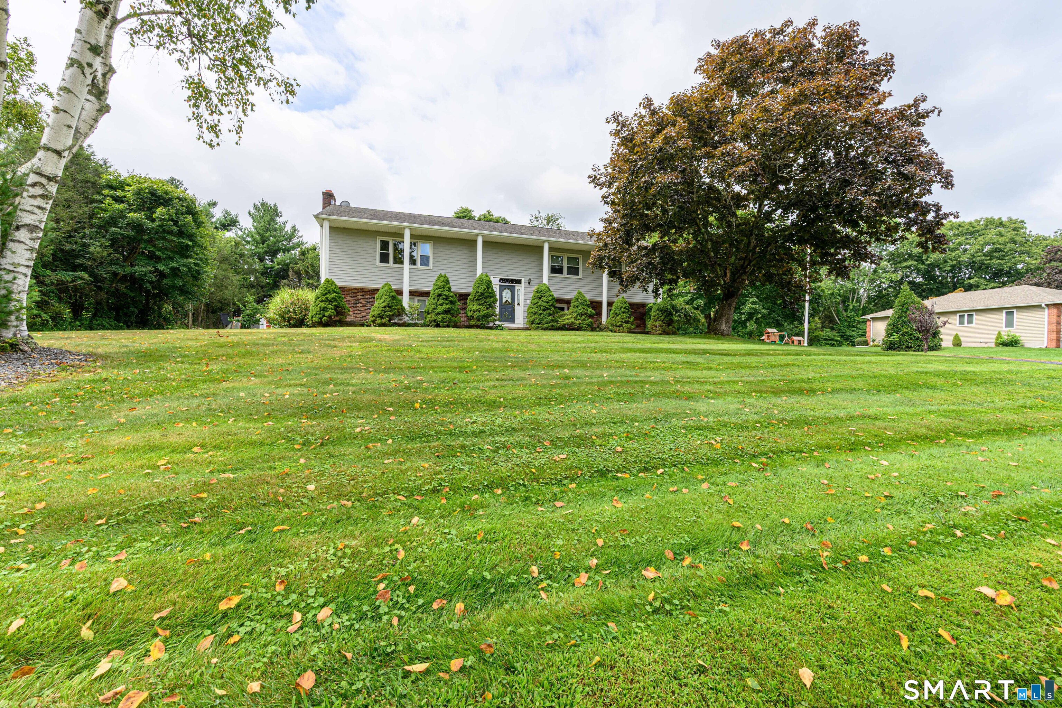
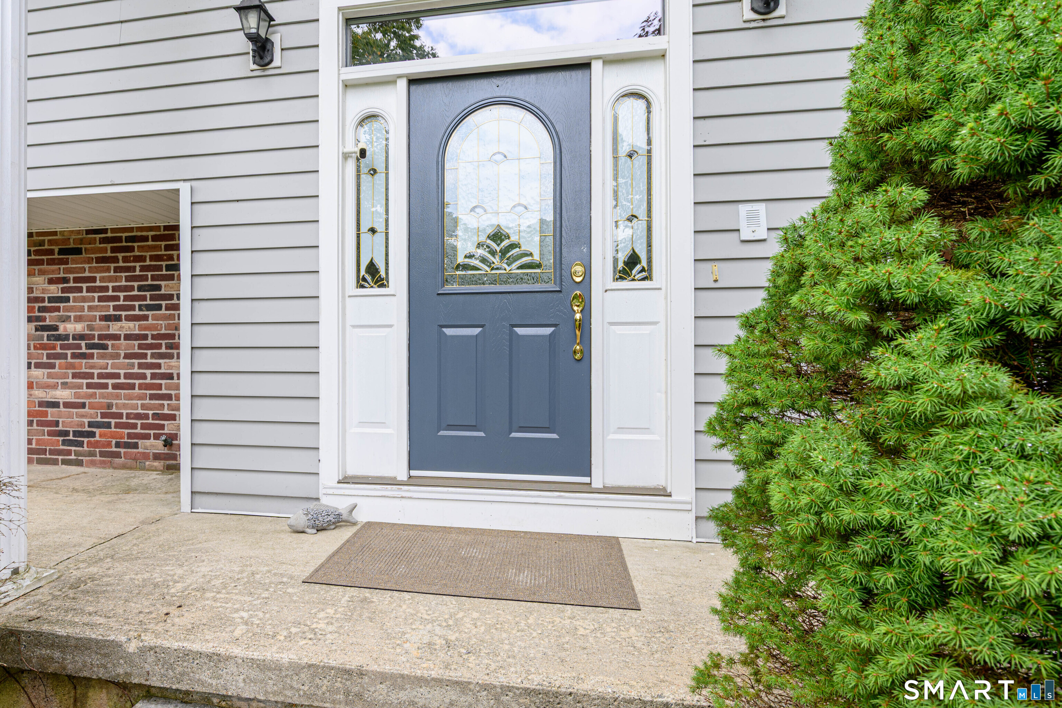
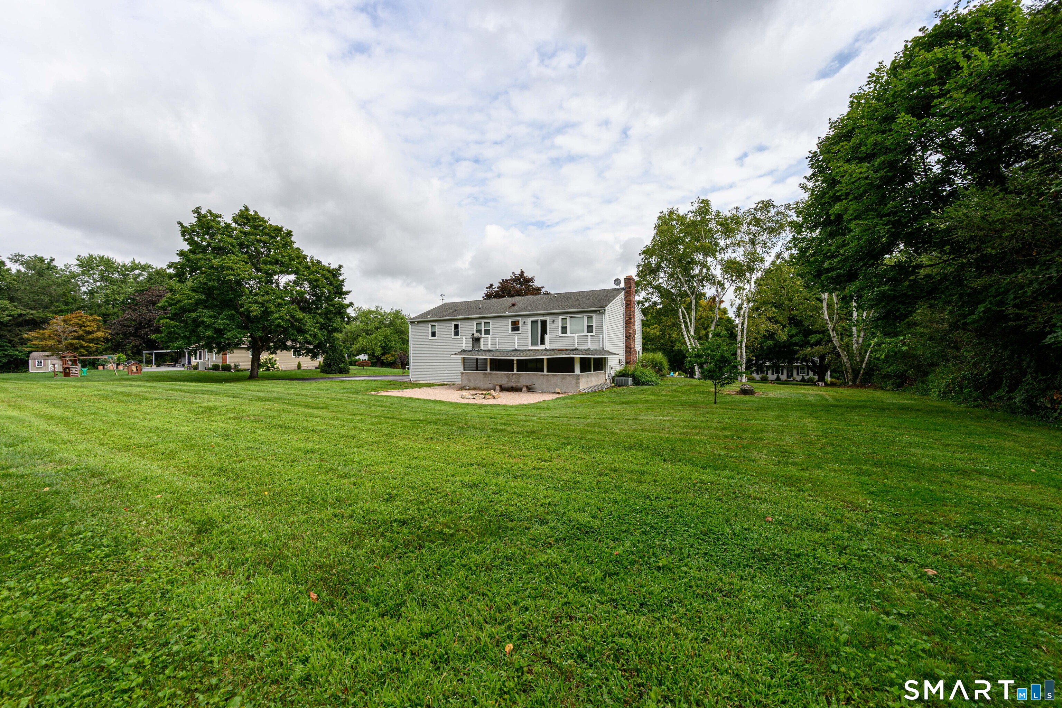
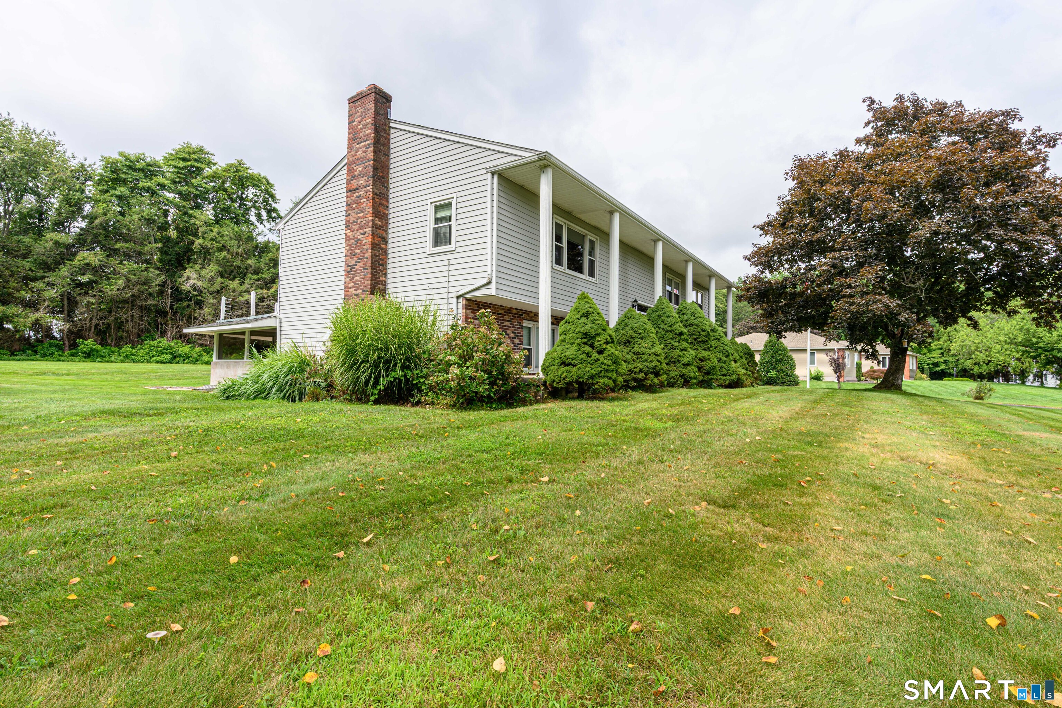
26 Dorchester Lane, Branford, CT is a Raised Ranch residence located in Branford, CT. This property was listed for sale on (approximately days ago) and is currently offered at $650,000.
26 Dorchester Lane, Branford, CT is a 3-bed, 3-bath, 2,224 square foot home built in 1971 , featuring Raised Ranch architecture
This home is within the Branford school district. Local, with nearby schools including Mary R. Tisko.
Pricing Insight: Originally listed at $650,000, the price has since been adjusted by $0 (0%).
MLS #: 24200946
Days on Market: 0
Residence Type: Single Family
Architectural Style: Raised Ranch
Neighborhood: N/A
Garage Spaces: 2
Heating: Hot Air
Offered Price: $650,000
Price per Sq Ft: $292
Year Built: 1971
Living Area: 2,224 Sq. Ft.
Lot Size: 0.98 Acres
Design & Construction: Frame
Estimated Tax: $9,086
Price per square foot: $292 / Sq. Ft.
Tax assessed value: $410,000
Estimated Tax: $9,086
Architectural Style: Raised Ranch
Design & Construction: Frame
Residence Type: Single Family
Year Constructed: 1971
Living Area: 2,224 Sq. Ft.
Lot Size: 0.98 Acres
Fuel: Oil
Home Automation: Not specified
Energy Features: Generator Ready,Thermopane Windows
Solar Contract: Not specified
Heating Fuel: Oil
Fuel Tank Location: In Basement
Cooling System: Central Air
Hot Water System: Not specified
Air Radon Mitigation: Not specified
Water Radon Mitigation: Not specified
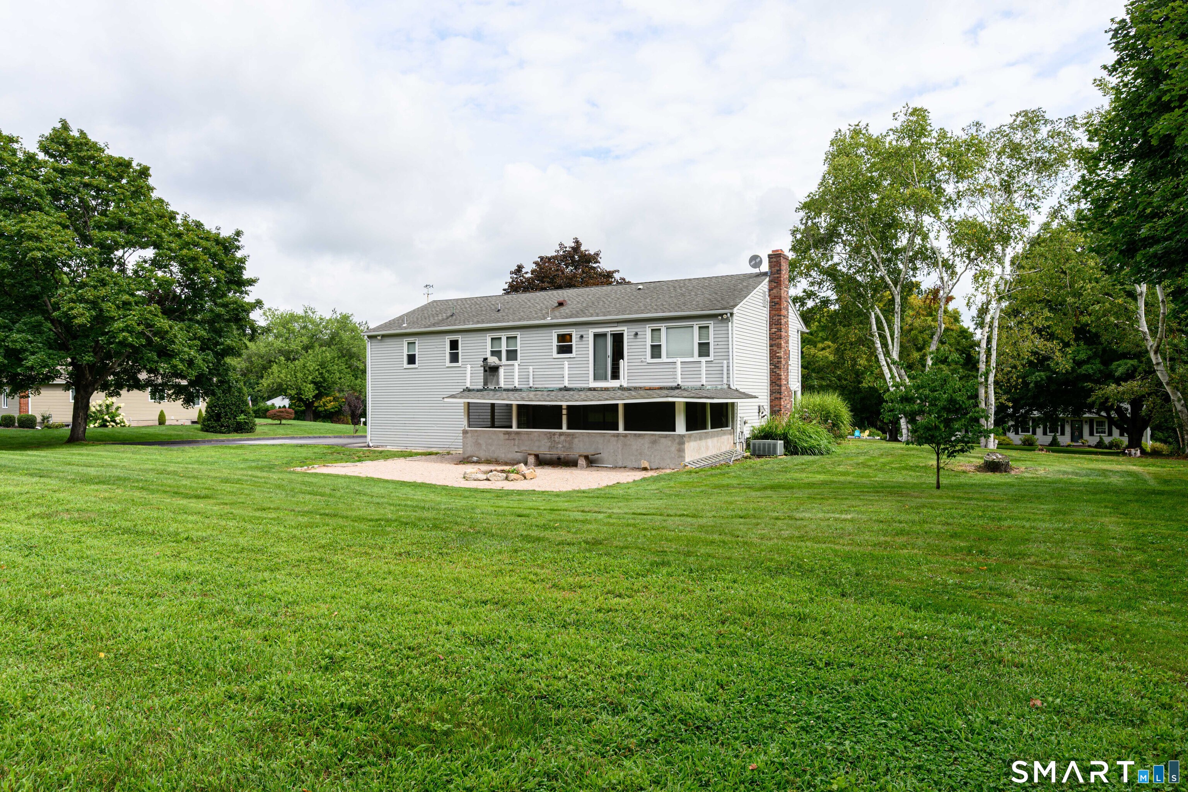

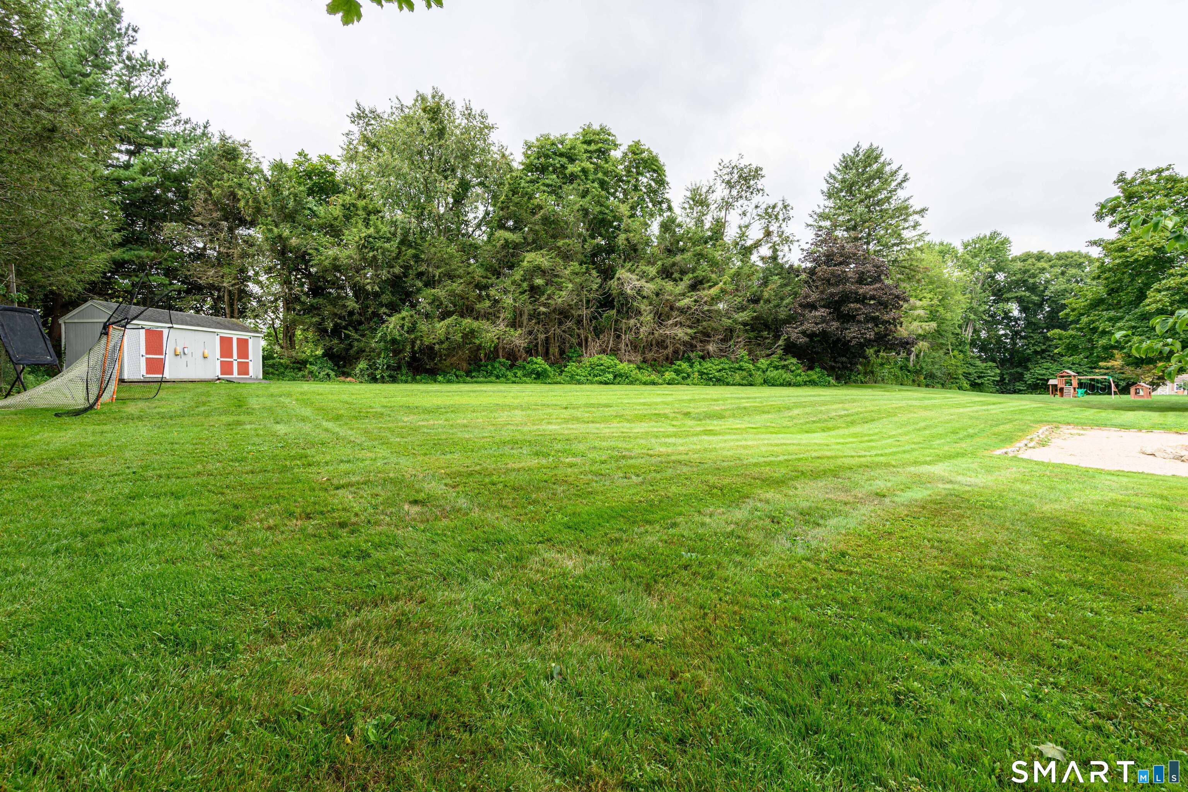
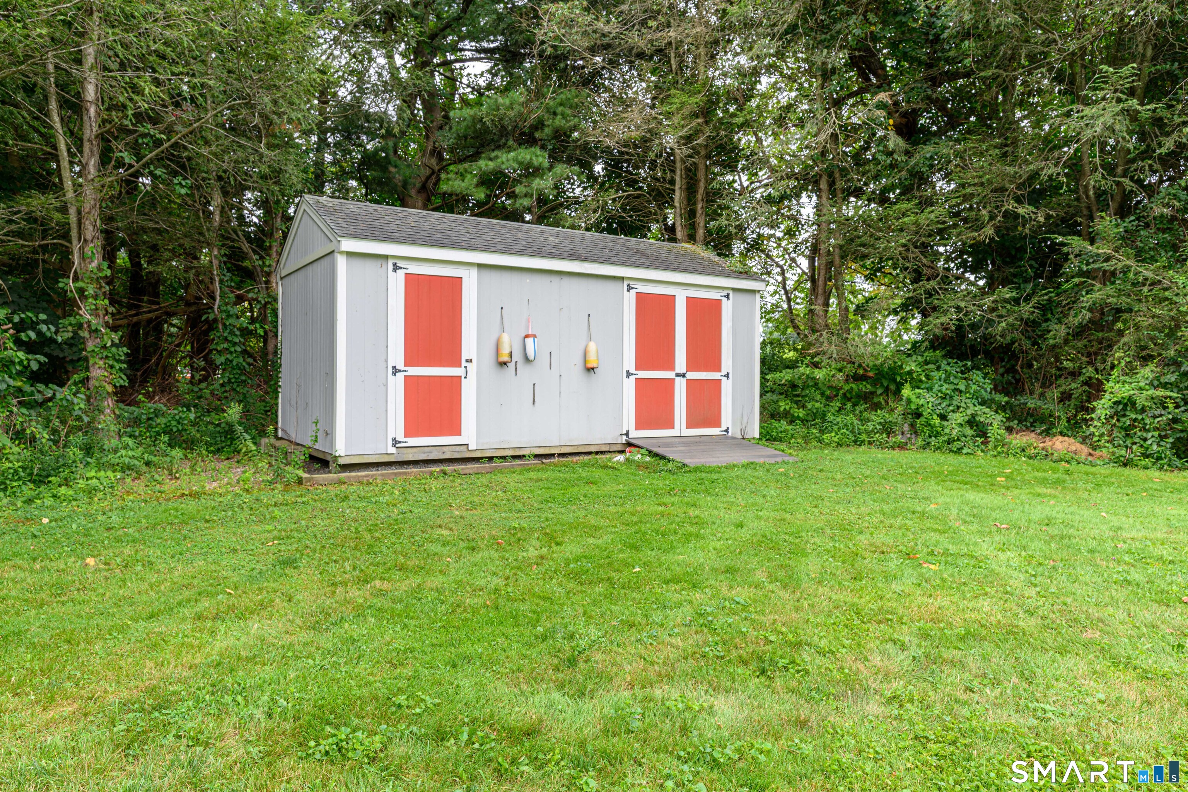
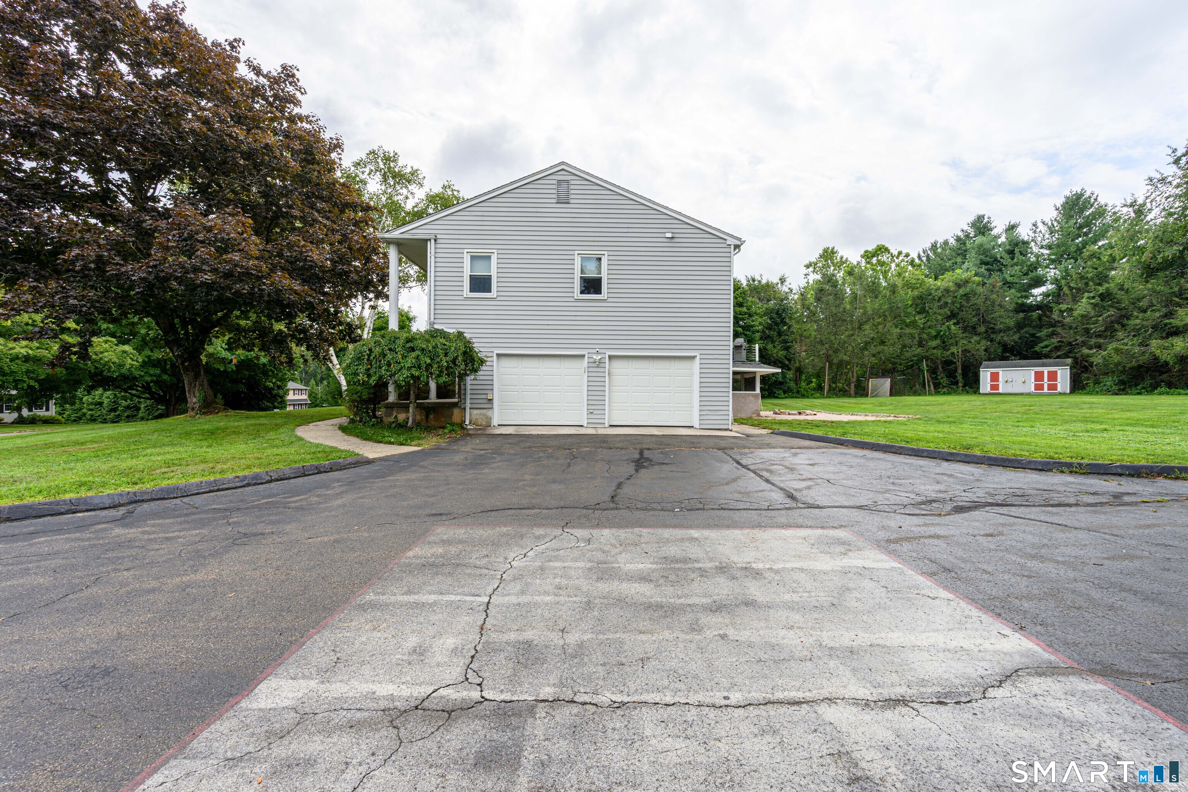
This home truly has it all-generous living space, thoughtful updates and a perfectly level, open one-acre homesite in a highly sought-after Branford location. Step inside through the newer entry into an exceptionally spacious foyer offering easy access to both the main and lower-level living areas. Upstairs, the open-concept layout provides abundant space for everyday living and entertaining. The kitchen is well equipped with a double oven, newer refrigerator and dishwasher (2025), tile flooring installed in 2021 and a newer slider (2022) providing easy access to the outdoors. Down the hall, the spacious primary bedroom features a private full bath and ample closet space. Two additional freshly painted bedrooms and a brand-new full bathroom complete the main level. The lower level adds even more versatility with a spacious family room featuring a fireplace, an additional full bathroom, laundry area and direct access to both the screened porch and two-car attached garage-ideal for relaxing, entertaining, guests or additional living space. Outside is where this property really shines. The level, open and private one-acre yard offers plenty of room to play, garden, entertain or simply enjoy the peaceful wooded backdrop. An oversized storage shed provides plenty of space for lawn equipment, recreational gear and outdoor hobbies.
Continue reading ▾Mechanicals & Utilities: Hot Air • Oil • Central Air • Public Water Connected water • 1 fireplaces
Exterior Features
Exterior Construction: Vinyl Siding
Roof Type: Asphalt Shingle
Foundation: Concrete
Driveway: Paved,Asphalt
Garage: Attached Garage,Paved,Driveway (2 car)
Parking: 6 Total
Patio/Deck: Porch-Enclosed,Balcony,Shed,Porch
Utilities: Water: Public Water Connected
Outbuildings: Porch-Enclosed,Balcony,Shed,Porch
