
104 Stonecrest Road, Ridgefield, CT is a Modern residence located in Ridgefield, CT. This property was listed for sale on (approximately days ago) and is currently offered at $1,289,000.
104 Stonecrest Road, Ridgefield, CT is a 3-bed, 3-bath, 2,904 square foot home built in 1953 , featuring Modern architecture
This home is within the Ridgefield school district. Local, with nearby schools including Barlow Mountain.
Pricing Insight: Originally listed at $1,289,000, the price has since been adjusted by $0 (0%).
MLS #: 24200924
Days on Market: 0
Residence Type: Single Family
Architectural Style: Modern
Neighborhood: N/A
Garage Spaces: 3
Heating: Hot Water
Offered Price: $1,289,000
Price per Sq Ft: $444
Year Built: 1953
Living Area: 2,904 Sq. Ft.
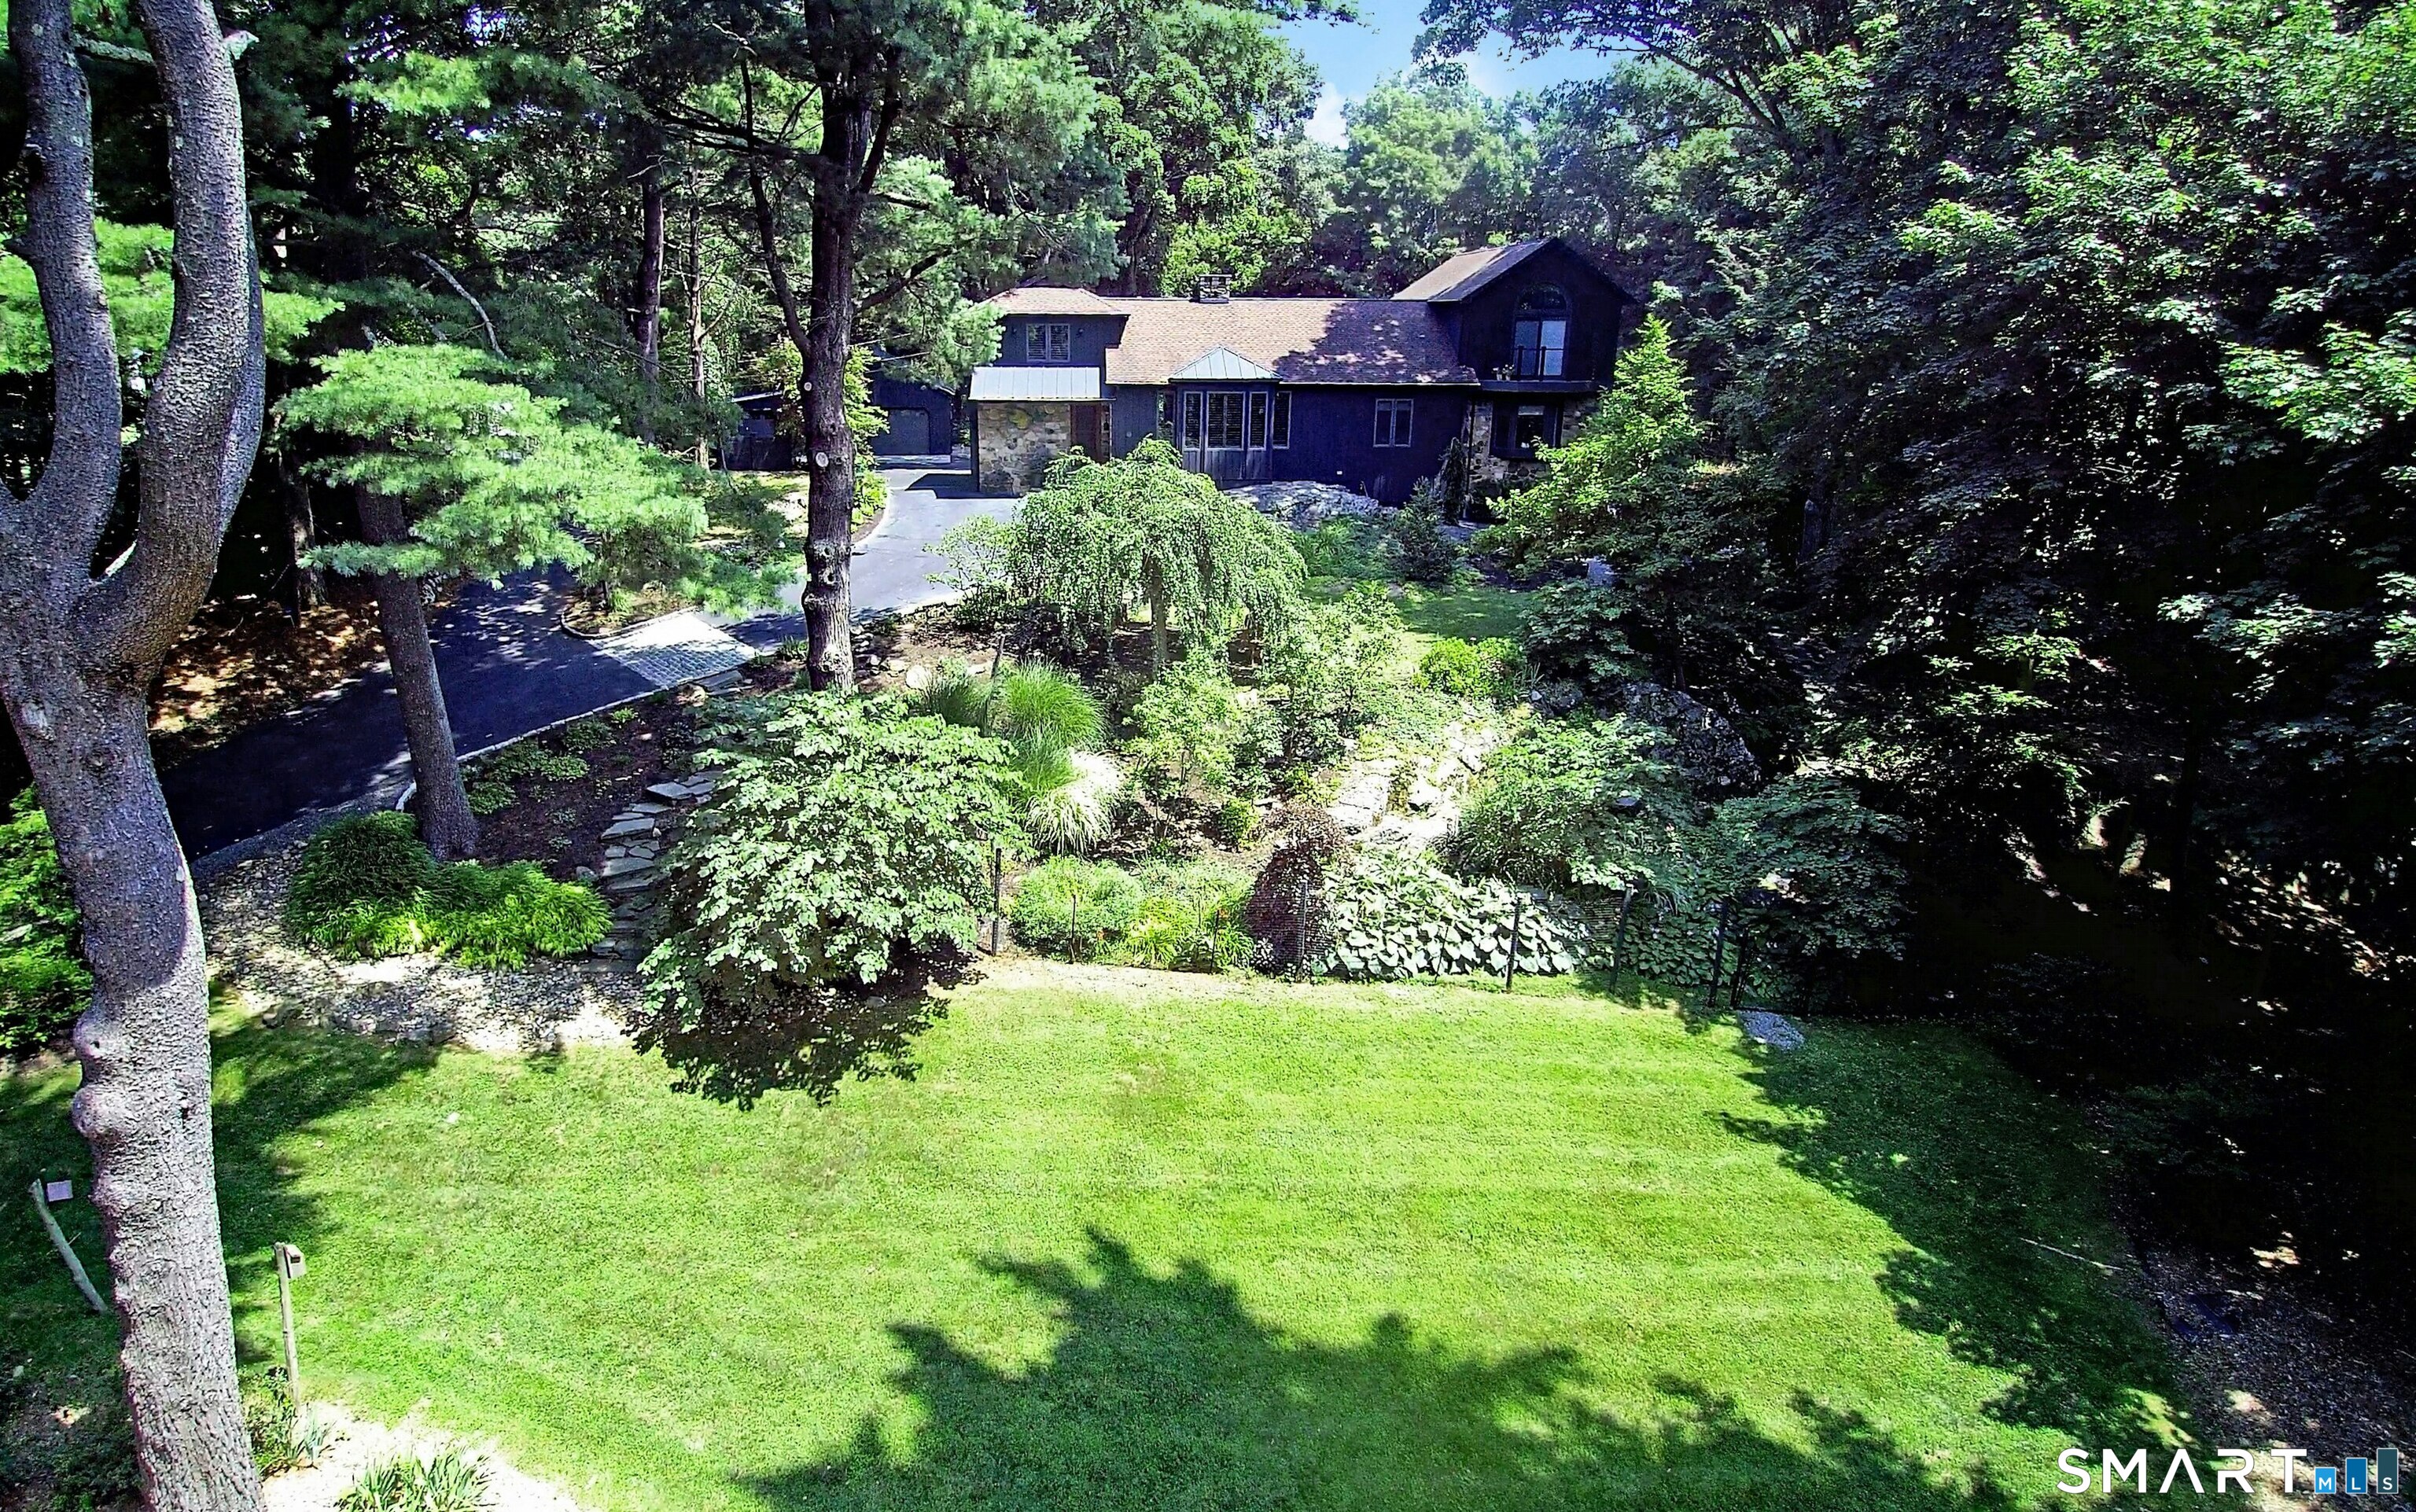
Lot Size: 2.04 Acres
Design & Construction: Frame
Estimated Tax: $18,470
Price per square foot: $444 / Sq. Ft.
Tax assessed value: $651,280
Estimated Tax: $18,470
Architectural Style: Modern
Design & Construction: Frame
Residence Type: Single Family
Year Constructed: 1953
Living Area: 2,904 Sq. Ft.
Lot Size: 2.04 Acres
Fuel: Electric,Oil
Home Automation: Not specified
Energy Features: Generator
Solar Contract: Not specified
Heating Fuel: Electric,Oil
Fuel Tank Location: Above Ground
Cooling System: Central Air,Heat Pump,Split System
Hot Water System: Not specified
Air Radon Mitigation: Not specified
Water Radon Mitigation: Not specified
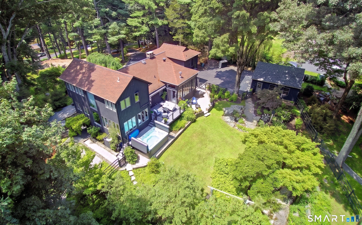
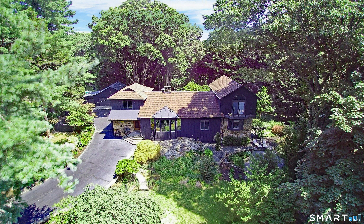
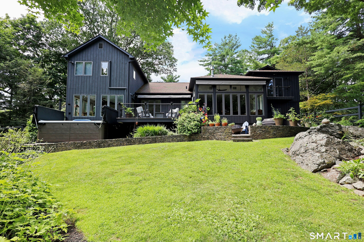
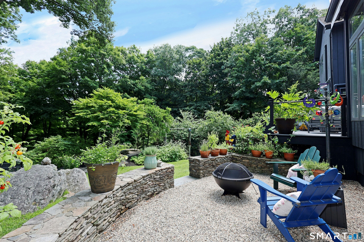
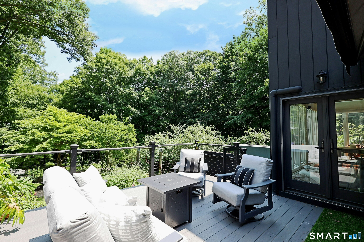
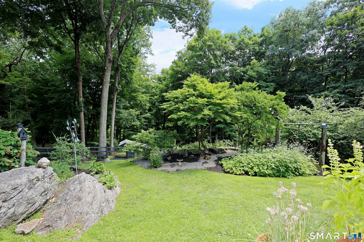
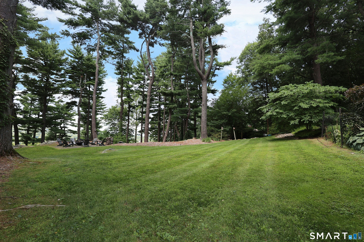
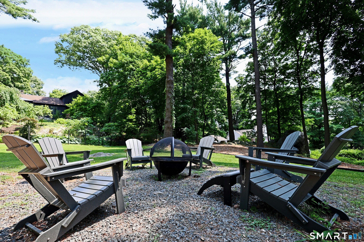
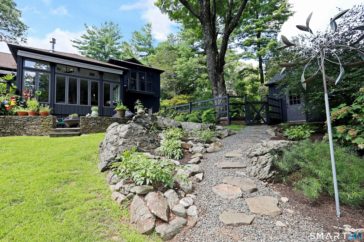
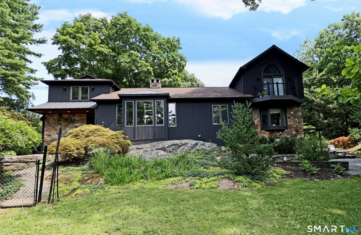
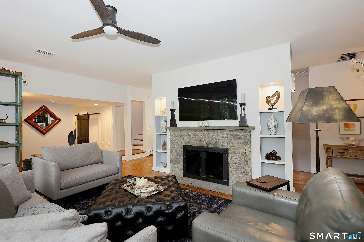
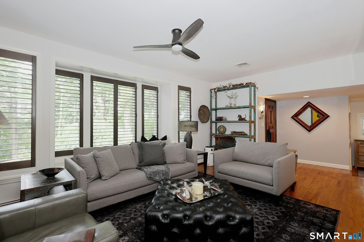
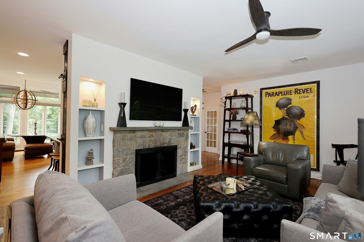
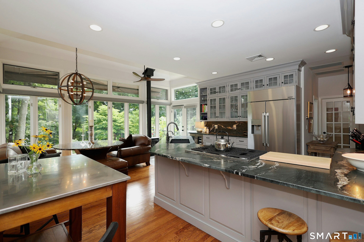
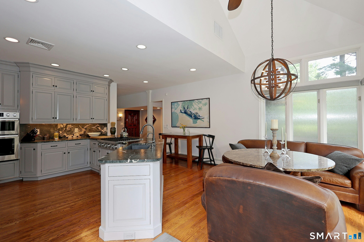
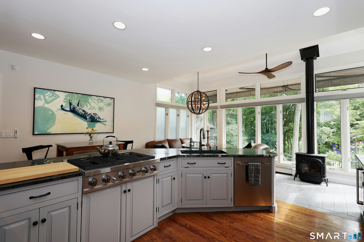
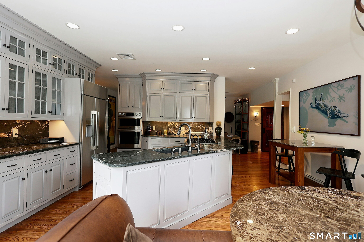
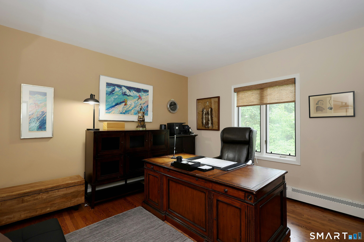
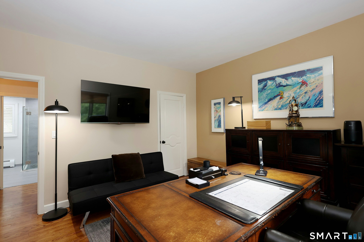
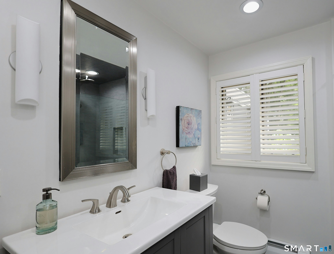
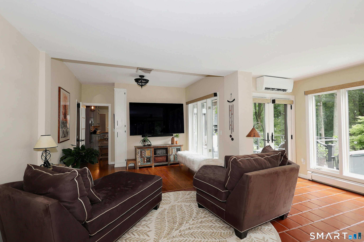
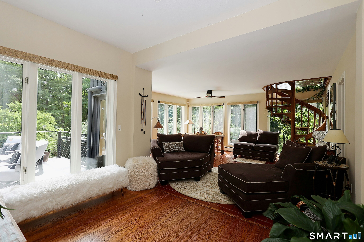
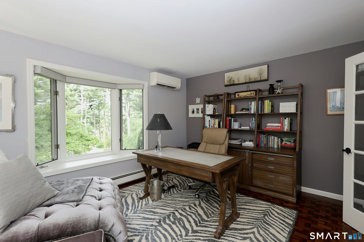
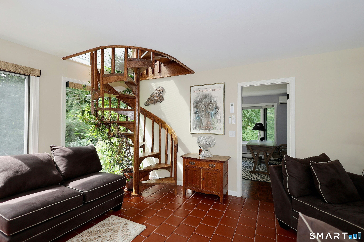
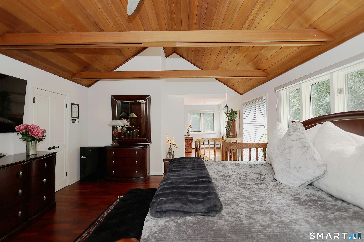
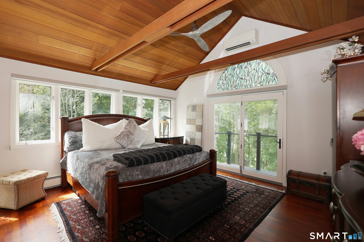
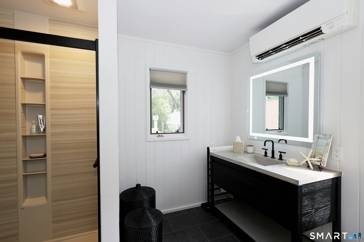
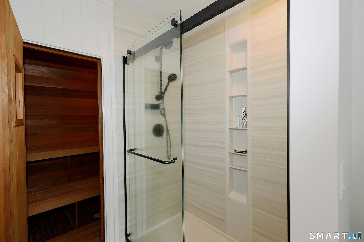
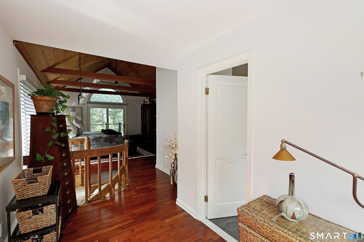
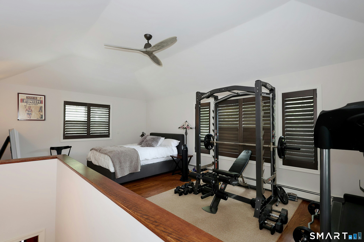
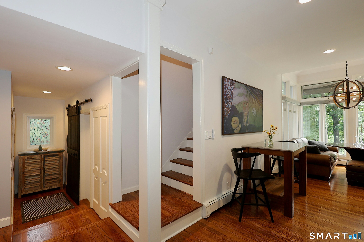
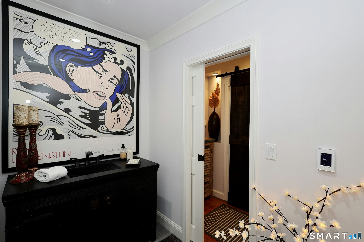
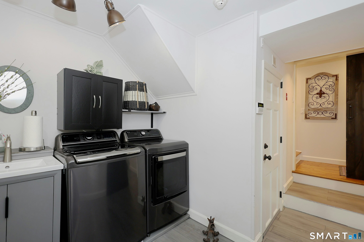
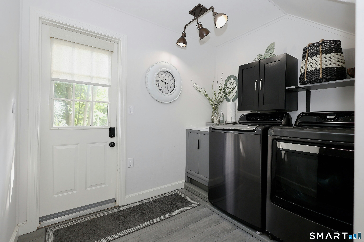
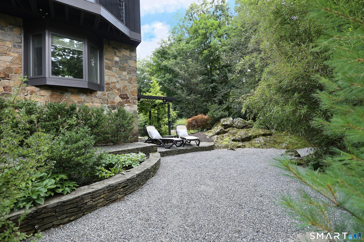
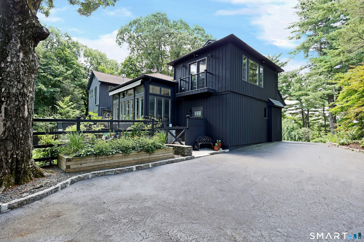
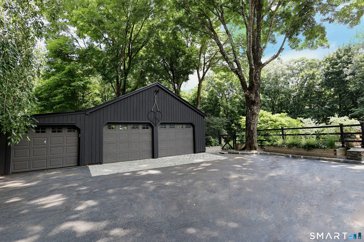
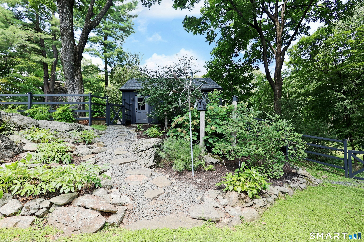
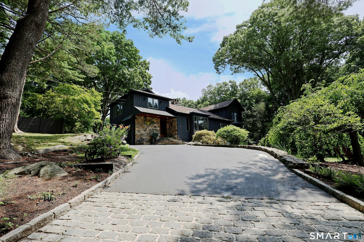
Find your Zen in this soul stirring modern home with soaring walls of windows for panoramic sunrise & sunset views, plus artistic gardens & outdoor living spaces everywhere you turn, including stone patio with seating walls & retractable awning, plus expanded deck with built-in swim spa. Located on one of Ridgefield's most sought after streets, this striking home features elegant board & batten siding with stone cladding plus a separate detached 3 bay carriage barn, all set back deeply on 2.04 acres with fenced in yard, adjoining Ridgefield conservation property so it feels like a private sanctuary. The current owners have polished every inch of this home to perfection, inside & out, with top of the line designer appointments. Step inside to a clean, modern, open floor plan, drenched in natural light. The inviting living room showcases a propane fired fieldstone fireplace flanked by built-in display niches, deep window seat, & gleaming refinished hardwood floors. Feast your eyes on the adjoining jaw dropping newly remodeled kitchen w/3 sided glass breakfast room plus top of the line Dacor appliances including 6 burner gas range, wine chiller, custom cabinetry, graceful island, & new pantry. Total 2,900 sf with flexible living space including 2-4 BRs & 2/1 remodeled baths (4 BR septic); great room with stairs to the dramatic beamed & vaulted primary suite with newly remodeled spa bath; bonus loft for fitness, studio or guest BR; plus chic barn doors to updated laundry/mudroom.
Continue reading ▾Mechanicals & Utilities: Hot Water • Electric,Oil • Central Air,Heat Pump,Split System • Private Well water • 1 fireplaces
Exterior Features
Exterior Construction: Vertical Siding,Stone,Wood
Roof Type: Asphalt Shingle,Metal
Foundation: Concrete
Garage: Barn,Detached Garage (3 car)
Patio/Deck: Shed,Deck,Garden Area,Lighting,Stone Wall,French Doors,Patio
Pool: Spa,Lap Pool
Utilities: Water: Private Well
Outbuildings: Shed,Deck,Garden Area,Lighting,Stone Wall,French Doors,Patio
