
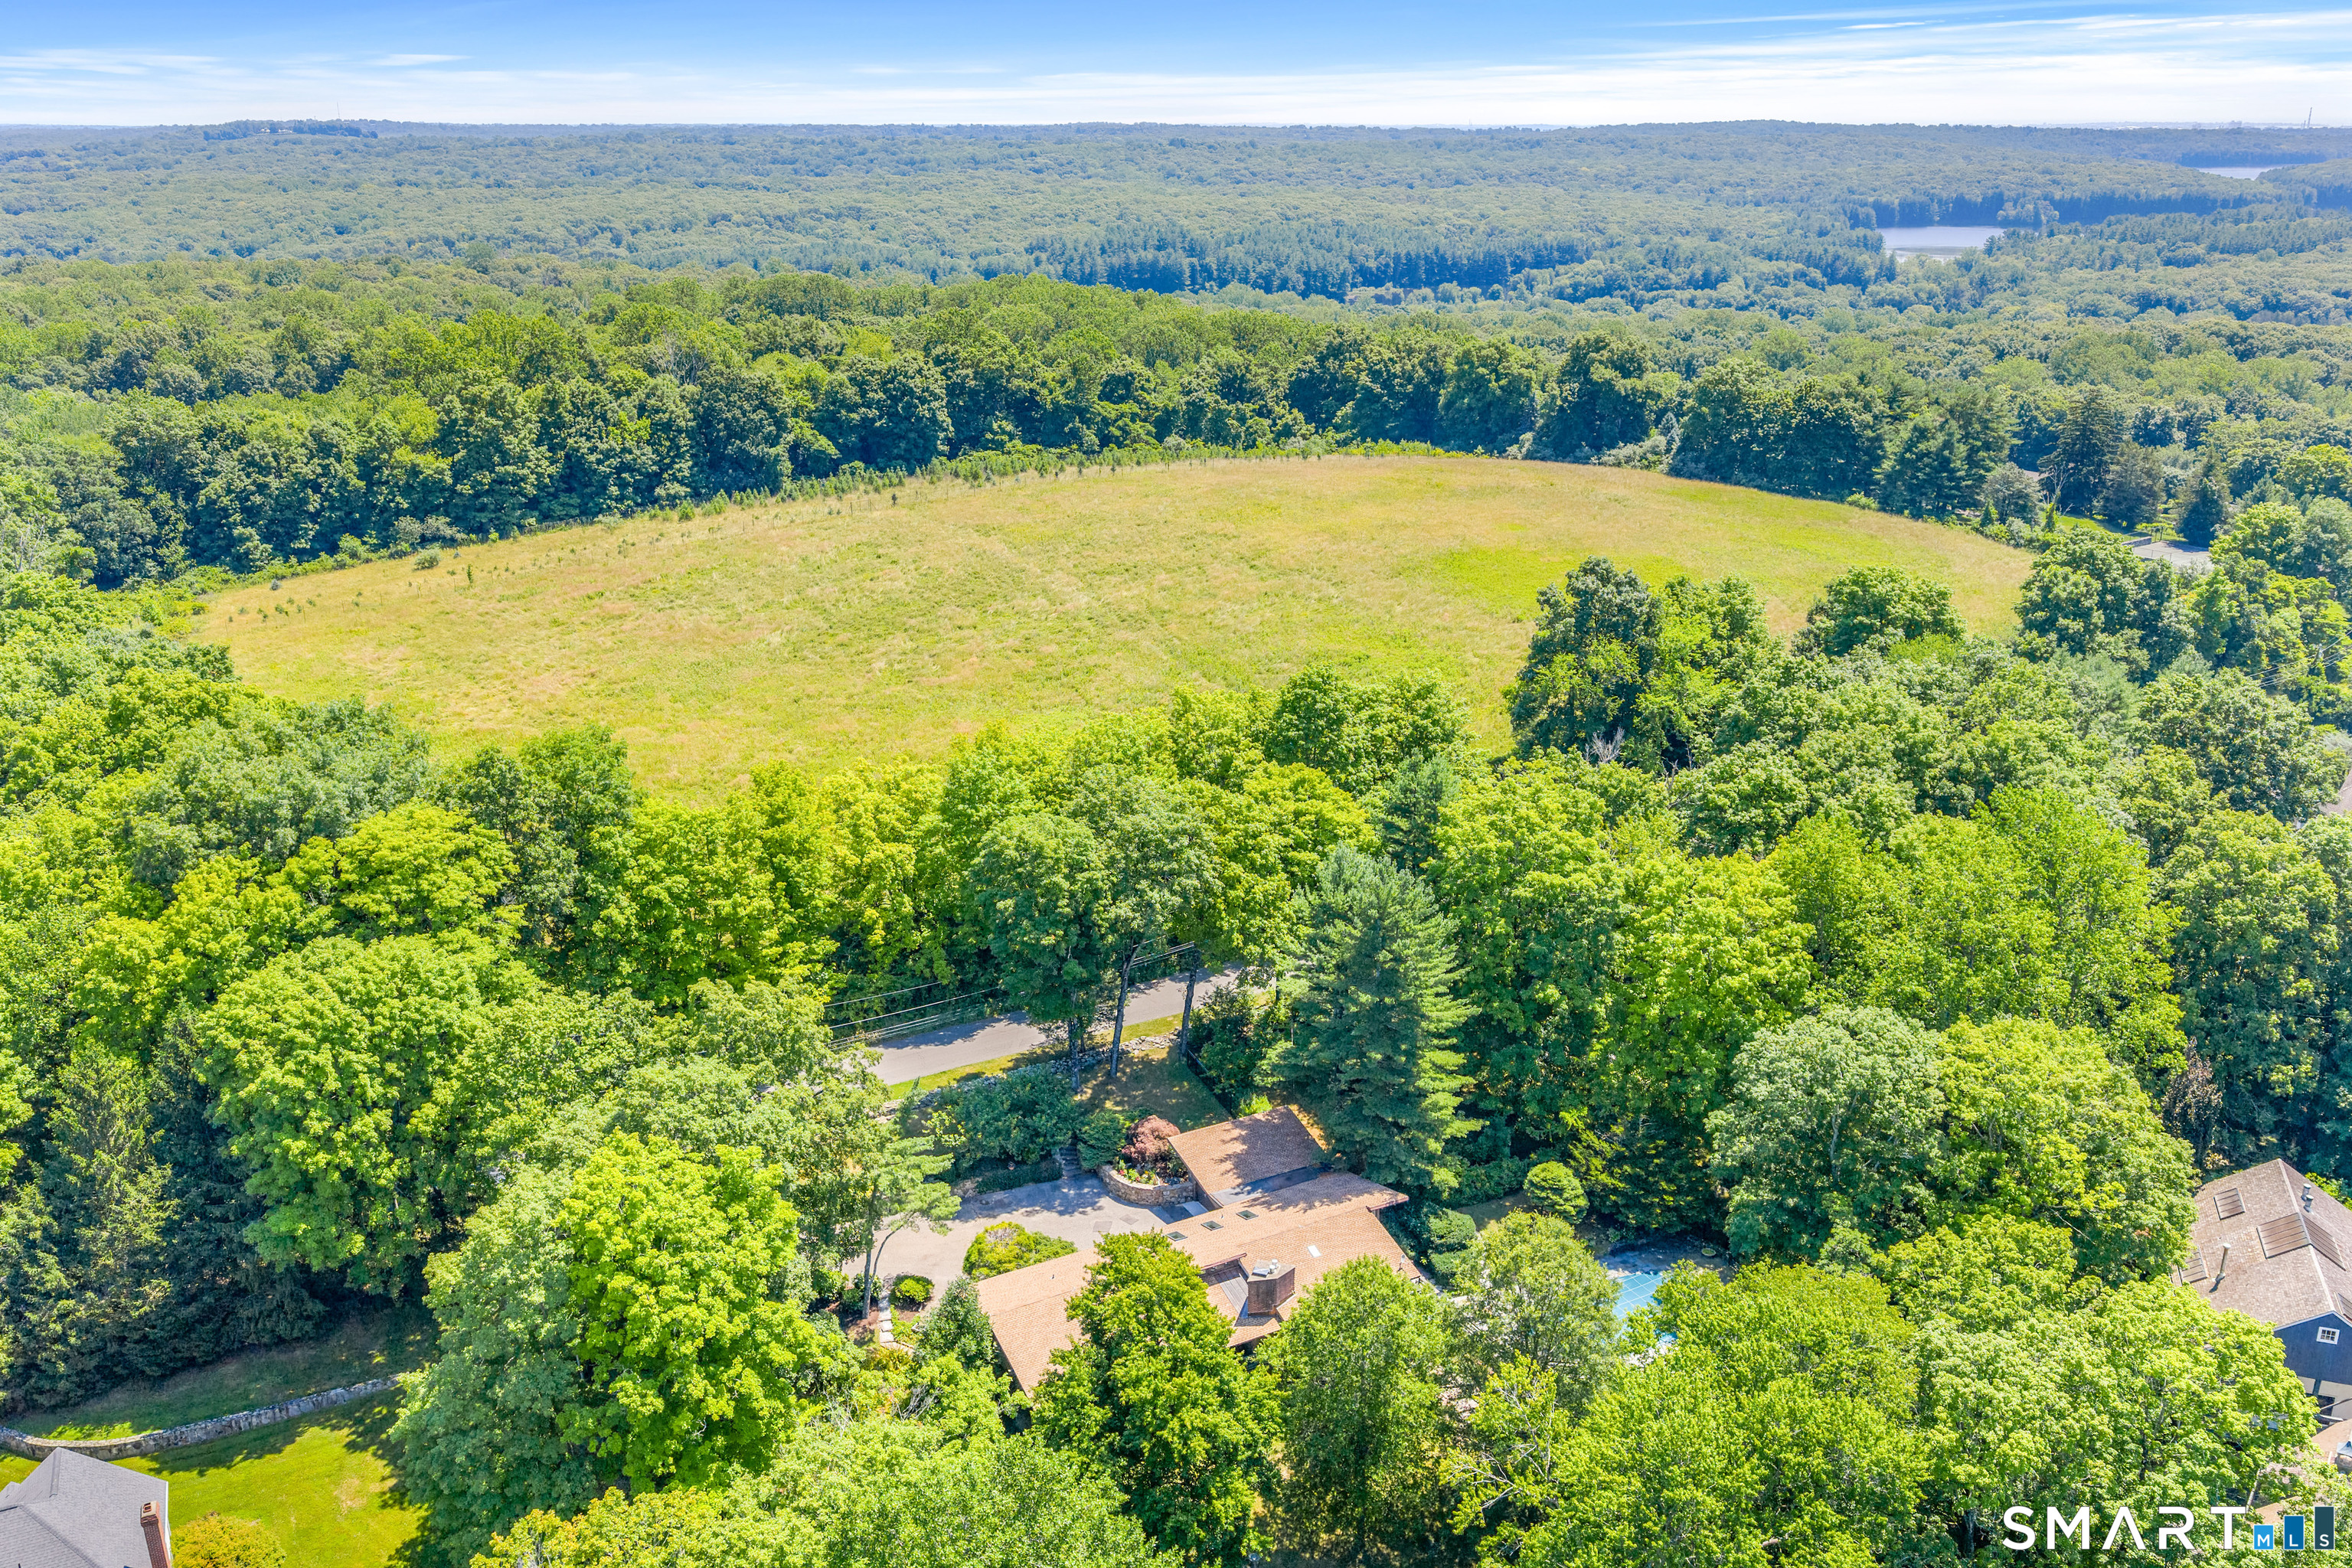
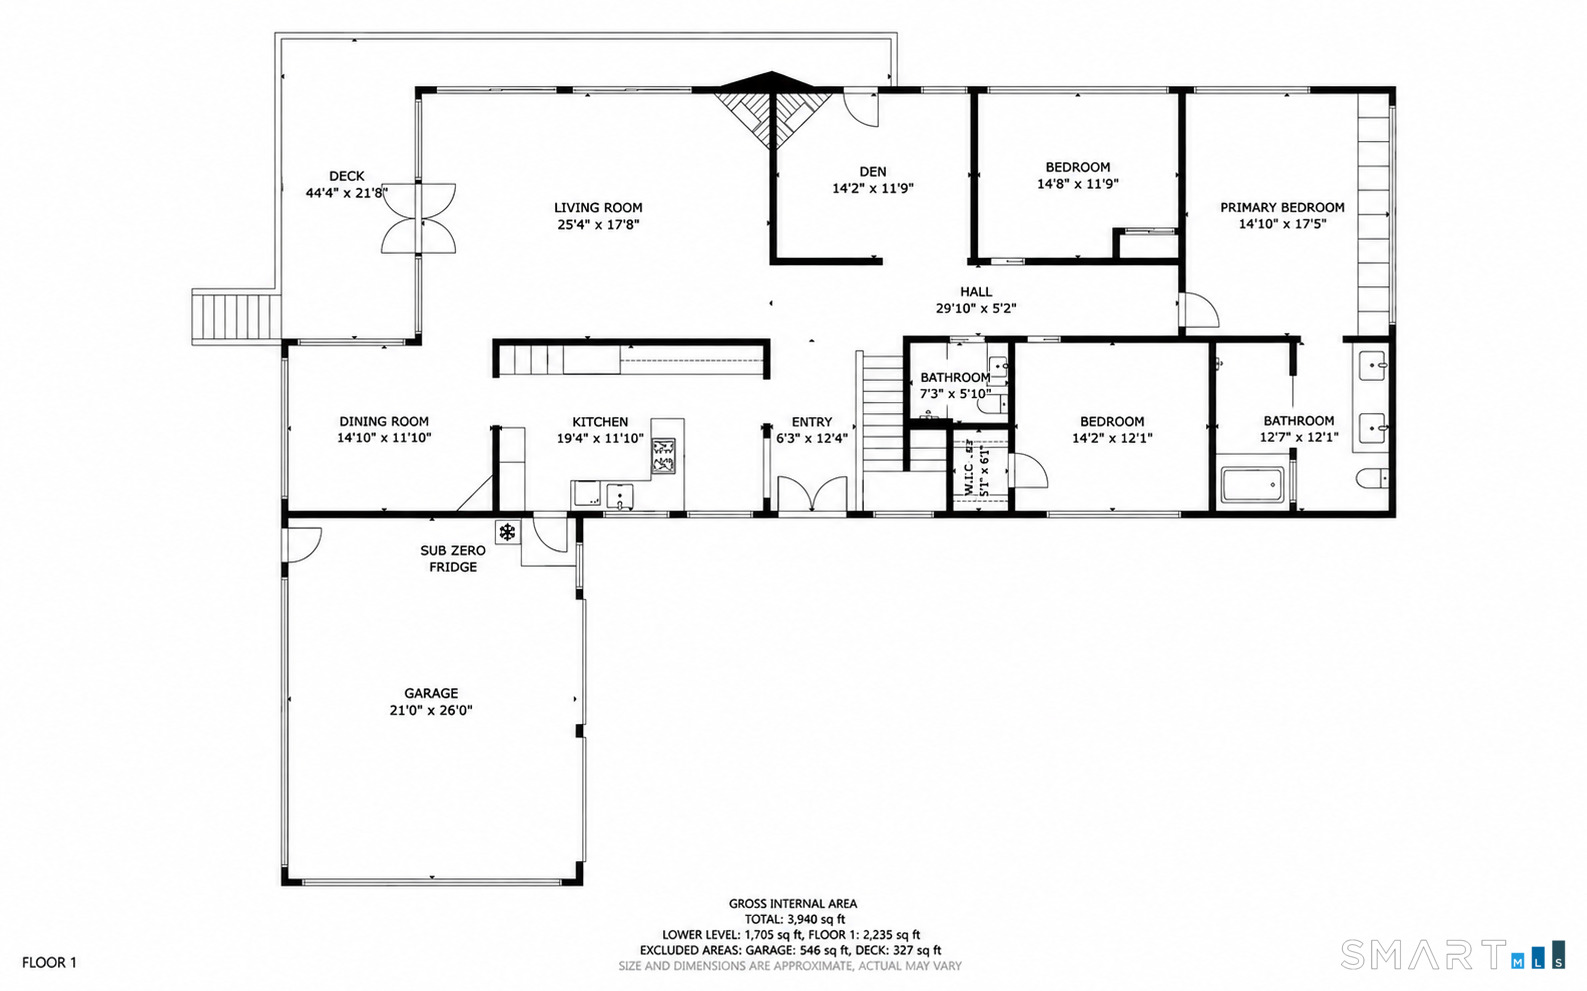
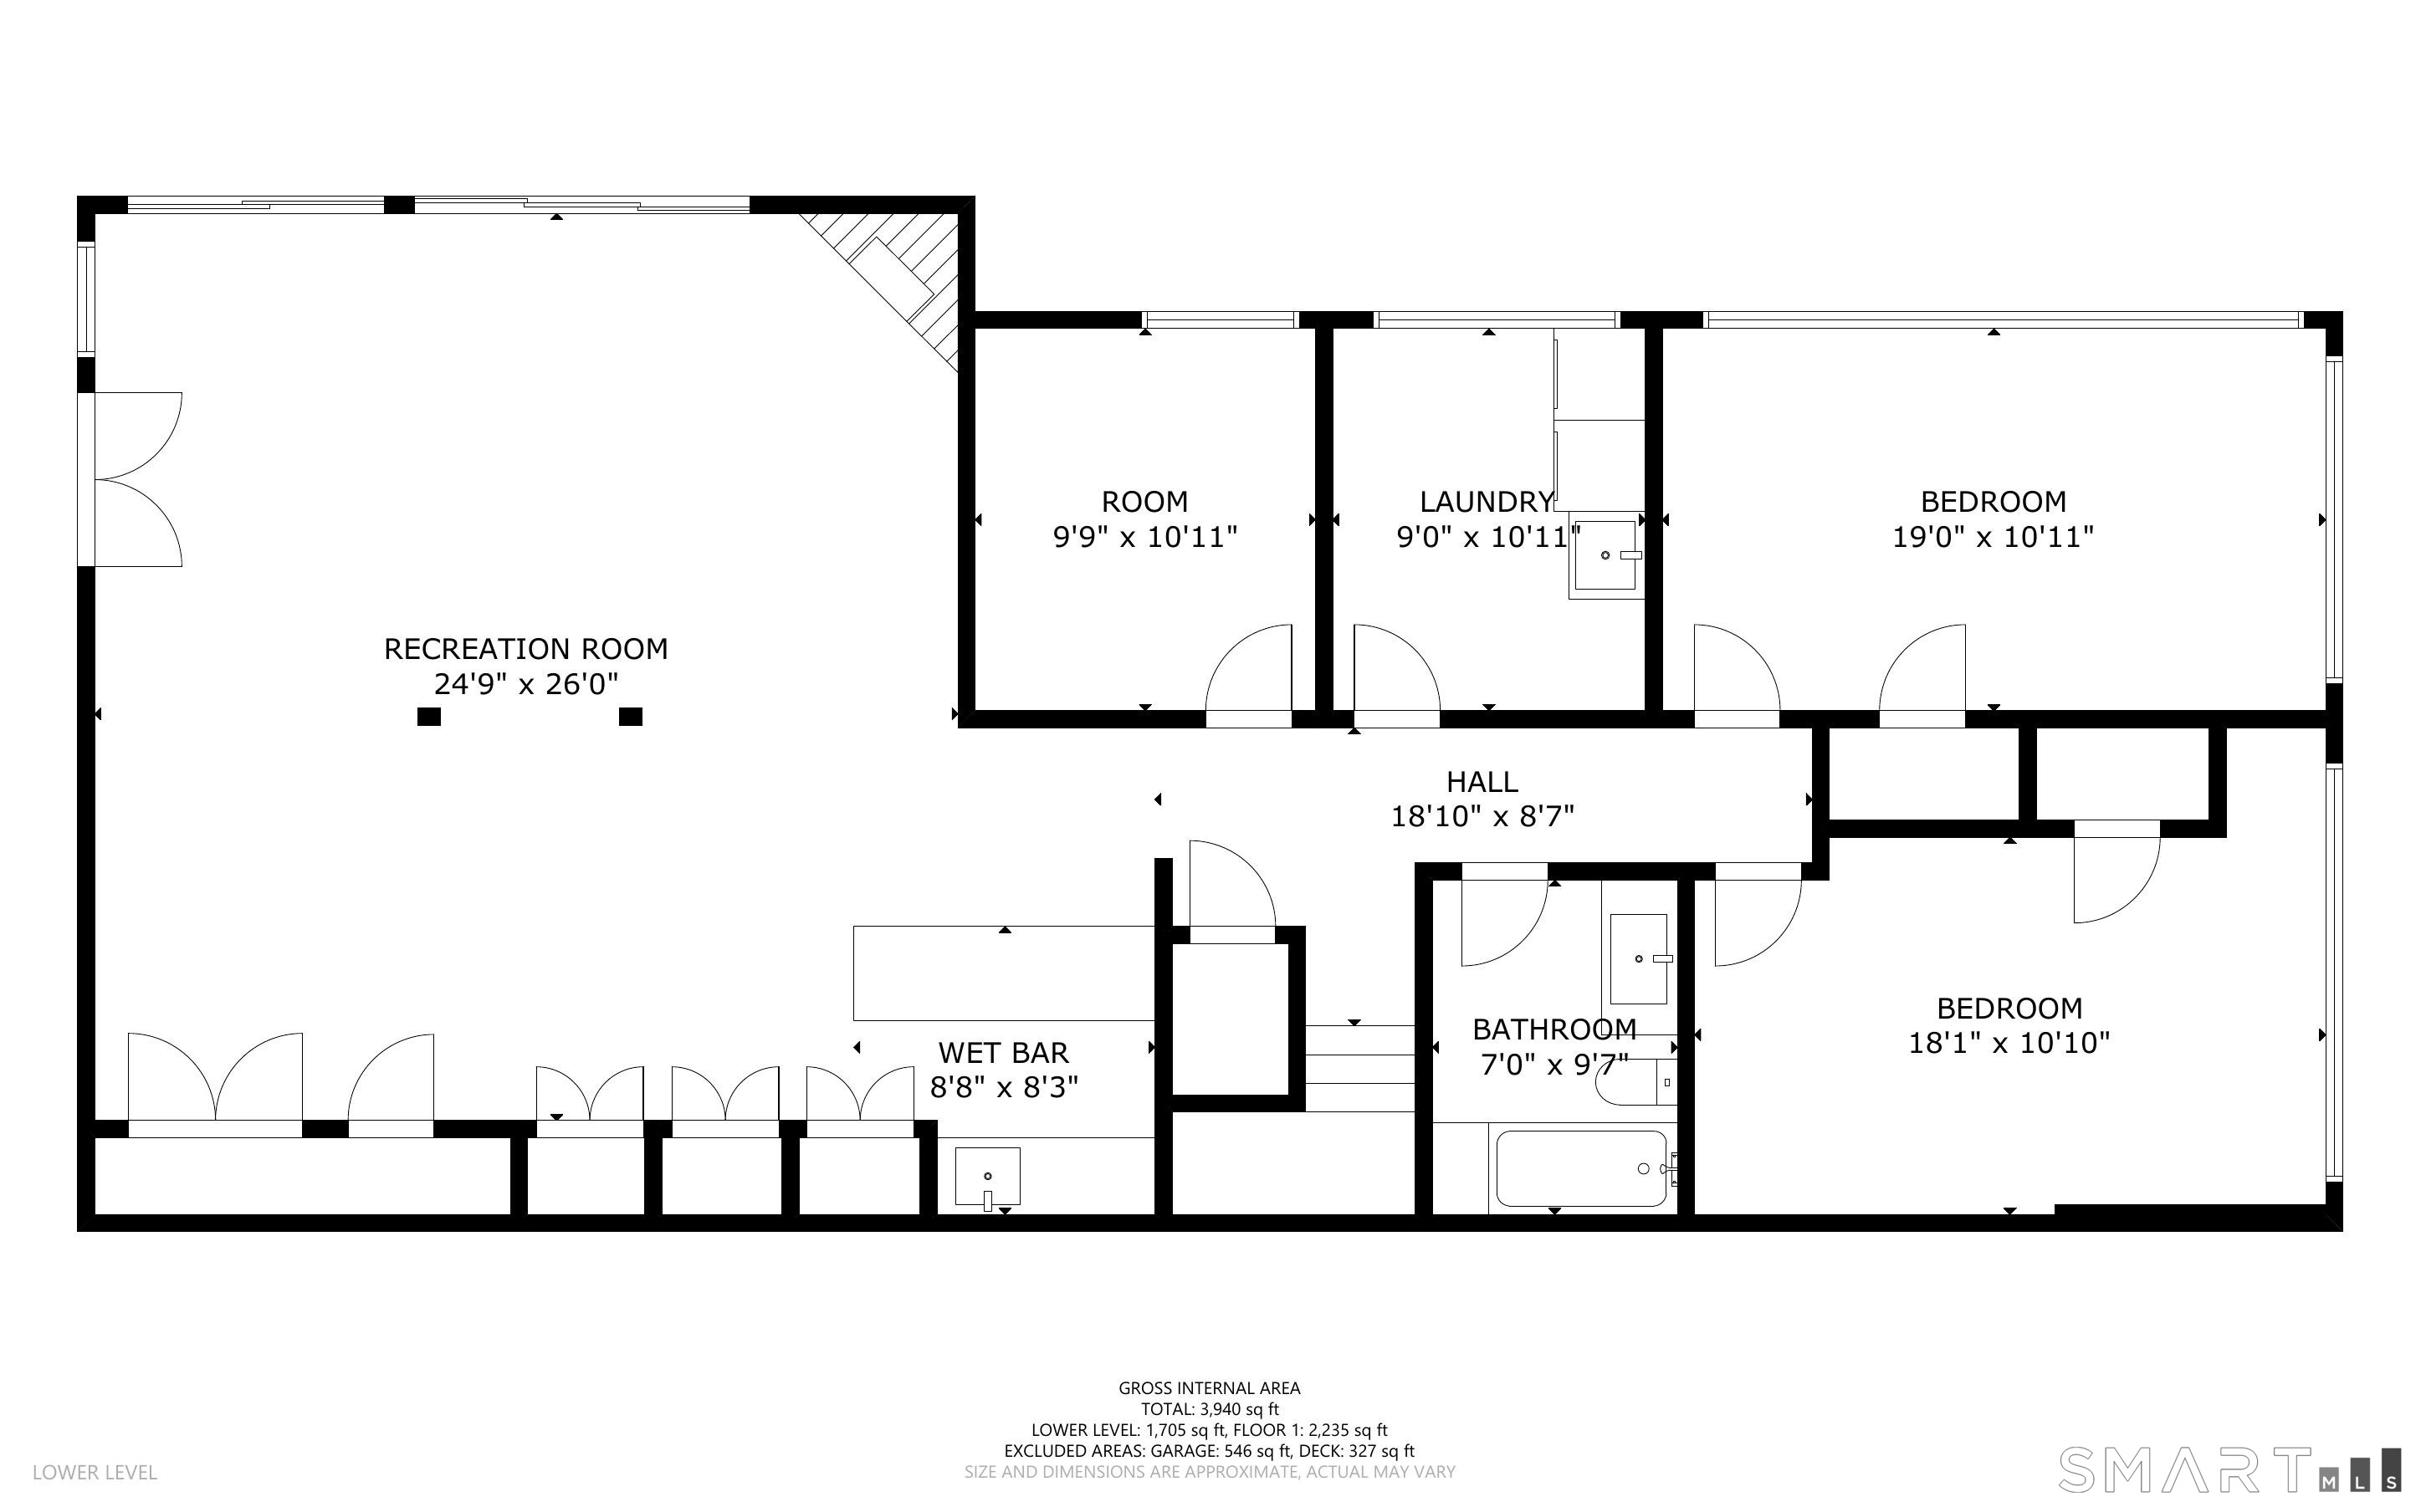
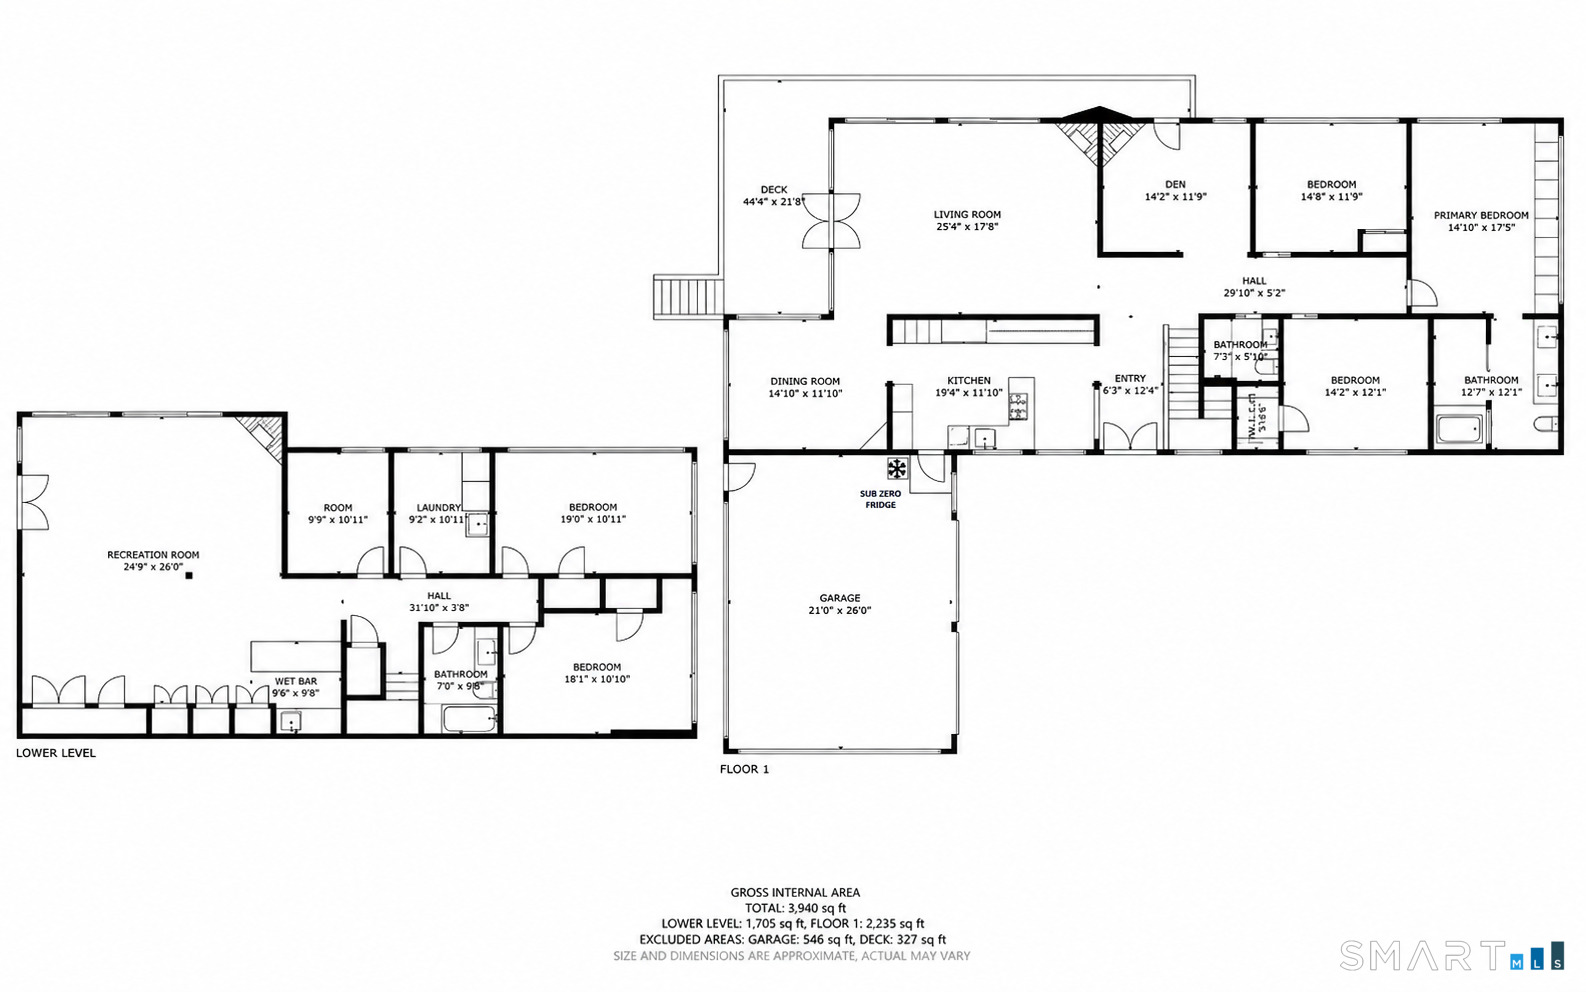
62 Wells Hill Road, Weston, CT is a Contemporary and Ranch residence located in Weston, CT. This property was listed for sale on (approximately days ago) and is currently offered at $1,880,000.
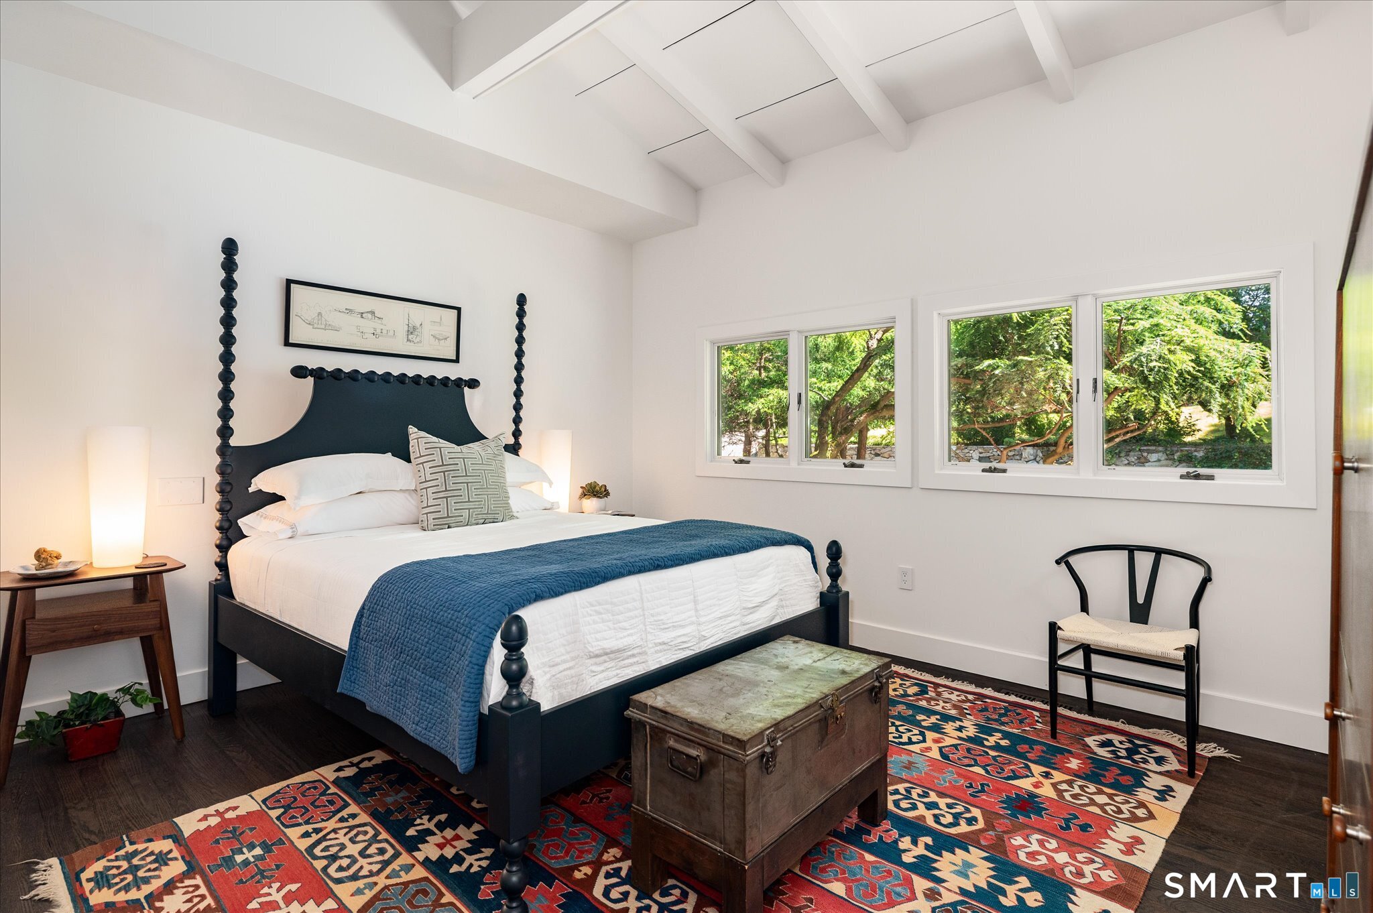
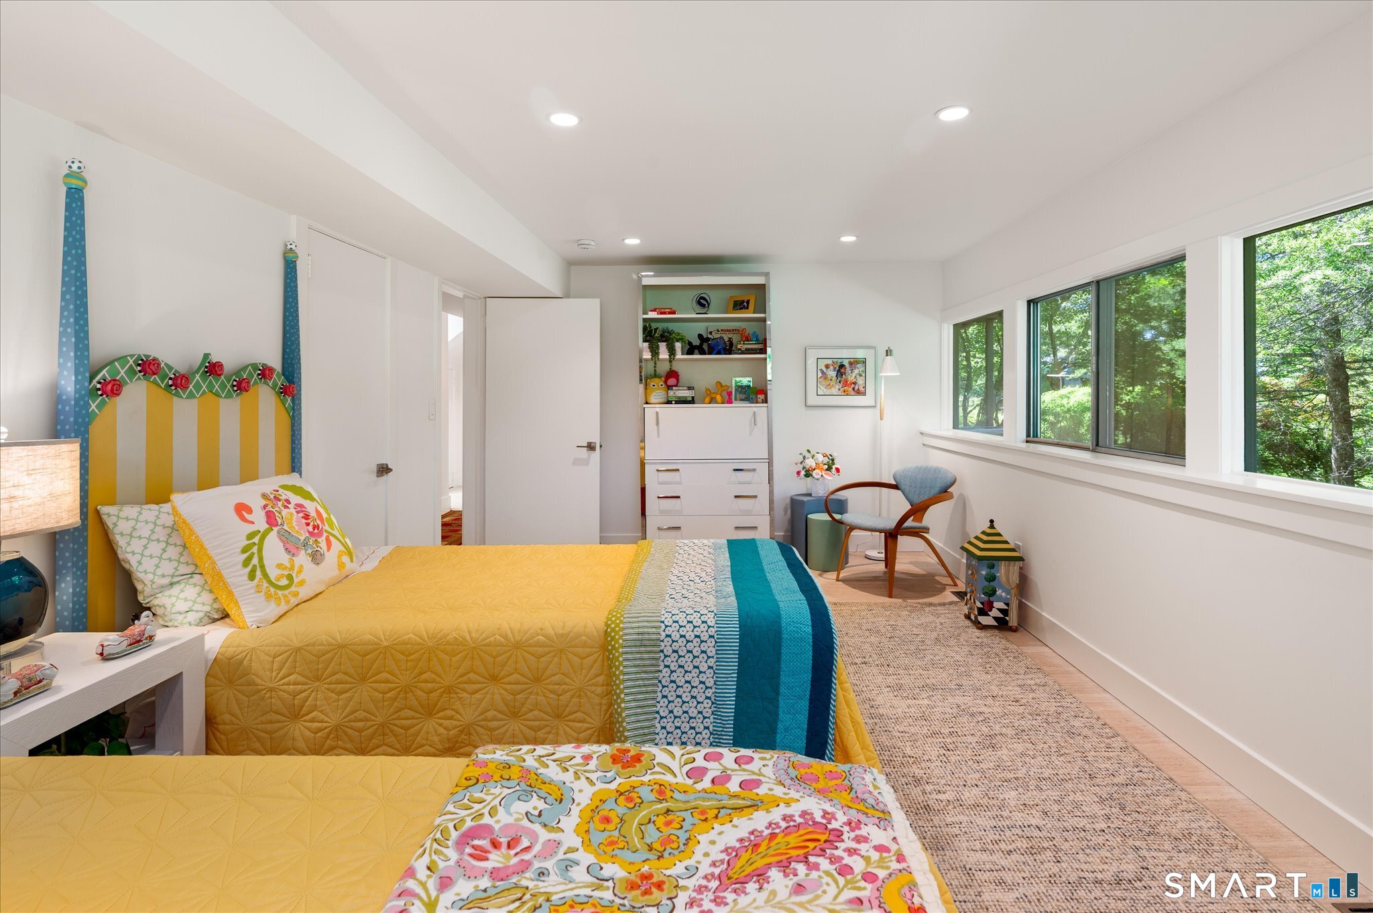
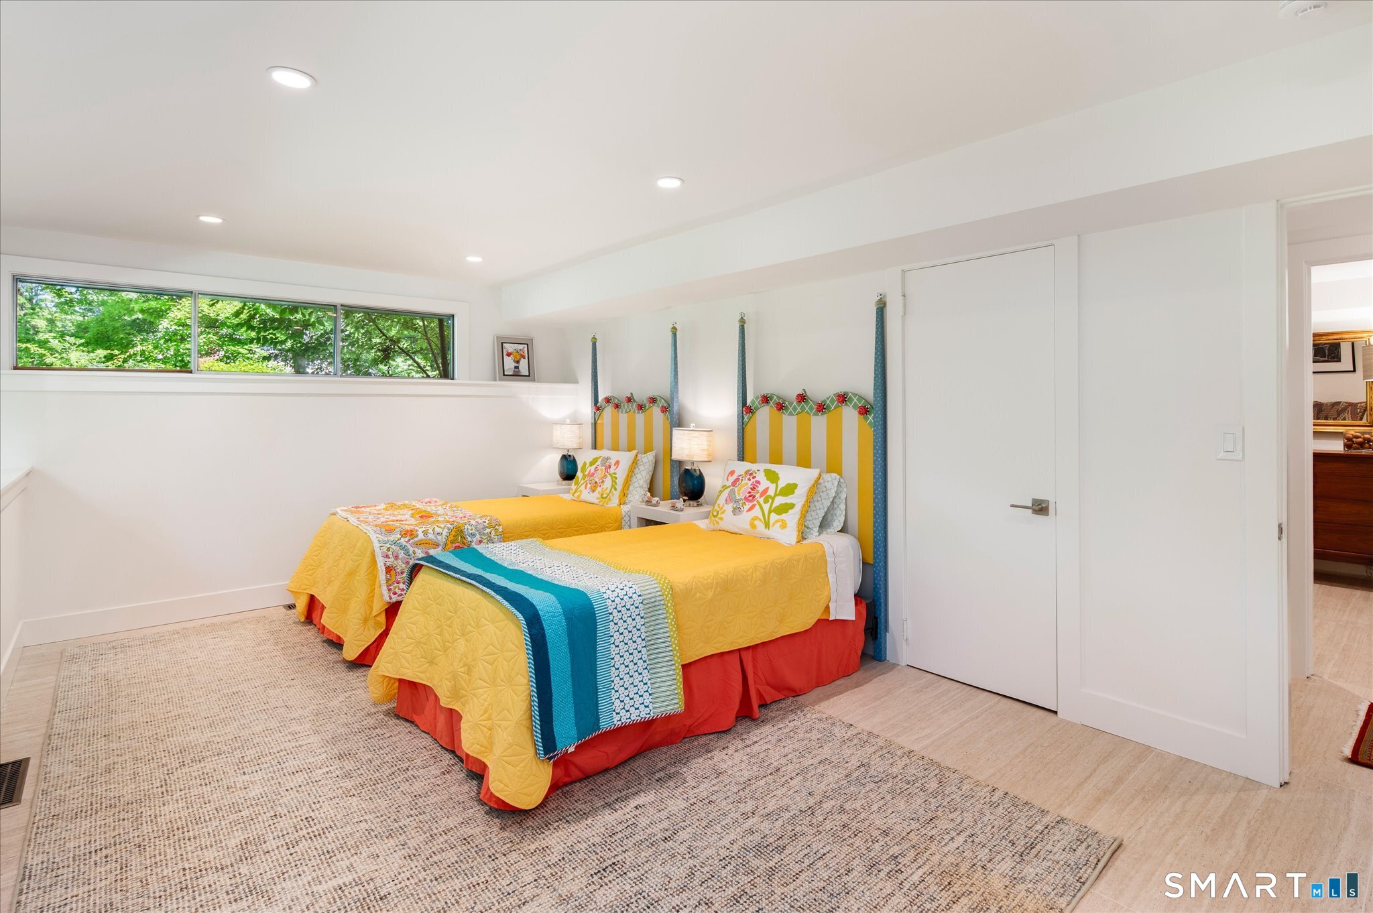
62 Wells Hill Road, Weston, CT is a 5-bed, 3-bath, 3,965 square foot home built in 1959 , featuring Contemporary,Ranch architecture
This home is within the Weston school district. Local, with nearby schools including Hurlbutt.
Pricing Insight: Originally listed at $1,880,000, the price has since been adjusted by $0 (0%).
MLS #: 24200916
Days on Market: 0
Residence Type: Single Family
Architectural Style: Contemporary,Ranch
Neighborhood: N/A
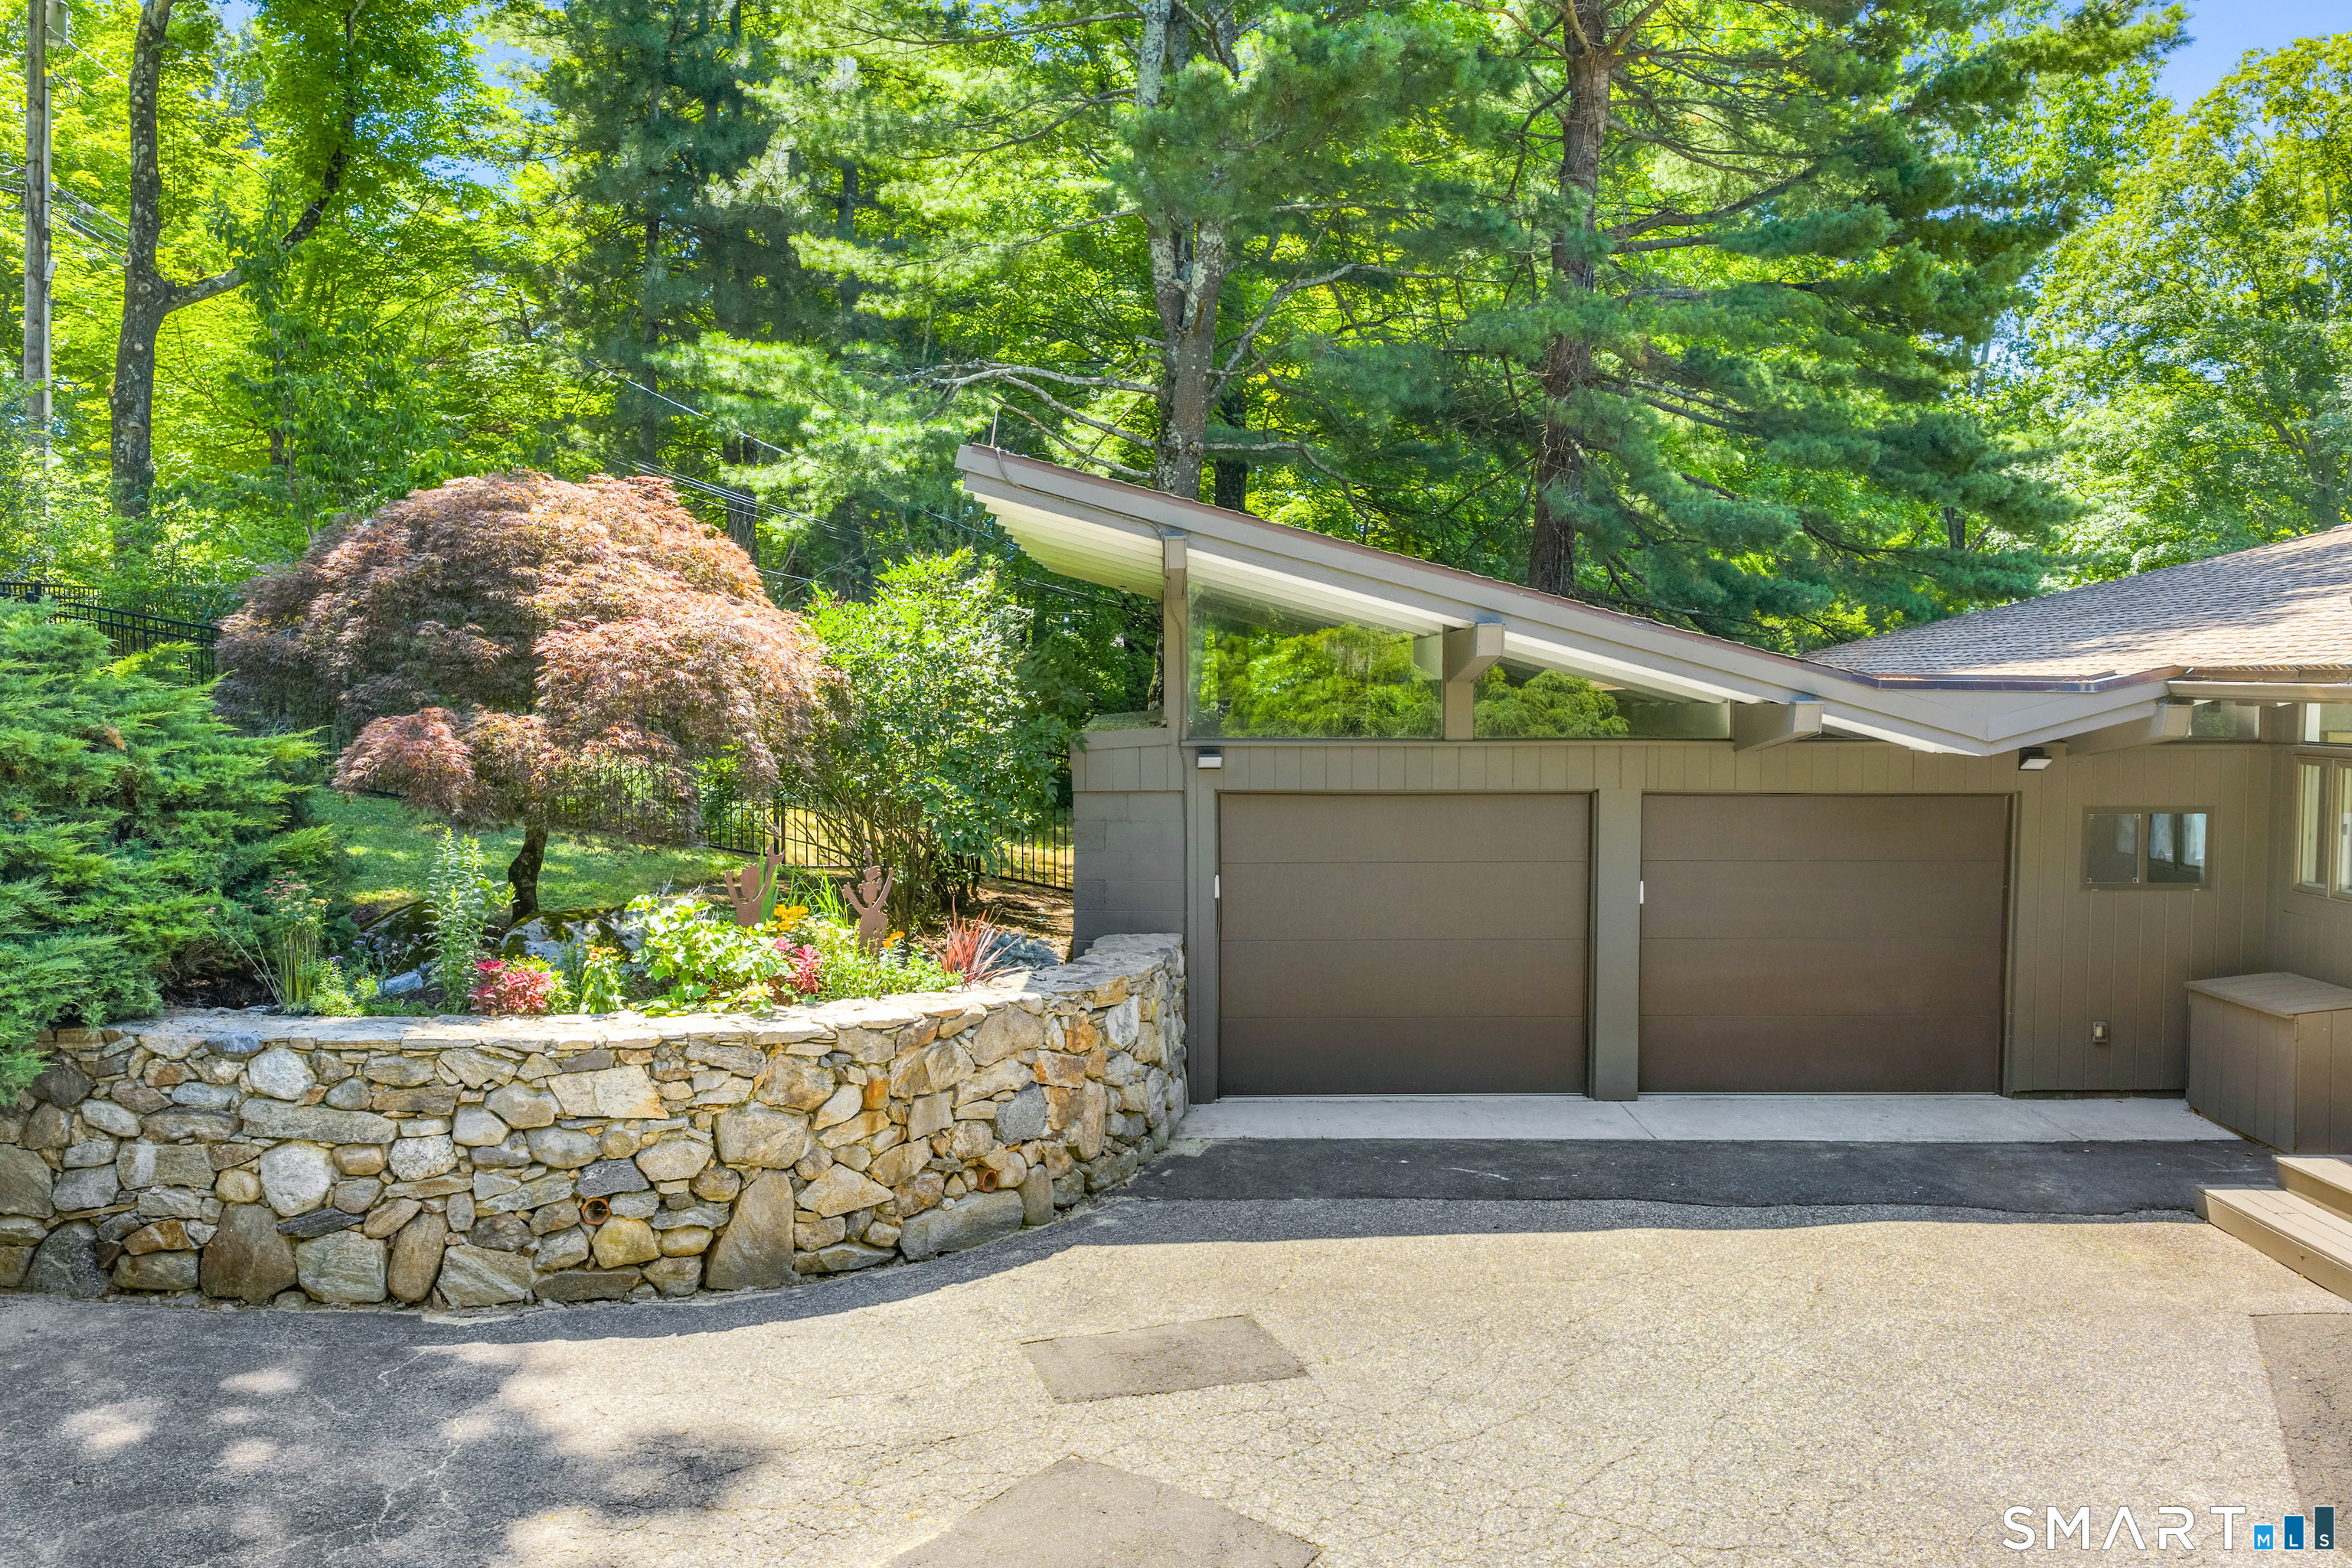
Garage Spaces: 2
Heating: Hot Air
Offered Price: $1,880,000
Price per Sq Ft: $474
Year Built: 1959
Living Area: 3,965 Sq. Ft.
Lot Size: 2.04 Acres
Design & Construction: Frame,Concrete
Estimated Tax: $14,599
Price per square foot: $474 / Sq. Ft.
Tax assessed value: $610,820
Estimated Tax: $14,599
Architectural Style: Contemporary,Ranch
Design & Construction: Frame,Concrete
Residence Type: Single Family
Year Constructed: 1959
Living Area: 3,965 Sq. Ft.
Lot Size: 2.04 Acres
Fuel: Electric,Propane
Home Automation: Lighting,Wired For Audio
Energy Features: Fireplace Insert,Generator,Programmable Thermostat,Thermopane Windows
Solar Contract: Not specified
Heating Fuel: Electric,Propane
Fuel Tank Location: Above Ground
Cooling System: Central Air,Zoned
Hot Water System: Not specified
Air Radon Mitigation: Not specified
Water Radon Mitigation: Not specified
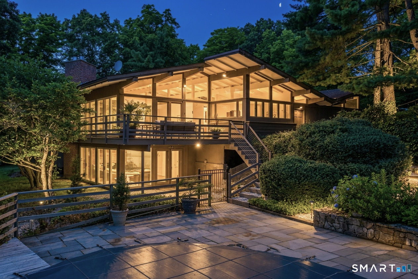
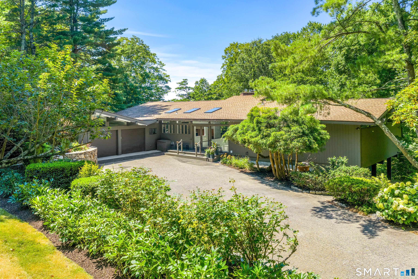
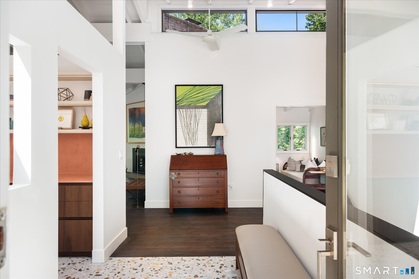
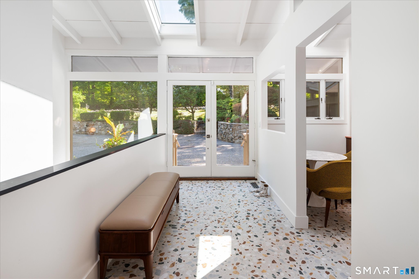
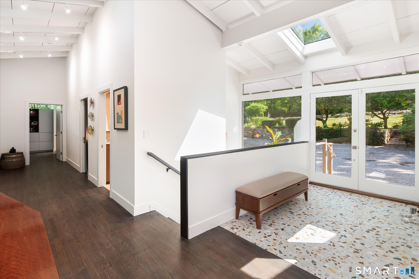
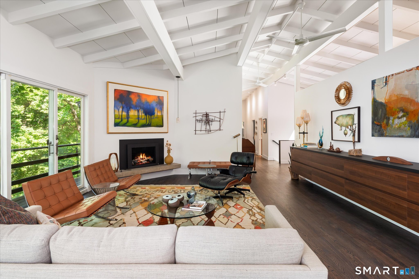
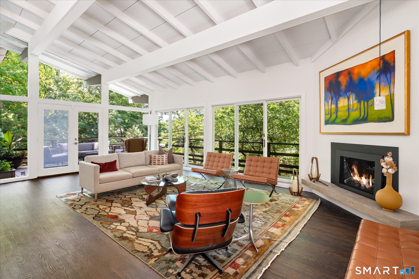
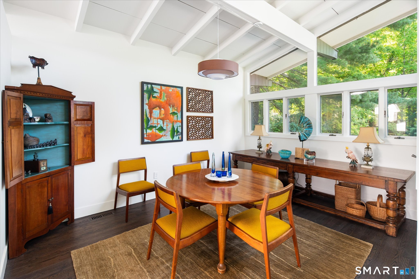
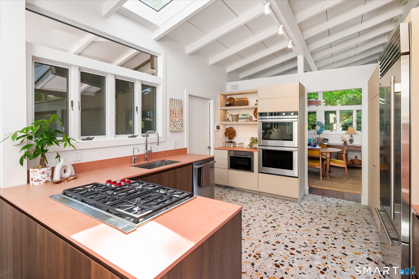
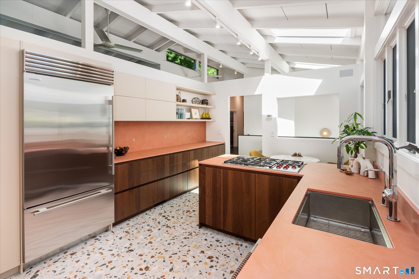
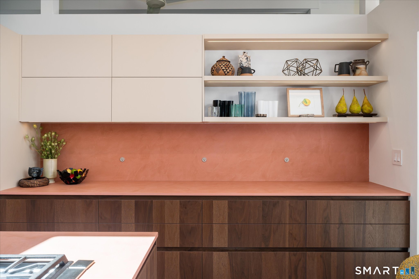
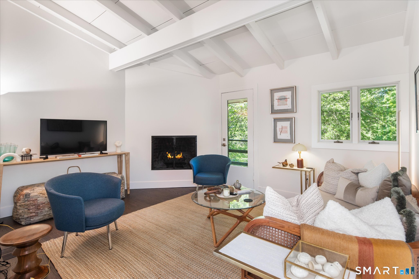
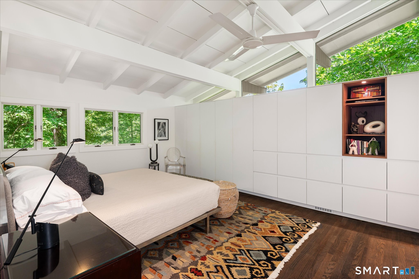
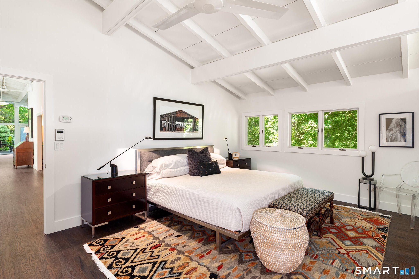
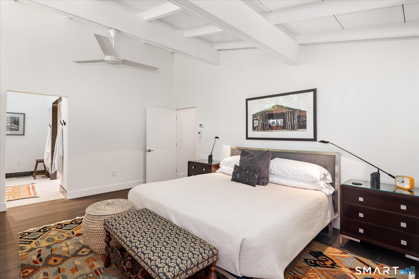
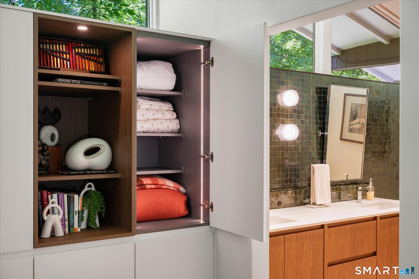
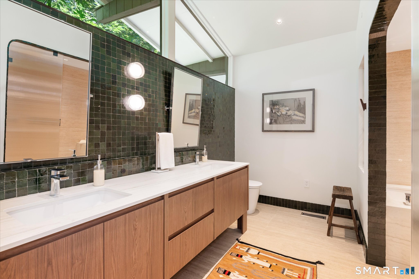
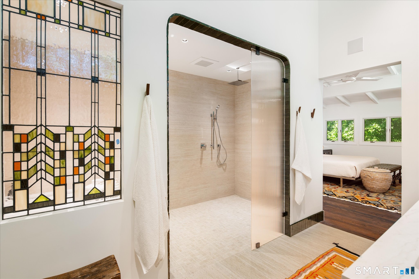
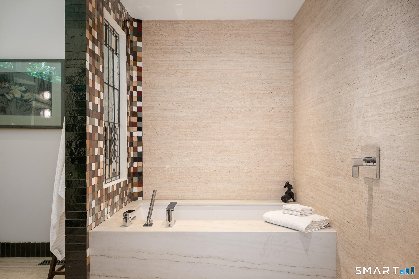
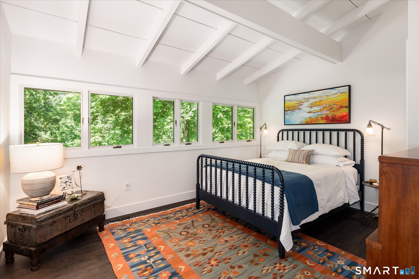
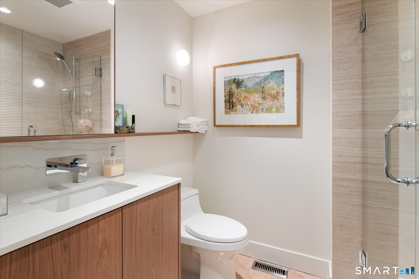
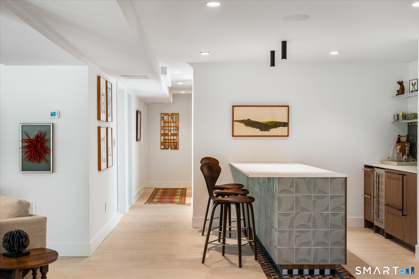
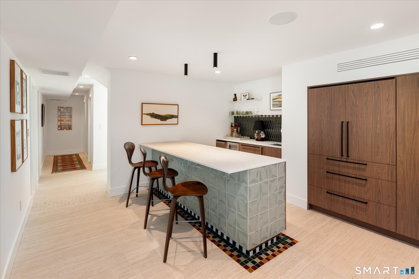
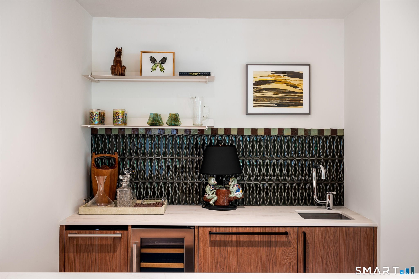
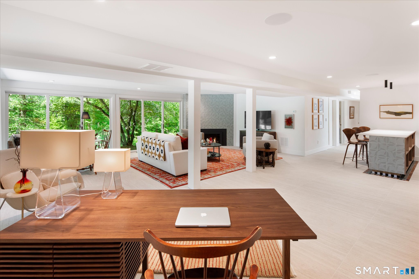
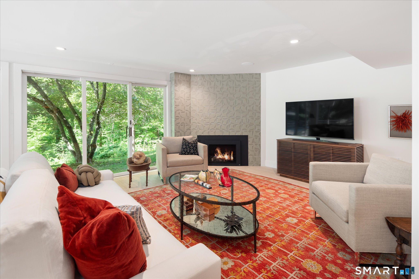
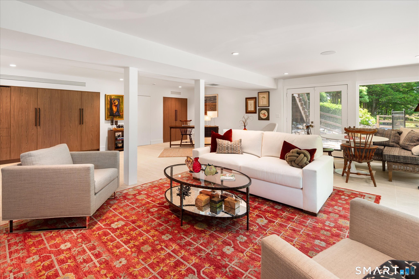
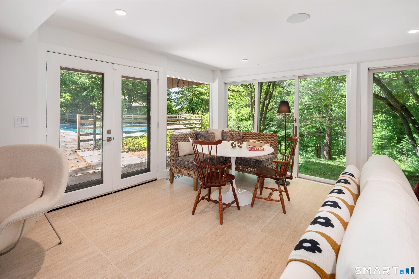
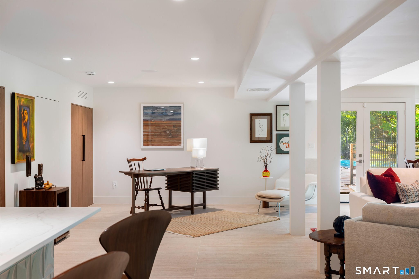
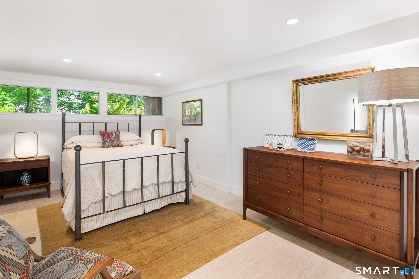
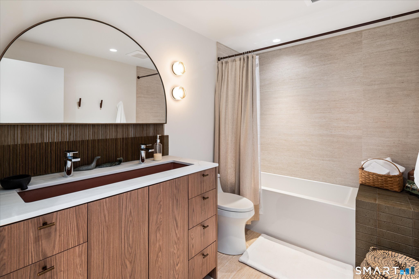
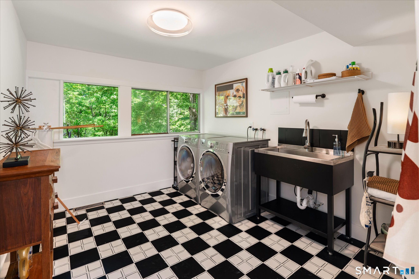
Mid-century modern, completely reimagined and taken down to the studs. Set on a private Lower Weston cul-de-sac near the Westport/Fairfield border, this striking 5-bedroom home pairs architectural character with a comprehensive, design-driven renovation. The custom walnut-and-Fenix kitchen features Dekton counters, integrated lighting, and Wolf/Sub-Zero appliances, radiant heat, custom lit cabinetry and abundant natural light. The three fully renovated baths include a spectacular spa-like primary with a soaking tub, waterfall shower, smart toilet and radiant heat. All new electrical, gas conversion, three gas fireplaces, refinished hardwoods and an exceptional walk-out lower level with custom bar bring serious luxury credentials. Outside, enjoy the deck, new pool cover, newly fenced grounds with distant views, and exceptional privacy. Sophisticated, turnkey and refreshingly unexpected, this is mid-century Weston living without the renovation project. See the Addendum and Documents for the full detailed list of completed work. It was done as a "forever home" for the current owner, who has great sensitivity for the mid-century modern vernacular.
Continue reading ▾Mechanicals & Utilities: Hot Air • Electric,Propane • Central Air,Zoned • Private Well water • 3 fireplaces
Exterior Features
Exterior Construction: Vertical Siding,Wood
Roof Type: Asphalt Shingle
Foundation: Concrete
Garage: Attached Garage (2 car)
Pool: Concrete,Safety Fence,In Ground Pool
Utilities: Water: Private Well
