
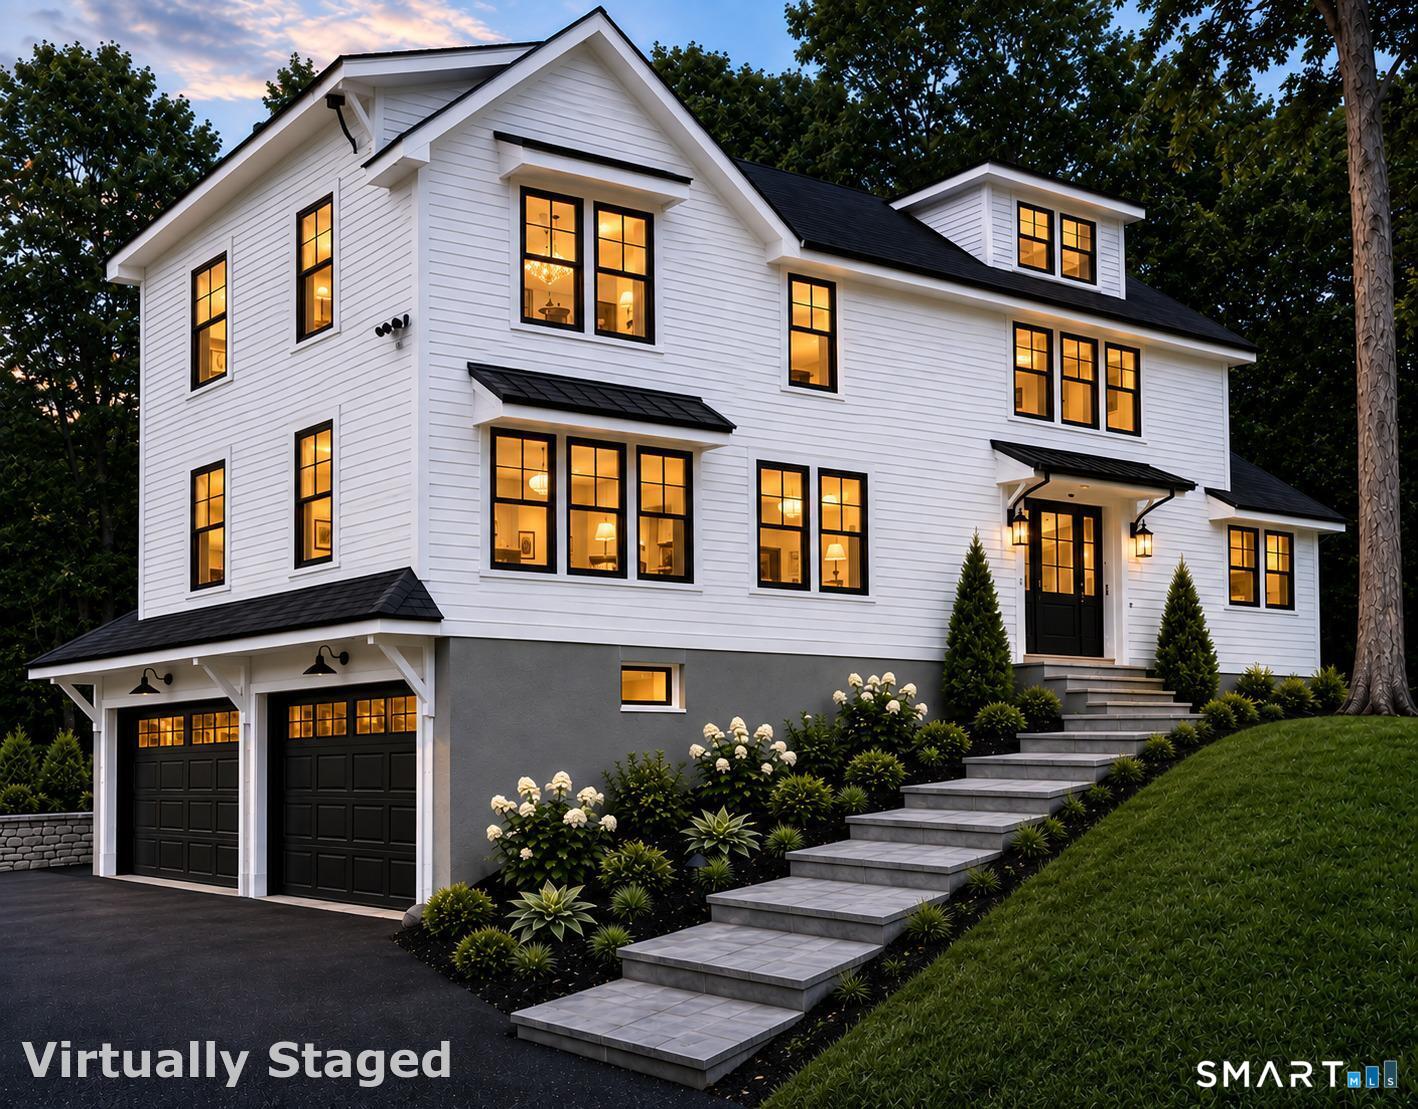
47 Norwalk Road, Norwalk, CT is a Colonial residence located in Norwalk, CT. This property was listed for sale on (approximately days ago) and is currently offered at $1,599,999.
47 Norwalk Road, Norwalk, CT is a 4-bed, 4-bath, 3,652 square foot home built in 2026 , featuring Colonial architecture
This home is within the Norwalk school district. Local, with nearby schools including Per Board of Ed.
Pricing Insight: Originally listed at $1,599,999, the price has since been adjusted by $0 (0%).
MLS #: 24200898
Days on Market: 0
Residence Type: Single Family
Architectural Style: Colonial
Neighborhood: West Norwalk
Garage Spaces: 2
Heating: Hot Air
Offered Price: $1,599,999
Price per Sq Ft: $438
Year Built: 2026
Living Area: 3,652 Sq. Ft.
Lot Size: 0.75 Acres
Design & Construction: Frame,Concrete
Estimated Tax: $9,129
Price per square foot: $438 / Sq. Ft.
Tax assessed value: $384,540
Estimated Tax: $9,129
Architectural Style: Colonial
Design & Construction: Frame,Concrete
Residence Type: Single Family
Year Constructed: 2026
Living Area: 3,652 Sq. Ft.
Lot Size: 0.75 Acres
Fuel: Propane
Home Automation: Not specified
Energy Features: Not specified
Solar Contract: Not specified
Heating Fuel: Propane
Fuel Tank Location: Above Ground
Cooling System: Central Air
Hot Water System: Not specified
Air Radon Mitigation: Not specified
Water Radon Mitigation: Not specified
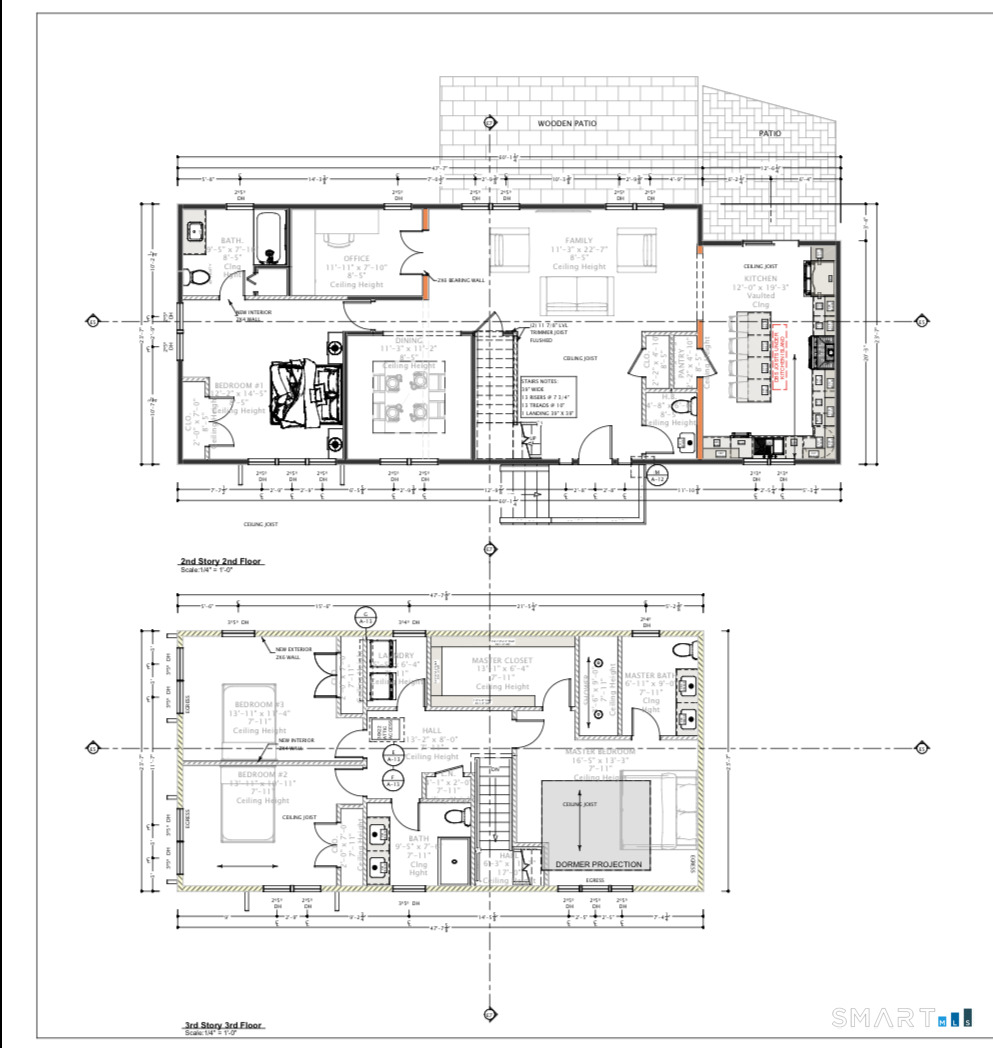
Welcome to 47 W Norwalk Road, a newly built 2026 home in desirable West Norwalk, directly on the Darien border-the property behind you is Darien! This 4-bedroom, 3.5-bath home features a finished basement, all-new electrical, plumbing, mechanicals, central air, recessed lighting, and luxury finishes throughout. Wide-plank white oak hardwood floors lead to a show-stopping kitchen with dramatic vaulted ceilings, extensive cabinetry, walk-in pantry, and Taj Mahal quartzite countertops, backsplash, and statement island. The main level is designed for living and entertaining with a dining room, private en-suite bedroom with full bath, dedicated office, and powder room. Upstairs are 3 additional bedrooms, 2 full baths and second-floor laundry. The primary suite features an oversized walk-in closet and spa-like walk-in shower with 3 shower heads. The finished basement provides additional flexible living and entertaining space. A brand-new rear deck overlooks a huge fenced backyard with room for a future pool. Enjoy a large front yard, massive new shed, attached 2-car garage, and spacious driveway with ample parking. Just 1 block from Connecticut Ave and minutes to Wegmans, Whole Foods, Target, restaurants, shopping, I-95, and the Merritt Parkway. Brand-new luxury living in West Norwalk with Darien at your doorstep!
Continue reading ▾Mechanicals & Utilities: Hot Air • Propane • Central Air • Private Well water
Exterior Features
Exterior Construction: Vinyl Siding
Roof Type: Asphalt Shingle
Foundation: Concrete
Garage: Under House Garage (2 car)
Utilities: Water: Private Well
