
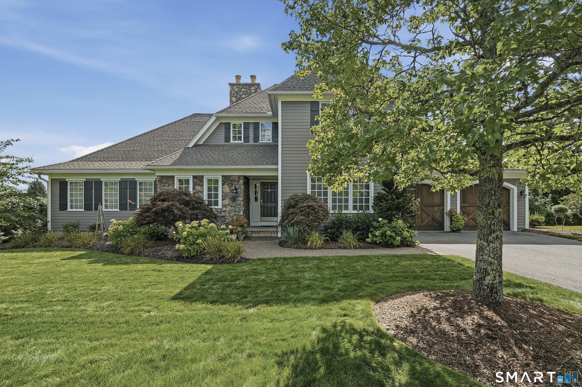
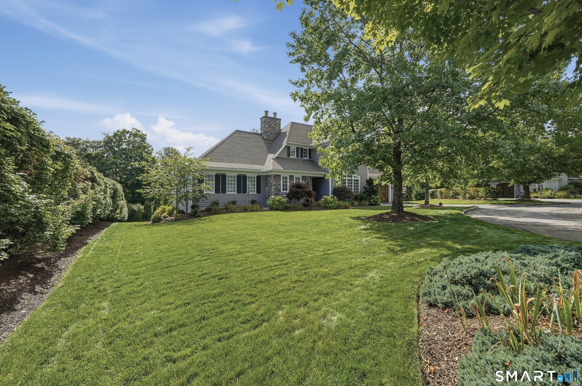
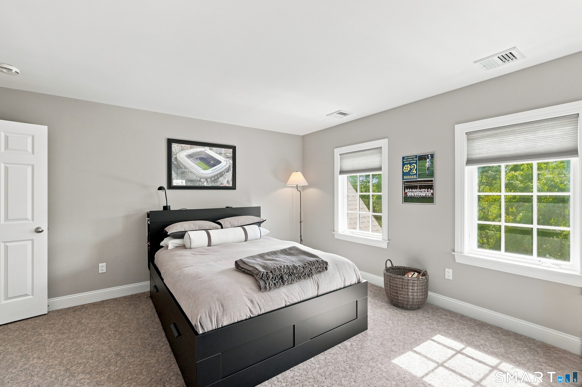
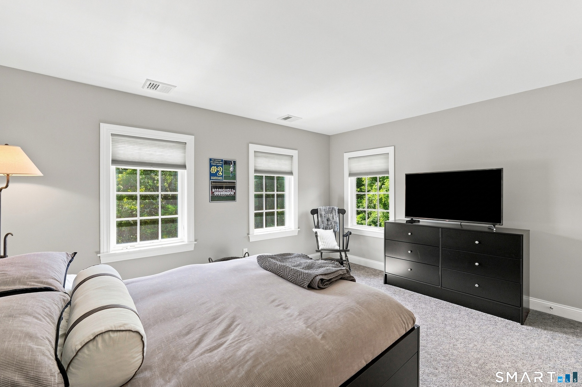
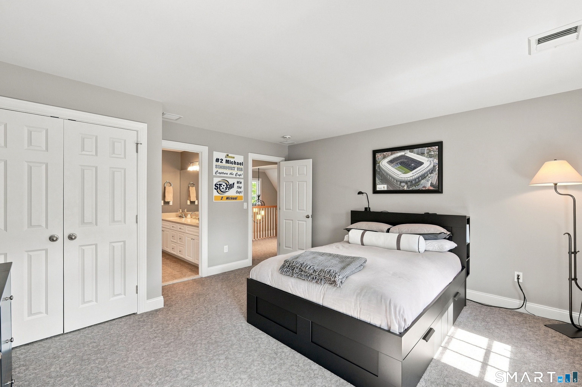
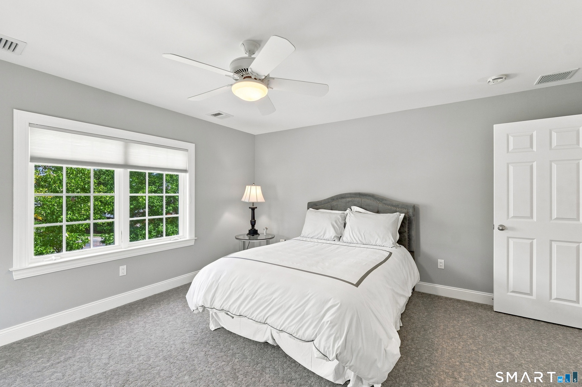
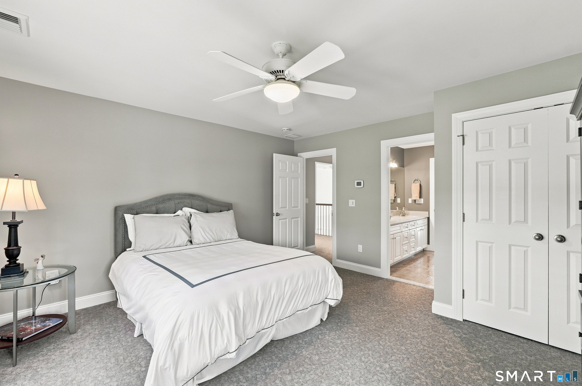
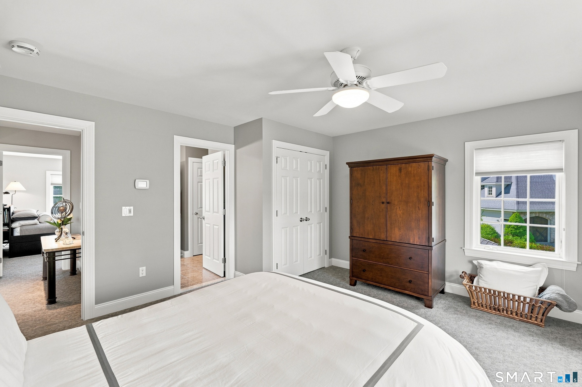
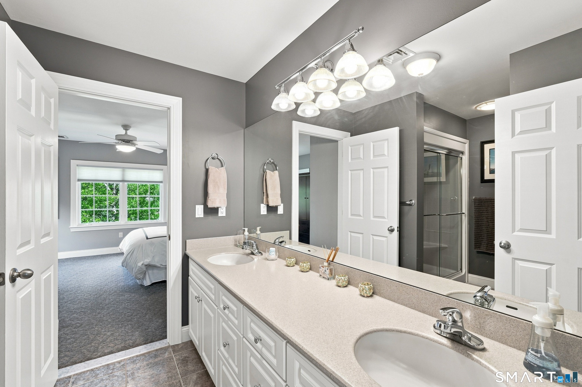
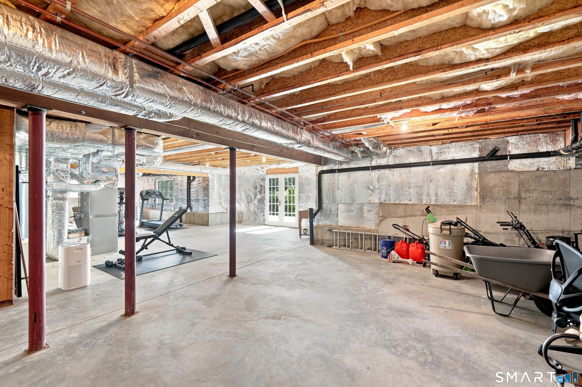
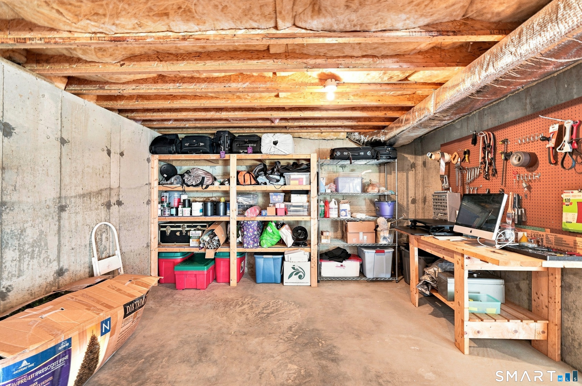
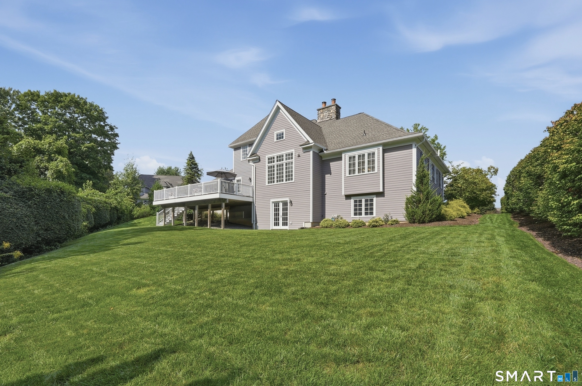
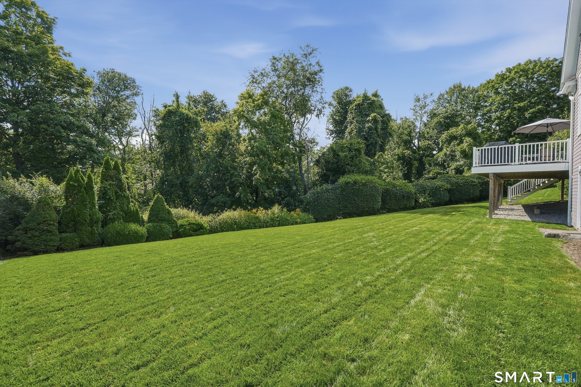
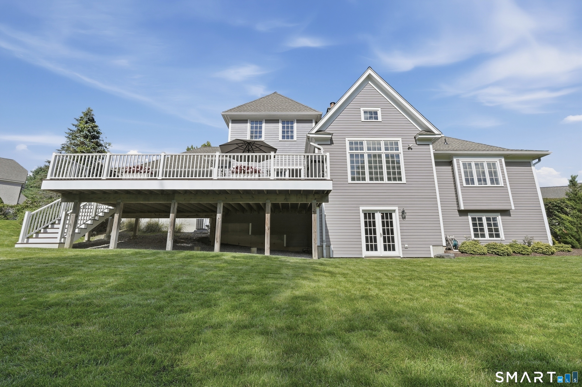
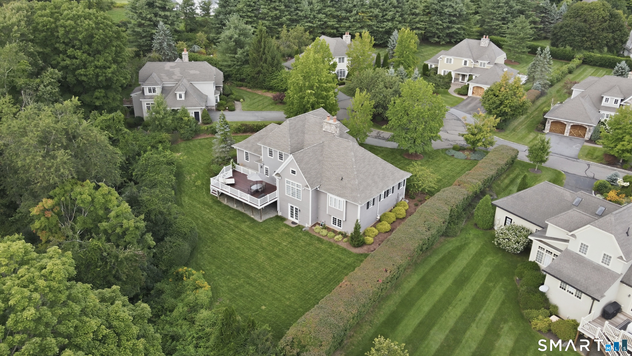
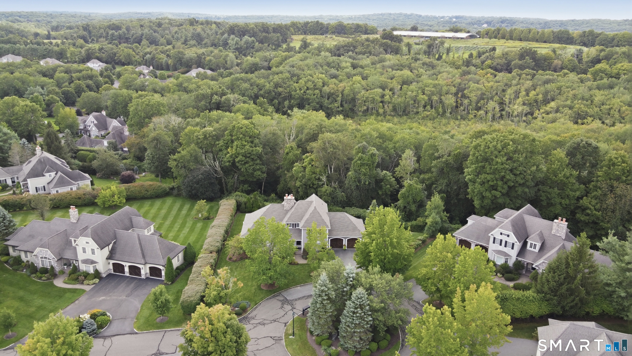
29 Cambridge Court, Middlebury, CT is a Contemporary residence located in Middlebury, CT. This property was listed for sale on (approximately days ago) and is currently offered at $829,900.
29 Cambridge Court, Middlebury, CT is a 3-bed, 3-bath, 2,796 square foot home built in 2002 , featuring Contemporary architecture This home is part of a homeowners association, with dues of $325 paid Monthly. The HOA fee includes: grounds maintenance, trash pickup, snow removal, and road maintenance.
This home is within the Middlebury school district. Local, with nearby schools including Long Meadow.
Pricing Insight: Originally listed at $829,900, the price has since been adjusted by $0 (0%).
MLS #: 24200862
Days on Market: 0
Residence Type: Single Family
Architectural Style: Contemporary
Neighborhood: N/A
Garage Spaces: 2
Heating: Hot Air
Offered Price: $829,900
Price per Sq Ft: $297
Year Built: 2002
Living Area: 2,796 Sq. Ft.
Lot Size: 0.80 Acres
Design & Construction: Concrete
Estimated Tax: $10,881
Price per square foot: $297 / Sq. Ft.
Tax assessed value: $334,600
Estimated Tax: $10,881
Architectural Style: Contemporary
Design & Construction: Concrete
Residence Type: Single Family
Year Constructed: 2002
Living Area: 2,796 Sq. Ft.
Lot Size: 0.80 Acres
Fuel: Natural Gas
Home Automation: Not specified
Energy Features: Not specified
Solar Contract: Not specified
Heating Fuel: Natural Gas
Fuel Tank Location: Not specified
Cooling System: Central Air
Hot Water System: Not specified
Air Radon Mitigation: Not specified
Water Radon Mitigation: Not specified
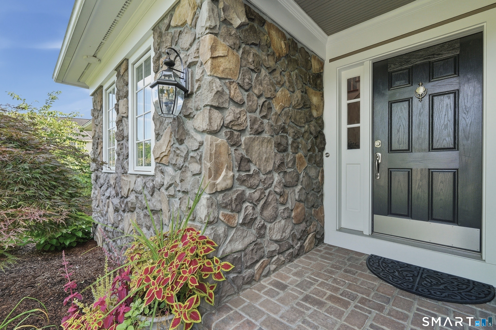
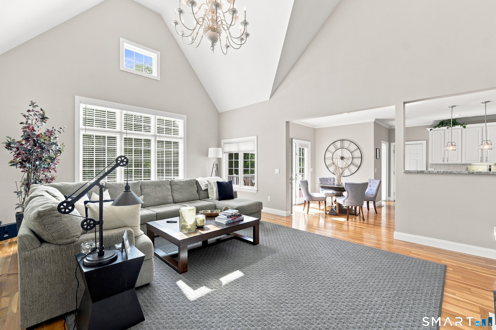
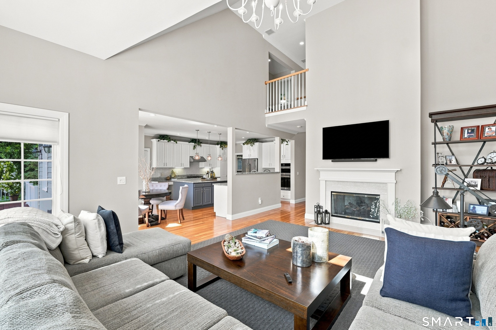
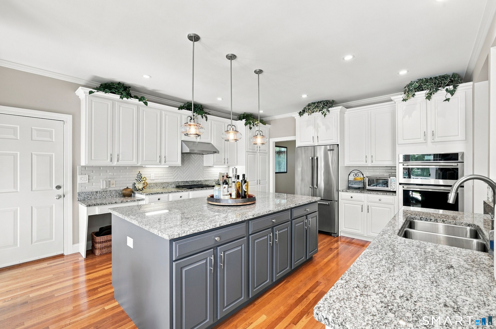
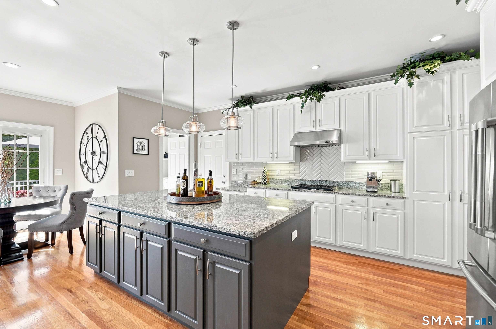
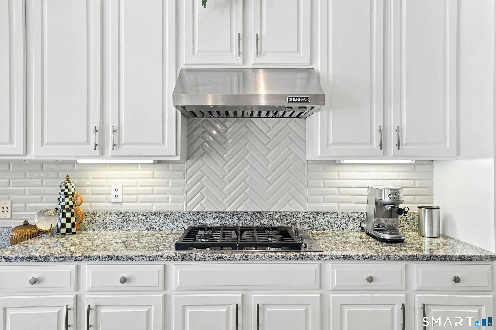
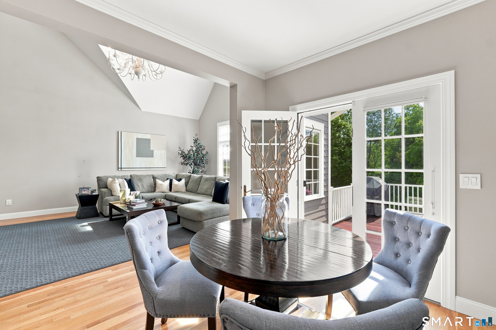
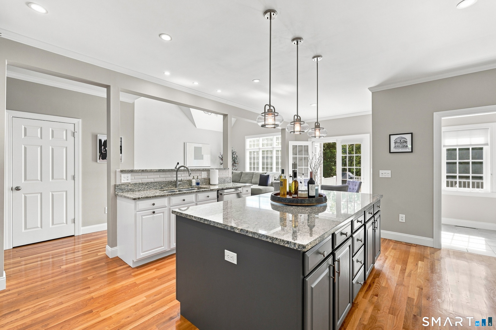
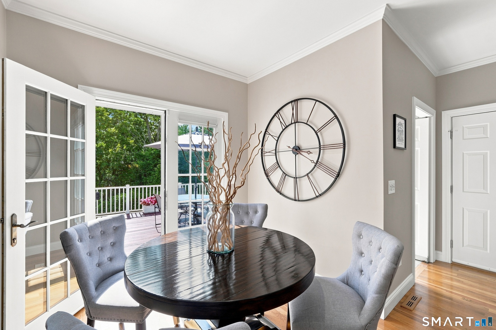
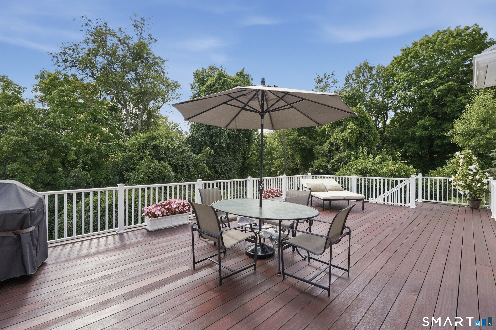
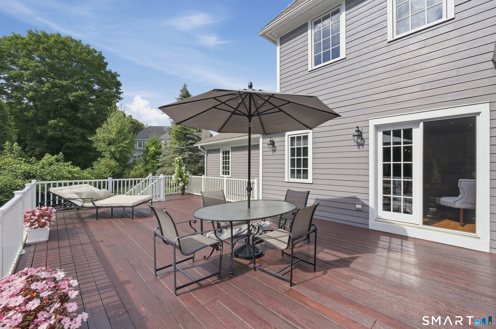
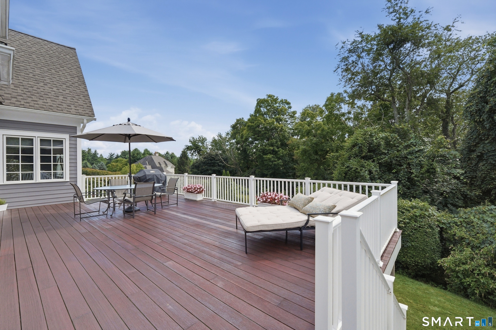
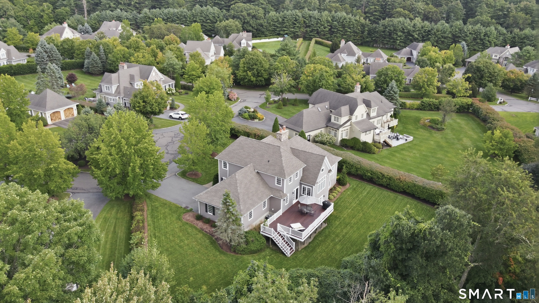
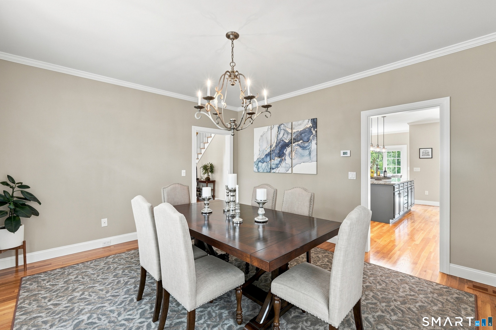
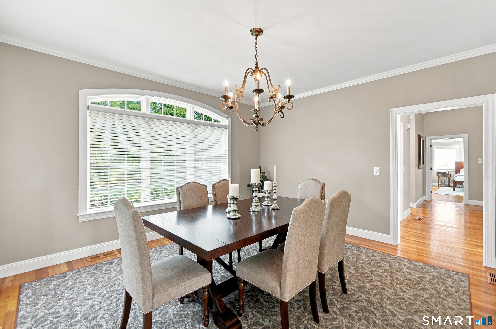
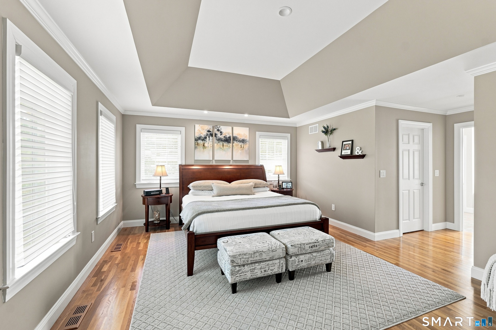
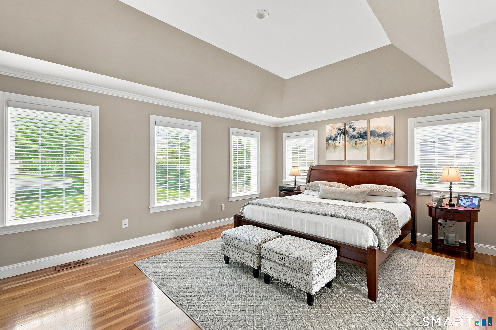
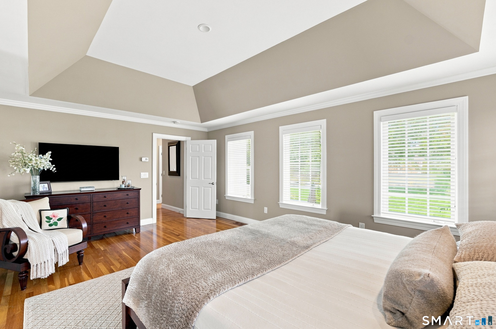
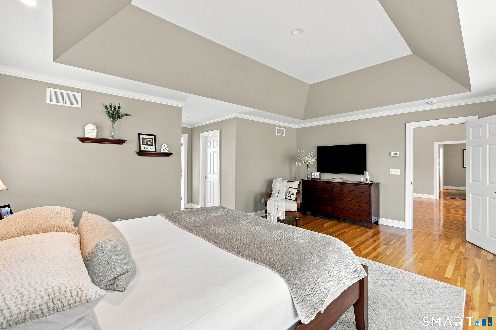
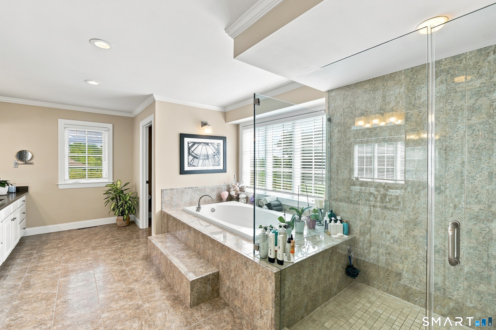
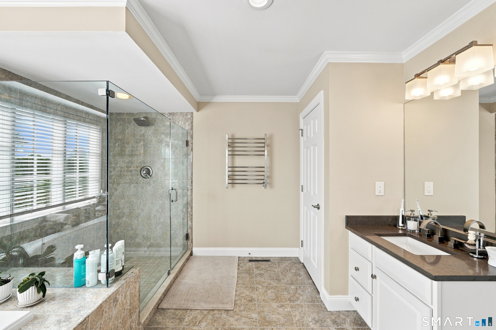
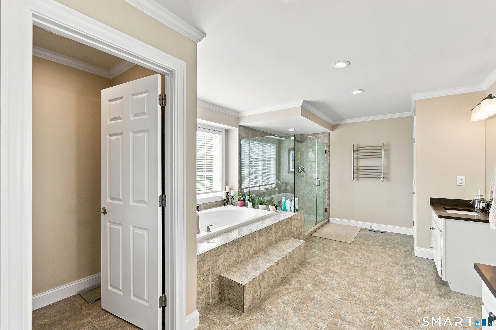
Welcome to Avalon Farms community. This home is located in Middlebury's most desirable and beautifully maintained subdivision, which is known for its unique Cotswold inspired architecture and beautifully preserved and manicured settings. This turnkey home has been so lovingly cared for. There is nothing you need to do but make this space yours. Everything feels fresh and new! Walk in the door and feel instantly relaxed by the neutral colors carefully chosen throughout the home which showcase all the many updates this home provides with beautifully maintained hardwood floors throughout the first floor. The convenience of having a first-floor primary suite with so many added touches, such as tray ceiling, 2 spacious walk-in closets, and a beautifully updated master bath with towel warmers complete this bedroom oasis. The kitchen truly serves as the heart of the home, featuring an oversized center island with granite countertops that complement the updated Jenn Air stainless steel appliances. This kitchen is an entertainer's dream for everything from casual mornings to hosting holidays with family and friends. First floor laundry adds everyday convenience, while soaring cathedral ceilings create an open, airy feeling throughout the living room. Step outside to the expansive 18x30 mahogany rear deck where privacy and serenity await as you enjoy views of Avalon Farm Pond from afar throughout much of the year.
Continue reading ▾Mechanicals & Utilities: Hot Air • Natural Gas • Central Air • Public Water Connected water • 1 fireplaces
Exterior Features
Exterior Construction: Wood
Roof Type: Asphalt Shingle
Foundation: Concrete
Garage: Attached Garage (2 car)
Utilities: Water: Public Water Connected
