
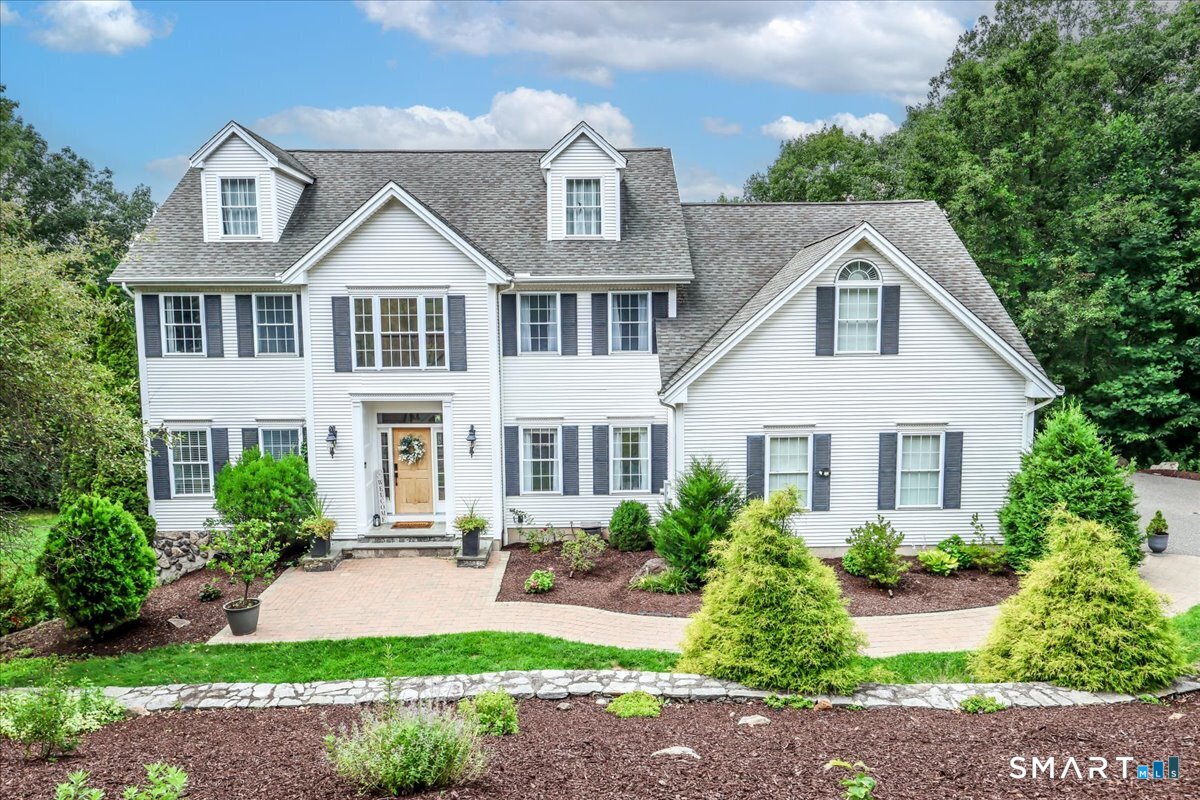
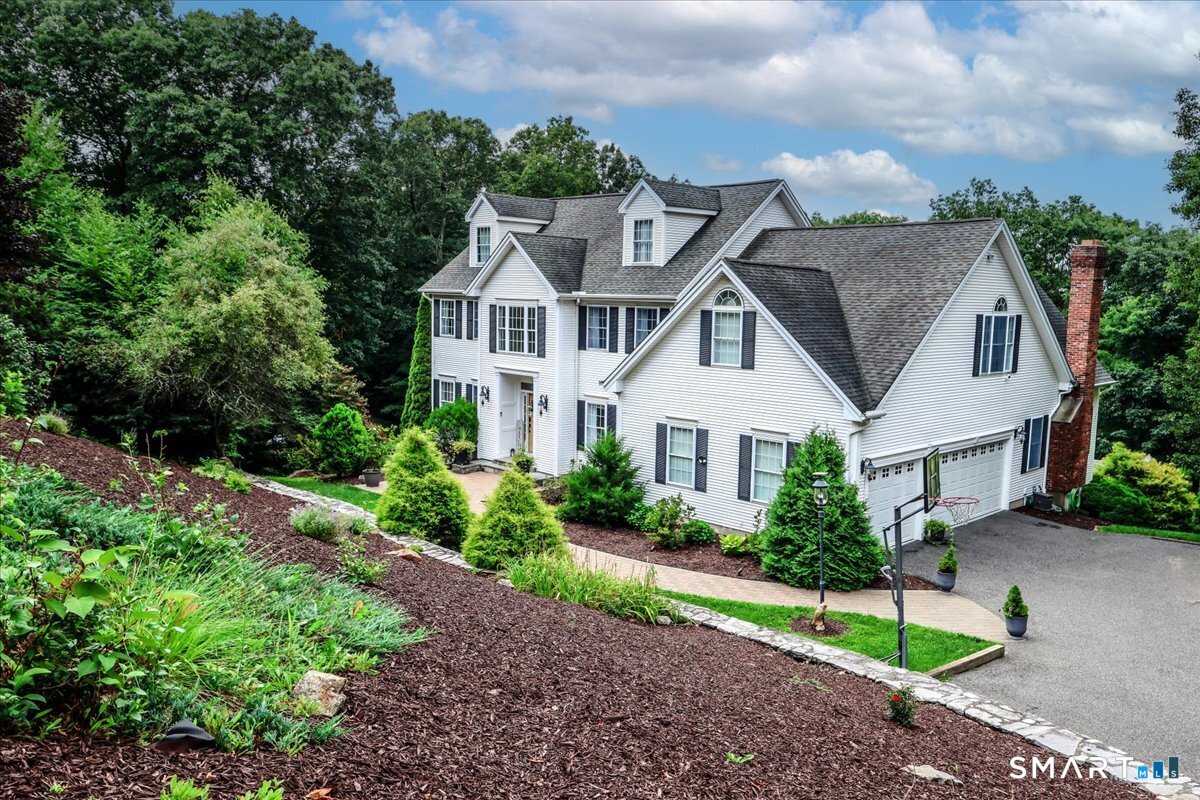
126 Sunset Ridge, Southbury, CT is a Colonial residence located in Southbury, CT. This property was listed for sale on (approximately days ago) and is currently offered at $1,180,000.
126 Sunset Ridge, Southbury, CT is a 4-bed, 4-bath, 6,183 square foot home built in 2001 , featuring Colonial architecture
This home is within the Southbury school district. Local, with nearby schools including Per Board of Ed.
Pricing Insight: Originally listed at $1,180,000, the price has since been adjusted by $0 (0%).
MLS #: 24200836
Days on Market: 0
Residence Type: Single Family
Architectural Style: Colonial
Neighborhood: N/A
Garage Spaces: 3
Heating: Hot Air
Offered Price: $1,180,000
Price per Sq Ft: $191
Year Built: 2001
Living Area: 6,183 Sq. Ft.
Lot Size: 1.84 Acres
Design & Construction: Frame
Estimated Tax: $14,751
Price per square foot: $191 / Sq. Ft.
Tax assessed value: $580,750
Estimated Tax: $14,751
Architectural Style: Colonial
Design & Construction: Frame
Residence Type: Single Family
Year Constructed: 2001
Living Area: 6,183 Sq. Ft.
Lot Size: 1.84 Acres
Fuel: Oil
Home Automation: Not specified
Energy Features: Not specified
Solar Contract: Not specified
Heating Fuel: Oil
Fuel Tank Location: In Basement
Cooling System: Central Air
Hot Water System: Not specified
Air Radon Mitigation: Not specified
Water Radon Mitigation: Not specified
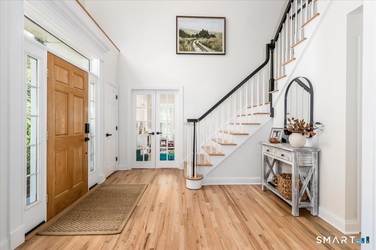
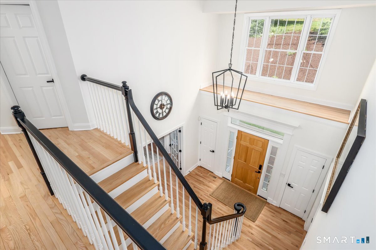
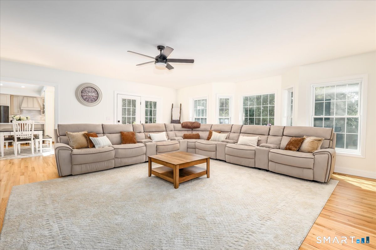
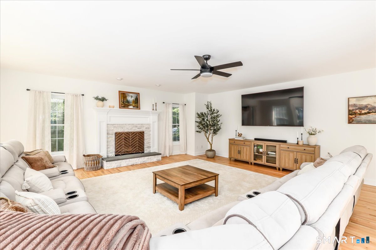
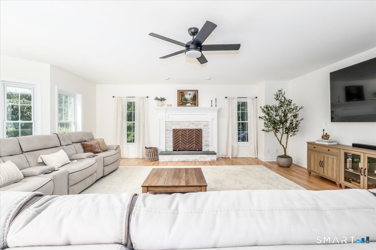
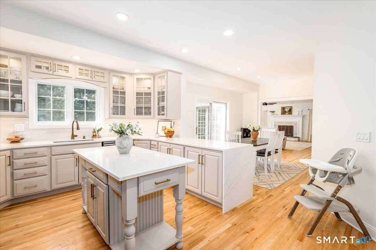
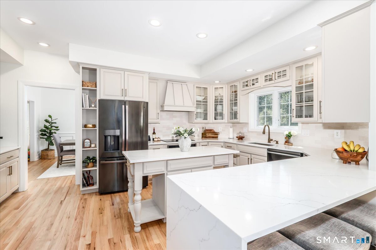
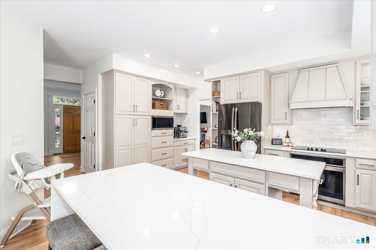
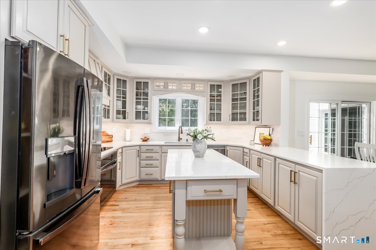
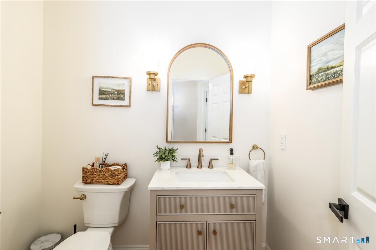
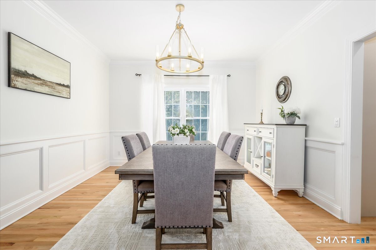
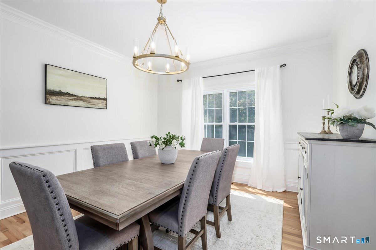
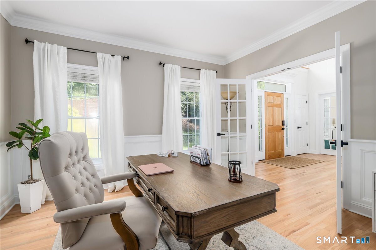
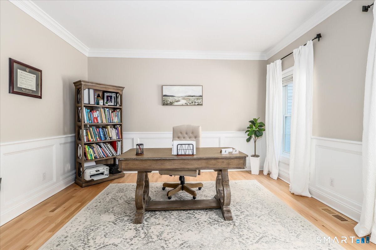
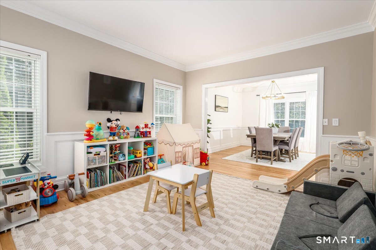
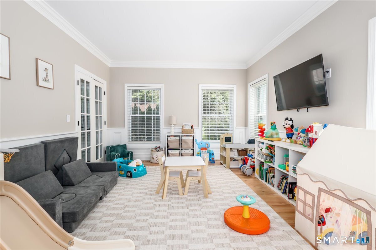
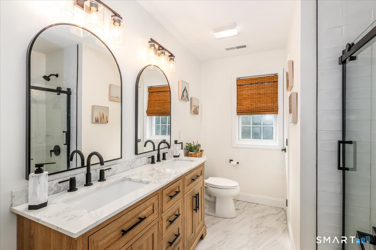
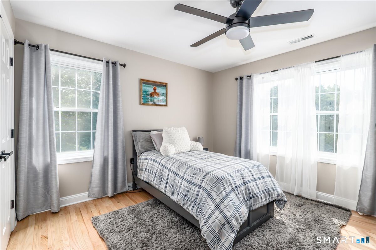
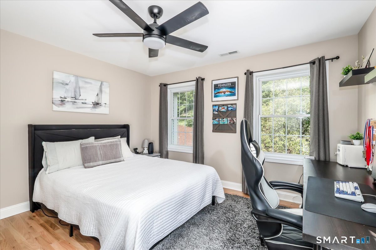
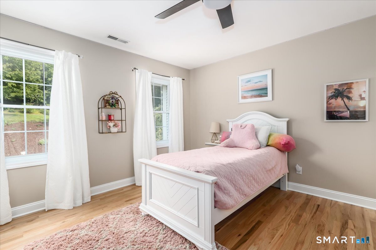
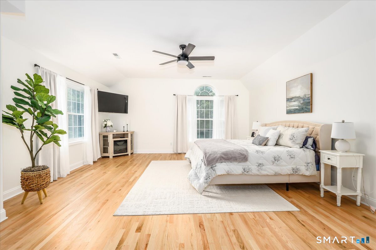
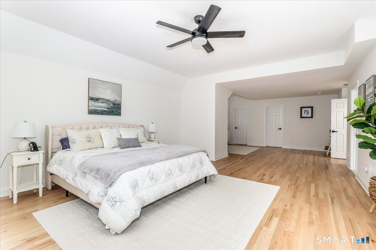
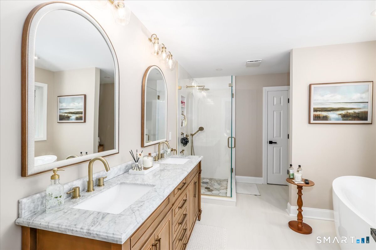
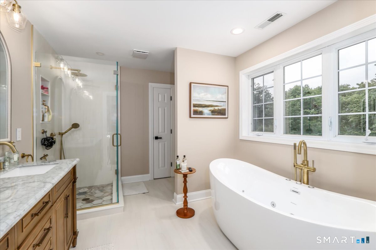
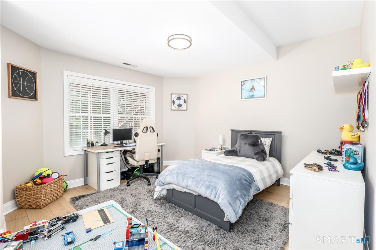
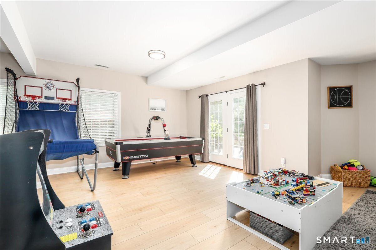
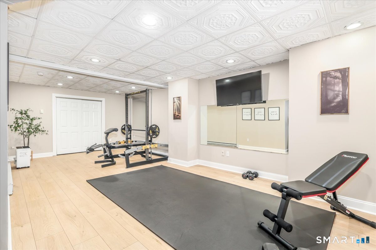
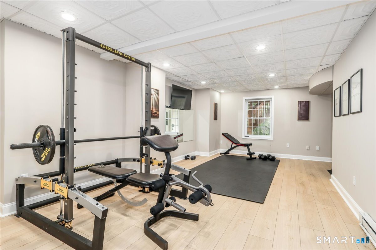
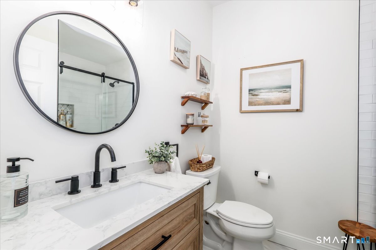
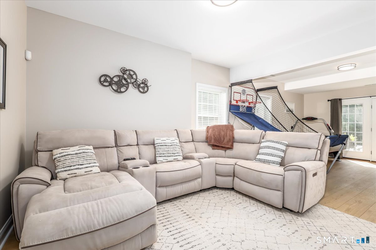
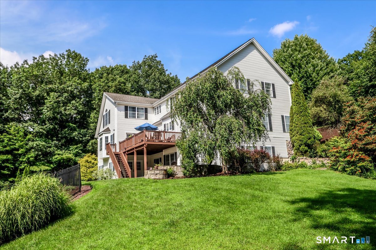
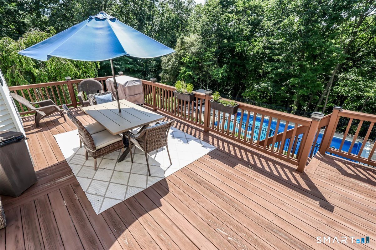
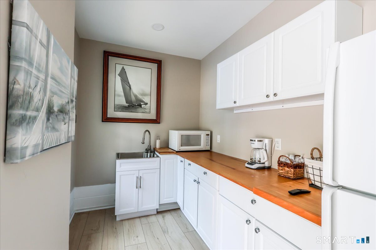
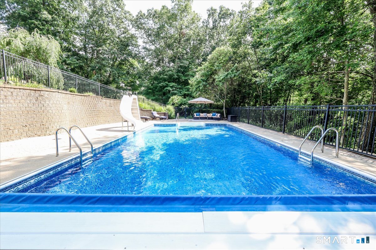
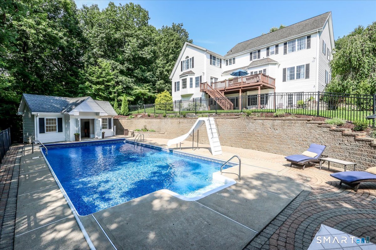
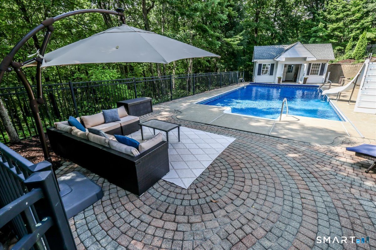
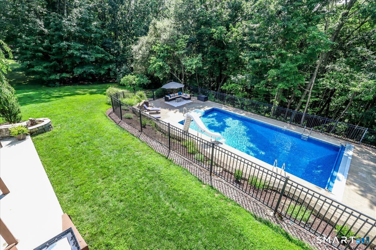
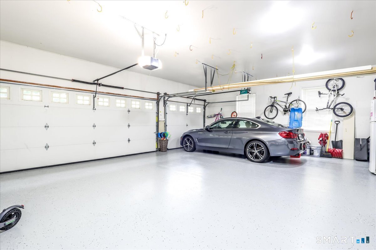
Welcome to 126 Sunset Ridge Road, a beautifully reimagined residence offering an exceptional combination of space, privacy and modern luxury. Set on 1.84 private acres along a peaceful, flat cul-de-sac street, this impressive Southbury home enjoys a picturesque setting with beautiful surrounding views and a wonderful neighborhood backdrop for morning walks, evening strolls and bike rides. Offering approximately 6,183 square feet of finished living space, four bedrooms, three full and one half baths, a three-car garage, finished walk-out lower level, heated in-ground pool and newly renovated pool house, this is a home designed to be enjoyed inside and out. Extensively remodeled from top to bottom, nearly every interior space has been thoughtfully updated with a fresh, sophisticated aesthetic. Recent renovations include a beautifully remodeled kitchen with new appliances, completely gutted and redesigned bathrooms, new flooring throughout the entire home, fresh interior paint throughout, a renovated pool house, newly epoxied garage floors, a new pool pump, smart security cameras and newly installed landscape lighting. The result is a truly turnkey home combining generous proportions with elevated finishes and modern conveniences. A dramatic two-story foyer introduces the bright and spacious interior. The remodeled kitchen is the heart of the home, featuring an expansive center island, beautiful cabinetry, new appliances and generous space for gathering and entertaining.
Continue reading ▾Mechanicals & Utilities: Hot Air • Oil • Central Air • Private Well water • 1 fireplaces
Exterior Features
Exterior Construction: Vinyl Siding
Roof Type: Asphalt Shingle
Foundation: Concrete
Garage: Attached Garage (3 car)
Patio/Deck: Fruit Trees,Deck,French Doors
Pool: In Ground Pool
Utilities: Water: Private Well
