
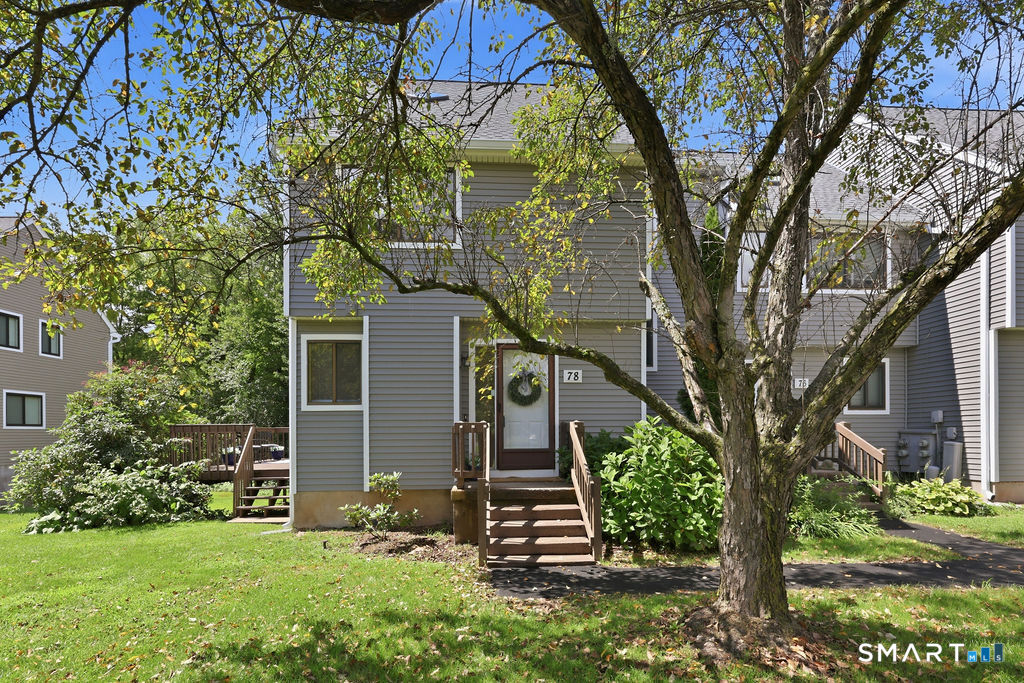
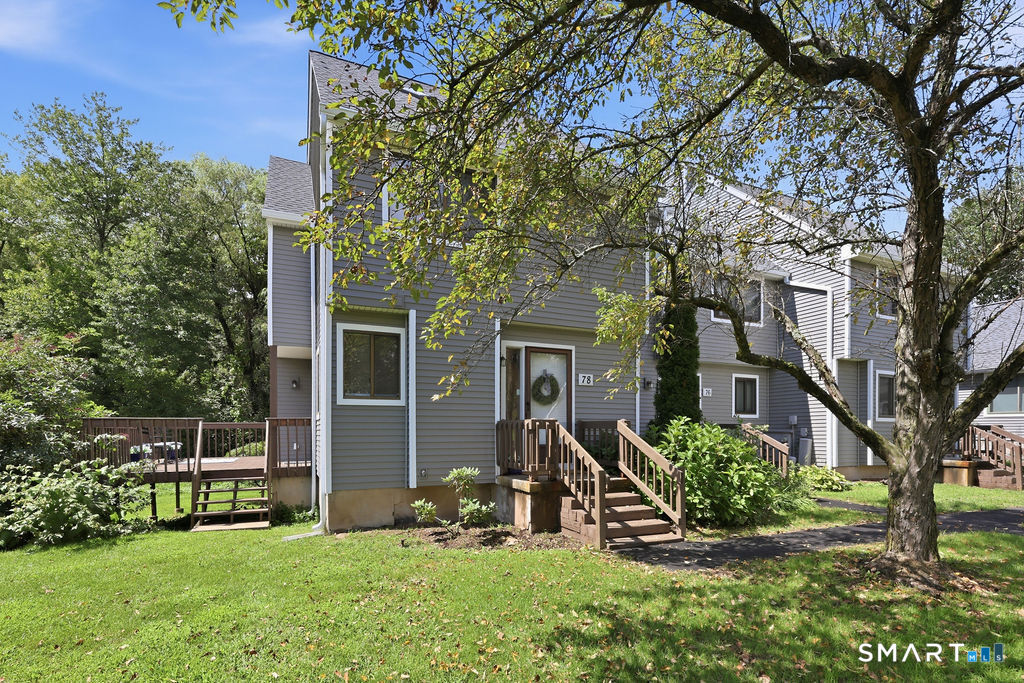
78 Silo Way, Bloomfield, CT is a Townhouse residence part of a 126-unit community located in Bloomfield, CT. This property was listed for sale on (approximately days ago) and is currently offered at $289,500.
78 Silo Way, Bloomfield, CT is a 3-bed, 3-bath, 1,639 square foot home built in 1987 , featuring Townhouse architecture This home is part of a homeowners association, with dues of $397 paid Monthly. The HOA fee includes: grounds maintenance, trash pickup, snow removal, and property management.
This home is within the Bloomfield school district. Local, with nearby schools including Per Board of Ed.
Pricing Insight: Originally listed at $289,500, the price has since been adjusted by $0 (0%).
MLS #: 24200832
Days on Market: 0
Residence Type: Condo/Co-Op
Architectural Style: Townhouse
Neighborhood: N/A
Garage Spaces: 1
Heating: Baseboard,Heat Pump
Offered Price: $289,500
Price per Sq Ft: $177
Year Built: 1987
Living Area: 1,639 Sq. Ft.
Lot Size: 0.00 Acres
Design & Construction: Frame
Estimated Tax: $7,114
Price per square foot: $177 / Sq. Ft.
Tax assessed value: $189,700
Estimated Tax: $7,114
Architectural Style: Townhouse
Design & Construction: Frame
Residence Type: Condo/Co-Op
Year Constructed: 1987
Living Area: 1,639 Sq. Ft.
Lot Size: 0.00 Acres
Fuel: Natural Gas
Home Automation: Not specified
Energy Features: Not specified
Solar Contract: Not specified
Heating Fuel: Natural Gas
Fuel Tank Location: Not specified
Cooling System: Central Air
Hot Water System: Not specified
Air Radon Mitigation: Not specified
Water Radon Mitigation: Not specified
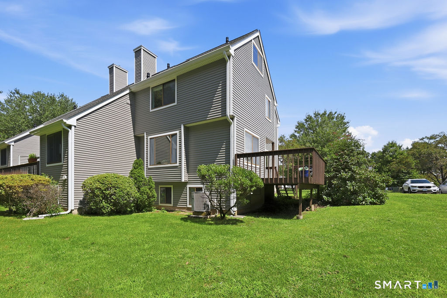
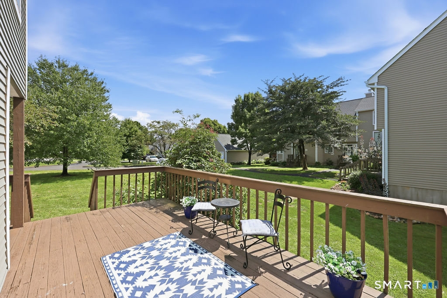
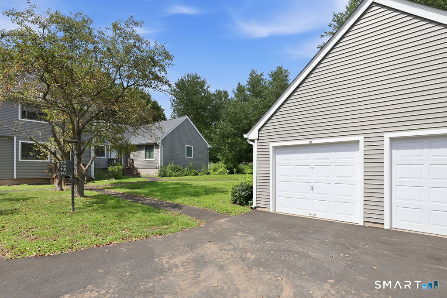
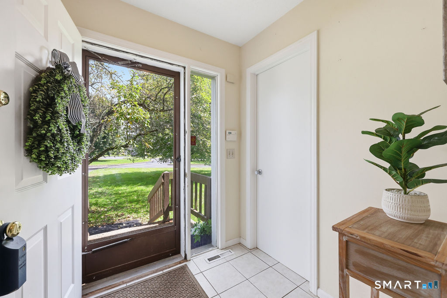
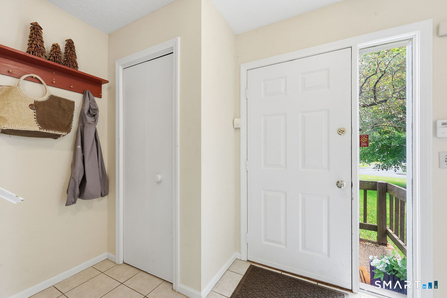
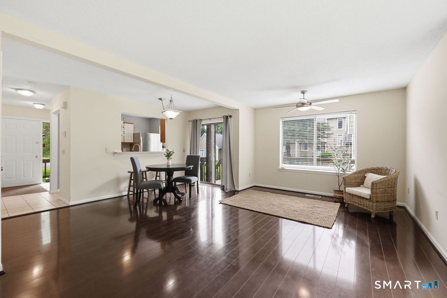
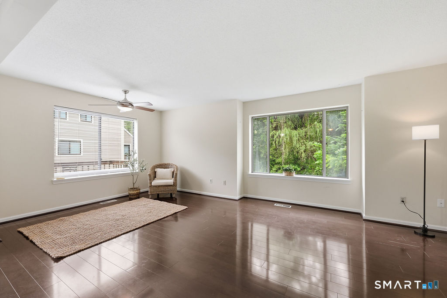
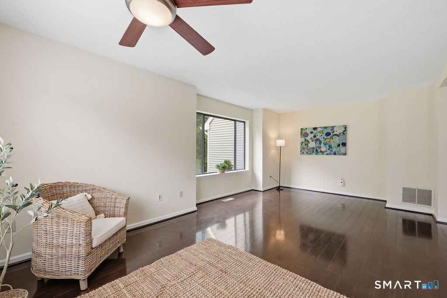
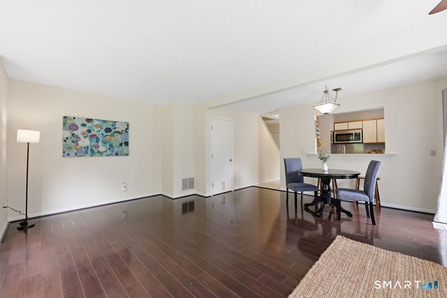
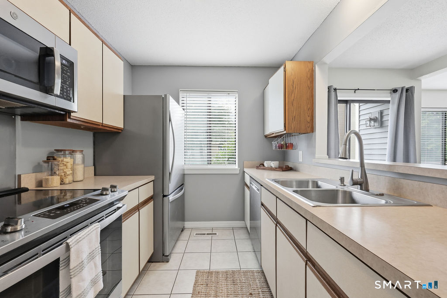
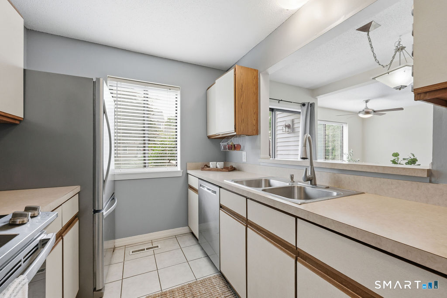
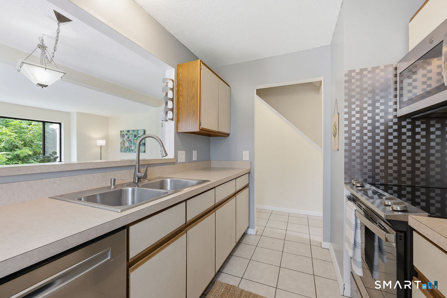
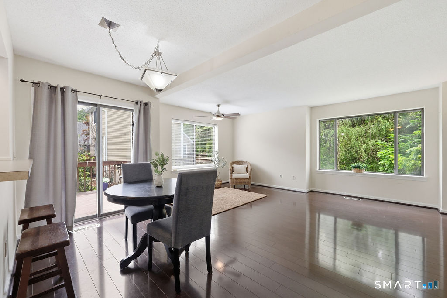
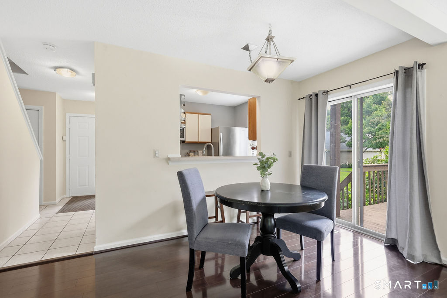
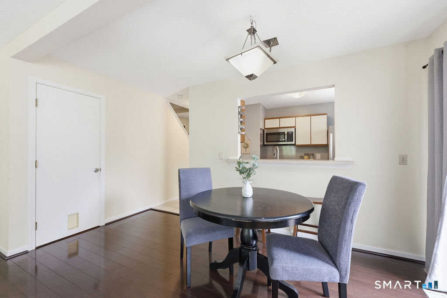
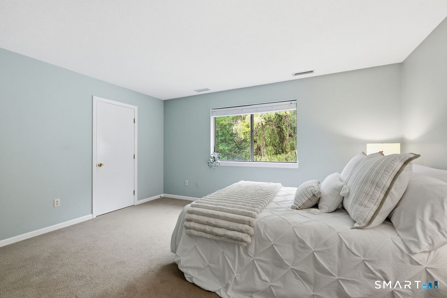
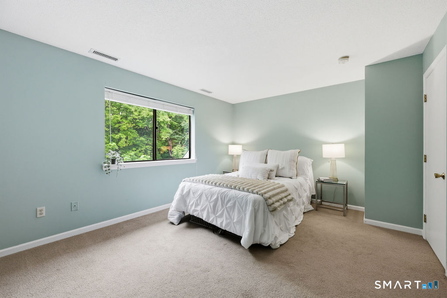
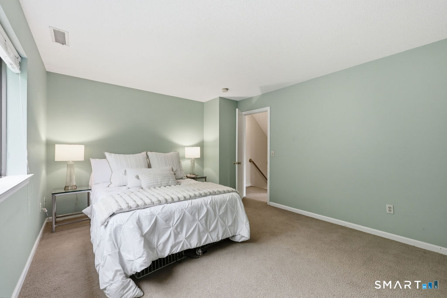
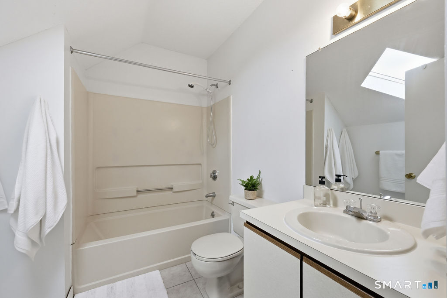
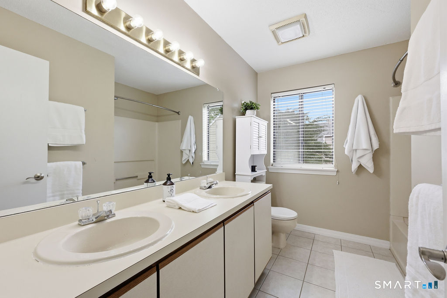
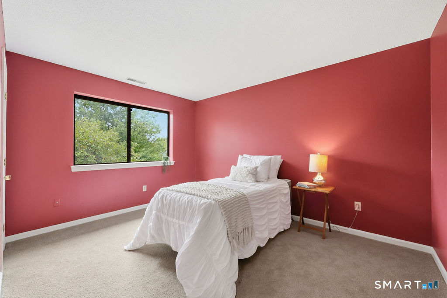
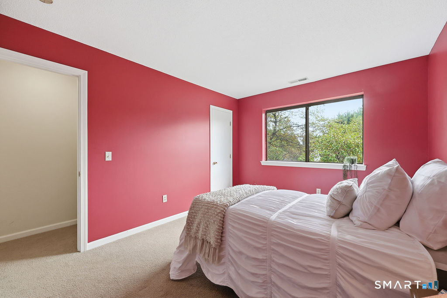
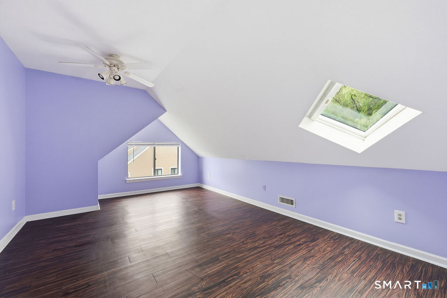
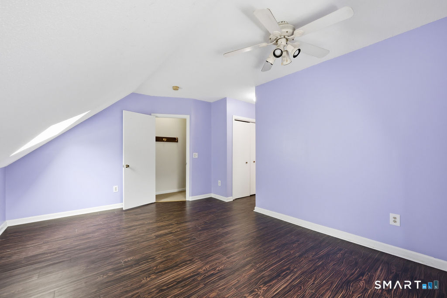
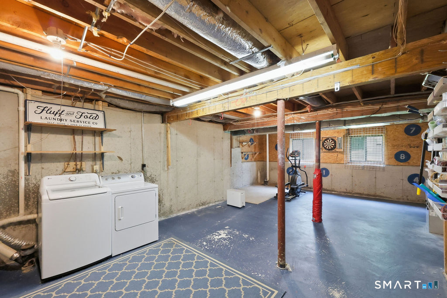
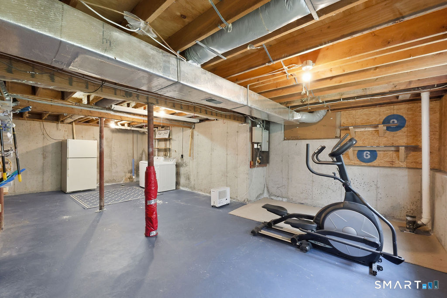
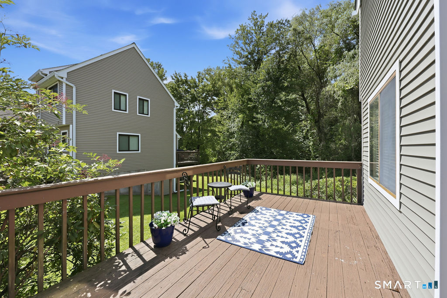
SPECIAL ASSESSMENT HAS BEEN PAID IN FULL BY SELLER! End-unit condo * 3 BR * 2.5 BA * 1,639 SF * 3rd-floor suite * 1 car garage * Private & lightly wooded setting WOW! The seller has paid the 20 yr special assessment in full, which funded a new roof, vinyl siding, gutters, roads & walkways. This distinctive end-unit condo at 78 Silo Way offers three levels of above-grade living space, a private wooded setting, and a layout that stands apart. The main level features a clean, neutral kitchen with stainless-steel appliances and tile flooring, opening naturally to the dining and living areas with durable wood-style flooring and a slider to the good-size deck. The second floor features a spacious primary bedroom with walk-in closet and a second bedroom with its own walk-in closet, sharing a well-sized full bath with double sinks. Upstairs, the entire third floor is a private bedroom/office suite with its own full bath, closet, vaulted ceiling and skylight, offering flexible space for a bedroom, home office, guest suite or studio. The unfinished lower level provides generous recreation and storage space along with laundry and is currently arranged for exercise and games. An end-of-cul-de-sac location adds privacy, while the detached one-car garage is conveniently close and visitor parking is plentiful. This clean, move-in-ready condo offers an especially compelling opportunity for immediate occupancy! Schedule your private showing today.
Continue reading ▾Mechanicals & Utilities: Baseboard,Heat Pump • Natural Gas • Central Air • Public Water Connected water
Exterior Features
Exterior Construction: Vinyl Siding
Garage: Detached Garage,Off Street Parking (1 car)
Parking: 3 Total
Utilities: Water: Public Water Connected
