
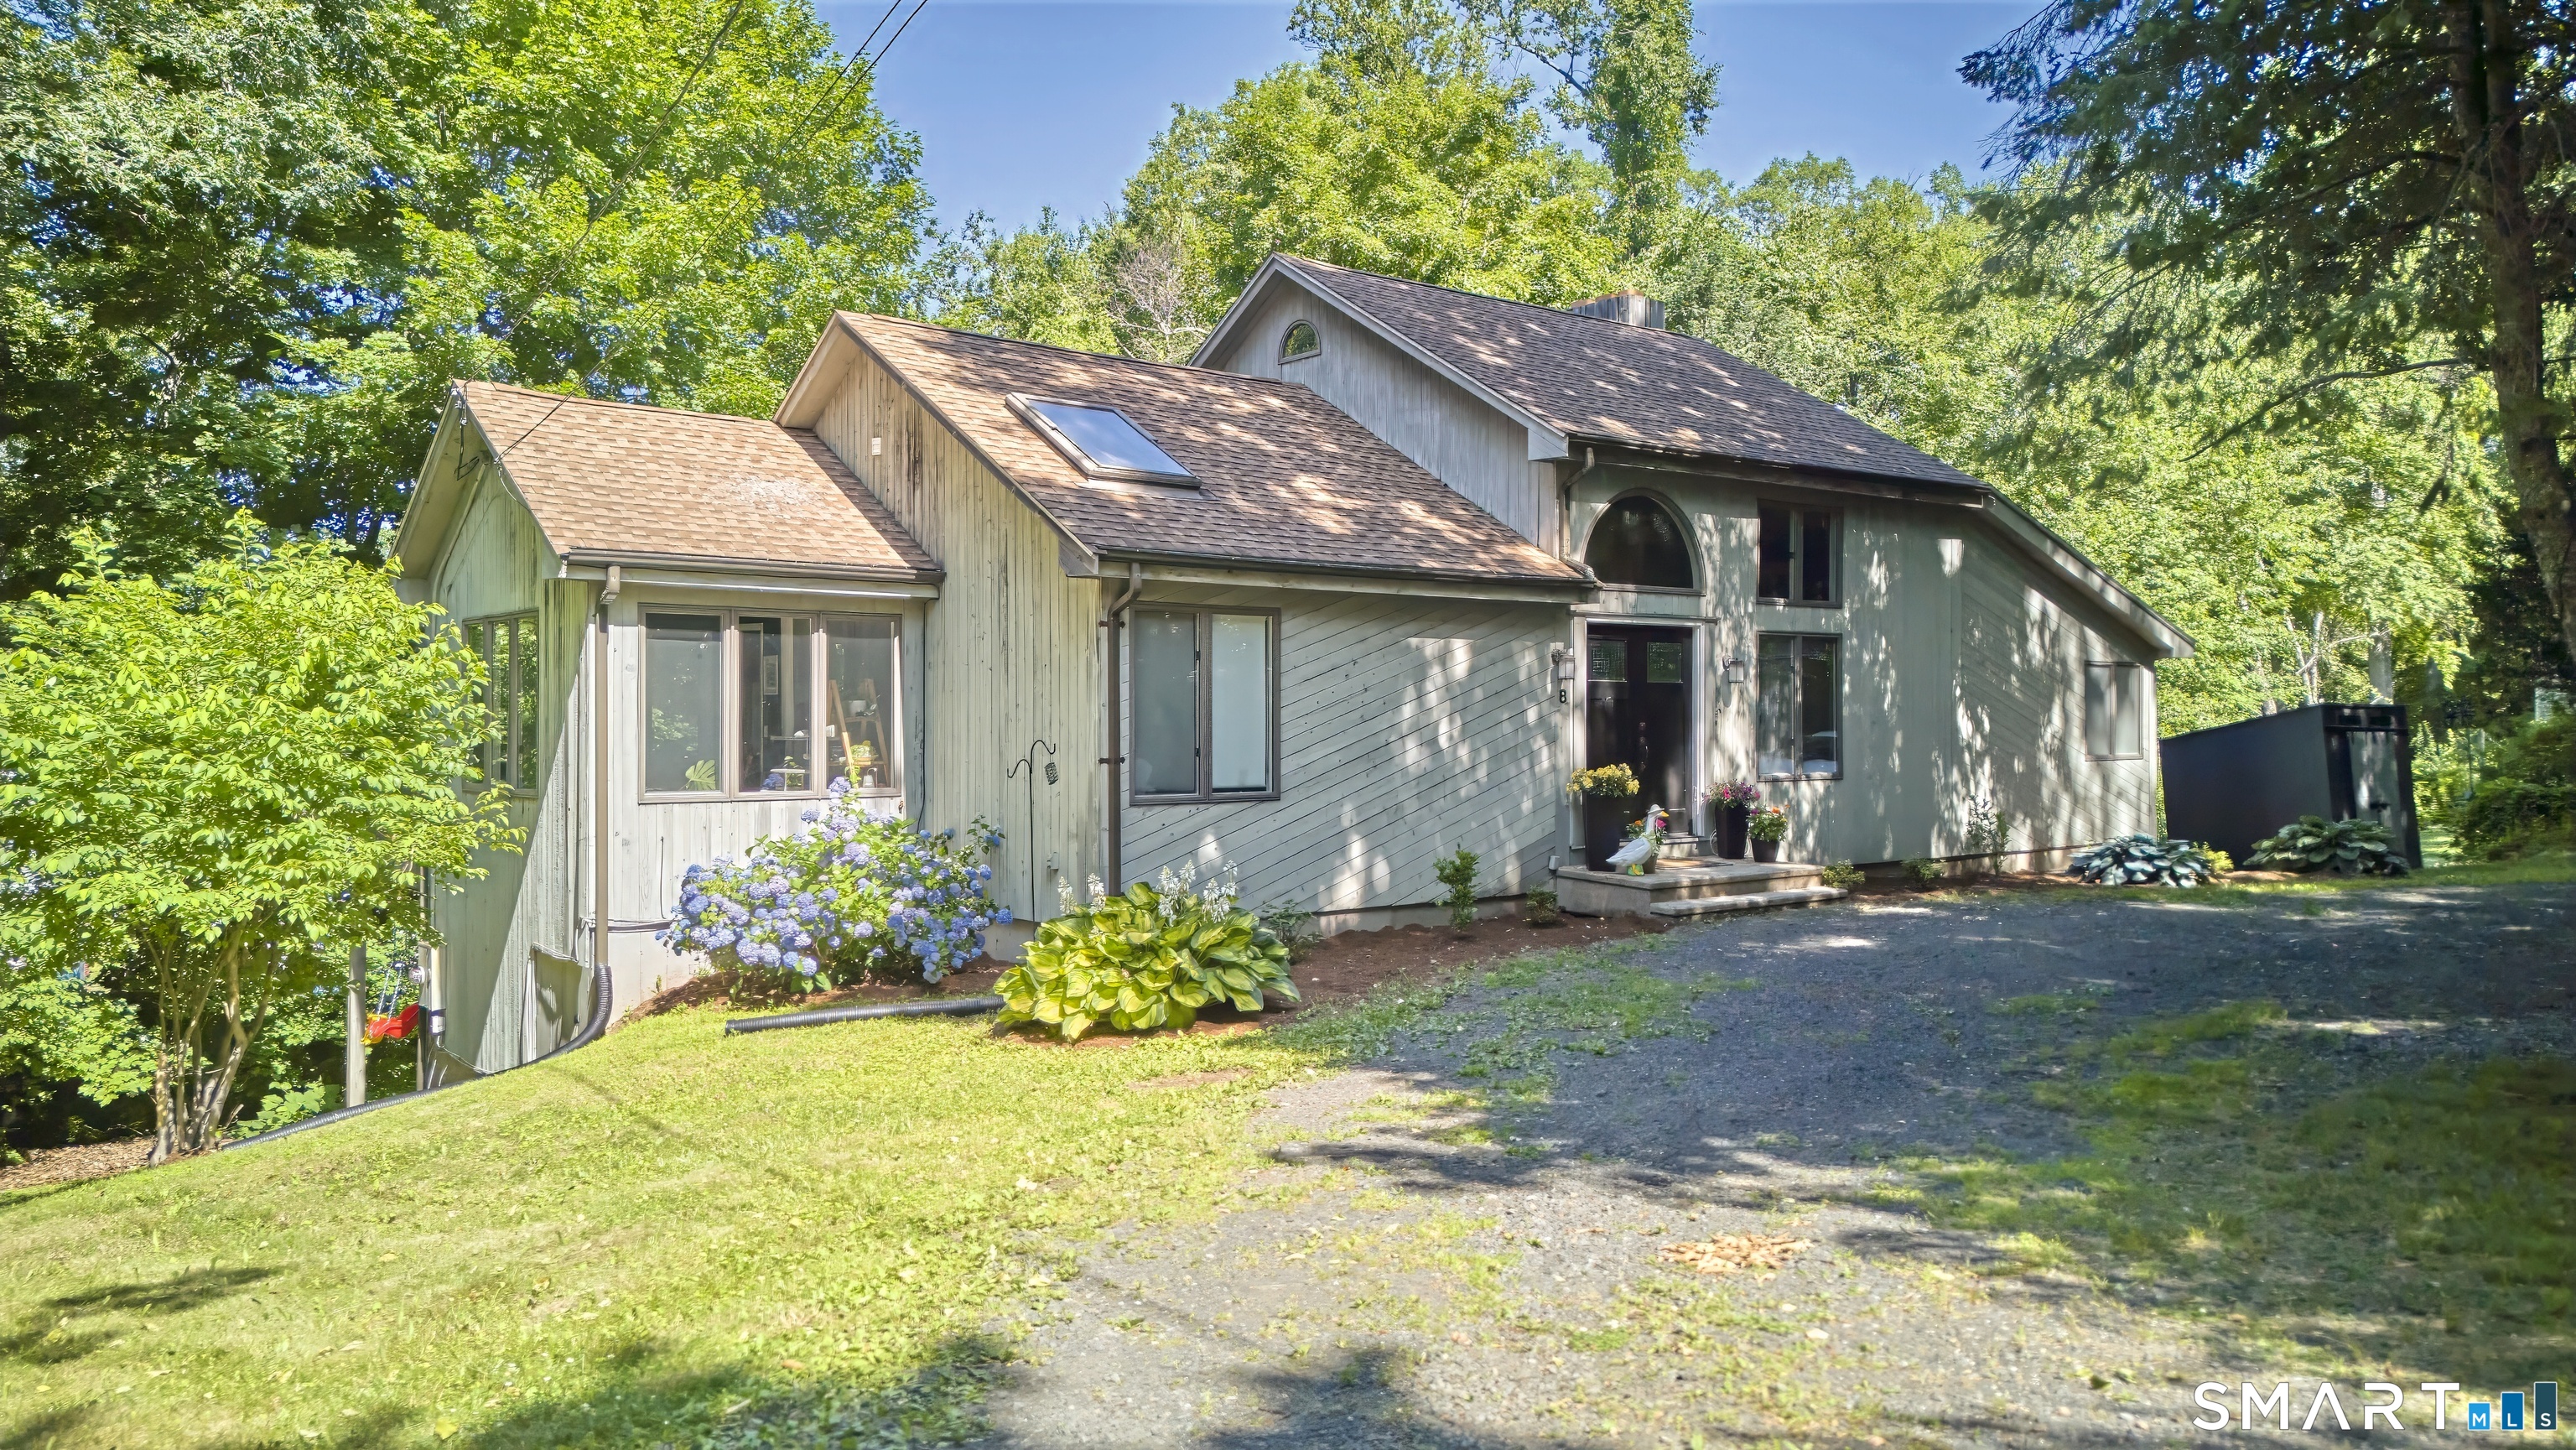
8 Mountain Trail, East Hampton, CT is a Contemporary and Hi-ranch residence located in East Hampton, CT. This property was listed for sale on (approximately days ago) and is currently offered at $475,000.
8 Mountain Trail, East Hampton, CT is a 4-bed, 3-bath, 3,086 square foot home built in 1989 , featuring Contemporary,Hi-Ranch architecture This home is part of a homeowners association, with dues of $450 paid Annually. The HOA fee includes: lake/beach access.
This home is within the East Hampton school district. Local, with nearby schools including Memorial.
Pricing Insight: Originally listed at $475,000, the price has since been adjusted by $0 (0%).
MLS #: 24200823
Days on Market: 0
Residence Type: Single Family
Architectural Style: Contemporary,Hi-Ranch
Neighborhood: Pocotopaug Lake
Garage Spaces: 0
Heating: Hot Air
Offered Price: $475,000
Price per Sq Ft: $154
Year Built: 1989
Living Area: 3,086 Sq. Ft.
Lot Size: 0.42 Acres
Design & Construction: Frame
Estimated Tax: $7,904
Price per square foot: $154 / Sq. Ft.
Tax assessed value: $199,050
Estimated Tax: $7,904
Architectural Style: Contemporary,Hi-Ranch
Design & Construction: Frame
Residence Type: Single Family
Year Constructed: 1989
Living Area: 3,086 Sq. Ft.
Lot Size: 0.42 Acres
Fuel: Oil
Home Automation: Not specified
Energy Features: Programmable Thermostat,Ridge Vents,Thermopane Windows
Solar Contract: Not specified
Heating Fuel: Oil
Fuel Tank Location: Above Ground
Cooling System: Central Air,Ductless
Hot Water System: Not specified
Air Radon Mitigation: Not specified
Water Radon Mitigation: Not specified
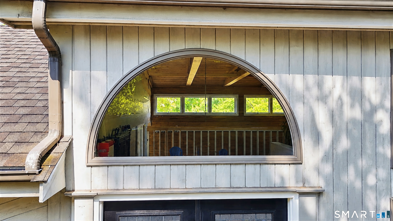
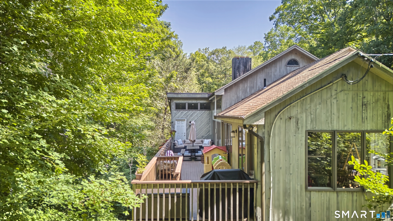
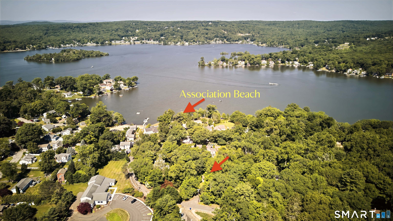
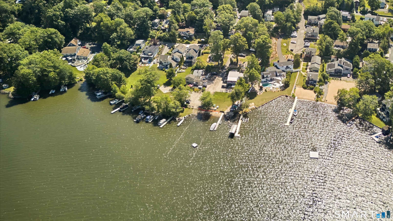
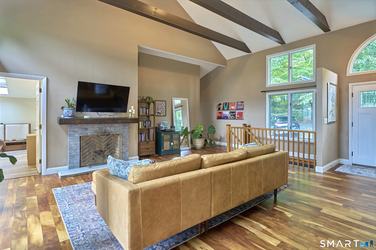
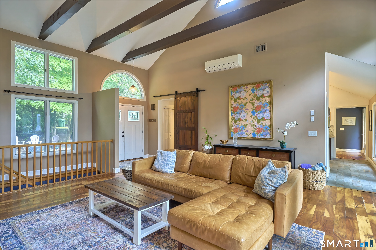
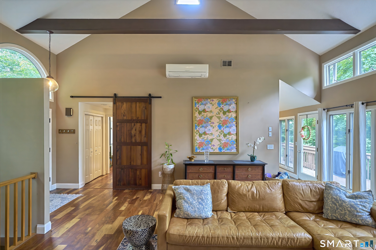
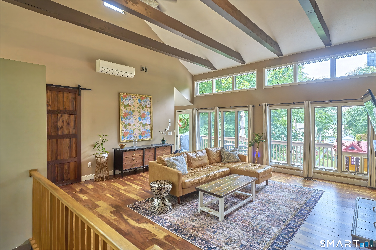
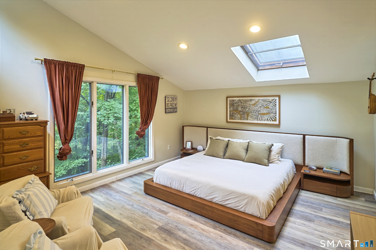
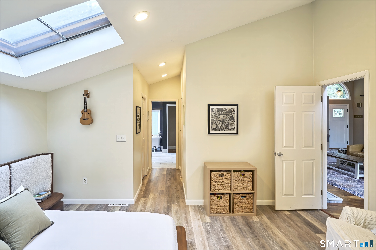
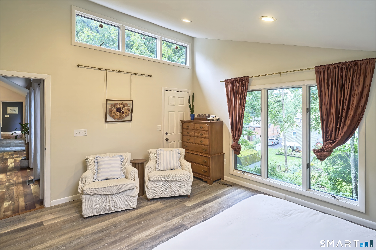
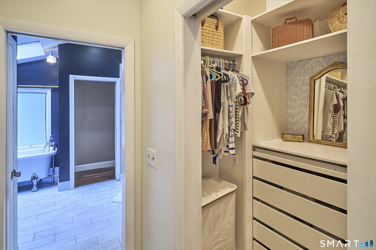
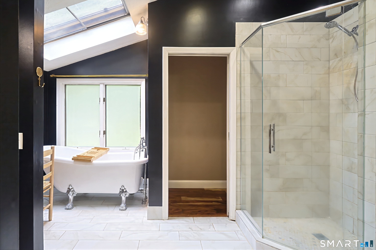
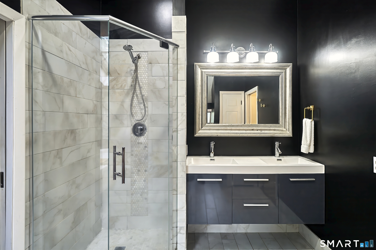
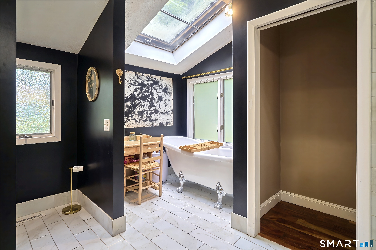
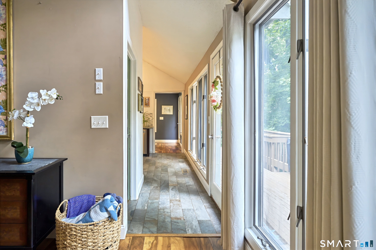
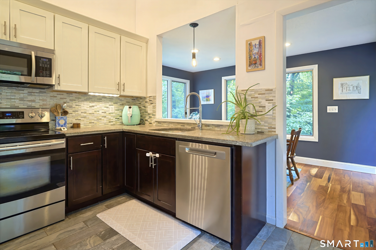
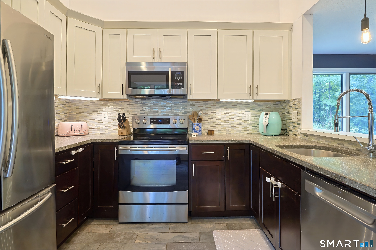
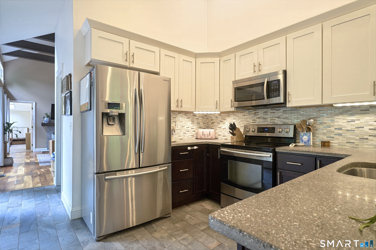
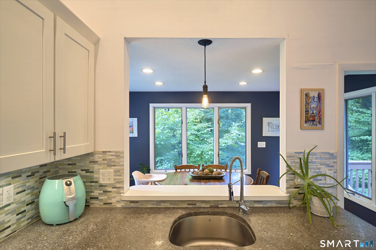
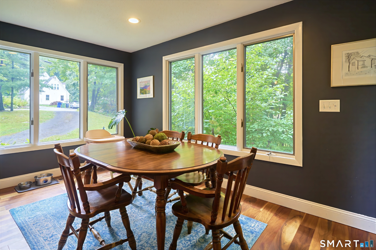
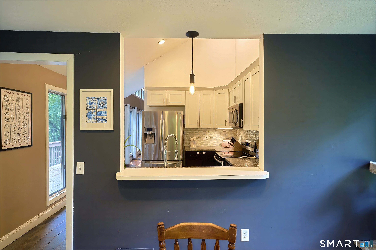
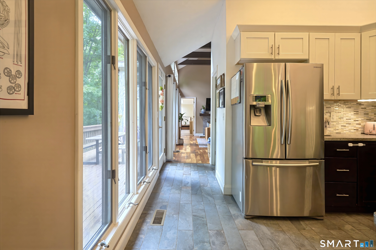
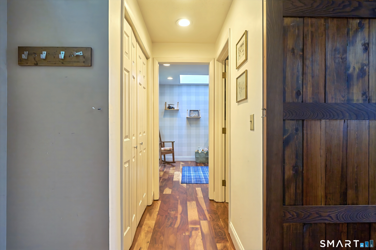
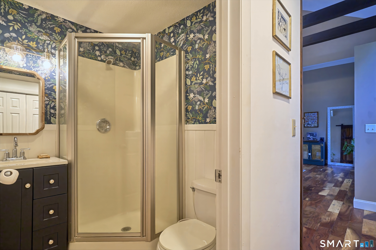
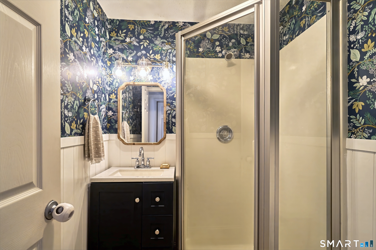
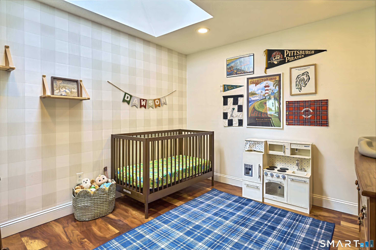
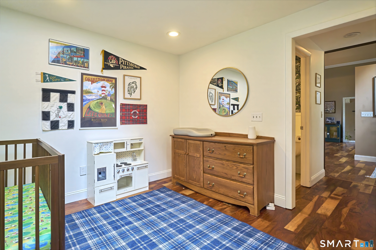
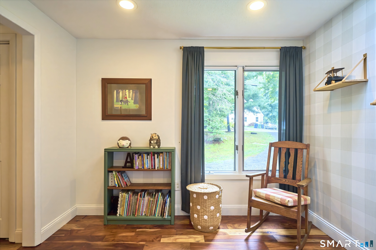
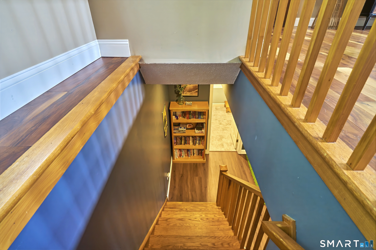
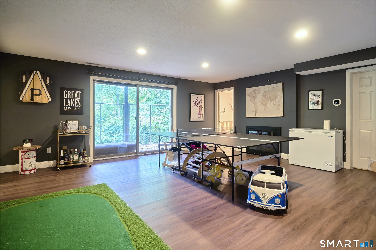
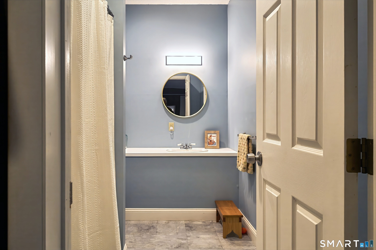
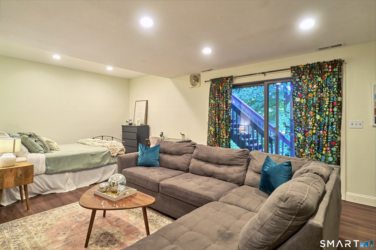
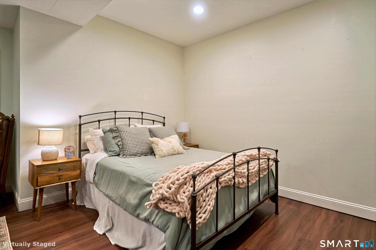
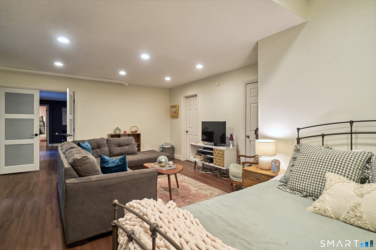
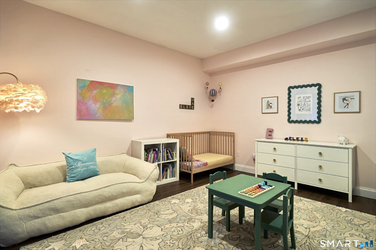
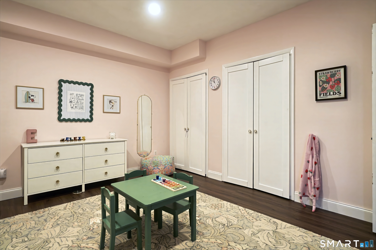
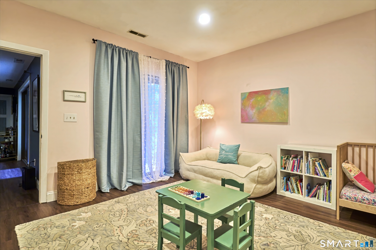
Discover lake-community living in this distinctive California-style hi-ranch, where thoughtful design and careful stewardship come together in this unique home. Expansive windows bring natural light to both floors, including the walk-out lower level, creating more than 3,000 sq ft of bright, heated living space. The open main level features vaulted ceilings, exposed beams, and hardwood floors, while the spacious kitchen offers concrete counters, stainless appliances, and direct deck access. Four bedrooms and three full baths include a generous primary suite with two walk-in closets, deck access, and a spa-inspired bath with a claw-foot tub, tiled shower, and double vanity. The lower level offers a family room, recreation space, two bedrooms, a full bath, a fireplace, and excellent flexibility for work, hobbies, or guests. Full central air was installed in April 2024, with an additional mini-split for enhanced comfort, and the hot-water tank was replaced in July 2025. Enjoy private beach, swimming and dock access through the Lake Pocotopaug Terrace Association.
Continue reading ▾Mechanicals & Utilities: Hot Air • Oil • Central Air,Ductless • Private Well water • 2 fireplaces
Exterior Features
Exterior Construction: Vertical Siding
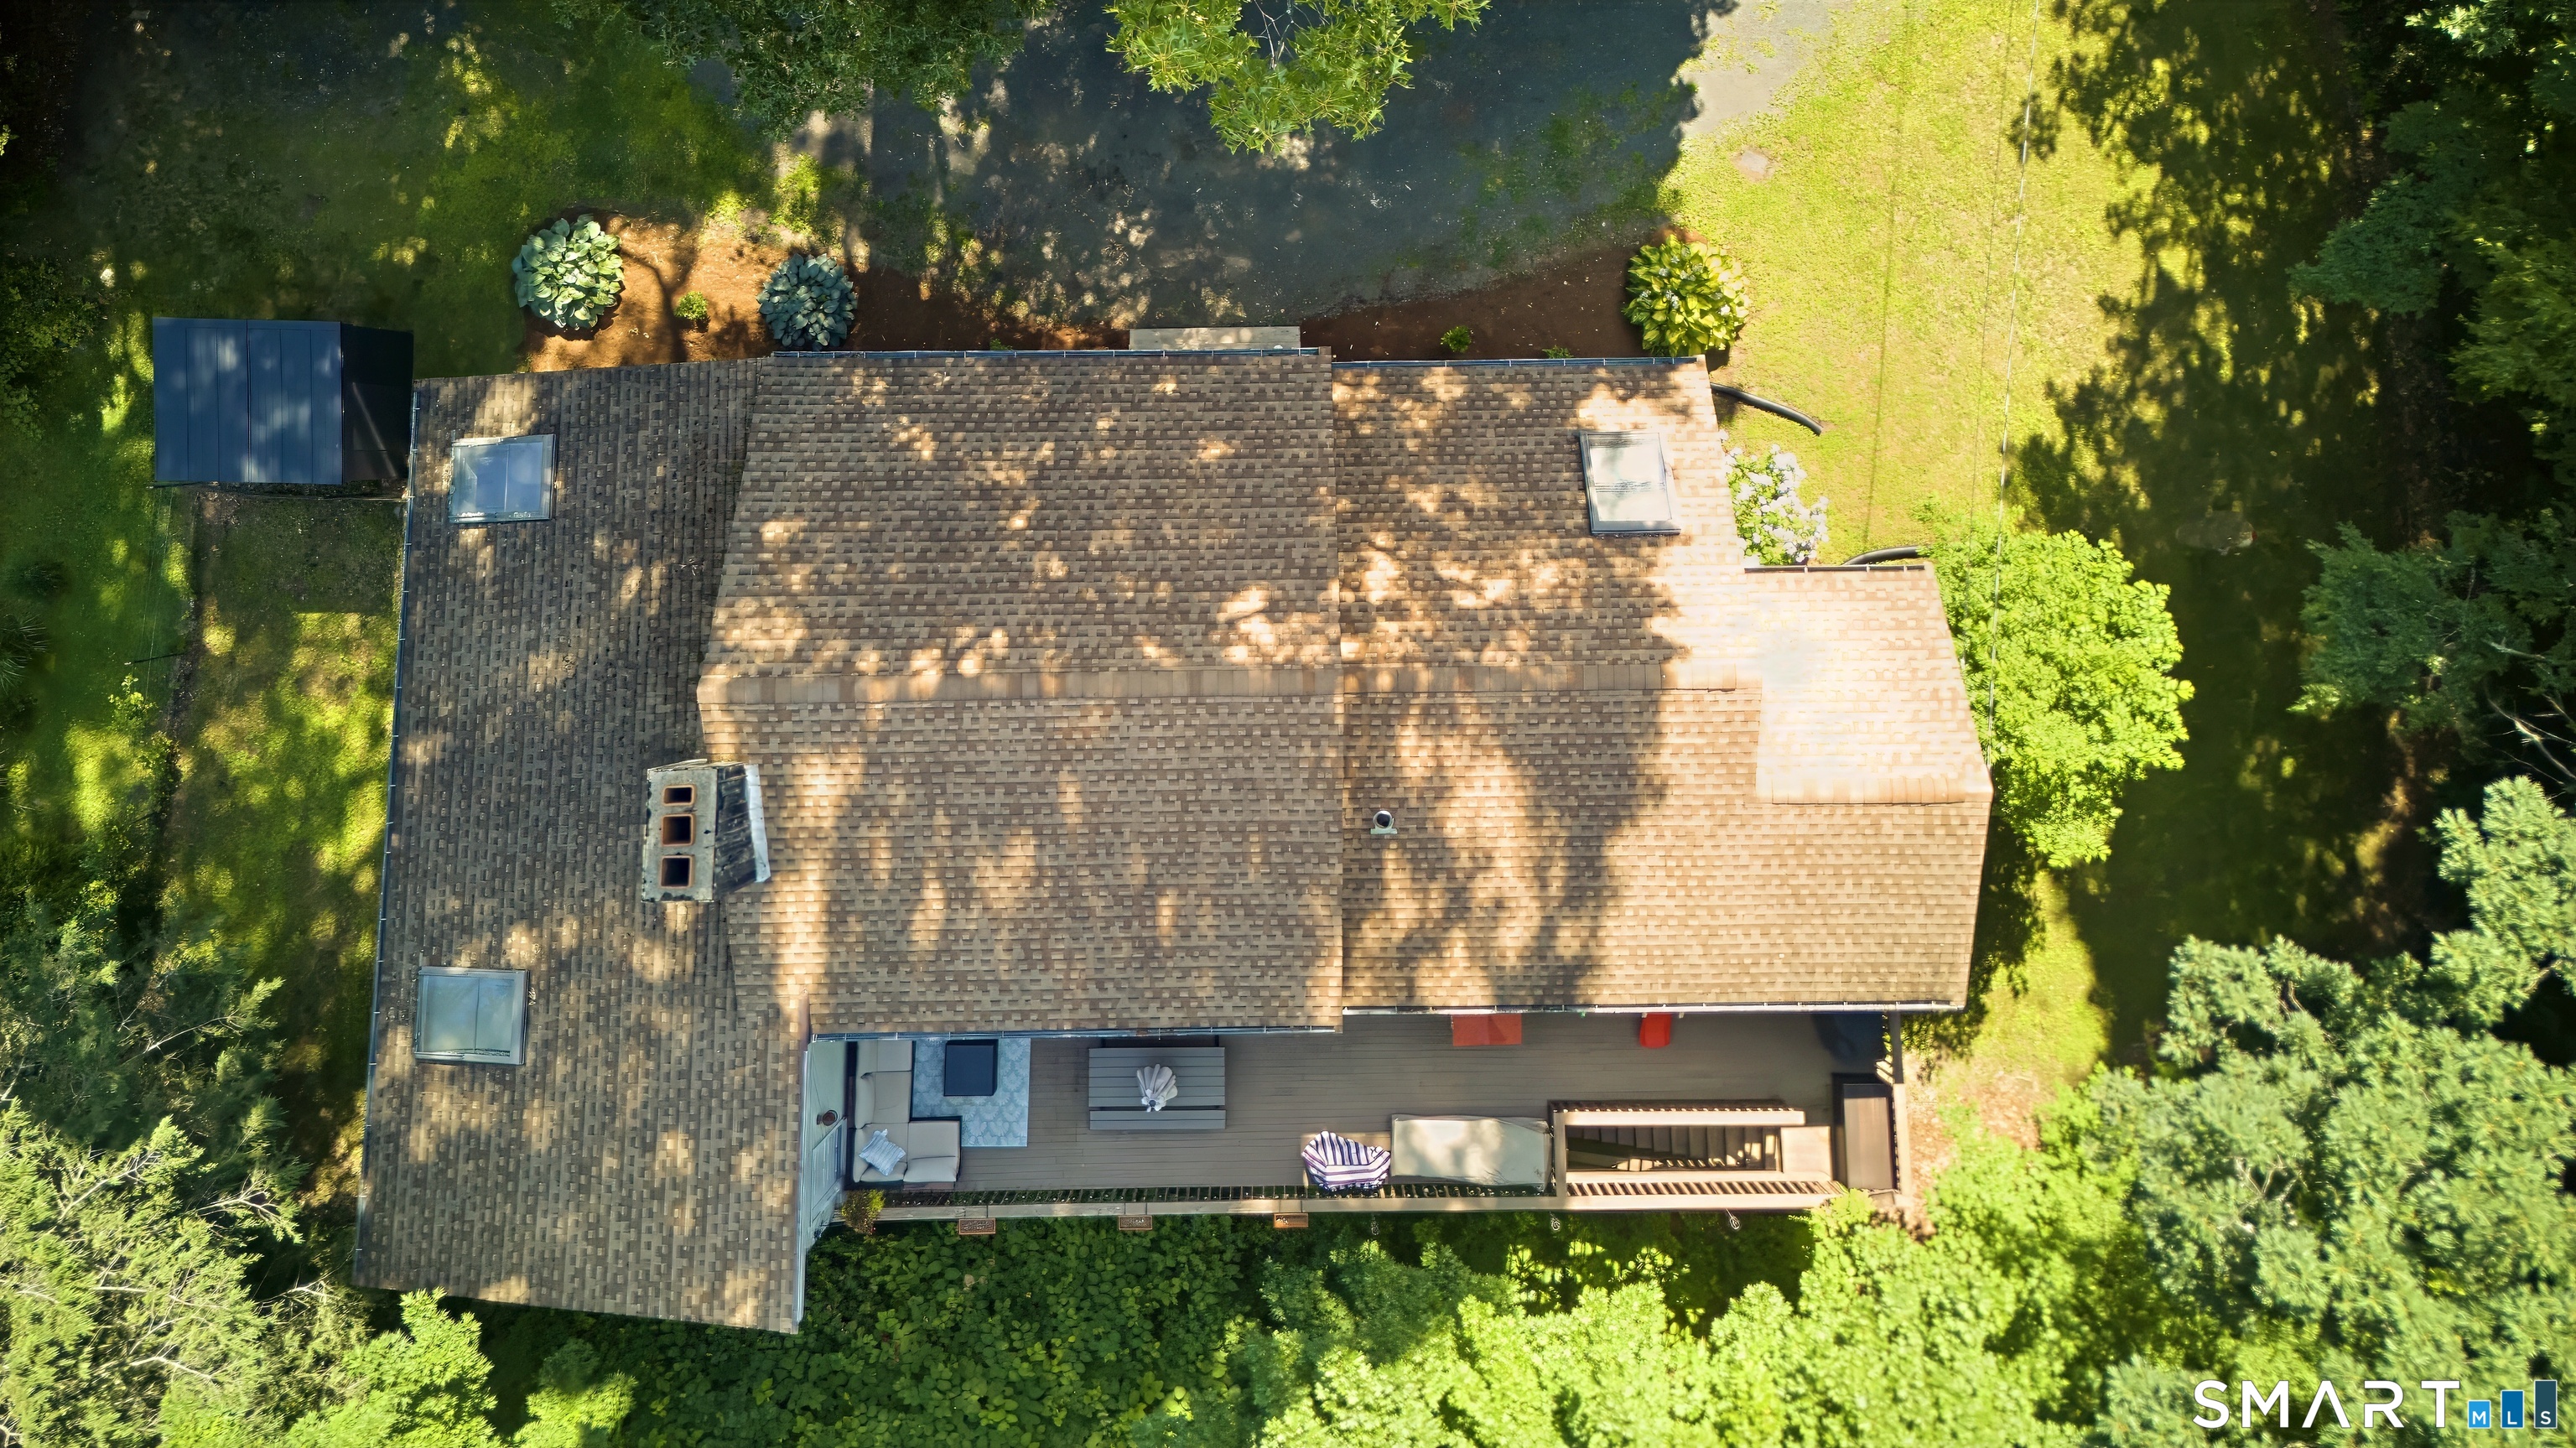
Roof Type: Asphalt Shingle
Foundation: Concrete
Patio/Deck: Deck
Utilities: Water: Private Well
