
799 Salem Road, Ridgefield, CT is a Antique and Tudor residence located in Ridgefield, CT. This property was listed for sale on (approximately days ago) and is currently offered at $995,000.
799 Salem Road, Ridgefield, CT is a 3-bed, 4-bath, 2,584 square foot home built in 1928 , featuring Antique,Tudor architecture
This home is within the Ridgefield school district. Local, with nearby schools including Per Board of Ed.
Pricing Insight: Originally listed at $995,000, the price has since been adjusted by $0 (0%).
MLS #: 24200800
Days on Market: 0
Residence Type: Single Family
Architectural Style: Antique,Tudor
Neighborhood: N/A
Garage Spaces: 3
Heating: Baseboard,Radiator
Offered Price: $995,000
Price per Sq Ft: $385
Year Built: 1928
Living Area: 2,584 Sq. Ft.
Lot Size: 5.47 Acres
Design & Construction: Frame,Stucco
Estimated Tax: $17,956
Price per square foot: $385 / Sq. Ft.
Tax assessed value: $655,550
Estimated Tax: $17,956
Architectural Style: Antique,Tudor
Design & Construction: Frame,Stucco
Residence Type: Single Family
Year Constructed: 1928
Living Area: 2,584 Sq. Ft.
Lot Size: 5.47 Acres
Fuel: Oil
Home Automation: Not specified
Energy Features: Not specified
Solar Contract: Not specified
Heating Fuel: Oil
Fuel Tank Location: In Basement
Cooling System: None
Hot Water System: Not specified
Air Radon Mitigation: Not specified
Water Radon Mitigation: Not specified
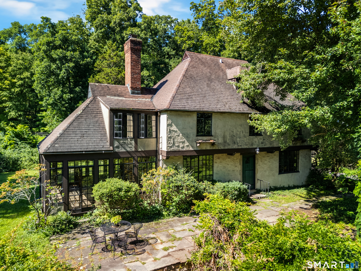
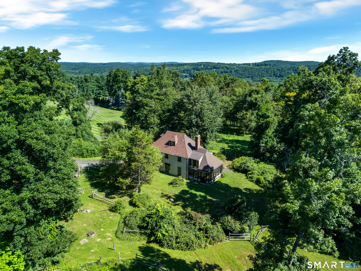
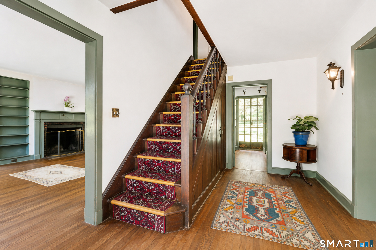
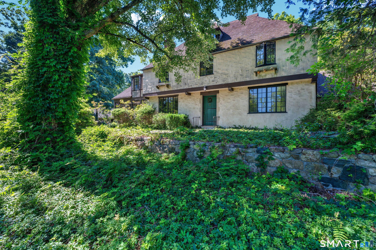
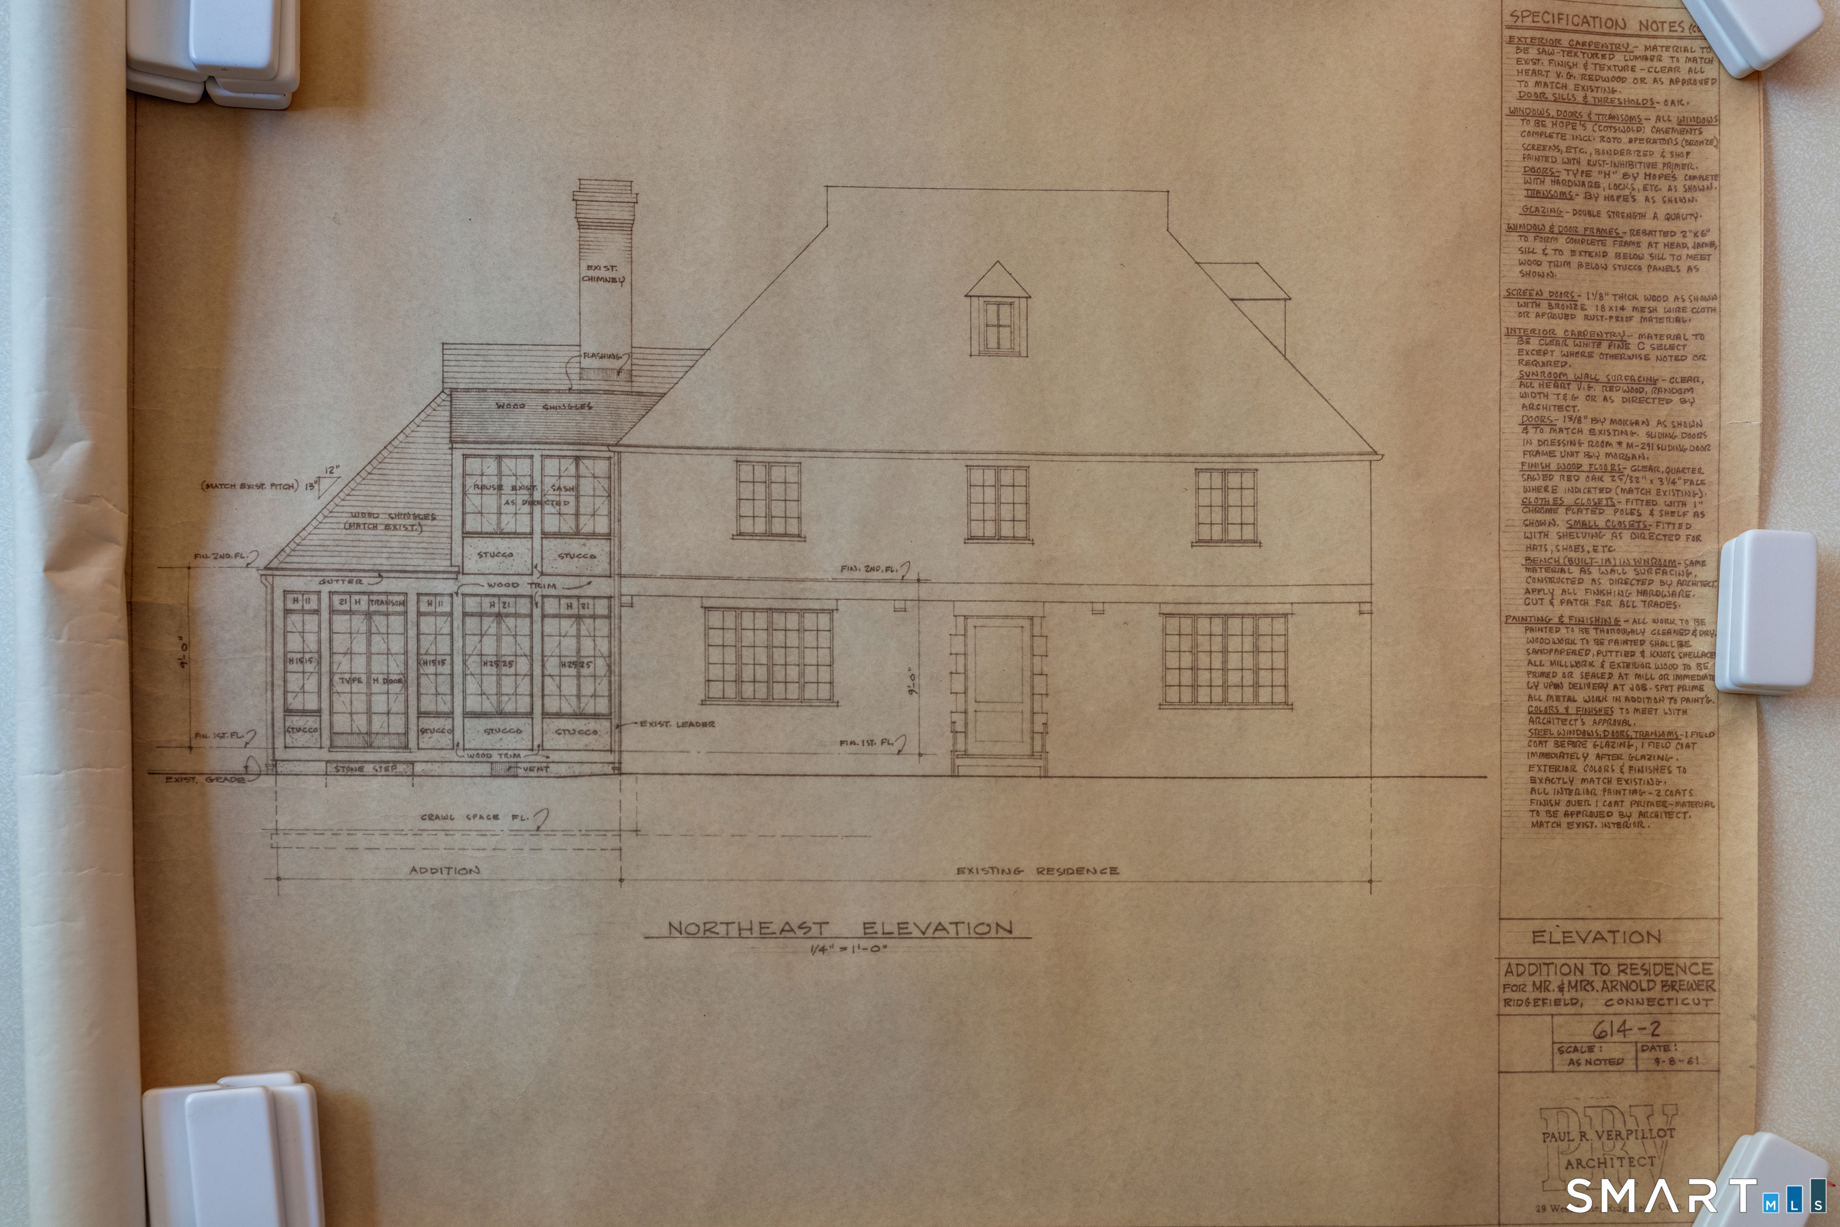
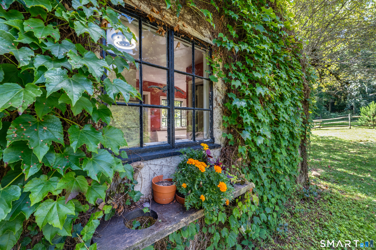
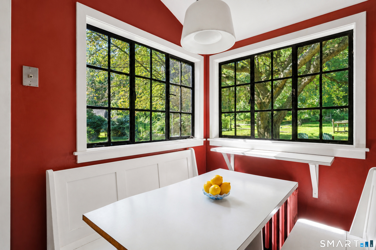
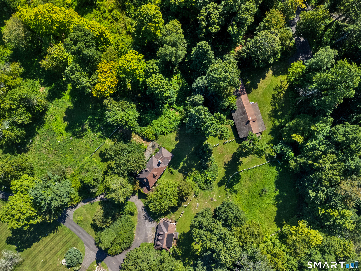
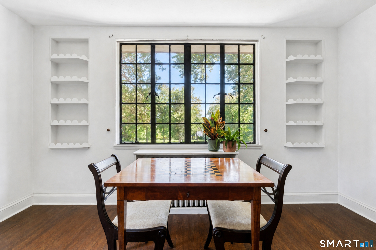
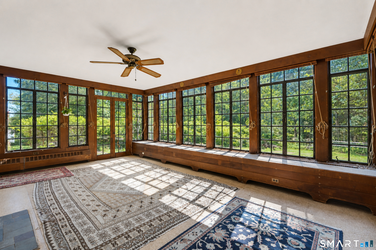
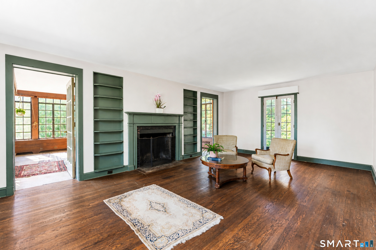
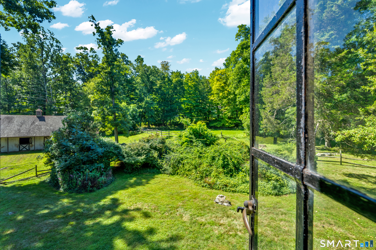
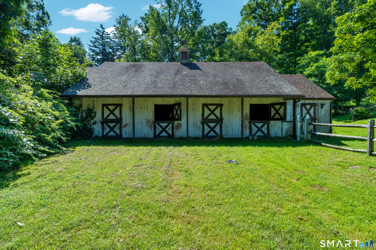
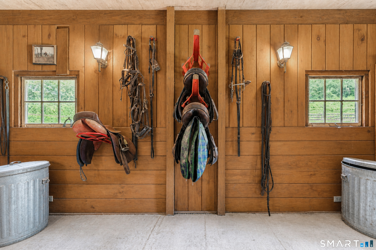
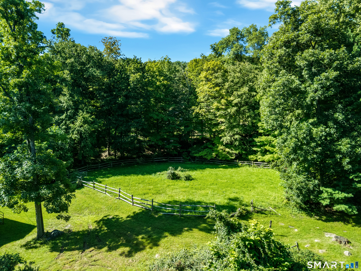
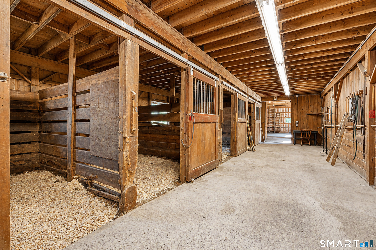
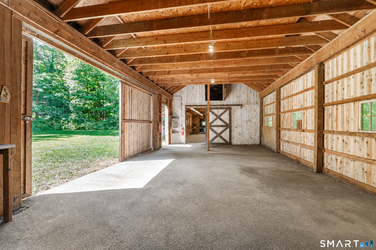
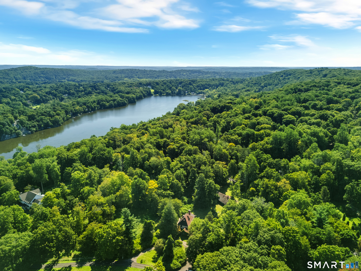
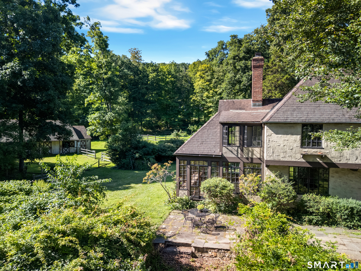
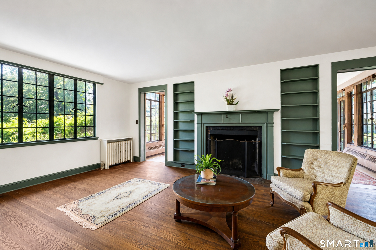
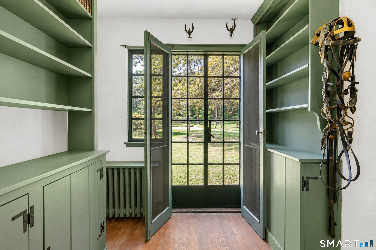
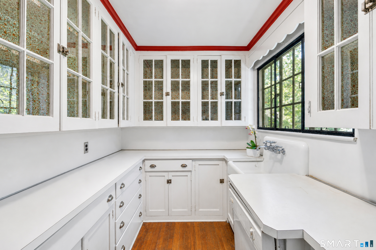
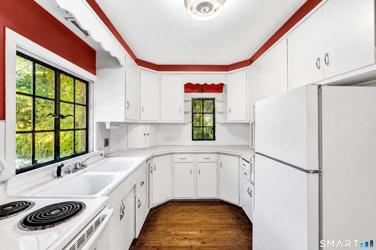
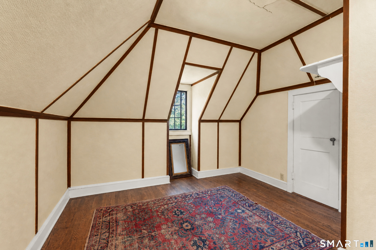
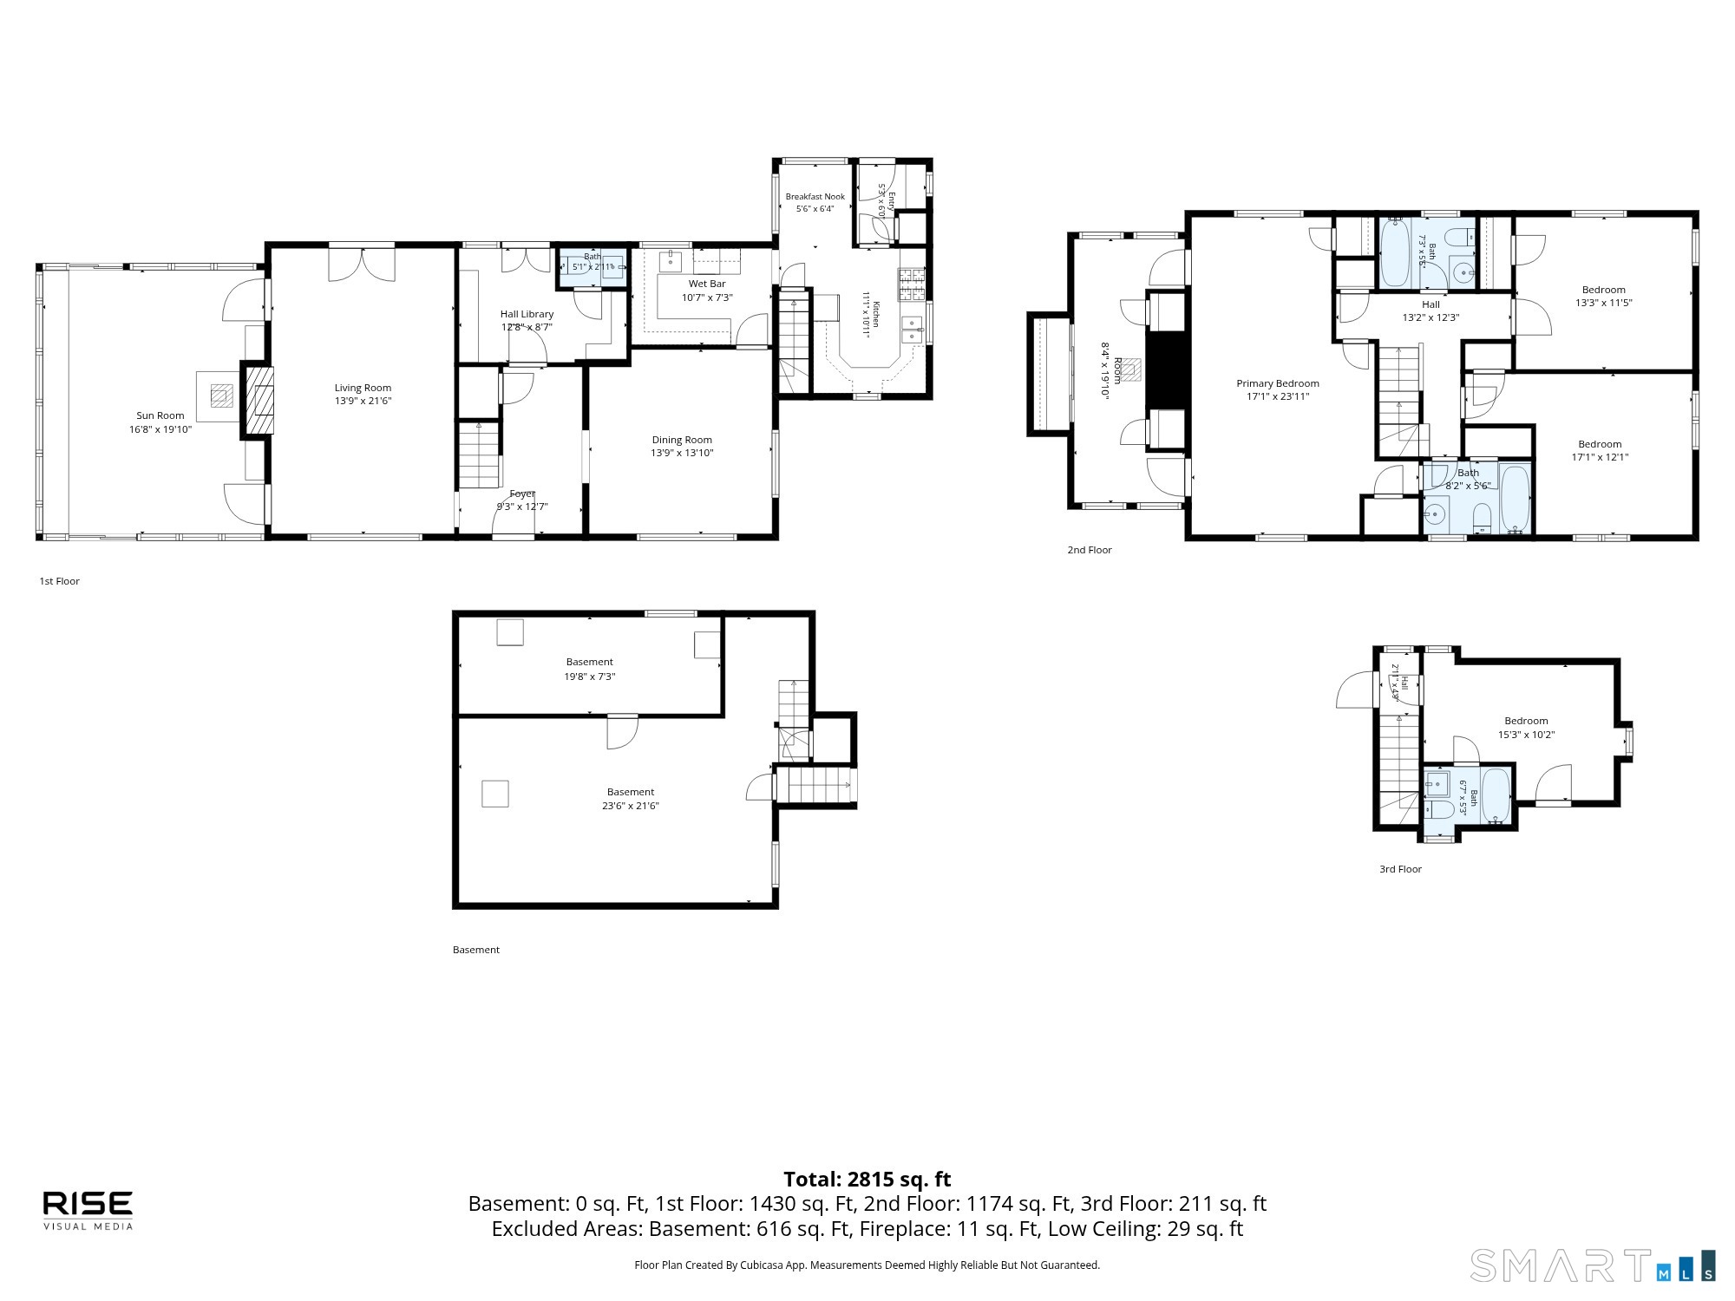
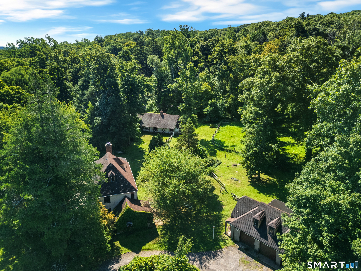
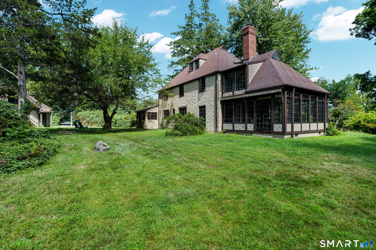
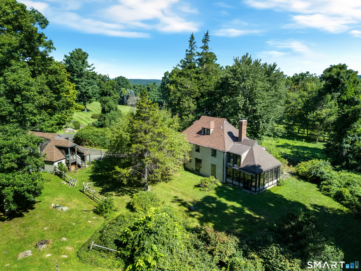
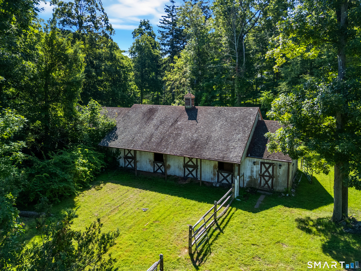
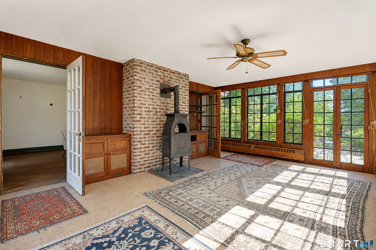
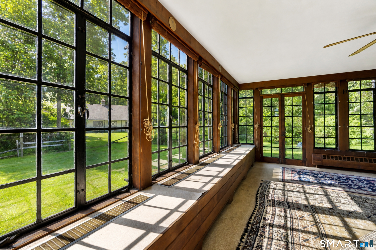
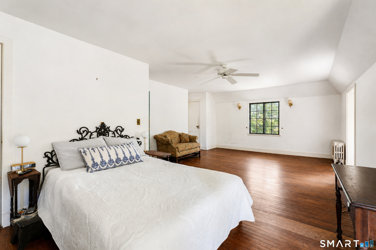
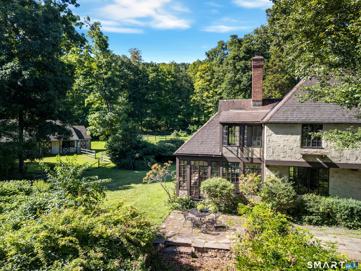
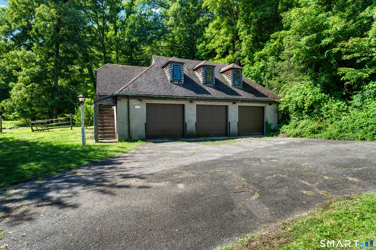
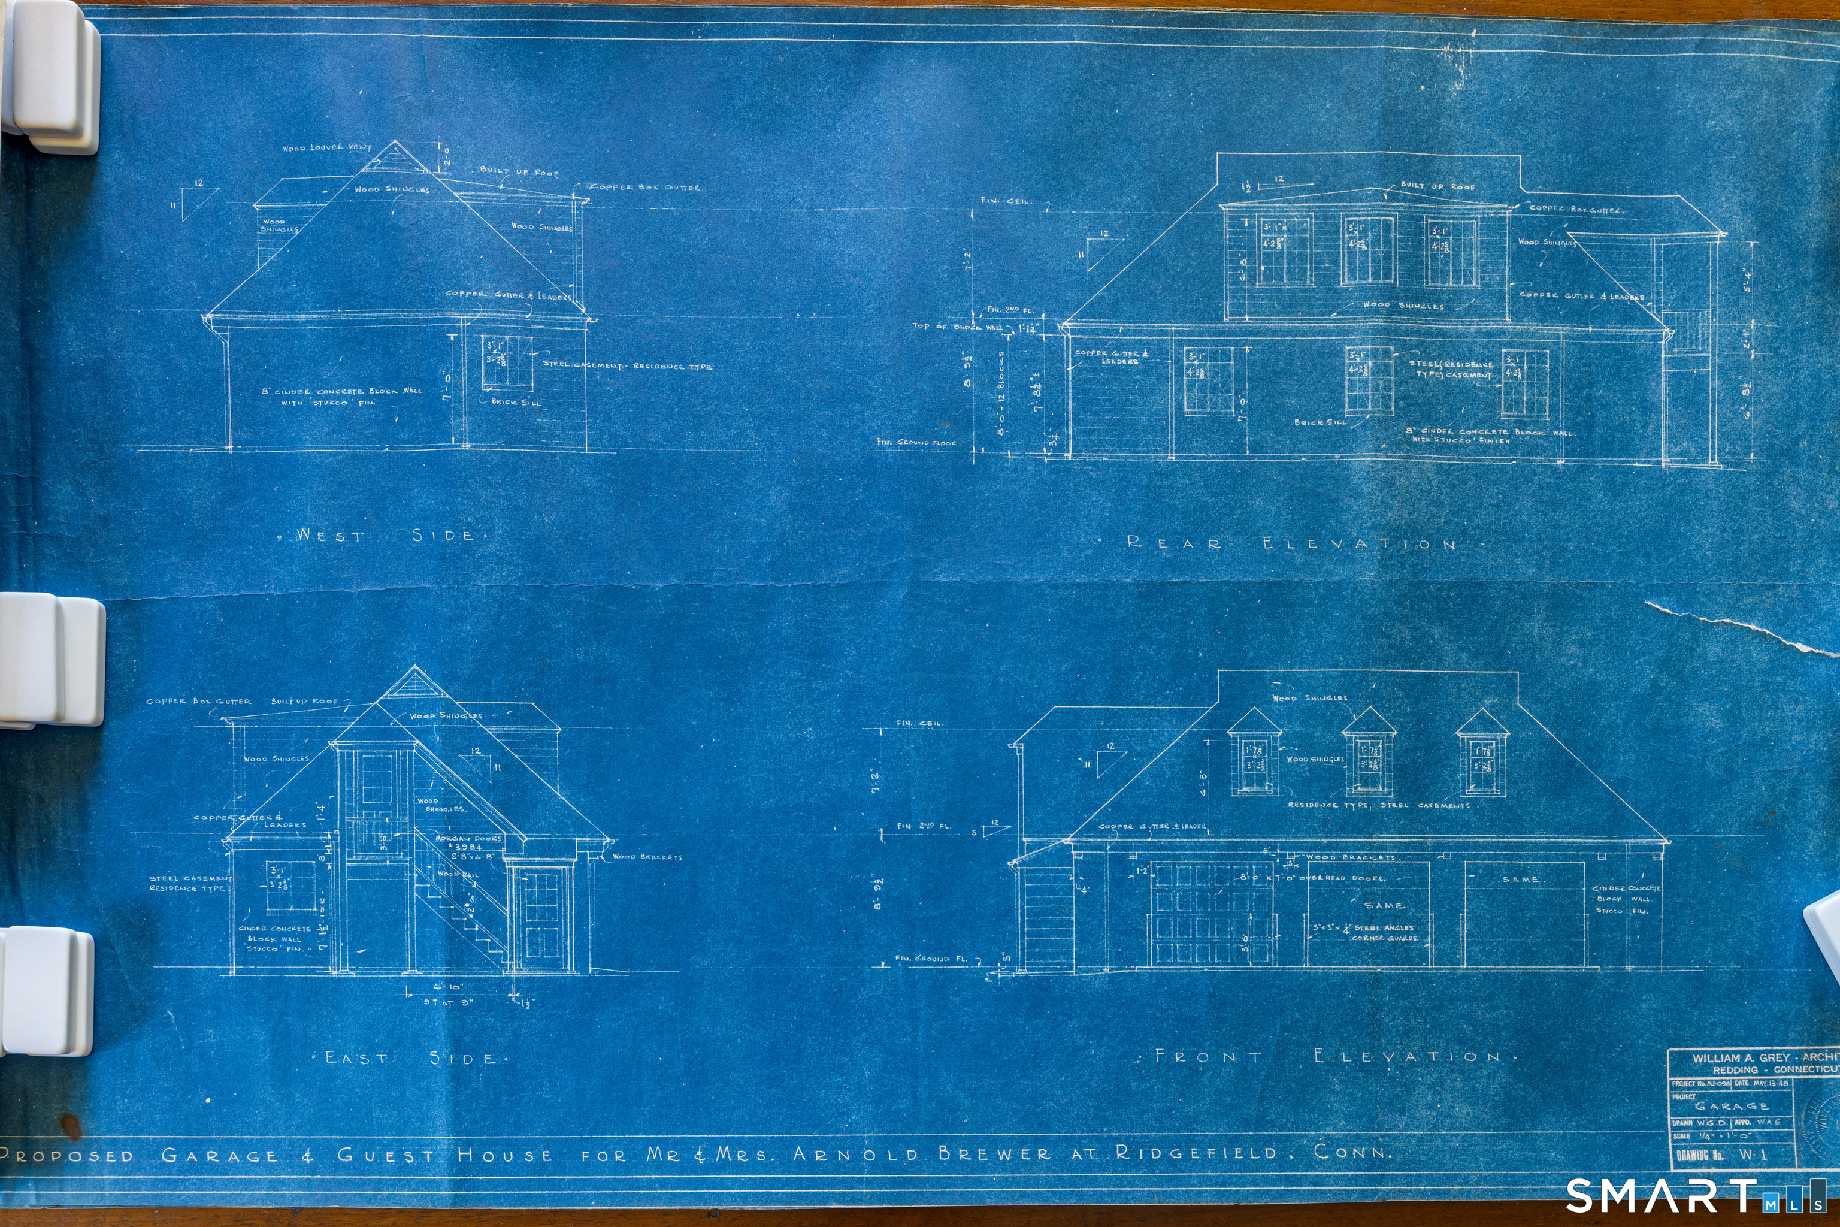
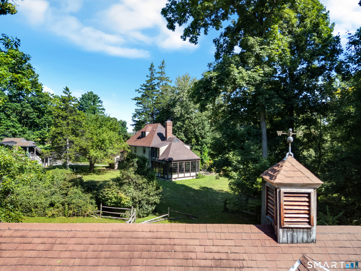
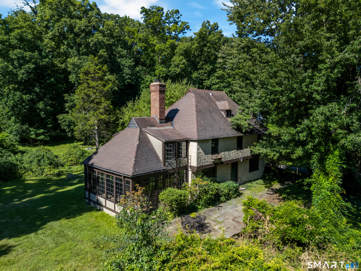
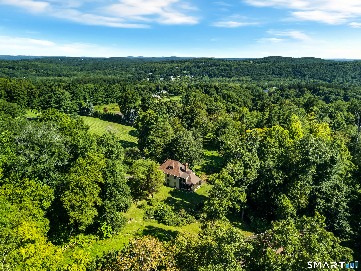
Set on 5.47 private acres with access from both North Salem Road and Old Sib Road, this remarkable 1928 residence presents a rare opportunity to reimagine an estate rich in history, character and extraordinary potential. Tucked at the top of a long approach, the 10-room, 3-bedroom, 3.5-bath home is a true time capsule, retaining architectural details that speak to its nearly century-old past, including original Hope steel windows, textured stucco, period millwork and beautifully proportioned rooms. The home unfolds with an understated European sensibility, offering a series of distinctive spaces including gracious living and dining rooms. An expansive, light-filled sunroom was added in 1960. Original details and unexpected architectural moments offer a foundation for thoughtful restoration while leaving room to make it your own. The property itself is equally compelling. A four-stall barn with tack room and attached shed, riding ring and paddock reflect its longtime equestrian use and offer possibilities for horses, hobby farming or the creation of a private country compound. A detached guest house/garage provides additional space ready to be completely reimagined. With 5.47 acres in a two-acre residential zone and access from two roads, the property may offer subdivision potential, subject to buyer due diligence and all applicable municipal and regulatory approvals. A rare opportunity for the buyer with vision to bring this distinctive property into its next chapter.
Continue reading ▾Mechanicals & Utilities: Baseboard,Radiator • Oil • None • Private Well water • 1 fireplaces
Exterior Features
Exterior Construction: Stucco
Roof Type: Asphalt Shingle
Foundation: Block,Concrete
Garage: Detached Garage (3 car)
Patio/Deck: Fruit Trees,Barn,Guest House,Stable,Stone Wall,French Doors,Paddock
Utilities: Water: Private Well
Outbuildings: Fruit Trees,Barn,Guest House,Stable,Stone Wall,French Doors,Paddock
