
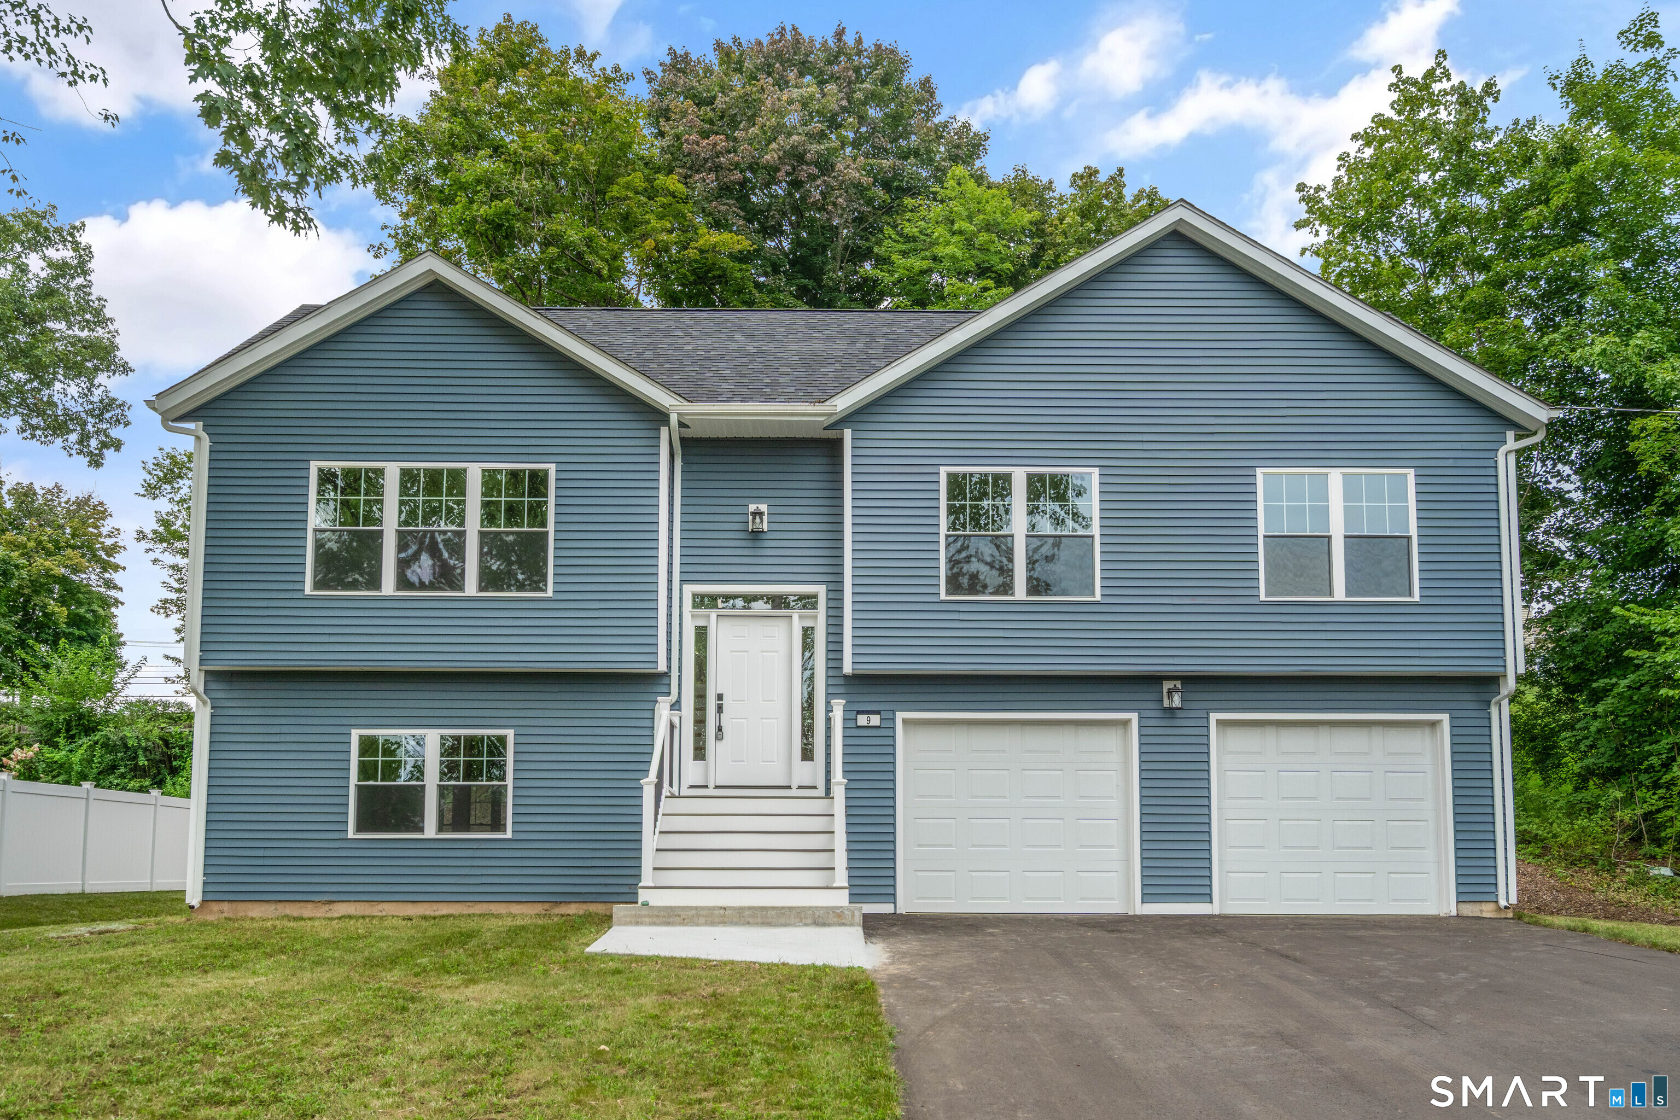
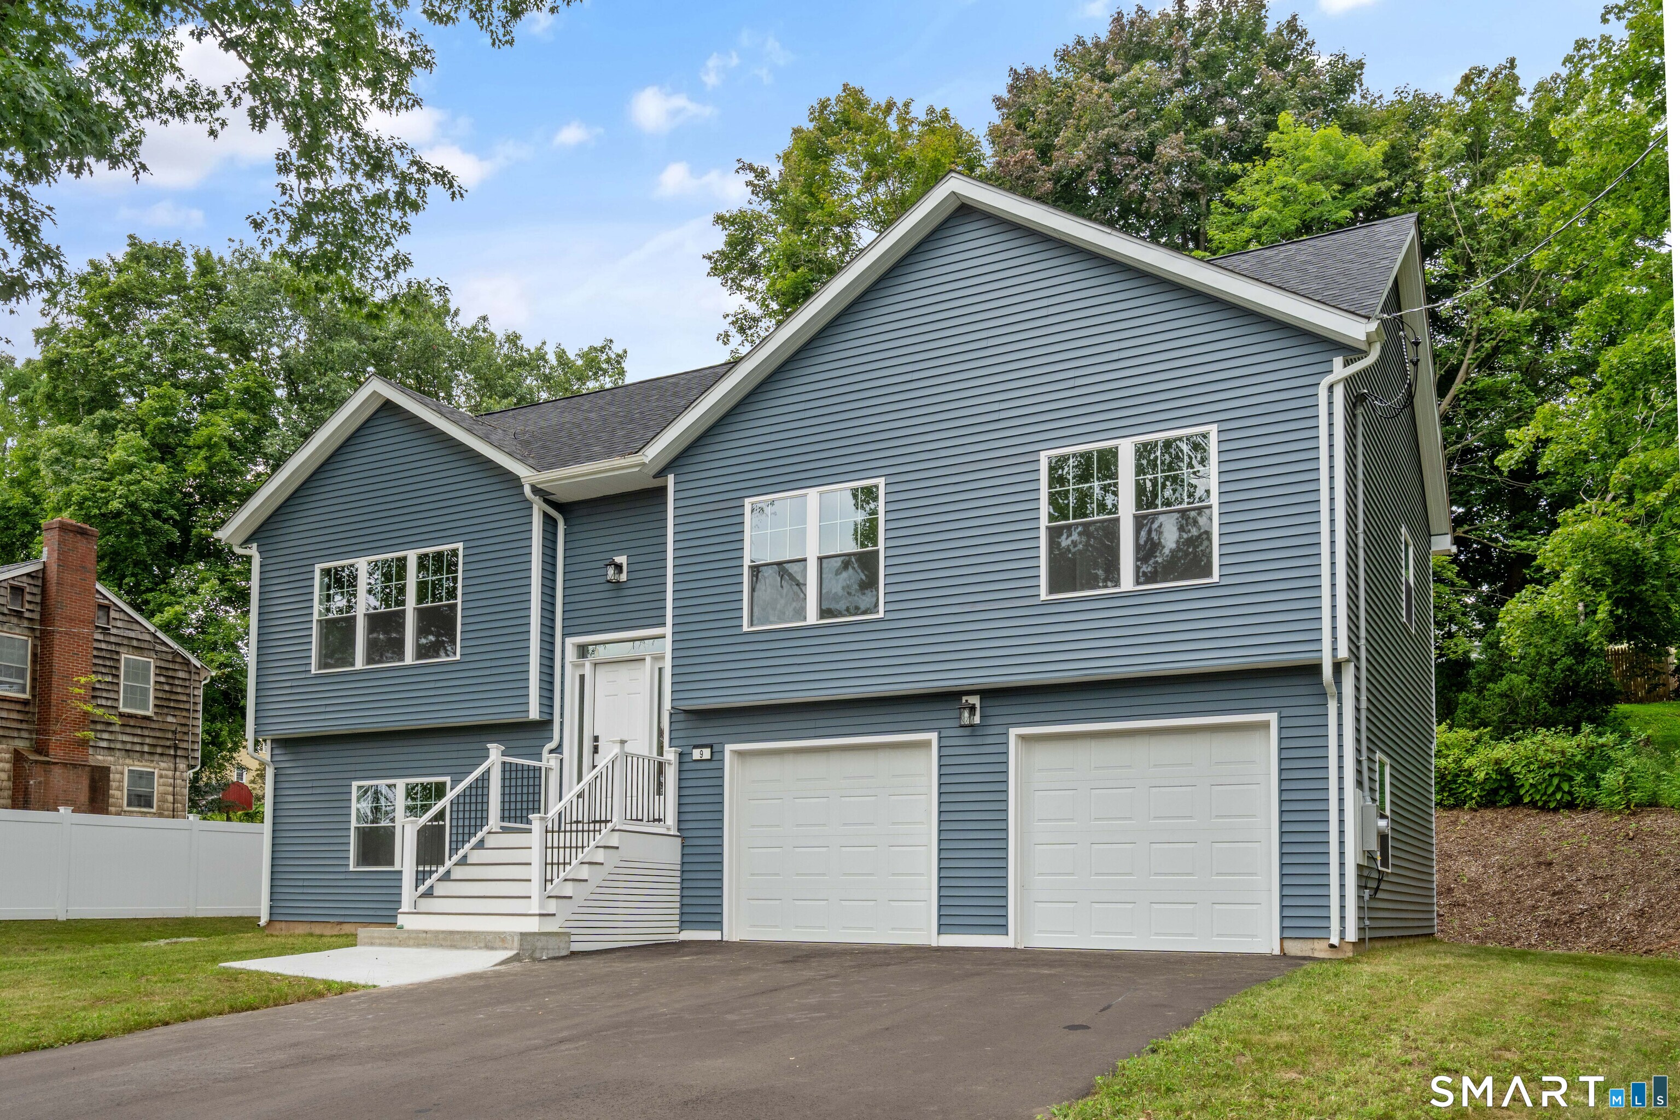
9 Washington Street, Windsor Locks, CT is a Raised Ranch residence located in Windsor Locks, CT. This property was listed for sale on (approximately days ago) and is currently offered at $529,000.
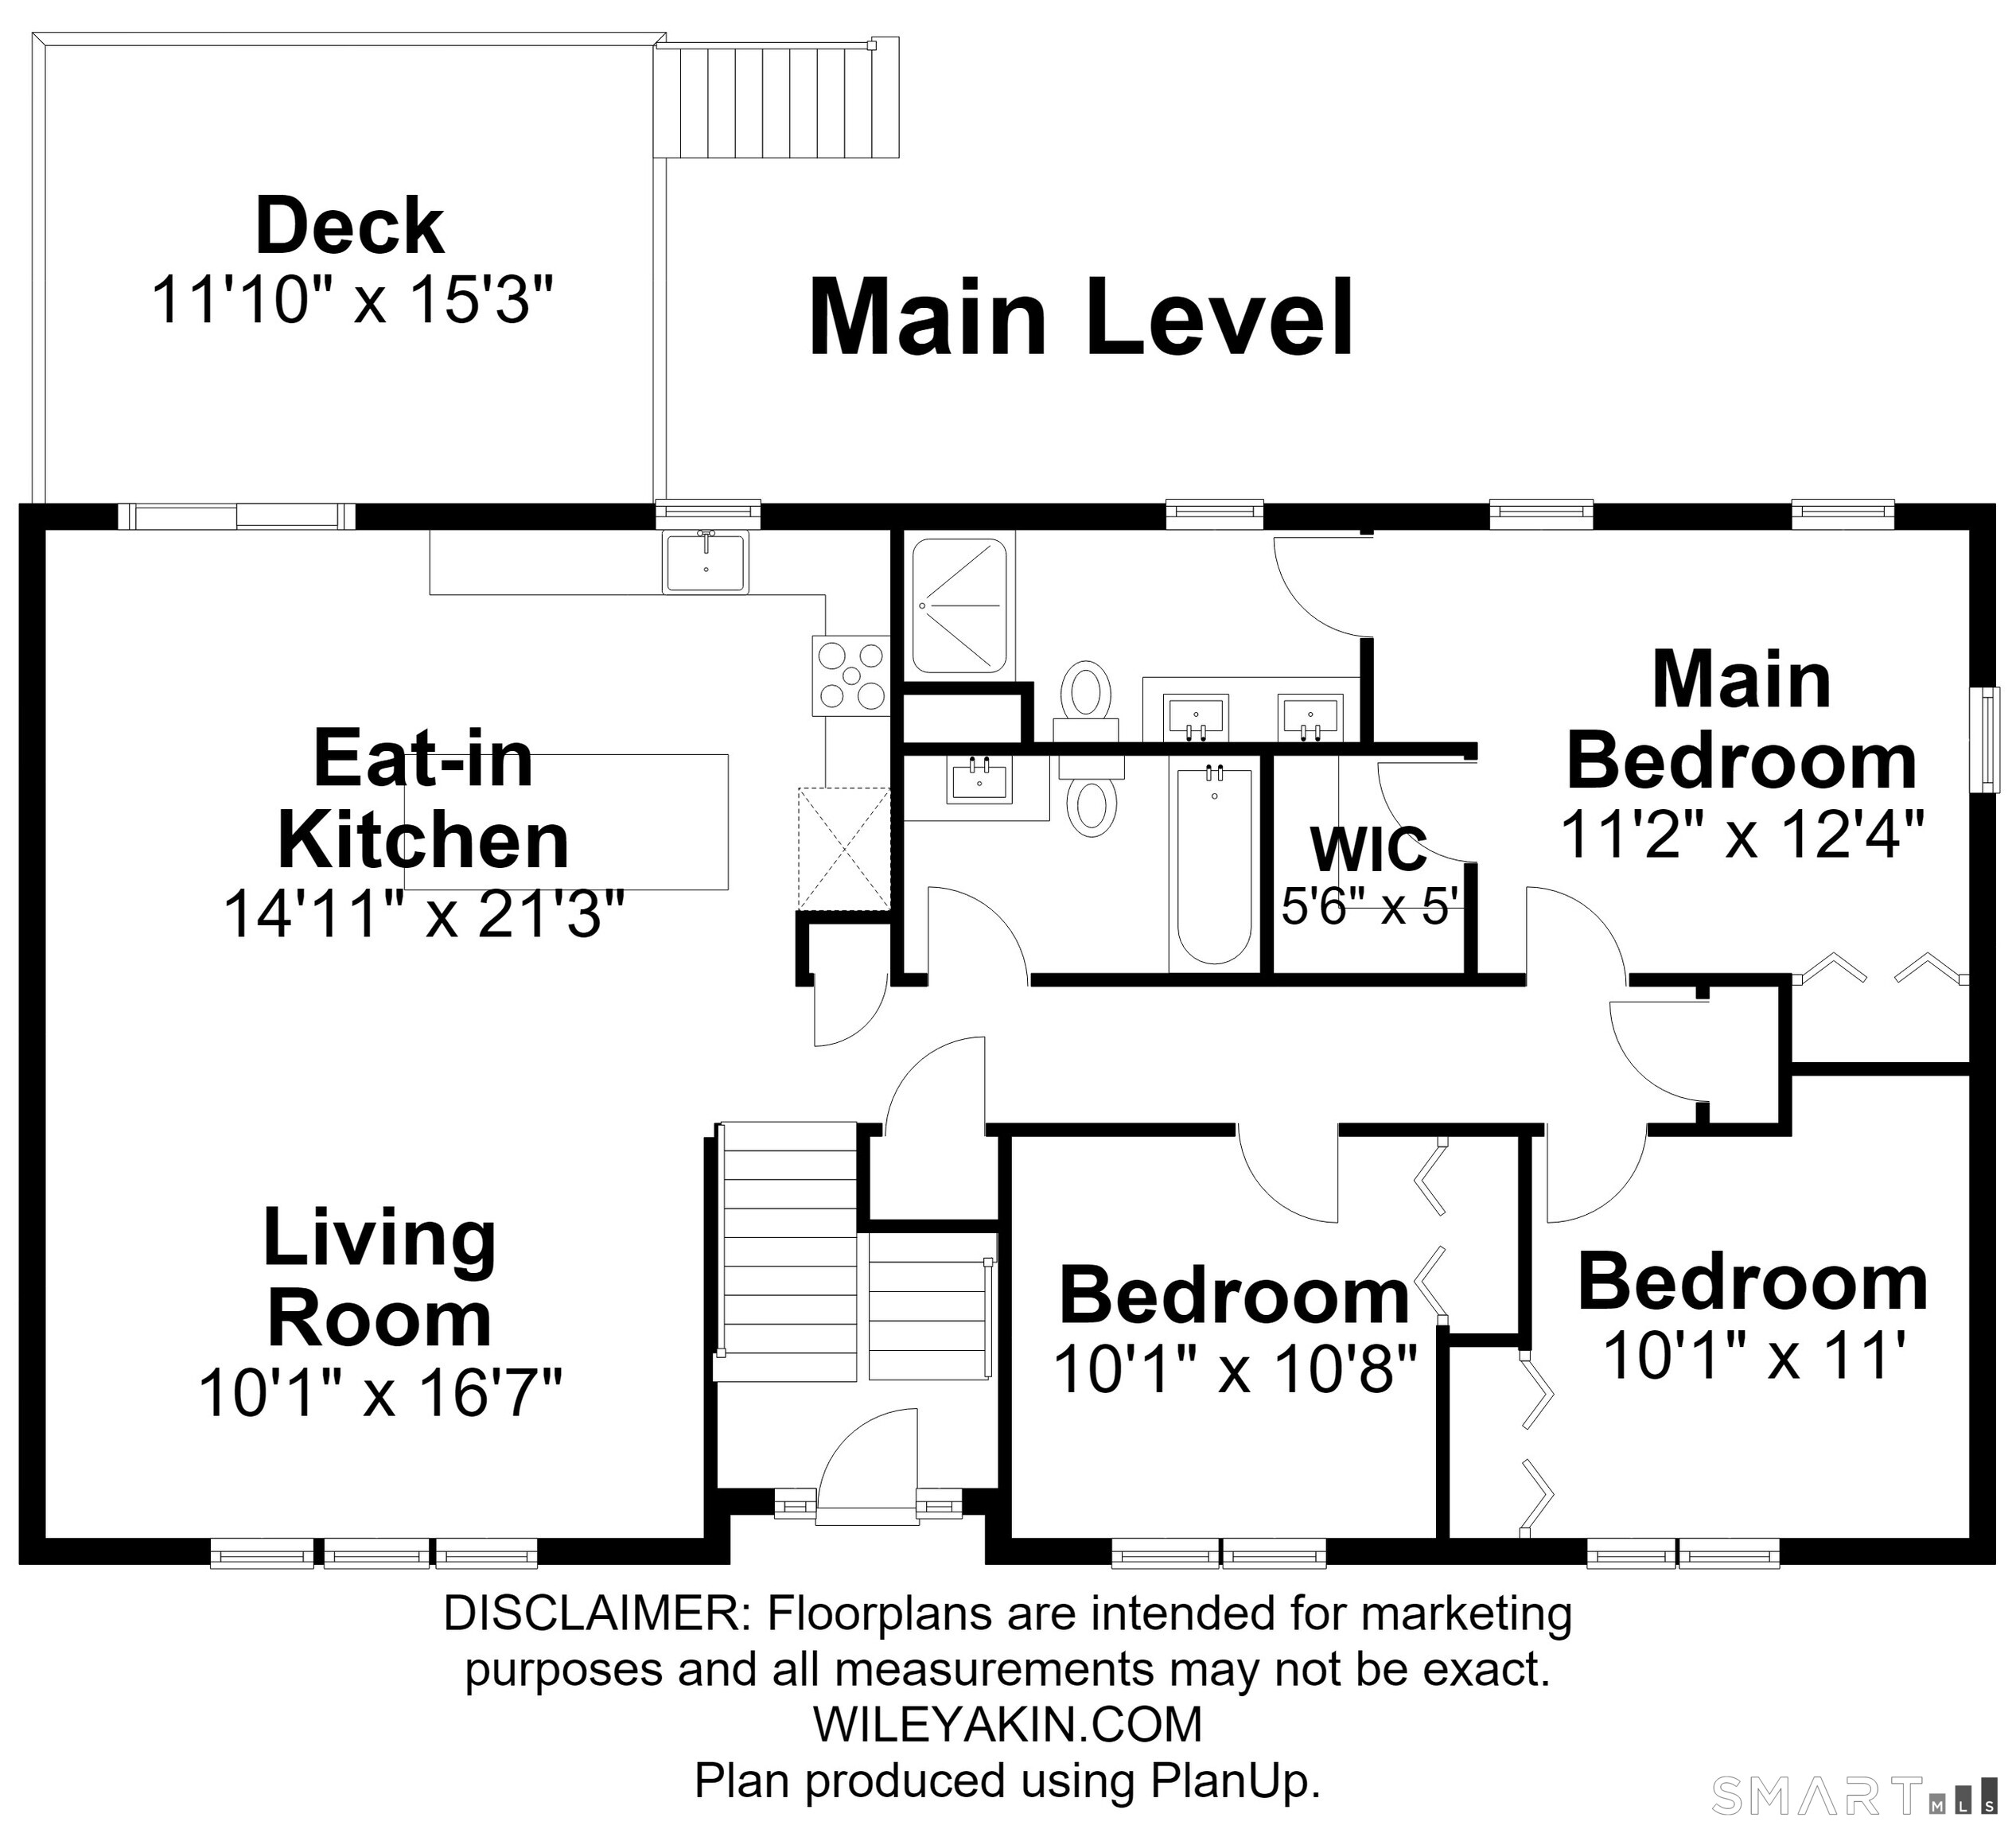
9 Washington Street, Windsor Locks, CT is a 3-bed, 3-bath, 1,900 square foot home built in 2026 , featuring Raised Ranch architecture
This home is within the Windsor Locks school district. Local, with nearby schools including North Street.
Pricing Insight: Originally listed at $529,000, the price has since been adjusted by $0 (0%).
MLS #: 24200790
Days on Market: 0
Residence Type: Single Family
Architectural Style: Raised Ranch
Neighborhood: N/A
Garage Spaces: 2
Heating: Hot Air
Offered Price: $529,000
Price per Sq Ft: $278
Year Built: 2026
Living Area: 1,900 Sq. Ft.
Lot Size: 0.25 Acres
Design & Construction: Frame
Estimated Tax: $6,827
Price per square foot: $278 / Sq. Ft.
Tax assessed value: $306,810
Estimated Tax: $6,827
Architectural Style: Raised Ranch
Design & Construction: Frame
Residence Type: Single Family
Year Constructed: 2026
Living Area: 1,900 Sq. Ft.
Lot Size: 0.25 Acres
Fuel: Propane
Home Automation: Not specified
Energy Features: Not specified
Solar Contract: Not specified
Heating Fuel: Propane
Fuel Tank Location: Above Ground
Cooling System: Central Air
Hot Water System: Not specified
Air Radon Mitigation: Not specified
Water Radon Mitigation: Not specified
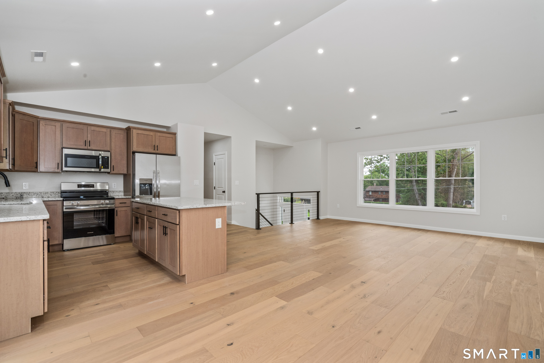
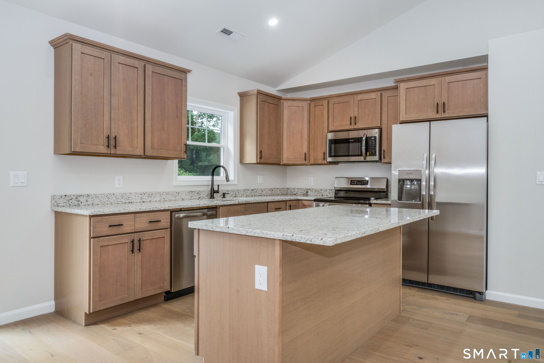
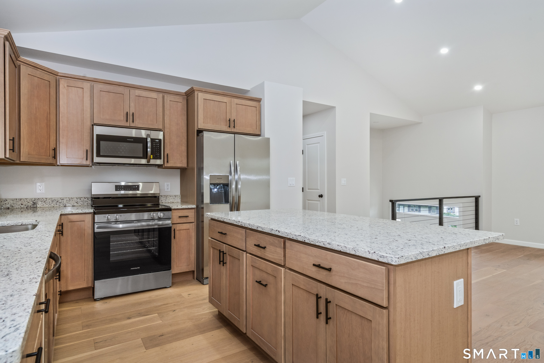
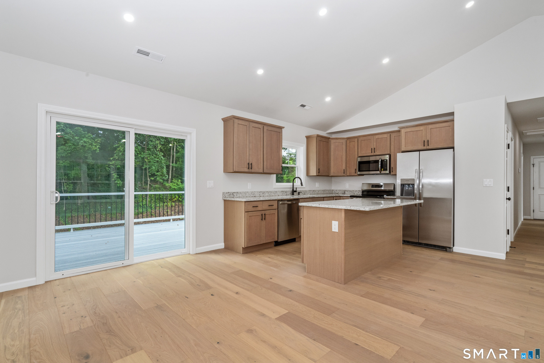
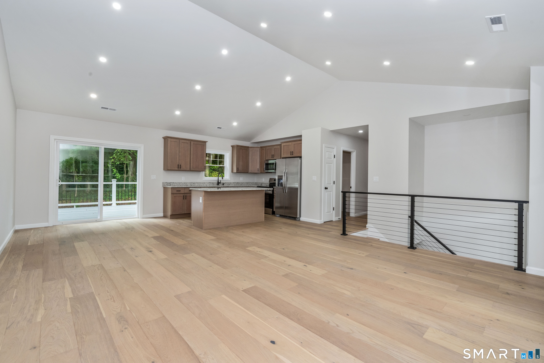
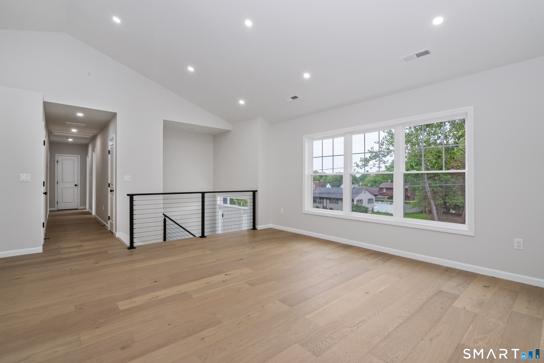
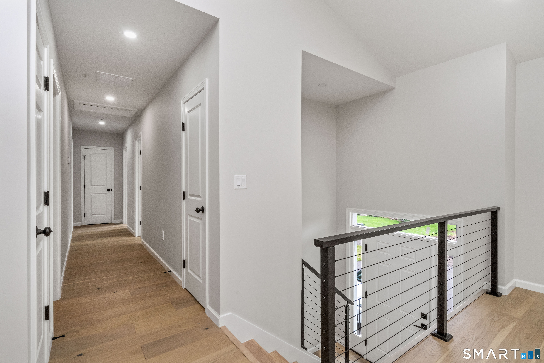
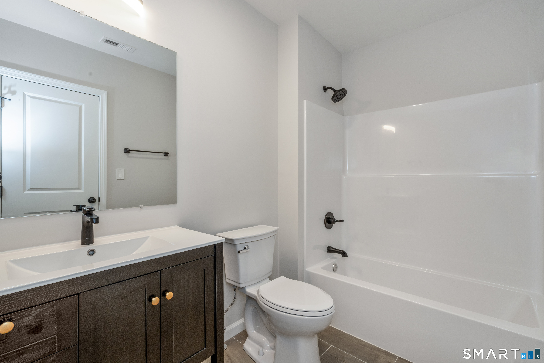
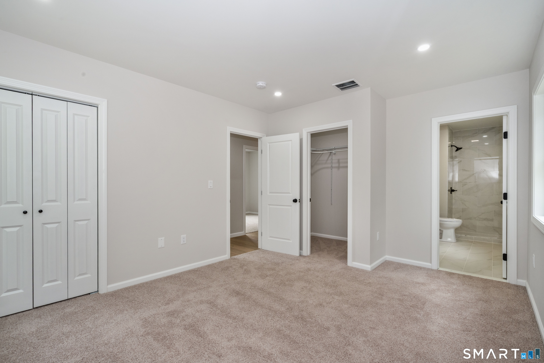
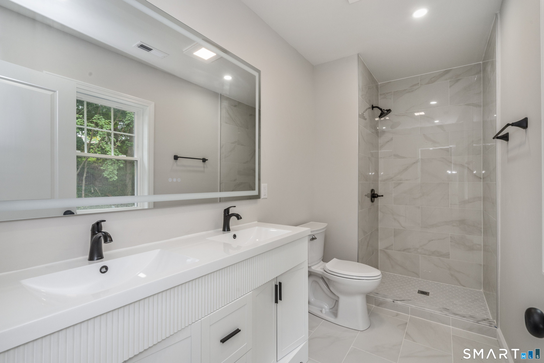
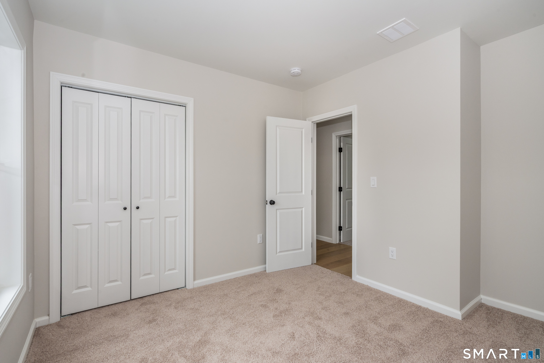
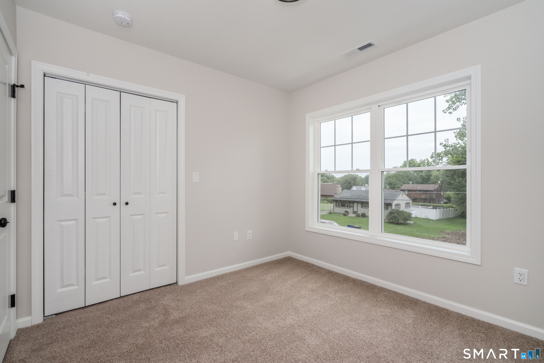
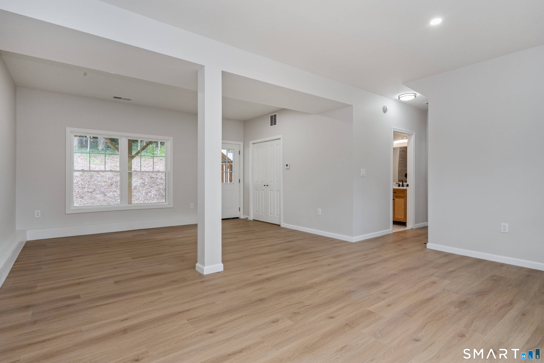
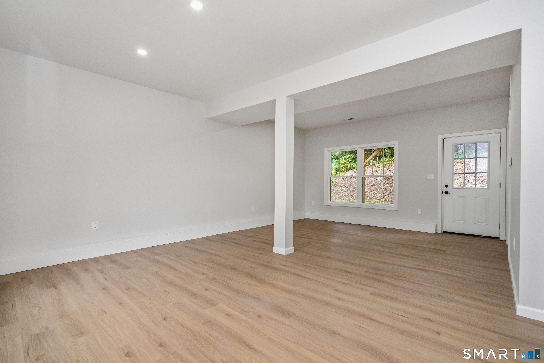
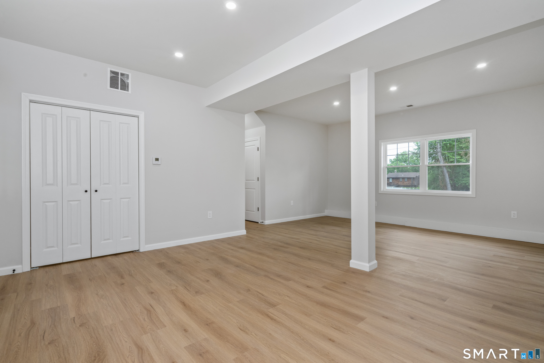
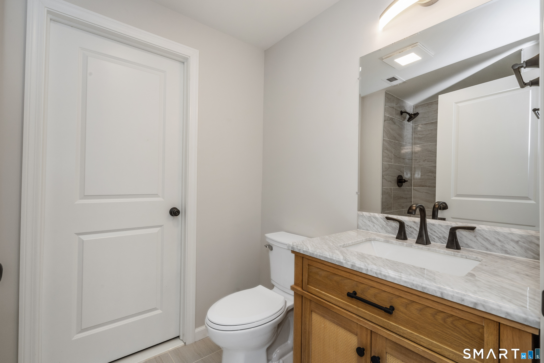
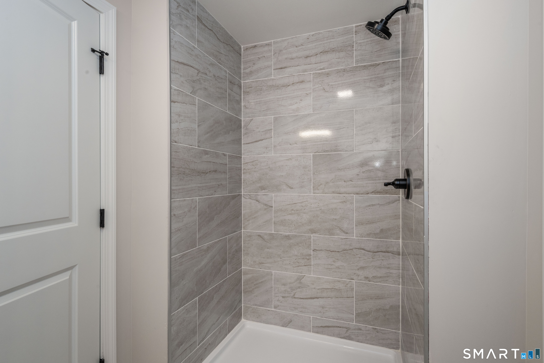
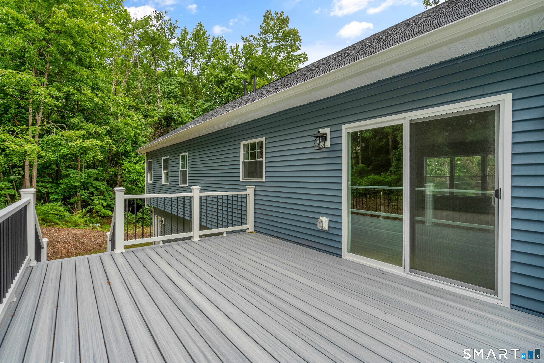
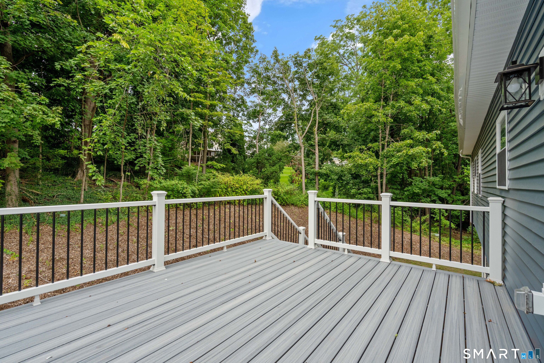
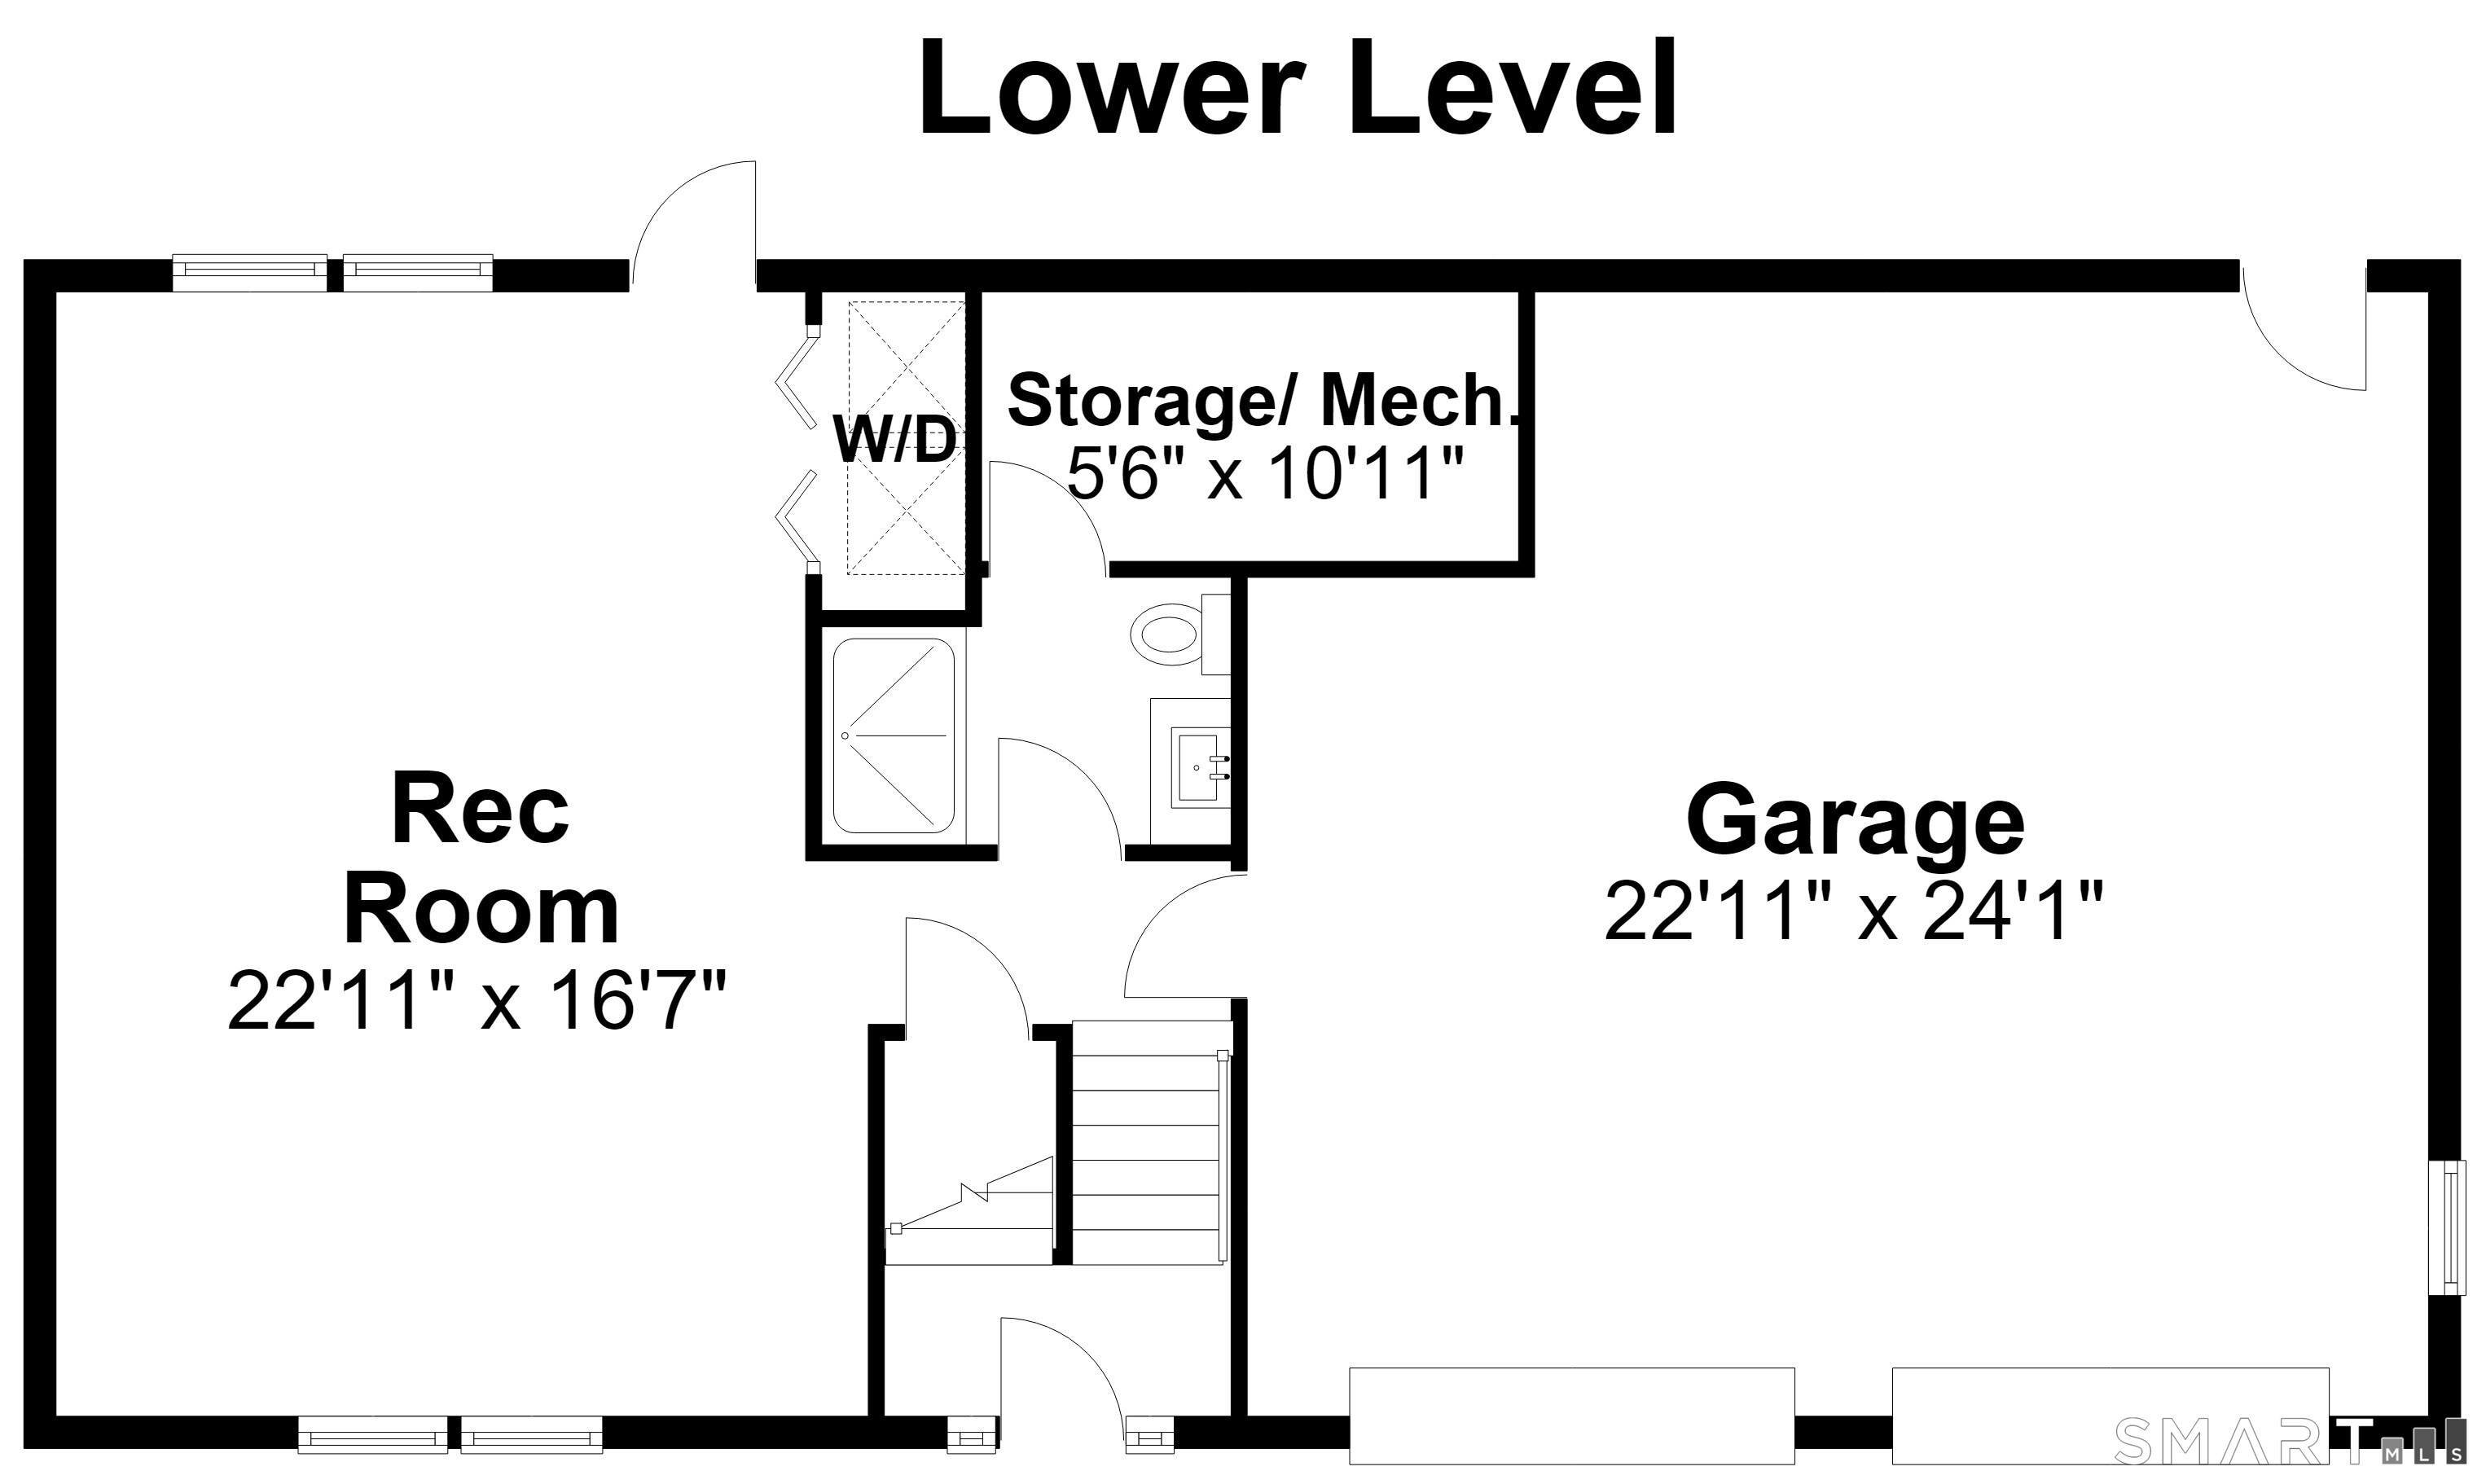
Welcome home to this brand new 3 bedroom, 3 bathroom raised ranch where every detail has been thoughtfully designed for modern living. Step inside to a bright and open kitchen and living area with vaulted ceilings and tons of natural light. The modern kitchen has granite countertops, SS appliances, ample cabinetry and a large island which flows seamlessly out to an attached deck. The hallway full bath and 2 bedrooms lead you to the primary retreat, featuring a spacious en-suite bath and walk-in closet. The walk-out finished basement adds fantastic bonus living space and flexibility, complete with its own full bathroom and access to the 2 car garage. Additionally, there is opportunity to add a code-compliant 4th bedroom in the lower level if desired. Walking distance to Pesci Park and close to all highways and town amenities, this home is ready for you move in and enjoy all it has to offer!
Continue reading ▾Mechanicals & Utilities: Hot Air • Propane • Central Air • Private Well water
Exterior Features
Exterior Construction: Vinyl Siding
Roof Type: Asphalt Shingle
Foundation: Concrete
Garage: Attached Garage (2 car)
Patio/Deck: Deck
Utilities: Water: Private Well
