
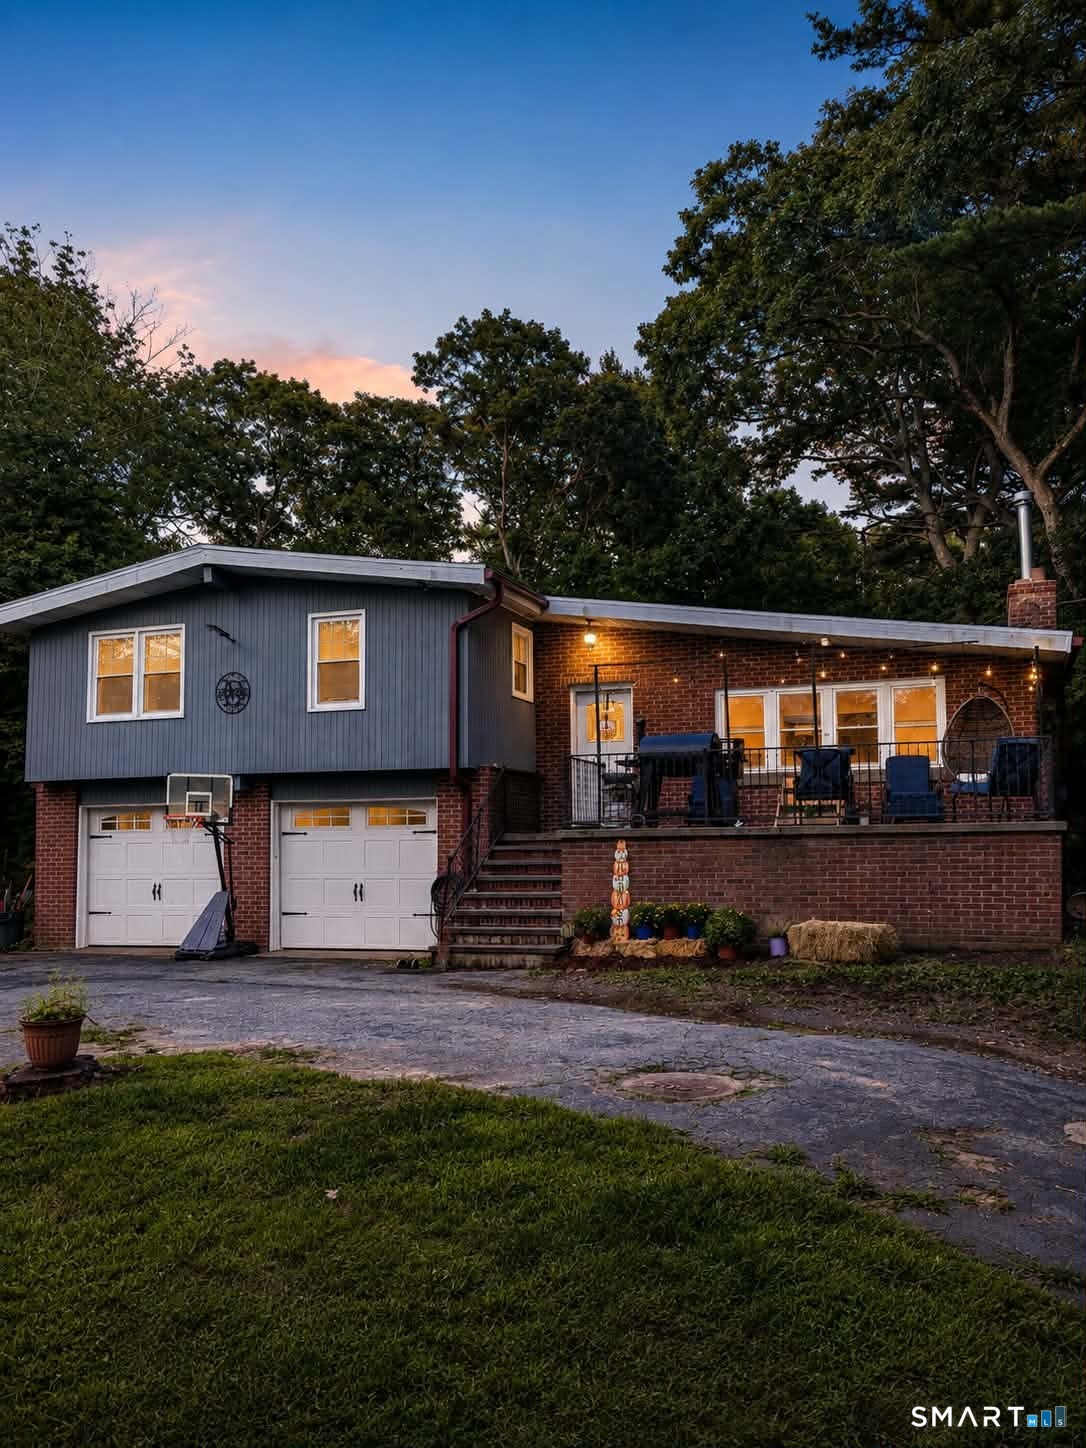
686 Squaw Rock Road, Plainfield, CT is a Split Level residence located in Plainfield, CT. This property was listed for sale on (approximately days ago) and is currently offered at $475,000.
686 Squaw Rock Road, Plainfield, CT is a 3-bed, 2-bath, 1,893 square foot home built in 1961 , featuring Split Level architecture
This home is within the Plainfield school district. Local, with nearby schools including Per Board of Ed.
Pricing Insight: Originally listed at $475,000, the price has since been adjusted by $0 (0%).
MLS #: 24200772
Days on Market: 0
Residence Type: Single Family
Architectural Style: Split Level
Neighborhood: N/A
Garage Spaces: 2
Heating: Hot Water,Wood/Coal Stove
Offered Price: $475,000
Price per Sq Ft: $251
Year Built: 1961
Living Area: 1,893 Sq. Ft.
Lot Size: 1.60 Acres
Design & Construction: Frame
Estimated Tax: $5,613
Price per square foot: $251 / Sq. Ft.
Tax assessed value: $243,940
Estimated Tax: $5,613
Architectural Style: Split Level
Design & Construction: Frame
Residence Type: Single Family
Year Constructed: 1961
Living Area: 1,893 Sq. Ft.
Lot Size: 1.60 Acres
Fuel: Oil,Wood
Home Automation: Not specified
Energy Features: Not specified
Solar Contract: Not specified
Heating Fuel: Oil,Wood
Fuel Tank Location: In Basement
Cooling System: Ceiling Fans,Window Unit
Hot Water System: Not specified
Air Radon Mitigation: Not specified
Water Radon Mitigation: Not specified
Welcome home! Originally built in 1961, this spacious 3-bedroom home underwent an extensive renovation in 2019, blending classic character with modern updates. Hardwood floors flow through the living room, staircase and all three bedrooms, while ceramic tile complements the kitchen and bathrooms. The oversized kitchen offers abundant cabinetry, granite countertops and a large center island with room for seating, plus plenty of space for a full-size dining table. Vaulted ceilings throughout much of the home create an open, airy feel, while the wood-burning fireplace adds warmth and charm to the living room. Both full bathrooms were beautifully updated, and the main bath includes a washer and dryer that will convey. Just off the kitchen is a heated sunroom, perfect for a home office, playroom or additional sitting area. Looking for even more space? The garageoffers great potential for future living space, with most already drywalled and painted and its own heat zone. The massive garage provides room for up to 3 vehicles plus additional storage. A generator inlet box has also been professionally wired and conveniently located between the garage doors. With over 1,800 sq. ft. above grade and even more possibilities below, this home has room to grow!
Continue reading ▾Mechanicals & Utilities: Hot Water,Wood/Coal Stove • Oil,Wood • Ceiling Fans,Window Unit • Private Well water • 1 fireplaces
Exterior Features
Exterior Construction: Vinyl Siding,Brick
Roof Type: Other
Foundation: Concrete
Garage: Under House Garage (2 car)
Patio/Deck: Shed
Utilities: Water: Private Well
Outbuildings: Shed
