
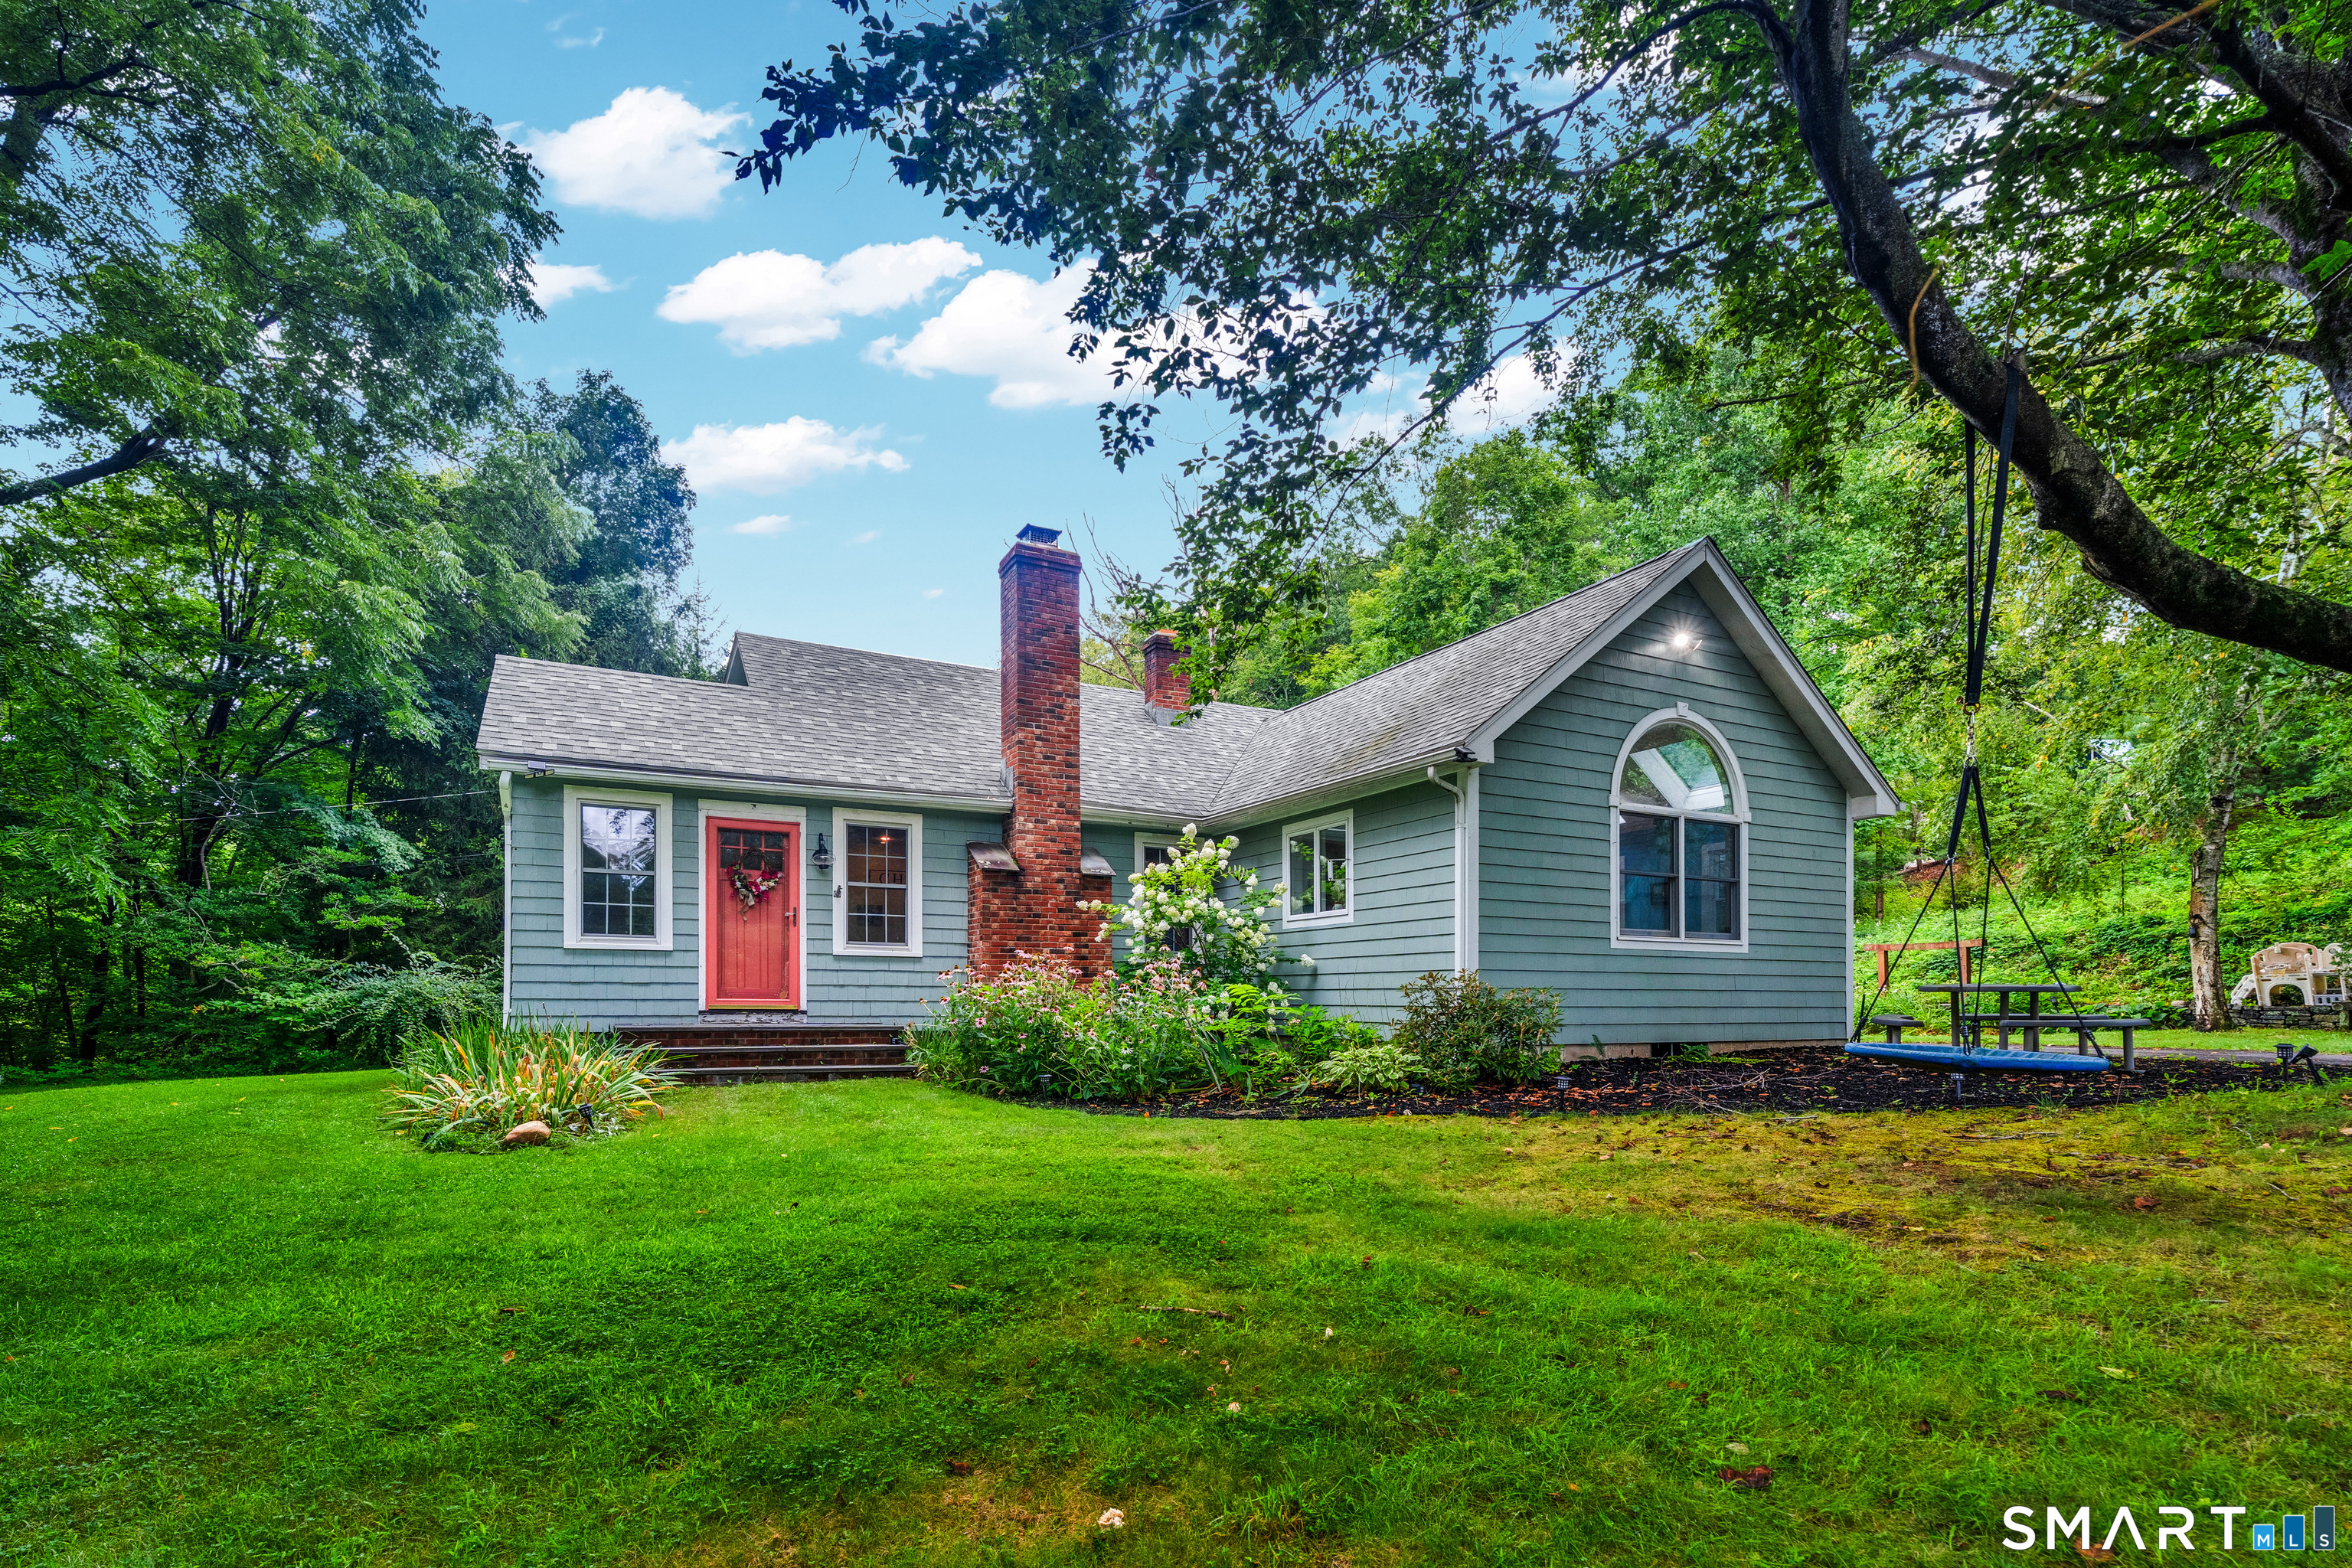
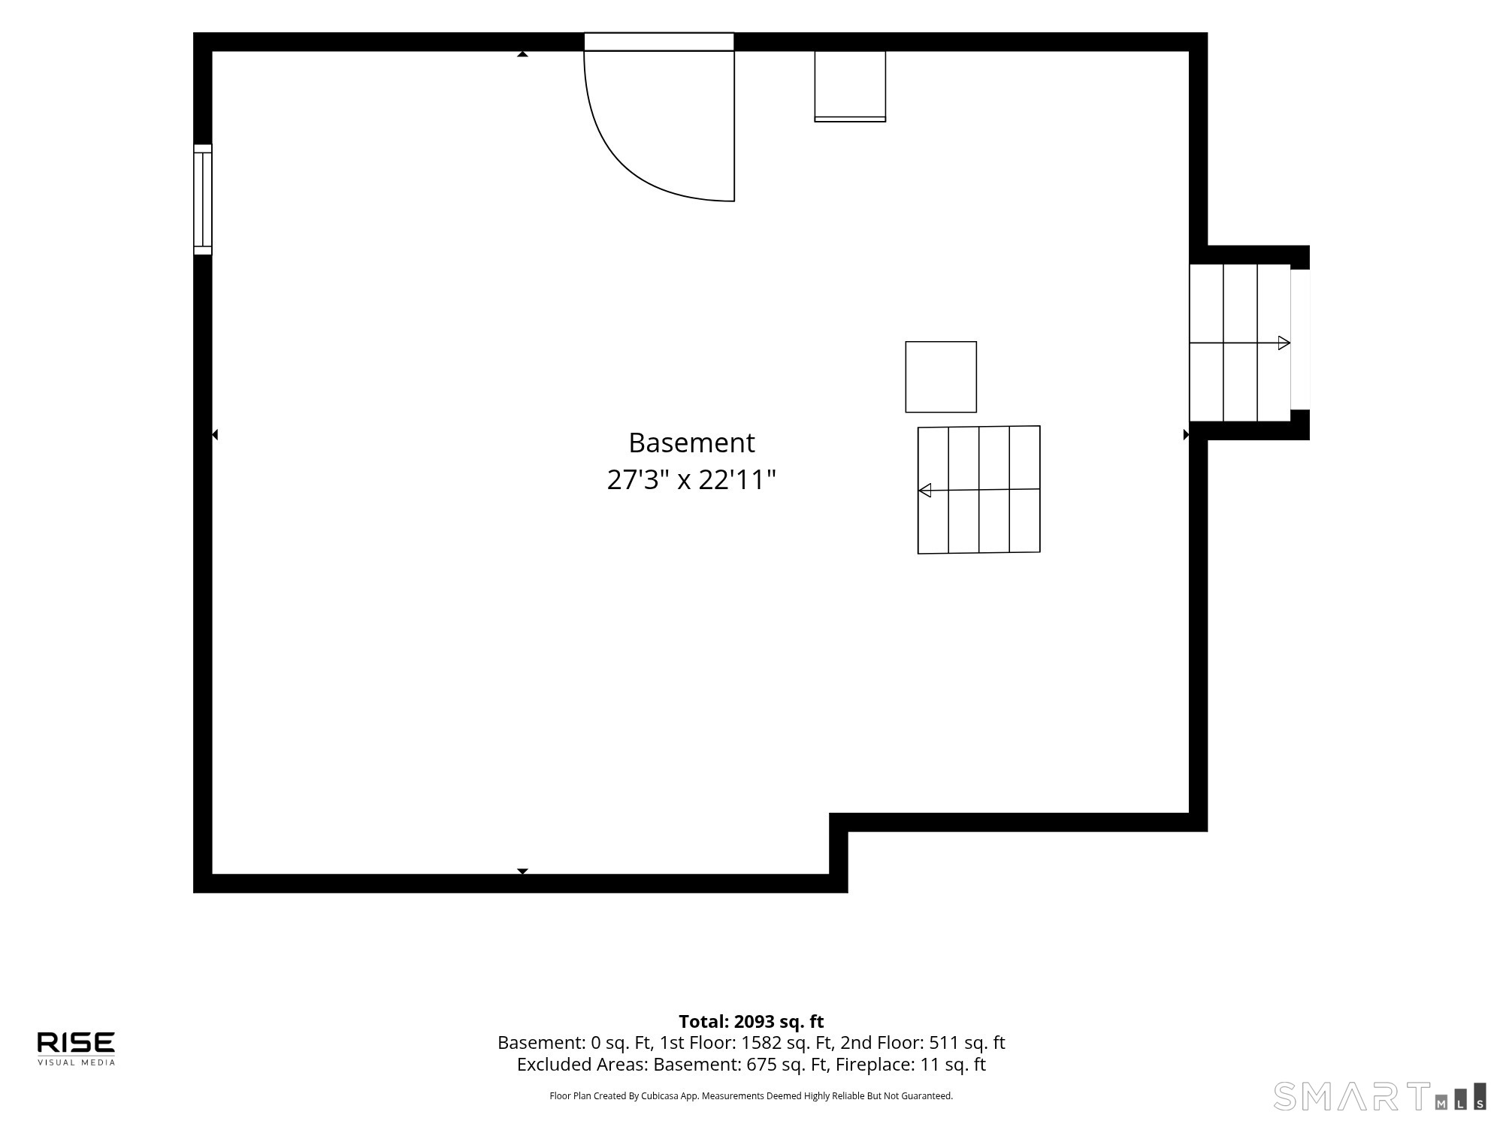
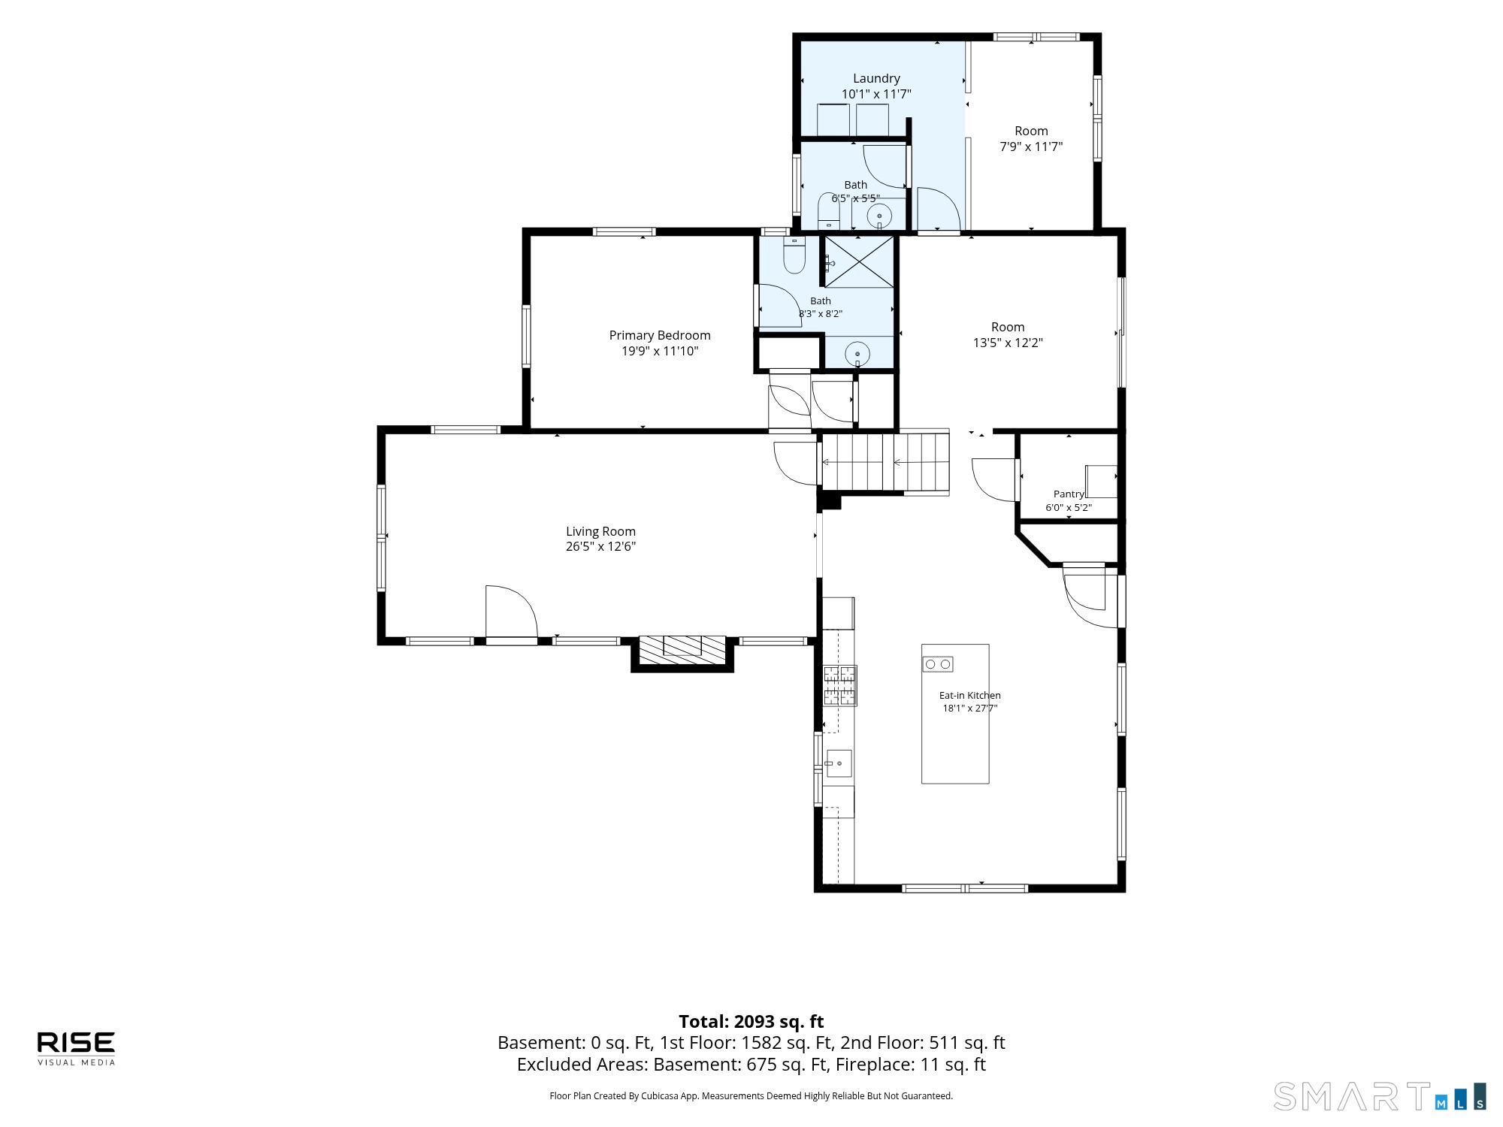
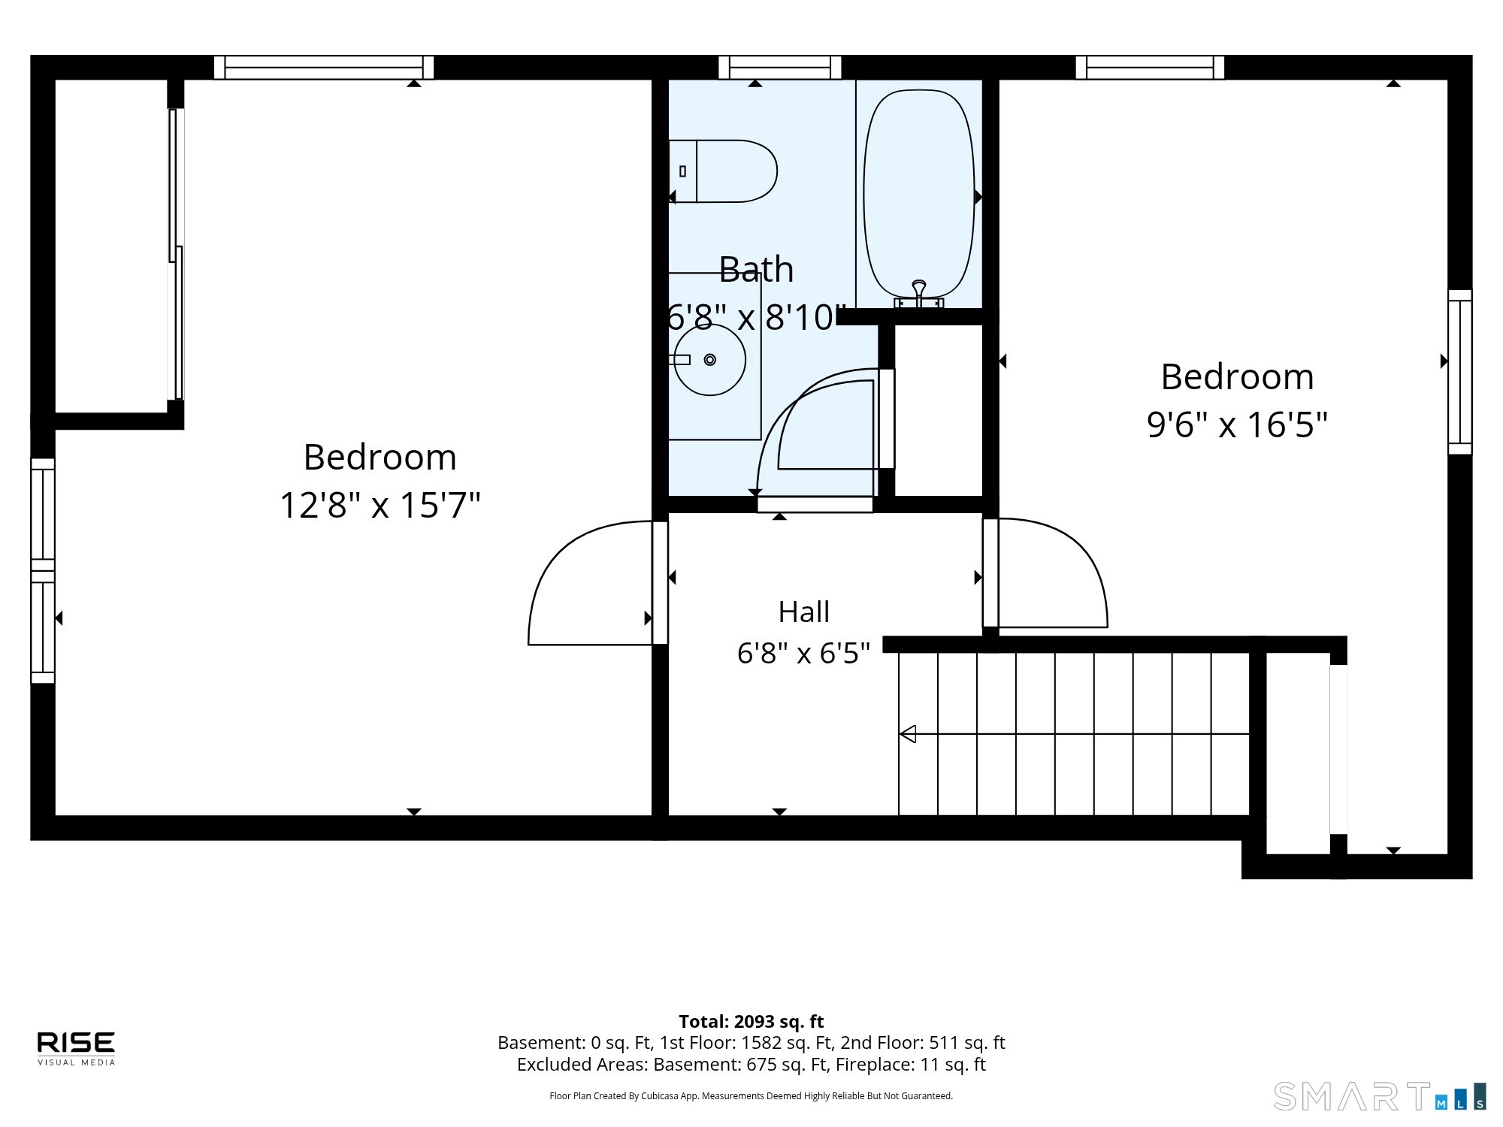
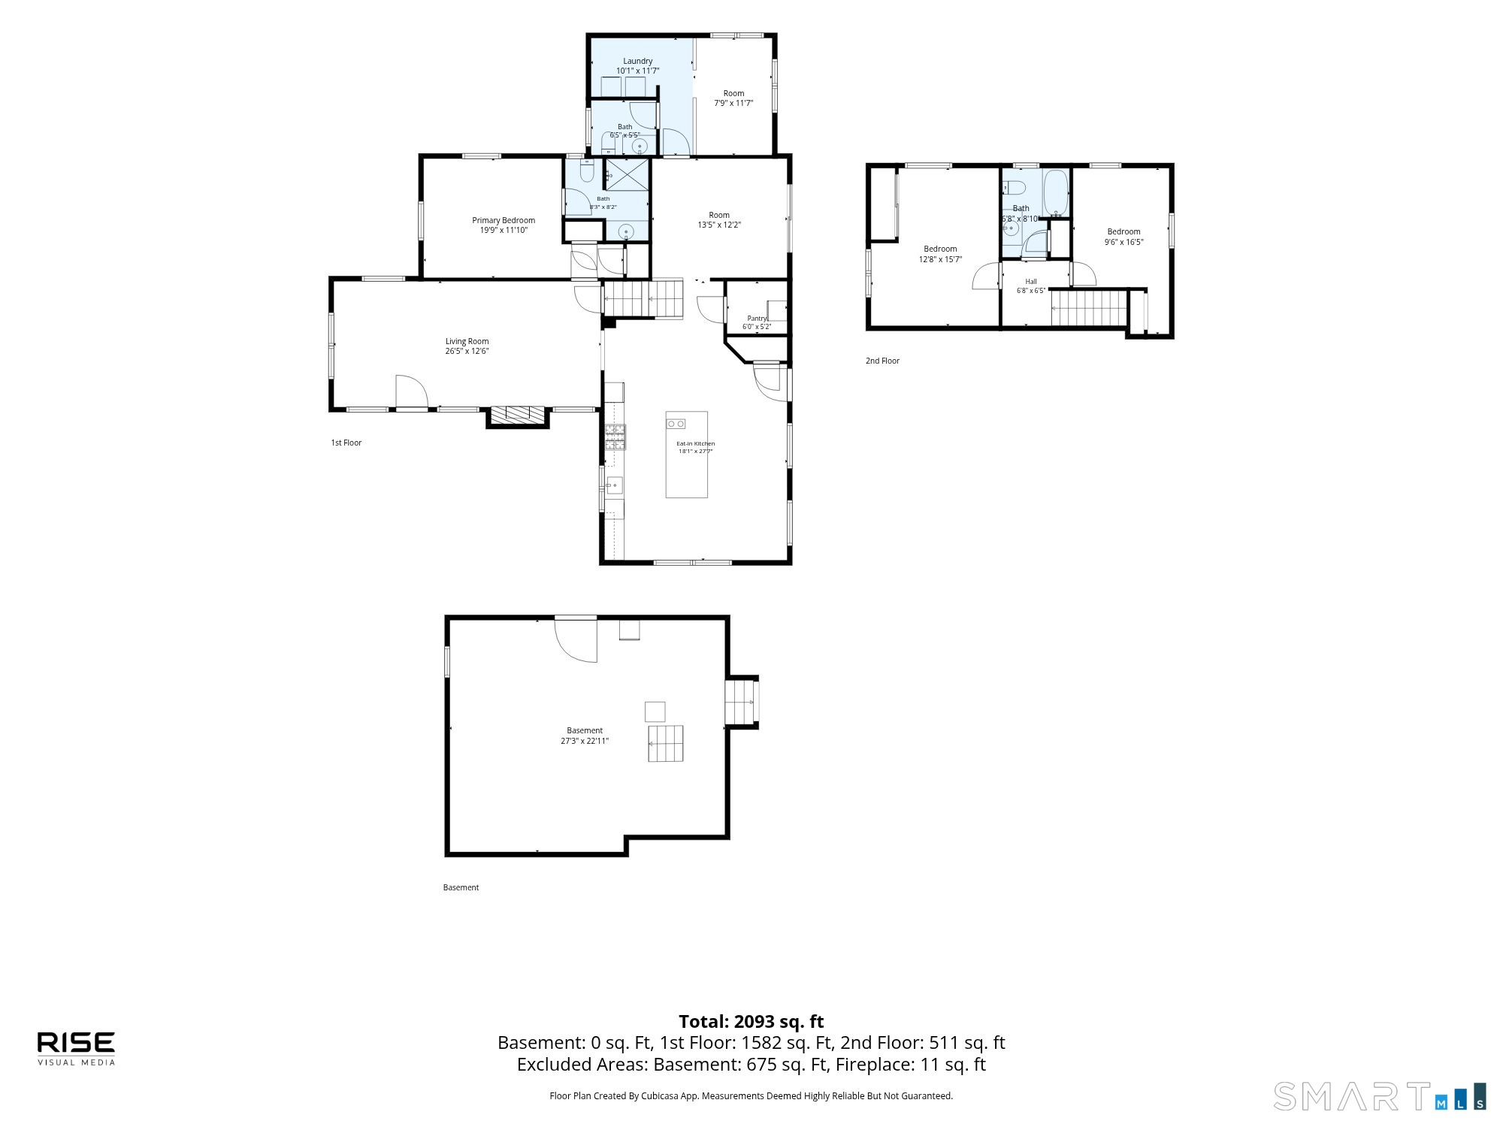
199 Candlewood Hill Road, Haddam, CT is a Cape Cod residence located in Haddam, CT. This property was listed for sale on (approximately days ago) and is currently offered at $525,000.
199 Candlewood Hill Road, Haddam, CT is a 3-bed, 3-bath, 1,984 square foot home built in 1929 , featuring Cape Cod architecture
This home is within the Haddam school district. Local, with nearby schools including Burr District.
Pricing Insight: Originally listed at $525,000, the price has since been adjusted by $0 (0%).
MLS #: 24200771
Days on Market: 0
Residence Type: Single Family
Architectural Style: Cape Cod
Neighborhood: N/A
Garage Spaces: 3
Heating: Heat Pump,Radiator
Offered Price: $525,000
Price per Sq Ft: $265
Year Built: 1929
Living Area: 1,984 Sq. Ft.
Lot Size: 1.42 Acres
Design & Construction: Frame
Estimated Tax: $7,627
Price per square foot: $265 / Sq. Ft.
Tax assessed value: $305,340
Estimated Tax: $7,627
Architectural Style: Cape Cod
Design & Construction: Frame
Residence Type: Single Family
Year Constructed: 1929
Living Area: 1,984 Sq. Ft.
Lot Size: 1.42 Acres
Fuel: Electric,Oil
Home Automation: Not specified
Energy Features: Extra Insulation,Fireplace Insert,Generator Ready,Programmable Thermostat,Thermopane Windows
Solar Contract: Not specified
Heating Fuel: Electric,Oil
Fuel Tank Location: In Basement
Cooling System: Central Air,Heat Pump
Hot Water System: Not specified
Air Radon Mitigation: Not specified
Water Radon Mitigation: Not specified
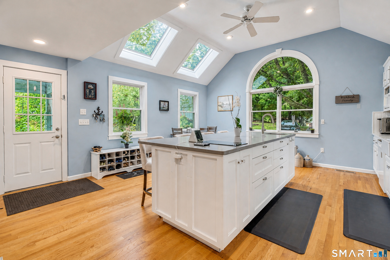
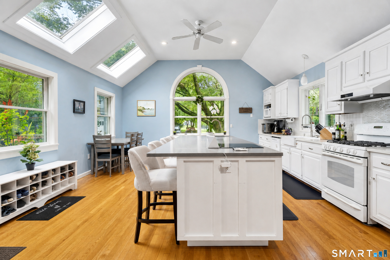
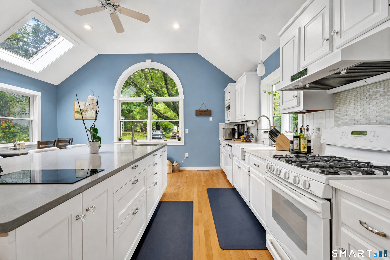
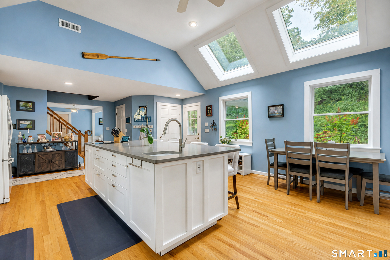
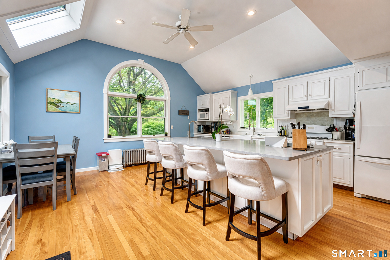
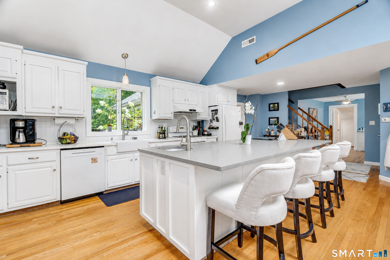
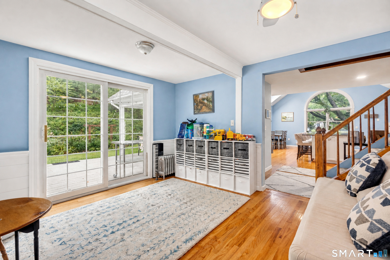
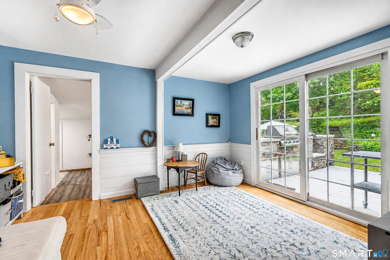
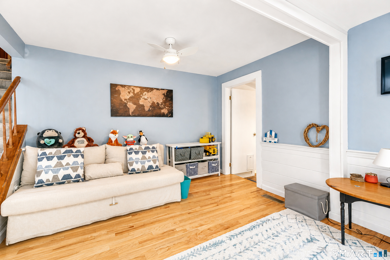
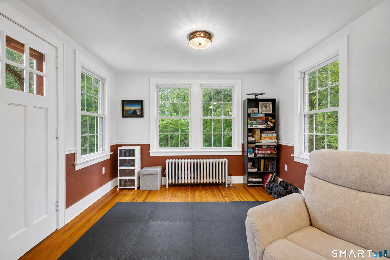
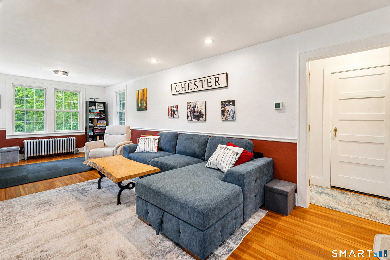
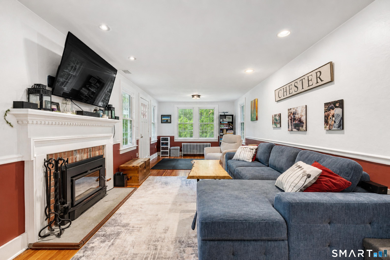
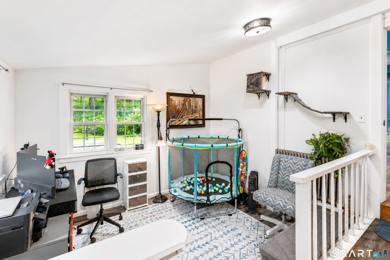
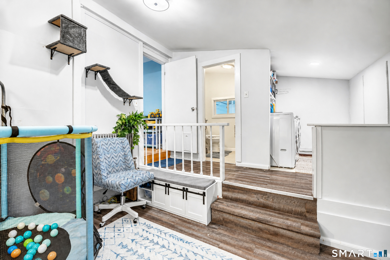
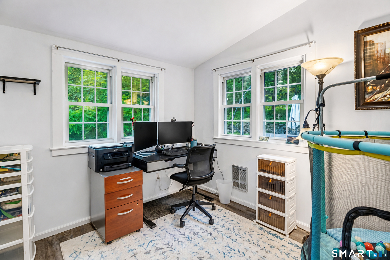
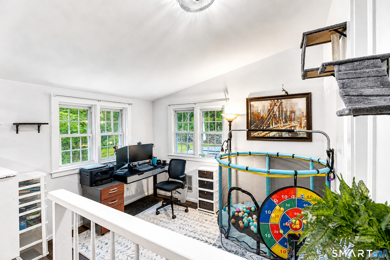
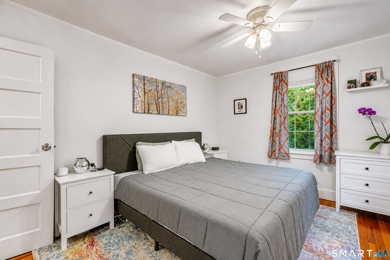
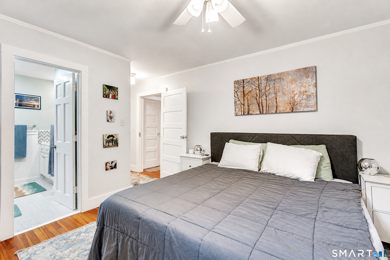
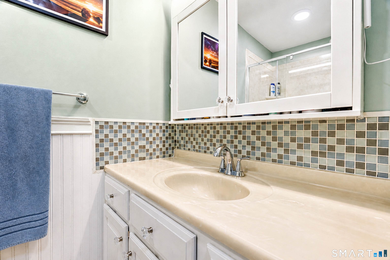
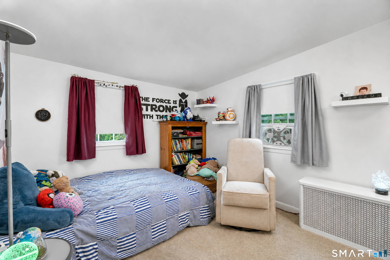
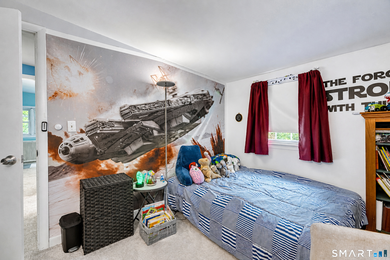
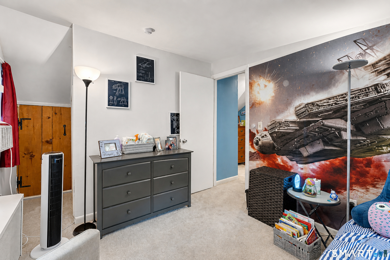
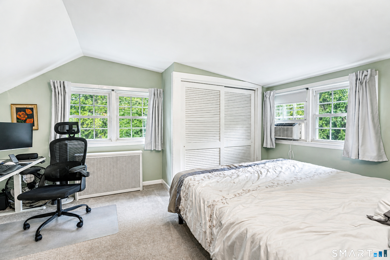
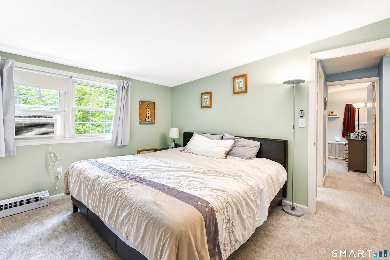
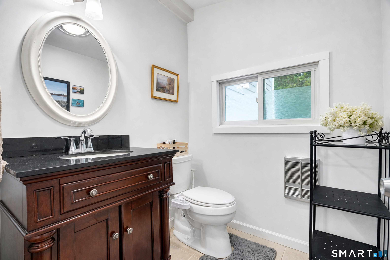
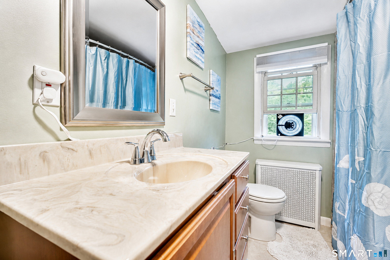
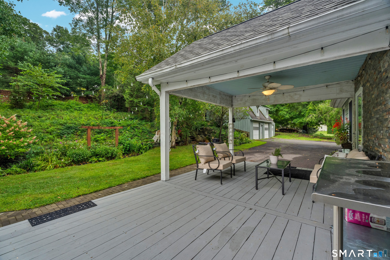
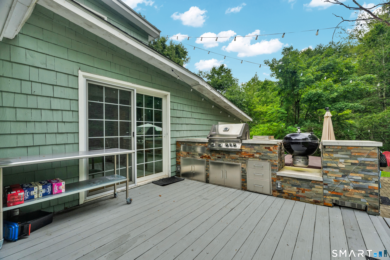
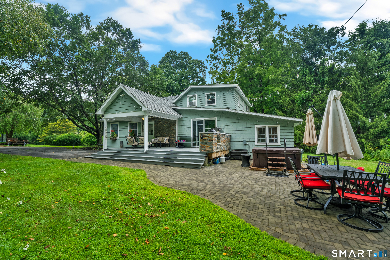
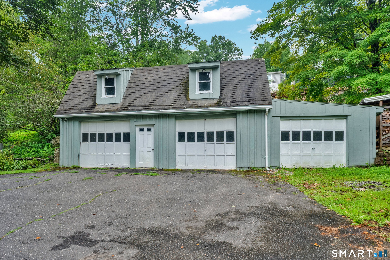
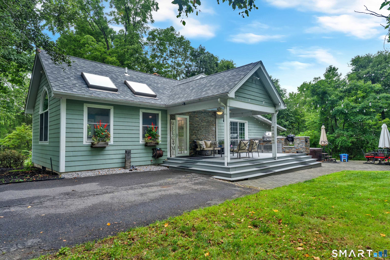
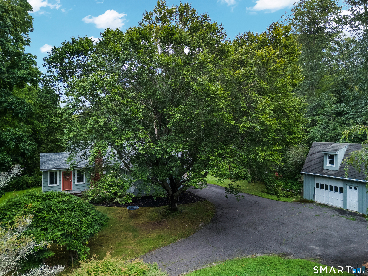
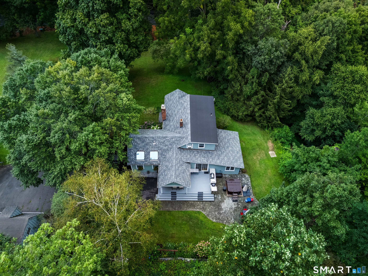
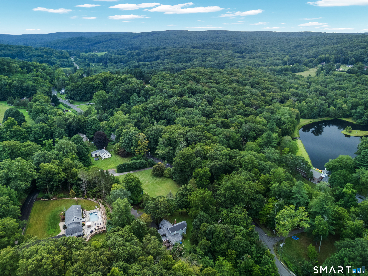
Set on 1.42 wooded acres just minutes from Higganum village center, this 1929 Cape blends privacy, character, and major updates. Offering 2,096 sq ft, 3 bedrooms, and 2.5 baths, the home features a first-floor primary suite, plus a bright vaulted kitchen with skylights, large center island, dual-fuel range, and arched window. A brick fireplace with a 2019 wood stove insert anchors the living room, while a sun-filled family room opens to the back deck. Recent improvements include an upstairs jetted tub and surround (2020); new roof and upstairs carpet (2021); new boiler, hot water heater, oil tank, and kitchen island (2022); heat-pump AC with air handler, new electrical panel, and hot tub (2023); and a paver patio, fire pit, and outdoor kitchen (2024). In 2026, the primary suite shower/surround was updated and basement ceiling insulation added. Outside, enjoy a covered porch with a stacked-stone accent wall, an expansive patio with fire pit and hot tub, string lights, mature trees, and rolling lawn. A detached 3-car garage with loft plus a separate frame garage offers excellent storage or workshop space. Minutes to the Connecticut River and Route 9.
Continue reading ▾Mechanicals & Utilities: Heat Pump,Radiator • Electric,Oil • Central Air,Heat Pump • Private Well water • 1 fireplaces
Exterior Features
Exterior Construction: Wood
Roof Type: Asphalt Shingle
Foundation: Concrete,Stone
Garage: Detached Garage (3 car)
Utilities: Water: Private Well
