
110 Long Ridge Road, Danbury, CT is a Colonial residence located in Danbury, CT. This property was listed for sale on (approximately days ago) and is currently offered at $925,000.
110 Long Ridge Road, Danbury, CT is a 3-bed, 3-bath, 2,356 square foot home built in 1863 , featuring Colonial architecture
This home is within the Danbury school district. Local, with nearby schools including Per Board of Ed.
Pricing Insight: Originally listed at $925,000, the price has since been adjusted by $0 (0%).
MLS #: 24200709
Days on Market: 0
Residence Type: Single Family
Architectural Style: Colonial
Neighborhood: Long Ridge
Garage Spaces: 3
Heating: Baseboard,Wood/Coal Stove
Offered Price: $925,000
Price per Sq Ft: $393
Year Built: 1863
Living Area: 2,356 Sq. Ft.
Lot Size: 2.25 Acres
Design & Construction: Frame
Estimated Tax: $13,295
Price per square foot: $393 / Sq. Ft.
Tax assessed value: $532,000
Estimated Tax: $13,295
Architectural Style: Colonial
Design & Construction: Frame
Residence Type: Single Family
Year Constructed: 1863
Living Area: 2,356 Sq. Ft.
Lot Size: 2.25 Acres
Fuel: Oil
Home Automation: Not specified
Energy Features: Not specified
Solar Contract: Not specified
Heating Fuel: Oil
Fuel Tank Location: In Basement
Cooling System: Ceiling Fans
Hot Water System: Not specified
Air Radon Mitigation: Not specified
Water Radon Mitigation: Not specified
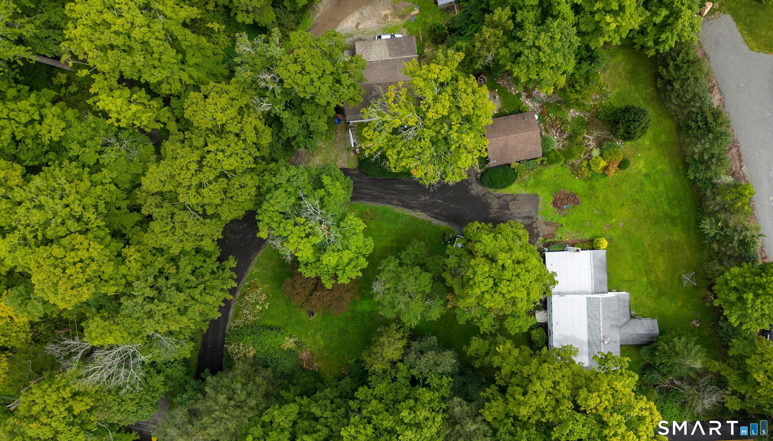
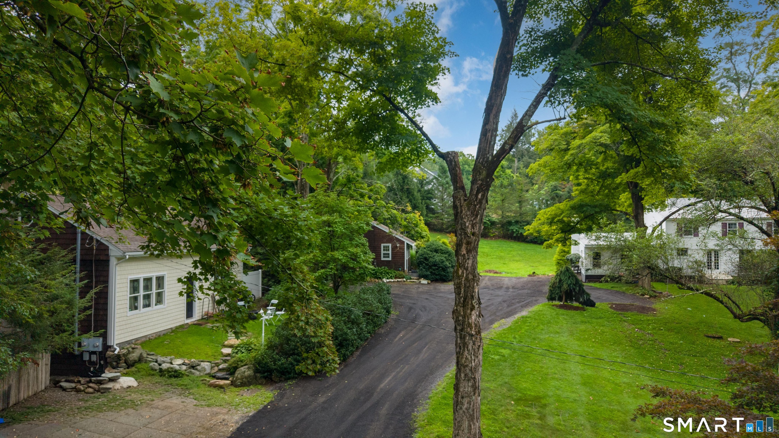
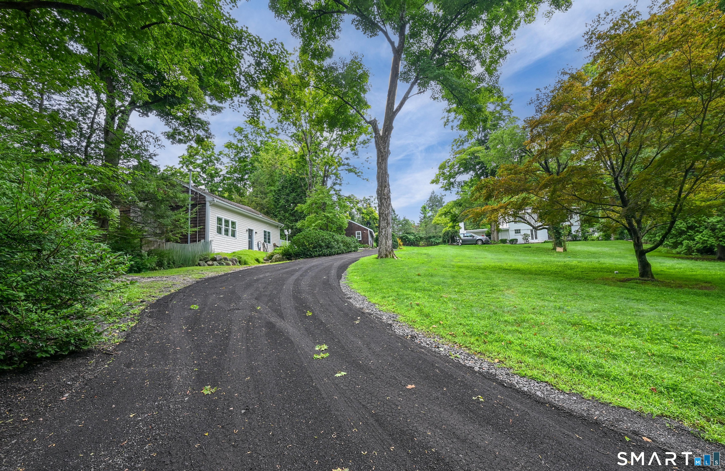
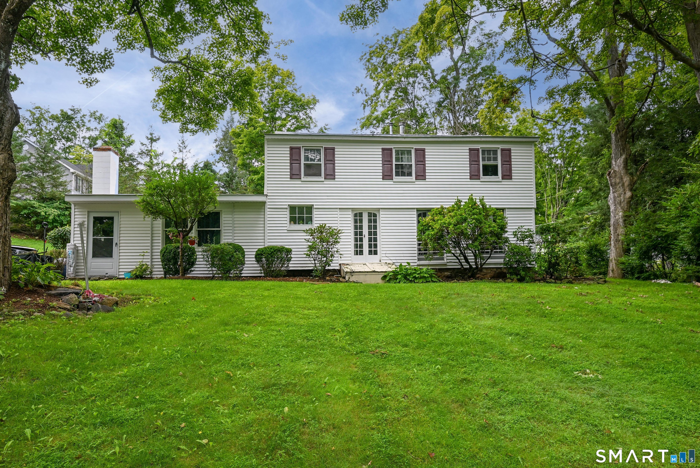
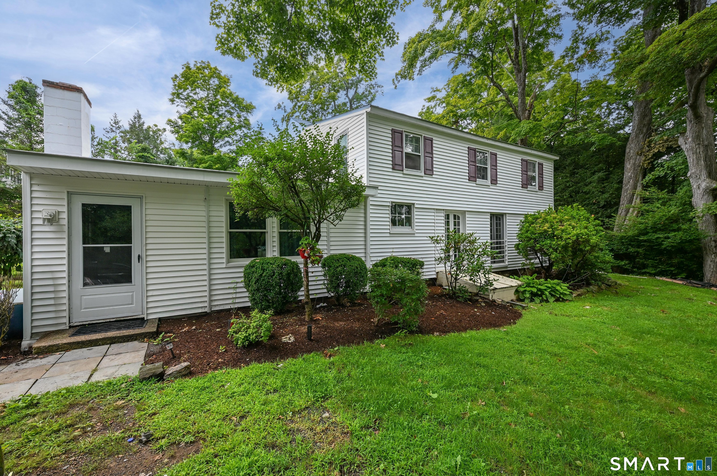
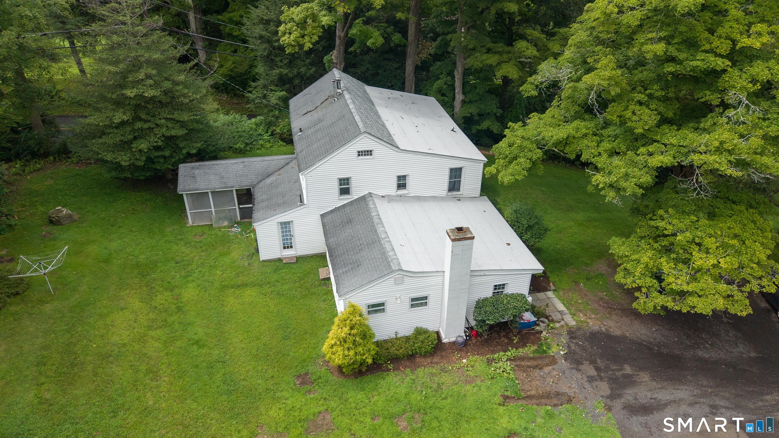
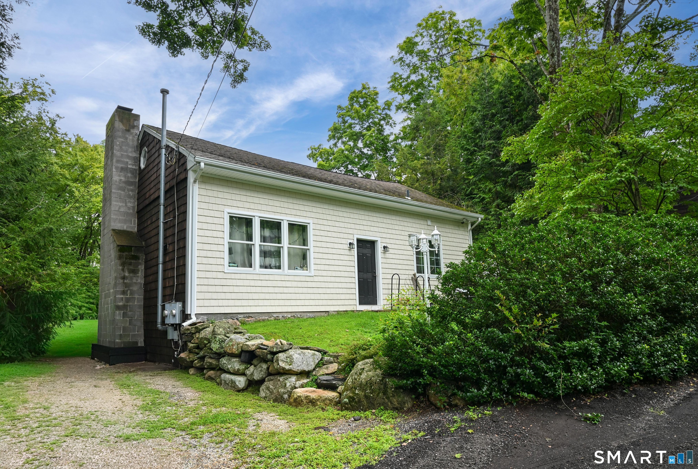
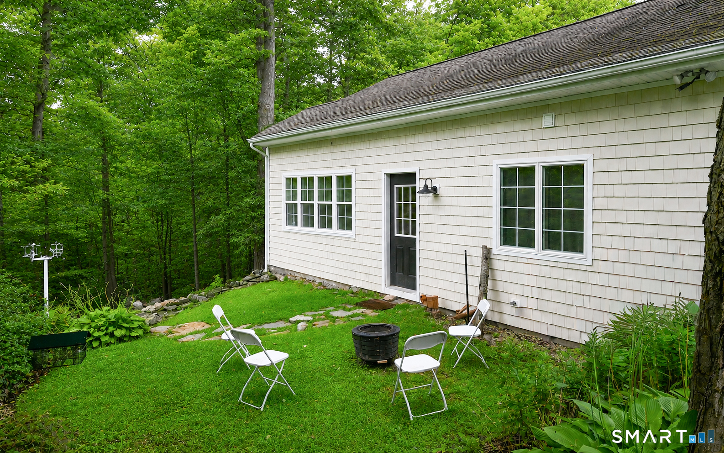
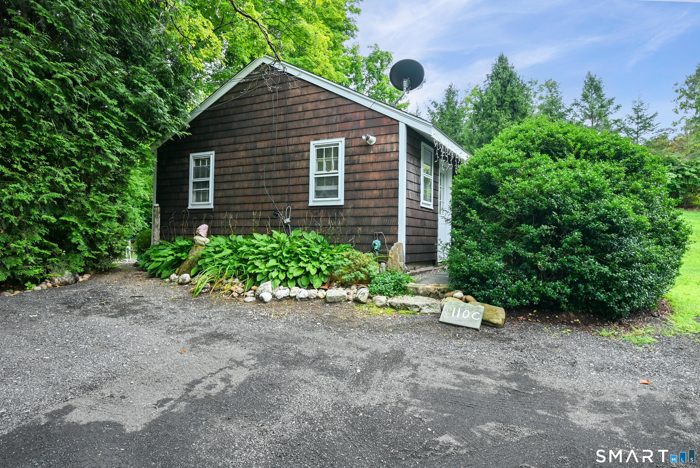
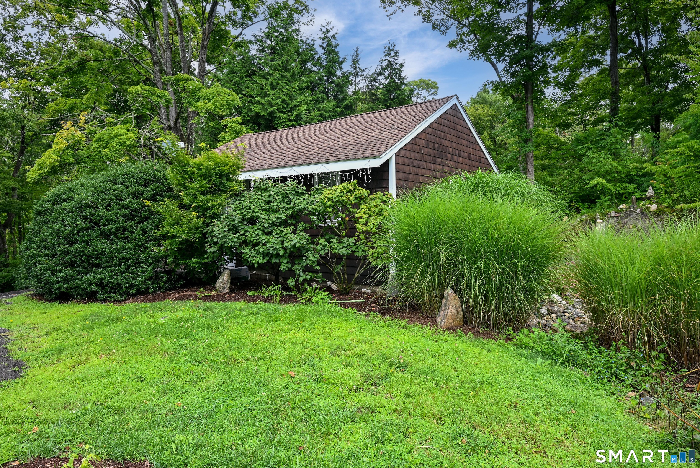
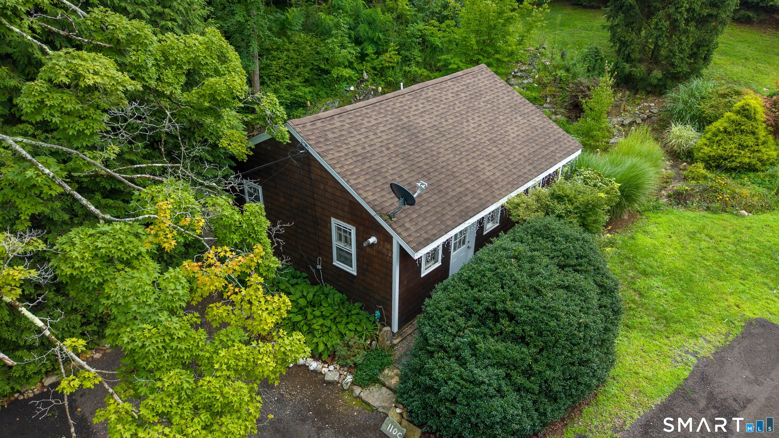
A truly unique opportunity awaits in the desirable Long Ridge section of Danbury! Set on 2.25 private acres, this estate-like property features three separate residences, offering incredible versatility as an investment property, multi-generational compound, or a place to live in one home while generating income from the others. The main residence is a charming three-bedroom antique Colonial (2356 sqft) filled with classic New England character. Offering 2.5 baths, generously sized bedrooms, a wood stove, pellet stove, abundant storage, and multiple living spaces, the flexible floor plan provides plenty of room to bring your own vision and imagination to life. The second residence (1340 sqft) is a beautifully converted one/two-bedroom, one-bath barn, featuring exposed beams, a pellet stove, propane heat, and an attached three-car garage-a wonderful combination of rustic character and functionality. Completing the property is a separate studio ranch-style cottage (540 sqft), providing yet another private living space. Currently fully rented, this distinctive property presents an exciting investment opportunity with multiple income-producing residences already in place. Or, create your own private New England compound with separate spaces for extended family, guests, work, or recreation. Three residences, 2.25 private acres, endless possibilities-an offering that is truly one of a kind.
Continue reading ▾Mechanicals & Utilities: Baseboard,Wood/Coal Stove • Oil • Ceiling Fans • Private Well water • 2 fireplaces
Exterior Features
Exterior Construction: Vinyl Siding
Roof Type: Asphalt Shingle
Foundation: Stone
Garage: Attached Garage,Detached Garage,Under House Garage (3 car)
Utilities: Water: Private Well
