
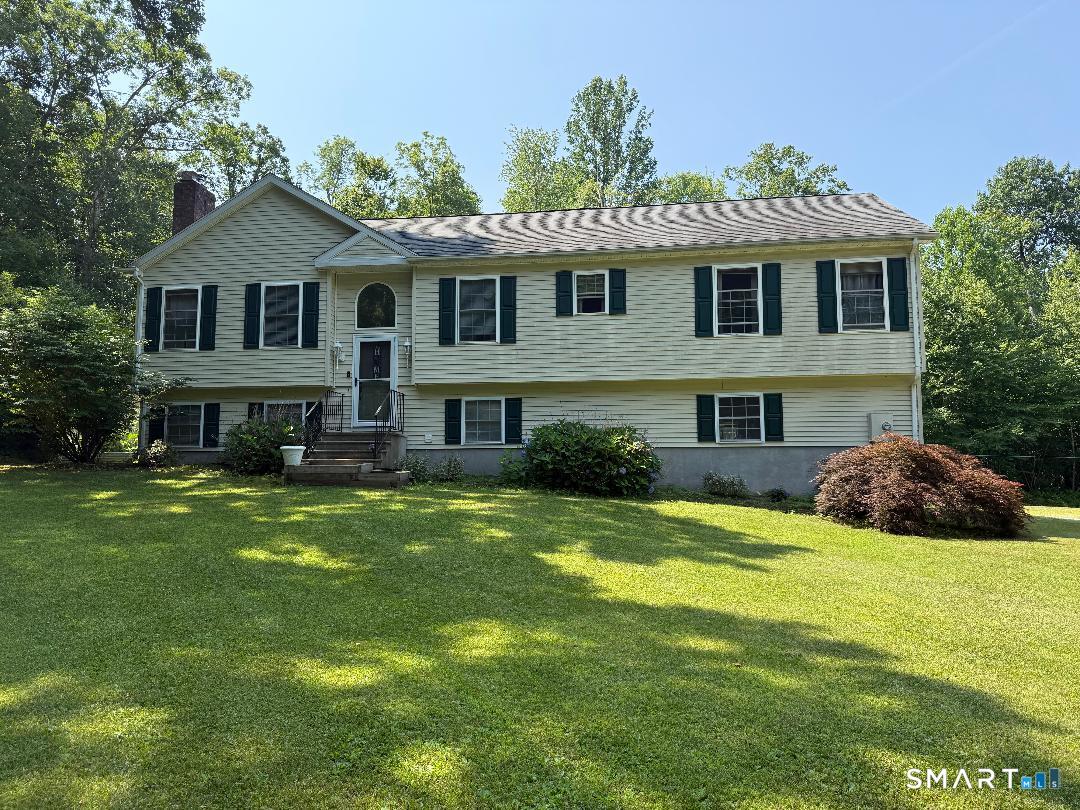
29 Rust Road, Barkhamsted, CT is a Raised Ranch residence located in Barkhamsted, CT. This property was listed for sale on (approximately days ago) and is currently offered at $469,900.
29 Rust Road, Barkhamsted, CT is a 3-bed, 3-bath, 1,962 square foot home built in 2003 , featuring Raised Ranch architecture
This home is within the Barkhamsted school district. Local, with nearby schools including Per Board of Ed.
Pricing Insight: Originally listed at $469,900, the price has since been adjusted by $0 (0%).
MLS #: 24200670
Days on Market: 0
Residence Type: Single Family
Architectural Style: Raised Ranch
Neighborhood: N/A
Garage Spaces: 2
Heating: Hot Air
Offered Price: $469,900
Price per Sq Ft: $240
Year Built: 2003
Living Area: 1,962 Sq. Ft.
Lot Size: 4.24 Acres
Design & Construction: Frame
Estimated Tax: $7,321
Price per square foot: $240 / Sq. Ft.
Tax assessed value: $283,550
Estimated Tax: $7,321
Architectural Style: Raised Ranch
Design & Construction: Frame
Residence Type: Single Family
Year Constructed: 2003
Living Area: 1,962 Sq. Ft.
Lot Size: 4.24 Acres
Fuel: Oil
Home Automation: Not specified
Energy Features: Not specified
Solar Contract: Not specified
Heating Fuel: Oil
Fuel Tank Location: Above Ground
Cooling System: Central Air
Hot Water System: Not specified
Air Radon Mitigation: Not specified
Water Radon Mitigation: Not specified
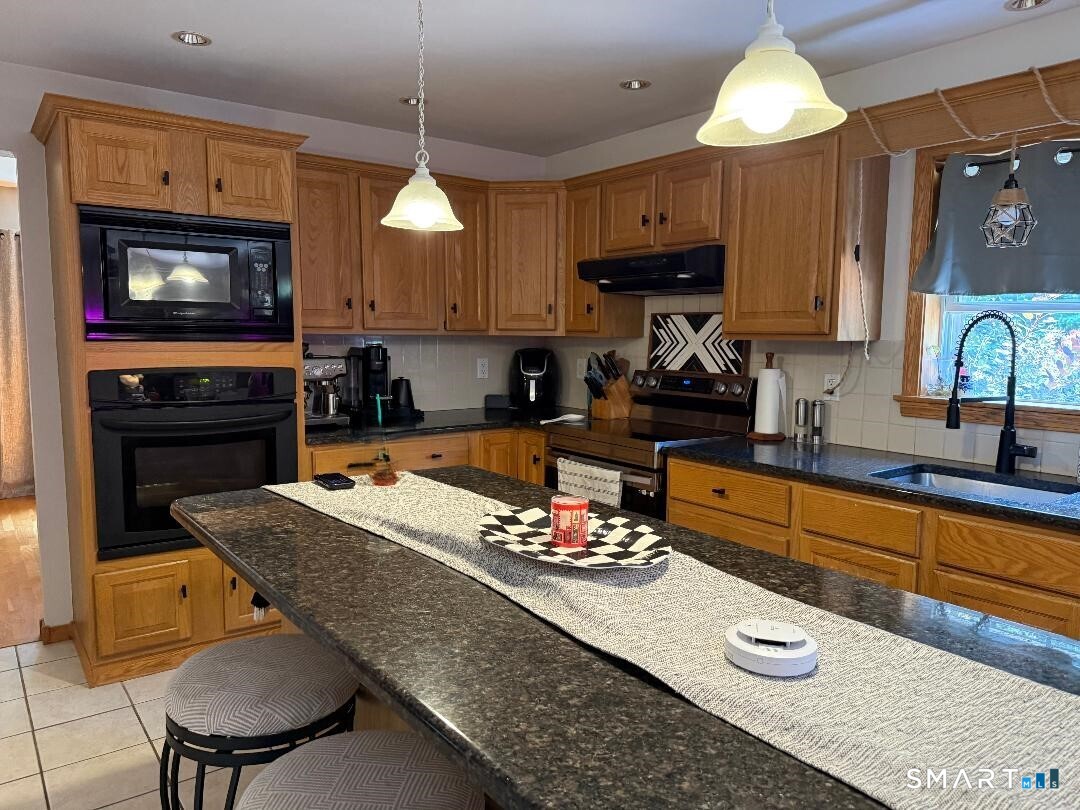
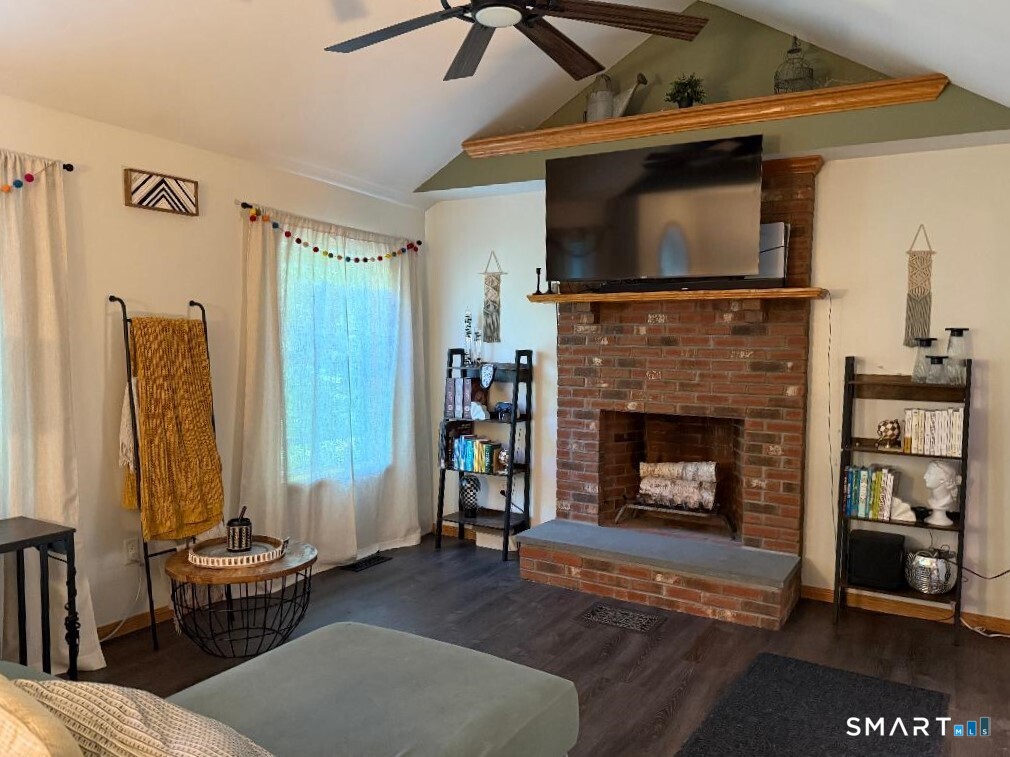
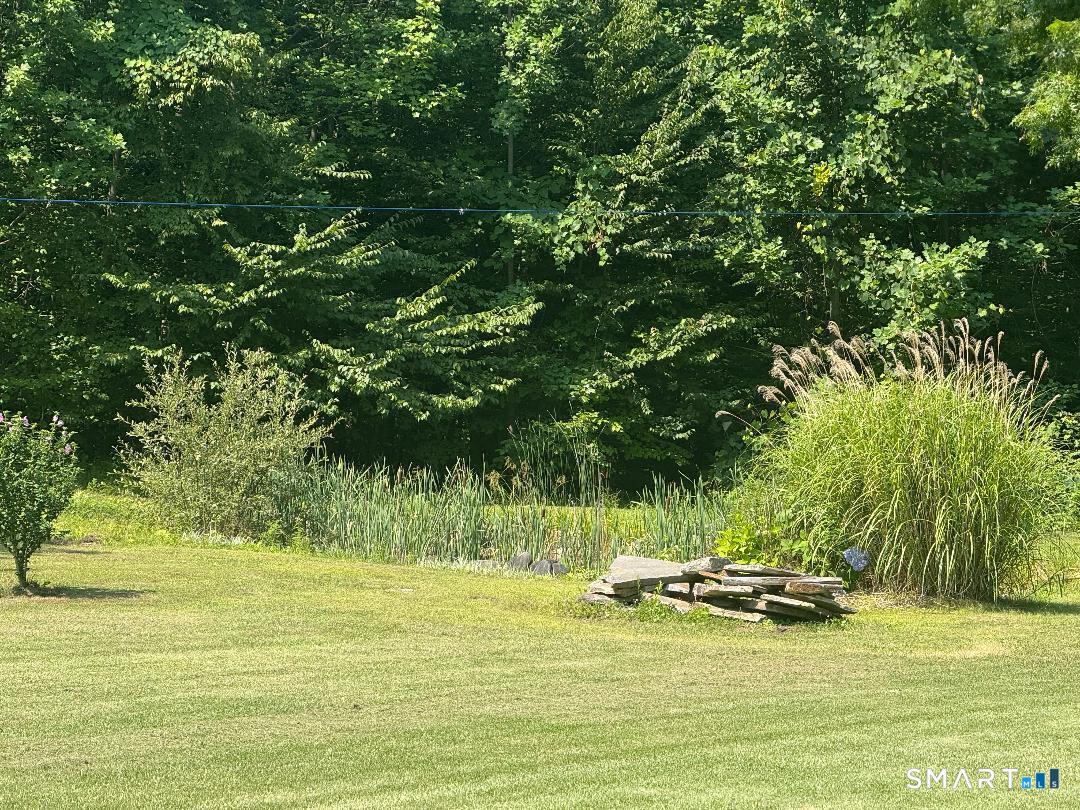
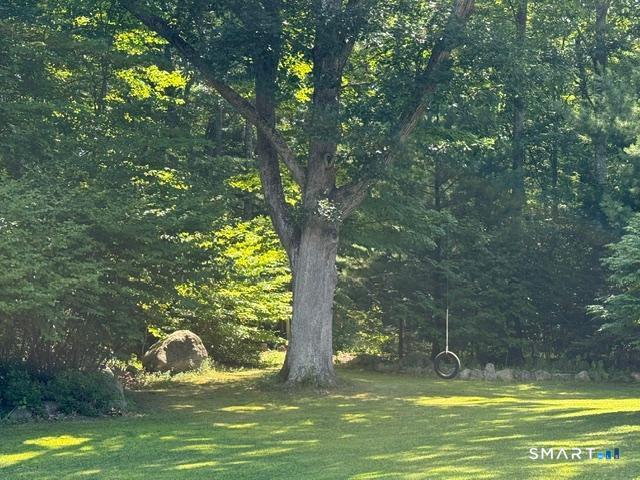
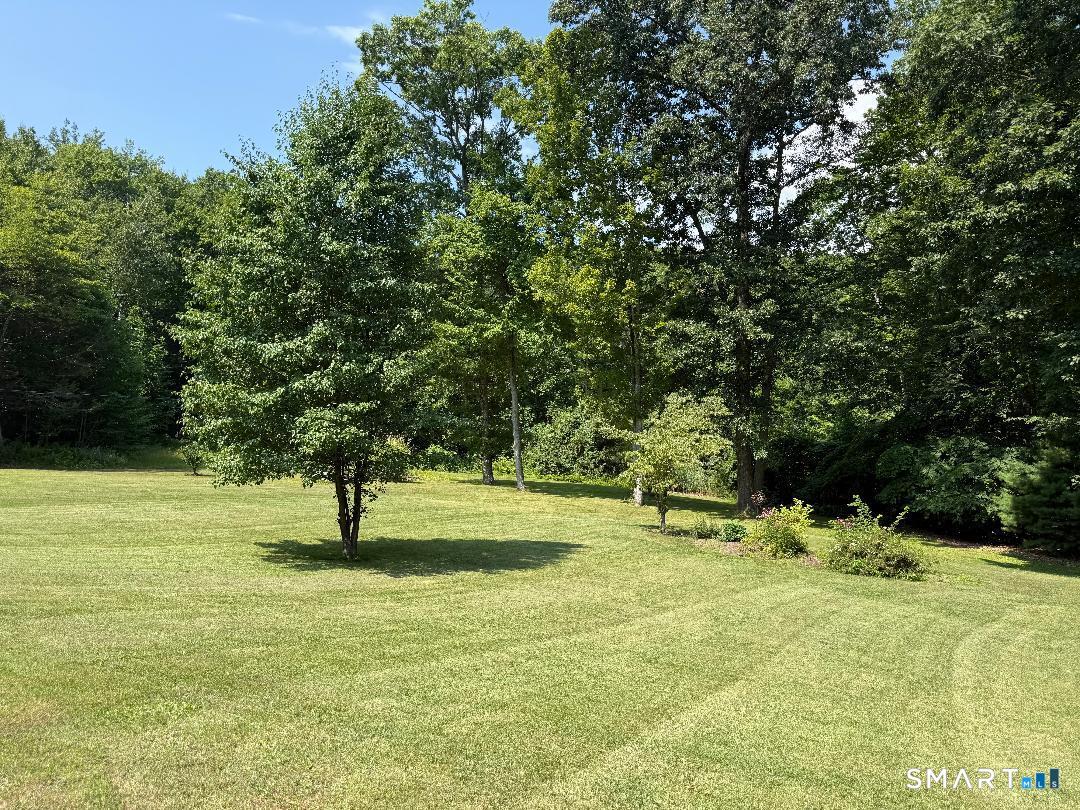
Seeking peace, quite and a beautiful house in a wonderful community, look no further. Your new home awaits on this 4.24 level acre lot featuring small private pond, and all of nature's beauty surrounding you. This well-maintained home presents 3 spacious bedrooms, 2.1 baths. Plus large eat in kitchen featuring granite counters, updated appliances, wall oven and large center island which seats 4 comfortable. Relaxing living room with vaulted ceiling, wood burning fireplace with mantel/hearth and updated lighting fixtures, makes the perfect backdrop for holiday festivities and flows perfectly into the formal dining room for dinner parties. Enjoy the lower level recreation room with wood stove, plus half bath laundry room. Walkout Lower level goes to wonderful rear yard featuring private small pond off to right of yard. 2 car garage, upper rear deck, central air. Professional pictures to come. DO NOT drive on driveway without a scheduled appointment.
Continue reading ▾Mechanicals & Utilities: Hot Air • Oil • Central Air • Private Well water
Exterior Features
Exterior Construction: Vinyl Siding
Roof Type: Asphalt Shingle
Foundation: Concrete
Garage: Under House Garage (2 car)
Patio/Deck: Deck,Gutters,Patio
Utilities: Water: Private Well
