
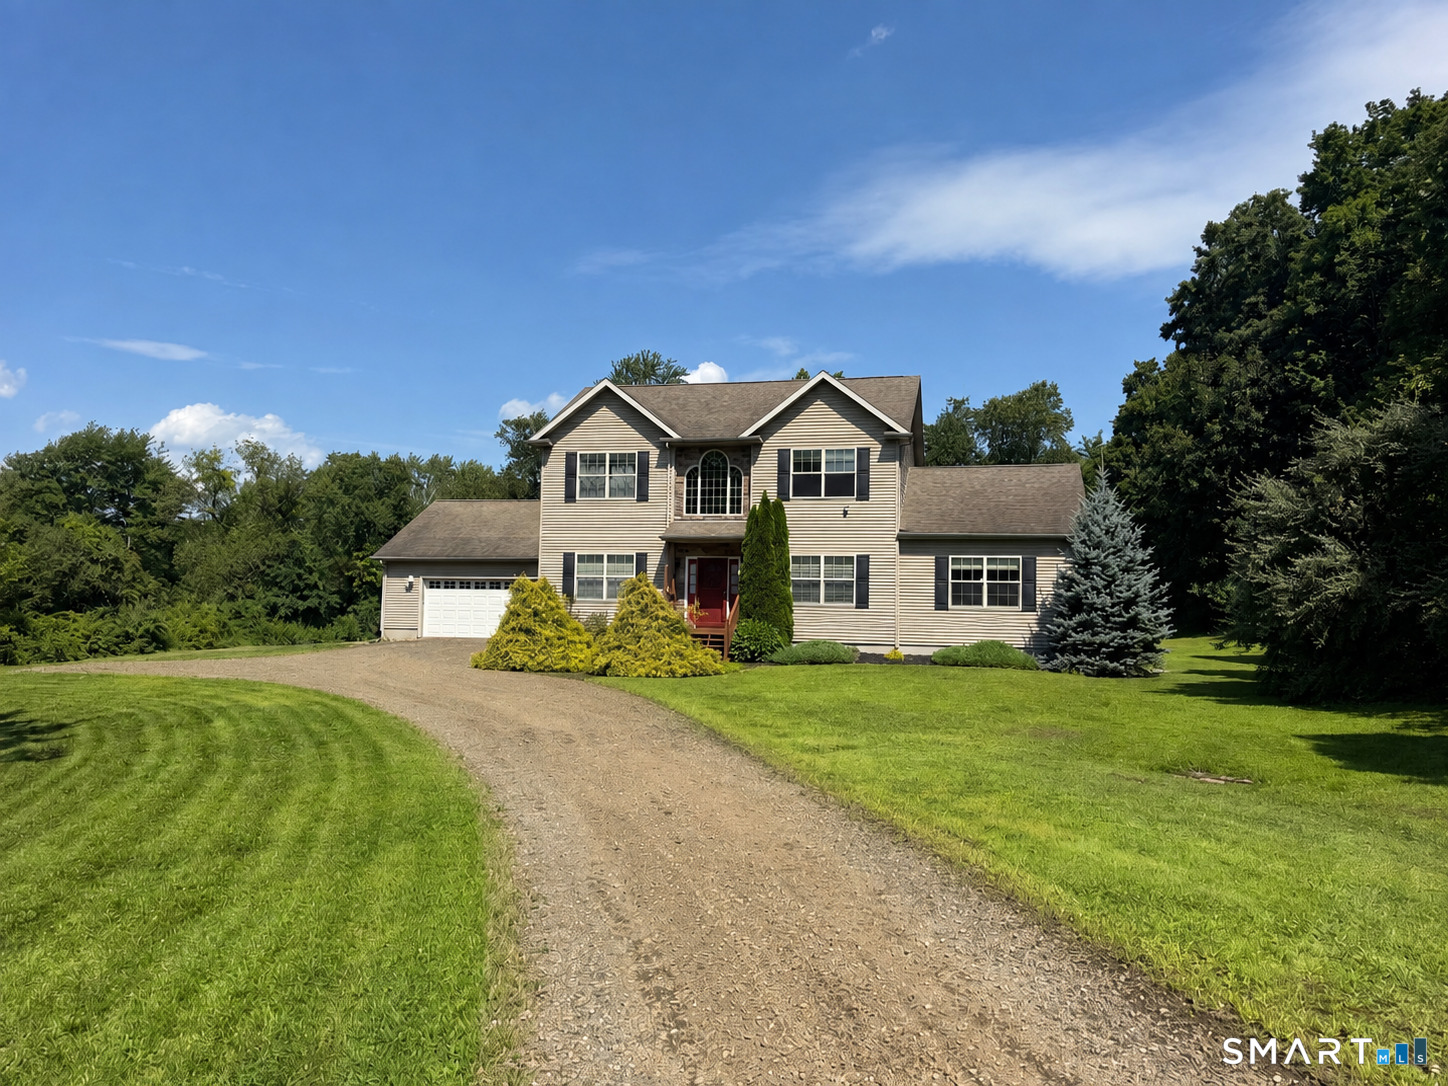
220 Randolph Road, Middletown, CT is a Colonial residence located in Middletown, CT. This property was listed for sale on (approximately days ago) and is currently offered at $579,000.
220 Randolph Road, Middletown, CT is a 4-bed, 3-bath, 2,416 square foot home built in 2008 , featuring Colonial architecture
This home is within the Middletown school district. Local, with nearby schools including Per Board of Ed.
Pricing Insight: Originally listed at $579,000, the price has since been adjusted by $0 (0%).
MLS #: 24200663
Days on Market: 0
Residence Type: Single Family
Architectural Style: Colonial
Neighborhood: N/A
Garage Spaces: 2
Heating: Hot Air
Offered Price: $579,000
Price per Sq Ft: $240
Year Built: 2008
Living Area: 2,416 Sq. Ft.
Lot Size: 2.53 Acres
Design & Construction: Frame
Estimated Tax: $11,971
Price per square foot: $240 / Sq. Ft.
Tax assessed value: $310,050
Estimated Tax: $11,971
Architectural Style: Colonial
Design & Construction: Frame
Residence Type: Single Family
Year Constructed: 2008
Living Area: 2,416 Sq. Ft.
Lot Size: 2.53 Acres
Fuel: Propane
Home Automation: Not specified
Energy Features: Generator
Solar Contract: Not specified
Heating Fuel: Propane
Fuel Tank Location: Above Ground
Cooling System: Ceiling Fans,Central Air
Hot Water System: Not specified
Air Radon Mitigation: Not specified
Water Radon Mitigation: Not specified
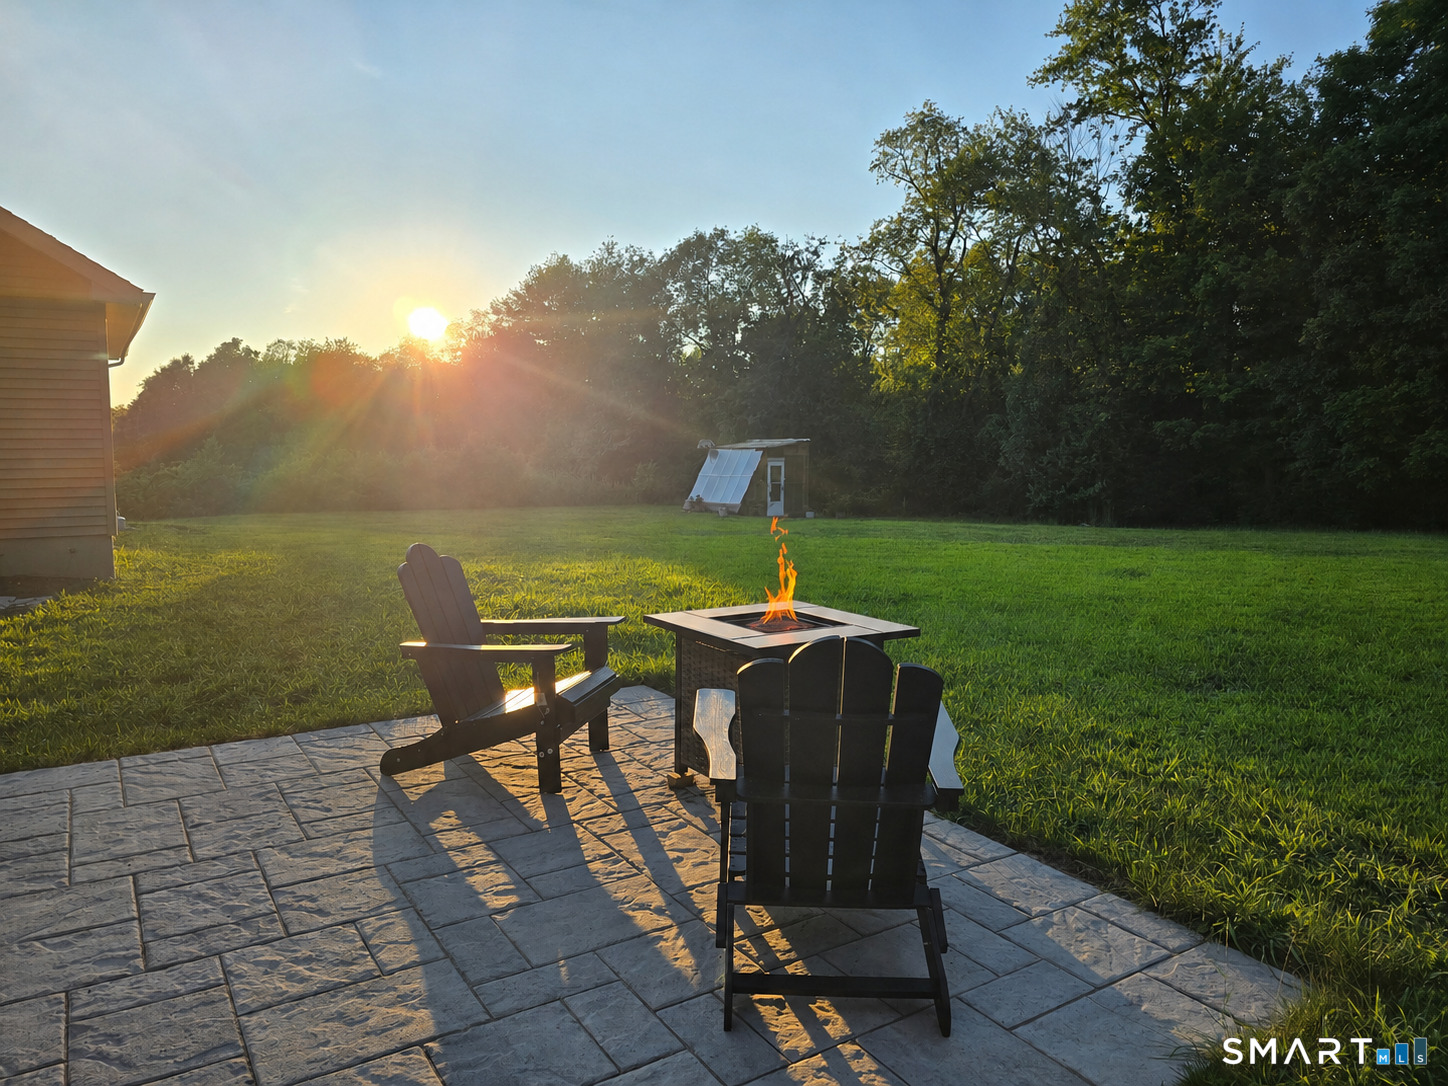
Welcome to 220 Randolph Rd - This spacious 4-bedroom, 2.5-bath Colonial offers the rare opportunity to enjoy 2.53 acres of privacy in the heart of Middletown. The first floor features a welcoming living room with a propane fireplace, an open-concept eat-in kitchen, and a convenient primary suite complete with a walk-in closet and a large en-suite bathroom featuring both a shower and jetted tub. A half bath and easily accessible laundry area complete the main level. Upstairs, you'll find three additional bedrooms, a full bathroom with double sinks, and a versatile bonus loft space at the top of the stairs-perfect for a play area, reading nook, home office, or whatever suits your needs. The second-level flooring is ready for your personal touch, offering the opportunity to make the space truly your own. The spacious, stand-up attic offers abundant storage and the opportunity to be transformed into a bonus room or additional living space. The basement provides even more room to grow, with ample space and the potential to be finished to suit your needs. Outside, the property truly shines. Set far back from the road and surrounded by both woods and farmland, the expansive backyard creates a private retreat where you can enjoy summer barbecues and gatherings.
Continue reading ▾Mechanicals & Utilities: Hot Air • Propane • Ceiling Fans,Central Air • Public Water Connected water • 1 fireplaces
Exterior Features
Exterior Construction: Vinyl Siding
Roof Type: Asphalt Shingle
Foundation: Concrete
Garage: Attached Garage (2 car)
Patio/Deck: Garden Area,Patio
Utilities: Water: Public Water Connected
