
200 Woodland Street, Manchester, CT is a Cape Cod residence located in Manchester, CT. This property was listed for sale on (approximately days ago) and is currently offered at $329,900.
200 Woodland Street, Manchester, CT is a 2-bed, 2-bath, 1,216 square foot home built in 1938 , featuring Cape Cod architecture
This home is within the Manchester school district. Local, with nearby schools including Waddell.
Pricing Insight: Originally listed at $329,900, the price has since been adjusted by $0 (0%).
MLS #: 24200646
Days on Market: 0
Residence Type: Single Family
Architectural Style: Cape Cod
Neighborhood: Waddell
Garage Spaces: 1
Heating: Radiator
Offered Price: $329,900
Price per Sq Ft: $271
Year Built: 1938
Living Area: 1,216 Sq. Ft.
Lot Size: 0.23 Acres
Design & Construction: Frame
Estimated Tax: $5,404
Price per square foot: $271 / Sq. Ft.
Tax assessed value: $135,700
Estimated Tax: $5,404
Architectural Style: Cape Cod
Design & Construction: Frame
Residence Type: Single Family
Year Constructed: 1938
Living Area: 1,216 Sq. Ft.
Lot Size: 0.23 Acres
Fuel: Natural Gas
Home Automation: Not specified
Energy Features: Storm Doors,Thermopane Windows
Solar Contract: Not specified
Heating Fuel: Natural Gas
Fuel Tank Location: Not specified
Cooling System: Window Unit
Hot Water System: Not specified
Air Radon Mitigation: Not specified
Water Radon Mitigation: Not specified
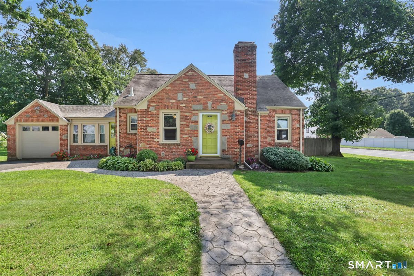
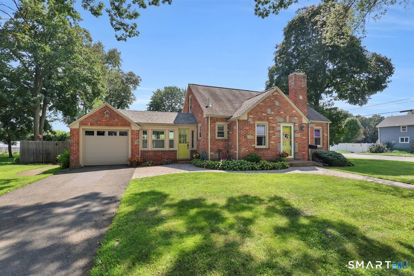
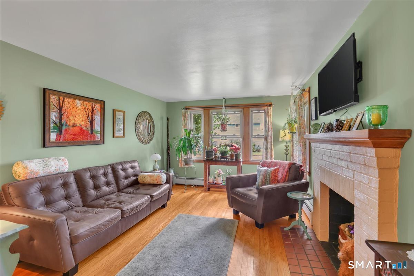
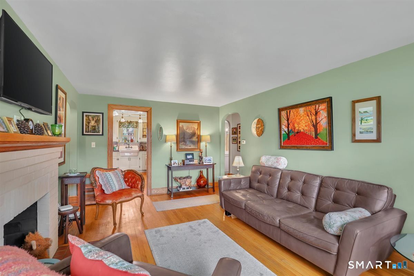
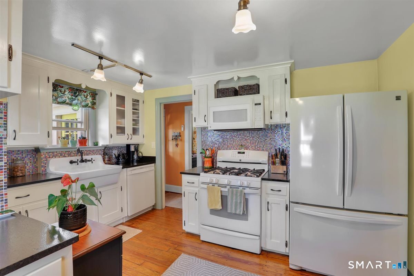
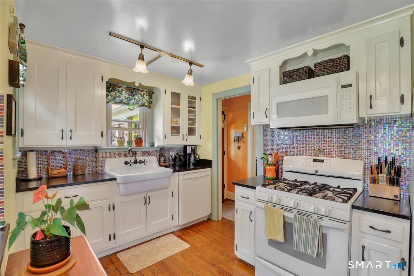
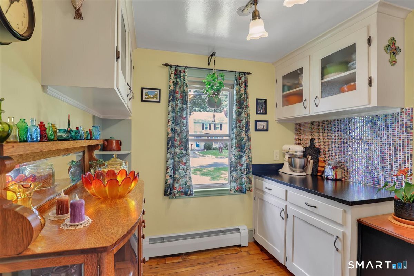
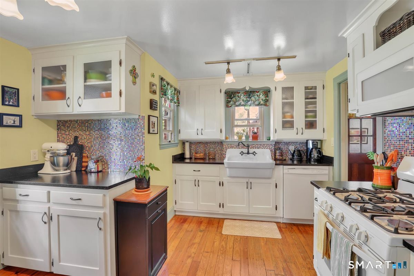
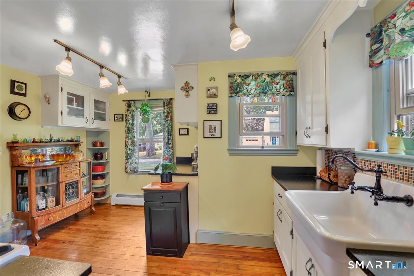
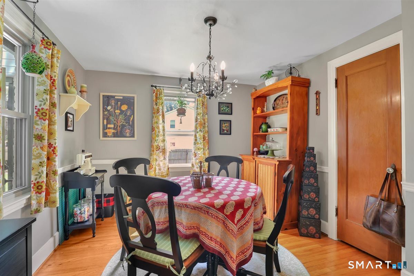
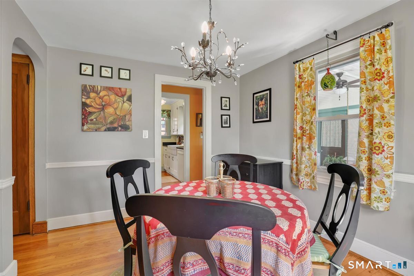
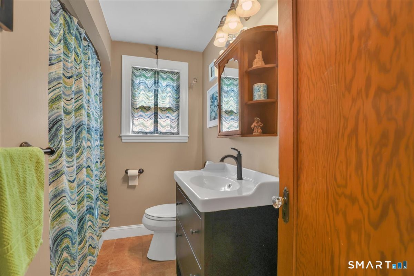
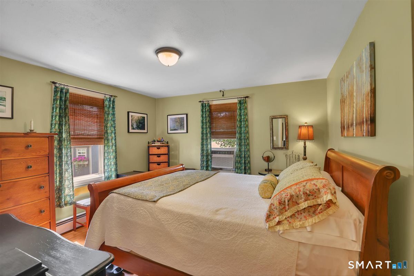
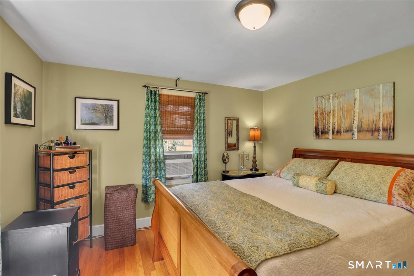
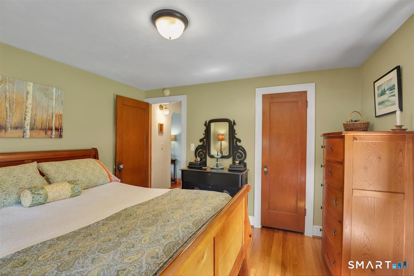
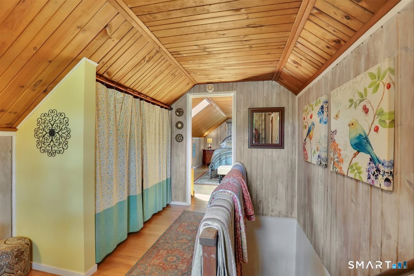
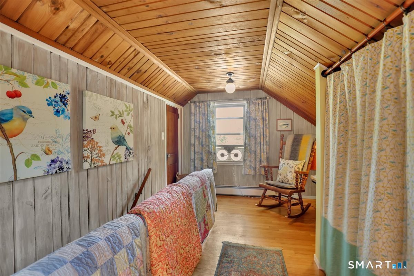
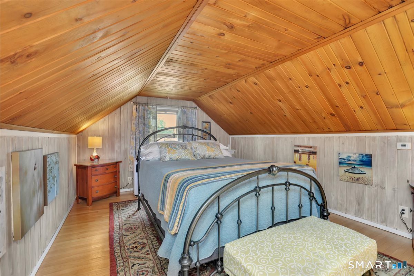
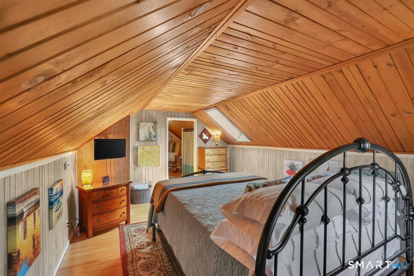
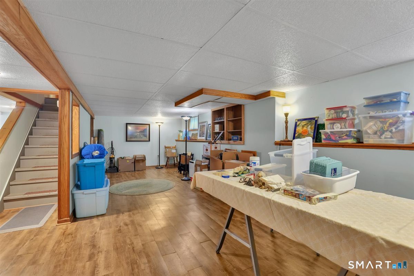
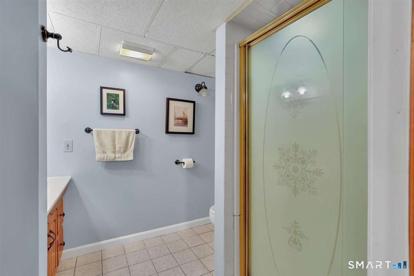
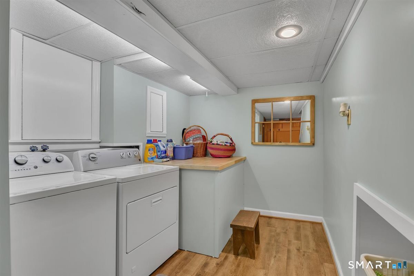
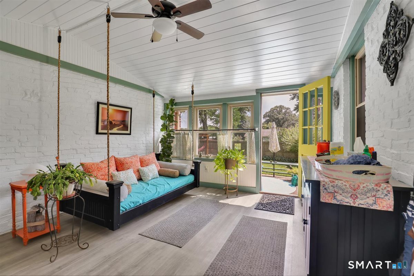
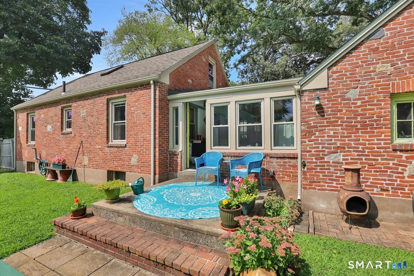
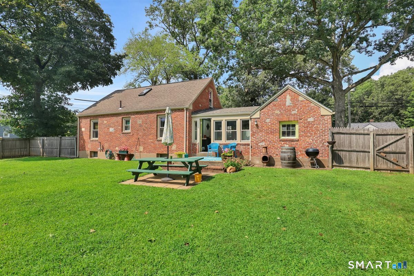
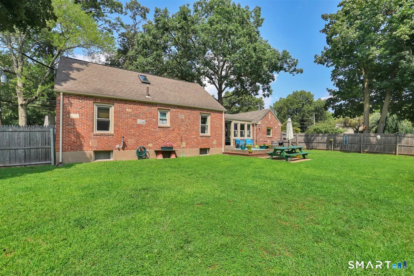
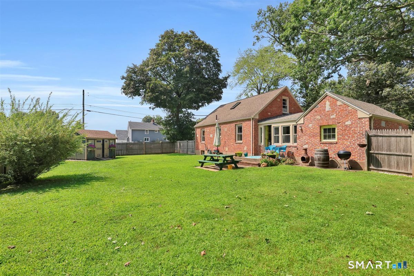
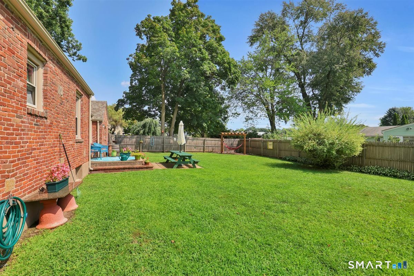
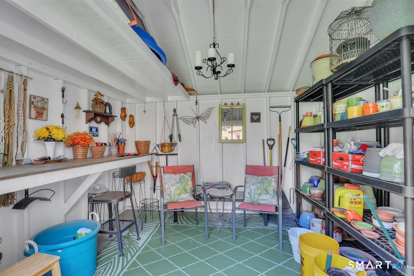
Absolutely adorable Cape Cod-style home filled with charm, character, and inviting spaces! This 2-bedroom, 2-full-bath home features beautiful hardwood floors throughout and an attached garage. The enclosed porch is sure to be a favorite spot, complete with a charming swing-perfect for enjoying your morning coffee or relaxing at the end of the day. The first floor offers a comfortable bedroom, formal living room with a cozy wood-burning fireplace, beautiful kitchen, formal dining room & a remodeled bath. Classic arched doorways add even more character throughout the home. Upstairs, you'll find a spacious second bedroom with a skylight that fills the room with natural light. The lower level provides approximately 700 additional square feet of finished living space, featuring a full bath-ideal for a family room, recreation space, home office, or whatever your needs may be. Step outside to the fenced-in backyard, where you'll find a wonderful hammock pergola-a perfect place to unwind and enjoy the outdoors. A separate shed offers a great space for crafts, hobbies, or extra storage. A truly special home with timeless charm, versatile living space, and delightful outdoor areas. This one is a must-see!
Continue reading ▾Mechanicals & Utilities: Radiator • Natural Gas • Window Unit • Public Water Connected water • 1 fireplaces
Exterior Features
Exterior Construction: Brick
Roof Type: Asphalt Shingle
Foundation: Concrete
Driveway: Asphalt
Garage: Attached Garage,Paved,Driveway (1 car)
Parking: 4 Total
Patio/Deck: Porch-Enclosed,Shed,Porch,Gutters
Utilities: Water: Public Water Connected
Outbuildings: Porch-Enclosed,Shed,Porch,Gutters
