
56 Whippoorwill Road, Bethel, CT is a Cape Cod residence located in Bethel, CT. This property was listed for sale on (approximately days ago) and is currently offered at $729,000.
56 Whippoorwill Road, Bethel, CT is a 4-bed, 4-bath, 3,080 square foot home built in 1977 , featuring Cape Cod architecture
This home is within the Bethel school district. Local, with nearby schools including Per Board of Ed.
Pricing Insight: Originally listed at $729,000, the price has since been adjusted by $0 (0%).
MLS #: 24200635
Days on Market: 0
Residence Type: Single Family
Architectural Style: Cape Cod
Neighborhood: N/A
Garage Spaces: 2
Heating: Hot Water
Offered Price: $729,000
Price per Sq Ft: $237
Year Built: 1977
Living Area: 3,080 Sq. Ft.
Lot Size: 2.09 Acres
Design & Construction: Frame
Estimated Tax: $10,524
Price per square foot: $237 / Sq. Ft.
Tax assessed value: $346,080
Estimated Tax: $10,524
Architectural Style: Cape Cod
Design & Construction: Frame
Residence Type: Single Family
Year Constructed: 1977
Living Area: 3,080 Sq. Ft.
Lot Size: 2.09 Acres
Fuel: Oil
Home Automation: Not specified
Energy Features: Not specified
Solar Contract: Not specified
Heating Fuel: Oil
Fuel Tank Location: Above Ground
Cooling System: Central Air
Hot Water System: Not specified
Air Radon Mitigation: Not specified
Water Radon Mitigation: Not specified
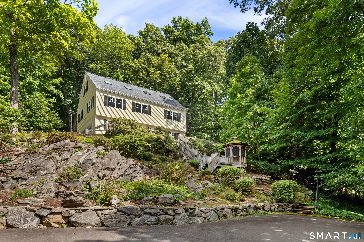
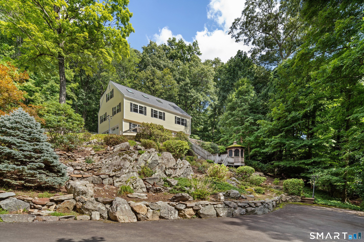
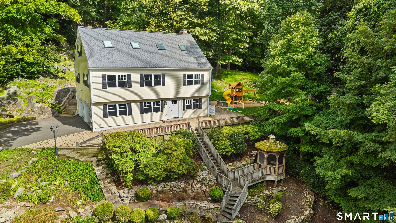
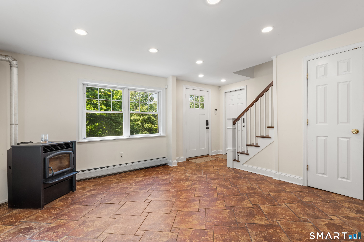
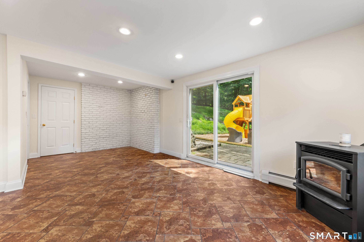
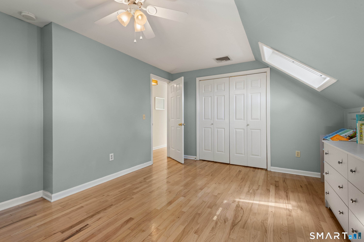
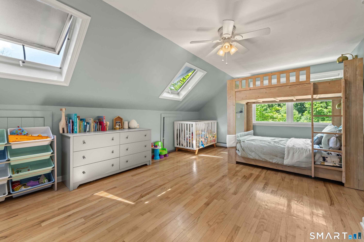
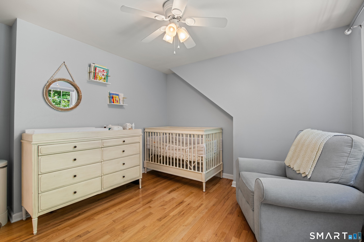
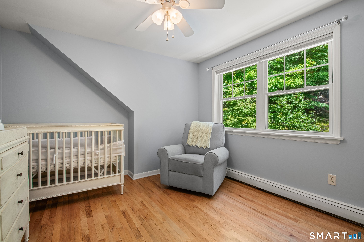
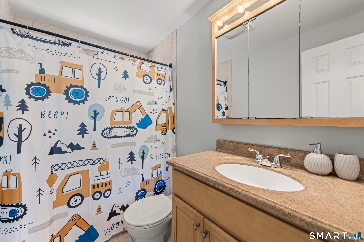
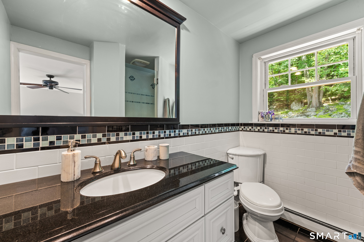
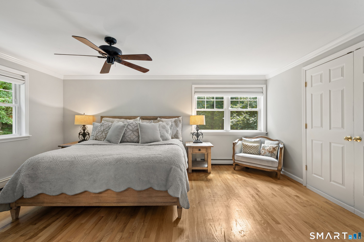
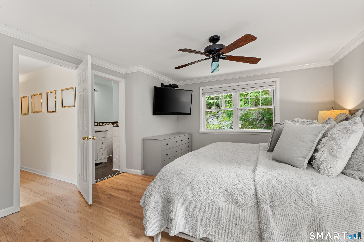
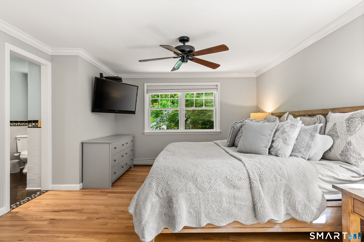
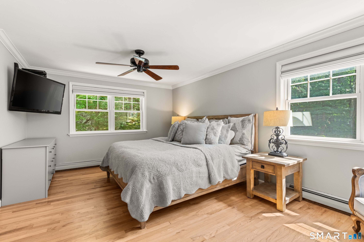
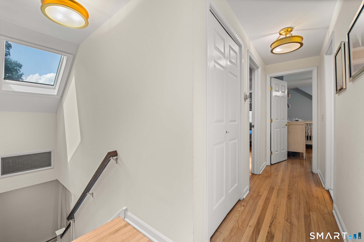
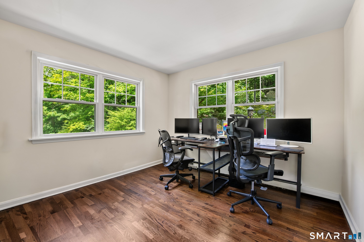
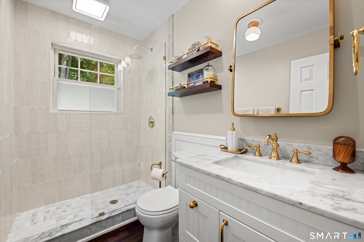
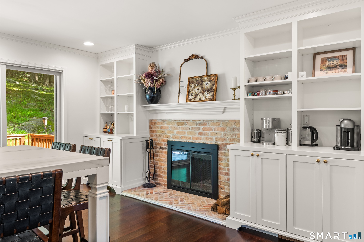
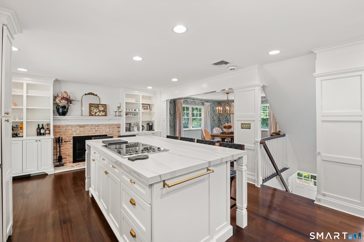
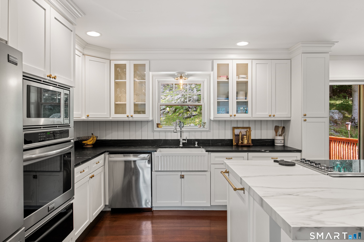
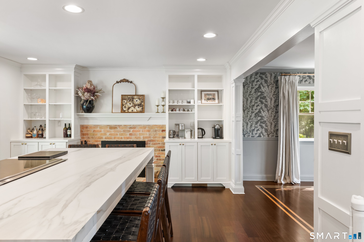
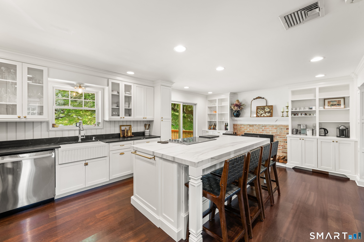
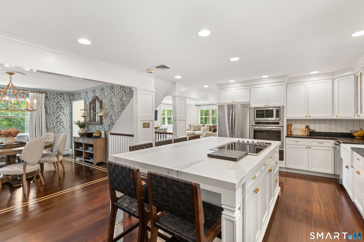
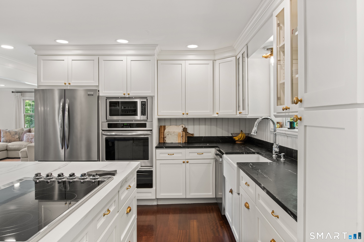
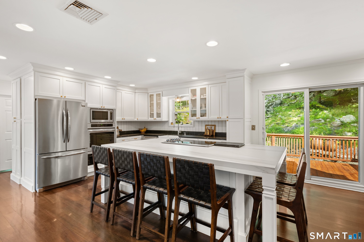
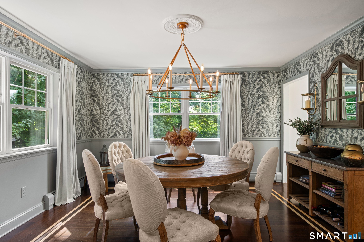
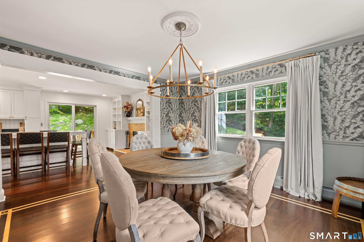
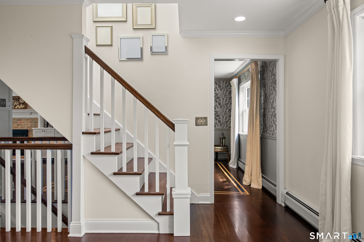
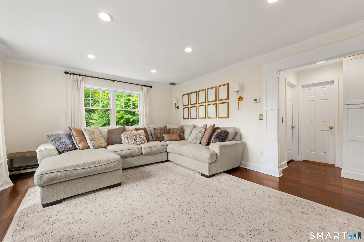
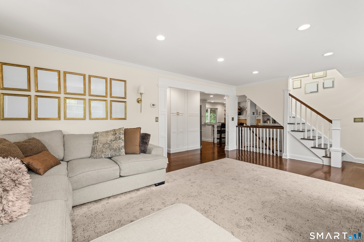
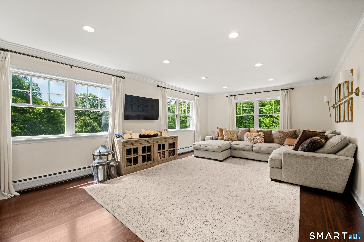
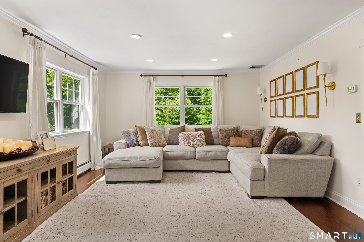
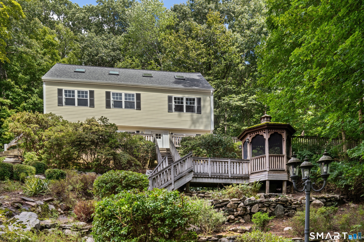
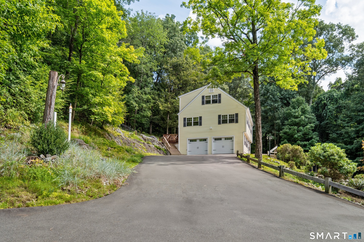
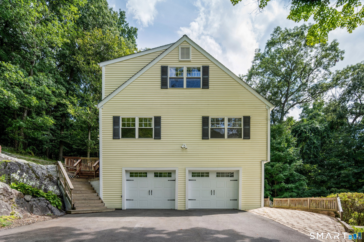
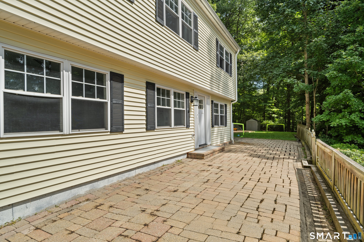
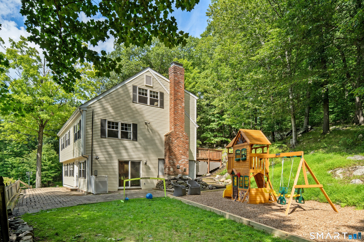
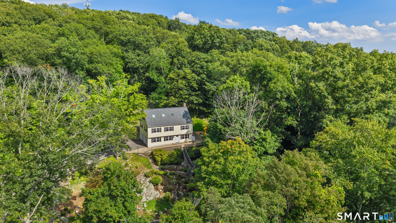
Perched on a private 2.09-acre hilltop setting in one of Bethel's most sought-after neighborhoods, this beautifully updated 4-bedroom, 3.5-bath Colonial offers three full levels of functional living space, privacy, nature, and move-in-ready luxury. The showstopper is the newly renovated chefs dream kitchen, featuring an oversized center island and heat- and stain-resistant porcelain and soapstone countertops throughout. The open-concept living and dining space is ideal for entertaining, anchored by a cozy fireplace and a sliding door to a two-tier back deck. The main level offers a bedroom, a fully remodeled full bath, and Brazilian cherry hardwood floors. Upstairs, the remaining three bedrooms include a primary suite with a walk-in closet and updated bath, plus two additional bedrooms served by another full bath. The finished walkout lower level adds a third full living level with tile flooring, a pellet stove, a full bathroom, a designated laundry room, and a walkout slider to the side yard, flexible space for a playroom, bonus room, gym, or whatever your buyers desire. Outside, enjoy a level side yard built for play, complete with a stunning playscape ready for soccer practice and family fun, a spacious 2-car garage, plus a gazebo, patio, and rock gardens surrounding the spacious private paved driveway. Minutes to Bethel's quaint downtown village, parks, restaurants, and an easy commute to lower Fairfield County, I-84, and the train. Schedule your showing today!
Continue reading ▾Mechanicals & Utilities: Hot Water • Oil • Central Air • Private Well water • 2 fireplaces
Exterior Features
Exterior Construction: Vinyl Siding
Roof Type: Asphalt Shingle
Foundation: Concrete
Driveway: Private,Paved
Garage: Under House Garage,Paved,Driveway (2 car)
Parking: 10 Total
Patio/Deck: Gazebo,Deck,Gutters,Garden Area
Utilities: Water: Private Well
