
65 Cottage Street, Monroe, CT is a Ranch residence located in Monroe, CT. This property was listed for sale on (approximately days ago) and is currently offered at $689,900.
65 Cottage Street, Monroe, CT is a 3-bed, 3-bath, 2,884 square foot home built in 1988 , featuring Ranch architecture
This home is within the Monroe school district. Local, with nearby schools including Fawn Hollow.
Pricing Insight: Originally listed at $689,900, the price has since been adjusted by $0 (0%).
MLS #: 24200594
Days on Market: 0
Residence Type: Single Family
Architectural Style: Ranch
Neighborhood: East Village
Garage Spaces: 2
Heating: Hot Water
Offered Price: $689,900
Price per Sq Ft: $239
Year Built: 1988
Living Area: 2,884 Sq. Ft.
Lot Size: 0.94 Acres
Design & Construction: Frame
Estimated Tax: $12,697
Price per square foot: $239 / Sq. Ft.
Tax assessed value: $424,920
Estimated Tax: $12,697
Architectural Style: Ranch
Design & Construction: Frame
Residence Type: Single Family
Year Constructed: 1988
Living Area: 2,884 Sq. Ft.
Lot Size: 0.94 Acres
Fuel: Oil
Home Automation: Not specified
Energy Features: Not specified
Solar Contract: Not specified
Heating Fuel: Oil
Fuel Tank Location: In Garage
Cooling System: Wall Unit
Hot Water System: Not specified
Air Radon Mitigation: Not specified
Water Radon Mitigation: Not specified
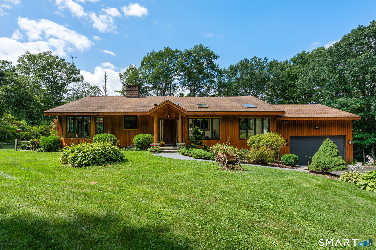
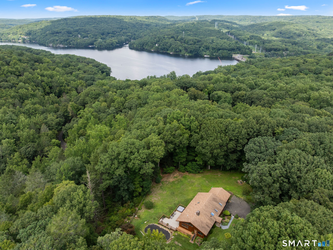
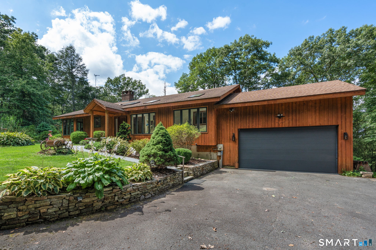
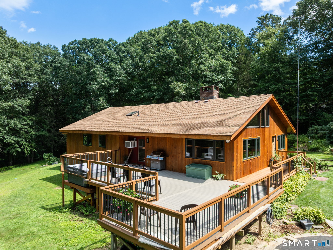
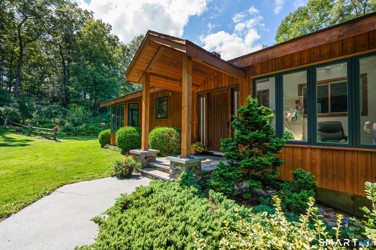
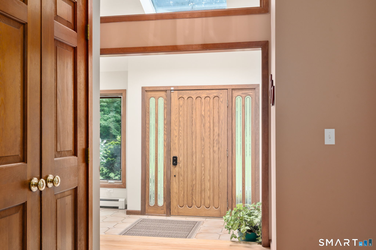
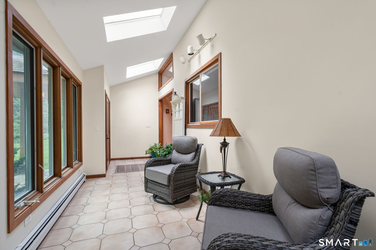
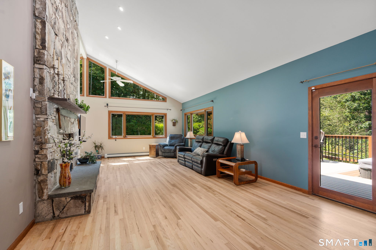
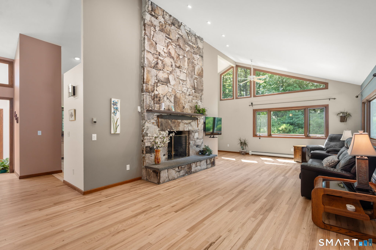
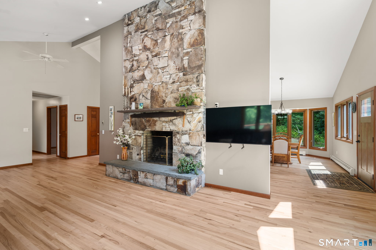
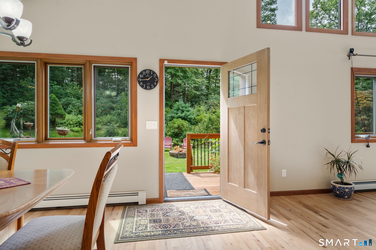
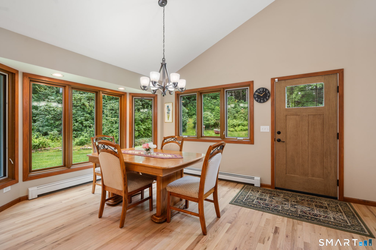
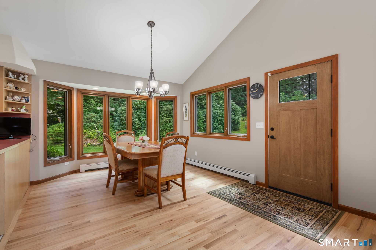
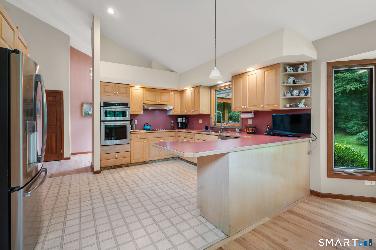
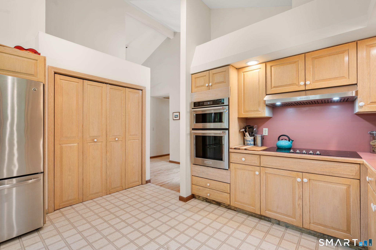
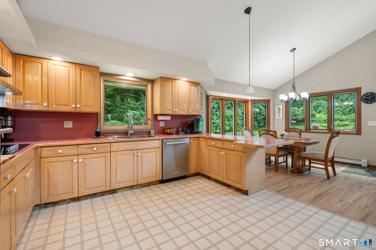
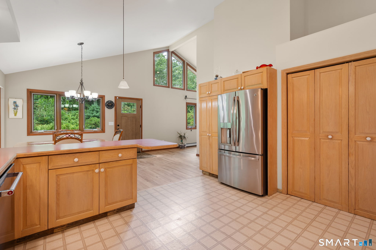
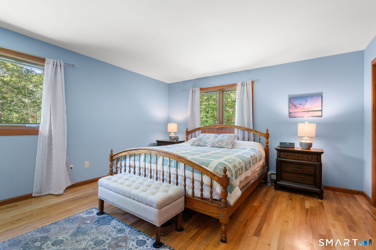
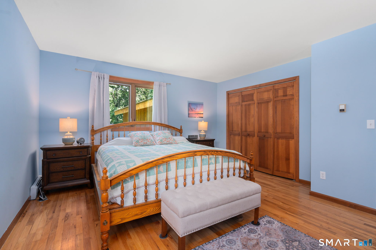
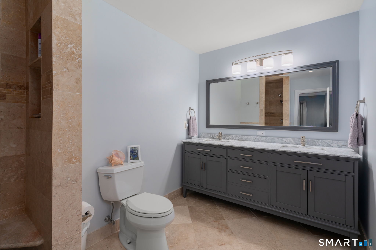
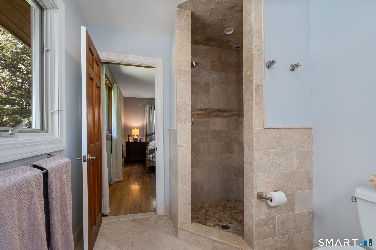
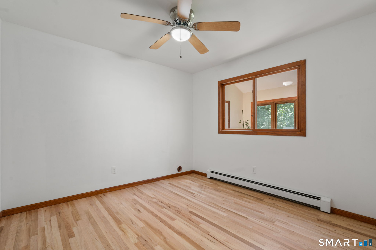
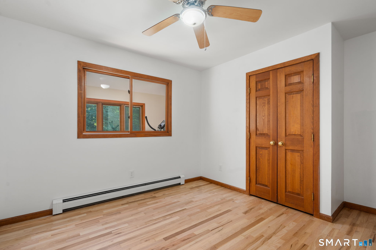
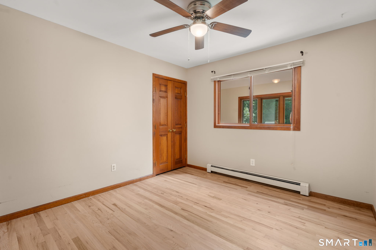
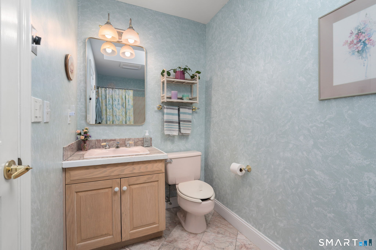
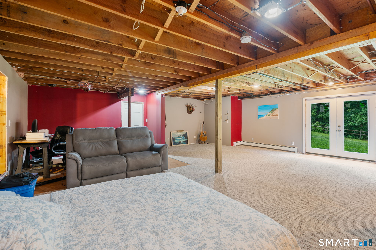
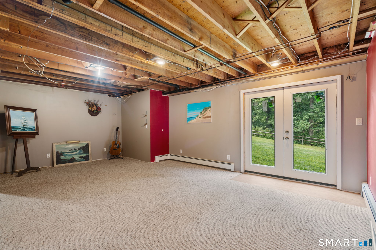
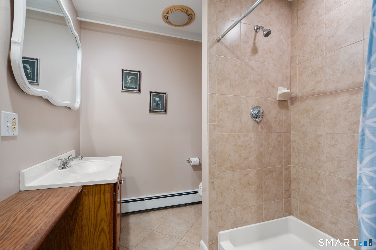
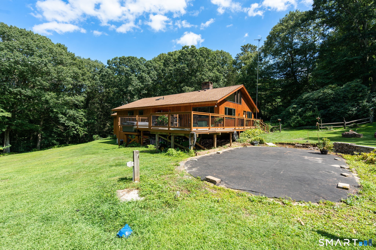
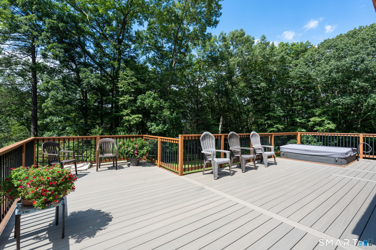
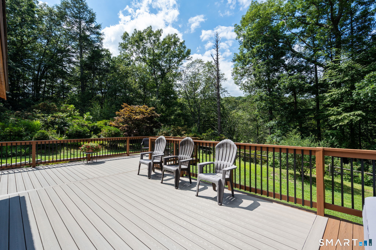
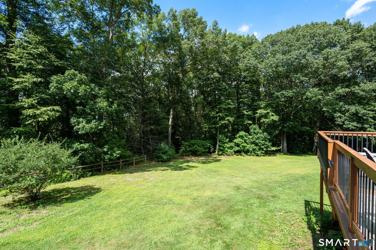
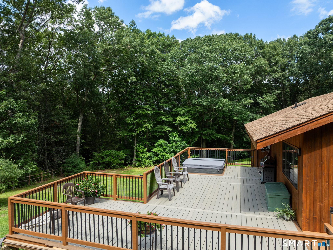
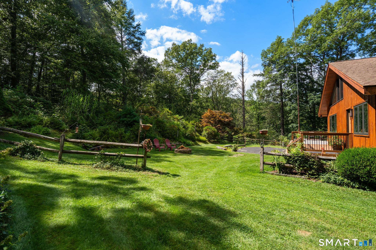
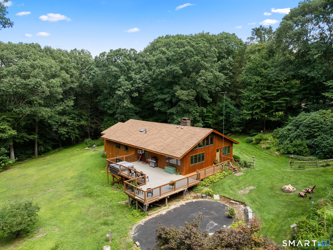
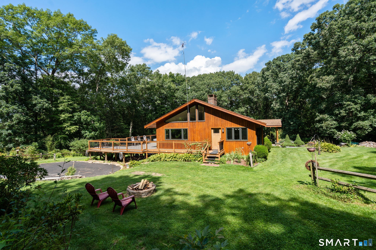
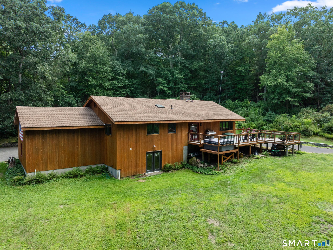
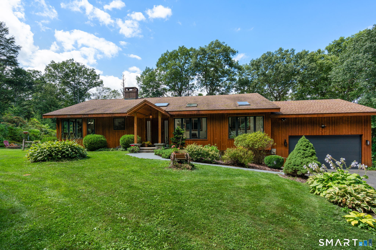
Custom-built by its current owner, a professional builder, and meticulously maintained since 1988, this exceptional ranch reflects a level of craftsmanship and structural integrity rarely found today. Substantial construction, thoughtful proportions, and enduring materials speak to a home designed with longevity in mind. Framed by beautiful stone walls and impeccably maintained landscaping, the property is bordered by two town trails, creating a remarkable sense of privacy and tranquility. Inside, the open floor plan features vaulted ceilings, refinished hardwood floors, new windows, and a dramatic floor-to-ceiling stone fireplace that serves as the centerpiece of the living space. Abundant natural light fills the home, while a tiled front room offers a peaceful escape for reading, or relaxing. Three generously sized bedrooms offer ample closet space, including a primary bedroom w/ double sinks and a tiled stall shower. A sprawling new deck wraps along the back and side of the home, overlooking the spectacular property that provide privacy, and color throughout the seasons. The heated, walk-out lower level is already plumbed for a kitchen and offers excellent potential for an in-law suite or expanded living space. Built with intention and maintained with exceptional care, this distinctive residence offers timeless craftsmanship, flexible living, and an extraordinarily private setting.The home feels tucked away yet close to Monroe parks, schools and Route 25 conveniences.
Continue reading ▾Mechanicals & Utilities: Hot Water • Oil • Wall Unit • Private Well water • 1 fireplaces
Exterior Features
Exterior Construction: Vertical Siding,Cedar,Wood
Roof Type: Asphalt Shingle
Foundation: Concrete
Garage: Attached Garage (2 car)
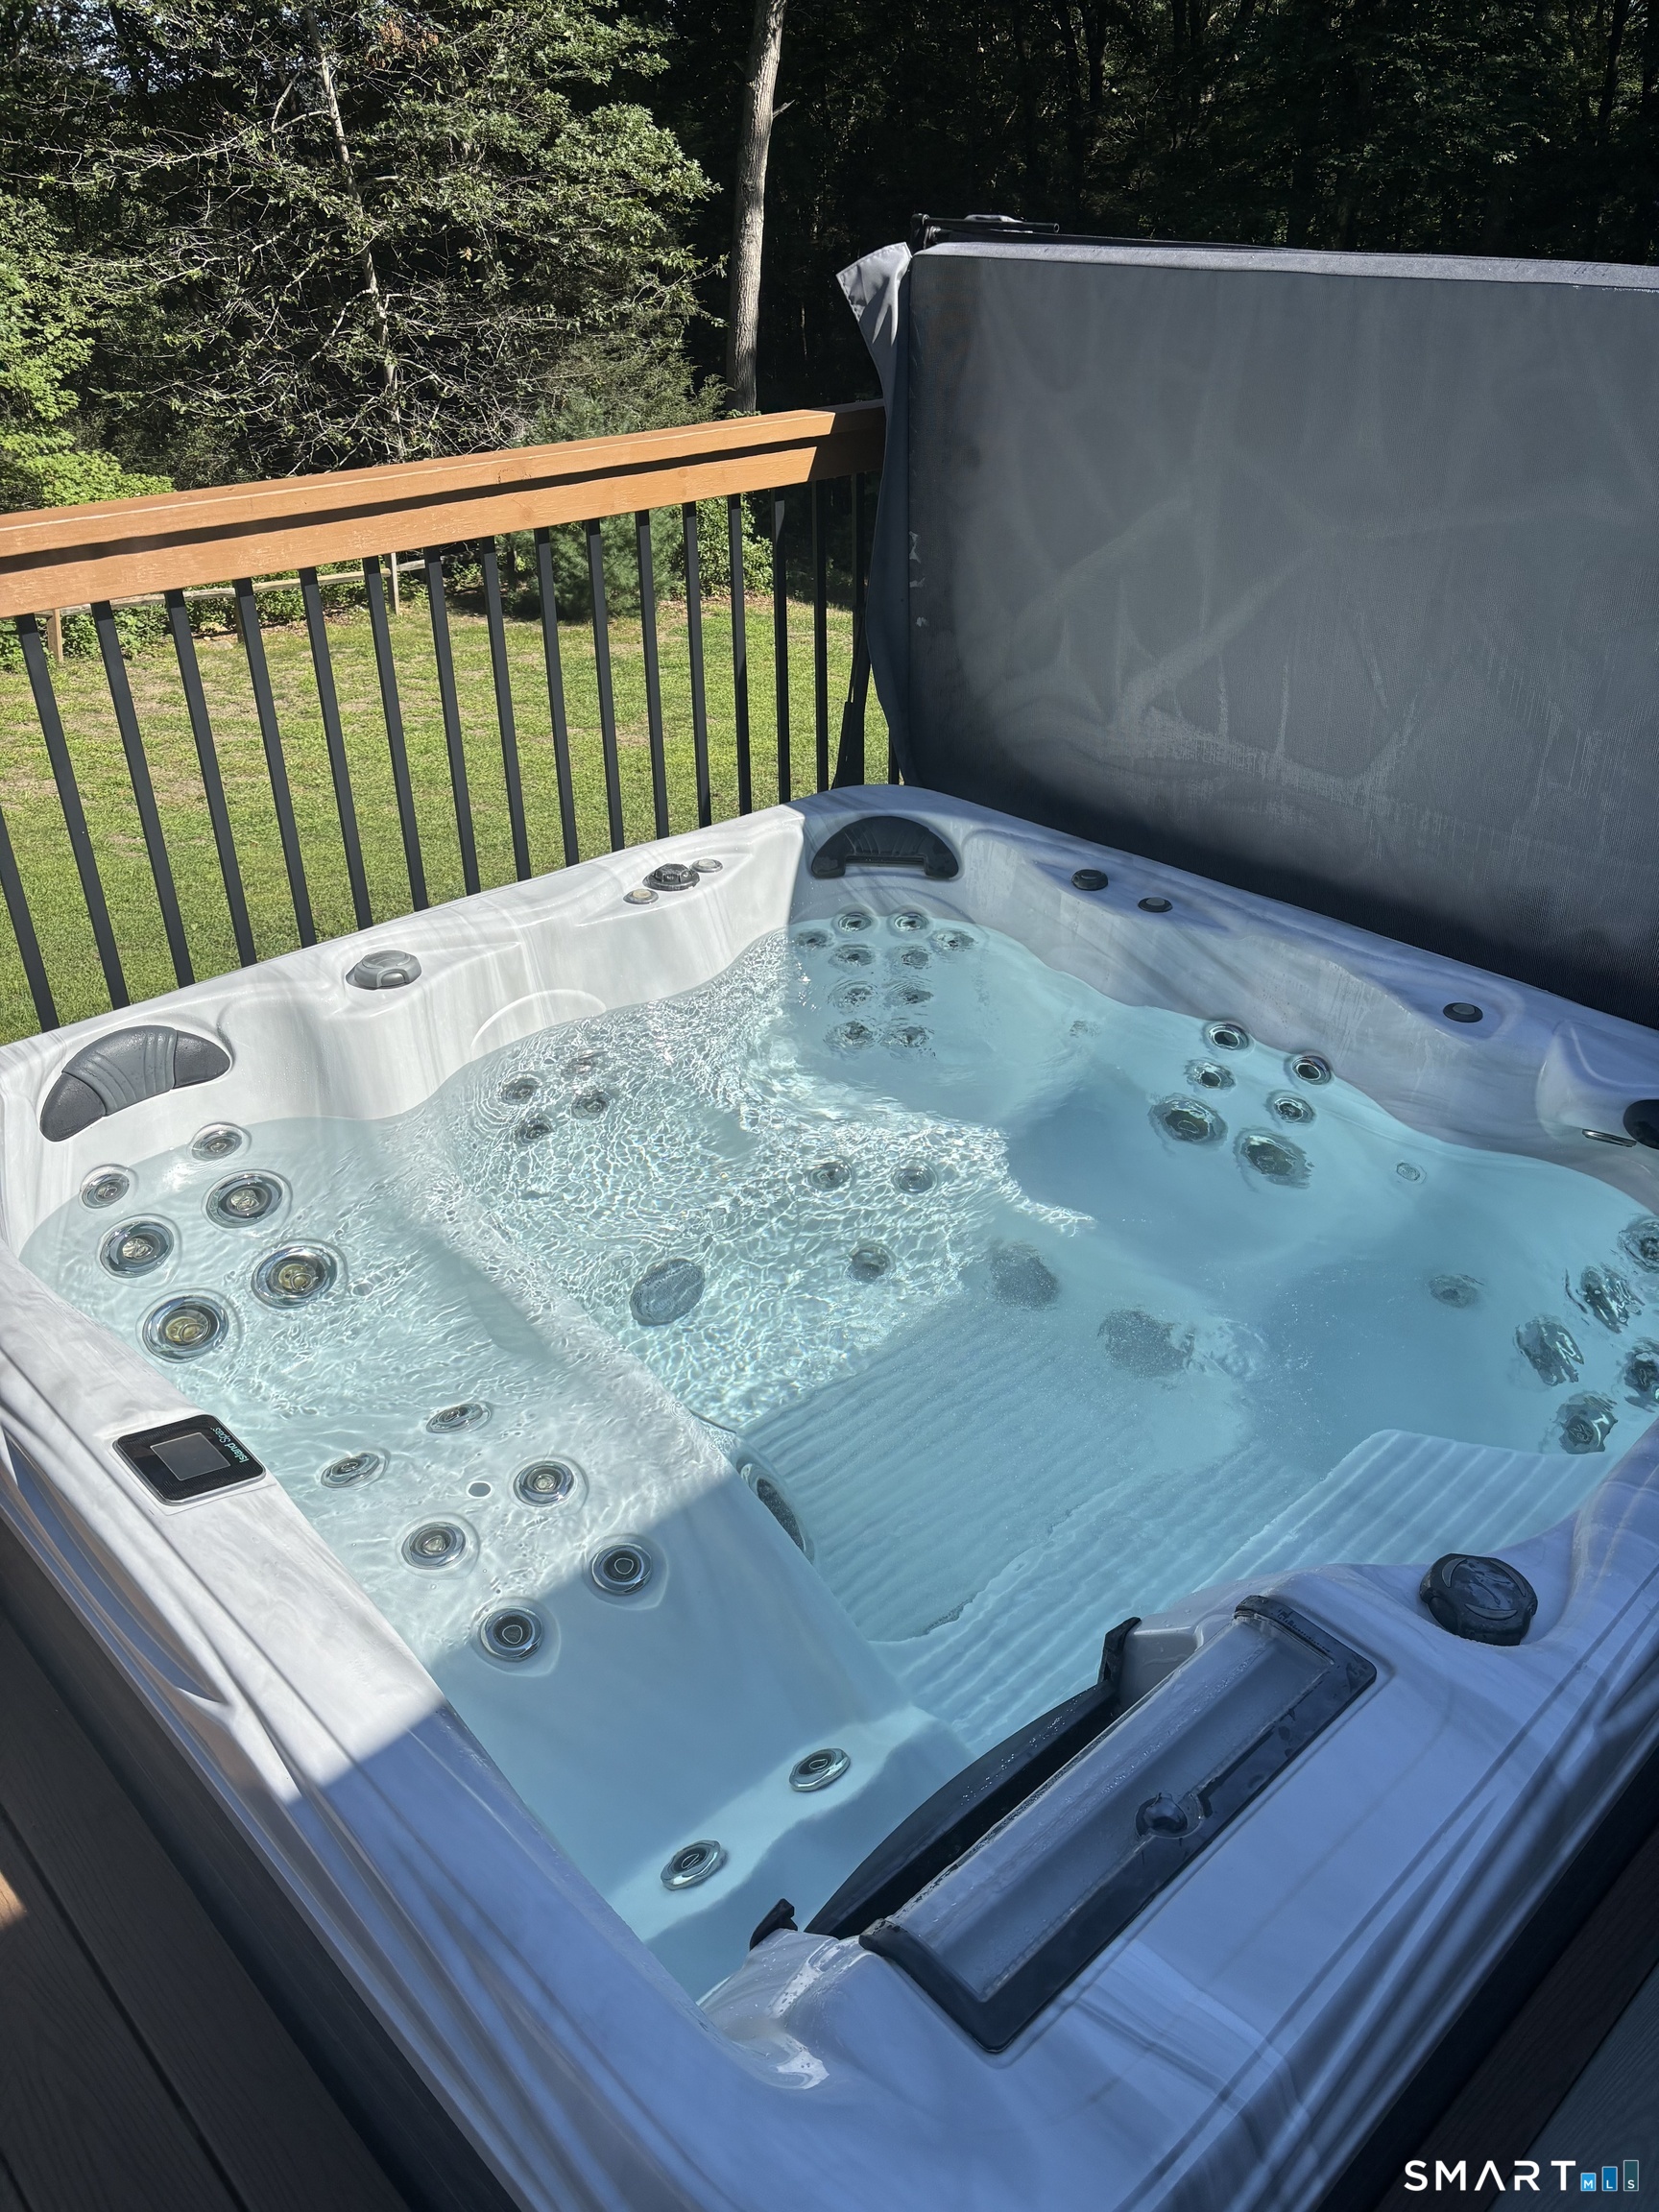
Patio/Deck: Porch,Deck,Hot Tub,Stone Wall
Utilities: Water: Private Well
