
24 Ridgeway Street, Newington, CT is a Colonial residence located in Newington, CT. This property was listed for sale on (approximately days ago) and is currently offered at $439,900.
24 Ridgeway Street, Newington, CT is a 3-bed, 3-bath, 2,063 square foot home built in 1912 , featuring Colonial architecture
This home is within the Newington school district. Local, with nearby schools including John Paterson.
Pricing Insight: Originally listed at $439,900, the price has since been adjusted by $0 (0%). It has been on the market for approximately 4 days, with a total price adjustment of $0 (0%).
MLS #: 24200499
Days on Market: 4
Residence Type: Single Family
Architectural Style: Colonial
Neighborhood: N/A
Garage Spaces: 0
Heating: Hot Air
Offered Price: $439,900
Price per Sq Ft: $213
Year Built: 1912
Living Area: 2,063 Sq. Ft.
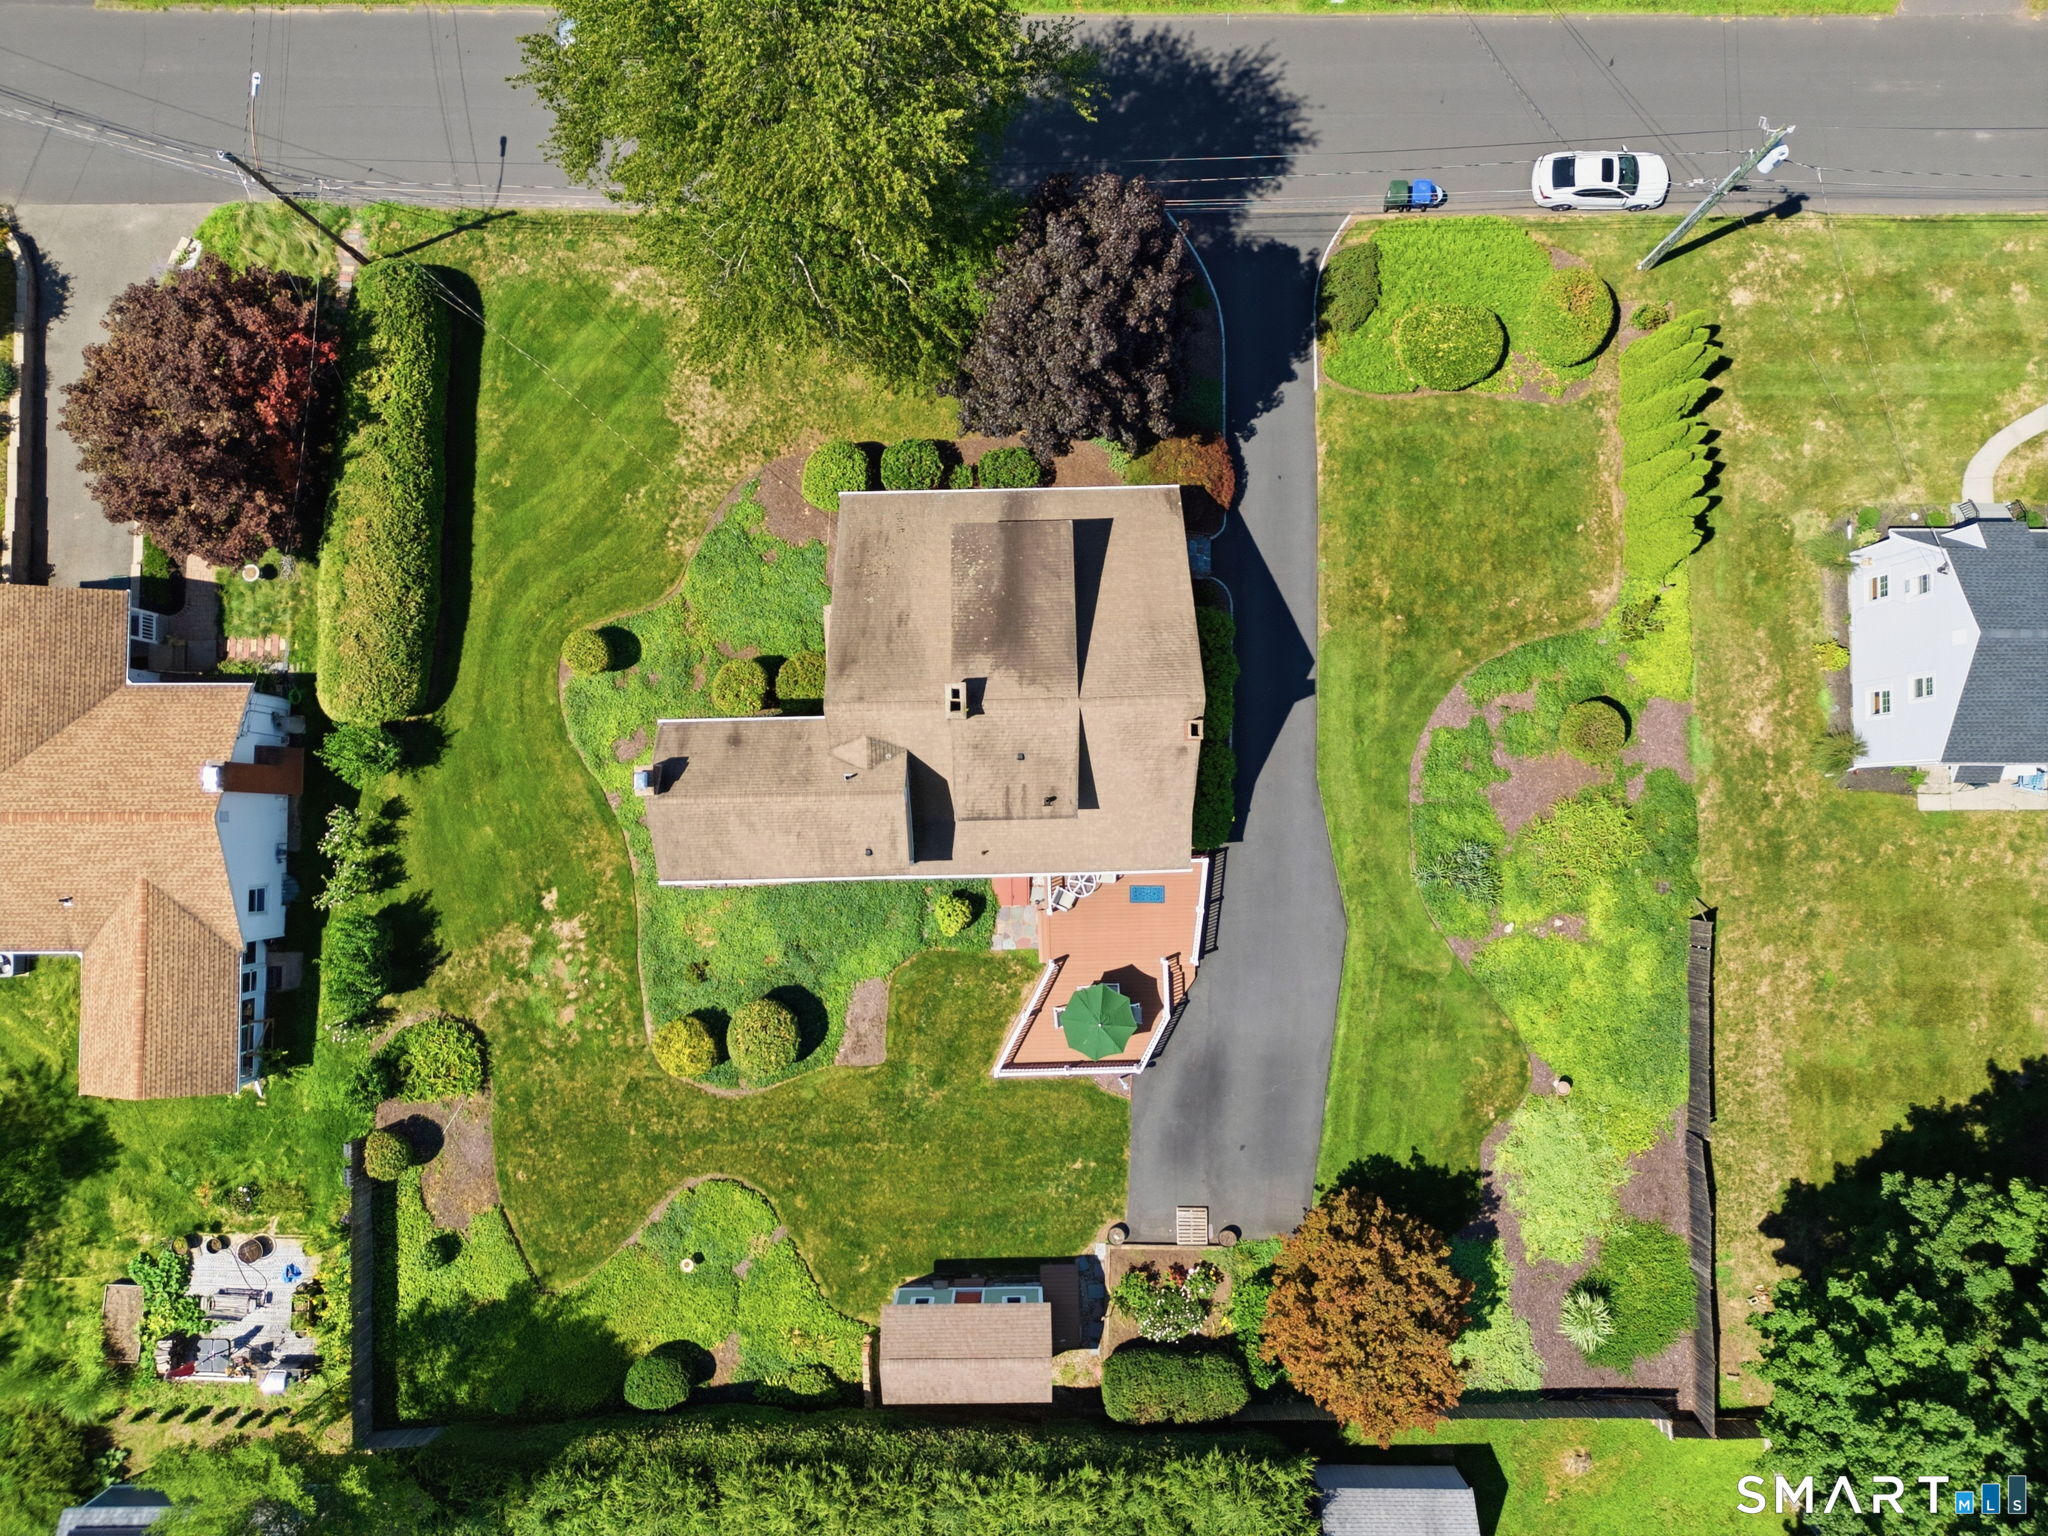
Lot Size: 0.43 Acres
Design & Construction: Frame
Estimated Tax: $9,237
Price per square foot: $213 / Sq. Ft.
Tax assessed value: $314,090
Estimated Tax: $9,237
Architectural Style: Colonial
Design & Construction: Frame
Residence Type: Single Family
Year Constructed: 1912
Living Area: 2,063 Sq. Ft.
Lot Size: 0.43 Acres
Fuel: Oil
Home Automation: Not specified
Energy Features: Thermopane Windows
Solar Contract: Not specified
Heating Fuel: Oil
Fuel Tank Location: In Basement
Cooling System: Central Air
Hot Water System: Not specified
Air Radon Mitigation: Not specified
Water Radon Mitigation: Not specified
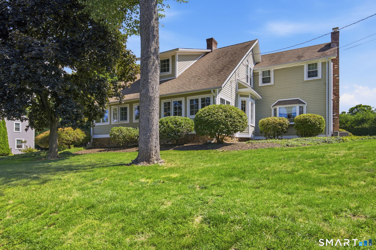
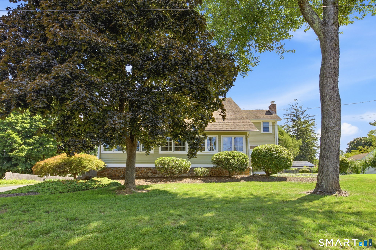
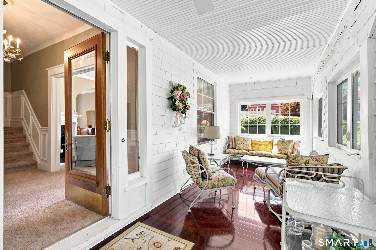
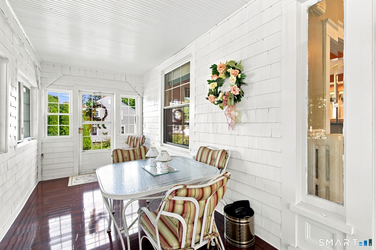
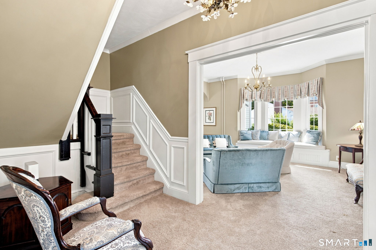
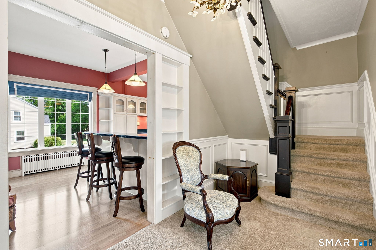
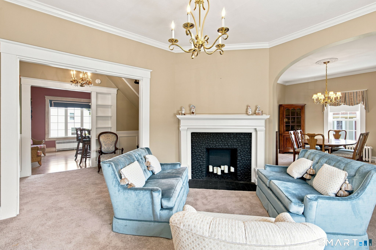
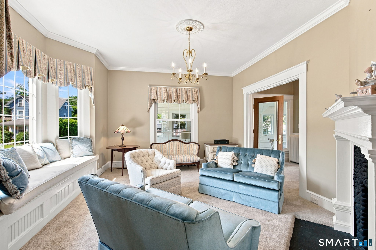
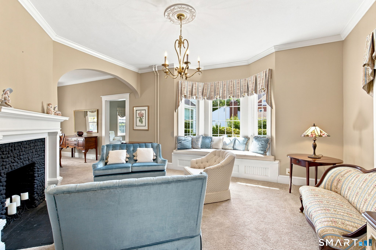
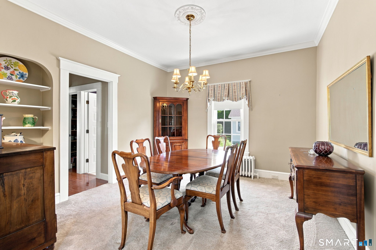
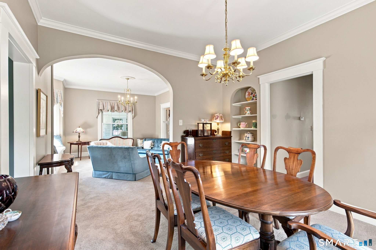
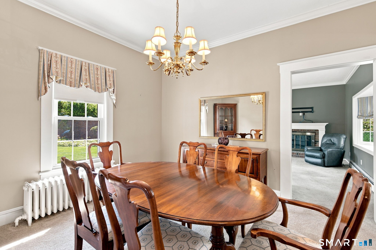
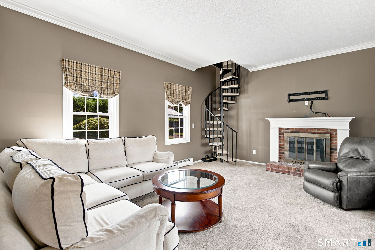
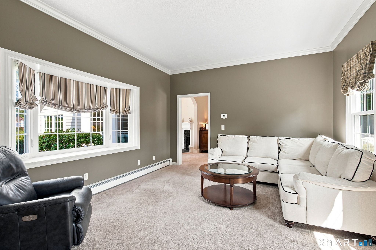
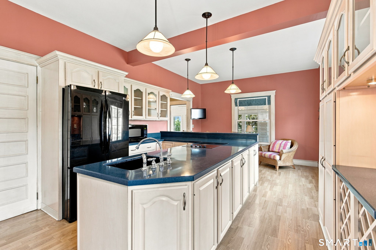
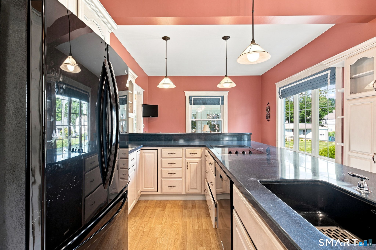
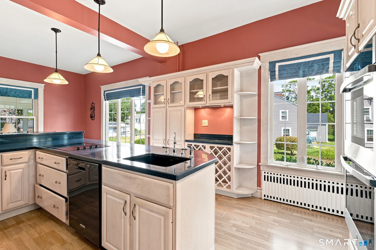
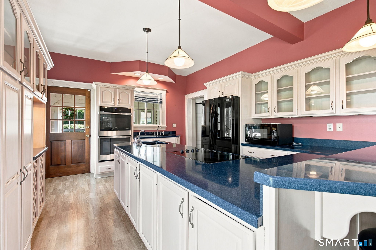
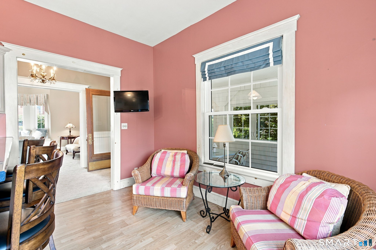
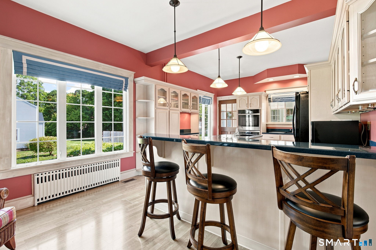
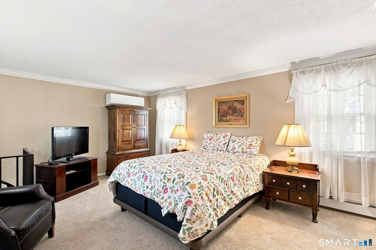
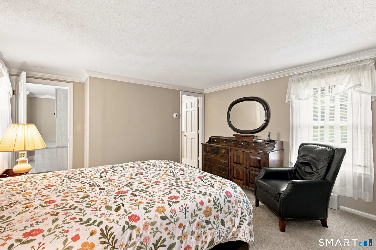
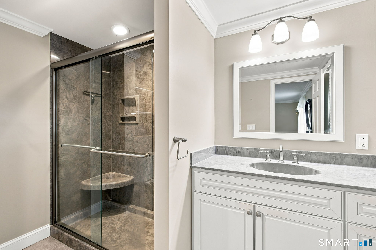
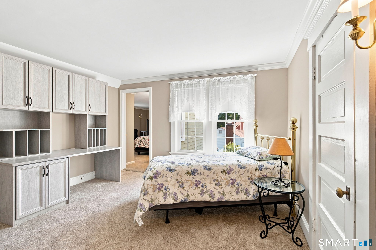
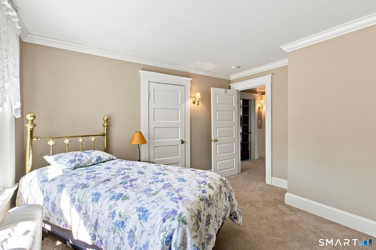
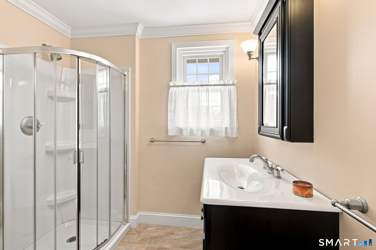
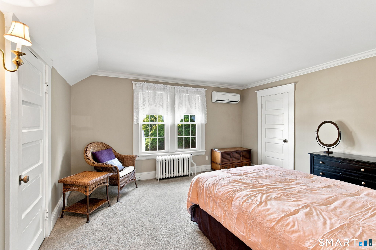
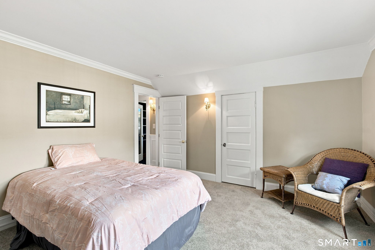
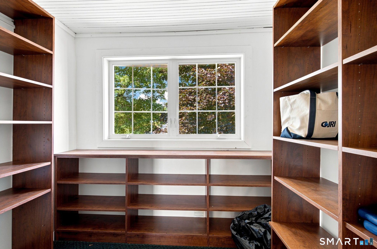
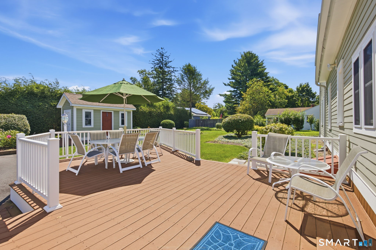
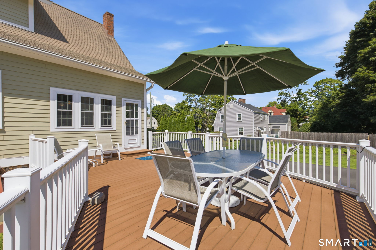
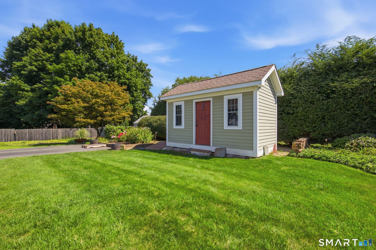
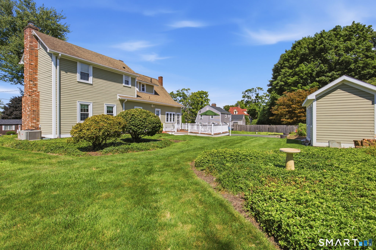
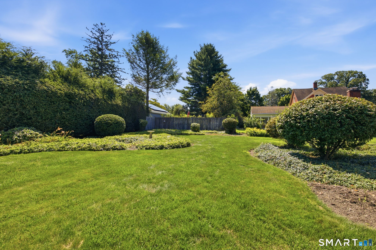
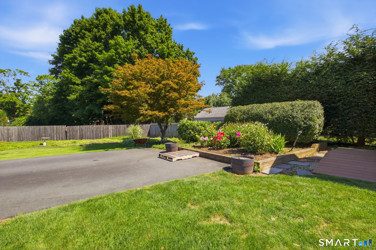
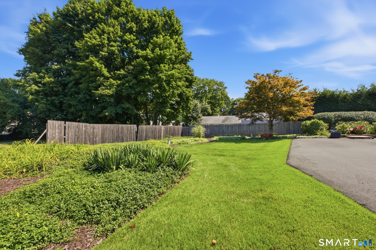
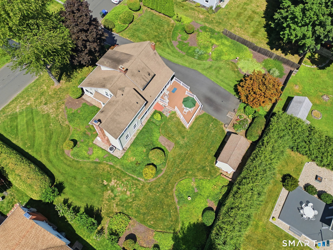
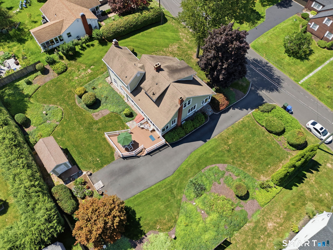
Elegance, charm and timeless character come together beautifully in this classy home! The enclosed front porch is a wonderful place to enjoy afternoon coffee or relax with a good book in any weather. Step into the welcoming foyer, where a beautiful period-inspired chandelier and charming built-in nook for collectibles set the tone. The large eat-in kitchen offers tremendous counter space, abundant cabinetry, double built-in ovens, breakfast bar and even two sinks for easy meal preparation, plus a spacious walk-in pantry. The formal dining room is just right for entertaining, while the elegant living room features a charming window seat and decorative fireplace. The family room is a favorite, with a bay window, wood-burning fireplace and spiral staircase leading to the second-floor primary bedroom. The primary offers an updated full bath, while the additional bedrooms are spacious with large closets. There's even the possibility for a second-floor office. An enclosed back porch provides wonderful flexibility and would make an ideal mudroom. Outside, enjoy a professionally landscaped double-sized lot with a garden shed and plenty of room to relax and play. Central air adds modern comfort to this special home. Gracious rooms, beautiful details, wonderful storage and a fantastic lot-this is truly a home with character, warmth and everything you've been looking for!
Continue reading ▾Mechanicals & Utilities: Hot Air • Oil • Central Air • Public Water Connected water • 2 fireplaces
Exterior Features
Exterior Construction: Hardie Board
Roof Type: Asphalt Shingle
Foundation: Concrete,Stone
Patio/Deck: Porch-Enclosed,Shed,Porch,Deck,Garden Area
Utilities: Water: Public Water Connected
Outbuildings: Porch-Enclosed,Shed,Porch,Deck,Garden Area
