
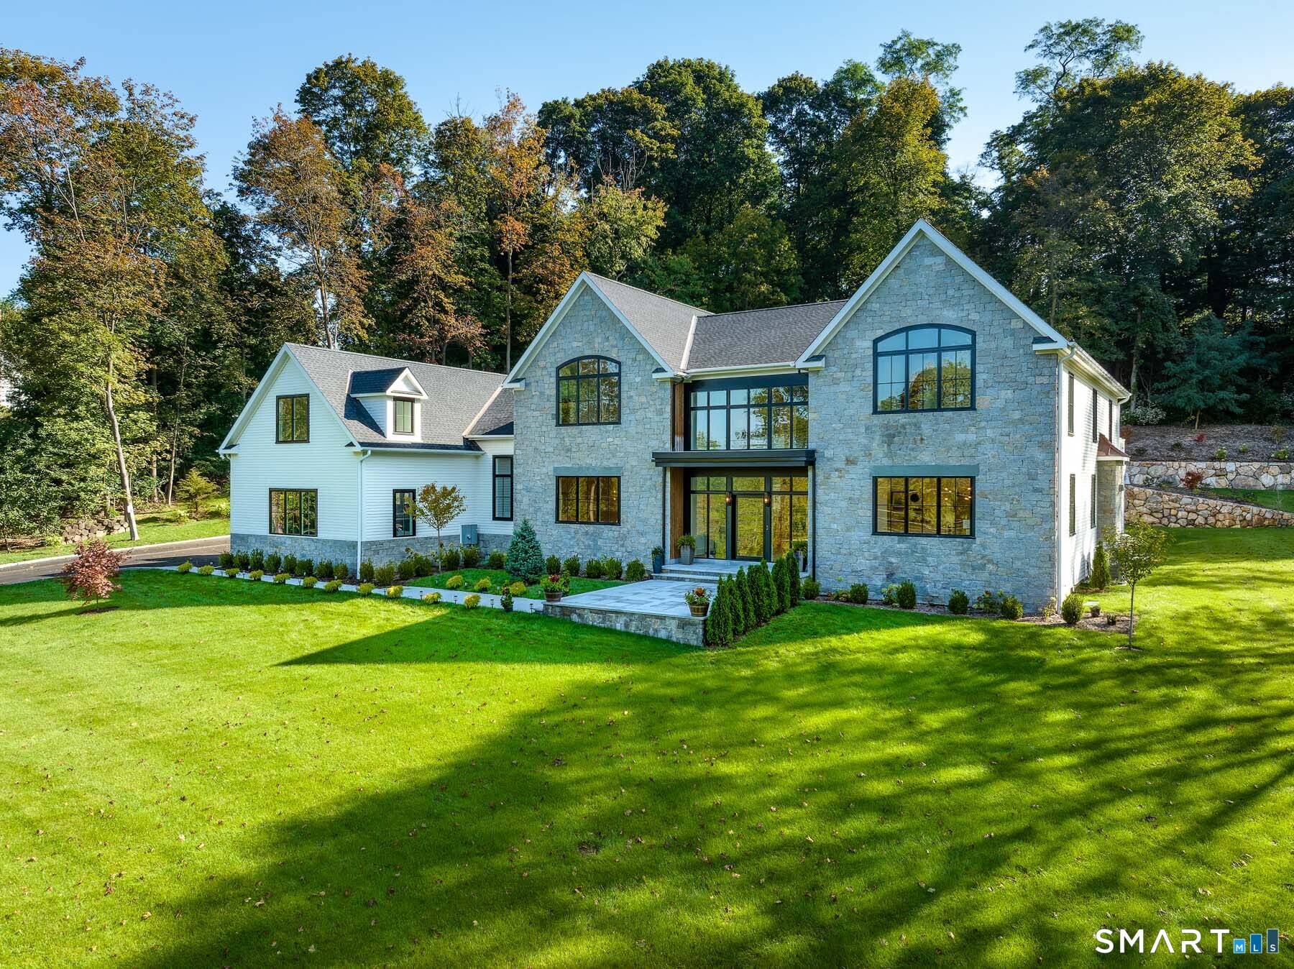
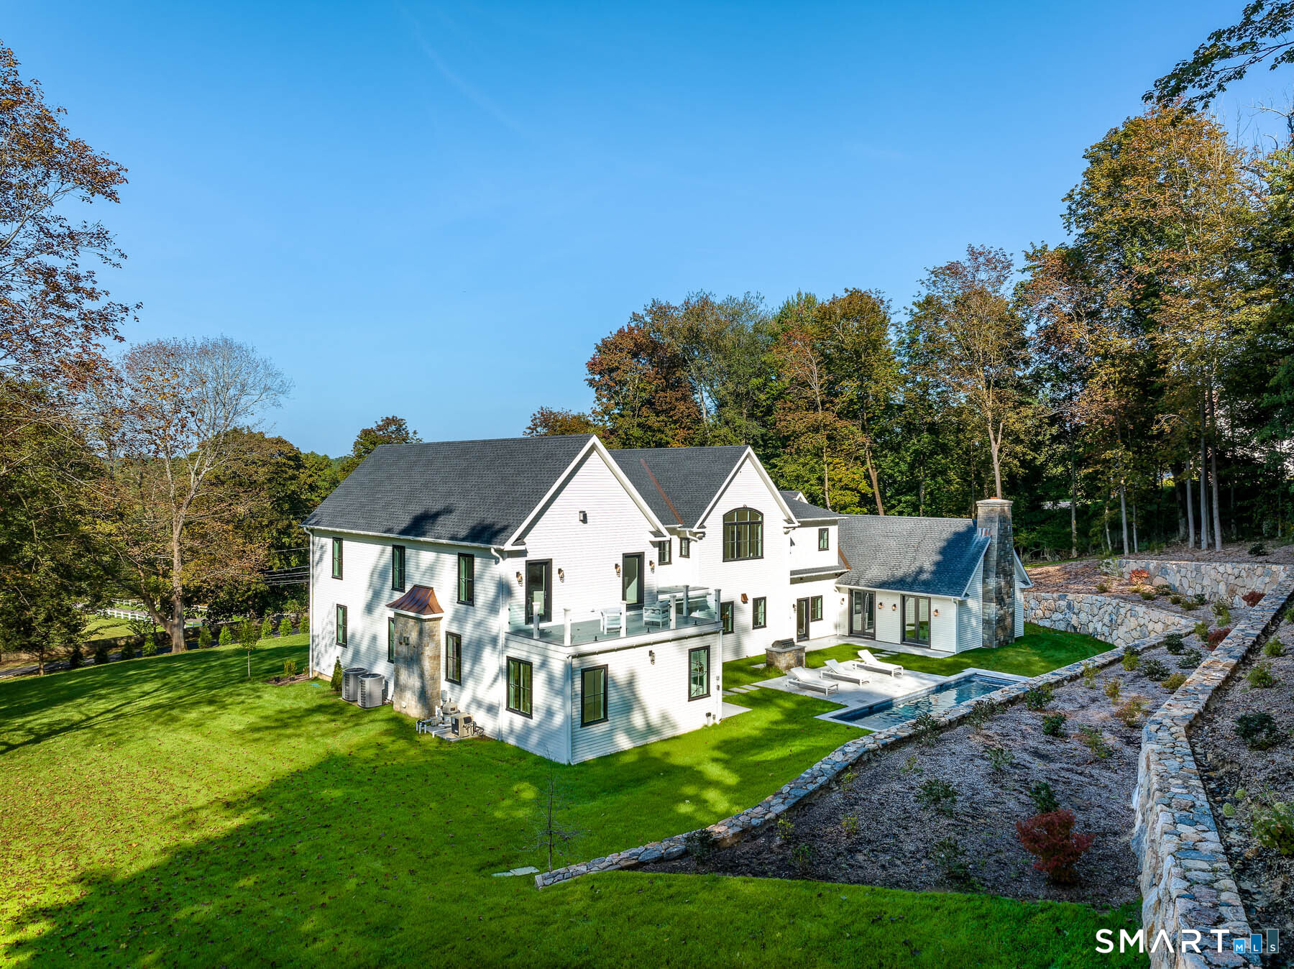
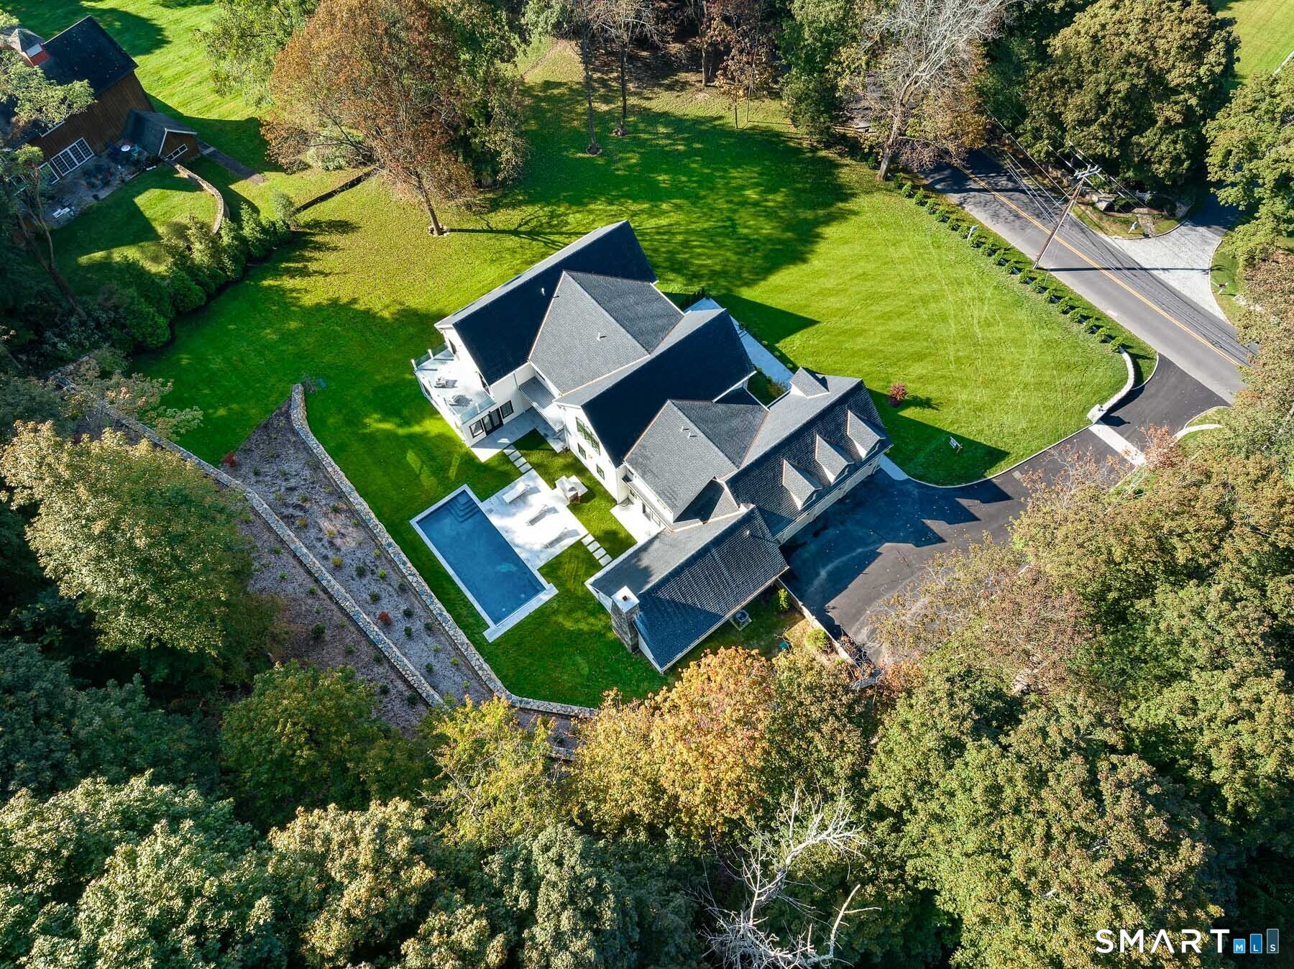
460 Middlesex Road, Darien, CT is a Colonial and Contemporary residence located in Darien, CT. This property was listed for sale on (approximately days ago) and is currently offered at $7,500,000.
460 Middlesex Road, Darien, CT is a 5-bed, 8-bath, 10,213 square foot home built in 2023 , featuring Colonial,Contemporary architecture
This home is within the Darien school district. Local, with nearby schools including Ox Ridge.
Pricing Insight: Originally listed at $7,500,000, the price has since been adjusted by $0 (0%).
MLS #: 24200463
Days on Market: 0
Residence Type: Single Family
Architectural Style: Colonial,Contemporary
Neighborhood: N/A
Garage Spaces: 3
Heating: Hot Water,Zoned
Offered Price: $7,500,000
Price per Sq Ft: $734
Year Built: 2023
Living Area: 10,213 Sq. Ft.
Lot Size: 2.00 Acres
Design & Construction: Frame,Stone
Estimated Tax: $54,683
Price per square foot: $734 / Sq. Ft.
Tax assessed value: $3,532,480
Estimated Tax: $54,683
Architectural Style: Colonial,Contemporary
Design & Construction: Frame,Stone
Residence Type: Single Family
Year Constructed: 2023
Living Area: 10,213 Sq. Ft.
Lot Size: 2.00 Acres
Fuel: Propane
Home Automation: Built In Audio,Lighting,Security System,Thermostat(s)
Energy Features: Generator
Solar Contract: Not specified
Heating Fuel: Propane
Fuel Tank Location: In Ground
Cooling System: Central Air
Hot Water System: Not specified
Air Radon Mitigation: Not specified
Water Radon Mitigation: Not specified
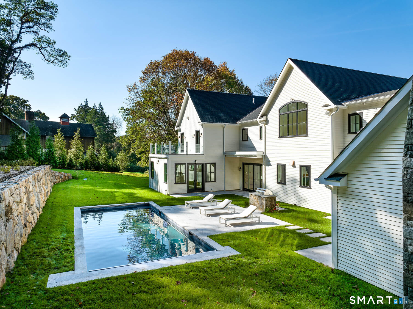
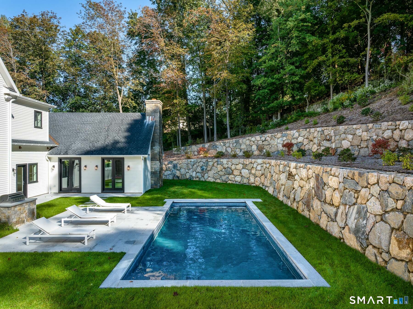
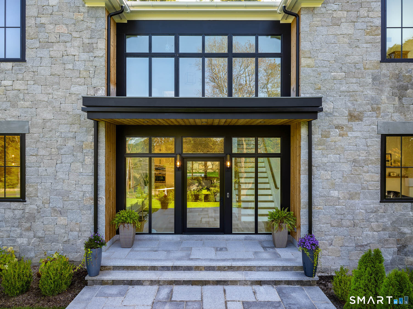
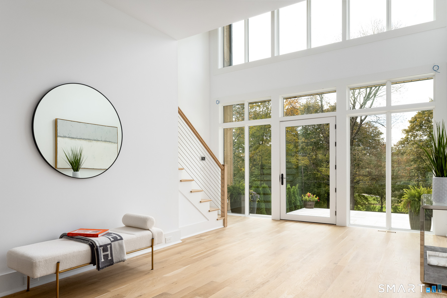
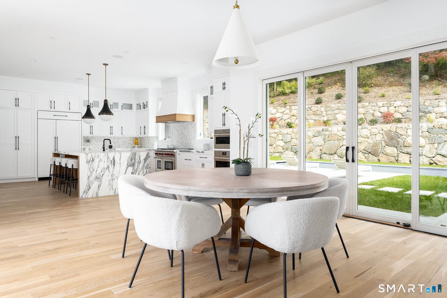
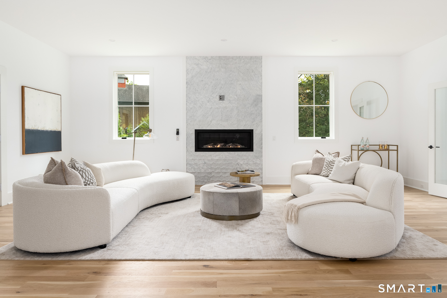
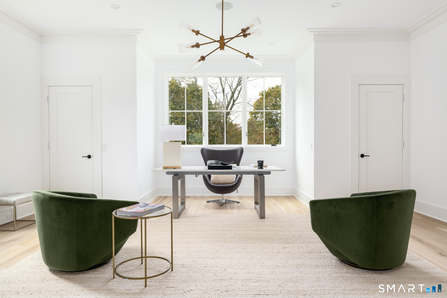
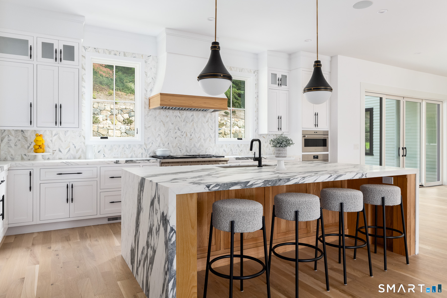
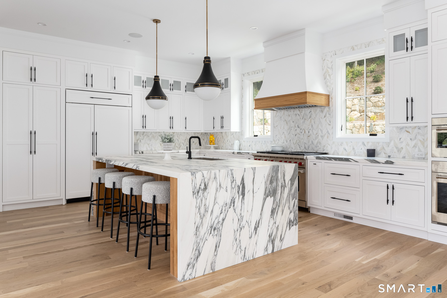
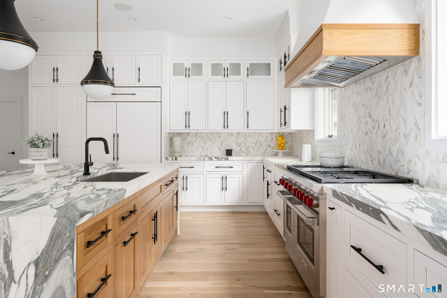
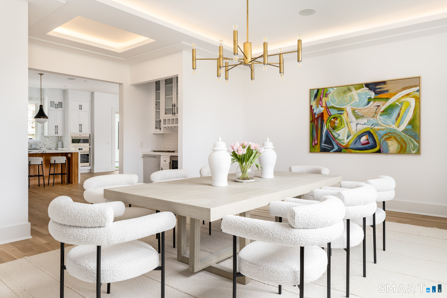
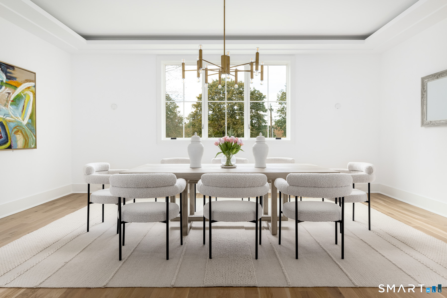
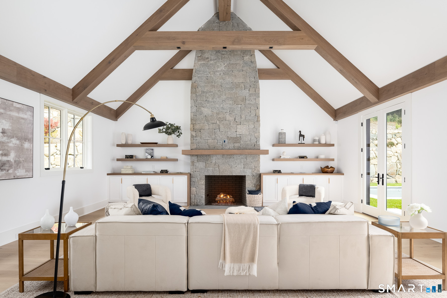
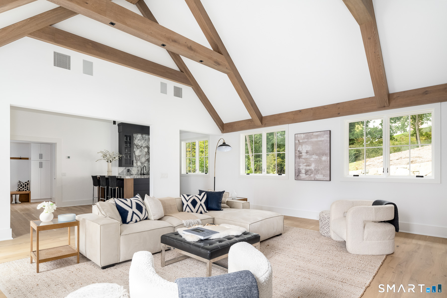
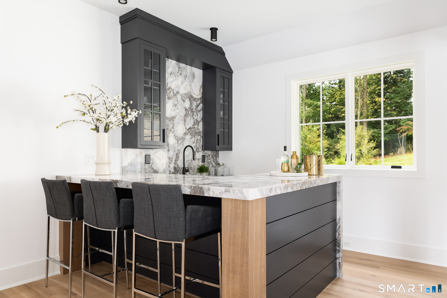
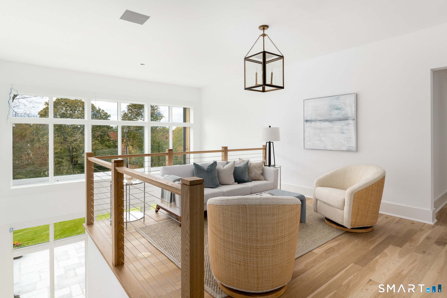
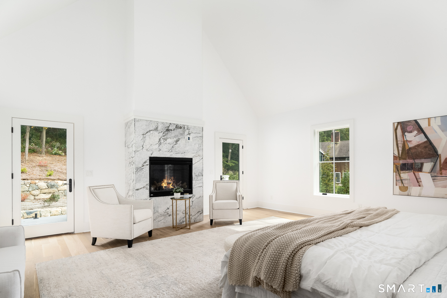
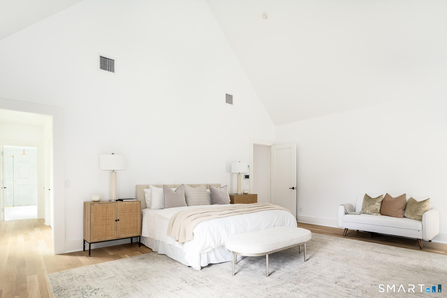
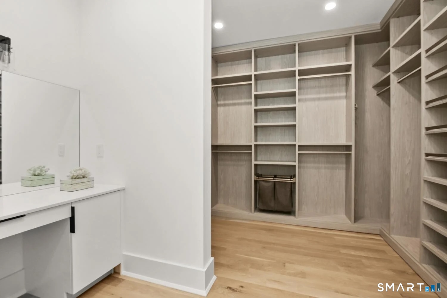
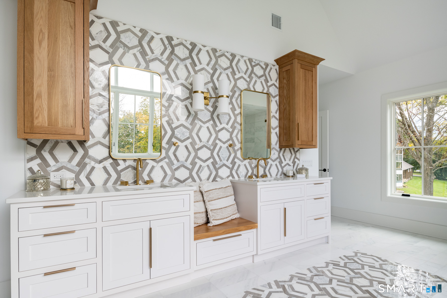
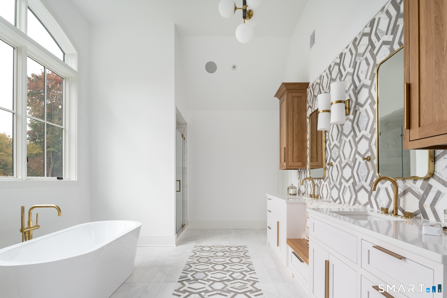
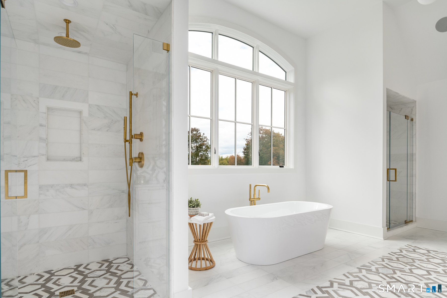
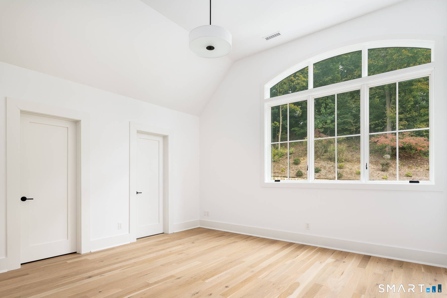
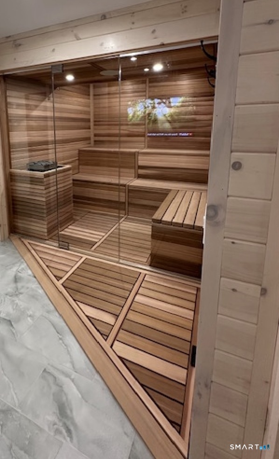
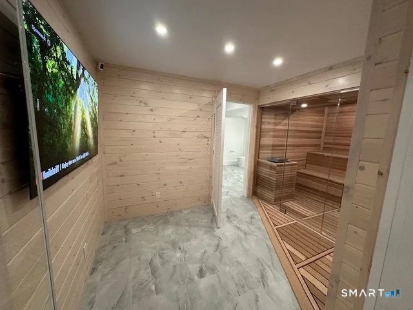
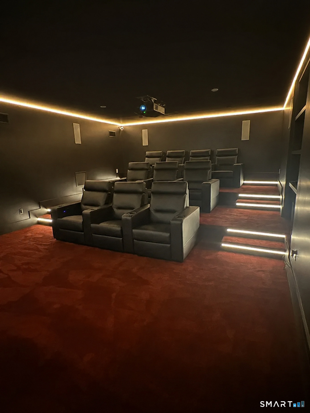
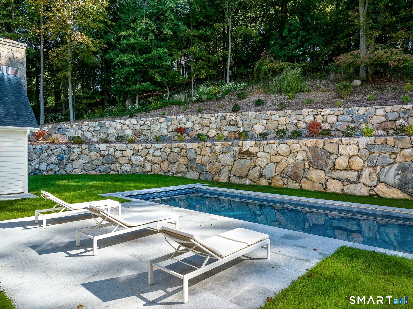
Built in 2023 and stunningly refreshed in 2026, this five-bedroom, eight-bath home is set on two landscaped acres framed by handmade stone walls. Soaring 9' to 12' ceilings, oversized simulated divided light windows and Pella doors enhance the light-filled interiors. The open living and breakfast areas center around a spectacular eat-in chef's kitchen with high end appliances and a waterfall-edge marble island and a formal dining room with butler's pantry. A double-height vaulted great room features a wood-burning fireplace, wet bar and French doors out to the Gunite pool with auto cover. The first floor also offers an office with powder room, a sunroom/pool cabana room and en-suite bedroom with exterior entrance. Upstairs, a luxurious primary suite includes a cathedral ceiling, balcony, four closets and spa bath with dual showers, plus three additional en-suite bedrooms with walk-in closets, a homework room, sitting area and a playroom / game room. The beautifully finished lower level is complete with a theater, a bar, a mirrored gym, full bath, a sauna and a steam room. 3 car oversized garage. Generator. This stunning build by Ritzzo Development has everything!
Continue reading ▾Mechanicals & Utilities: Hot Water,Zoned • Propane • Central Air • Public Water Connected water • 3 fireplaces
Exterior Features
Exterior Construction: Clapboard,Stone
Roof Type: Asphalt Shingle
Foundation: Concrete
Garage: Attached Garage (3 car)
Patio/Deck: Terrace,Lighting,French Doors,Balcony,Grill,Underground Utilities,Garden Area,Stone Wall,Underground Sprinkler
Pool: Heated,In Ground Pool
Utilities: Water: Public Water Connected
