
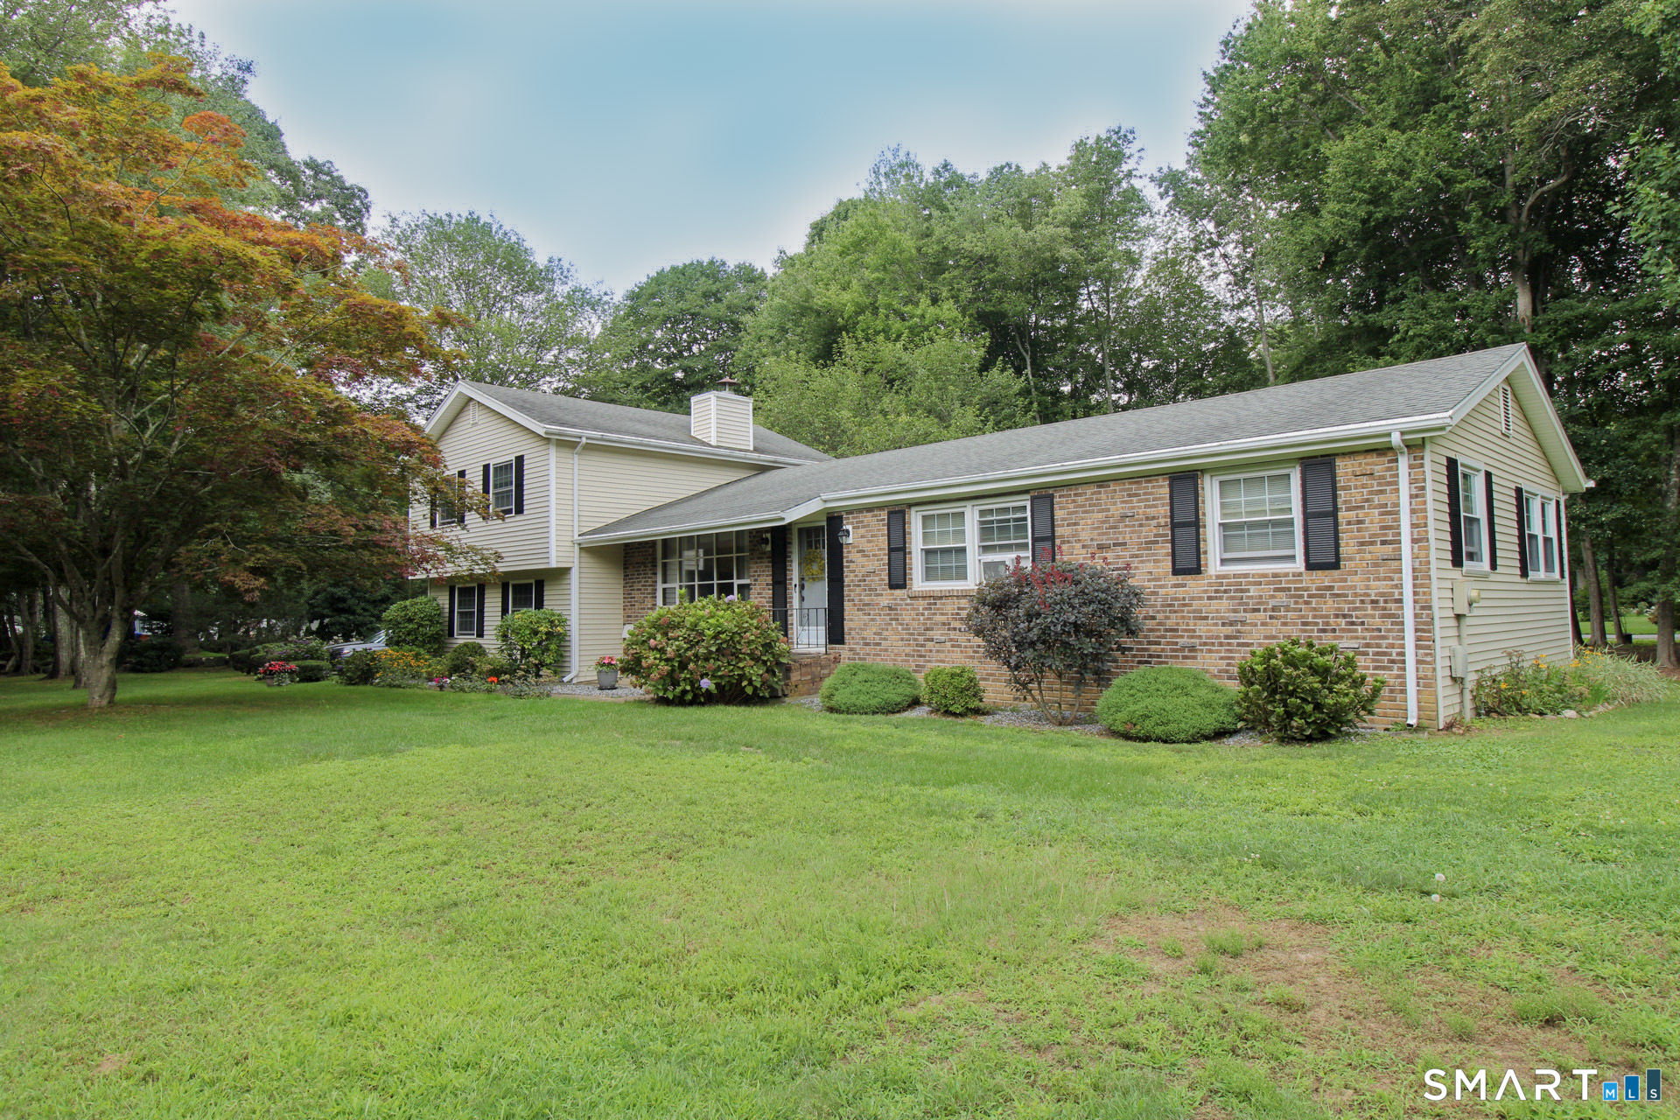
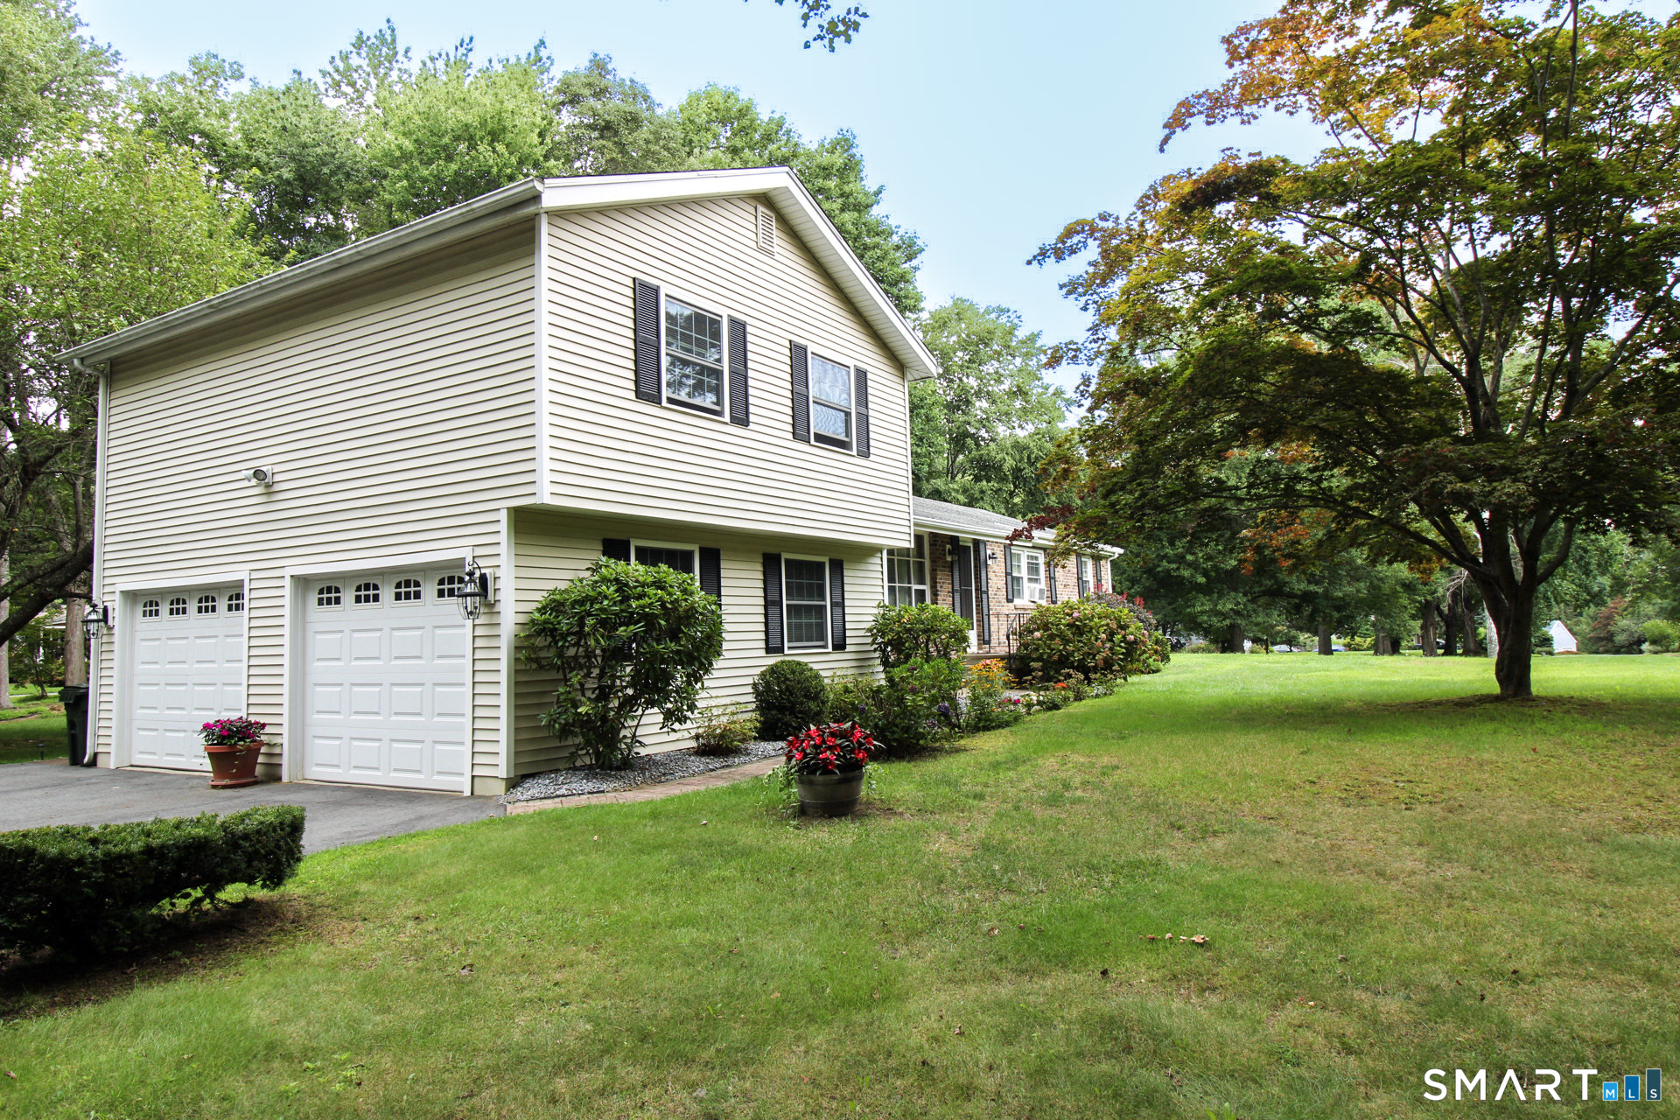
50 Carriage Drive Extension, Clinton, CT is a Ranch residence located in Clinton, CT. This property was listed for sale on (approximately days ago) and is currently offered at $480,000.
50 Carriage Drive Extension, Clinton, CT is a 3-bed, 2-bath, 1,702 square foot home built in 1985 , featuring Ranch architecture
This home is within the Clinton school district. Local, with nearby schools including Per Board of Ed.
Pricing Insight: Originally listed at $480,000, the price has since been adjusted by $0 (0%).
MLS #: 24200445
Days on Market: 0
Residence Type: Single Family
Architectural Style: Ranch
Neighborhood: N/A
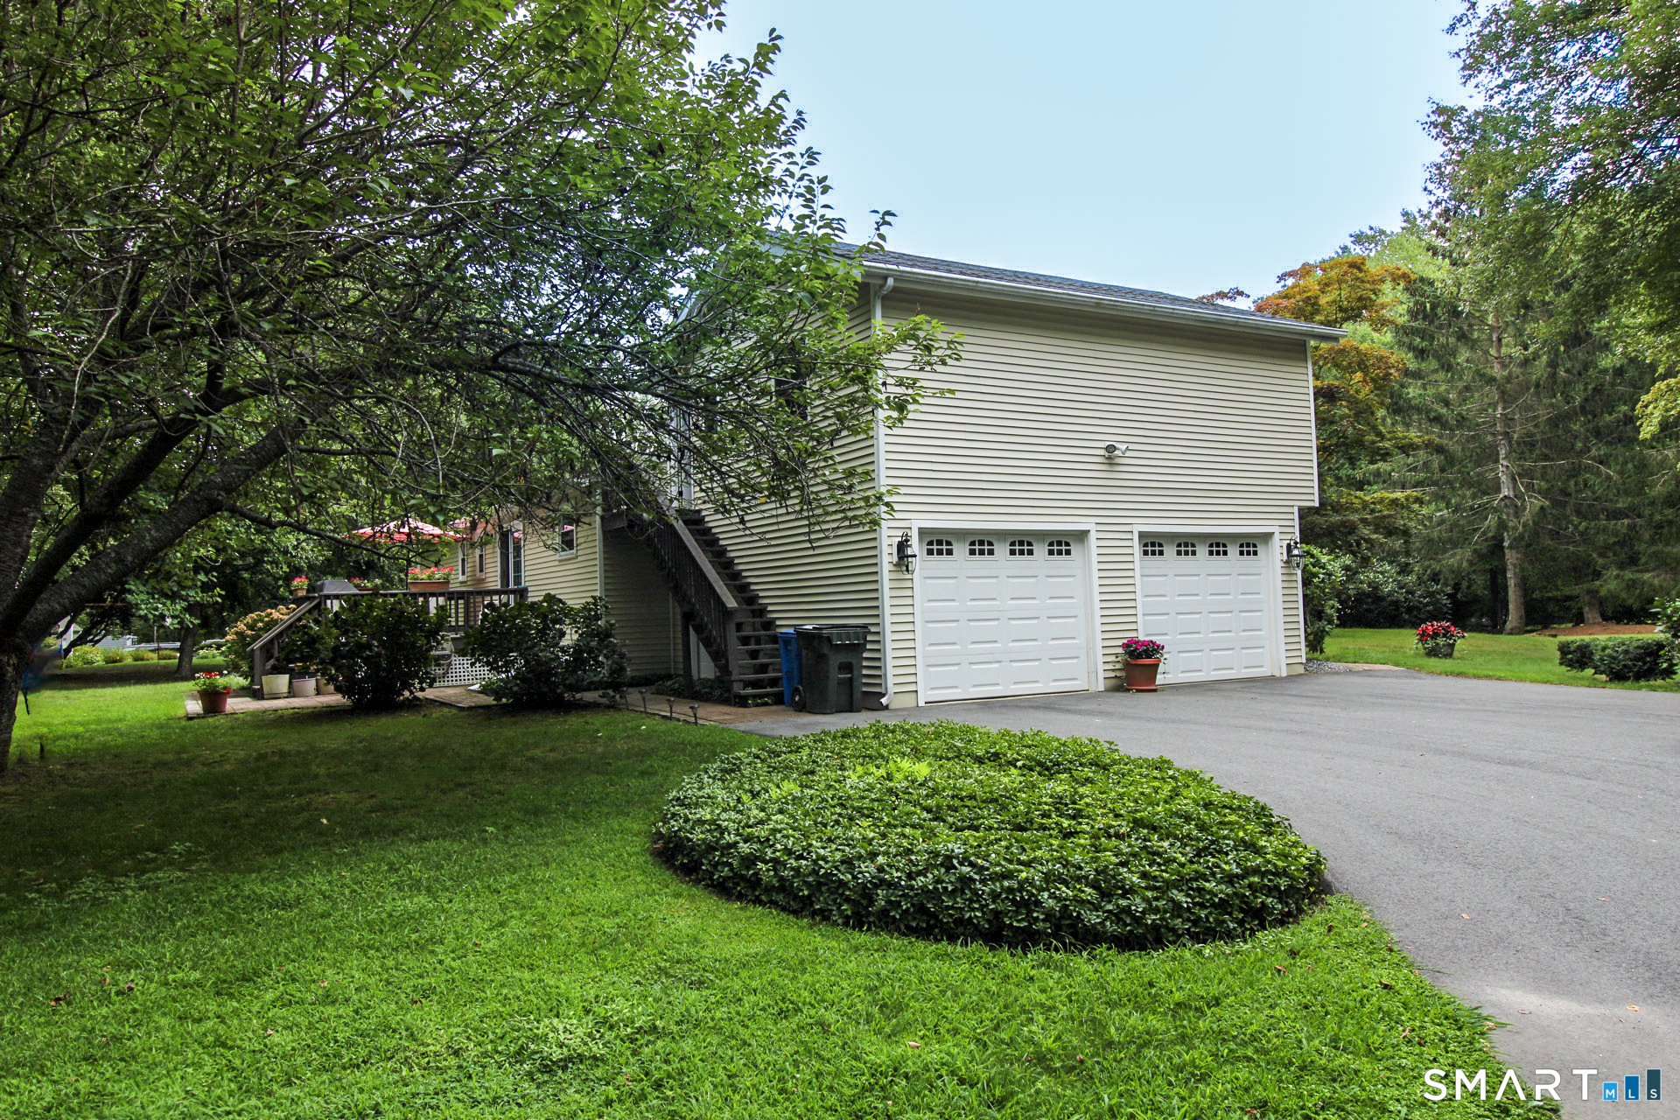
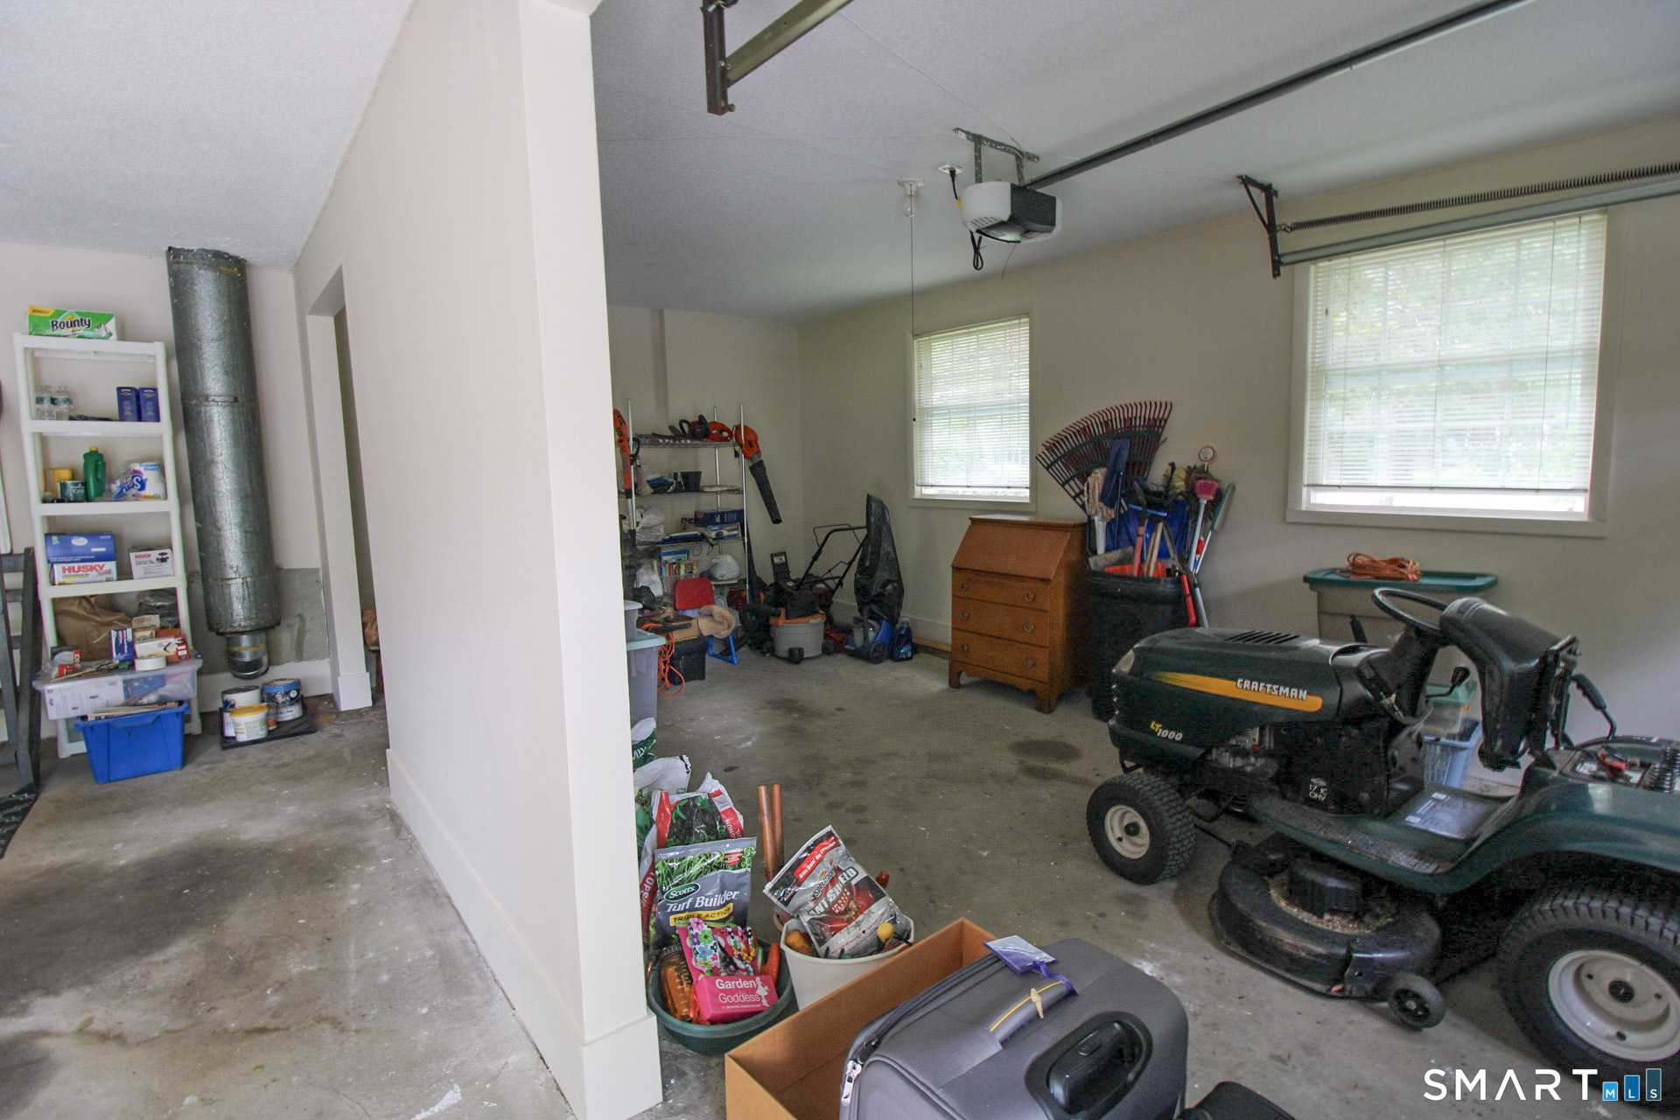
Garage Spaces: 2
Heating: Hot Water
Offered Price: $480,000
Price per Sq Ft: $282
Year Built: 1985
Living Area: 1,702 Sq. Ft.
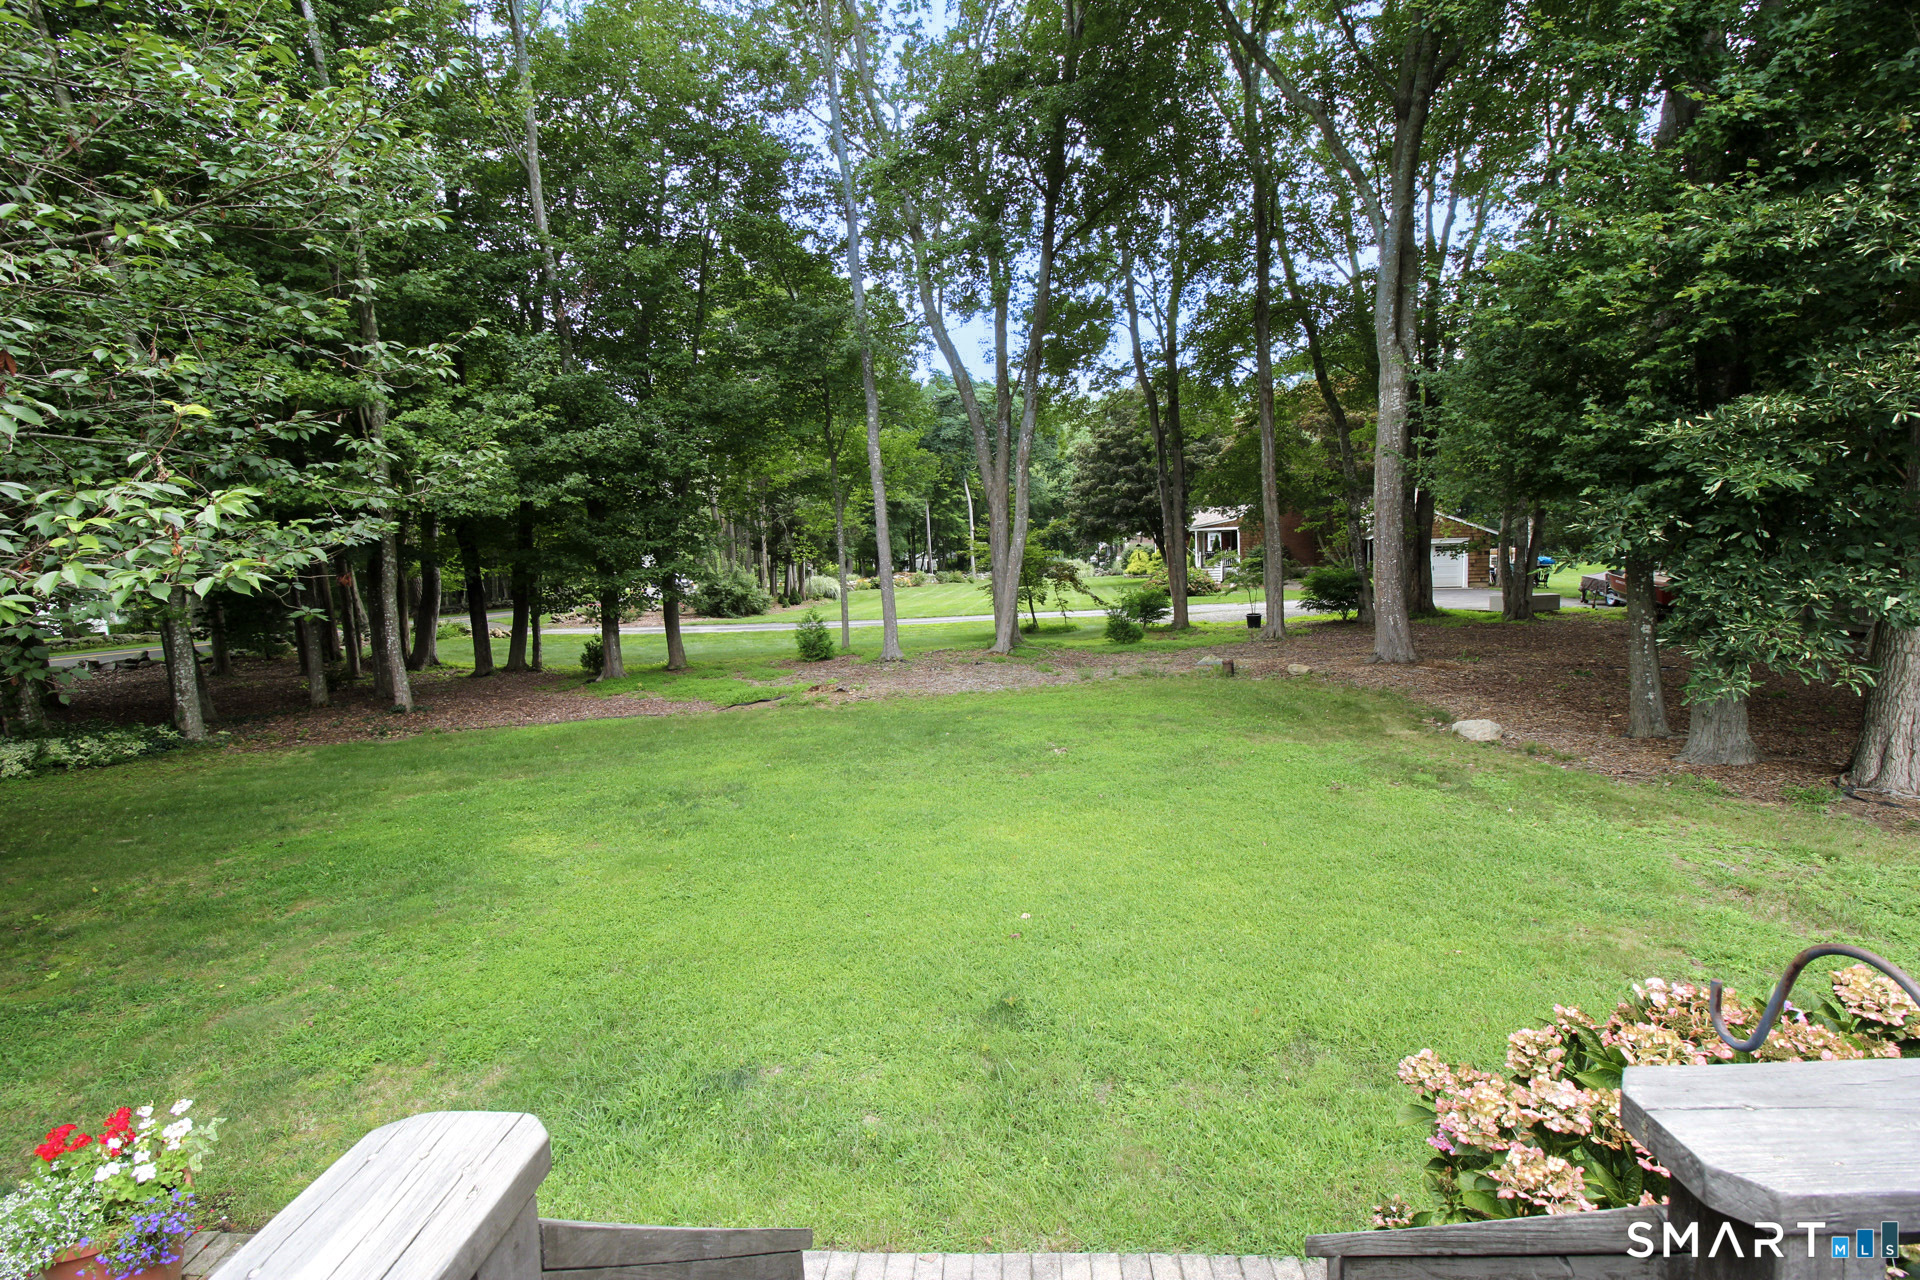
Lot Size: 0.69 Acres
Design & Construction: Frame
Estimated Tax: $6,216
Price per square foot: $282 / Sq. Ft.
Tax assessed value: $199,600
Estimated Tax: $6,216
Architectural Style: Ranch
Design & Construction: Frame
Residence Type: Single Family
Year Constructed: 1985
Living Area: 1,702 Sq. Ft.
Lot Size: 0.69 Acres
Fuel: Oil
Home Automation: Not specified
Energy Features: Not specified
Solar Contract: Not specified
Heating Fuel: Oil
Fuel Tank Location: In Basement
Cooling System: Ceiling Fans
Hot Water System: Not specified
Air Radon Mitigation: Not specified
Water Radon Mitigation: Not specified
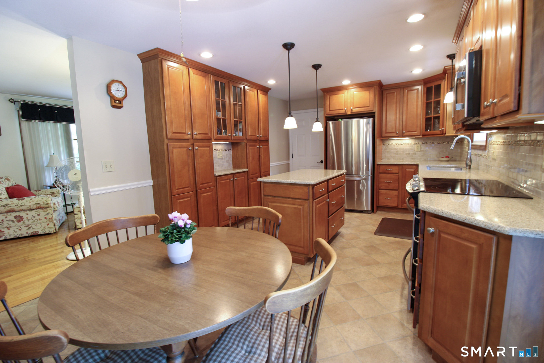
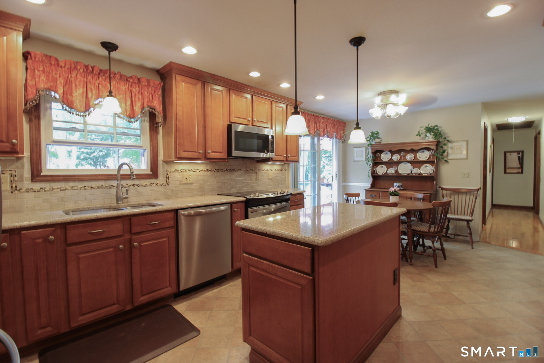
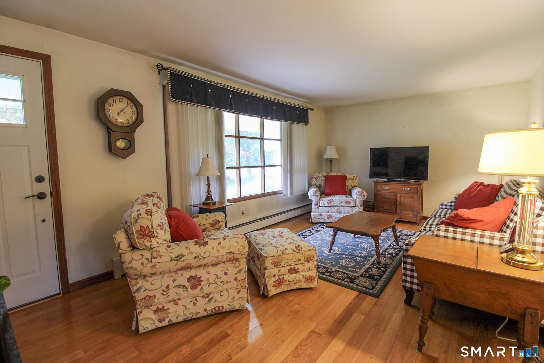
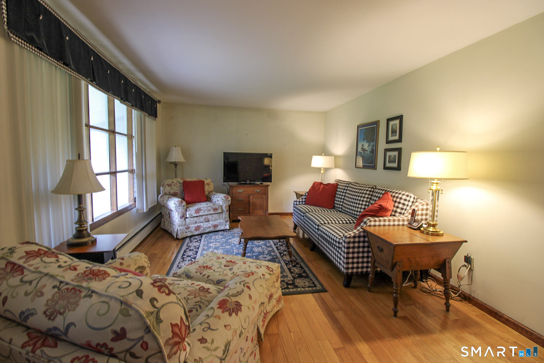
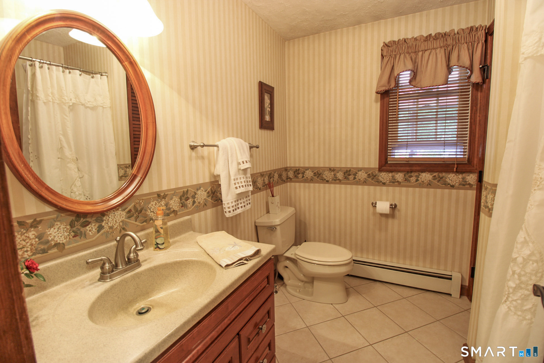
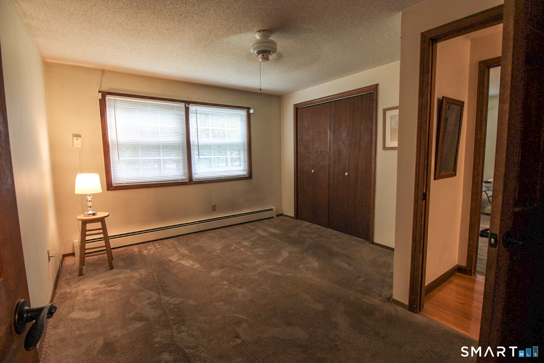
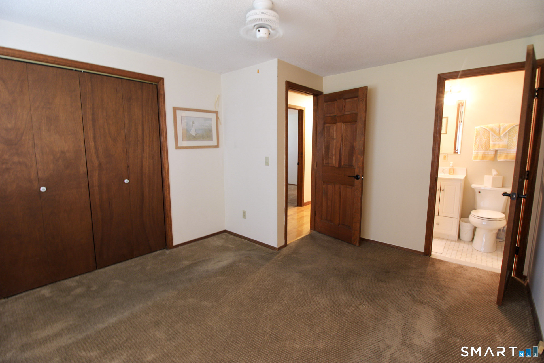
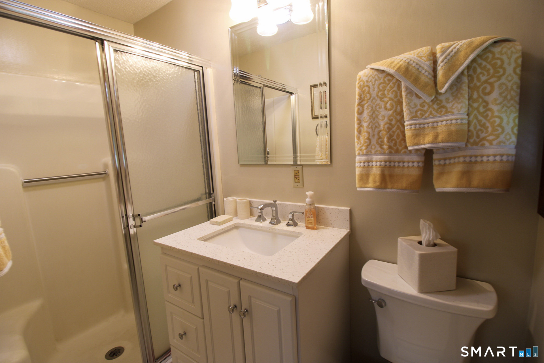
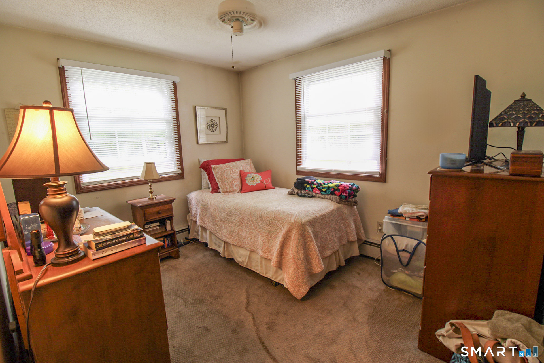
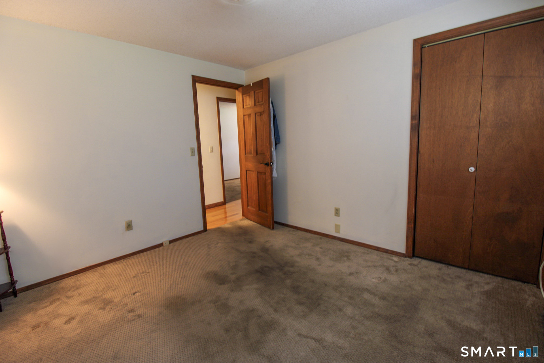
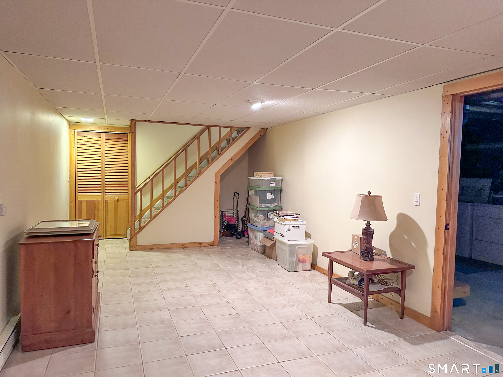
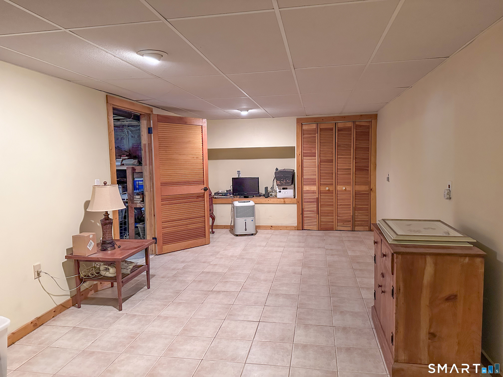
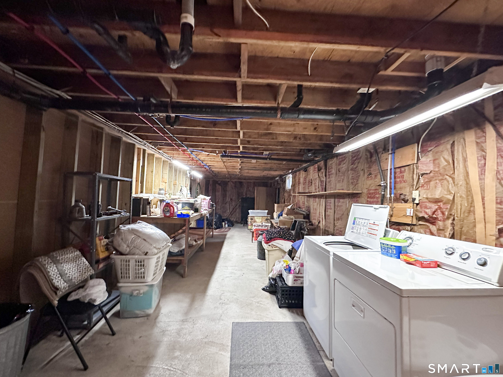
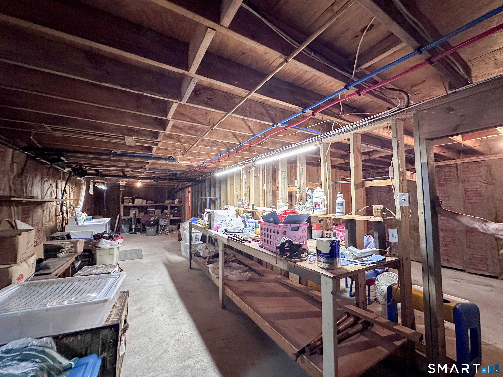
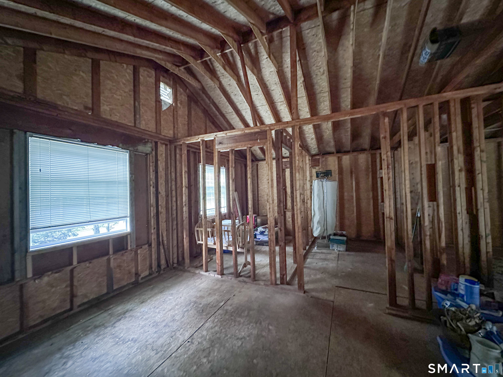
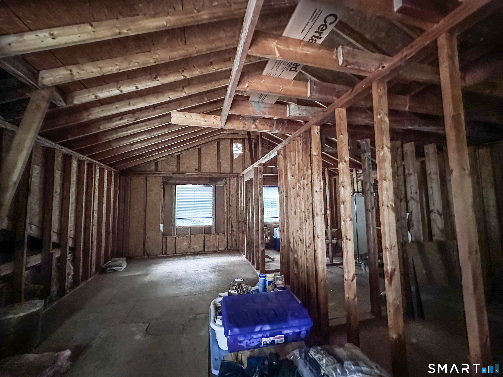
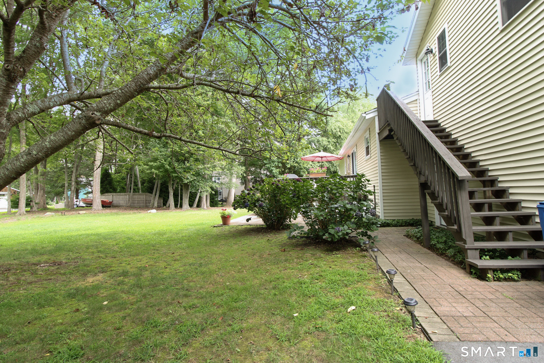
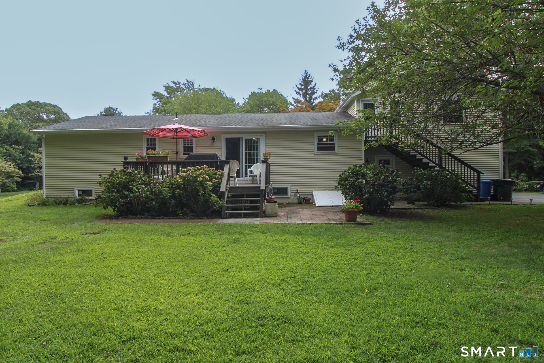
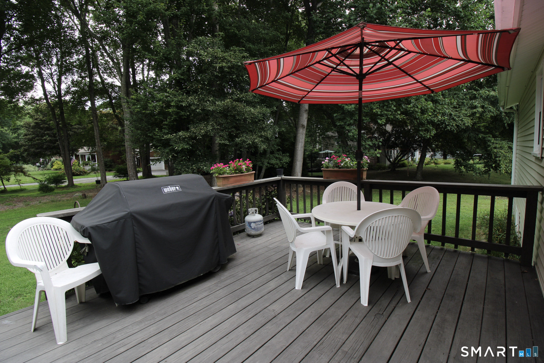
Don't miss this charming 3-bedroom, 2-full-bath ranch-style home, ideally situated on a desirable corner lot in a sought-after neighborhood. Offering comfortable one-level living with plenty of potential to make it your own, this home features an updated kitchen with ample cabinetry, generous counter space, and a convenient eat-in dining area. The spacious living room showcases beautiful hardwood flooring and an abundance of natural light. Spacious bedrooms, along with a private full bathroom in the primary bedroom for added convenience. The home also offers potential for an in-law apartment or flex space, providing endless possibilities to suit your needs. A partially finished basement adds valuable additional living space, along with plenty of storage. Outside, enjoy the level lot, deck, and patio making it easy for entertaining. Close to Clinton Town Beach, shopping, restaurants and much more!
Continue reading ▾Mechanicals & Utilities: Hot Water • Oil • Ceiling Fans • Private Well water
Exterior Features
Exterior Construction: Vinyl Siding
Roof Type: Asphalt Shingle
Foundation: Wood
Garage: Attached Garage (2 car)
Patio/Deck: Deck
Utilities: Water: Private Well
