
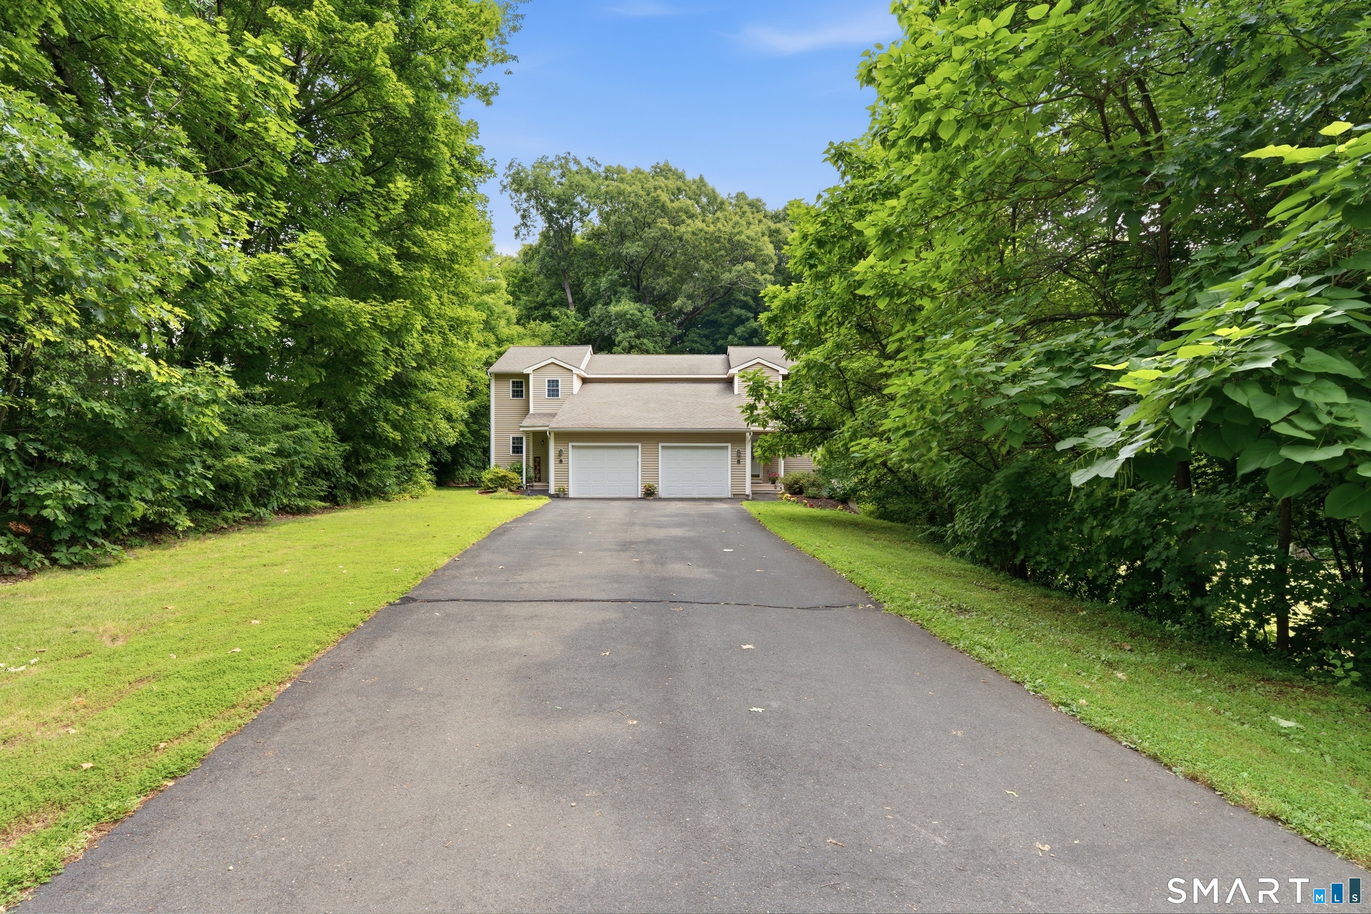
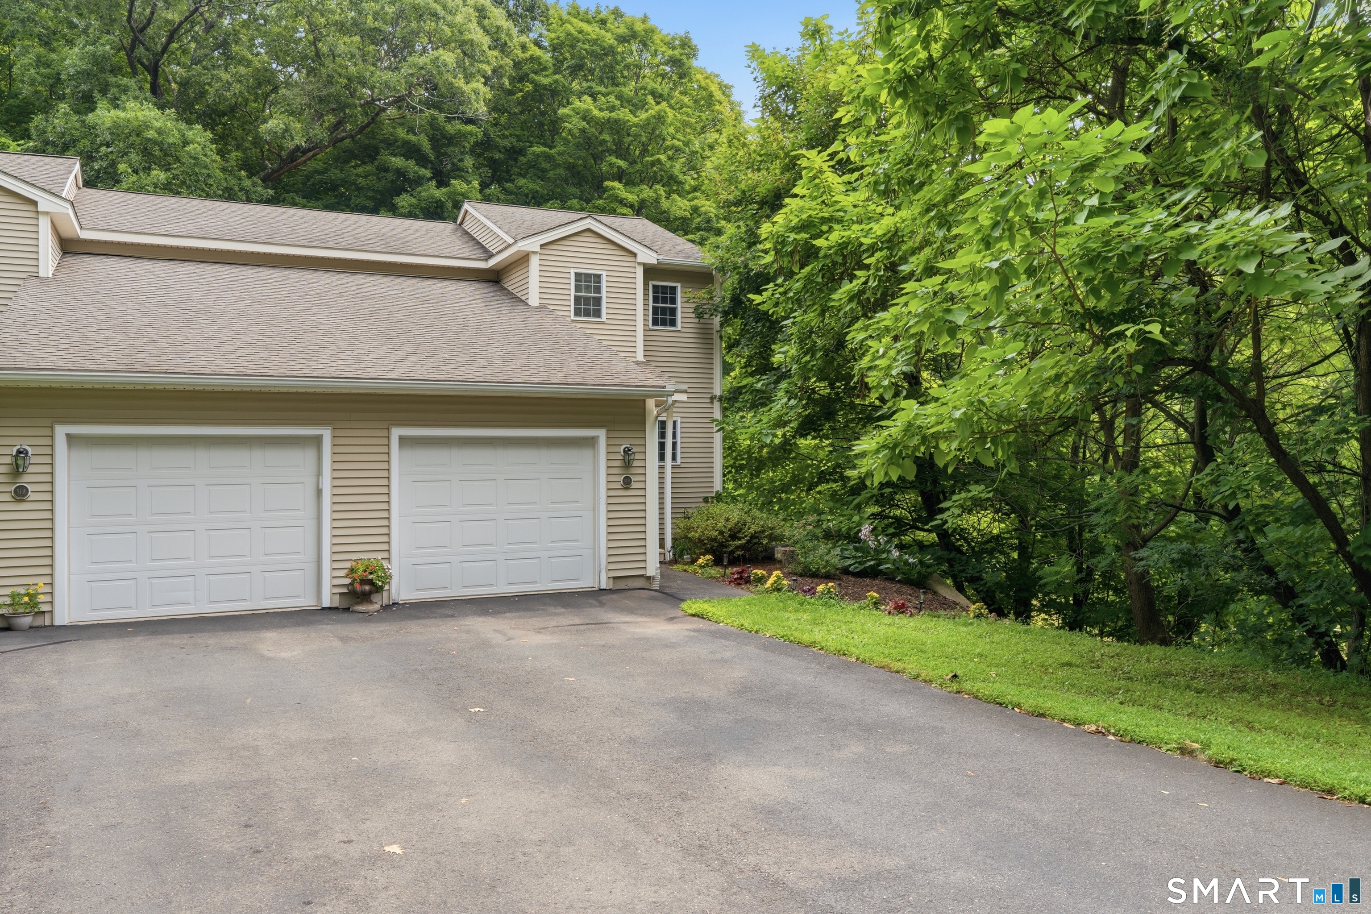
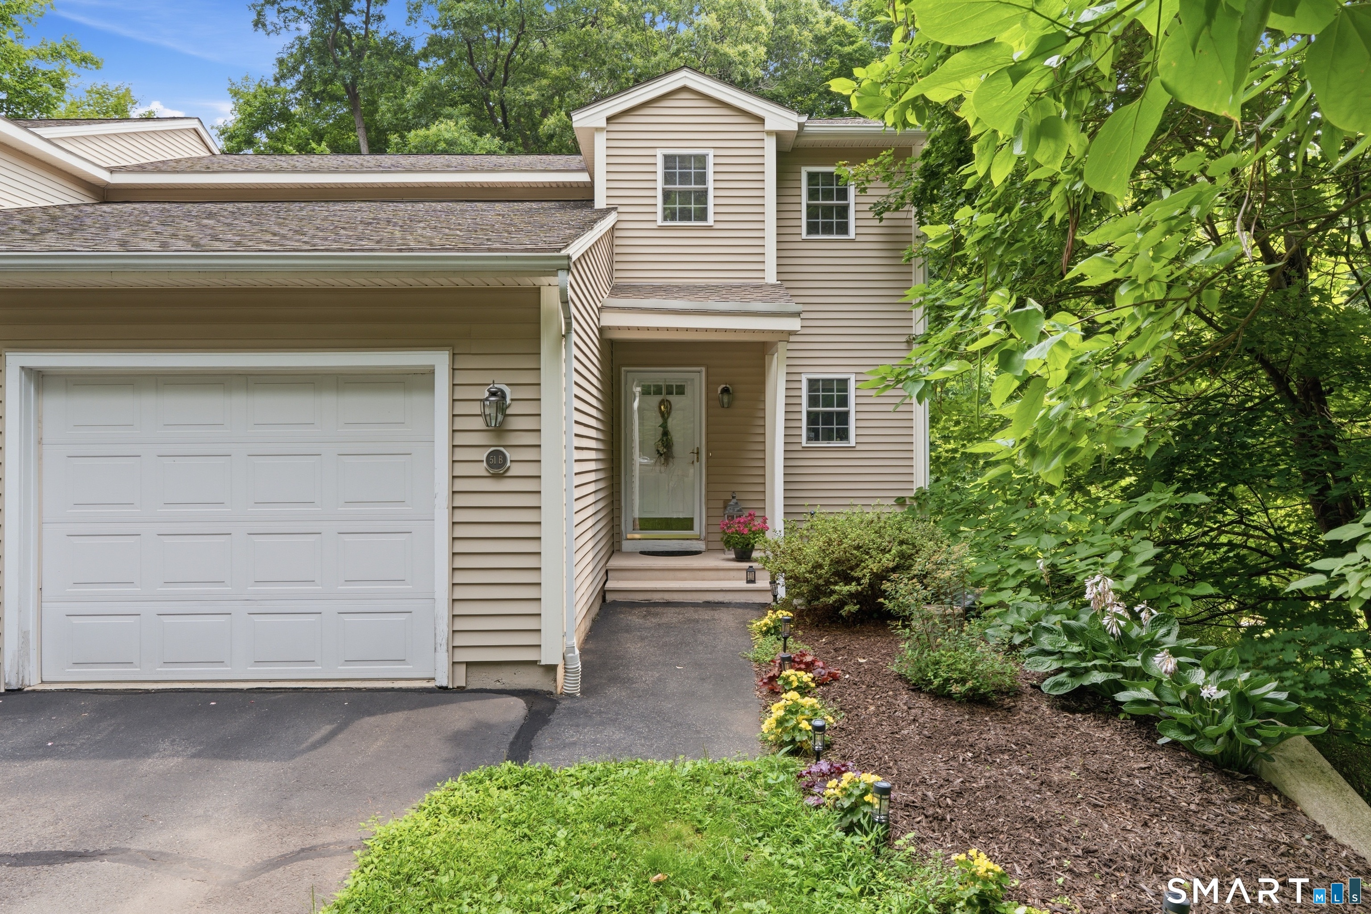
51-B Academy Lane, Southington, CT is a Half Duplex residence part of a 2-unit community located in Southington, CT. This property was listed for sale on (approximately days ago) and is currently offered at $375,900.
51-B Academy Lane, Southington, CT is a 2-bed, 2-bath, 1,224 square foot home built in 2007 , featuring Half Duplex architecture
This home is within the Southington school district. Local, with nearby schools including Per Board of Ed.
Pricing Insight: Originally listed at $375,900, the price has since been adjusted by $0 (0%).
MLS #: 24200387
Days on Market: 0
Residence Type: Condo/Co-Op
Architectural Style: Half Duplex
Neighborhood: N/A
Garage Spaces: 1
Heating: Hot Air
Offered Price: $375,900
Price per Sq Ft: $307
Year Built: 2007
Living Area: 1,224 Sq. Ft.
Lot Size: 0.00 Acres
Design & Construction: Concrete
Estimated Tax: $5,256
Price per square foot: $307 / Sq. Ft.
Tax assessed value: $158,270
Estimated Tax: $5,256
Architectural Style: Half Duplex
Design & Construction: Concrete
Residence Type: Condo/Co-Op
Year Constructed: 2007
Living Area: 1,224 Sq. Ft.
Lot Size: 0.00 Acres
Fuel: Natural Gas
Home Automation: Not specified
Energy Features: Not specified
Solar Contract: Not specified
Heating Fuel: Natural Gas
Fuel Tank Location: Not specified
Cooling System: Central Air
Hot Water System: Not specified
Air Radon Mitigation: Not specified
Water Radon Mitigation: Not specified
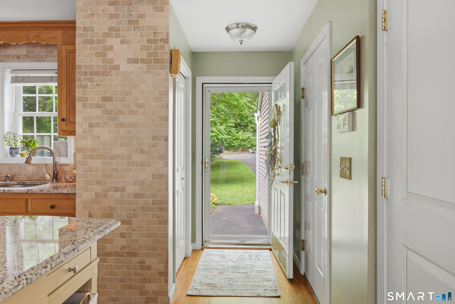
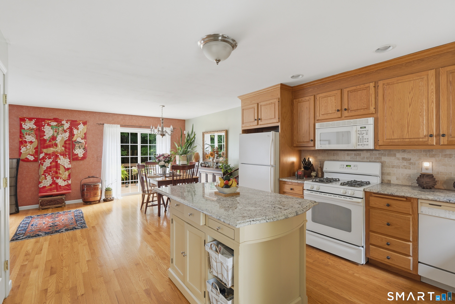
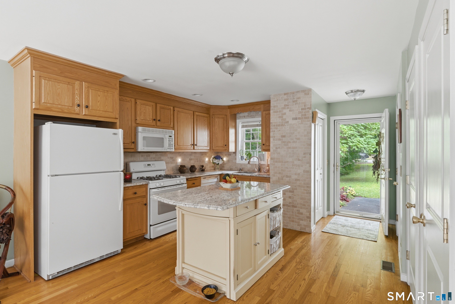
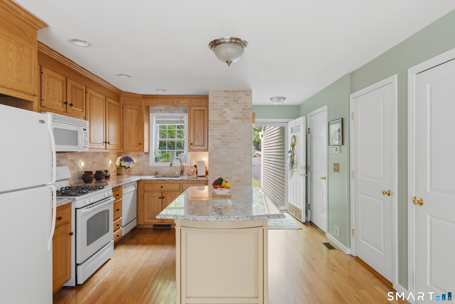
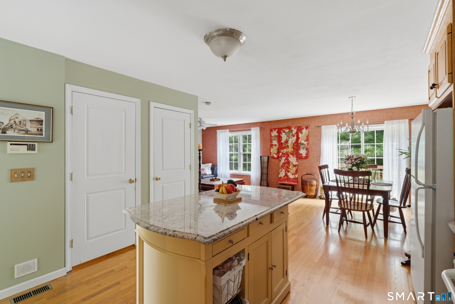
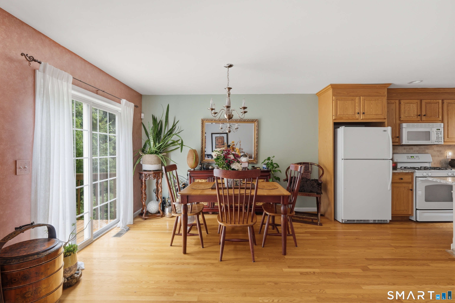
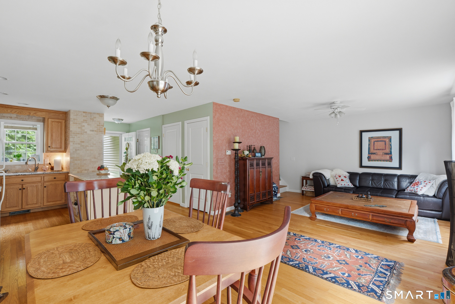
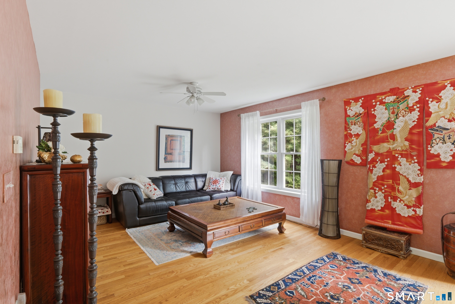
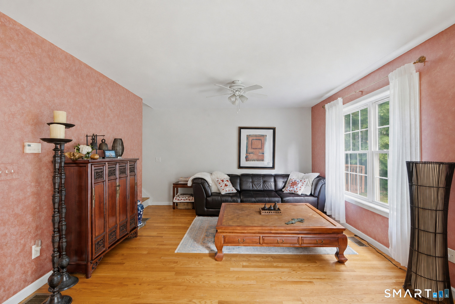
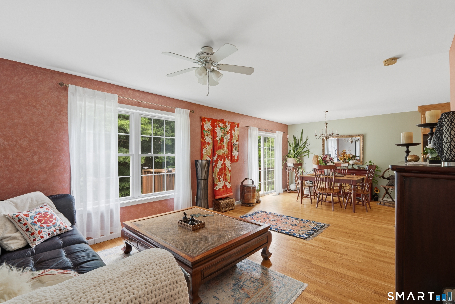
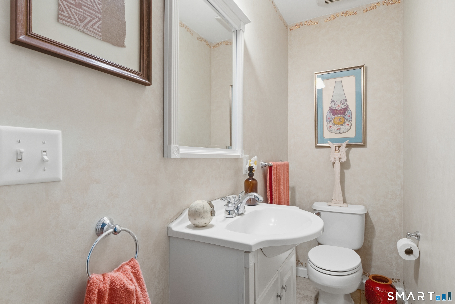
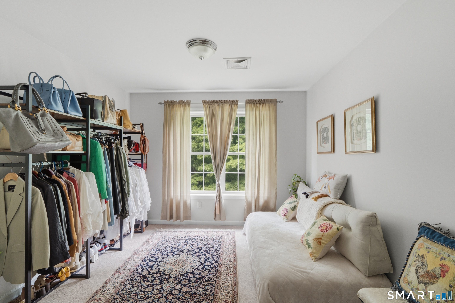
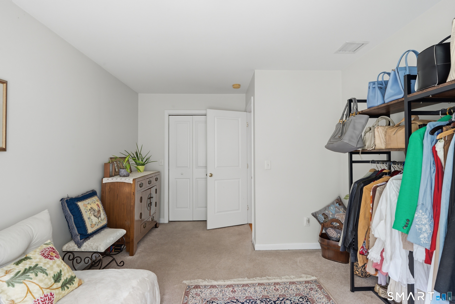
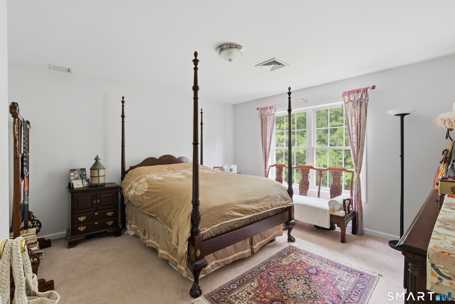
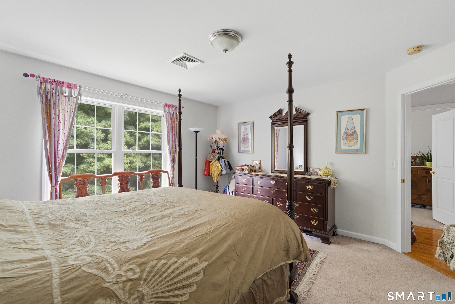
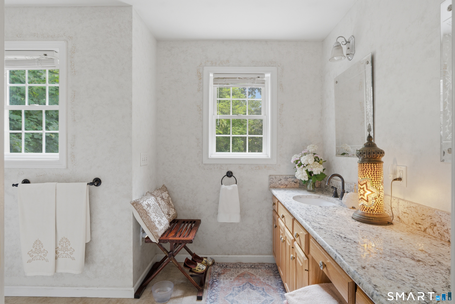
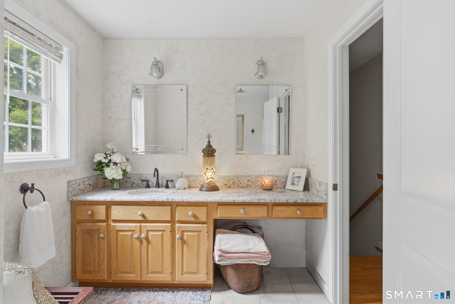
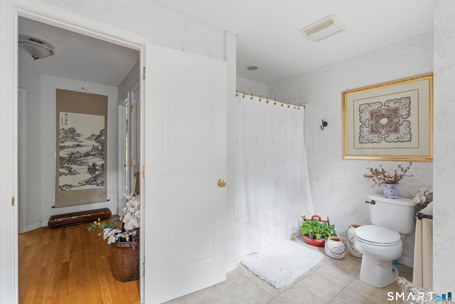
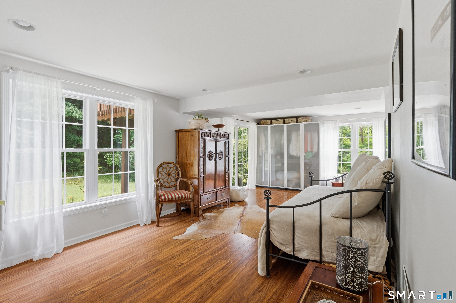
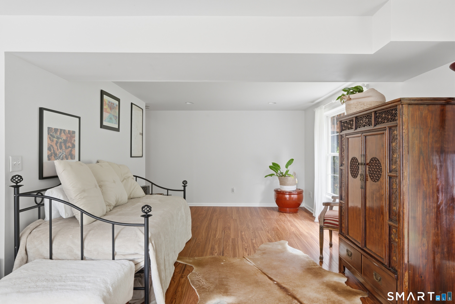
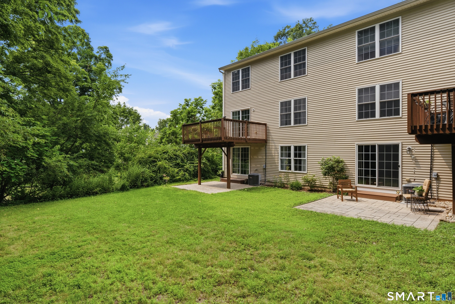
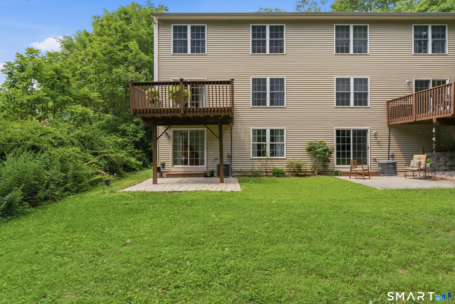
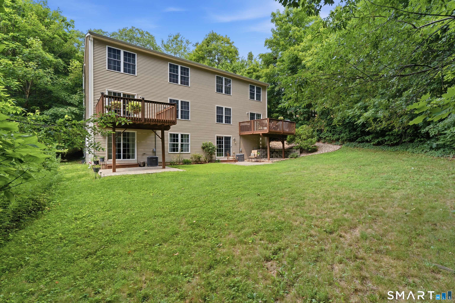
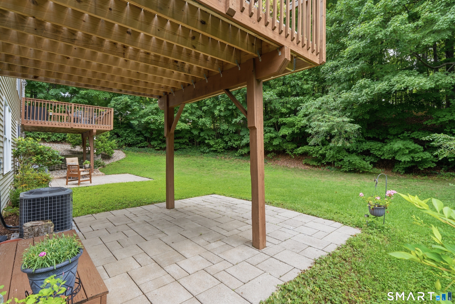
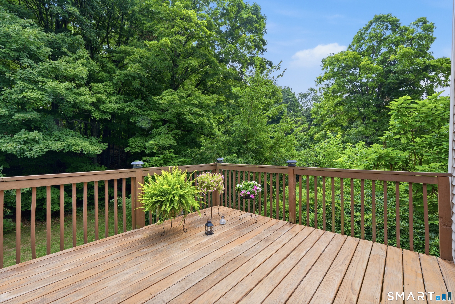
Welcome to 51B Academy Lane, a wonderful opportunity to own a duplex-style condo in a convenient Southington location. Meticulously maintained and in excellent condition, this home offers a spacious and functional layout with a truly move-in-ready feel. The main level features a half bath and open concept kitchen, dining, and living area, creating a bright and inviting space for everyday living and entertaining. The kitchen offers plenty of cabinet and counter space and flows seamlessly into the dining and living areas. A slider leads directly to the deck, extending the living space outdoors. Upstairs, you'll find two generously sized bedrooms along with a full bath. The finished lower level provides even more living space and features a walkout to the patio, making it a great option for a family room, home office, gym, or additional entertaining space. Conveniently located near shopping, restaurants, major highways, and all that Southington has to offer. Book your showing today!
Continue reading ▾Mechanicals & Utilities: Hot Air • Natural Gas • Central Air • Public Water Connected water
Exterior Features
Exterior Construction: Vinyl Siding
Garage: Attached Garage (1 car)
Patio/Deck: Deck,Patio
Utilities: Water: Public Water Connected
