
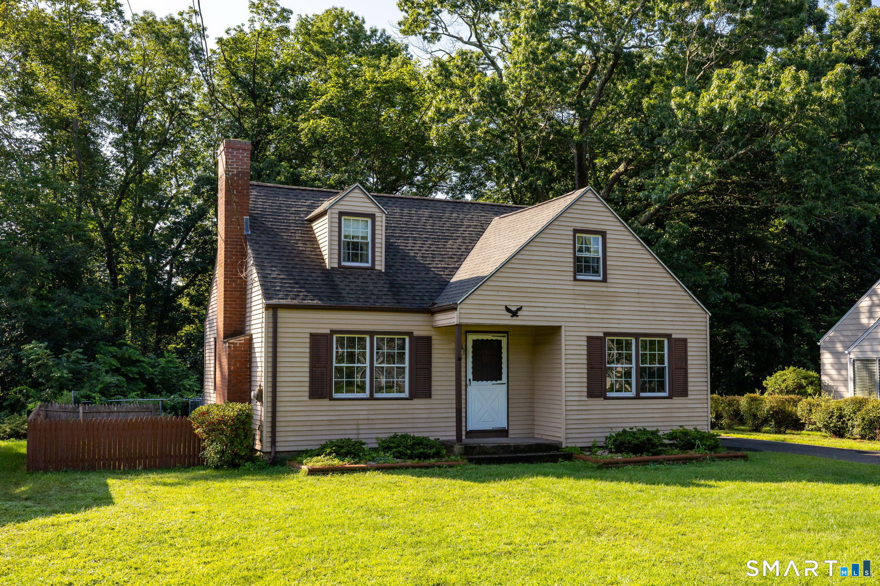
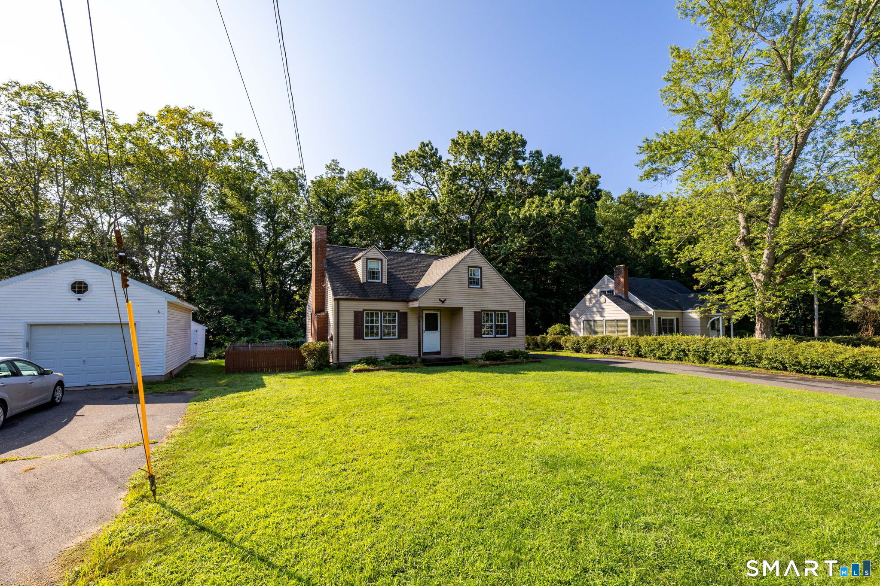
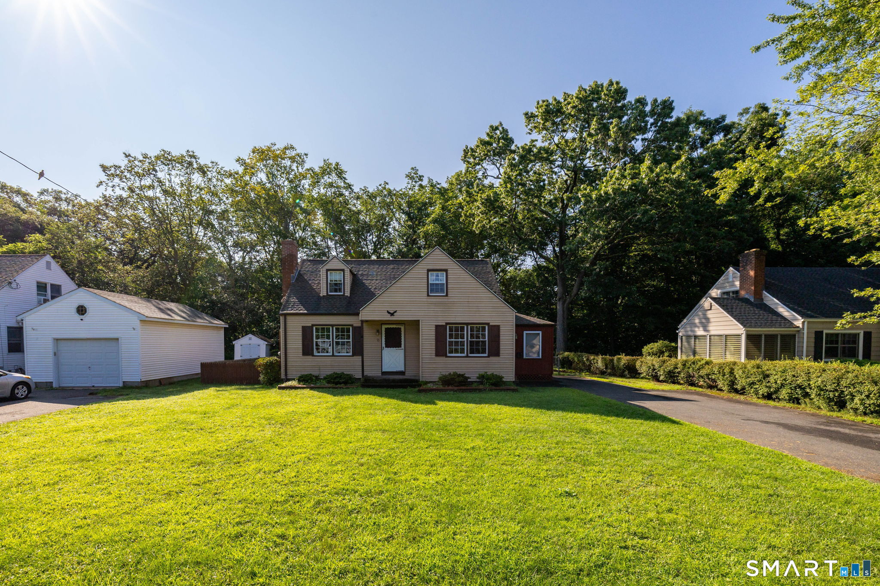
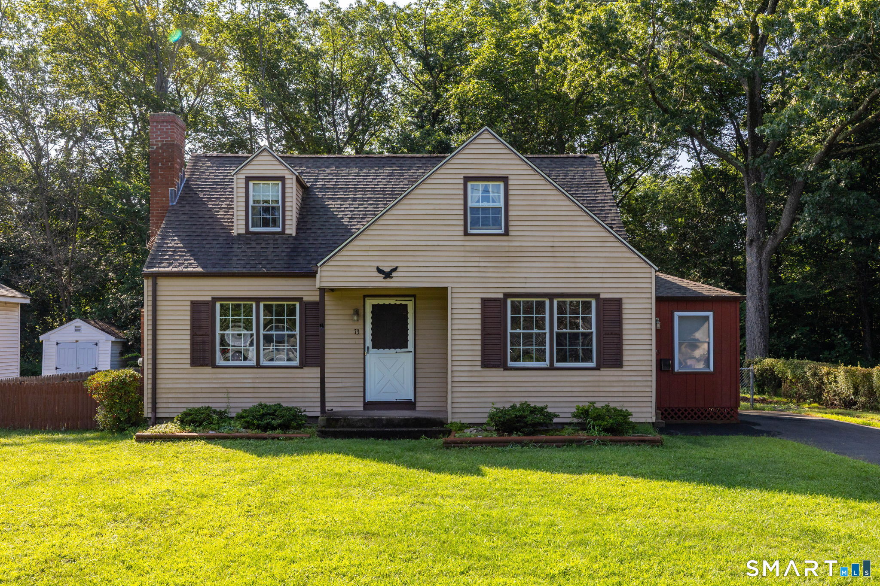
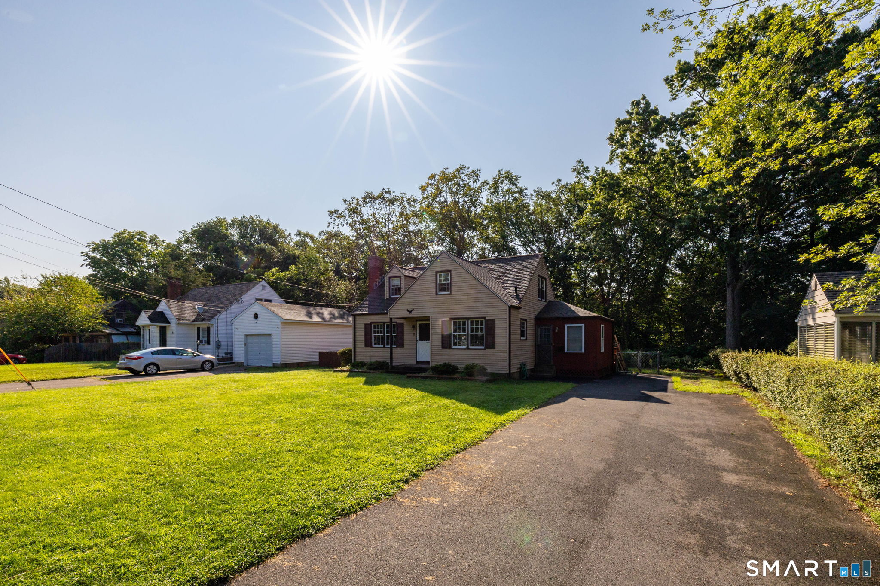
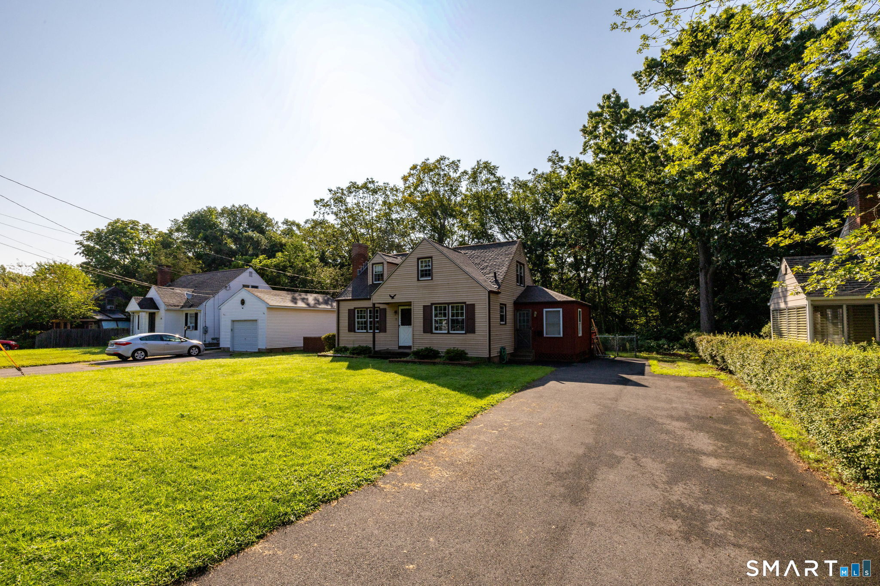
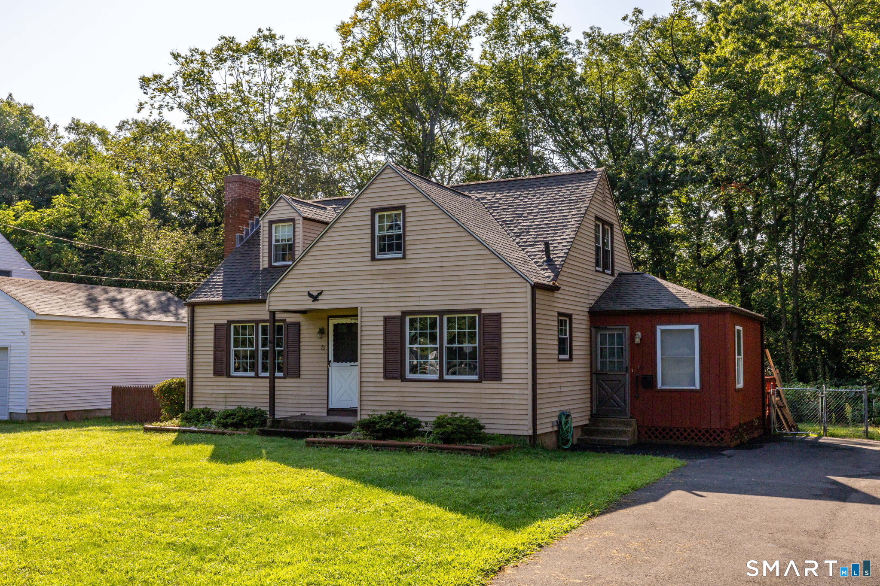
73 Circle Drive, Windsor Locks, CT is a Cape Cod residence located in Windsor Locks, CT. This property was listed for sale on (approximately days ago) and is currently offered at $299,900.
73 Circle Drive, Windsor Locks, CT is a 2-bed, 1-bath, 1,542 square foot home built in 1952 , featuring Cape Cod architecture
This home is within the Windsor Locks school district. Local, with nearby schools including Per Board of Ed.
Pricing Insight: Originally listed at $299,900, the price has since been adjusted by $0 (0%).
MLS #: 24200384
Days on Market: 0
Residence Type: Single Family
Architectural Style: Cape Cod
Neighborhood: N/A
Garage Spaces: 0
Heating: Hot Water
Offered Price: $299,900
Price per Sq Ft: $194
Year Built: 1952
Living Area: 1,542 Sq. Ft.
Lot Size: 0.30 Acres
Design & Construction: Frame
Estimated Tax: $4,139
Price per square foot: $194 / Sq. Ft.
Tax assessed value: $172,550
Estimated Tax: $4,139
Architectural Style: Cape Cod
Design & Construction: Frame
Residence Type: Single Family
Year Constructed: 1952
Living Area: 1,542 Sq. Ft.
Lot Size: 0.30 Acres
Fuel: Oil
Home Automation: Not specified
Energy Features: Not specified
Solar Contract: Not specified
Heating Fuel: Oil
Fuel Tank Location: In Basement
Cooling System: Window Unit
Hot Water System: Not specified
Air Radon Mitigation: Not specified
Water Radon Mitigation: Not specified
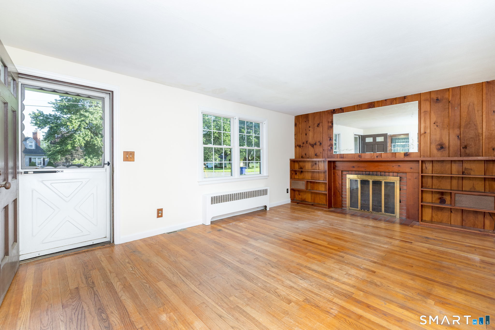
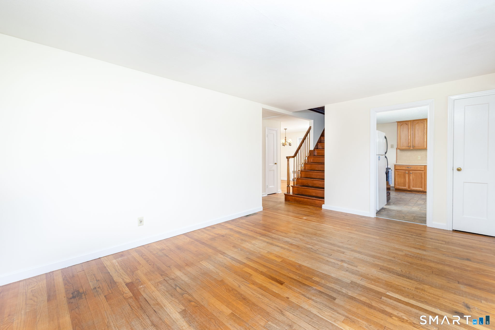
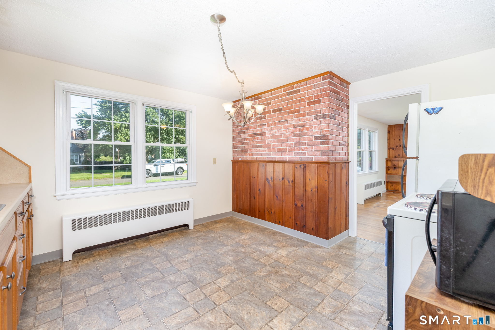
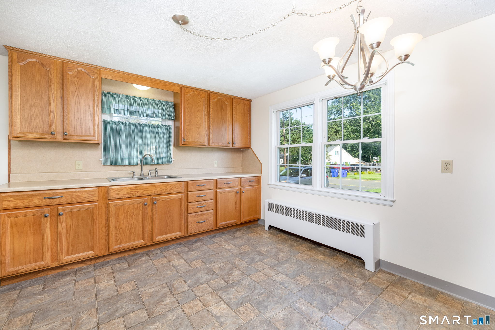
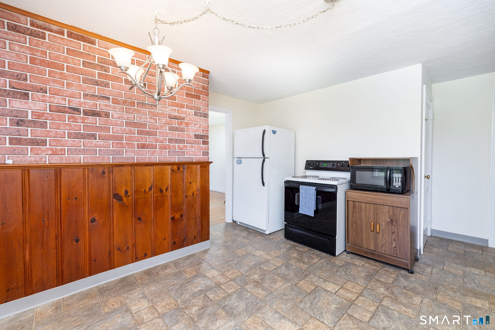
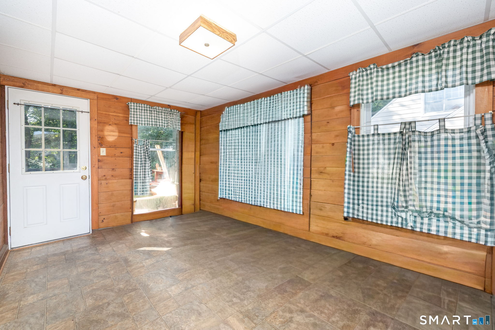
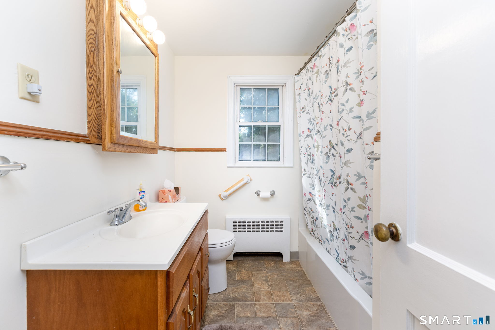
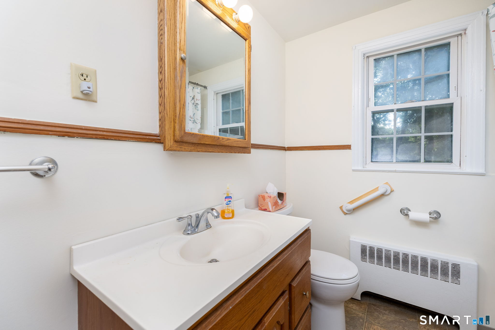
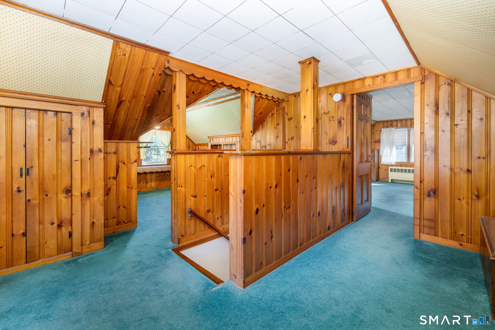
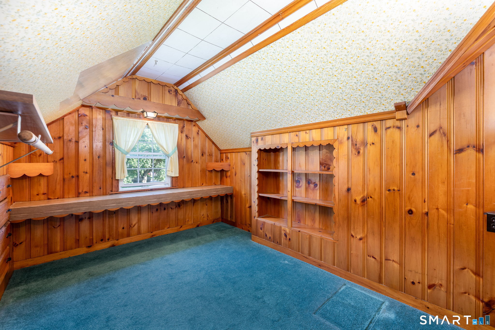
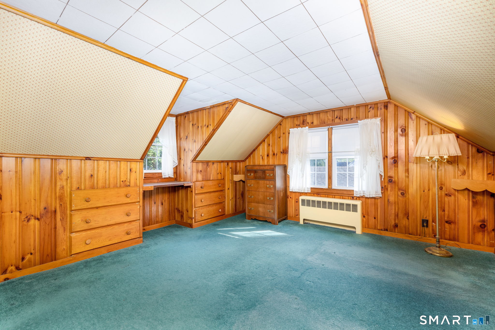
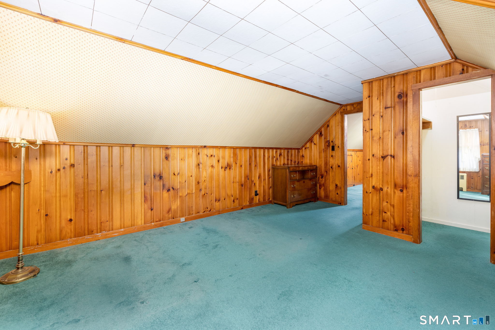
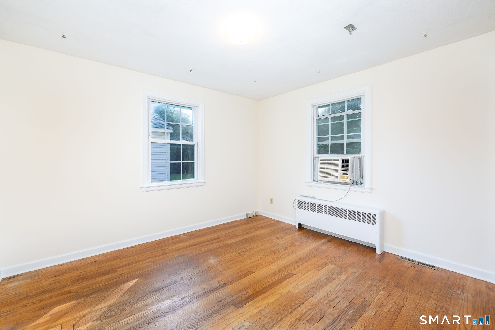
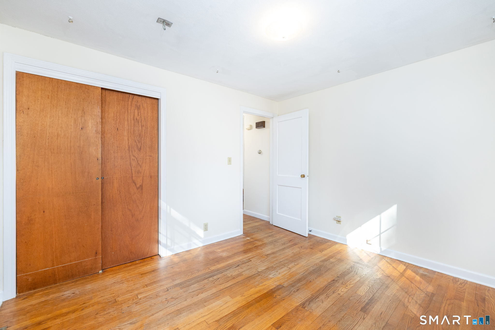
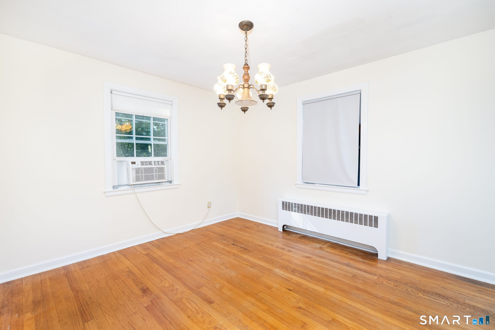
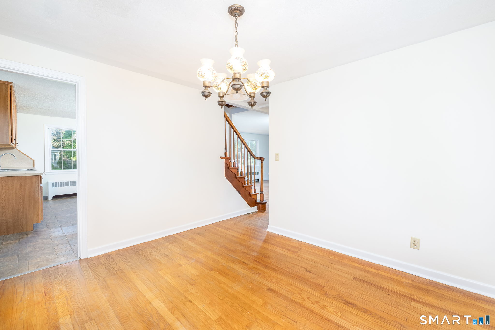
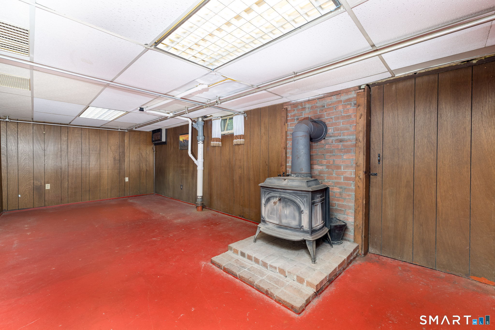
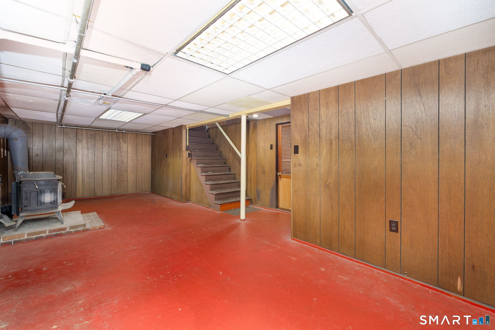
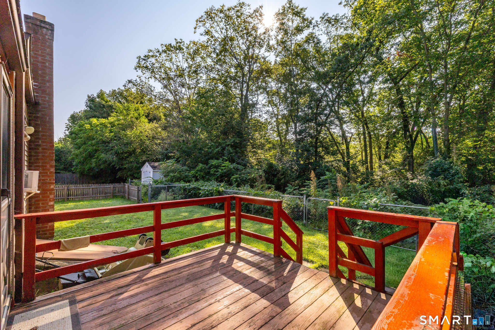
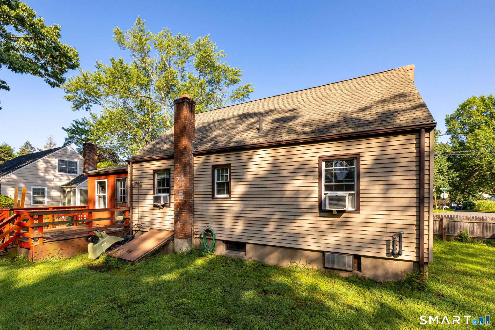
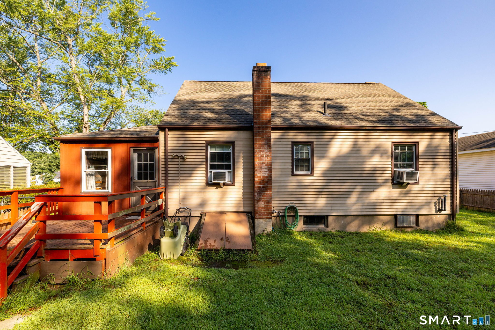
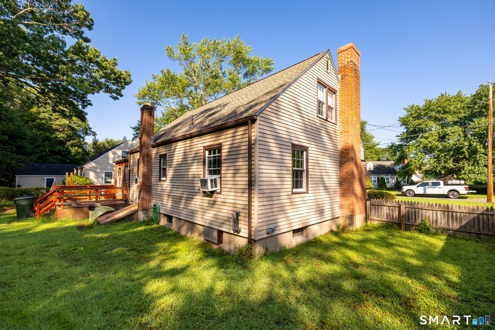
Current pics are before hardwood floors refinished & missing section of fence will be installed. Welcome home! Charming storybook Cape Cod in one of Windsor Locks most popular neighborhoods. Lovingly maintained over the years w/ some nice, valuable updates! Home has open floor plan w/ bedroom options on both 1st & 2nd level. Hardwood floors on main floor are being refinished & most of main floor has just been freshly painted! Sunny living room w/ fireplace, large eat-in kitchen, flex room off kitchen is a great breezeway option but could be office, den, etc. Formal dining room is another flex room if not needed for dining area. 1st floor full bath is updated & 1st floor bedroom round out the main floor. Open staircase leads to the unique & spacious 2nd floor. While there is technically 1 bedroom upstairs, there is plenty of opportunity for more & was used for more over the years. 1 large private bedroom upstairs plus an additional large flex room at the top of the stairs. A very cool area w/ many built-ins! Lower level has a partially finished room w/ woodstove. Over the years the owner would use the woodstove combined w/ a fan system that would blow heat through vents up into the main floor. Recent energy updates were done such as extra blown-in insulation & weather stripping. Generator ready! Private fenced backyard & plenty of parking on the newer paved driveway. Roof & leaf guard gutters have been replaced in 2021. Oil tank 2018. Replacement windows. Great value! Come see
Continue reading ▾Mechanicals & Utilities: Hot Water • Oil • Window Unit • Public Water Connected water • 1 fireplaces
Exterior Features
Exterior Construction: Aluminum
Roof Type: Asphalt Shingle
Foundation: Concrete
Patio/Deck: Deck,Gutters
Utilities: Water: Public Water Connected
