
5 Pond View Drive, Cromwell, CT is a Colonial and Contemporary residence located in Cromwell, CT. This property was listed for sale on (approximately days ago) and is currently offered at $639,900.
5 Pond View Drive, Cromwell, CT is a 4-bed, 4-bath, 3,482 square foot home built in 1987 , featuring Colonial,Contemporary architecture
This home is within the Cromwell school district. Local, with nearby schools including Edna C. Stevens.
Pricing Insight: Originally listed at $639,900, the price has since been adjusted by $0 (0%).
MLS #: 24200374
Days on Market: 0
Residence Type: Single Family
Architectural Style: Colonial,Contemporary
Neighborhood: N/A
Garage Spaces: 2
Heating: Hot Water
Offered Price: $639,900
Price per Sq Ft: $184
Year Built: 1987
Living Area: 3,482 Sq. Ft.
Lot Size: 0.36 Acres
Design & Construction: Frame
Estimated Tax: $8,919
Price per square foot: $184 / Sq. Ft.
Tax assessed value: $289,660
Estimated Tax: $8,919
Architectural Style: Colonial,Contemporary
Design & Construction: Frame
Residence Type: Single Family
Year Constructed: 1987
Living Area: 3,482 Sq. Ft.
Lot Size: 0.36 Acres
Fuel: Oil,Solar
Home Automation: Not specified
Energy Features: Active Solar,Generator Ready
Solar Contract: Not specified
Heating Fuel: Oil,Solar
Fuel Tank Location: In Basement
Cooling System: Central Air
Hot Water System: Not specified
Air Radon Mitigation: Not specified
Water Radon Mitigation: Not specified
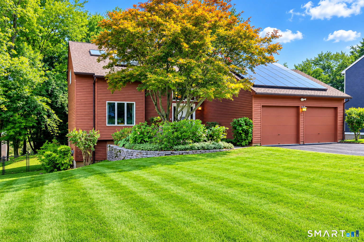
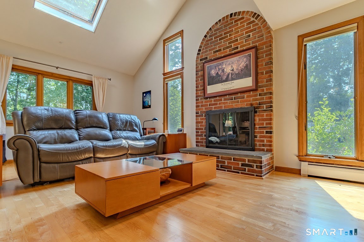
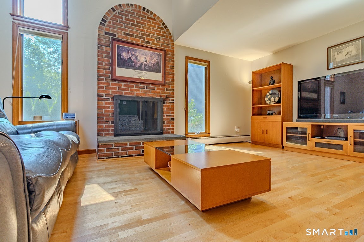
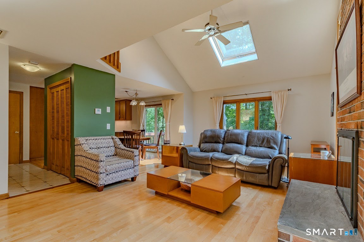
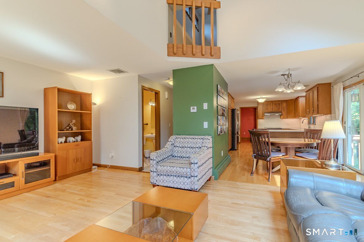
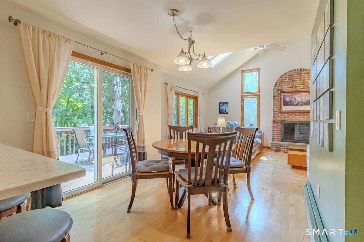
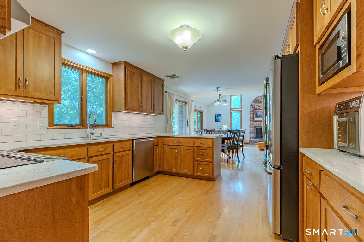
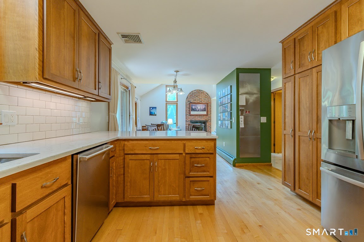
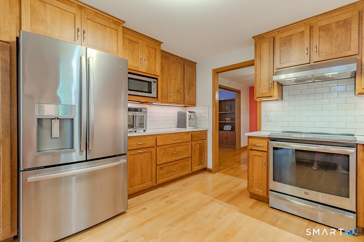
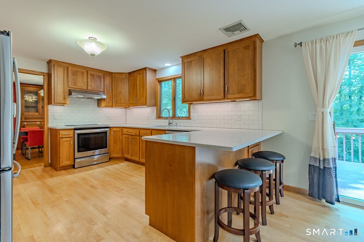
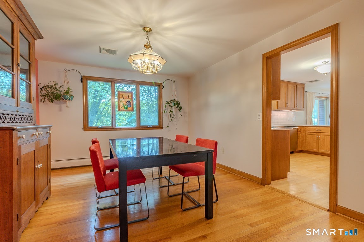
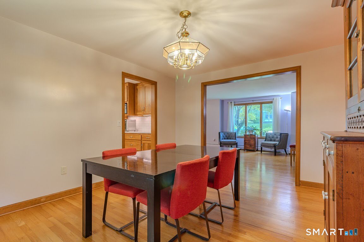
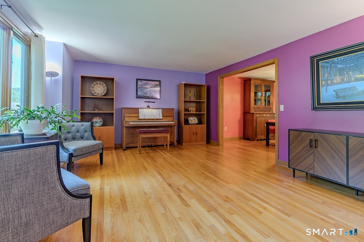
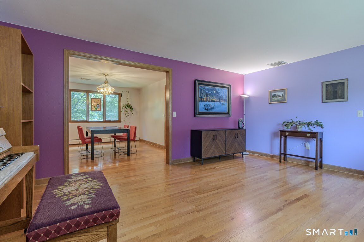
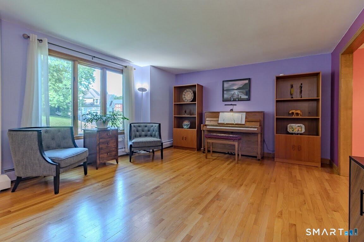
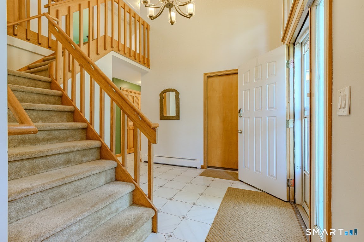
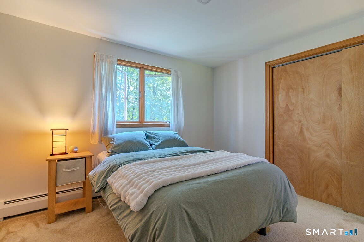
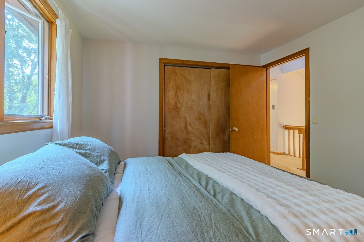
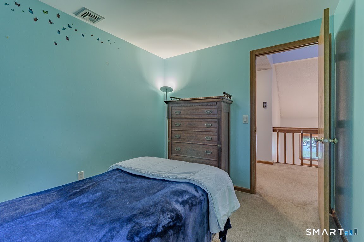
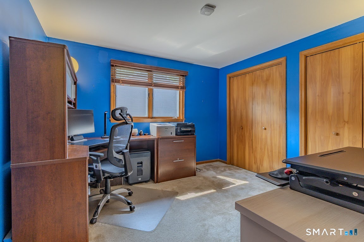
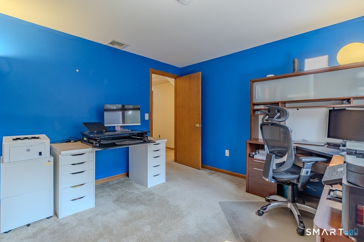
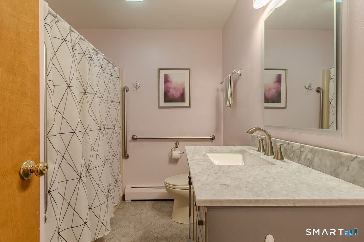
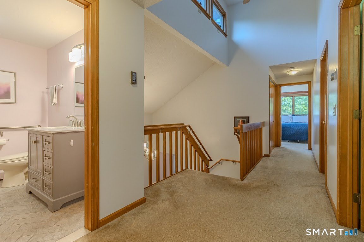
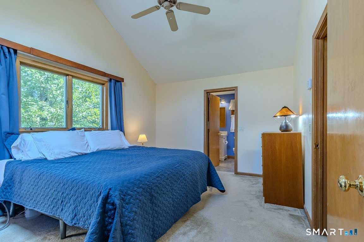
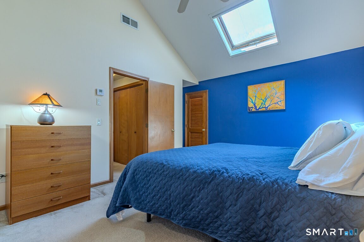
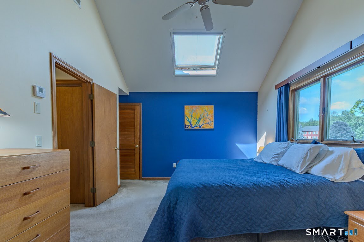
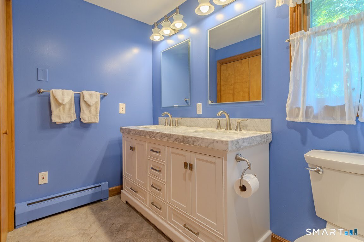
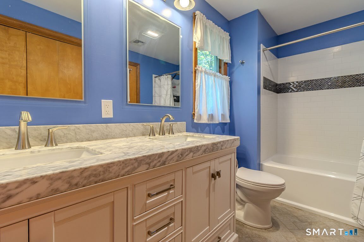
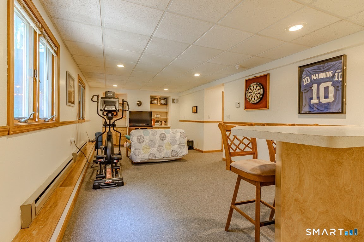
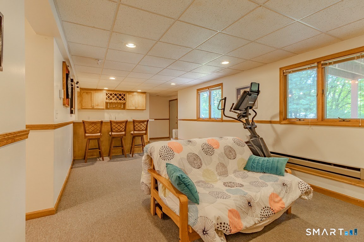
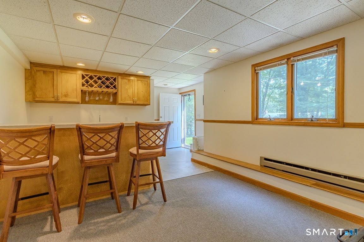
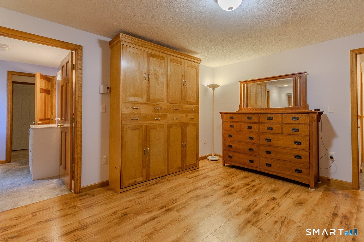
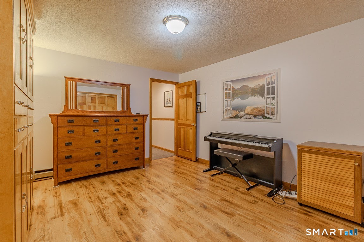
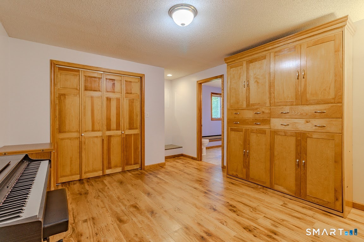
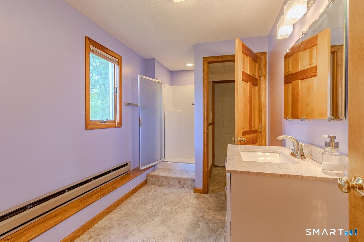
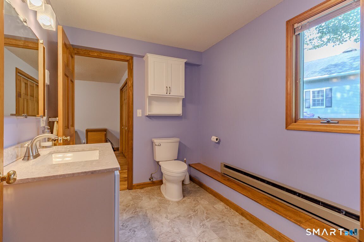
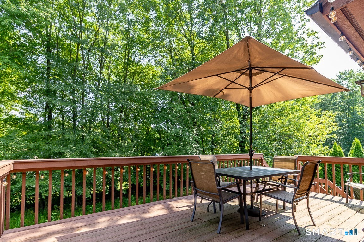
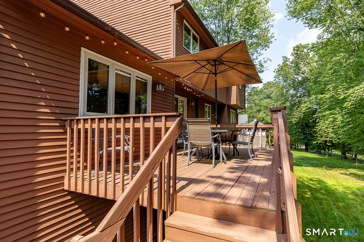
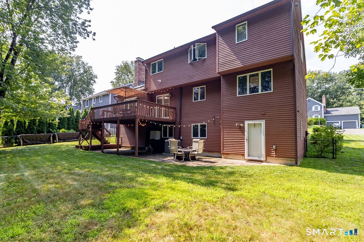
Welcome to this distinctive 4-bedroom, 3-1/2 bath Contemporary Colonial tucked into Pondview Estates, one of Cromwell's most desirable subdivisions of custom-built homes. Set on a fenced lot with mature landscaping and beautiful curb appeal, this home has great space, flexibility and smart updates. The main level has a desirable open floor plan with a spacious kitchen and family room flowing together. The family room is especially inviting with its vaulted ceiling, skylight, walls of windows and striking floor-to-ceiling brick fireplace. The remodeled kitchen offers warm wood cabinetry, newer appliances, generous Quartz counters and a large center work area, with easy access to the deck and backyard. A separate dining room and living room provide additional gathering space. Upstairs are 4 comfortable bedrooms, including a generously sized primary suite, 2 full baths and laundry. The finished walk-out lower level is fantastic with a large rec room, wet bar, and a potential 5th bedroom with a custom Murphy bed, cedar closet and a full bath. The practical features are just as impressive: Fully owned Solar PV Panels for electricity and a Solar Hot-Water System with indirect water heater and 2 storage tanks, providing an abundant supply of hot water while keeping energy costs down. All of this AND Central Air, a newer boiler, a 2-car garage with electric charging station, and generator hookups. A special home in a sought-after neighborhood you will be proud to call your own!
Continue reading ▾Mechanicals & Utilities: Hot Water • Oil,Solar • Central Air • Public Water Connected water • 1 fireplaces
Exterior Features
Exterior Construction: Clapboard
Roof Type: Asphalt Shingle
Foundation: Concrete
Garage: Attached Garage (2 car)
Patio/Deck: Deck,Patio
Utilities: Water: Public Water Connected
