
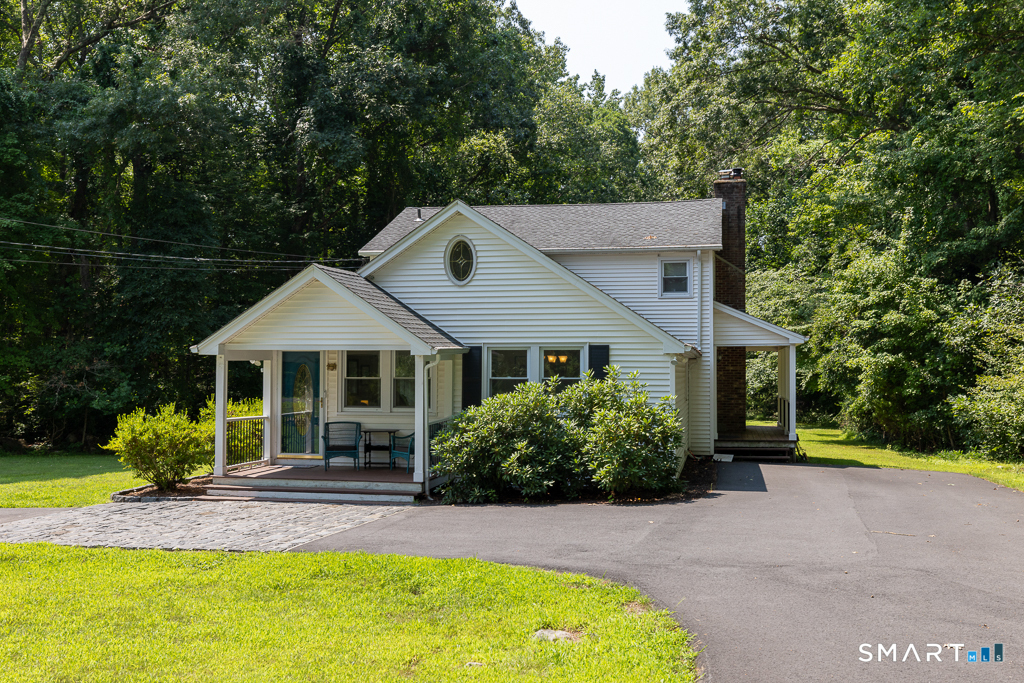
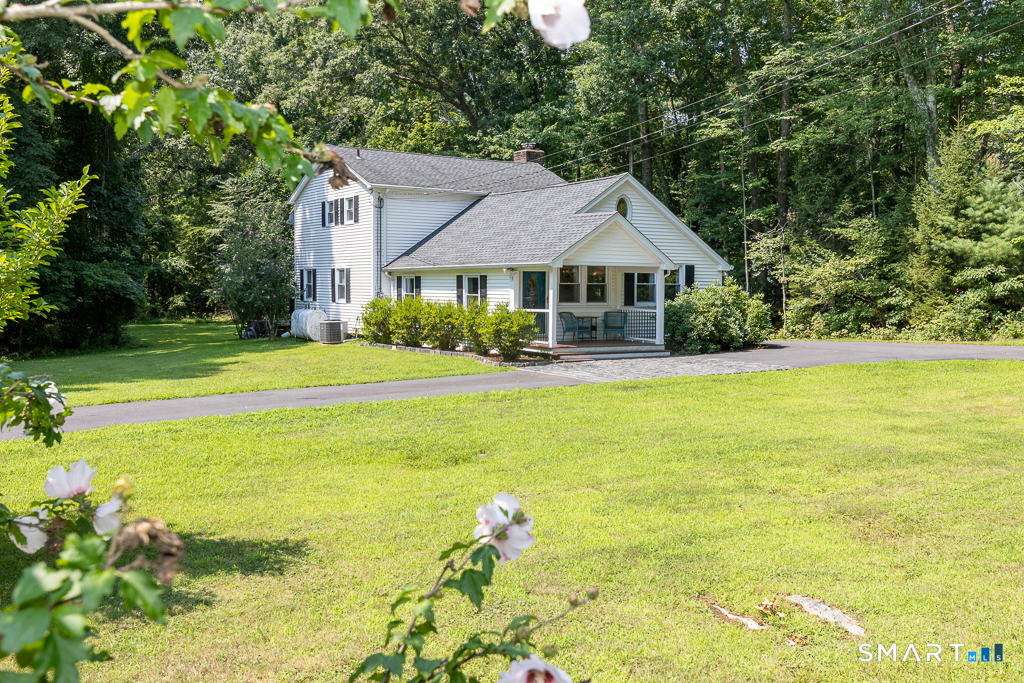
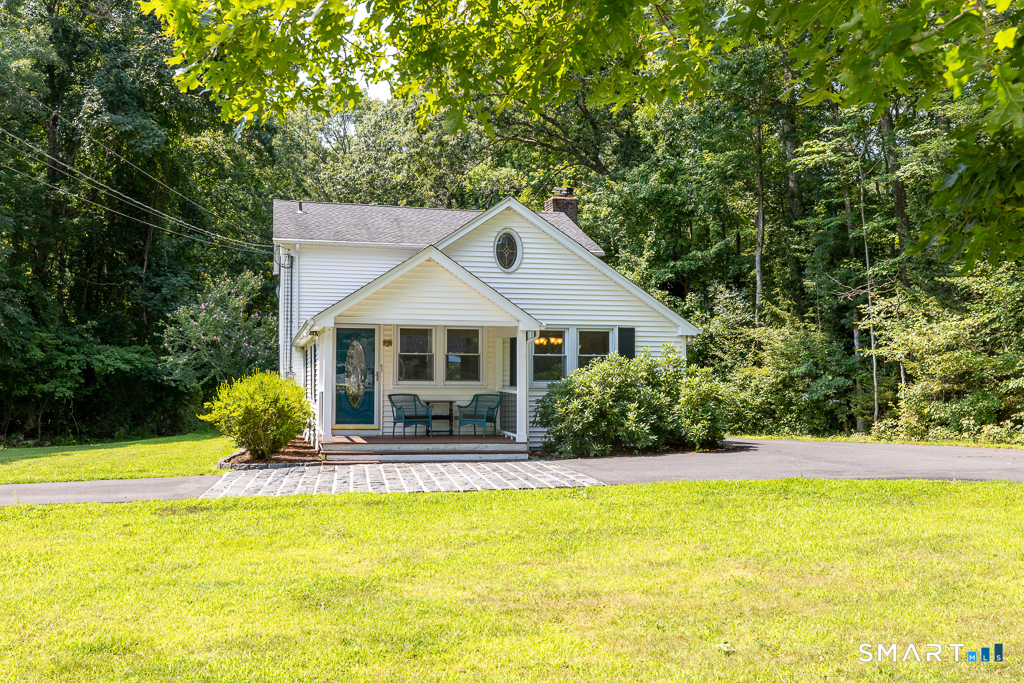

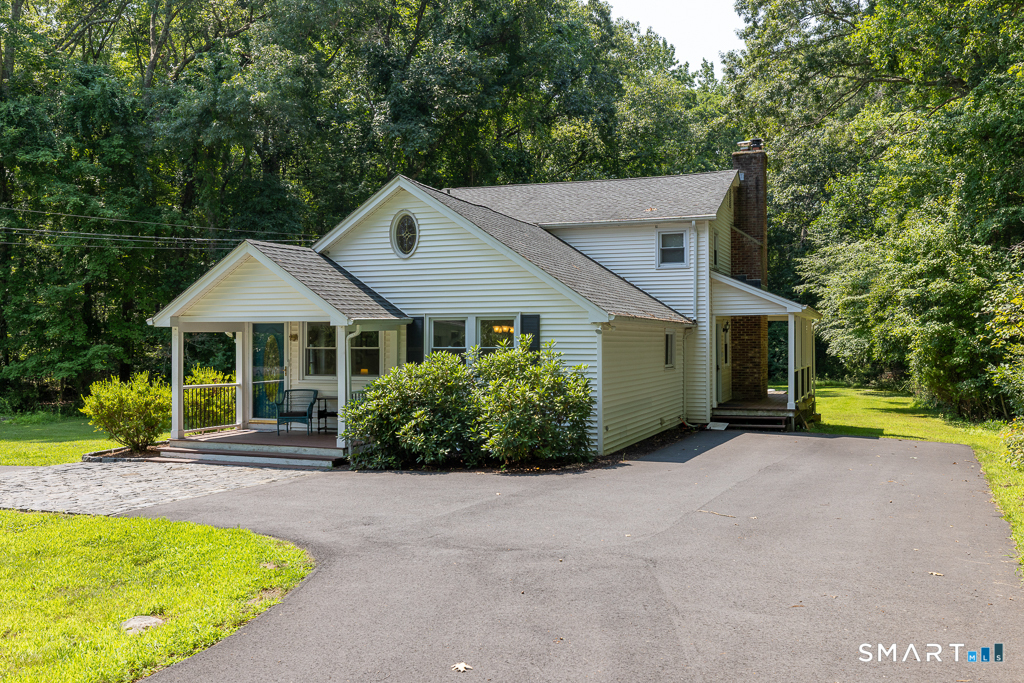

49 Iron Works Road, Killingworth, CT is a Colonial residence located in Killingworth, CT. This property was listed for sale on (approximately days ago) and is currently offered at $585,000.
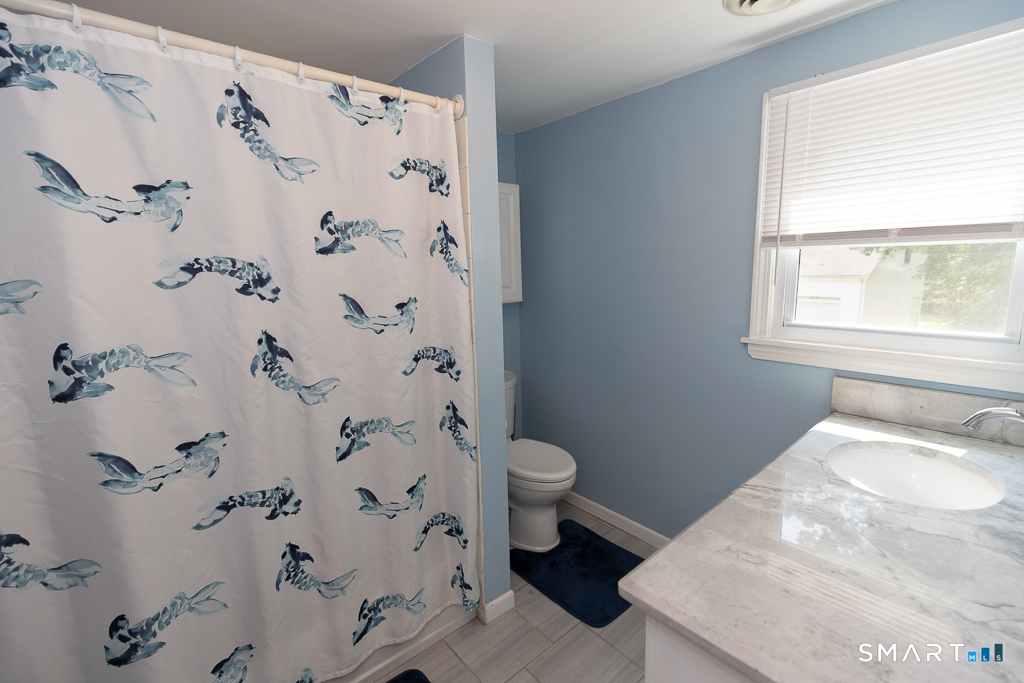
49 Iron Works Road, Killingworth, CT is a 3-bed, 3-bath, 1,920 square foot home built in 1940 , featuring Colonial architecture
This home is within the Killingworth school district. Local, with nearby schools including Killingworth.
Pricing Insight: Originally listed at $585,000, the price has since been adjusted by $0 (0%).
MLS #: 24200357
Days on Market: 0
Residence Type: Single Family
Architectural Style: Colonial
Neighborhood: N/A
Garage Spaces: 3
Heating: Hot Air
Offered Price: $585,000
Price per Sq Ft: $305
Year Built: 1940
Living Area: 1,920 Sq. Ft.
Lot Size: 1.30 Acres
Design & Construction: Frame
Estimated Tax: $6,897
Price per square foot: $305 / Sq. Ft.
Tax assessed value: $242,270
Estimated Tax: $6,897
Architectural Style: Colonial
Design & Construction: Frame
Residence Type: Single Family
Year Constructed: 1940
Living Area: 1,920 Sq. Ft.
Lot Size: 1.30 Acres
Fuel: Oil
Home Automation: Not specified
Energy Features: Generator Ready,Thermopane Windows
Solar Contract: Not specified
Heating Fuel: Oil
Fuel Tank Location: Above Ground
Cooling System: Central Air
Hot Water System: Not specified
Air Radon Mitigation: Not specified
Water Radon Mitigation: Not specified
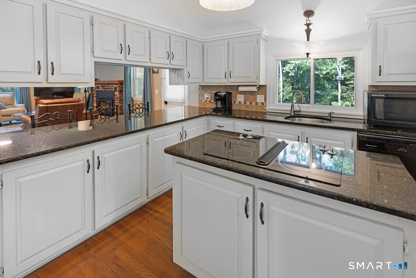
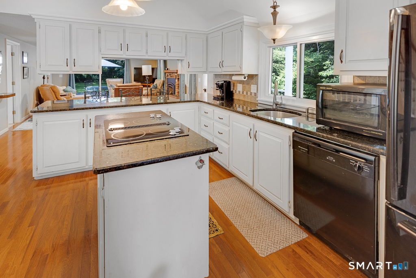
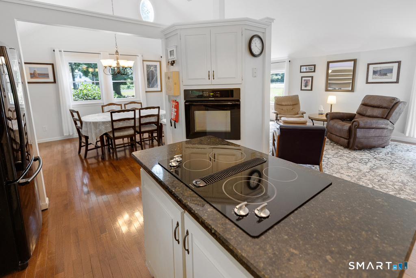
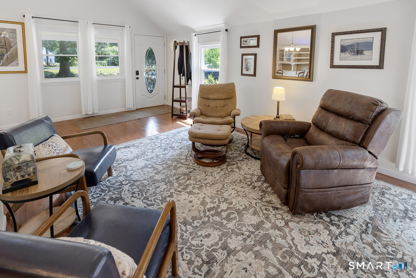
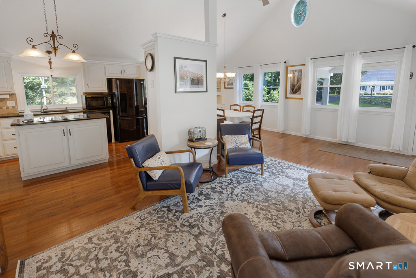
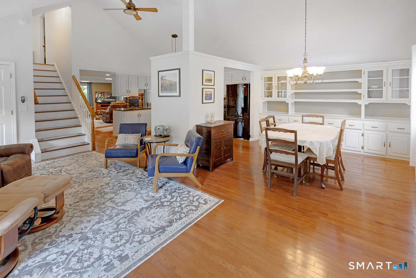
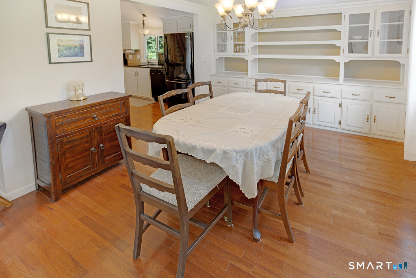
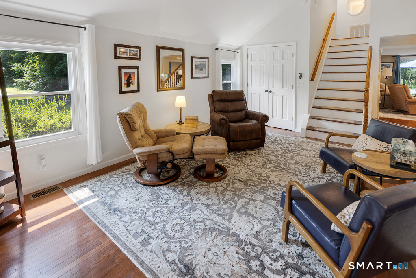
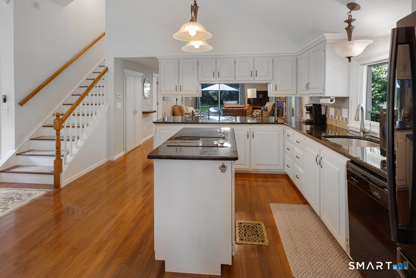
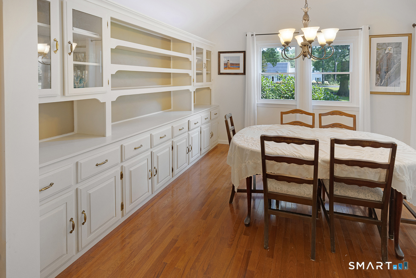
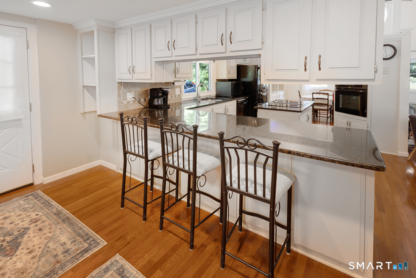
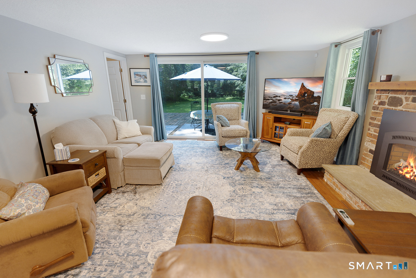
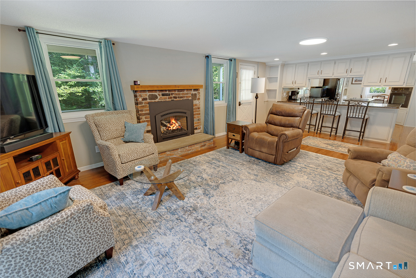
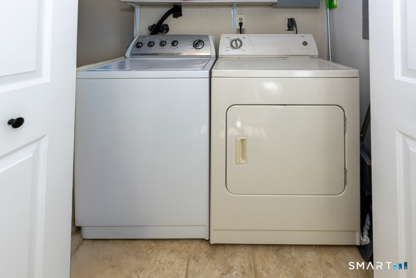
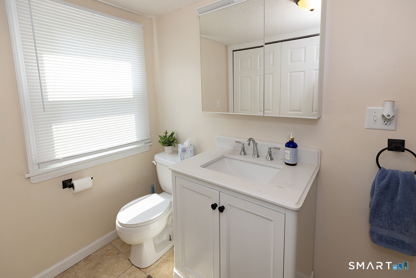
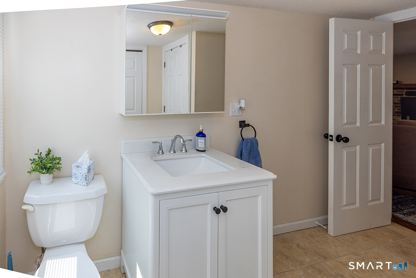
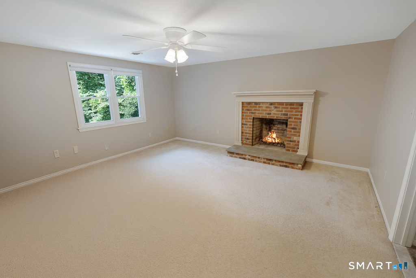
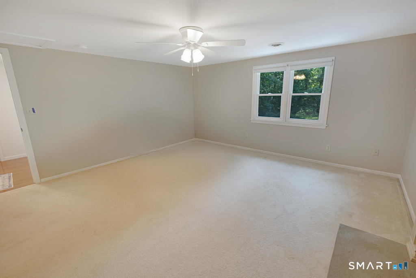
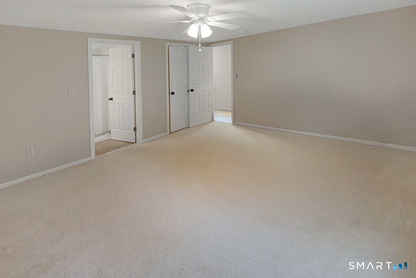
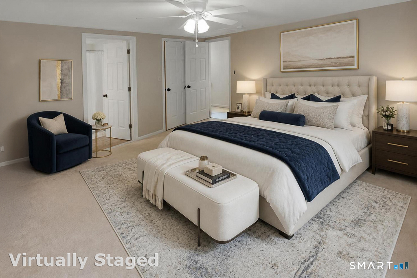
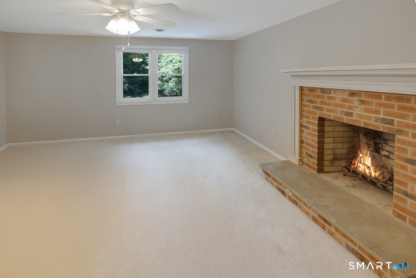
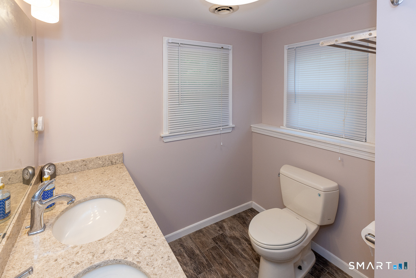
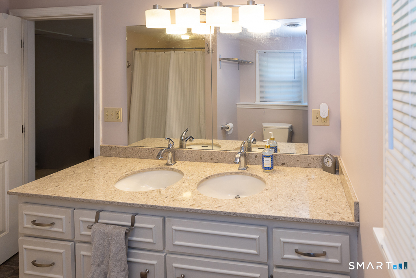
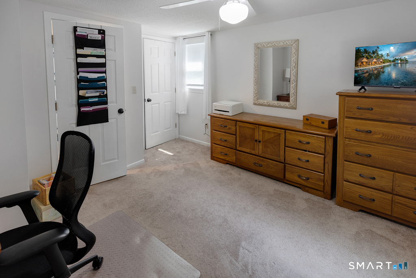
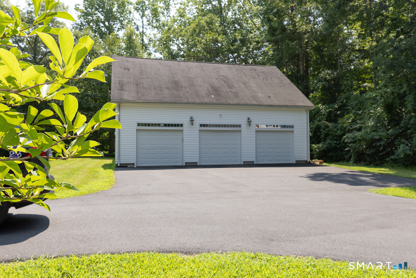
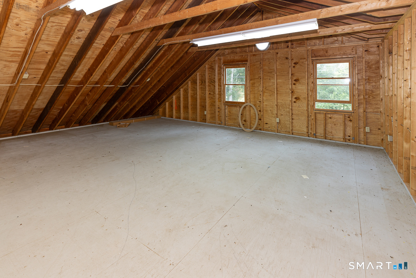
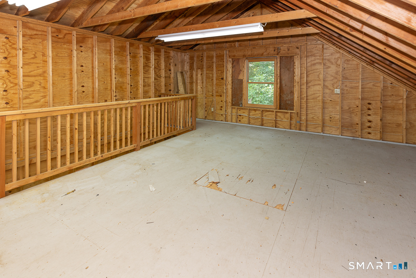
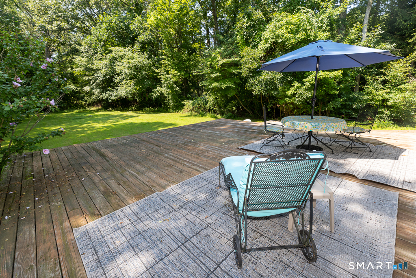
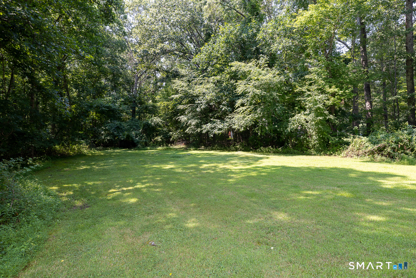
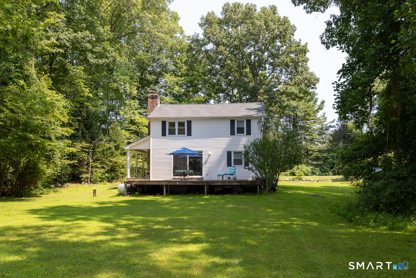
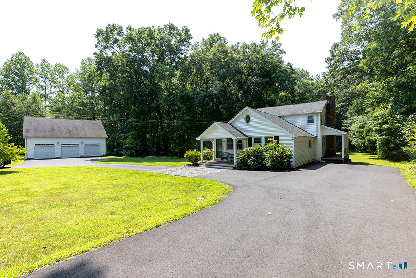
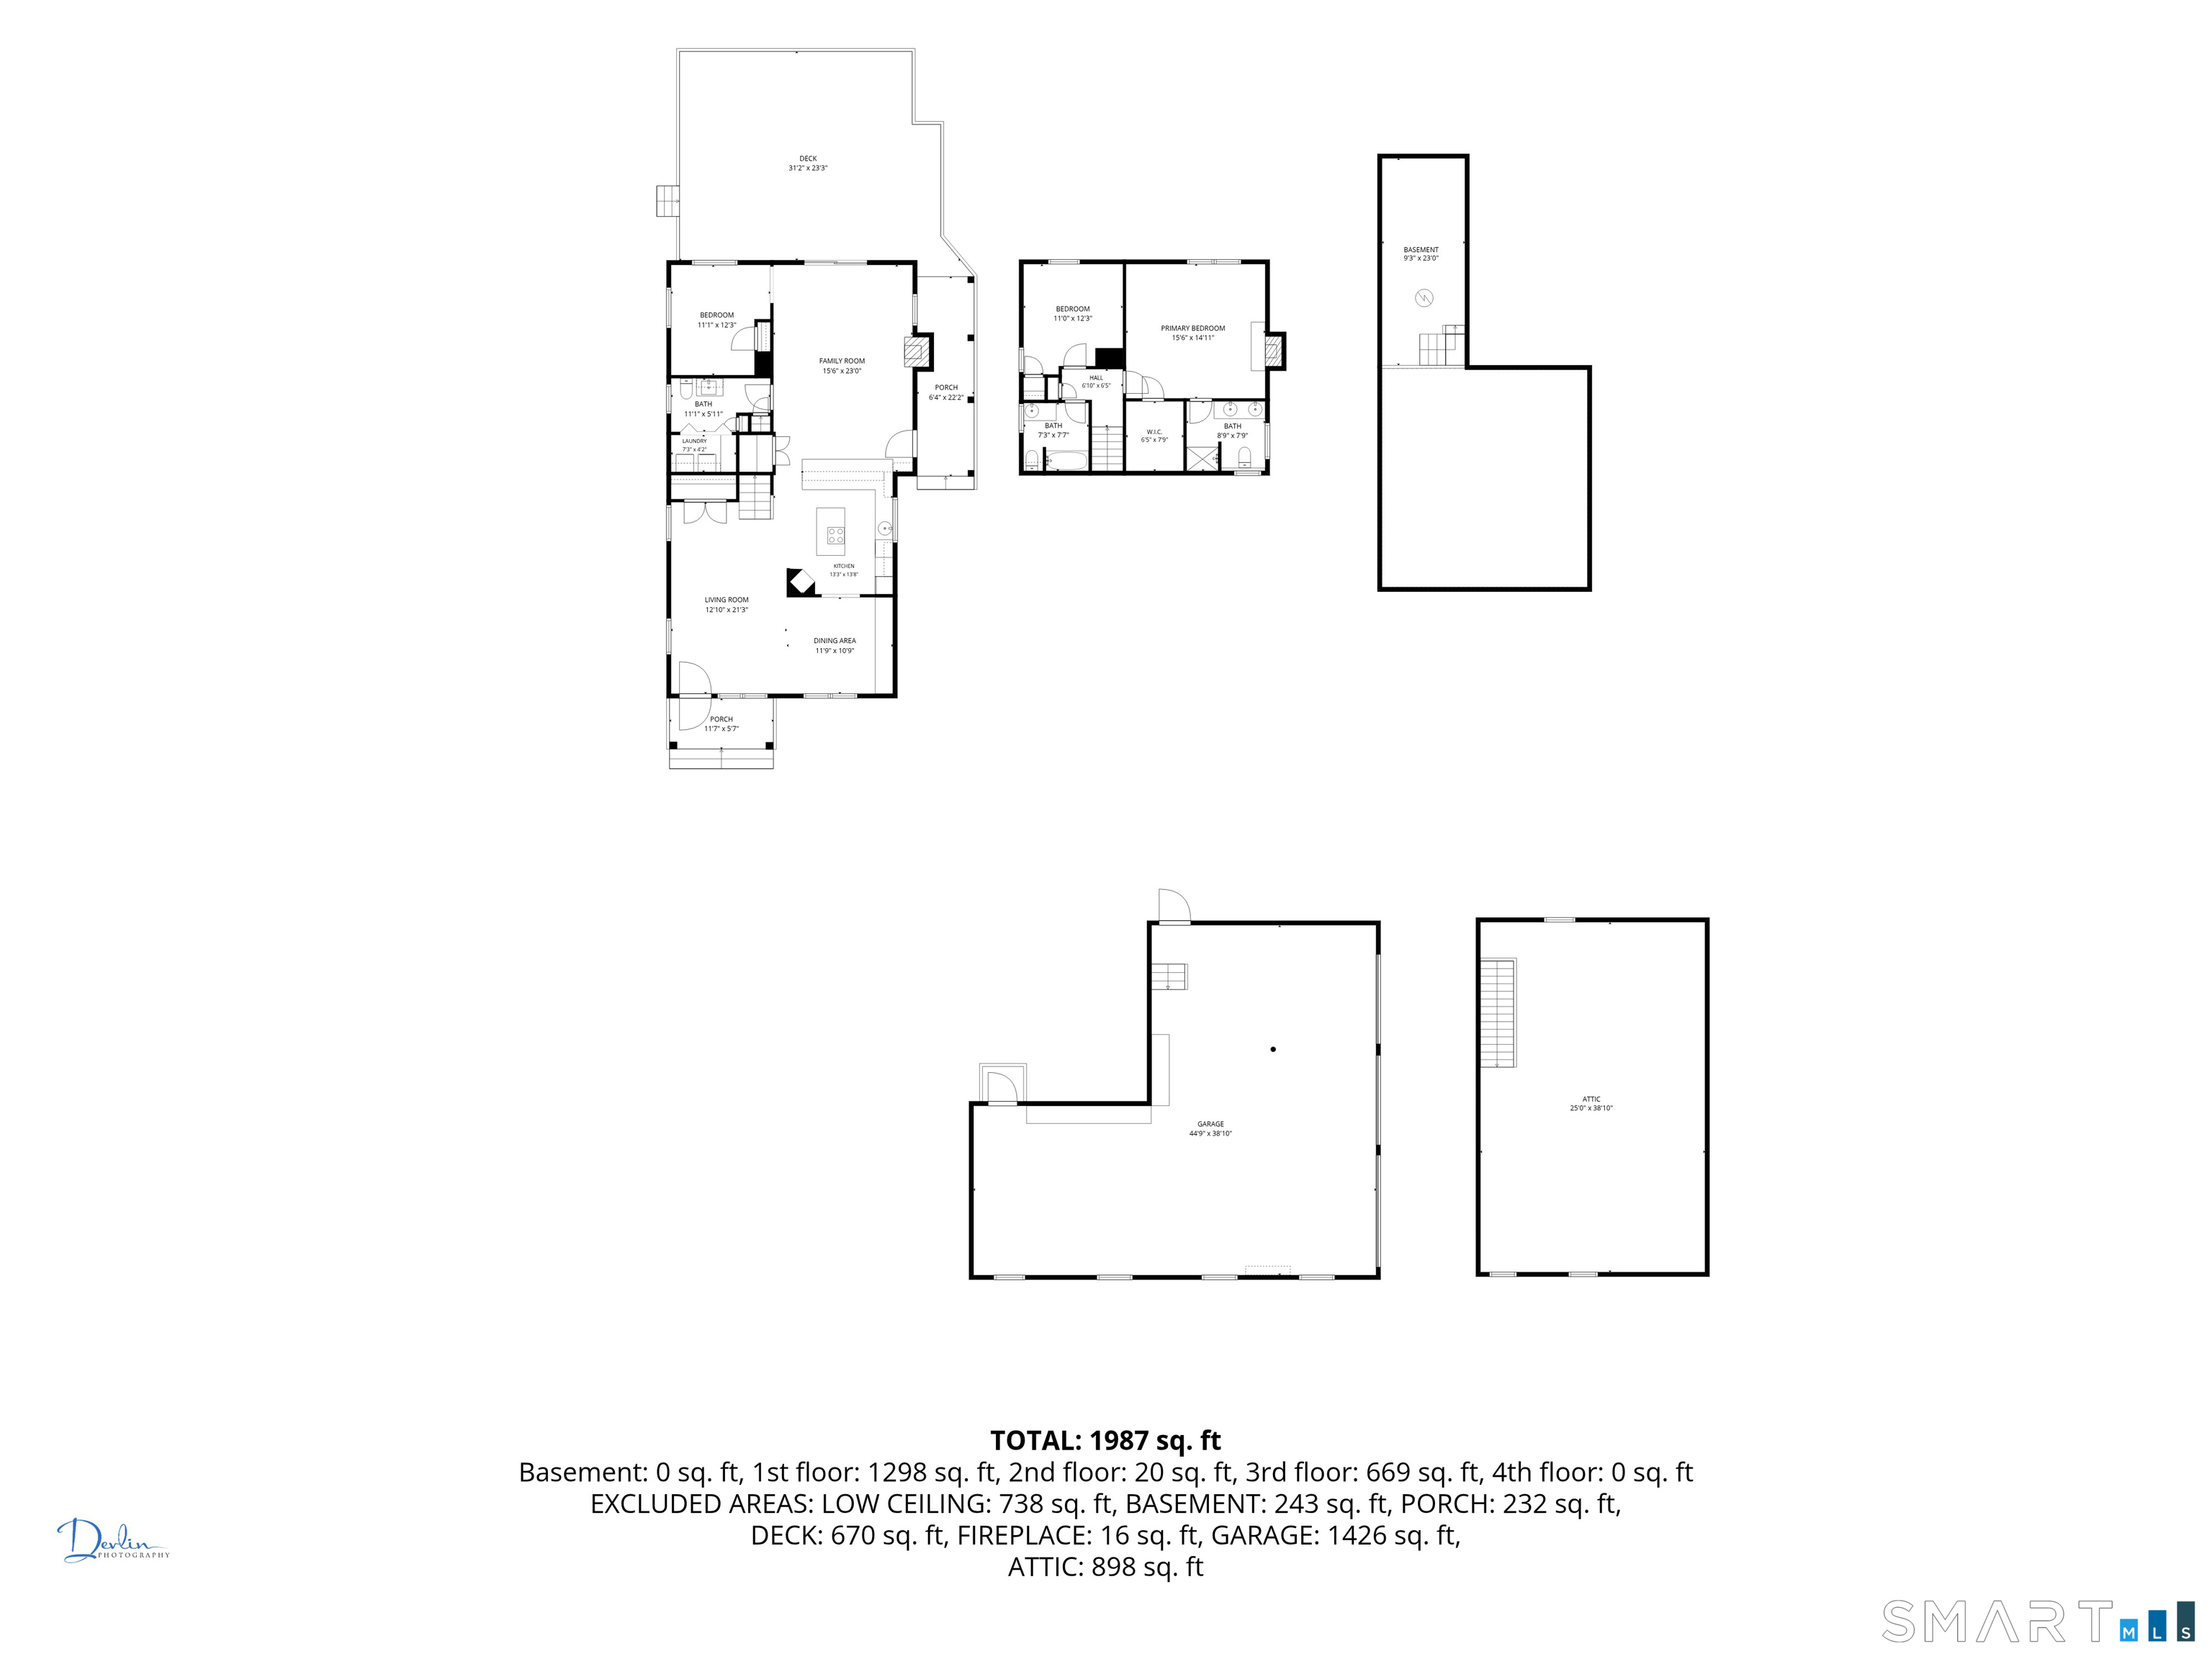
Nicely updated home with open floor plan and cathedral ceilings in the main Living/Dining/Kitchen Area. The Family room is large, has a fireplace and looks out across the 24x26 deck at the private backyard. There is also a first floor bedroom or office and a half bath with laundry. The second floor has a spacious primary suite with a fireplace, full bath and walk in closet. Additionally, it has Central air conditioning and a generator hook up. For Hobbyists or Contractors the barn can't be missed - a 2,500 sqft building with 3 bays with 11 ft. ceilings, plus a shop area and a full second floor above.
Continue reading ▾Mechanicals & Utilities: Hot Air • Oil • Central Air • Private Well water • 2 fireplaces
Exterior Features
Exterior Construction: Vinyl Siding
Roof Type: Asphalt Shingle
Foundation: Concrete,Stone
Garage: Detached Garage (3 car)
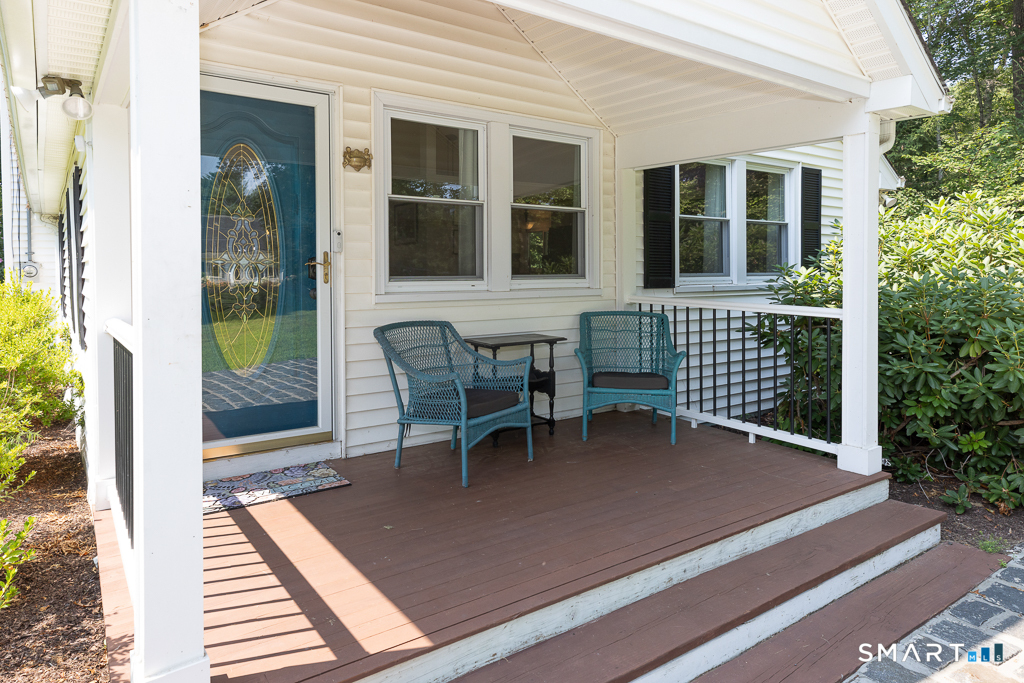
Patio/Deck: Porch,Barn
Utilities: Water: Private Well
Outbuildings: Porch,Barn
