
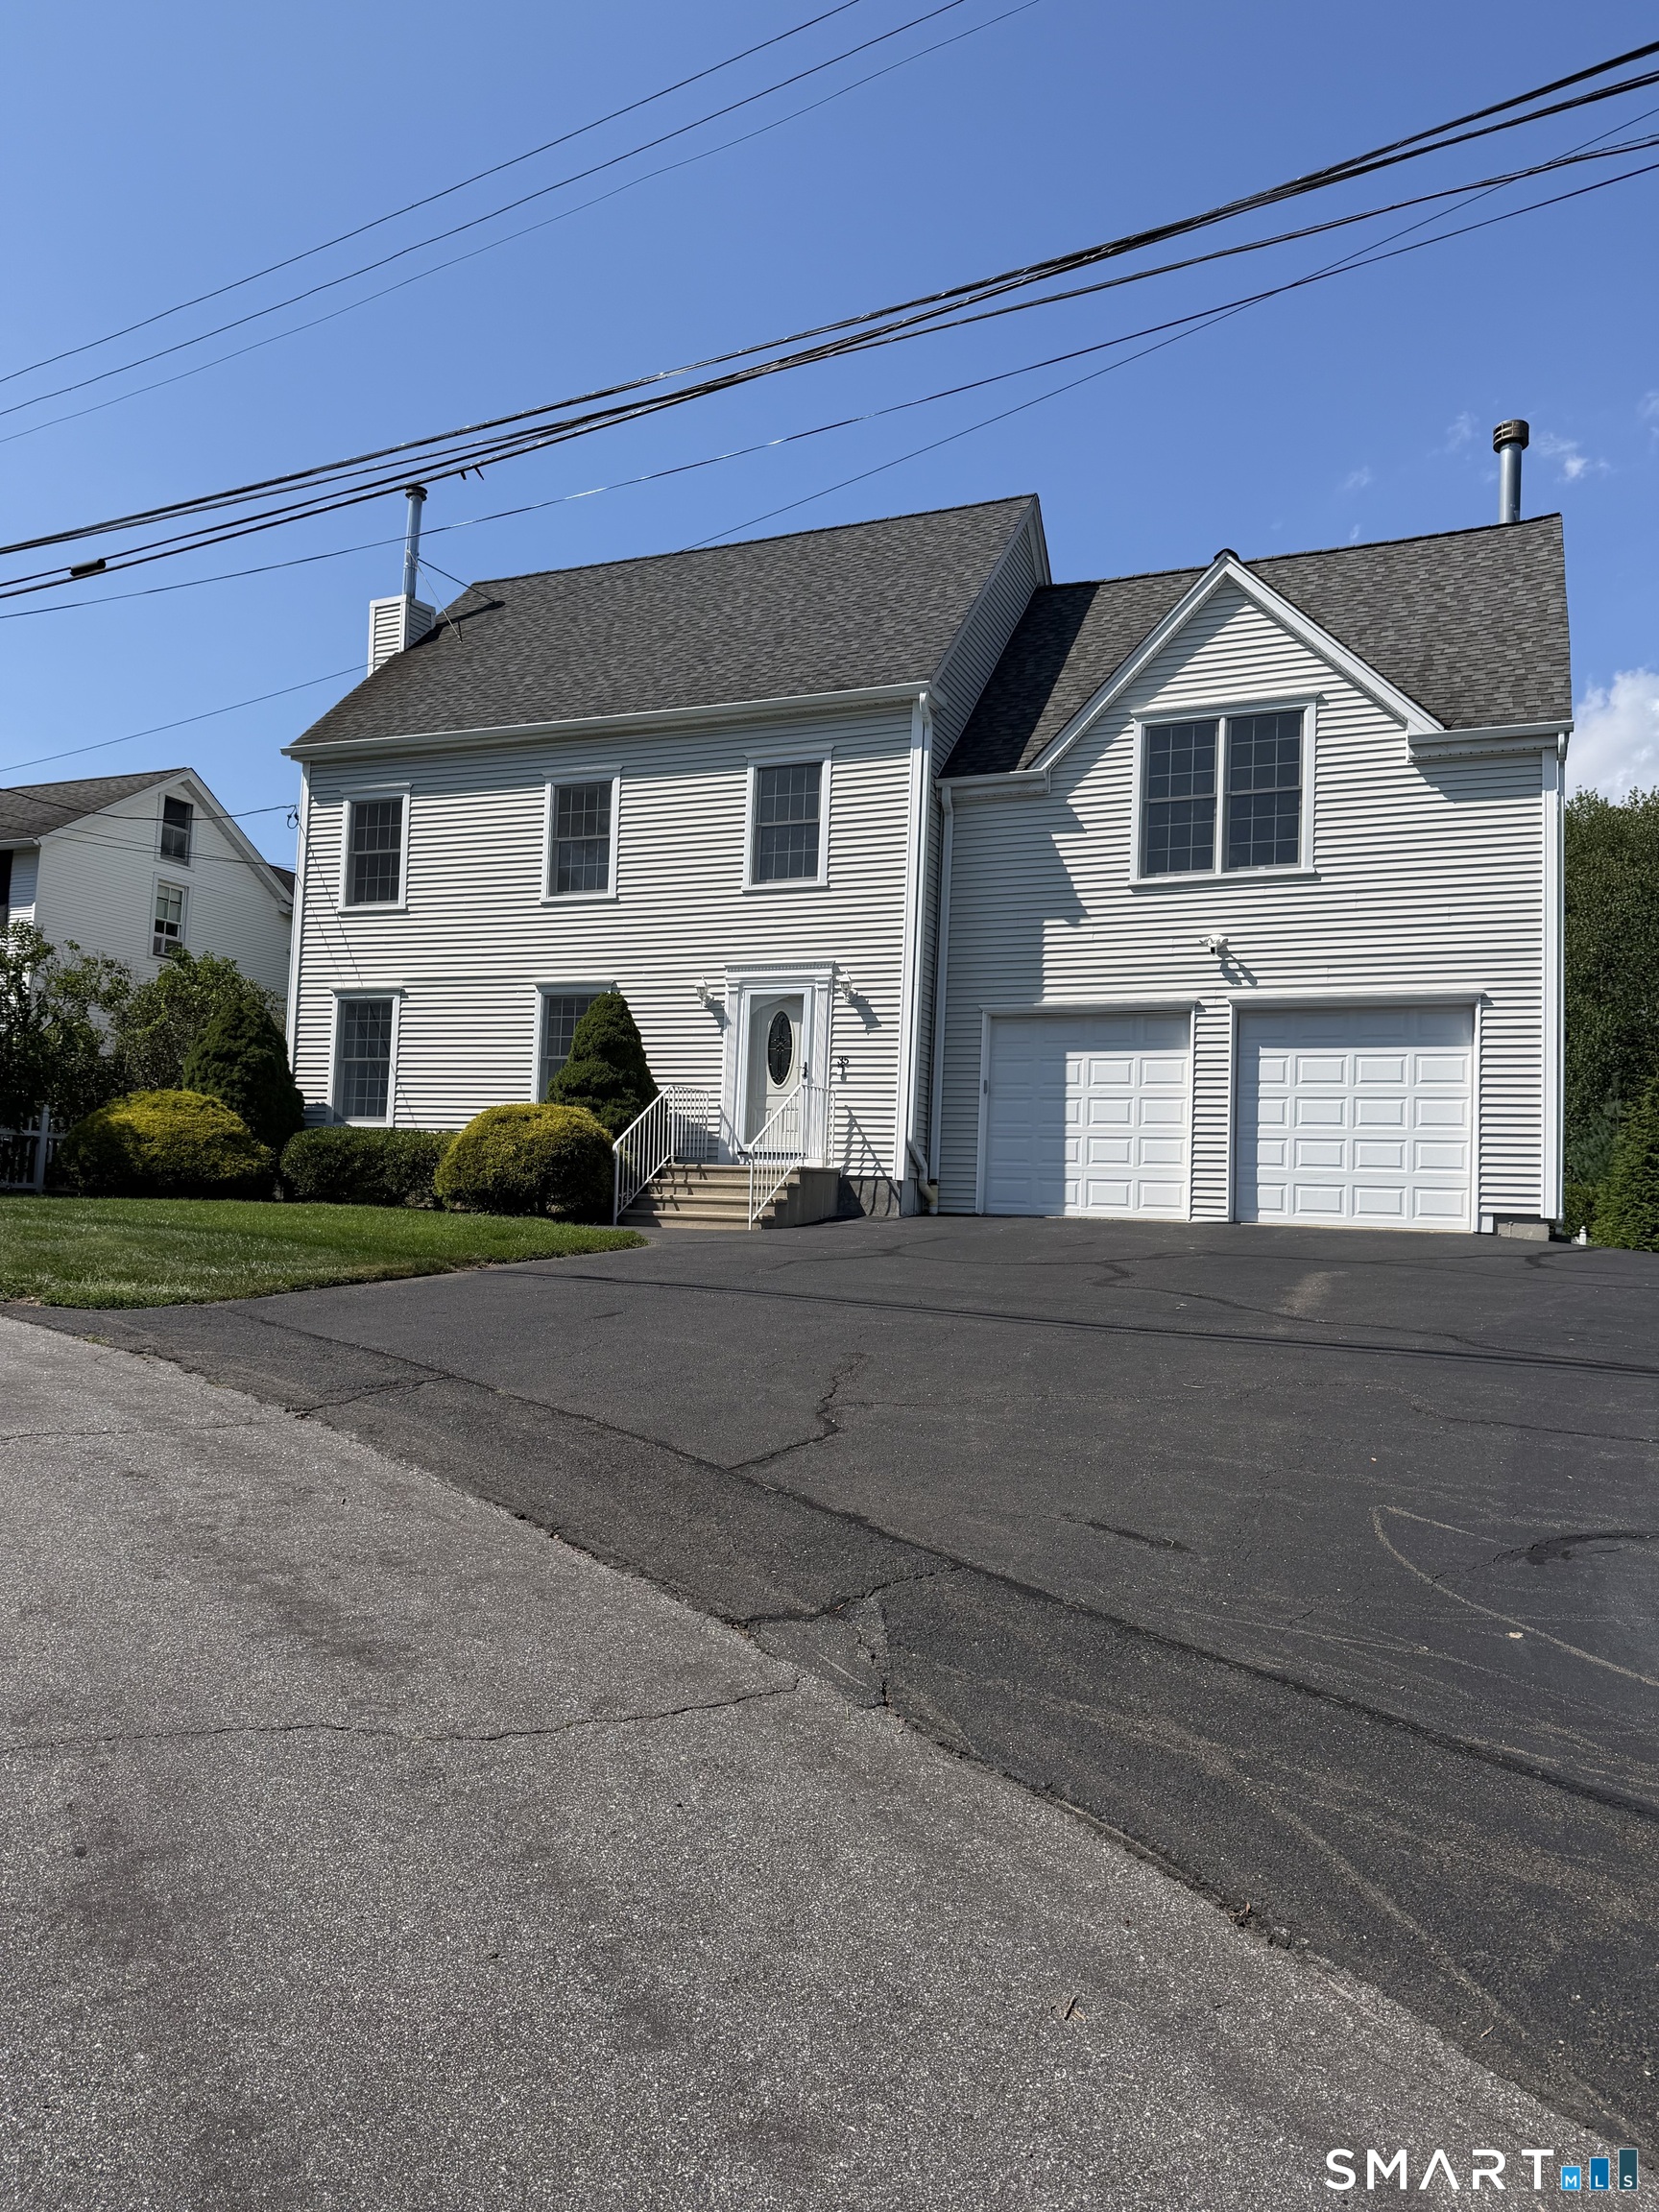
35 Sherwood Place, Fairfield, CT is a Colonial residence located in Fairfield, CT. This property was listed for sale on (approximately days ago) and is currently offered at $1,249,000.
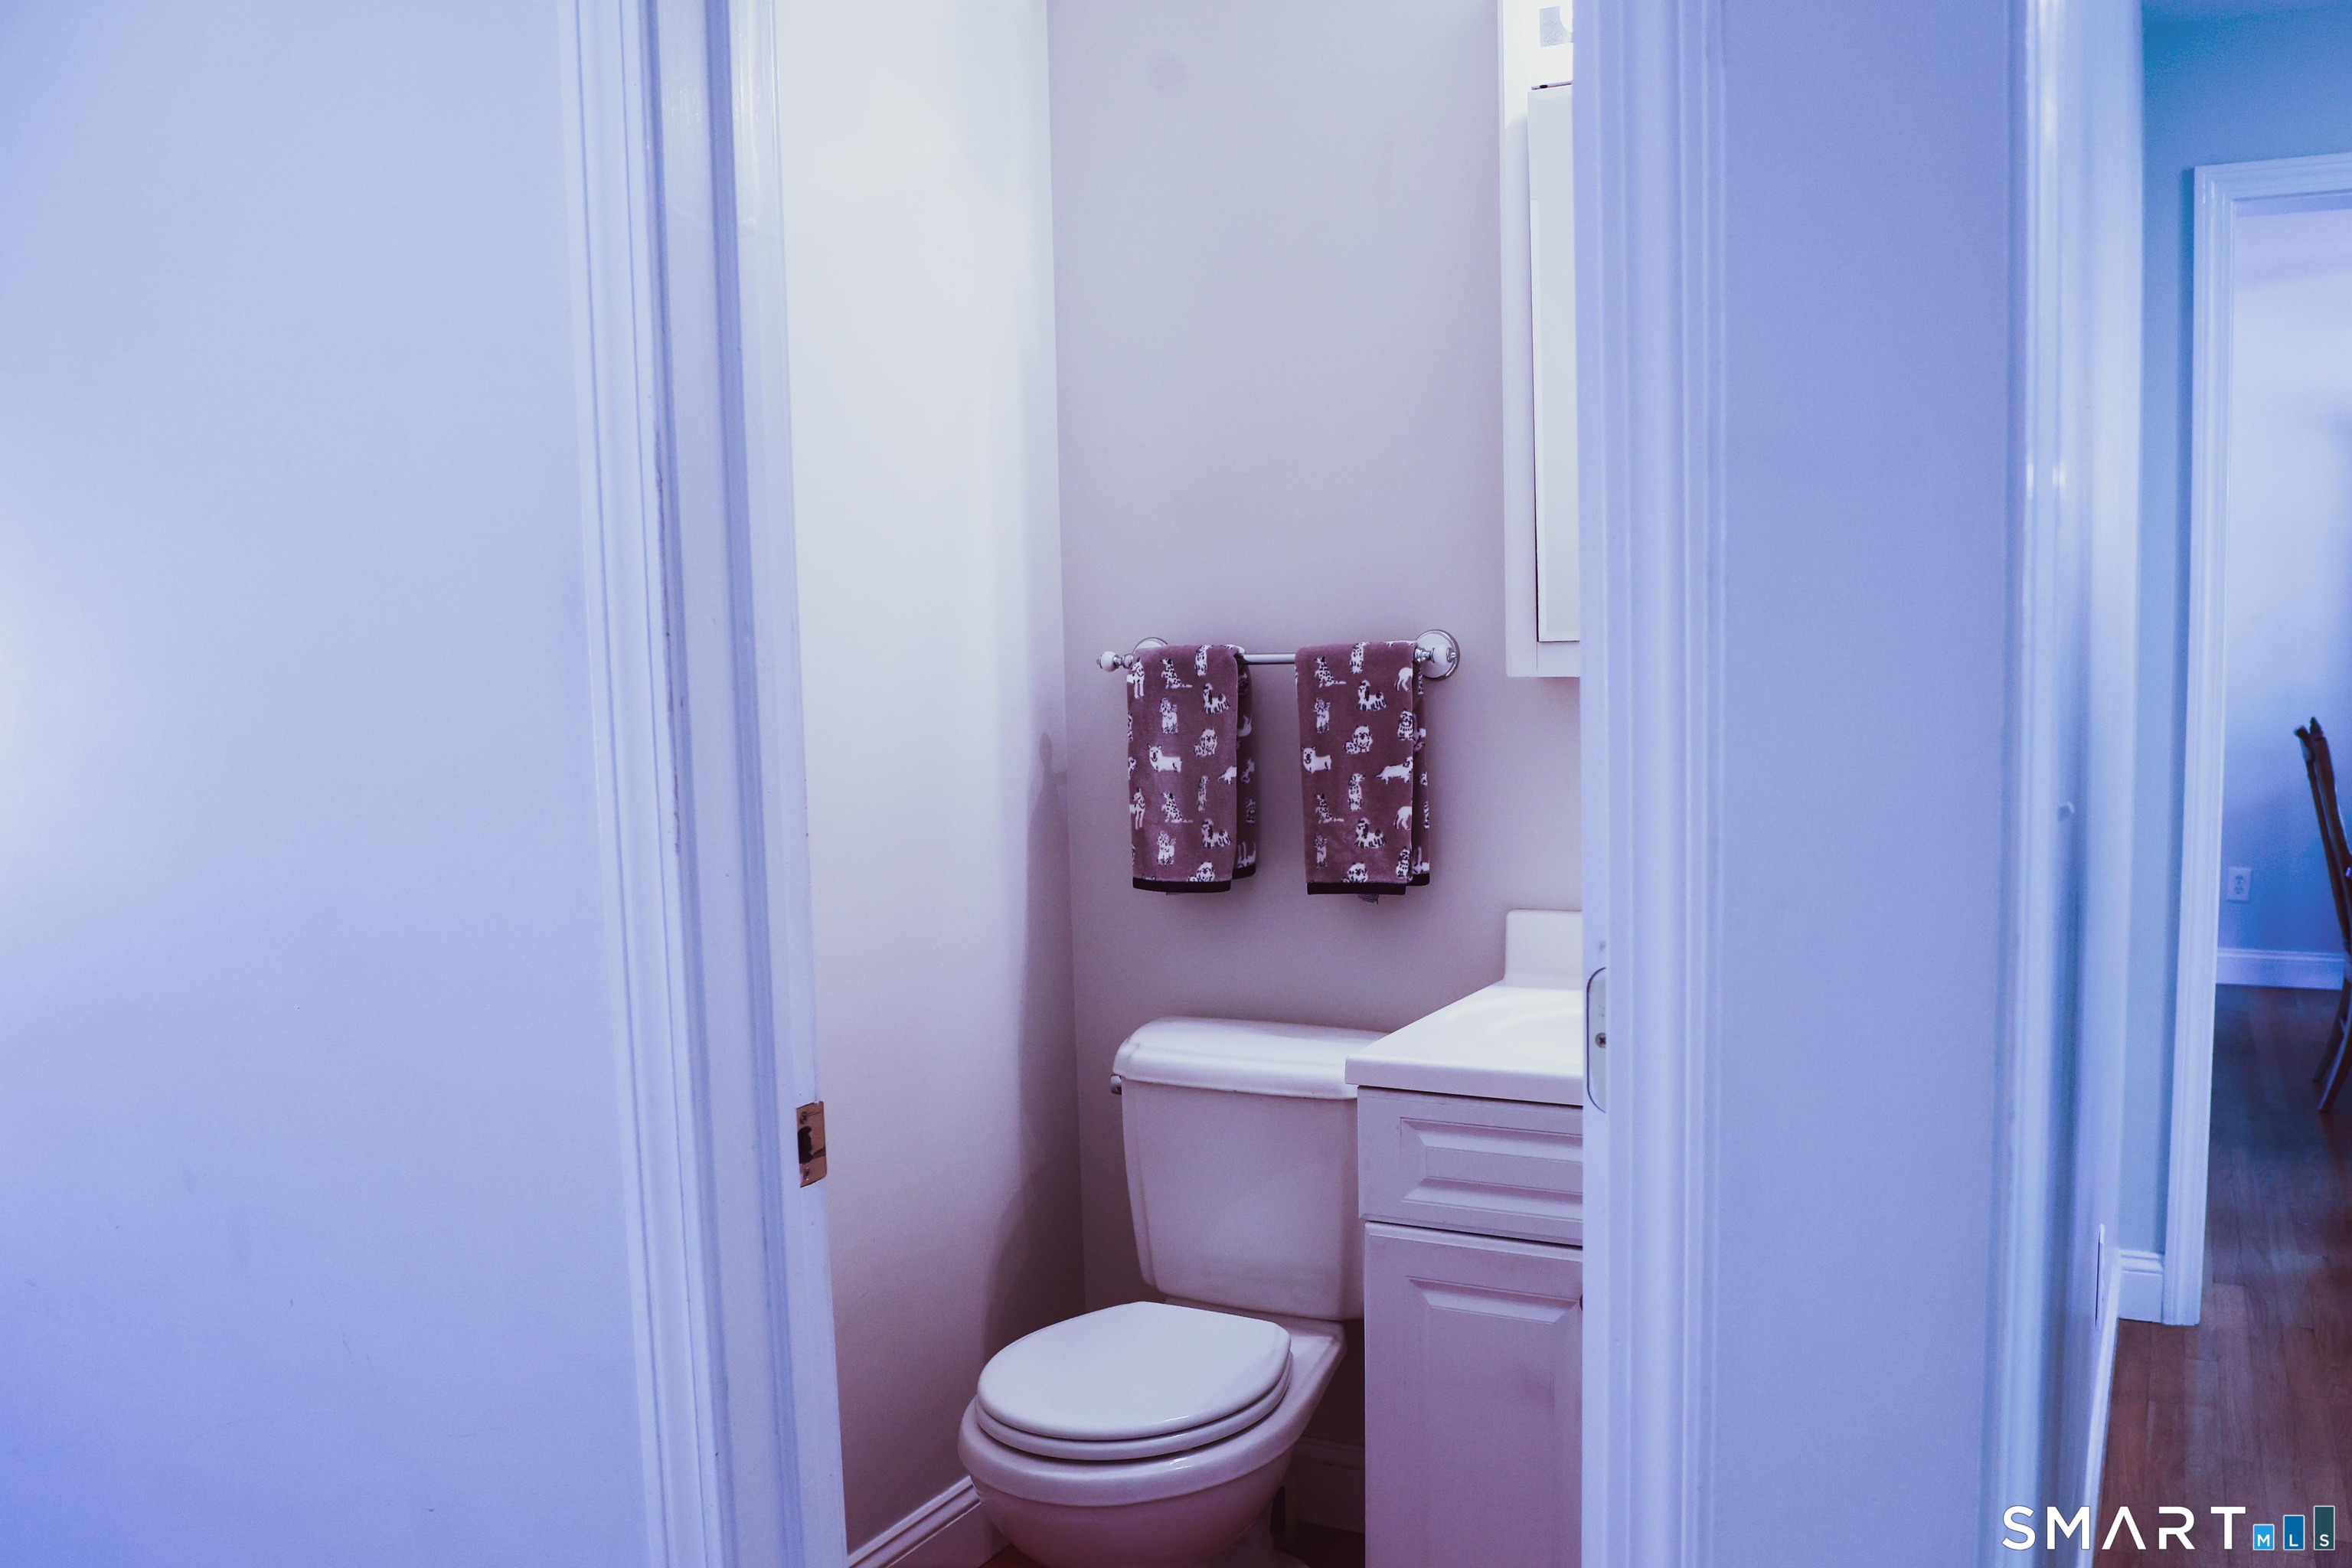
35 Sherwood Place, Fairfield, CT is a 4-bed, 3-bath, 1,892 square foot home built in 1940 , featuring Colonial architecture
This home is within the Fairfield school district. Local, with nearby schools including Mill Hill.
Pricing Insight: Originally listed at $1,249,000, the price has since been adjusted by $0 (0%).
MLS #: 24200355
Days on Market: 0
Residence Type: Single Family
Architectural Style: Colonial
Neighborhood: Southport
Garage Spaces: 2
Heating: Hot Air
Offered Price: $1,249,000
Price per Sq Ft: $660
Year Built: 1940
Living Area: 1,892 Sq. Ft.
Lot Size: 0.17 Acres
Design & Construction: Frame
Estimated Tax: $14,911
Price per square foot: $660 / Sq. Ft.
Tax assessed value: $777,000
Estimated Tax: $14,911
Architectural Style: Colonial
Design & Construction: Frame
Residence Type: Single Family
Year Constructed: 1940
Living Area: 1,892 Sq. Ft.
Lot Size: 0.17 Acres
Fuel: Oil
Home Automation: Thermostat(s)
Energy Features: Not specified
Solar Contract: Not specified
Heating Fuel: Oil
Fuel Tank Location: In Basement
Cooling System: Central Air
Hot Water System: Not specified
Air Radon Mitigation: Not specified
Water Radon Mitigation: Not specified
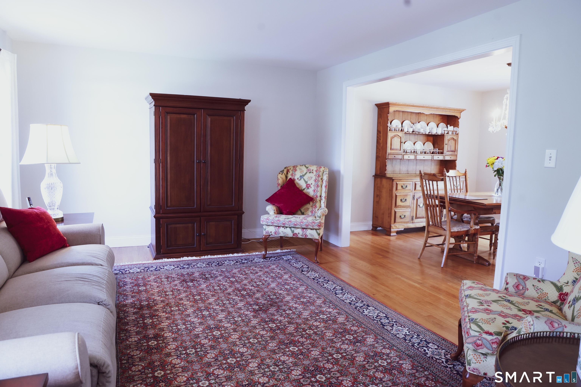
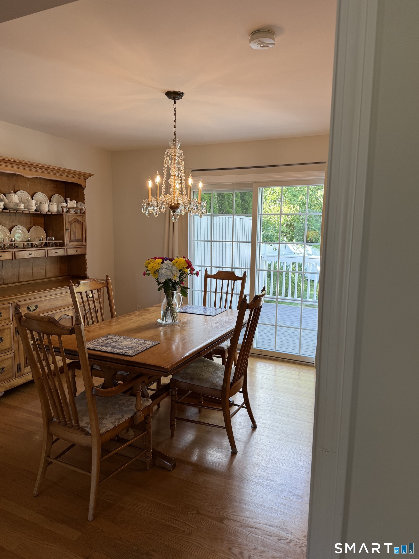
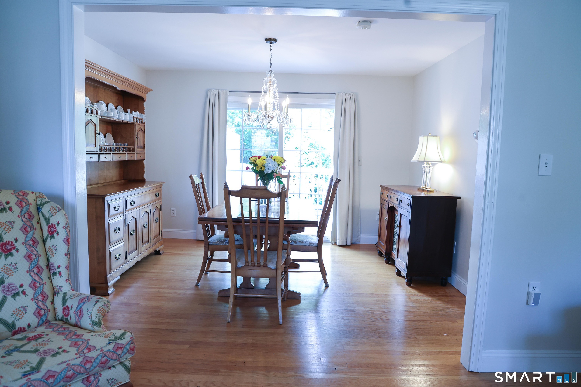
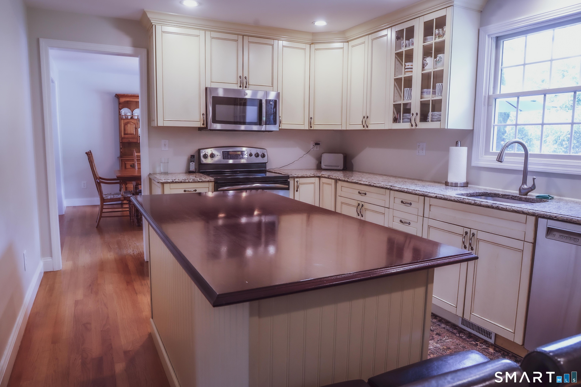
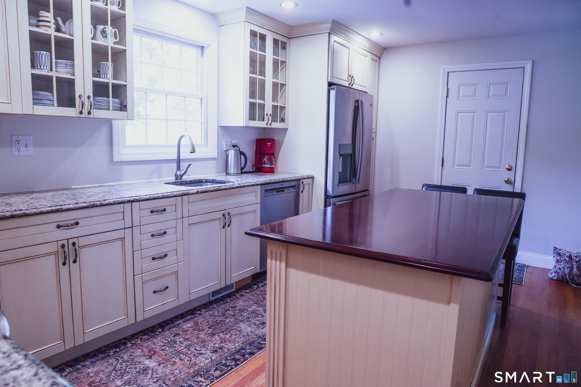
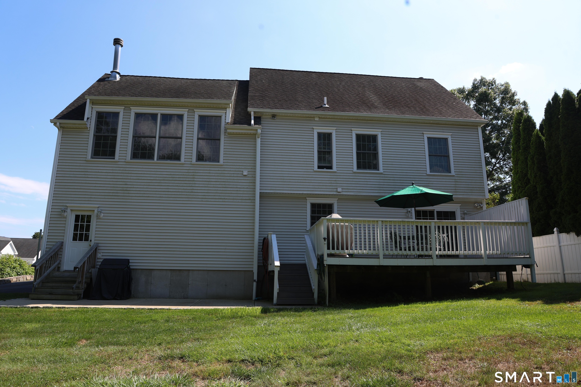
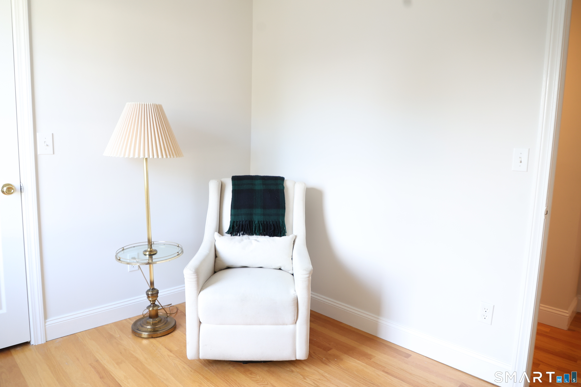
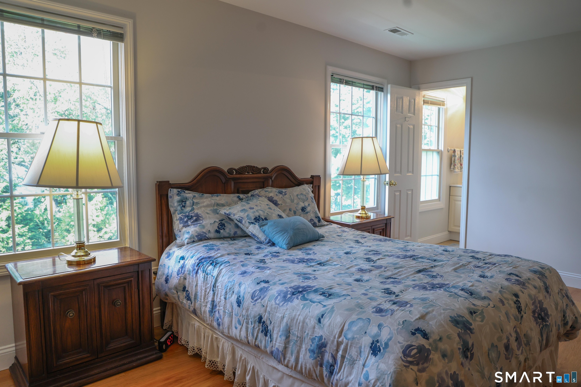
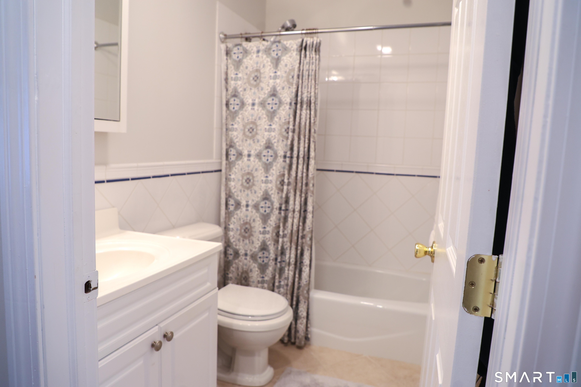
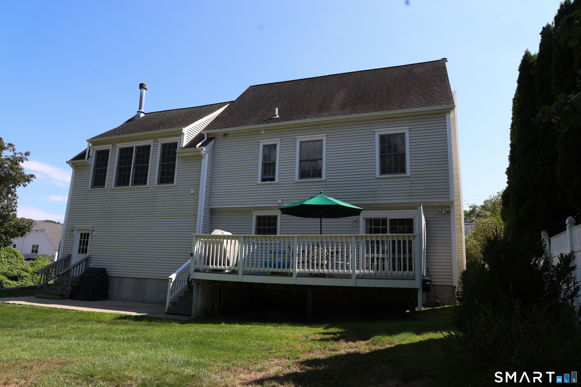
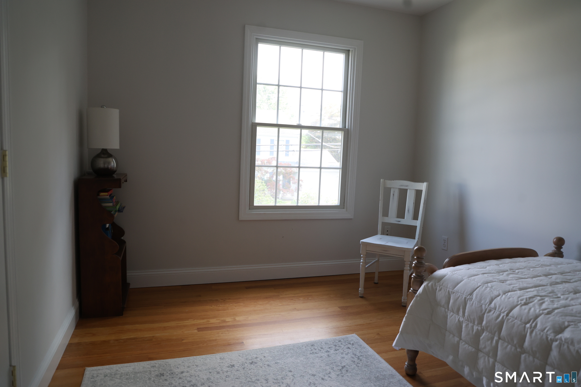
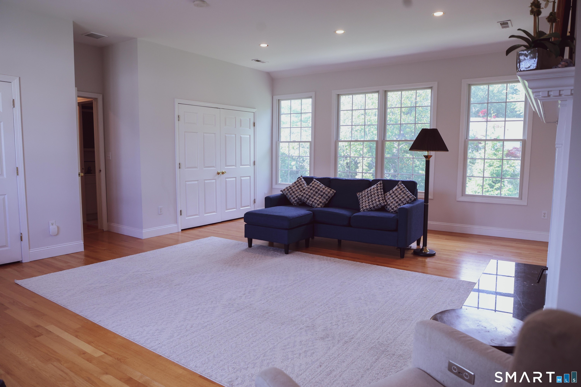
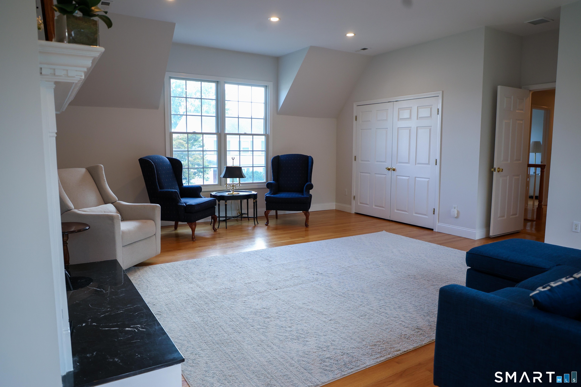
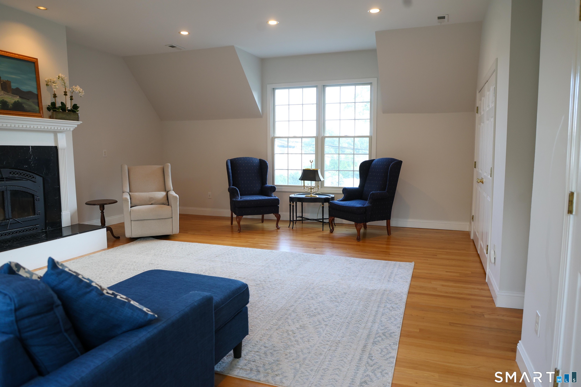
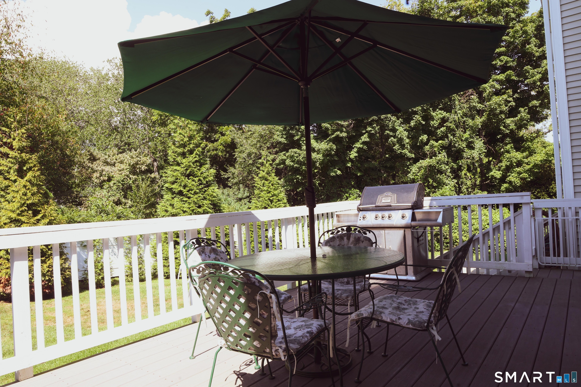
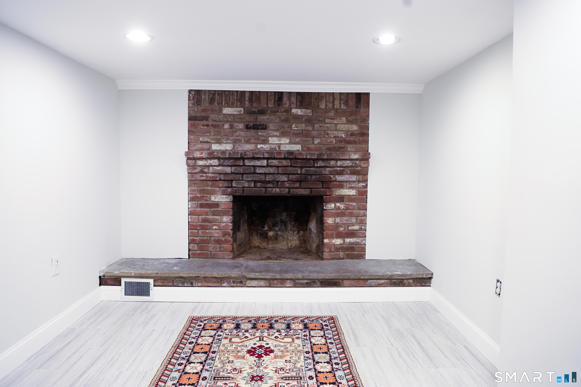
Welcome to the lovely village of Southport! This beautifully updated Colonial offers a wonderful blend of classic charm, comfortable living, and a prime location. From the moment you enter the inviting foyer, you will appreciate the warmth and character of this lovely home. The living room features gleaming hardwood floors and an abundance of natural light, flowing seamlessly into the formal dining room-perfect for entertaining family and friends. When the weather permits, take the gathering outdoors to the private deck overlooking the spacious backyard, gardening, or simply relaxing. The second floor offers a versatile family room with a fireplace, hardwood floors, and two spacious closets. This flexible space could easily serve as an additional bedroom, home office, or cozy retreat. The primary bedroom features hardwood floors and a full bath with tub and shower. A walk-up attic provides excellent additional storage and offers exciting possibilities for future living space, whether you envision a home office, studio, or expanded primary suite. The finished basement provides even more flexibility and is ideal as a playroom, recreation area, home office, or additional gathering space.
Continue reading ▾Mechanicals & Utilities: Hot Air • Oil • Central Air • Public Water Connected water • 1 fireplaces
Exterior Features
Exterior Construction: Vinyl Siding
Roof Type: Asphalt Shingle
Foundation: Concrete
Driveway: Private,Paved
Garage: Attached Garage,Paved,Off Street Parking,Driveway (2 car)
Parking: 6 Total
Patio/Deck: Grill,Sidewalk,Deck,Gutters,Stone Wall
Utilities: Water: Public Water Connected
