
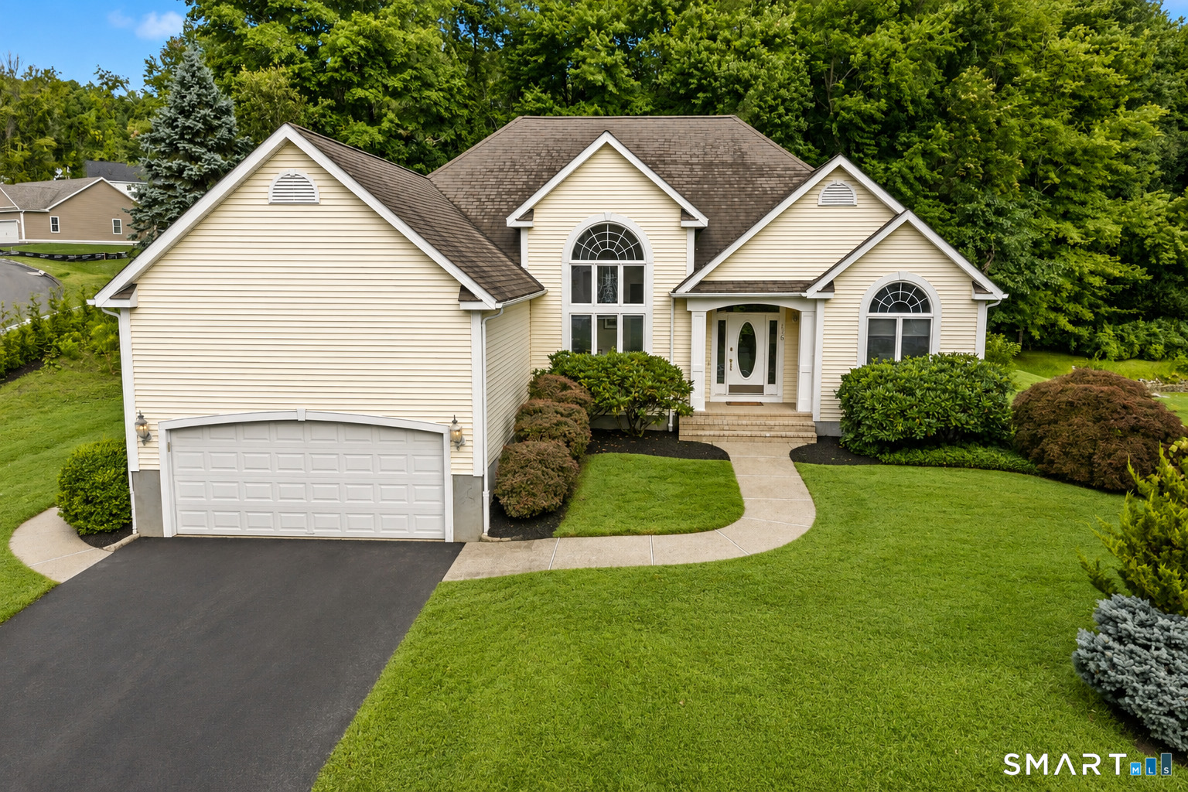
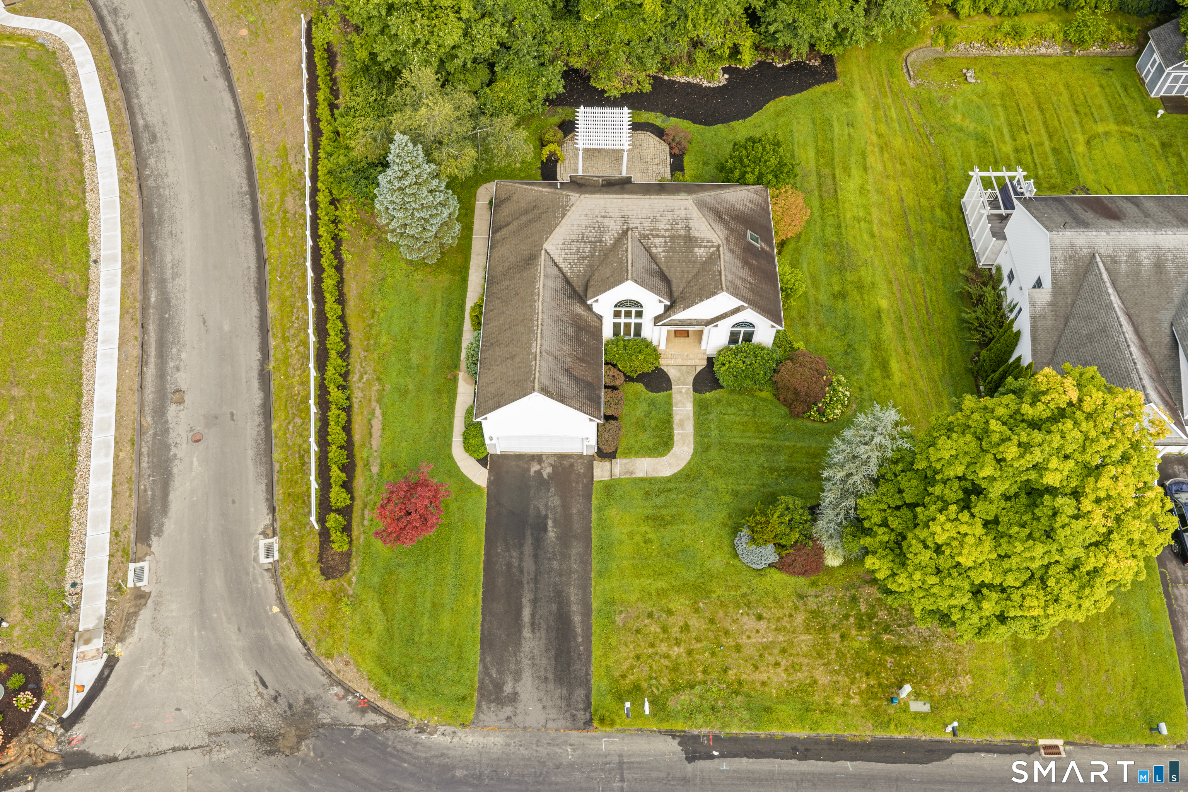
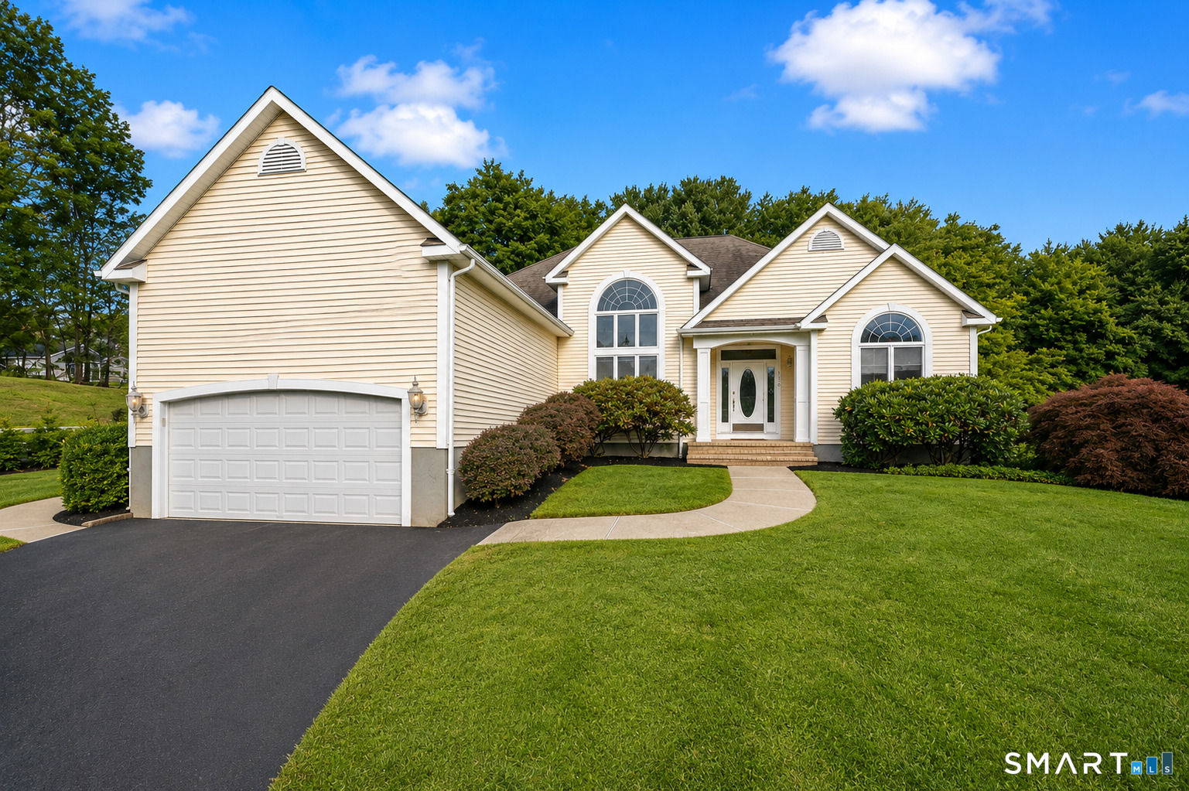
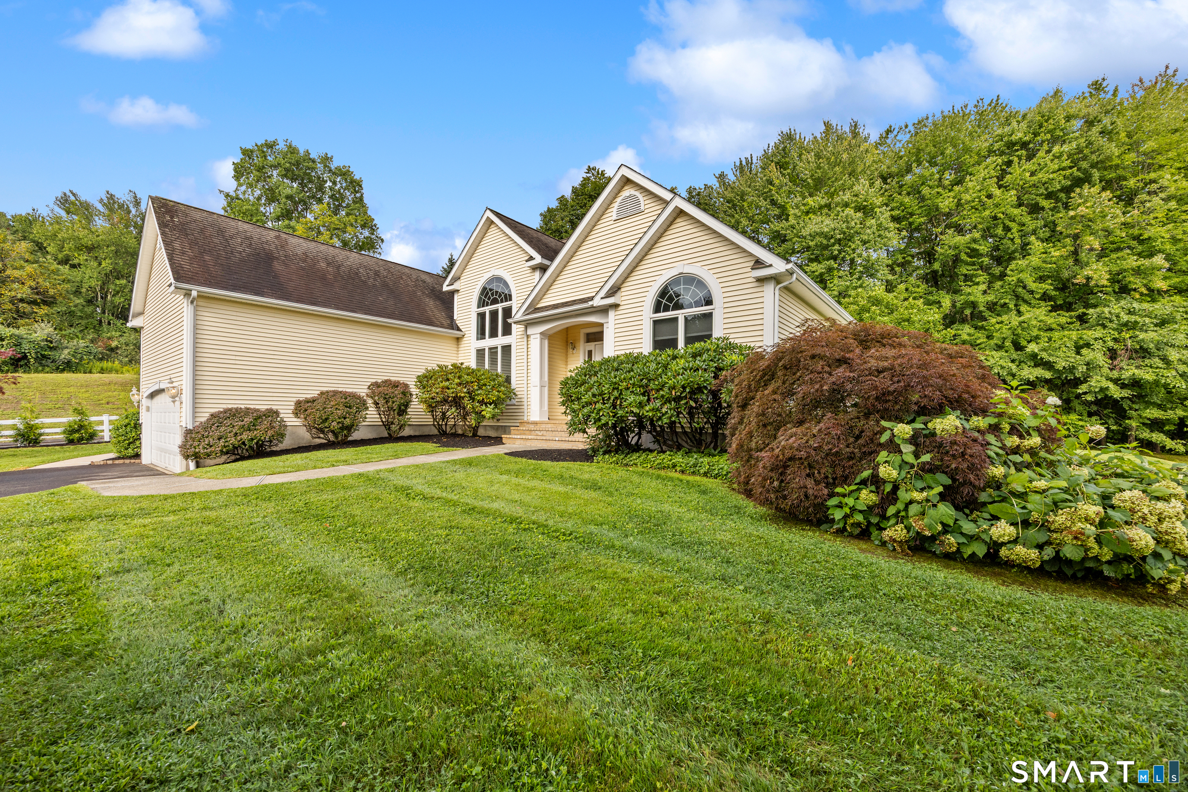
116 Pond View Drive, Watertown, CT is a Ranch residence located in Watertown, CT. This property was listed for sale on (approximately days ago) and is currently offered at $589,000.
116 Pond View Drive, Watertown, CT is a 3-bed, 2-bath, 1,846 square foot home built in 1998 , featuring Ranch architecture
This home is within the Watertown school district. Local, with nearby schools including Per Board of Ed.
Pricing Insight: Originally listed at $589,000, the price has since been adjusted by $0 (0%).
MLS #: 24200345
Days on Market: 0
Residence Type: Single Family
Architectural Style: Ranch
Neighborhood: N/A
Garage Spaces: 2
Heating: Hot Air
Offered Price: $589,000
Price per Sq Ft: $319
Year Built: 1998
Living Area: 1,846 Sq. Ft.
Lot Size: 0.35 Acres
Design & Construction: Frame
Estimated Tax: $8,618
Price per square foot: $319 / Sq. Ft.
Tax assessed value: $291,410
Estimated Tax: $8,618
Architectural Style: Ranch
Design & Construction: Frame
Residence Type: Single Family
Year Constructed: 1998
Living Area: 1,846 Sq. Ft.
Lot Size: 0.35 Acres
Fuel: Natural Gas
Home Automation: Not specified
Energy Features: Not specified
Solar Contract: Not specified
Heating Fuel: Natural Gas
Fuel Tank Location: Not specified
Cooling System: Central Air
Hot Water System: Not specified
Air Radon Mitigation: Not specified
Water Radon Mitigation: Not specified
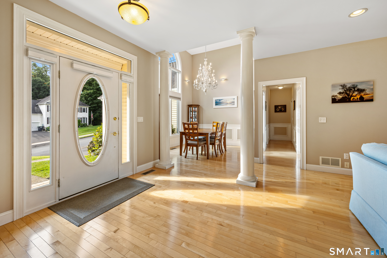
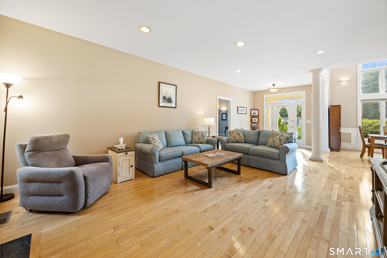
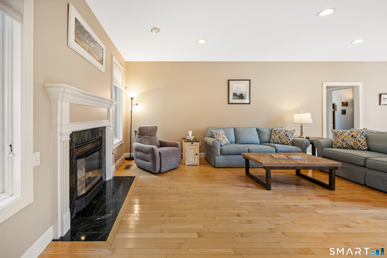
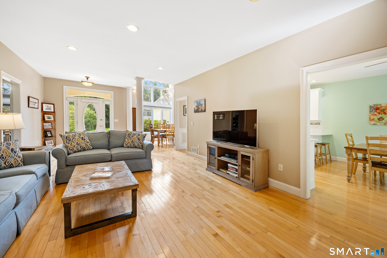
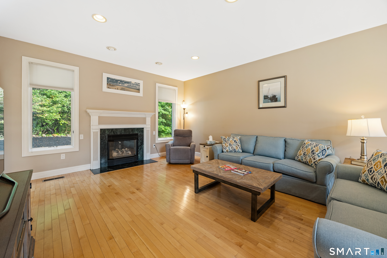
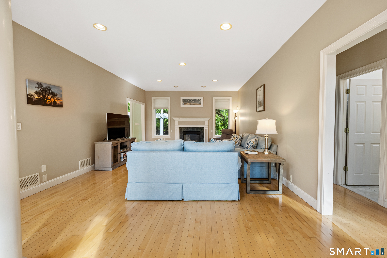
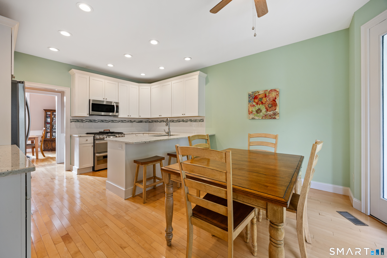
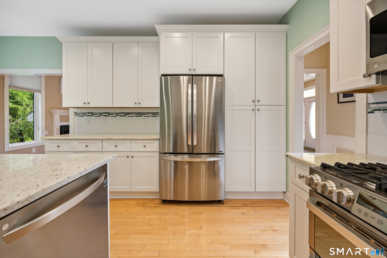
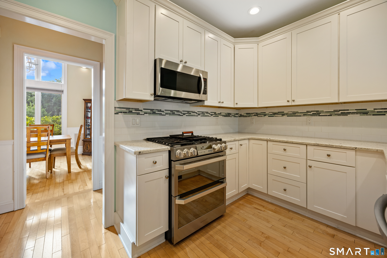
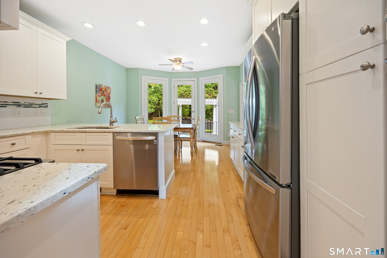
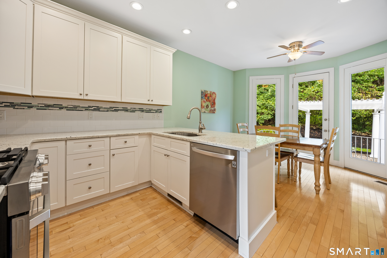
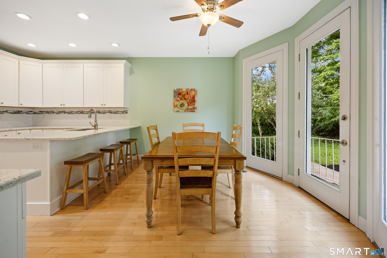
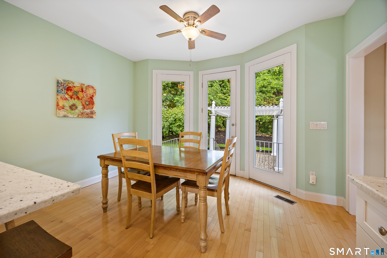
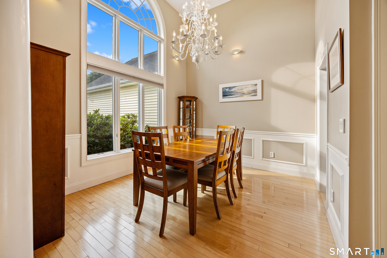
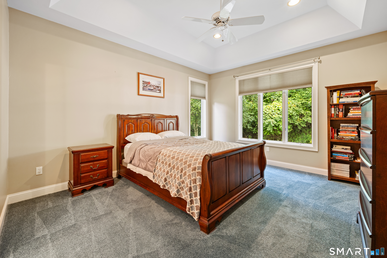
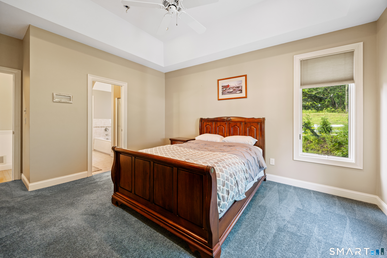
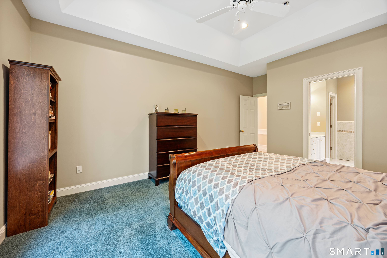
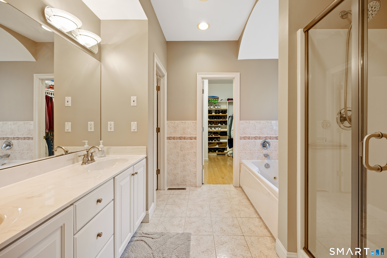
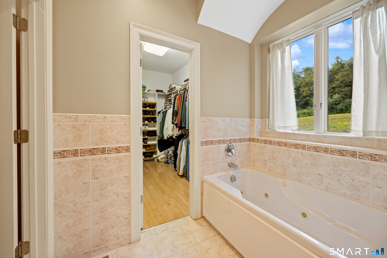
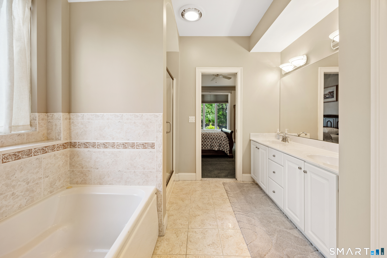
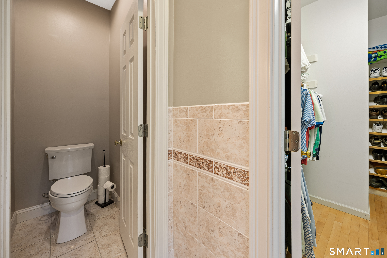
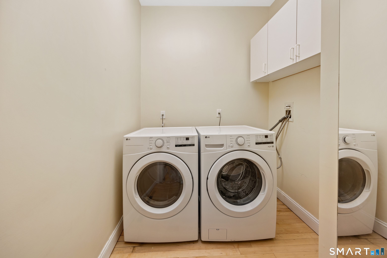
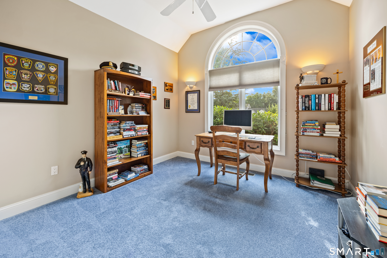
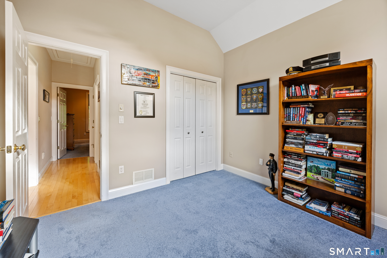
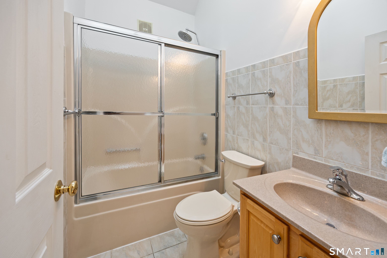
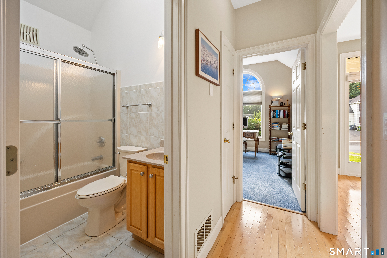
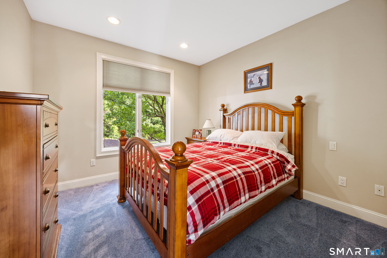
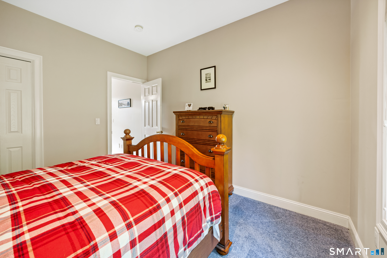
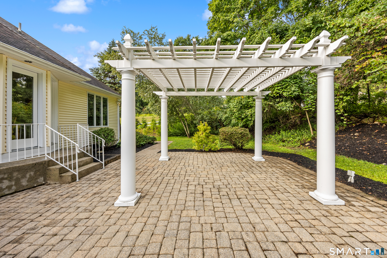
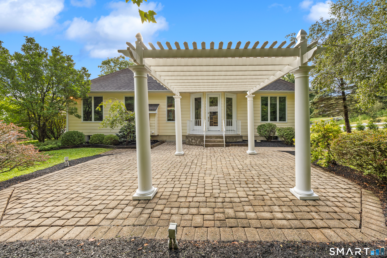
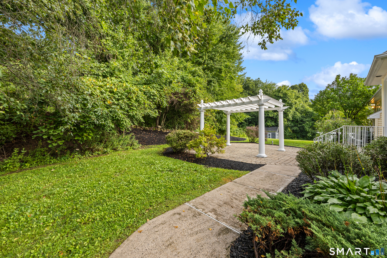
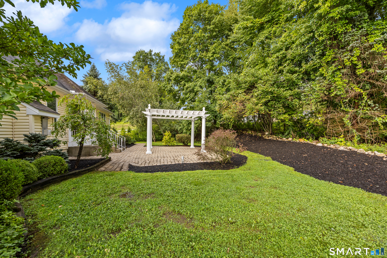
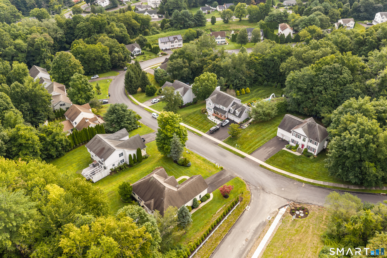
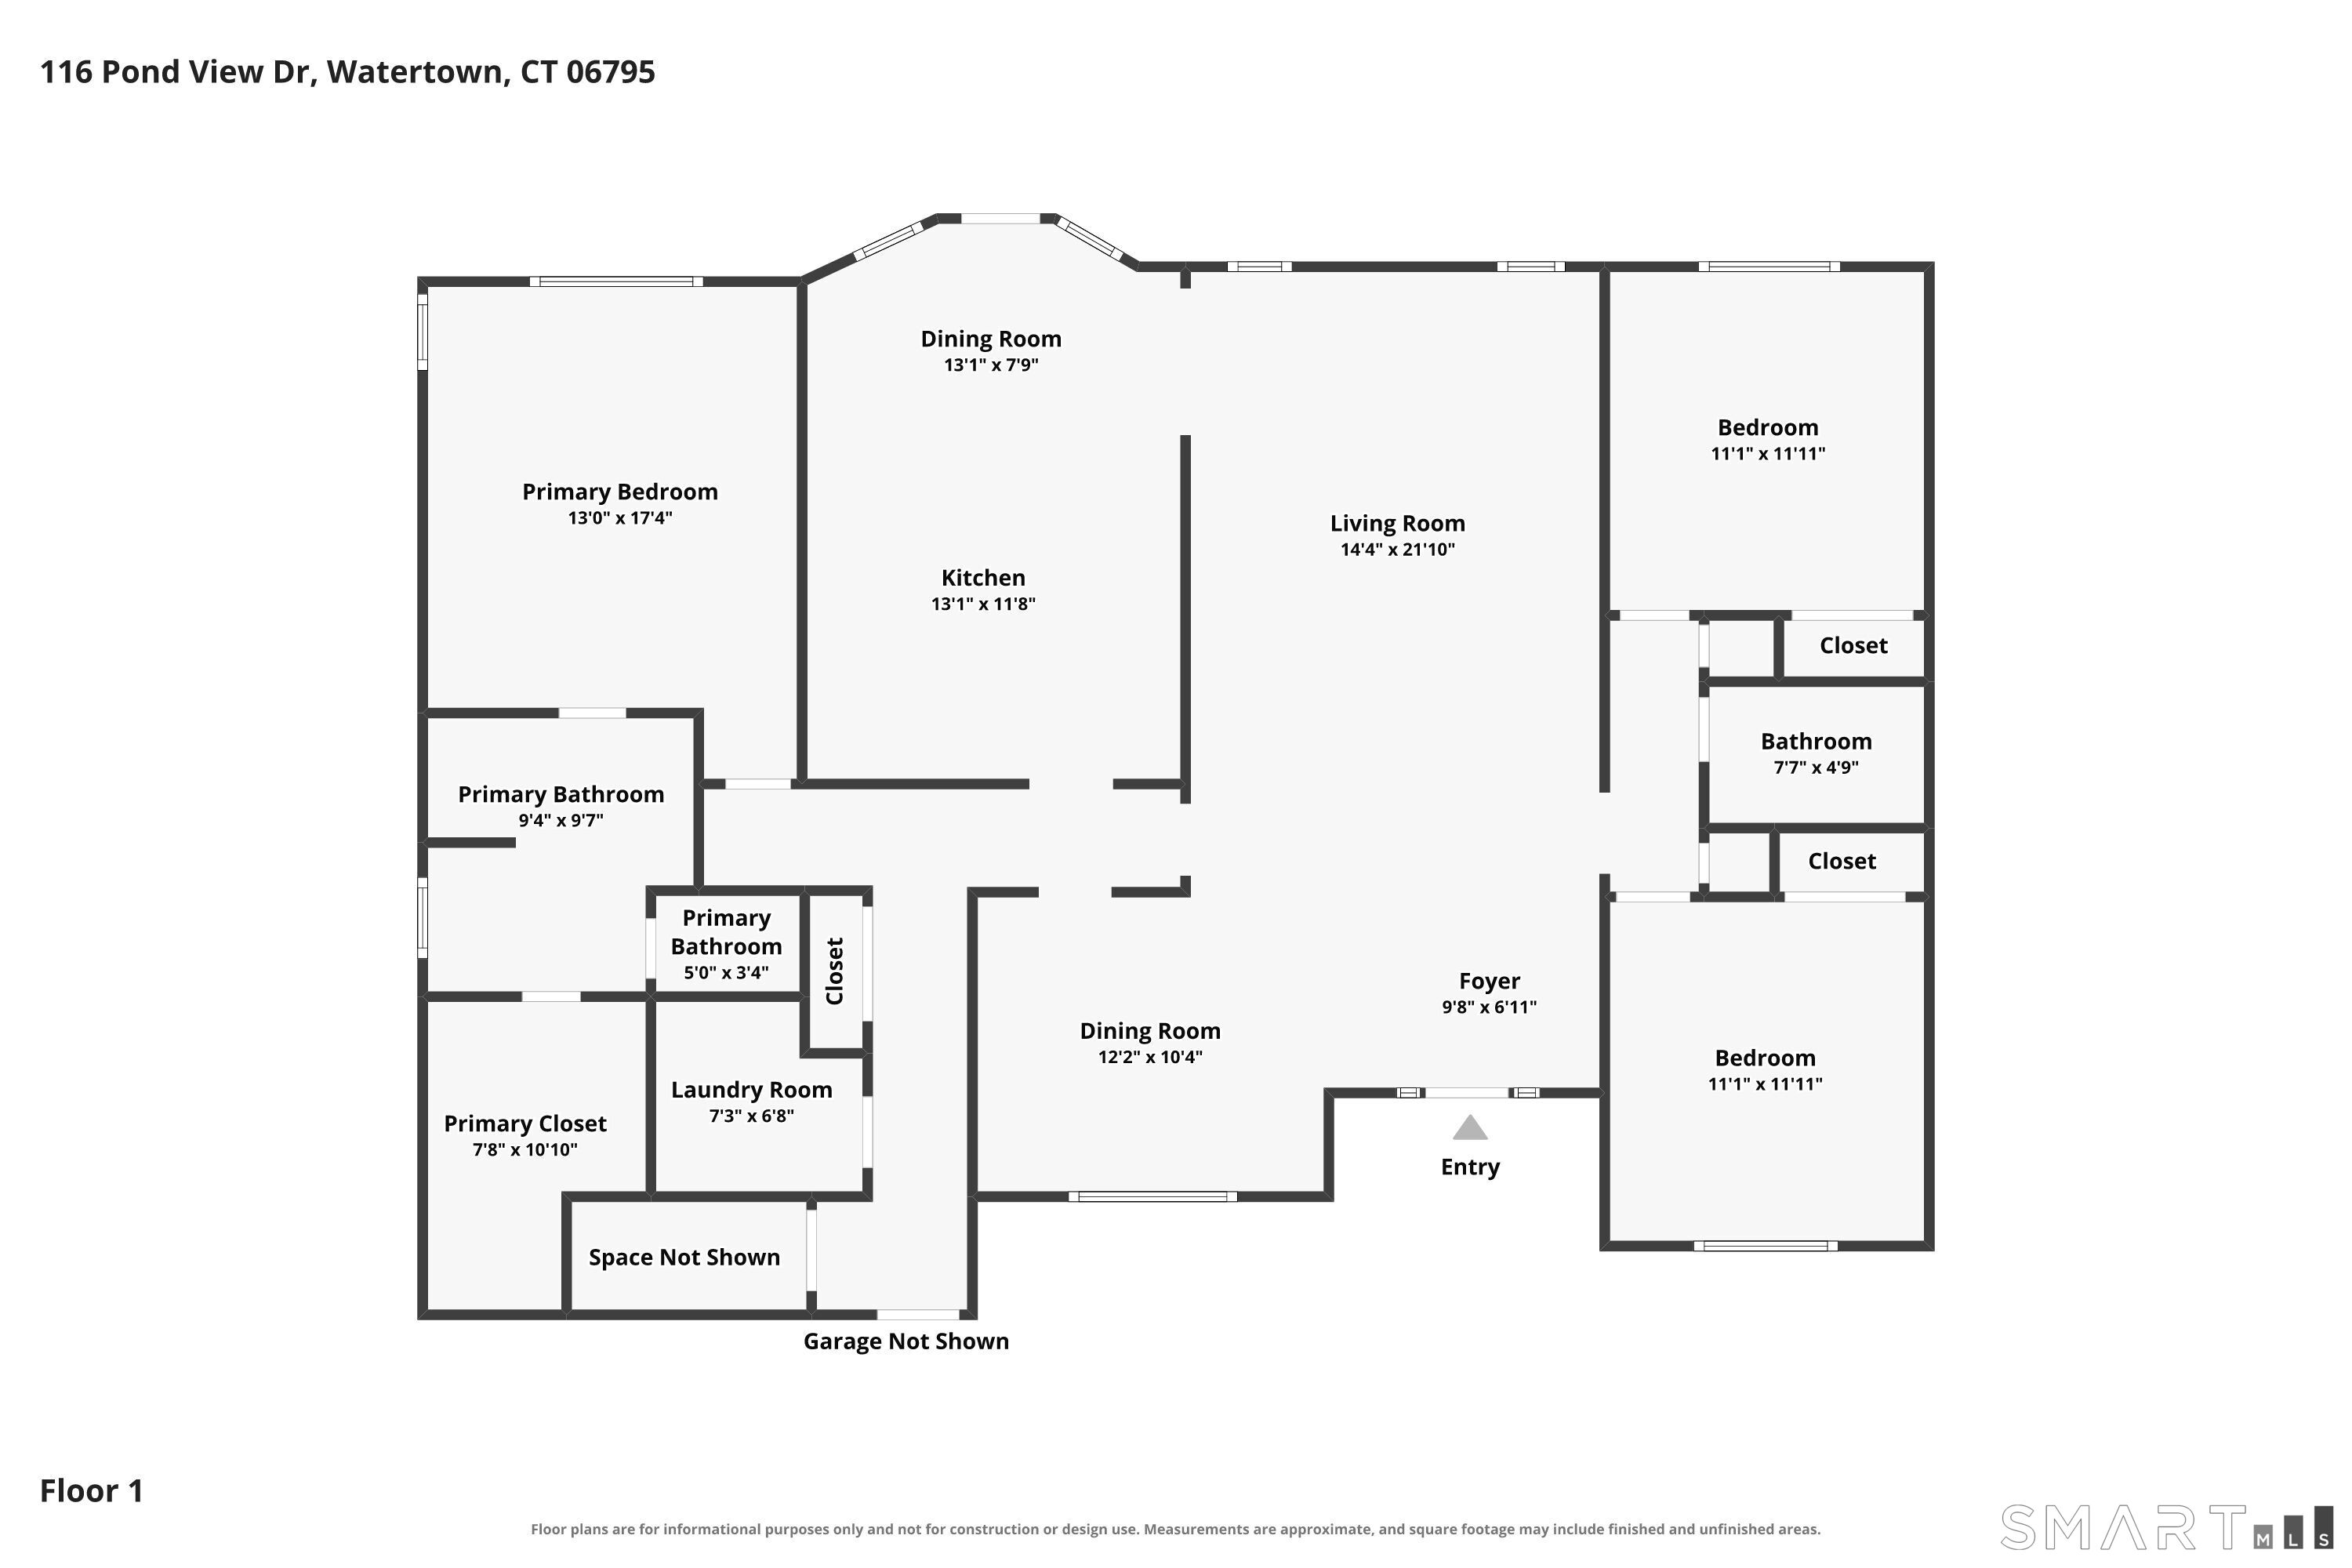
Welcome to this beautifully maintained three-bedroom ranch nestled in one of Watertown's most sought-after neighborhoods. From the moment you step inside, you'll appreciate the bright, inviting atmosphere and comfortable layout. The spacious living room with a gas fireplace seamlessly flows into the updated kitchen, featuring stainless steel appliances, ample cabinetry, and plenty of workspace. Just off the kitchen, the dining area makes a statement with its soaring cathedral ceiling, oversized window bringing in an abundance of natural light, and elegant chandelier. Hardwood flooring extends throughout the main level, adding warmth and timeless appeal. The primary suite offers a relaxing retreat with a private full bath and generous walk-in closet. Two additional well-sized bedrooms provide flexibility for family, guests, or a home office. Convenient main-level laundry includes a laundry room already plumbed for a wash sink. Step directly from the kitchen onto the patio, complete with a charming pergola-an inviting space for morning coffee, outdoor dining, or entertaining guests. Additional highlights include newer central A/C installed in 2021 and a driveway paved within the last few years. This bright and welcoming ranch offers comfortable one-level living with thoughtful updates and plenty of appeal! MOVE QUICK!
Continue reading ▾Mechanicals & Utilities: Hot Air • Natural Gas • Central Air • Public Water Connected water • 1 fireplaces
Exterior Features
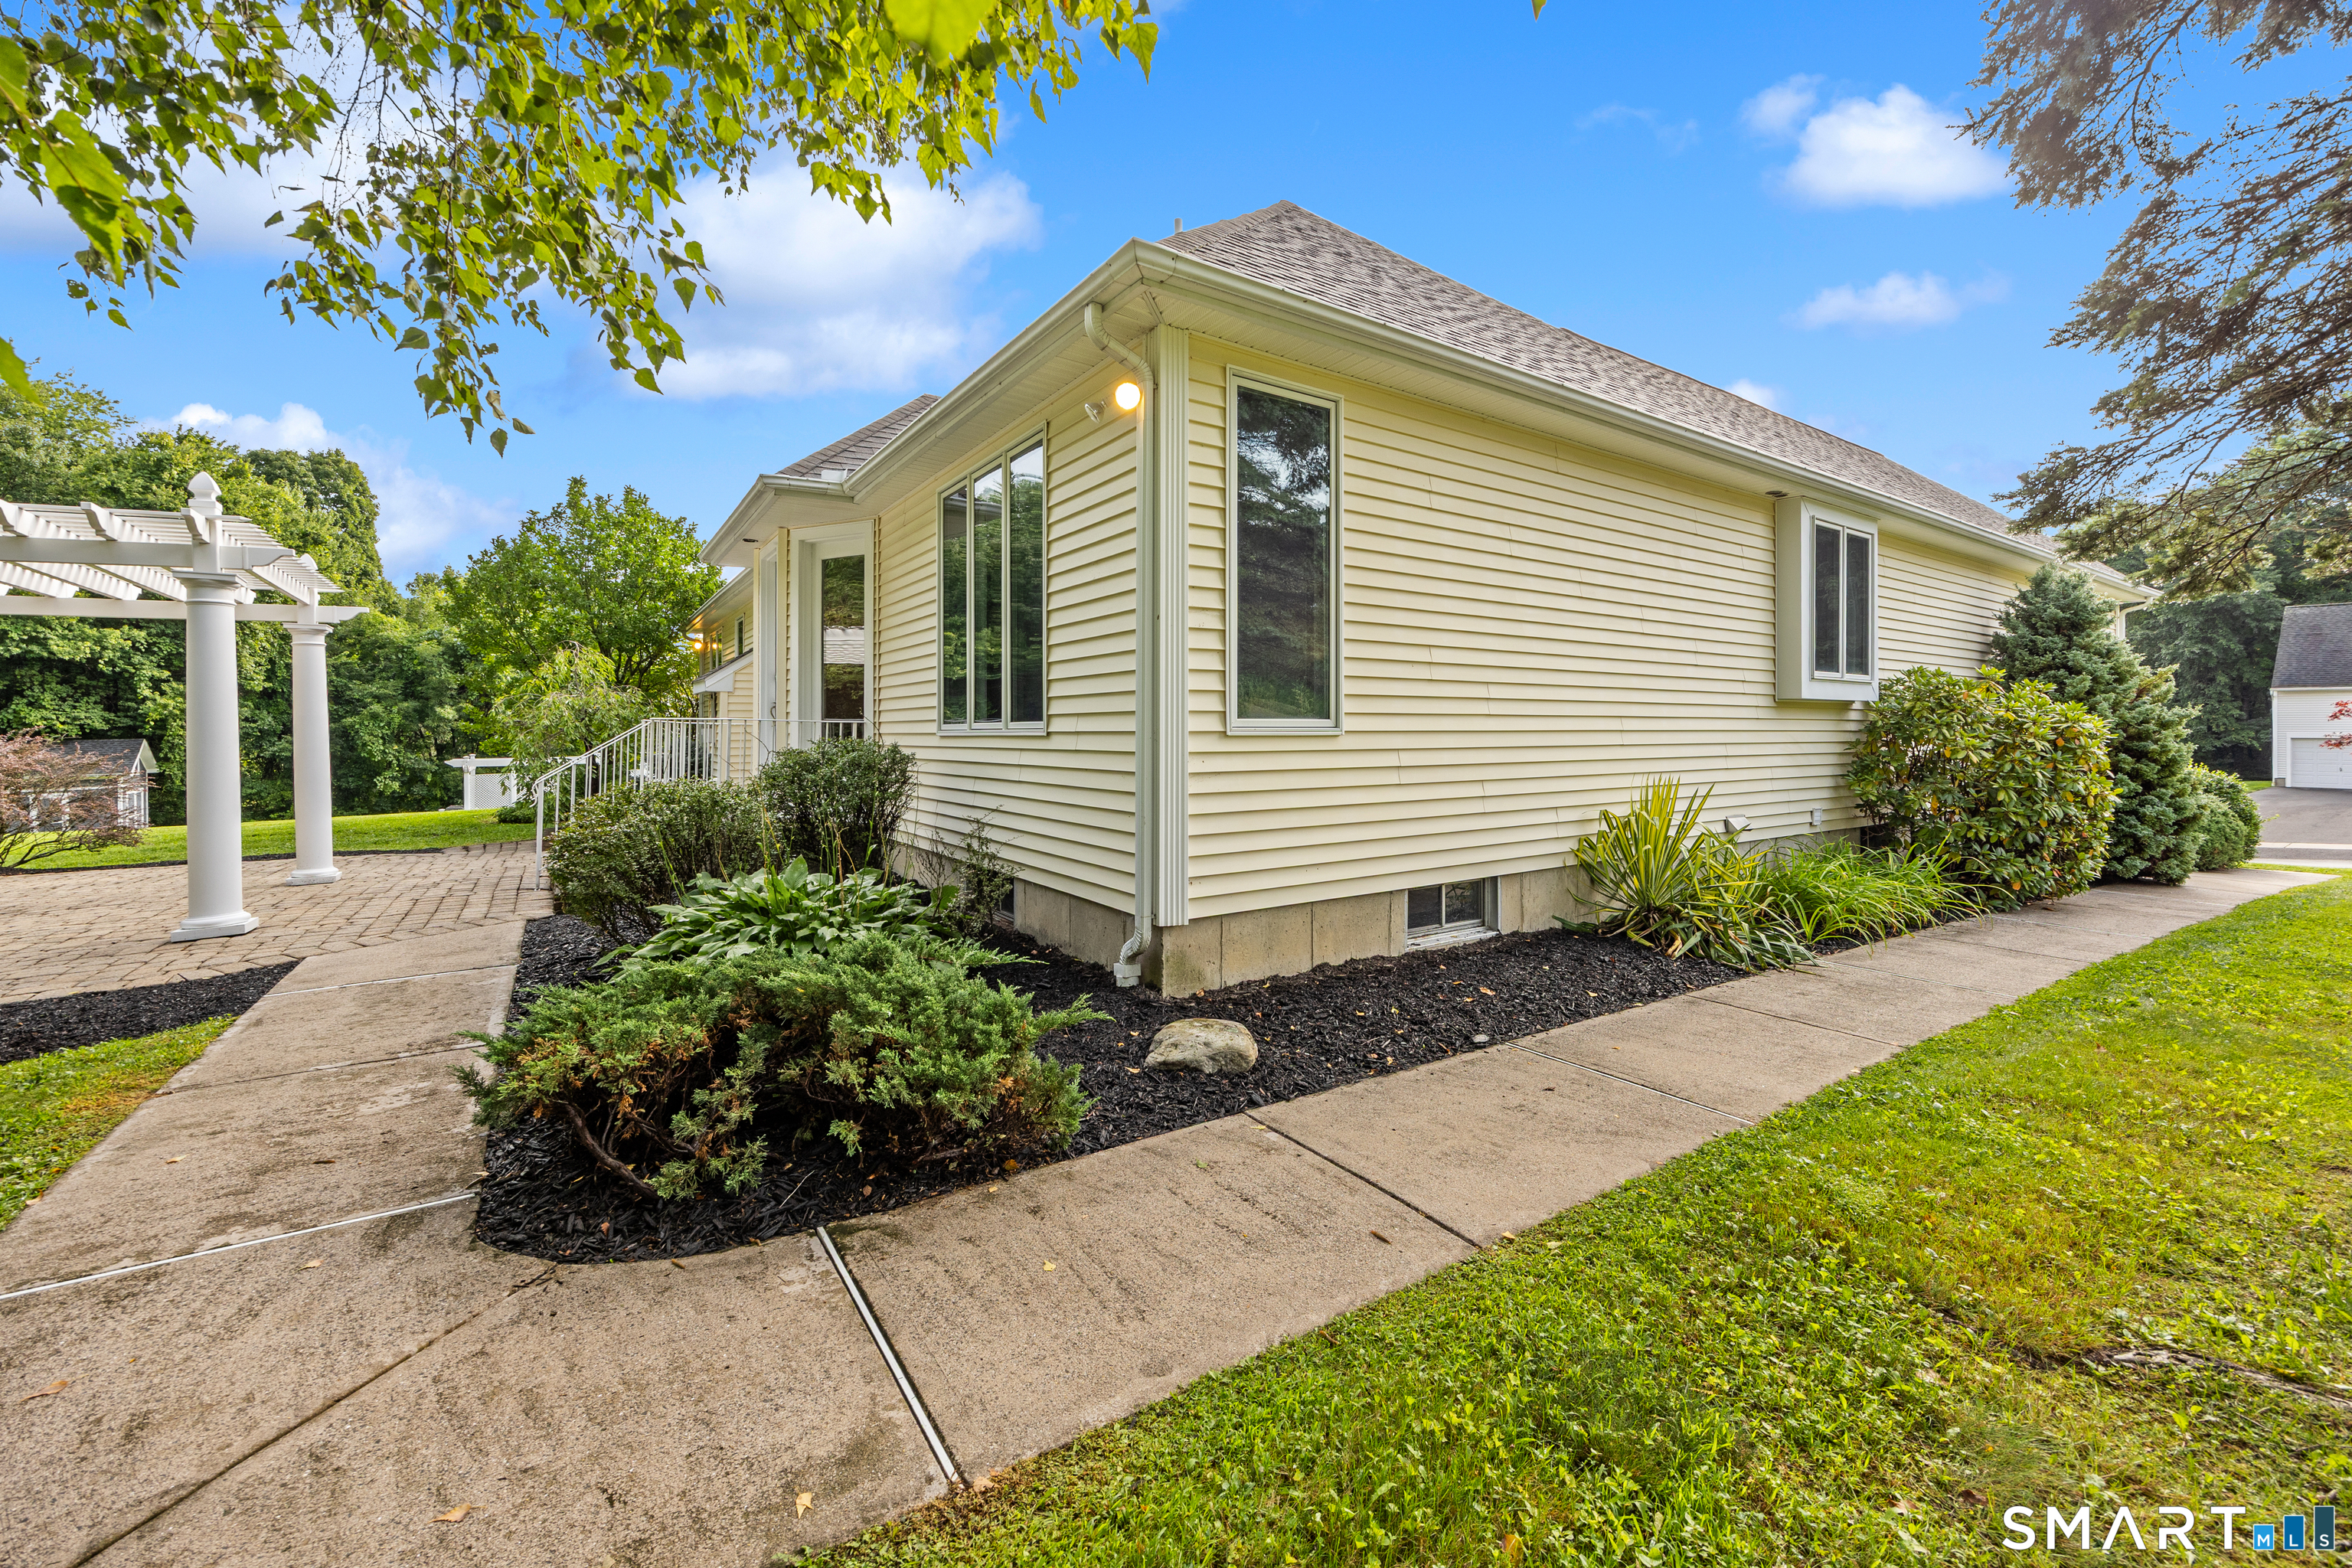
Exterior Construction: Vinyl Siding
Roof Type: Asphalt Shingle
Foundation: Concrete
Garage: Attached Garage (2 car)
Utilities: Water: Public Water Connected
