
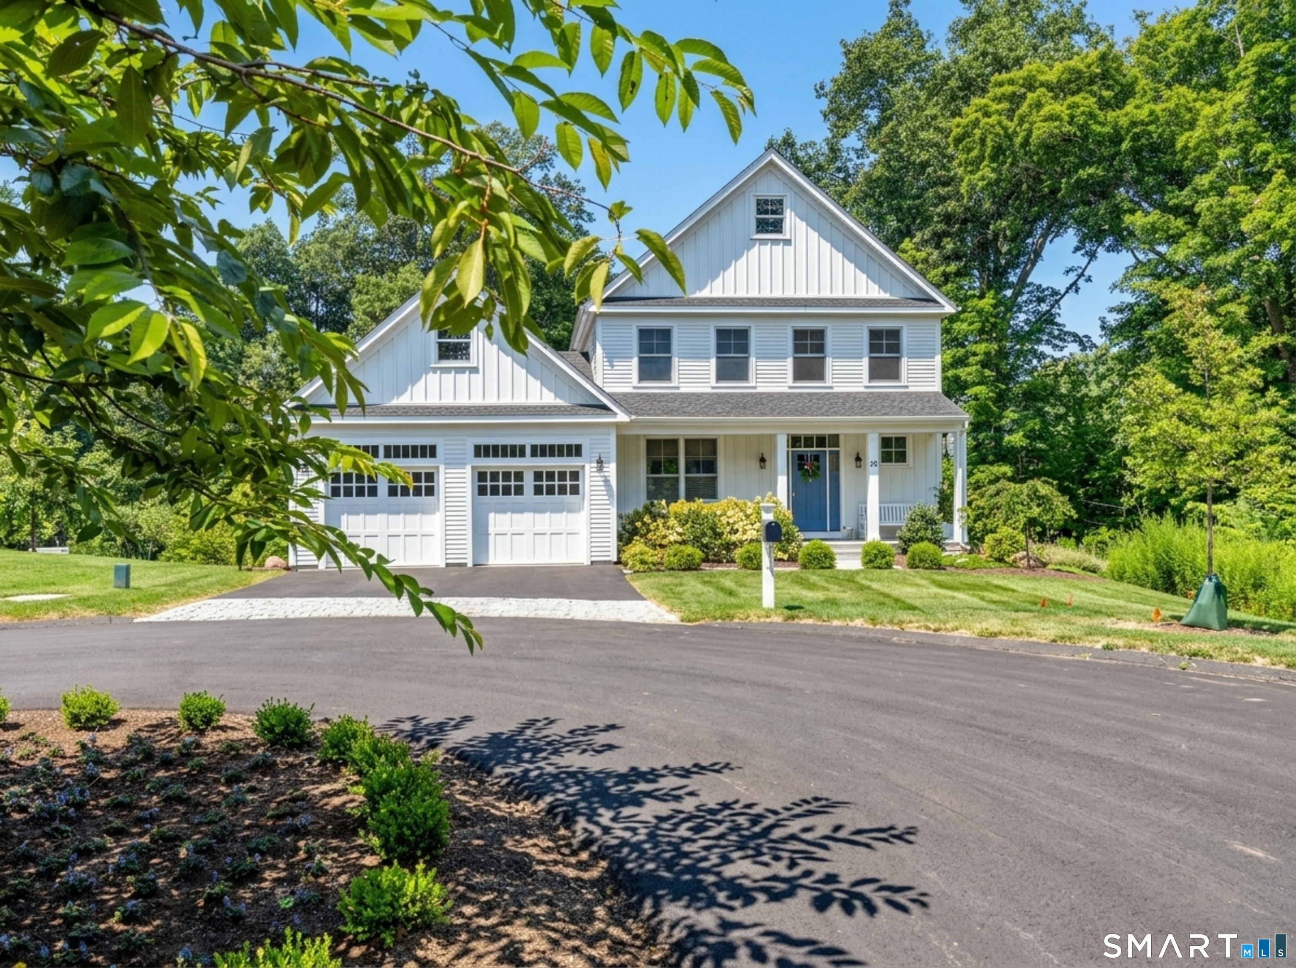
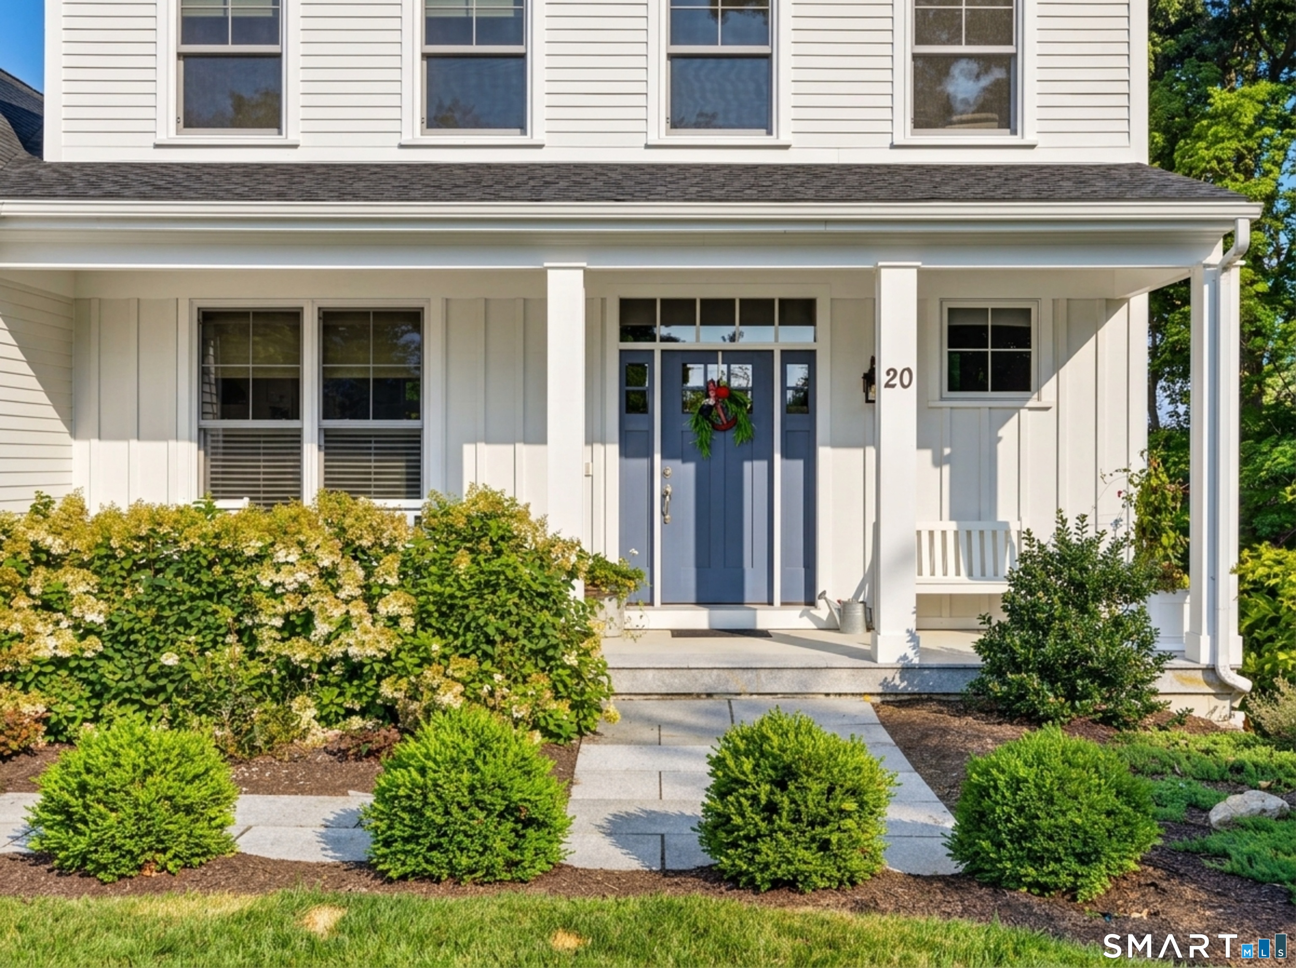
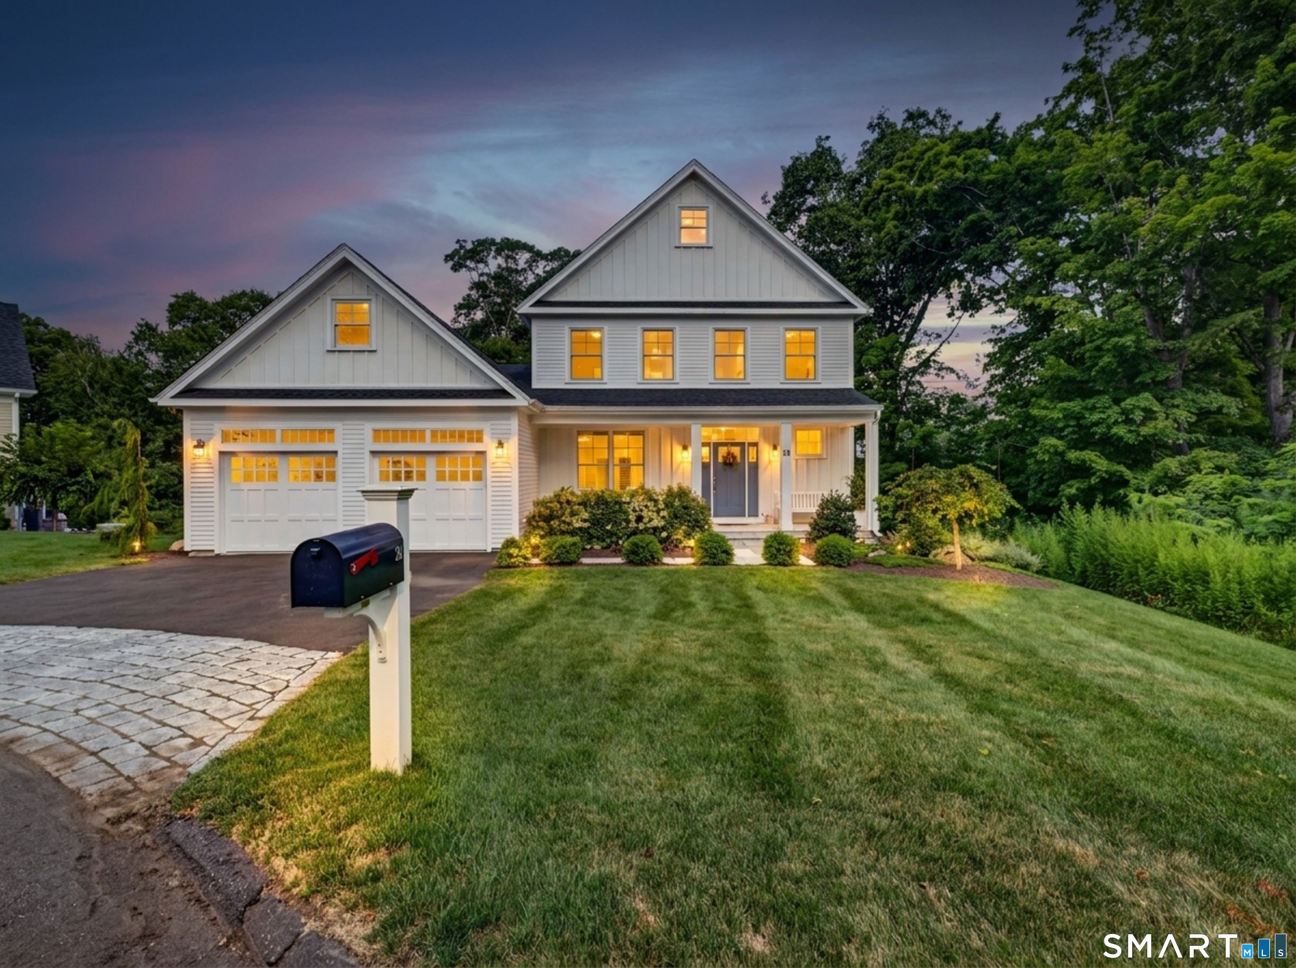
20 Benton's Knoll, Guilford, CT is a Single Family Detached and Other residence part of a 15-unit community located in Guilford, CT. This property was listed for sale on (approximately days ago) and is currently offered at $1,500,000.
20 Benton's Knoll, Guilford, CT is a 3-bed, 4-bath, 4,042 square foot home built in 2022 , featuring Single Family Detached,Other architecture This home is part of a homeowners association, with dues of $500 paid Monthly. The HOA fee includes: trash pickup.
This home is within the Guilford school district. Local, with nearby schools including Per Board of Ed.
Pricing Insight: Originally listed at $1,500,000, the price has since been adjusted by $0 (0%).
MLS #: 24200312
Days on Market: 0
Residence Type: Condo/Co-Op
Architectural Style: Single Family Detached,Other
Neighborhood: Sachems Head
Garage Spaces: 2
Heating: Hydro Air,Zoned
Offered Price: $1,500,000
Price per Sq Ft: $371
Year Built: 2022
Living Area: 4,042 Sq. Ft.
Lot Size: 0.00 Acres
Design & Construction: Frame
Estimated Tax: $21,514,136
Price per square foot: $371 / Sq. Ft.
Tax assessed value: $757,540
Estimated Tax: $21,514,136
Architectural Style: Single Family Detached,Other
Design & Construction: Frame
Residence Type: Condo/Co-Op
Year Constructed: 2022
Living Area: 4,042 Sq. Ft.
Lot Size: 0.00 Acres
Fuel: Propane
Home Automation: Not specified
Energy Features: Extra Insulation,Generator,Storm Windows,Thermopane Windows
Solar Contract: Not specified
Heating Fuel: Propane
Fuel Tank Location: In Ground
Cooling System: Central Air
Hot Water System: Not specified
Air Radon Mitigation: Not specified
Water Radon Mitigation: Not specified
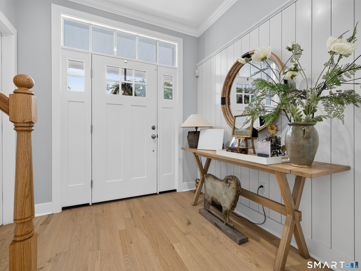
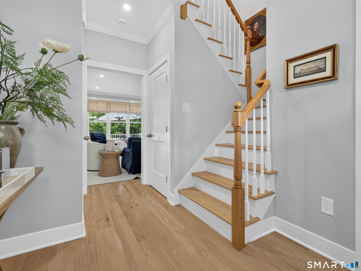
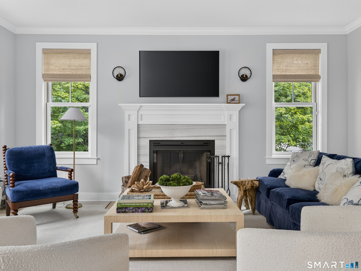
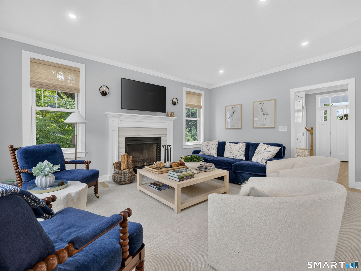
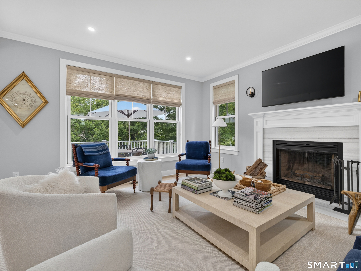
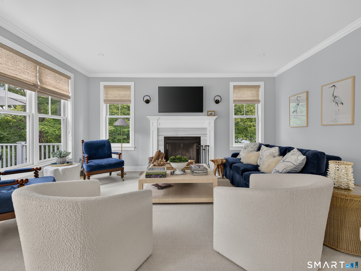
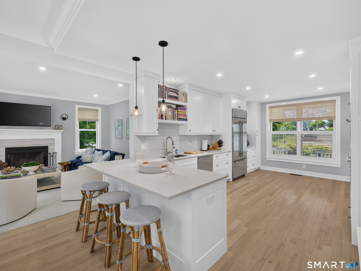
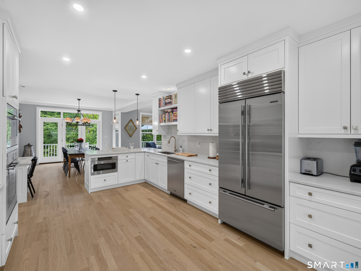
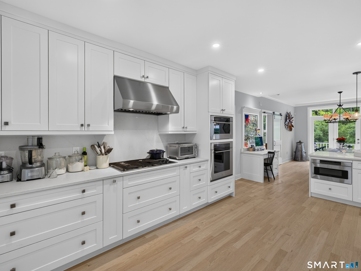
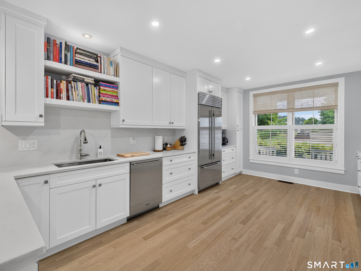
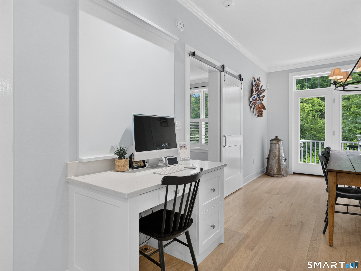
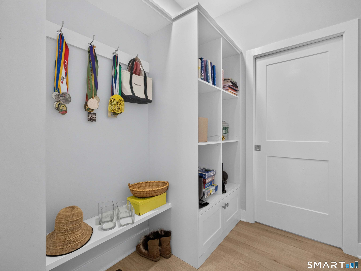
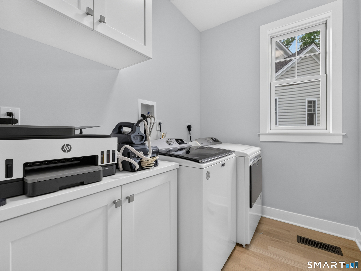
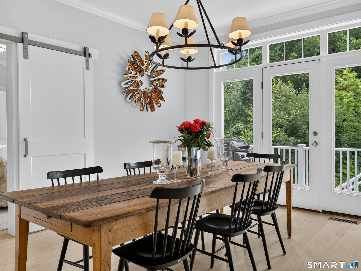
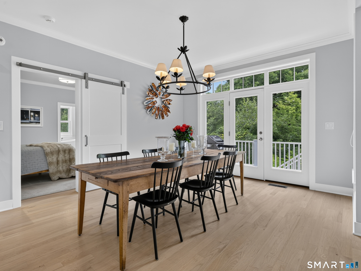
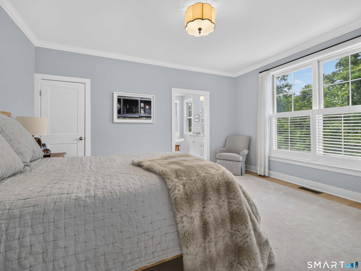
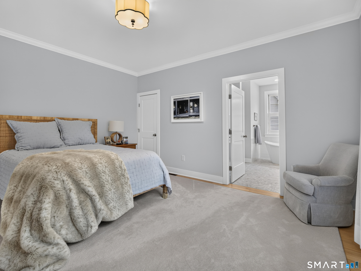
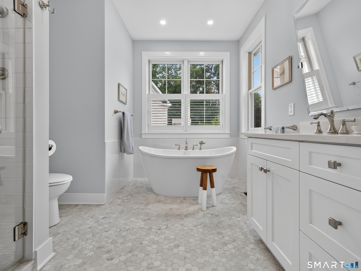
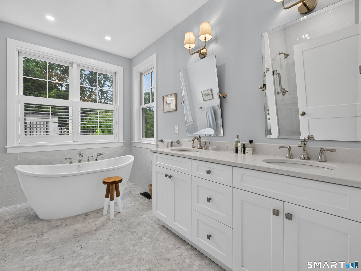
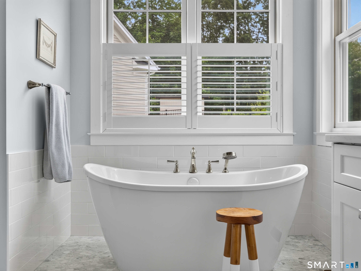
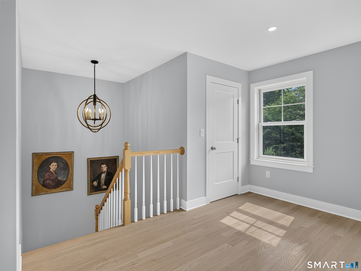
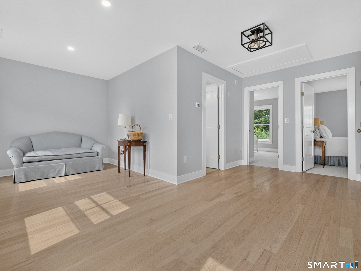
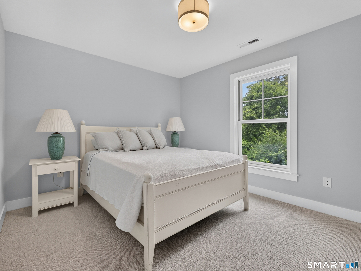
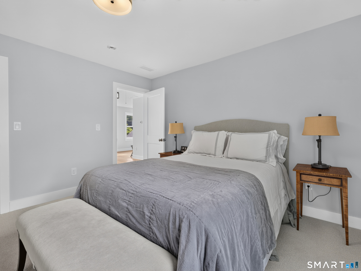
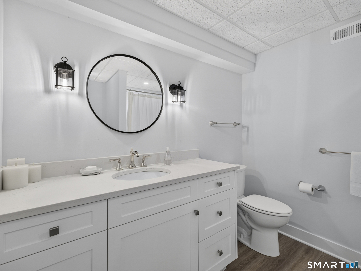
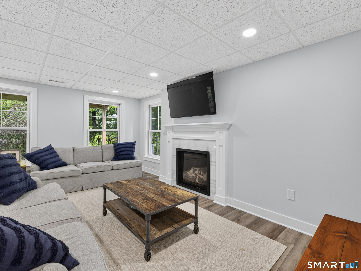
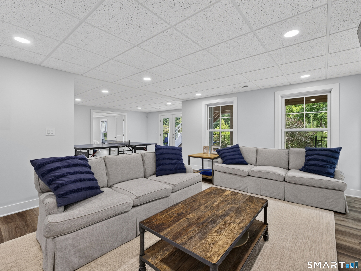
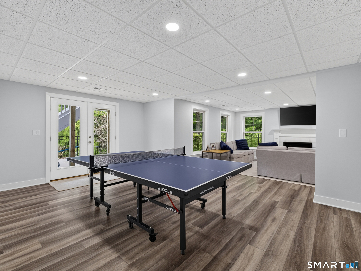
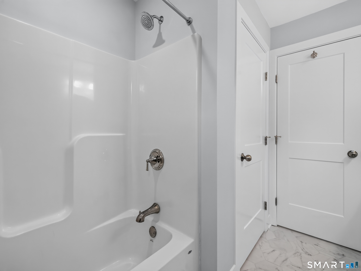
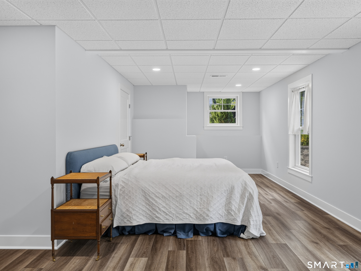
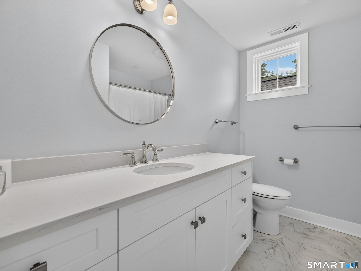

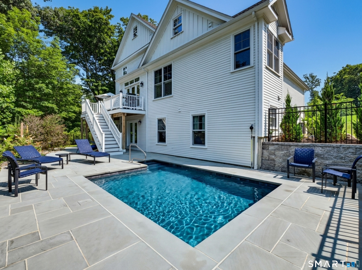
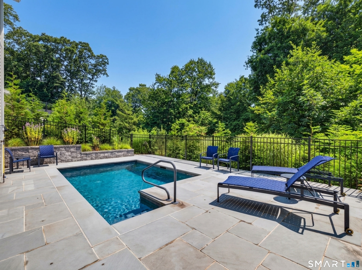
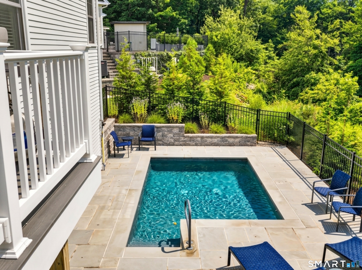
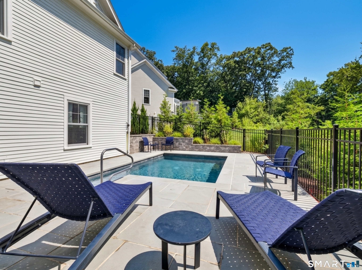
Beautiful single family residence in MINT turnkey condition in sought-after Benton's Knoll, Sachem's Head. Quality, high-end construction provides luxurious amenities throughout. The large light-filled LR/Dr with fireplace w/ marble surround includes Hunter Douglas shades w/ sliders to the large deck off the back of the residence. The kitchen is very well equipped with a large Sub zero refrigerator, Wolf ovens, Cove dishwasher & composite countertops. A large pantry, w/ built-ins &laundry room are conveniently located adjacent to the two car garage, providing easy access to the kitchen. The floors throughout the first and second floor are hardwood white oak. The primary bedroom, located on the main level has a custom designed bathroom adorned with beautiful marble tile & a heated floor. The total square footage of this unit is 4001 sq ft - 2942 sq ft on the first and second floor; then the finished walk out basement is 1100 sq ft which provides a family room with fpl, large office and storage area with a full bathroom. This level could work for an au pair or plenty of room for extra guests and family. Walk out directly from this level to the bluestone patio and in-ground heated Gunite pool . Enjoy the ease of ownership in this special 15 unit condo complex, but with the feel of single family residences affording privacy and fantastic location, steps away from the water. Drive 6 minutes to the Guilford Green and all it has to offer. Handmade DA wrought iron fixture to remain
Continue reading ▾Mechanicals & Utilities: Hydro Air,Zoned • Propane • Central Air • Public Water Connected water • 2 fireplaces
Exterior Features
Exterior Construction: Clapboard,Hardie Board
Garage: Attached Garage,Off Street Parking,Driveway (2 car)
Parking: 4 Total
Patio/Deck: Underground Utilities,Deck,Gutters,Lighting,Patio
Pool: Gunite,In Ground Pool
Utilities: Water: Public Water Connected
