
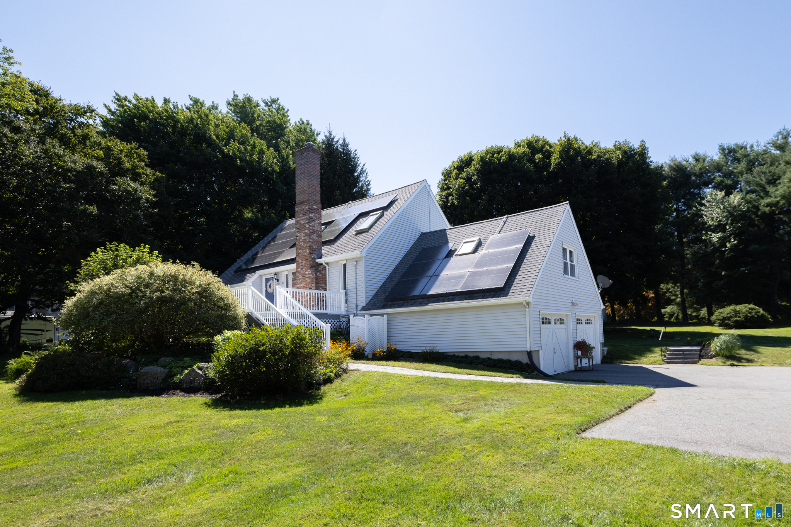
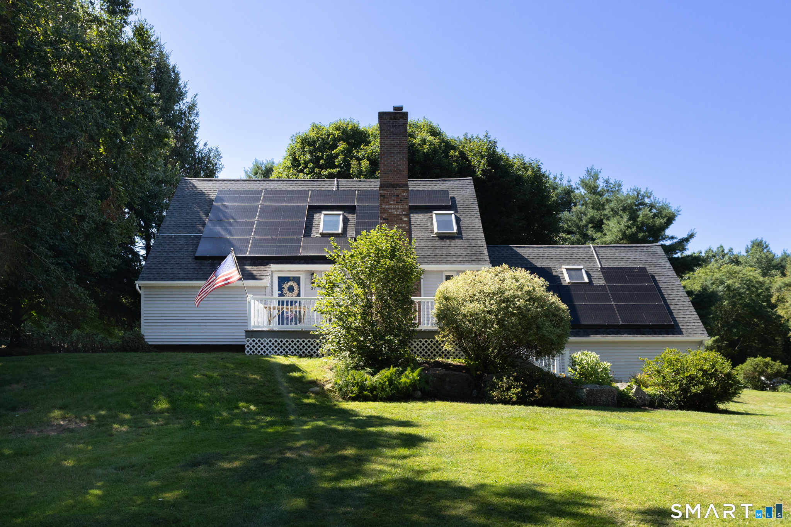
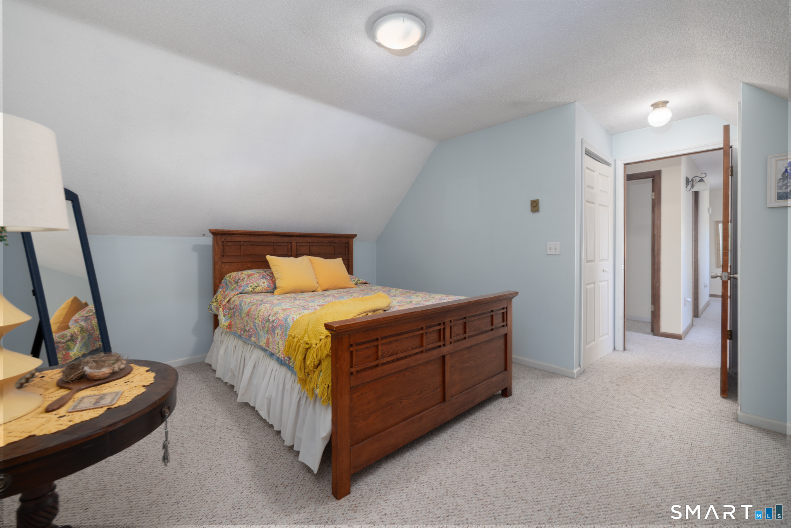
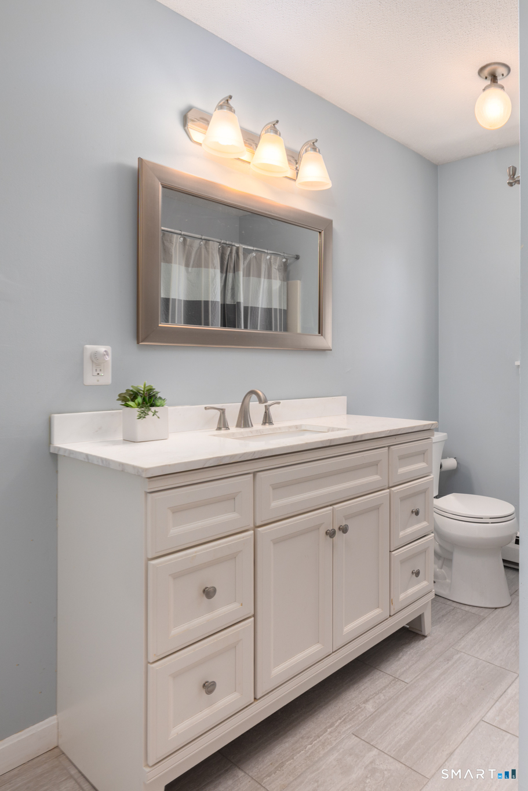
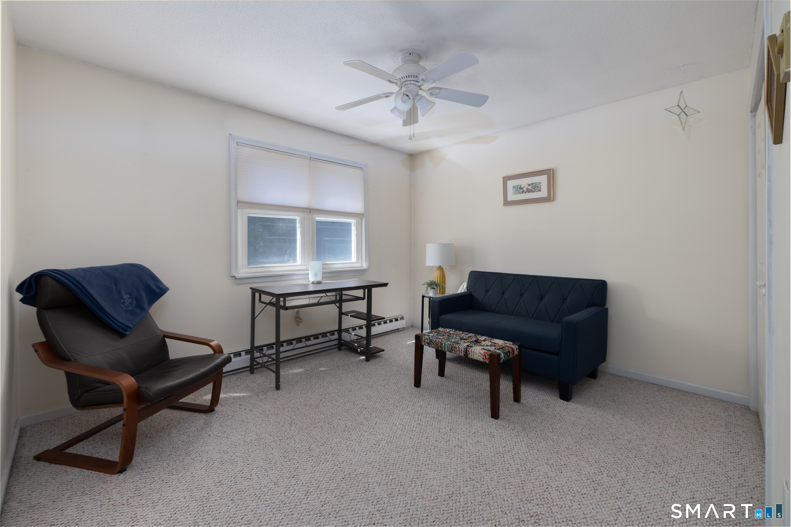
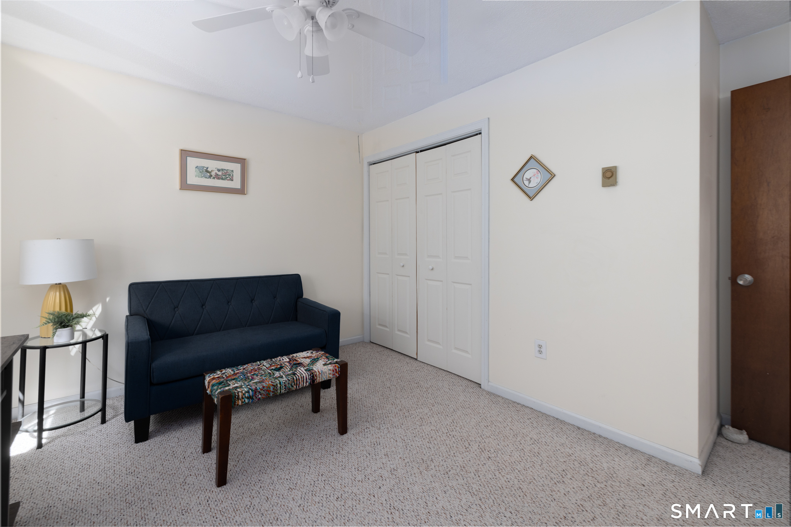
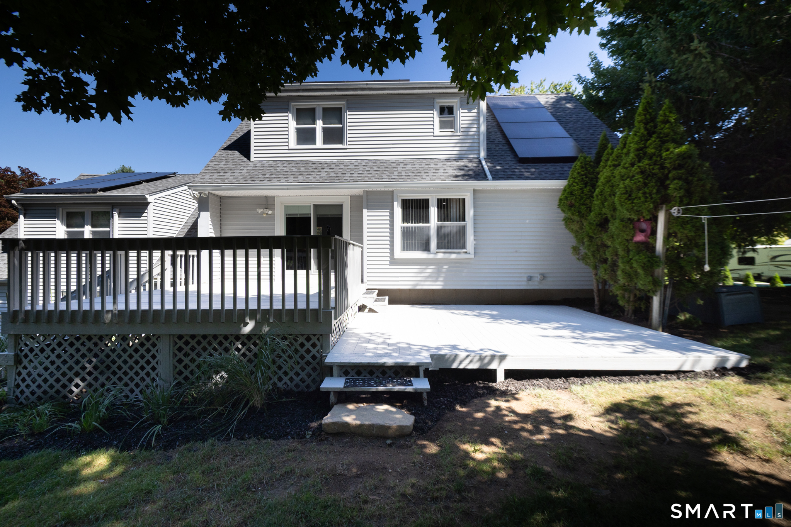
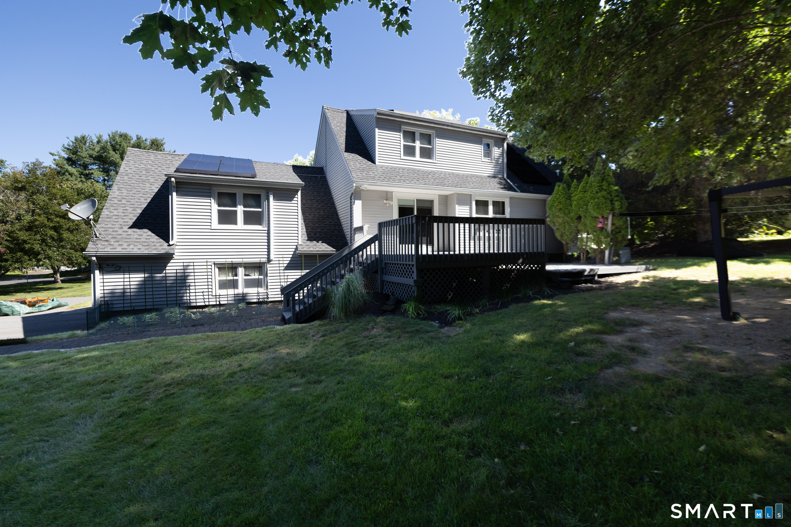
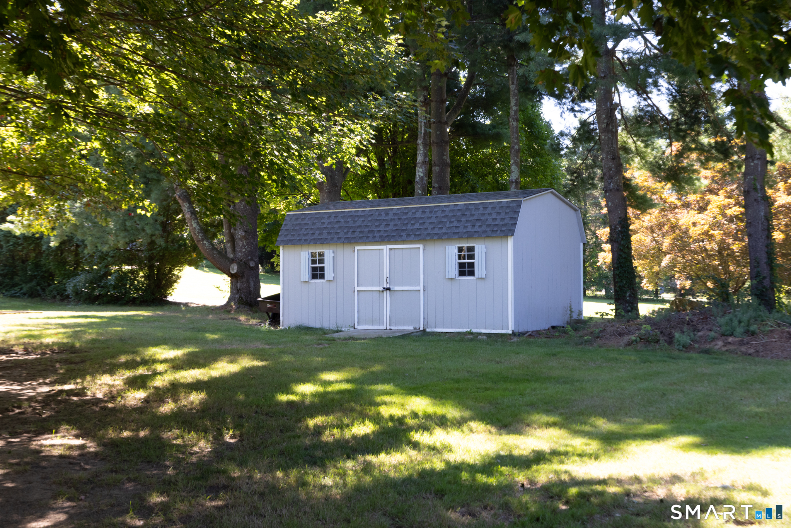
37 Davis Road, Burlington, CT is a Cape Cod and Contemporary residence located in Burlington, CT. This property was listed for sale on (approximately days ago) and is currently offered at $449,900.
37 Davis Road, Burlington, CT is a 3-bed, 2-bath, 1,767 square foot home built in 1979 , featuring Cape Cod,Contemporary architecture
This home is within the Burlington school district. Local, with nearby schools including Harwinton Consolidated.
Pricing Insight: Originally listed at $449,900, the price has since been adjusted by $0 (0%).
MLS #: 24200293
Days on Market: 0
Residence Type: Single Family
Architectural Style: Cape Cod,Contemporary
Neighborhood: N/A
Garage Spaces: 2
Heating: Baseboard,Wall Unit
Offered Price: $449,900
Price per Sq Ft: $255
Year Built: 1979
Living Area: 1,767 Sq. Ft.
Lot Size: 0.97 Acres
Design & Construction: Frame
Estimated Tax: $6,703
Price per square foot: $255 / Sq. Ft.
Tax assessed value: $252,000
Estimated Tax: $6,703
Architectural Style: Cape Cod,Contemporary
Design & Construction: Frame
Residence Type: Single Family
Year Constructed: 1979
Living Area: 1,767 Sq. Ft.
Lot Size: 0.97 Acres
Fuel: Electric
Home Automation: Not specified
Energy Features: Active Solar,Generator
Solar Contract: Not specified
Heating Fuel: Electric
Fuel Tank Location: Not specified
Cooling System: Split System
Hot Water System: Not specified
Air Radon Mitigation: Not specified
Water Radon Mitigation: Not specified
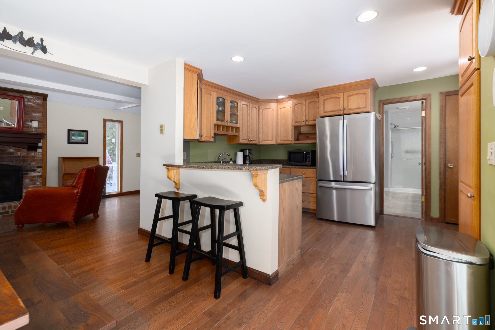
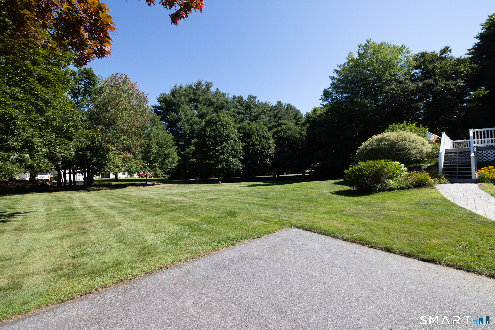
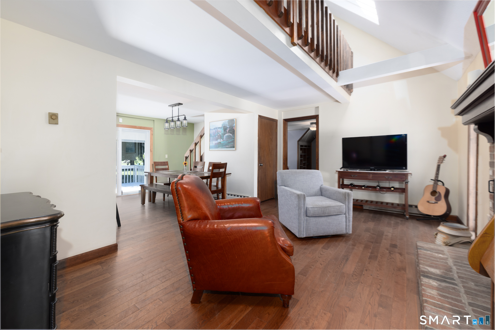
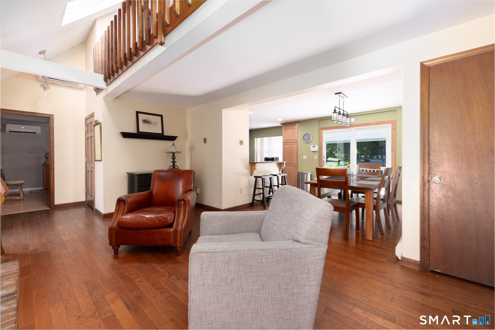
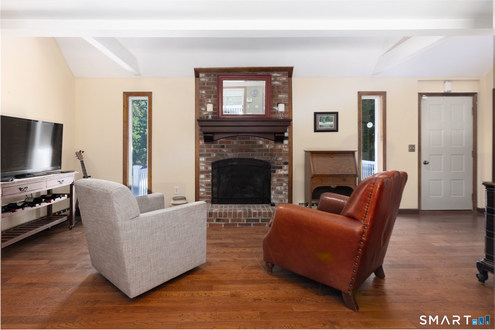
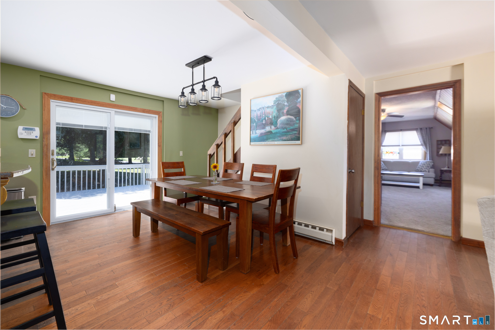
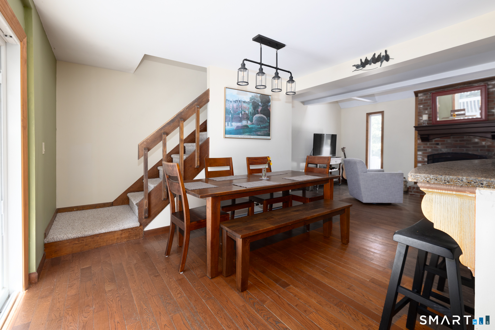
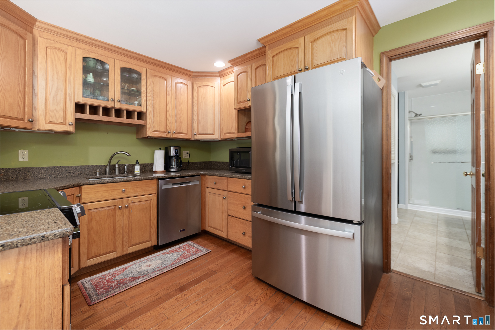
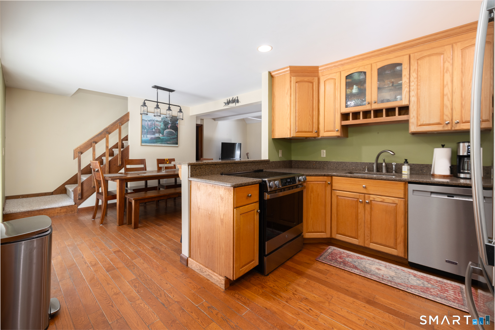
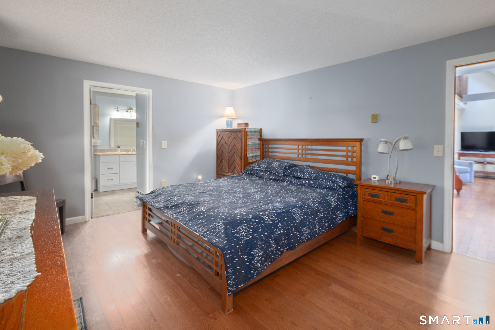
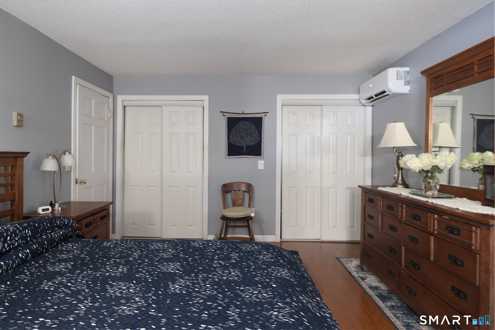
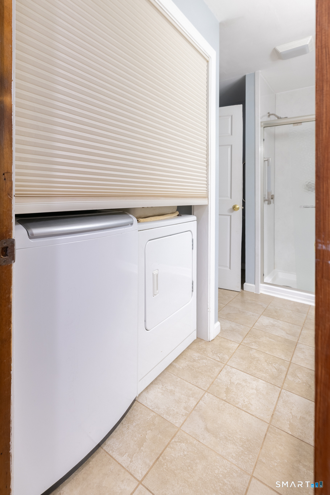
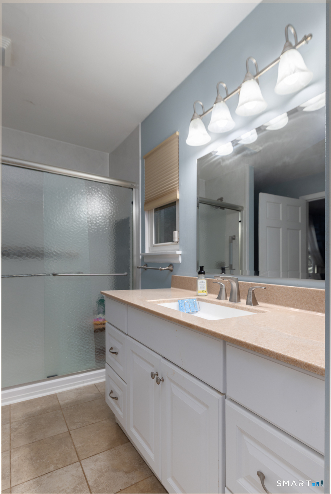
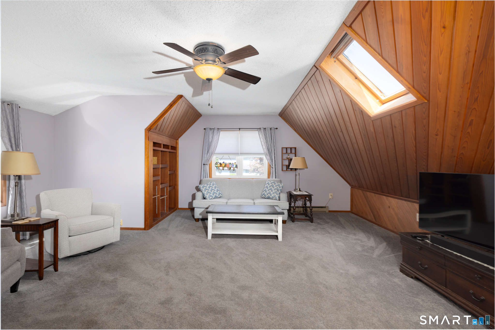
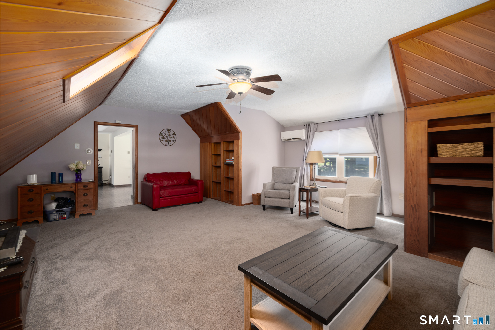
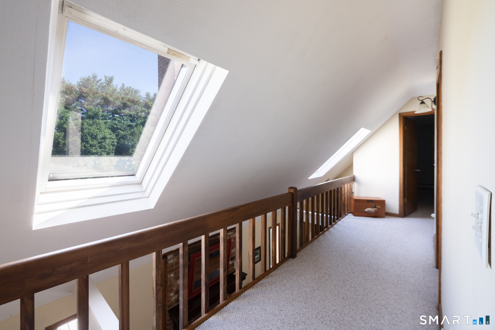

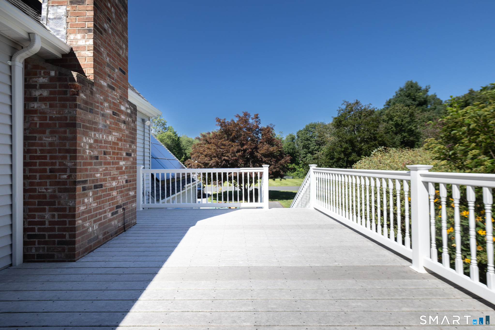
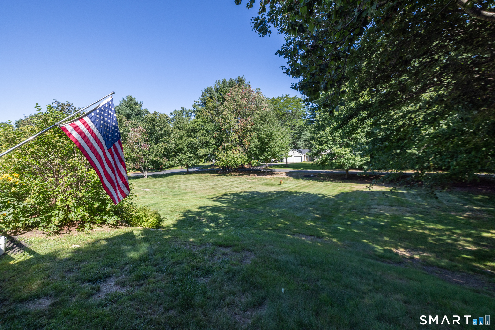
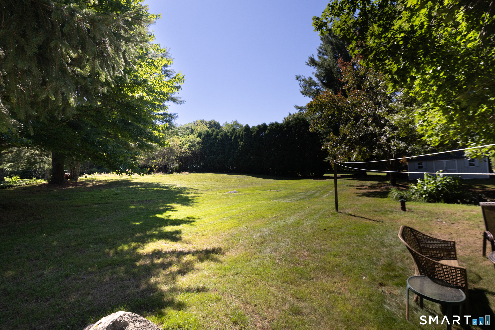
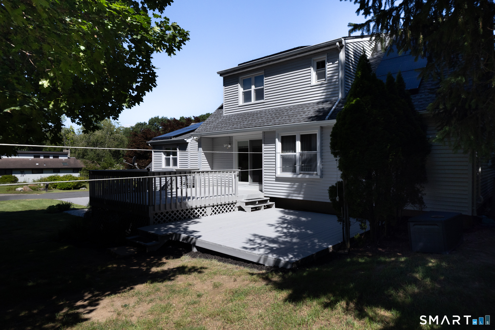
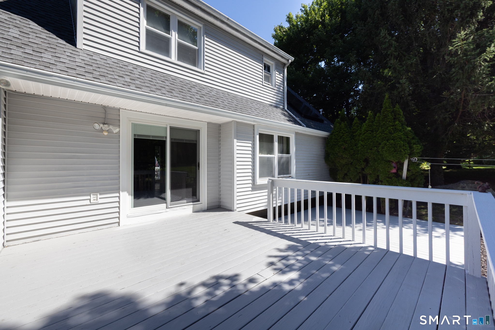
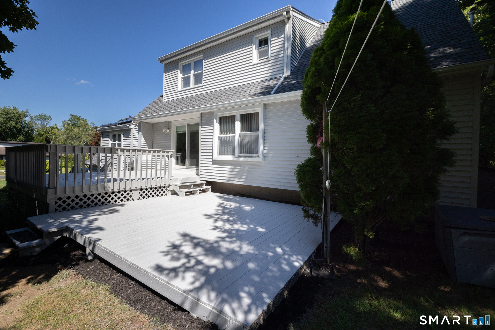
Welcome to this lovingly maintained and beautifully cared-for 3-bedroom, 2-bath home, where comfort, convenience, and inviting living spaces come together. From the moment you arrive, you'll appreciate the beautifully landscaped yard that creates wonderful curb appeal and provides the perfect setting to relax or entertain. Inside, the warm, welcoming layout features a cozy propane fireplace and skylights that fill the home with natural light, giving every room a bright, airy feel. The spacious primary bedroom includes direct access to a full bath with a walkin shower, plus the added ease of insuite laundry, making everyday living both comfortable and practical. The partially finished basement provides a space that can be used as a home office, exercise area, or hobby room, while the remaining basement offers ample storage to help keep everything organized. Step outside to discover two generously sized decks overlooking the beautifully maintained yard, offering plenty of space for outdoor dining, entertaining guests, or simply enjoying peaceful mornings and evenings. Solar panels help provide energy efficiency and long-term savings. This well-cared-for home offers the perfect blend of warmth, functionality, and outdoor enjoyment. Don't miss your opportunity to make it your own!
Continue reading ▾Mechanicals & Utilities: Baseboard,Wall Unit • Electric • Split System • Private Well water • 1 fireplaces
Exterior Features
Exterior Construction: Vinyl Siding
Roof Type: Asphalt Shingle,Gable
Foundation: Concrete
Driveway: Private,Asphalt
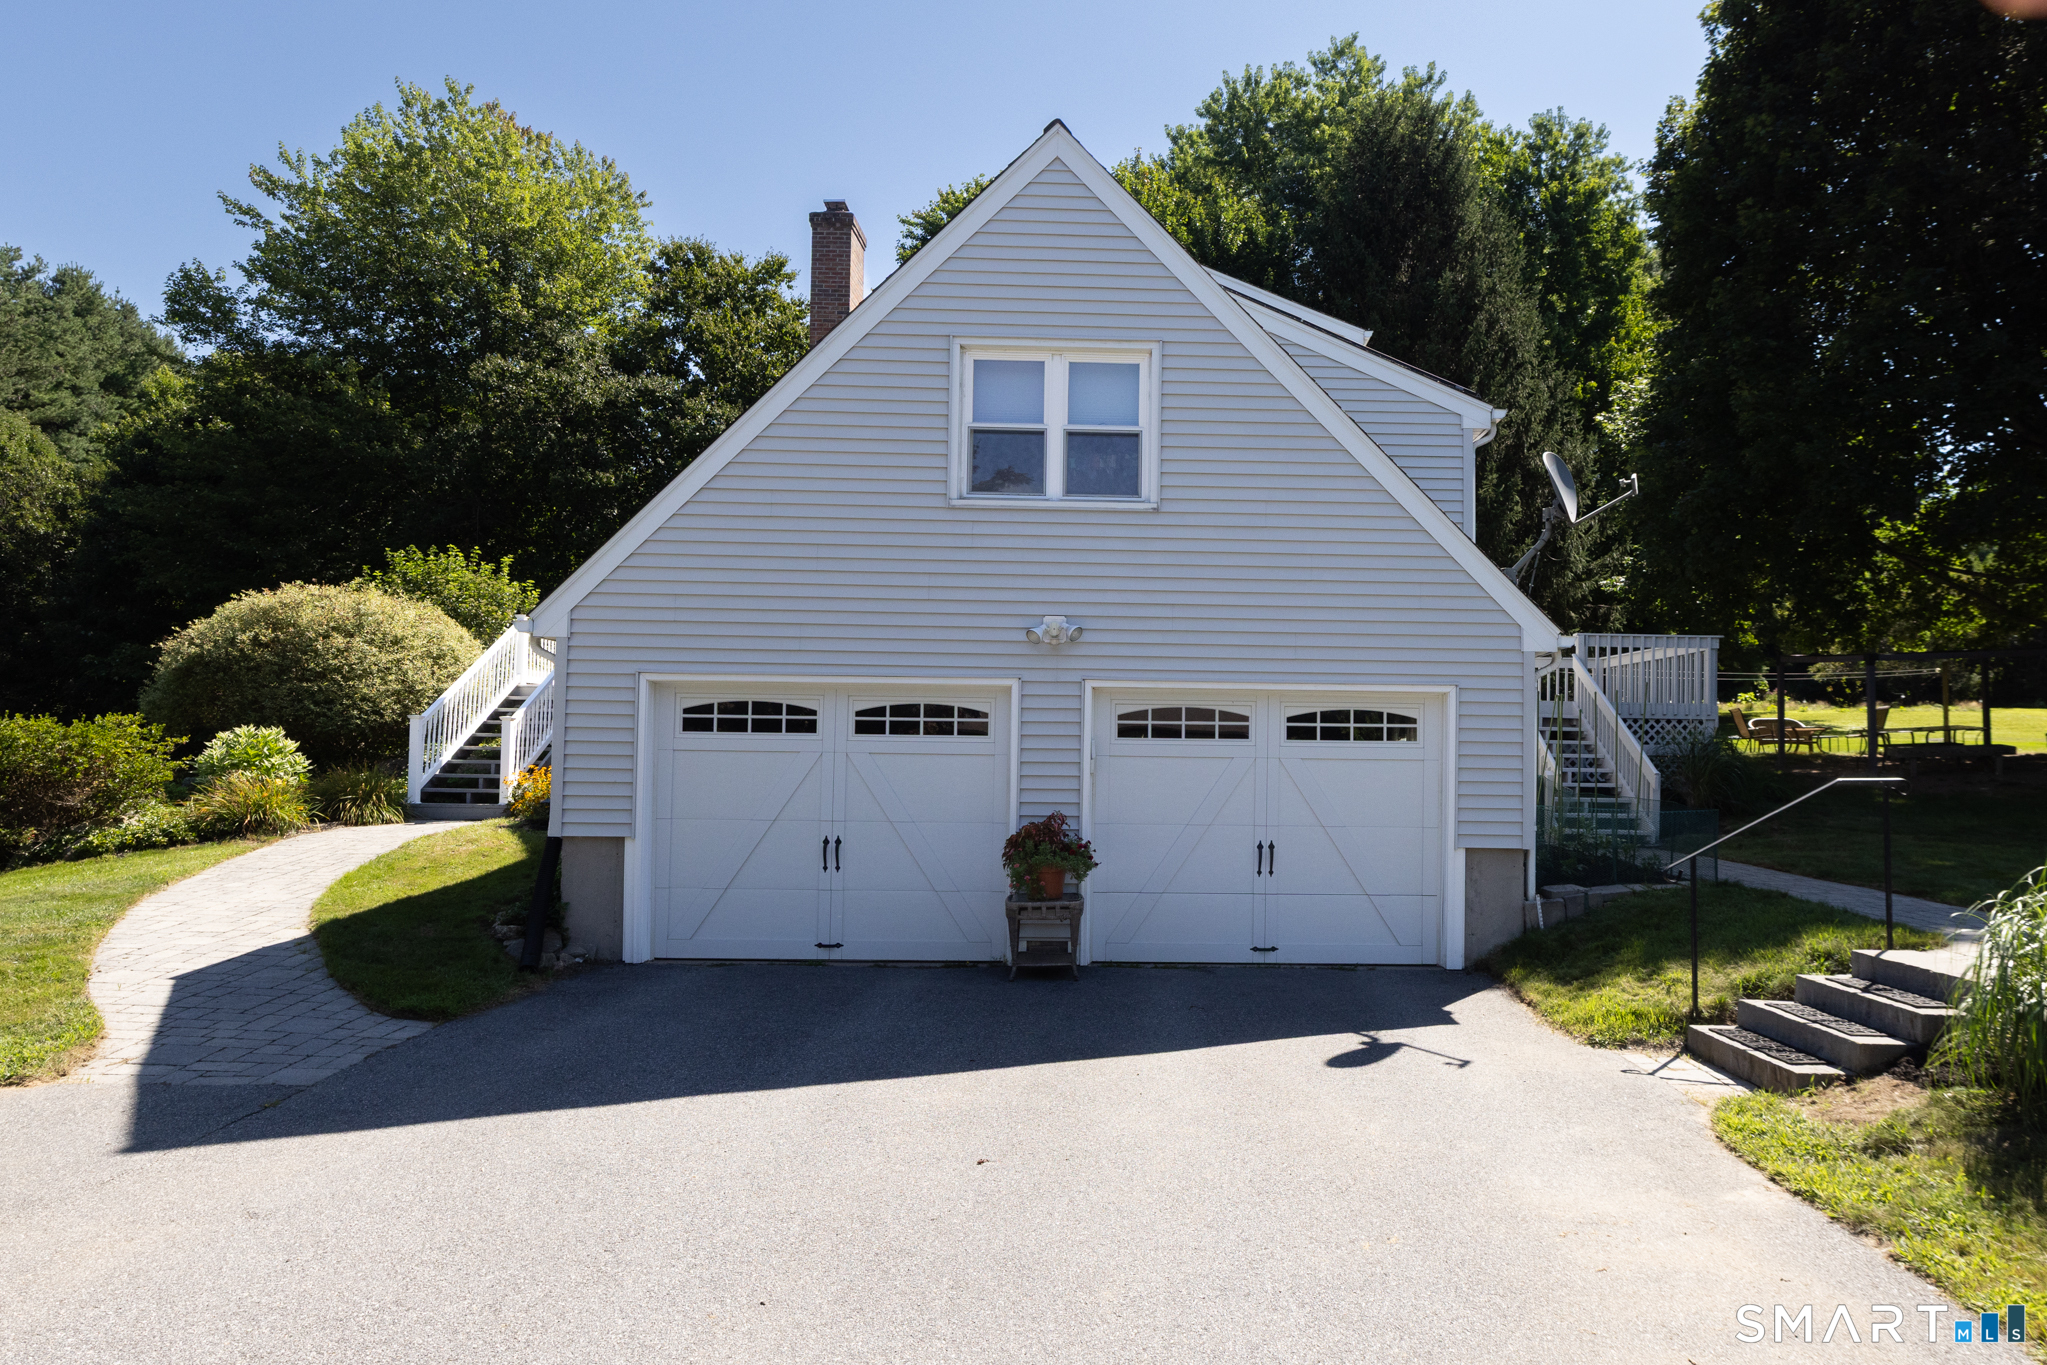
Garage: Attached Garage,Under House Garage,Paved,Driveway (2 car)
Parking: 6 Total
Patio/Deck: Deck,Gutters
Utilities: Water: Private Well
