
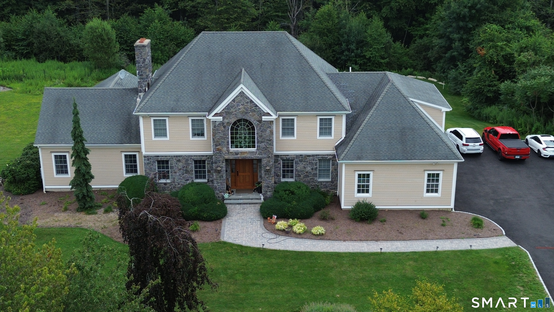
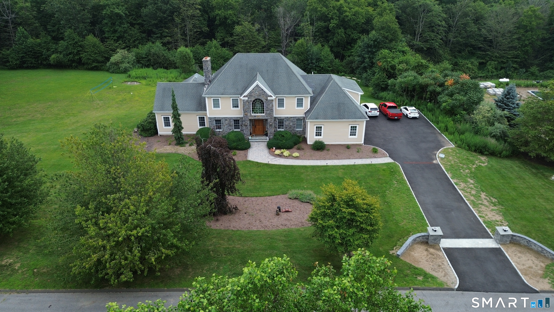
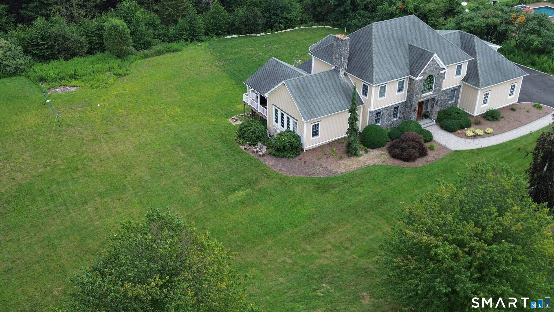
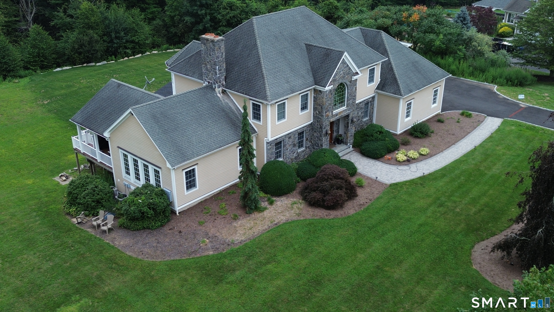
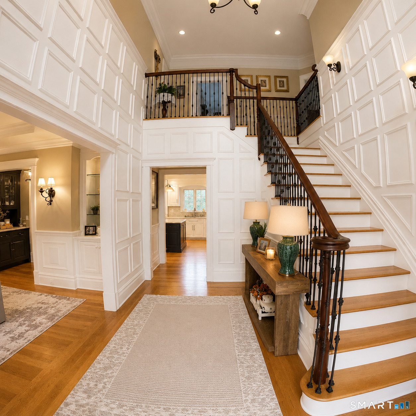
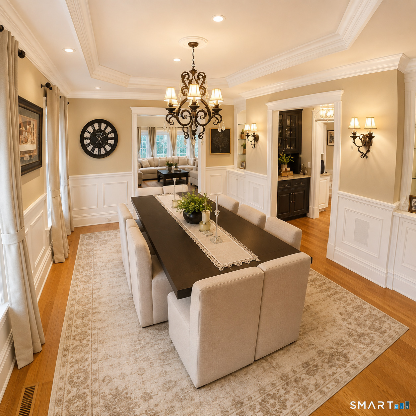
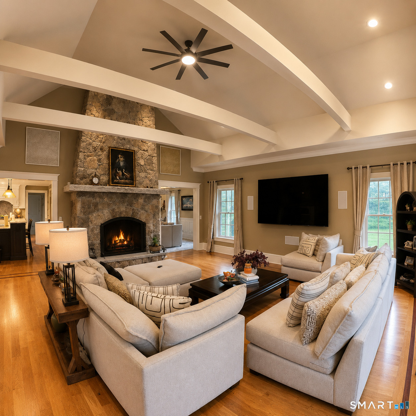
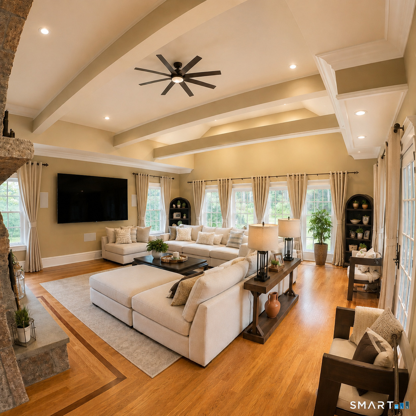

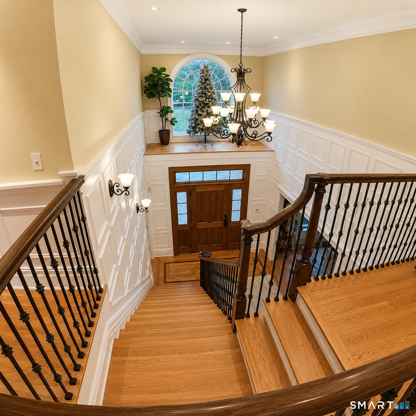
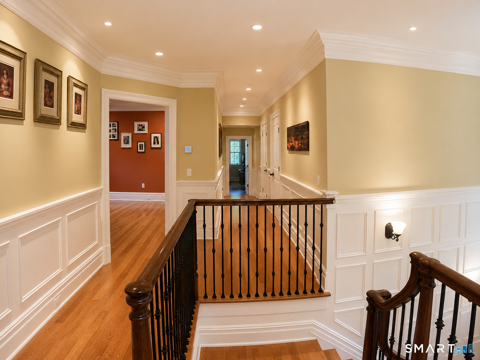
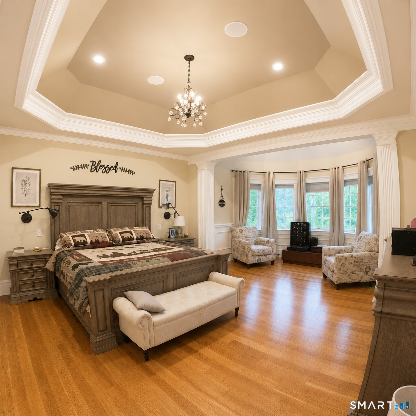
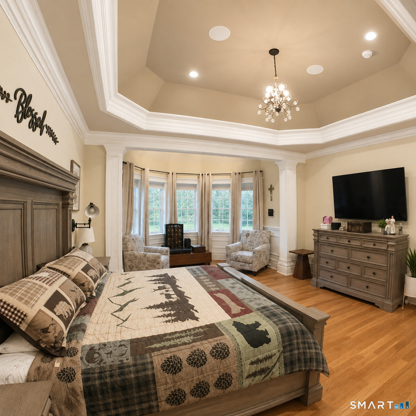
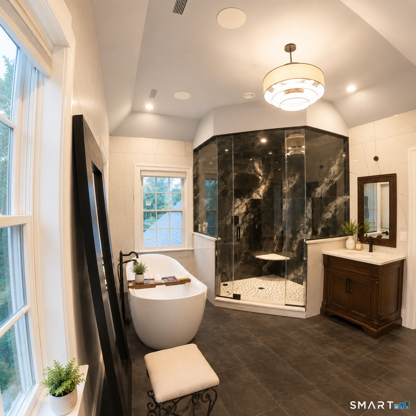
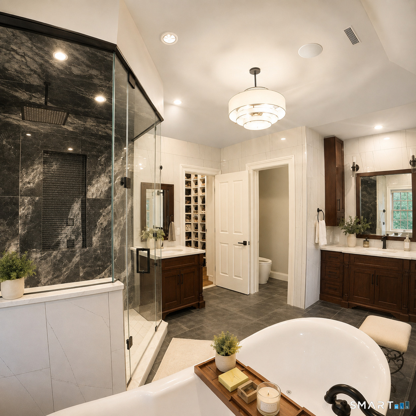
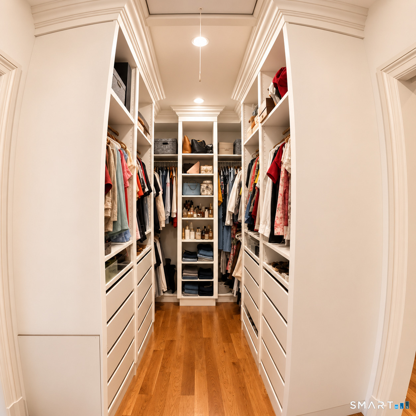
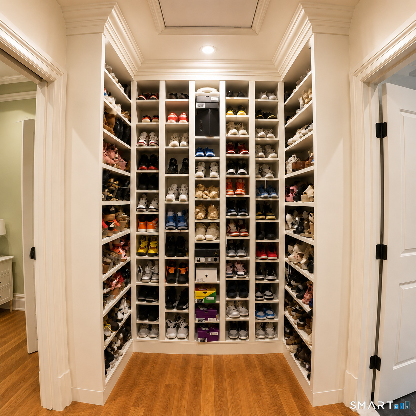
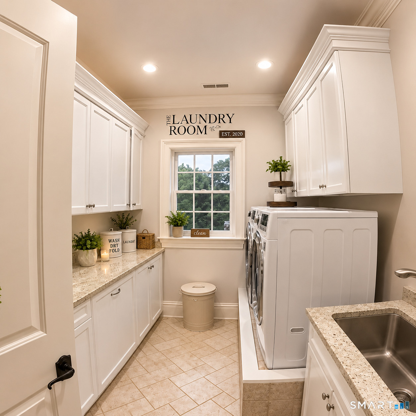
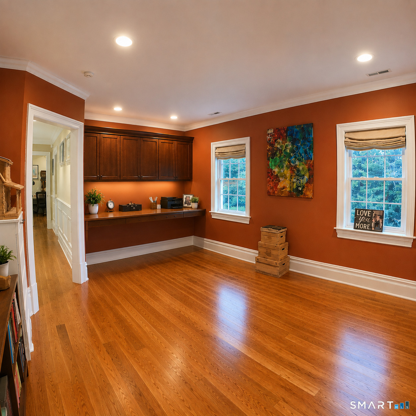
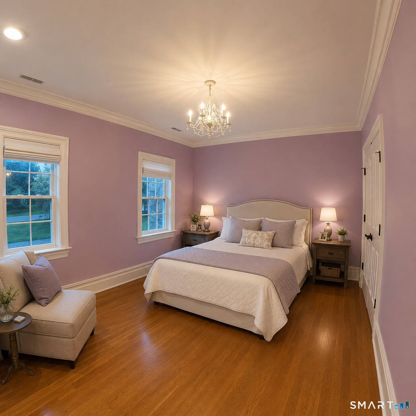
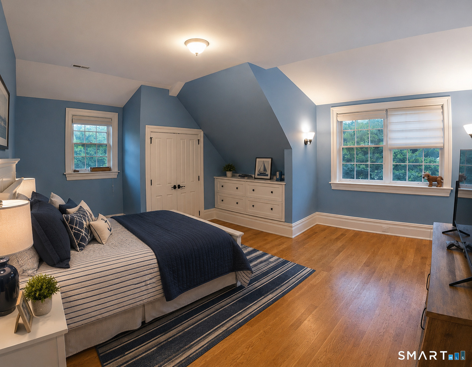
Mustang Drive, Monroe, CT is a Colonial and Contemporary residence located in Monroe, CT. This property was listed for sale on (approximately days ago) and is currently offered at $1,475,000.
Mustang Drive, Monroe, CT is a 4-bed, 4-bath, 5,870 square foot home built in 2008 , featuring Colonial,Contemporary architecture
This home is within the Monroe school district. Local, with nearby schools including Per Board of Ed.
Pricing Insight: Originally listed at $1,475,000, the price has since been adjusted by $0 (0%). It has been on the market for approximately 2 days, with a total price adjustment of $0 (0%).
MLS #: 24200200
Days on Market: 2
Residence Type: Single Family
Architectural Style: Colonial,Contemporary
Neighborhood: Monroe Center
Garage Spaces: 3
Heating: Hot Water,Zoned
Offered Price: $1,475,000
Price per Sq Ft: $251
Year Built: 2008
Living Area: 5,870 Sq. Ft.
Lot Size: 2.19 Acres
Design & Construction: Frame
Estimated Tax: $22,671
Price per square foot: $251 / Sq. Ft.
Tax assessed value: $758,750
Estimated Tax: $22,671
Architectural Style: Colonial,Contemporary
Design & Construction: Frame
Residence Type: Single Family
Year Constructed: 2008
Living Area: 5,870 Sq. Ft.
Lot Size: 2.19 Acres
Fuel: Oil,Propane
Home Automation: Not specified
Energy Features: Not specified
Solar Contract: Not specified
Heating Fuel: Oil,Propane
Fuel Tank Location: In Basement
Cooling System: Central Air
Hot Water System: Not specified
Air Radon Mitigation: Not specified
Water Radon Mitigation: Not specified
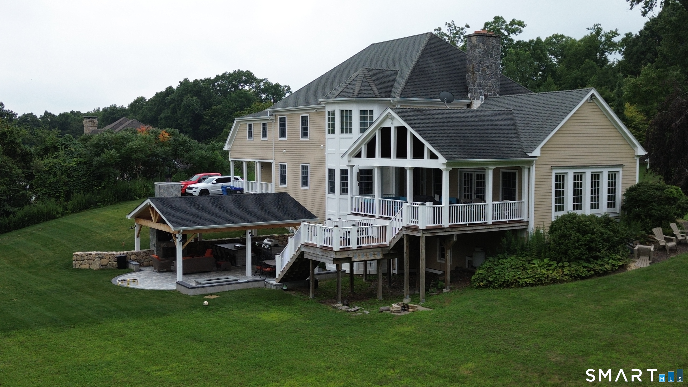
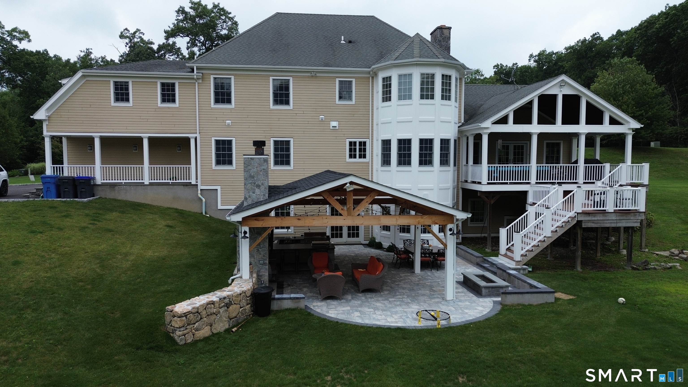
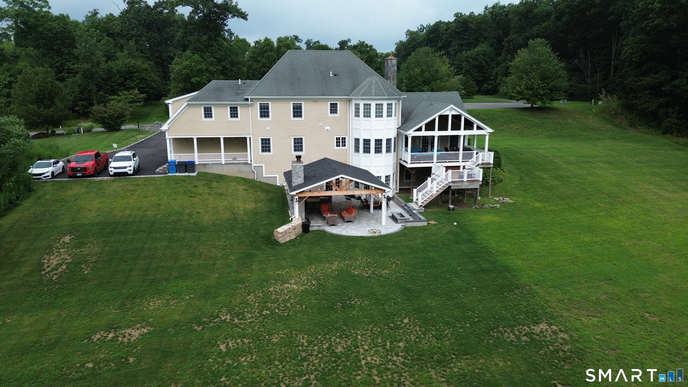
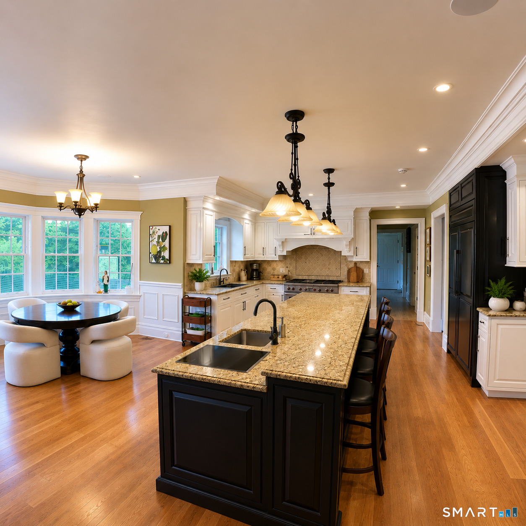
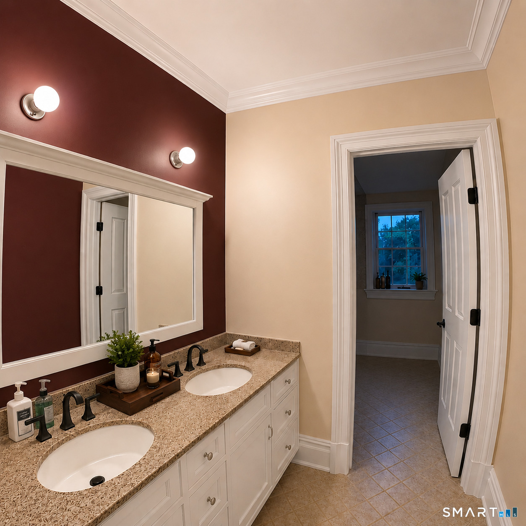
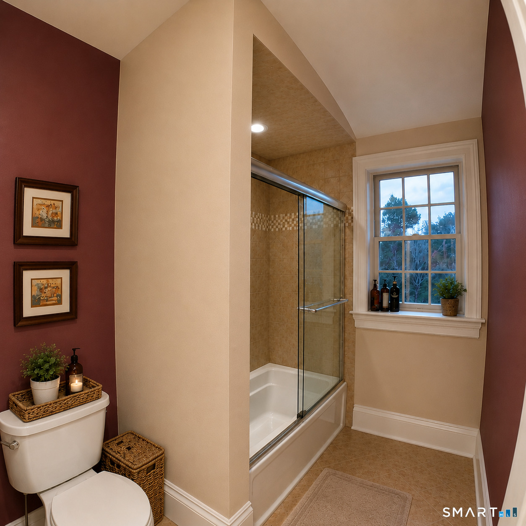
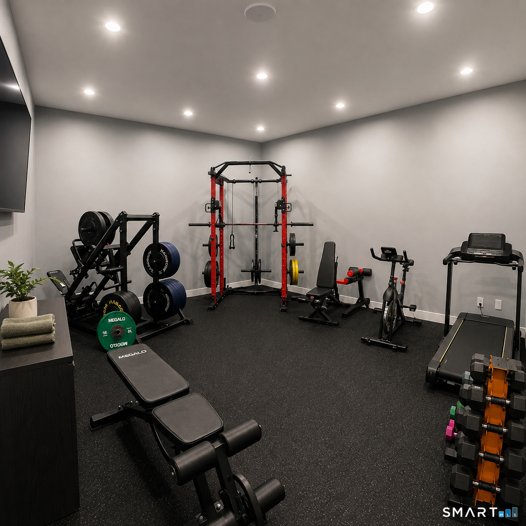
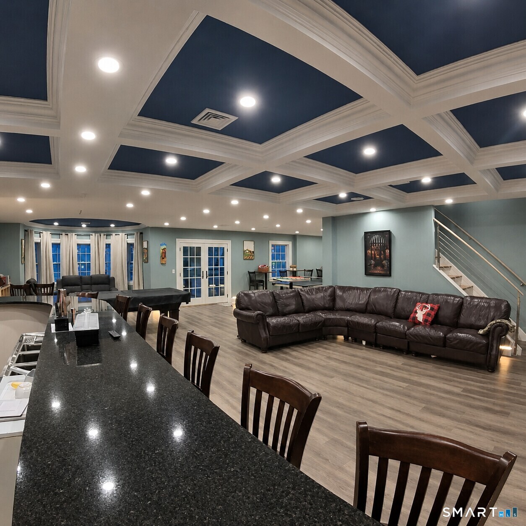
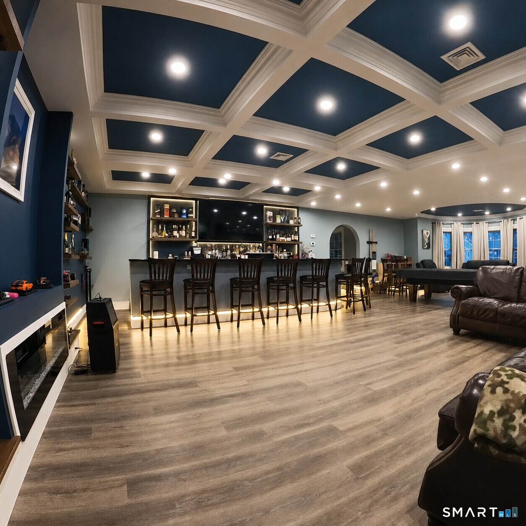
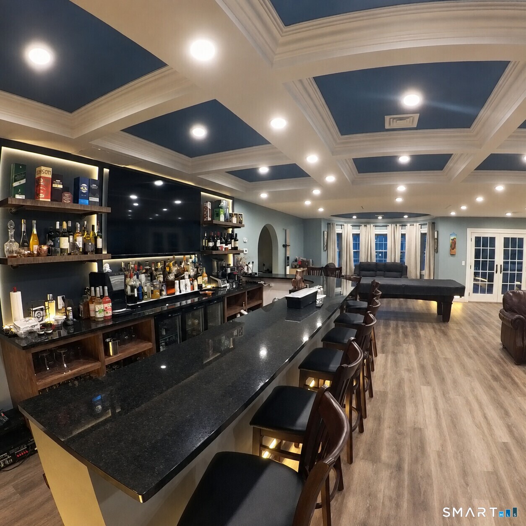
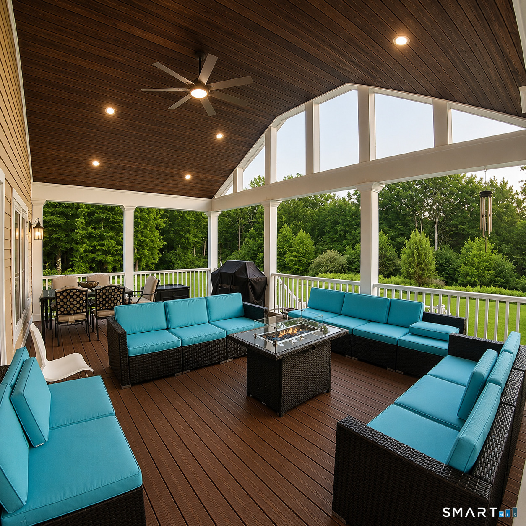
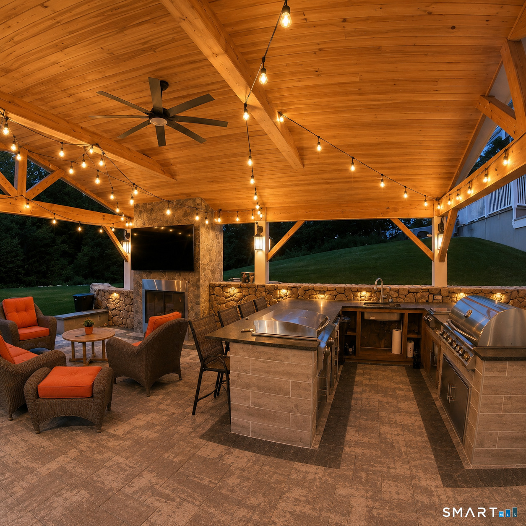
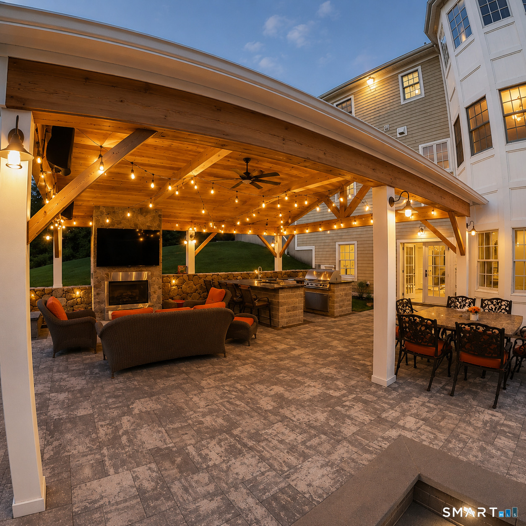
Experience exceptional luxury and privacy in this custom-built 4-bedroom, 4-full-bath home, ideally positioned at the end of a quiet cul-de-sac in one of Monroe's premier developments. Set at one of the town's highest elevations and surrounded by a beautiful natural setting, this remarkable residence offers exceptional privacy and tranquility. The open-concept interior showcases a gourmet kitchen with custom cabinetry, an oversized center island, Wolf Dual Fuel Range, and premium appliances. An integrated smart-home system provides centralized control of exterior cameras, whole-house indoor/outdoor speakers, lighting, thermostats, and an intercom system. The luxurious lower level, finished in luxury, features a custom bar, a billiard area, a gym, and an additional bath. Outdoor living is equally impressive, with beautiful professional landscaping, a covered, fully equipped outdoor kitchen, and an exterior fireplace, creating an exceptional entertaining space. Located in Monroe's award-winning Blue Ribbon School district, 84 Mustang combines sophisticated design, modern technology, exceptional amenities, and outstanding privacy.
Continue reading ▾Mechanicals & Utilities: Hot Water,Zoned • Oil,Propane • Central Air • Private Well water • 3 fireplaces
Exterior Features
Exterior Construction: Clapboard,Stone
Roof Type: Asphalt Shingle
Foundation: Concrete
Driveway: Private
Garage: Attached Garage,Driveway (3 car)
Parking: 12 Total
Utilities: Water: Private Well
