
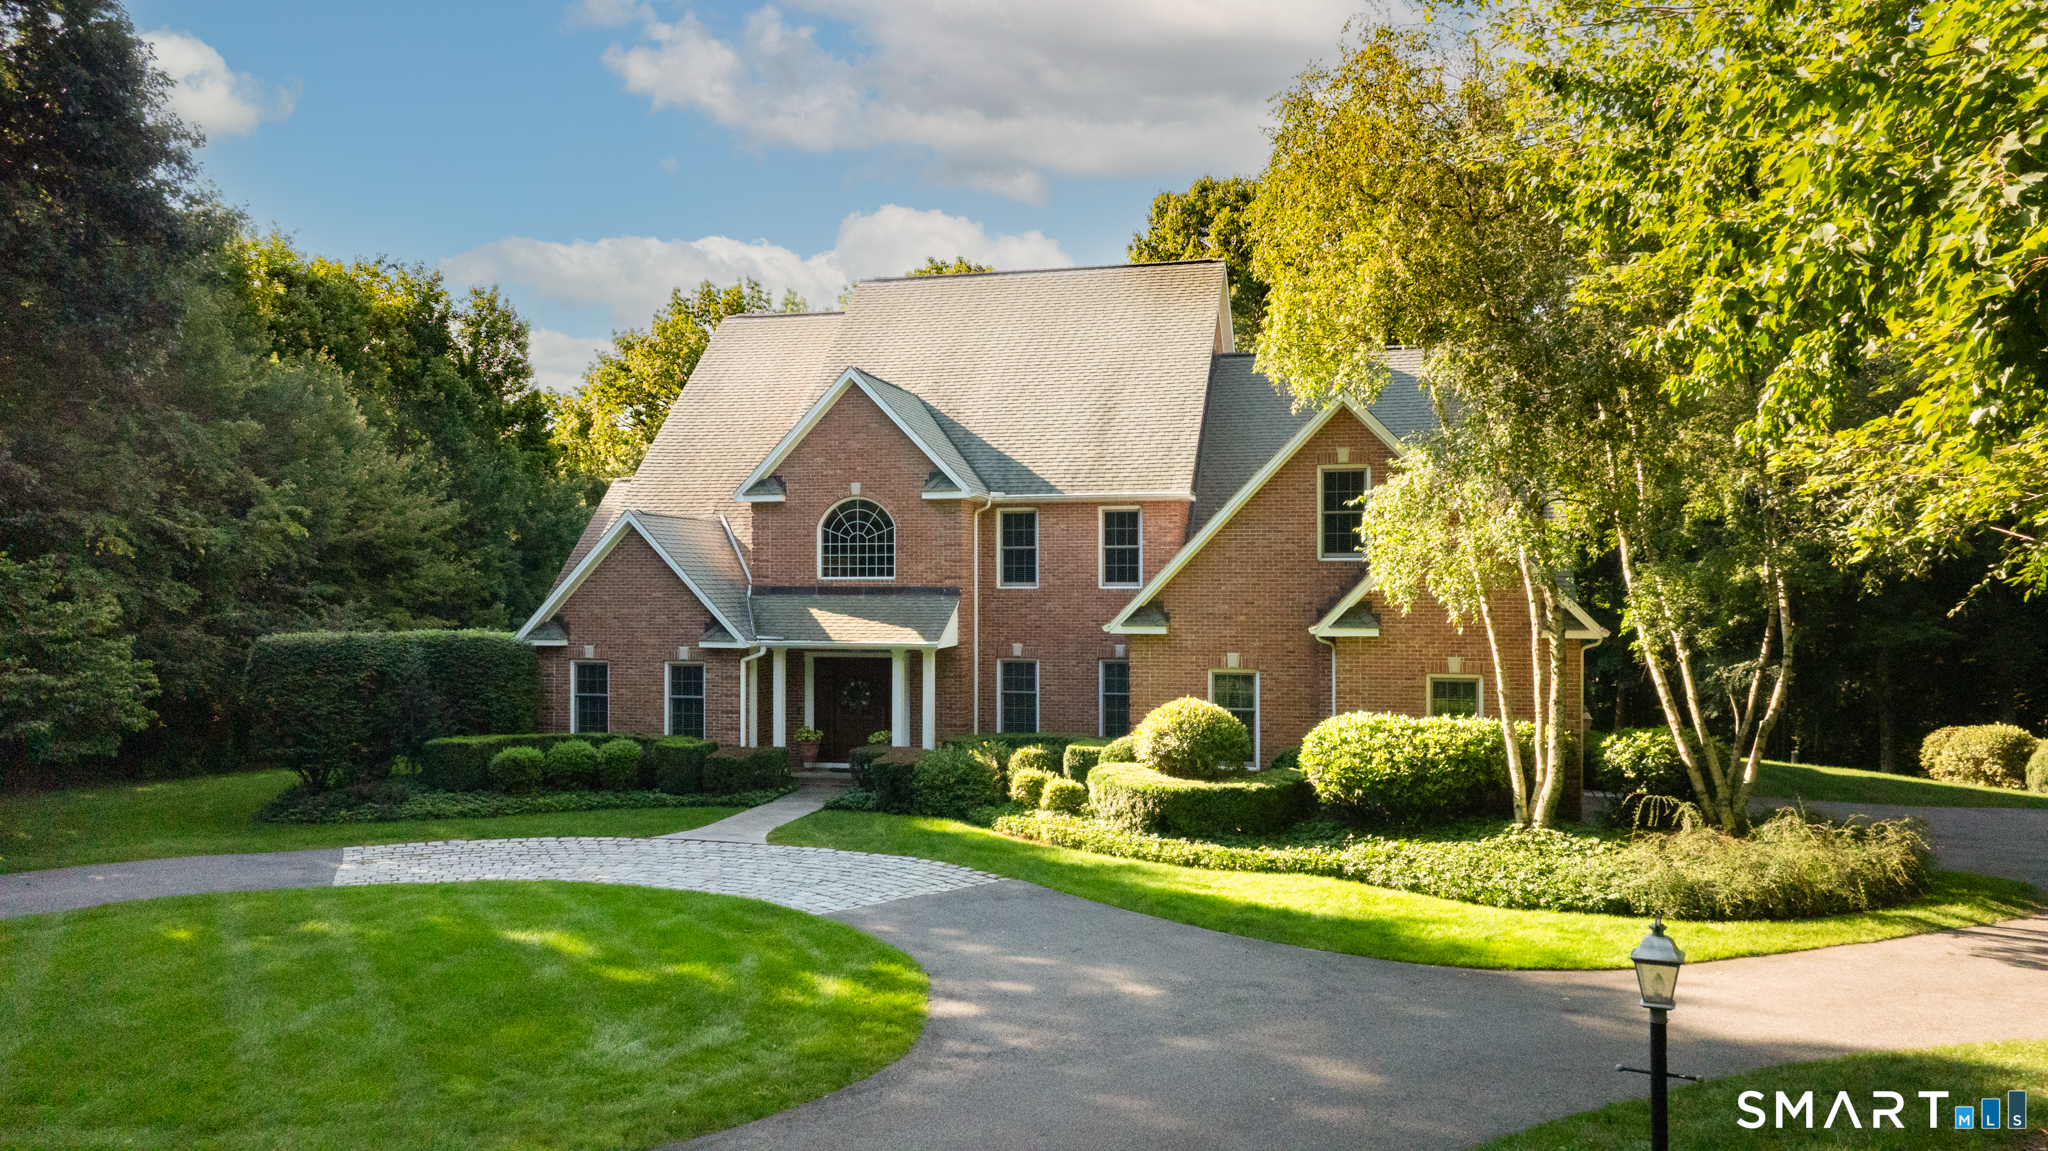
67 Abbott Farms Road, Middlebury, CT is a Colonial residence located in Middlebury, CT. This property was listed for sale on (approximately days ago) and is currently offered at $1,399,900.
67 Abbott Farms Road, Middlebury, CT is a 4-bed, 4-bath, 5,237 square foot home built in 1999 , featuring Colonial architecture
This home is within the Middlebury school district. Local, with nearby schools including Per Board of Ed.
Pricing Insight: Originally listed at $1,399,900, the price has since been adjusted by $0 (0%). It has been on the market for approximately 5 days, with a total price adjustment of $0 (0%).
MLS #: 24200152
Days on Market: 5
Residence Type: Single Family
Architectural Style: Colonial
Neighborhood: N/A
Garage Spaces: 2
Heating: Hot Air
Offered Price: $1,399,900
Price per Sq Ft: $267
Year Built: 1999
Living Area: 5,237 Sq. Ft.
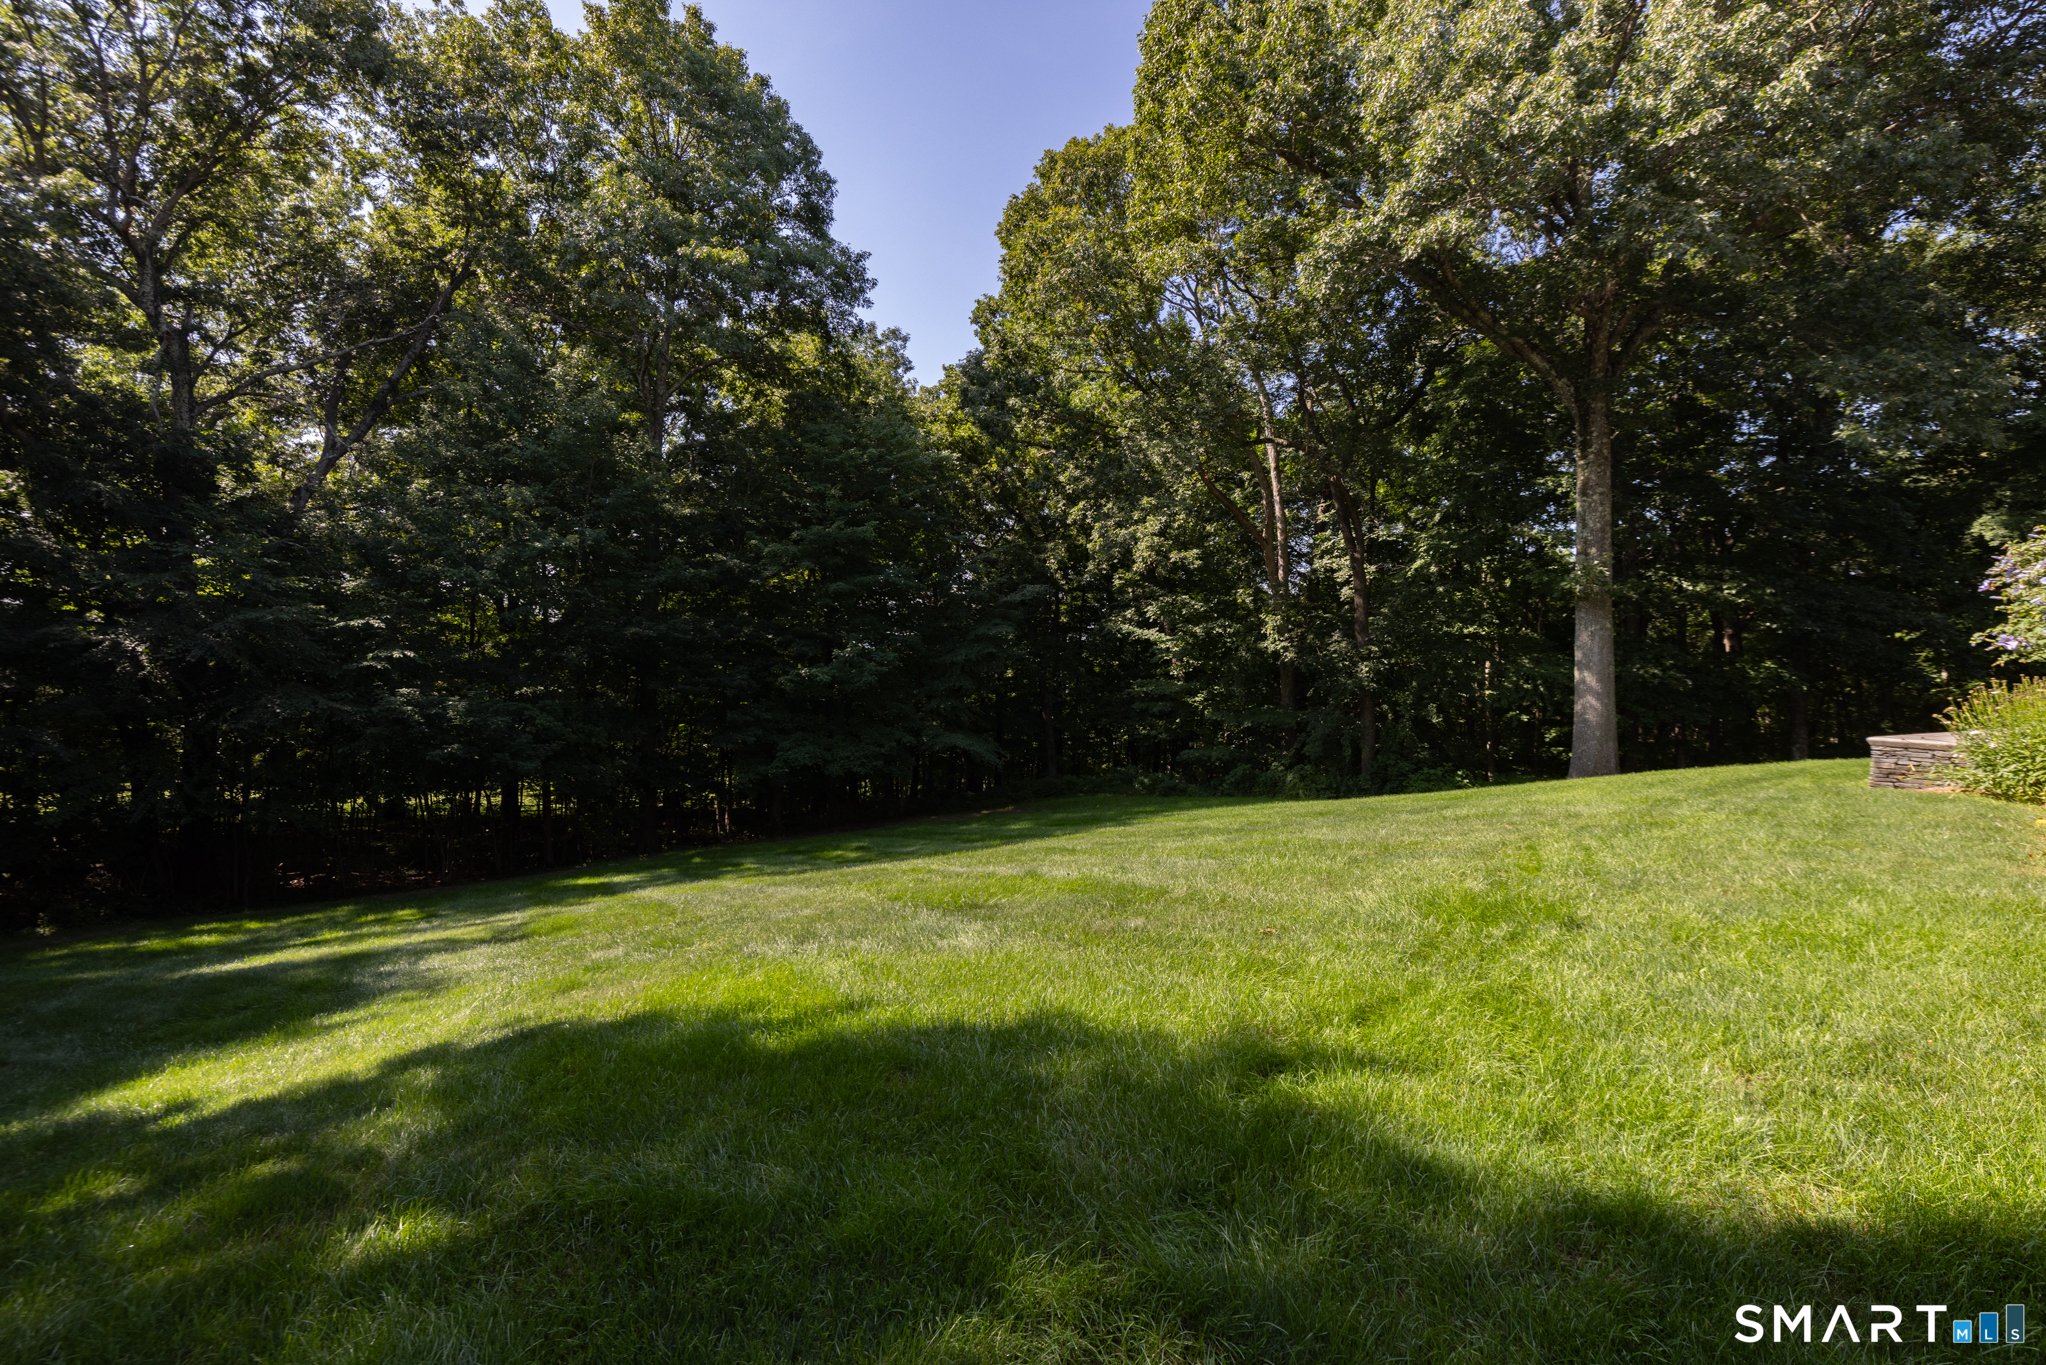
Lot Size: 2.00 Acres
Design & Construction: Brick
Estimated Tax: $20,686
Price per square foot: $267 / Sq. Ft.
Tax assessed value: $636,100
Estimated Tax: $20,686
Architectural Style: Colonial
Design & Construction: Brick
Residence Type: Single Family
Year Constructed: 1999
Living Area: 5,237 Sq. Ft.
Lot Size: 2.00 Acres
Fuel: Propane
Home Automation: Not specified
Energy Features: Extra Insulation,Thermopane Windows
Solar Contract: Not specified
Heating Fuel: Propane
Fuel Tank Location: Above Ground
Cooling System: Central Air
Hot Water System: Not specified
Air Radon Mitigation: Not specified
Water Radon Mitigation: Not specified
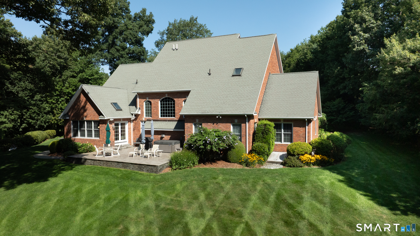
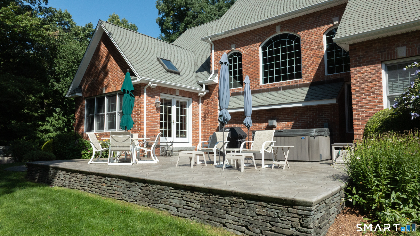
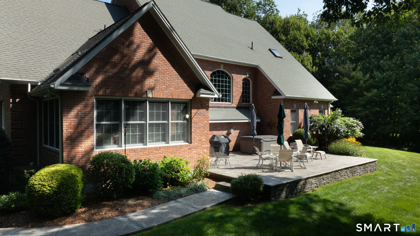
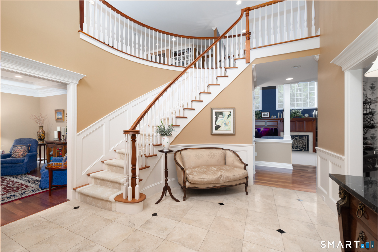
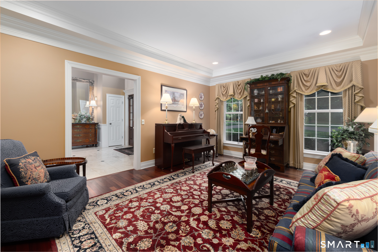
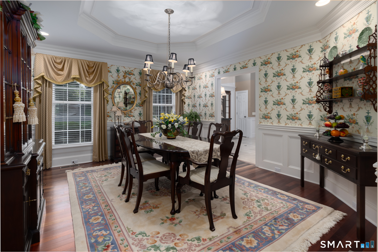
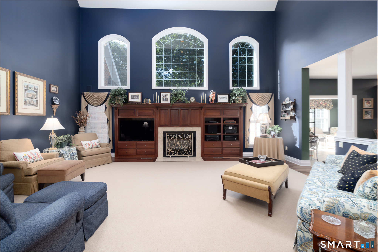
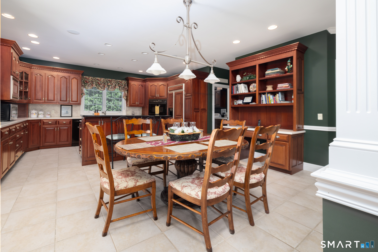
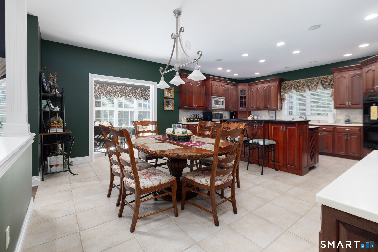
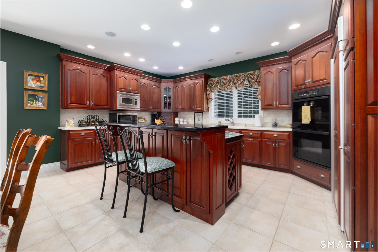
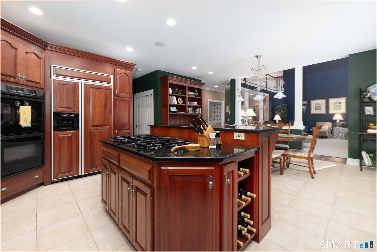
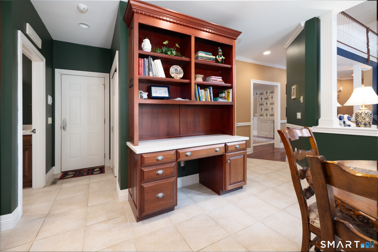
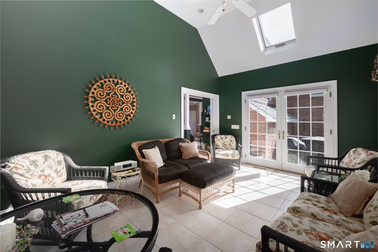
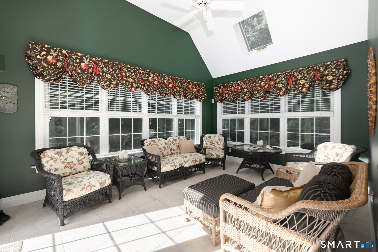
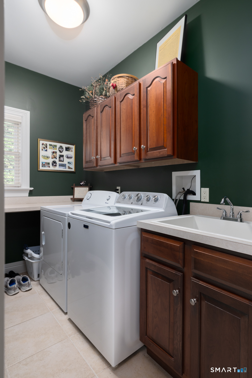
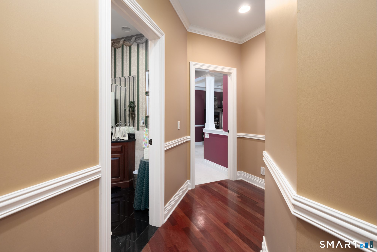
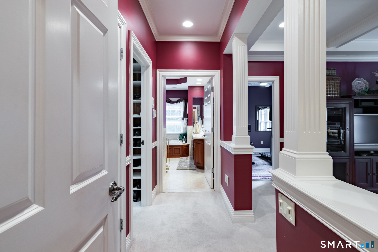
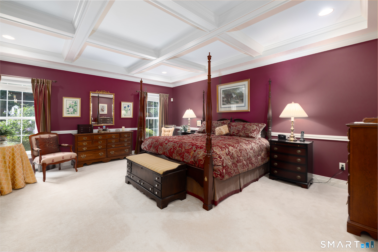
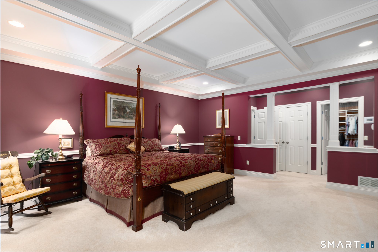
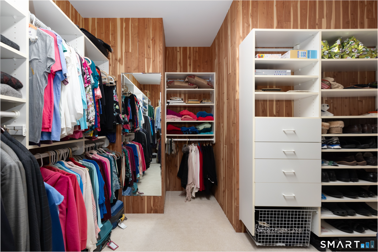
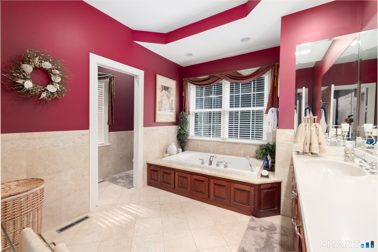
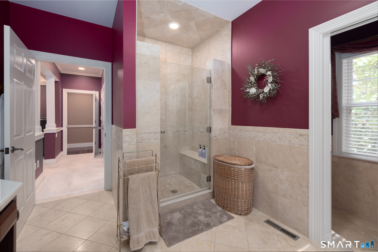
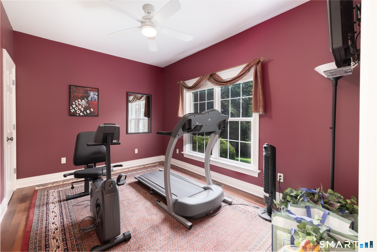
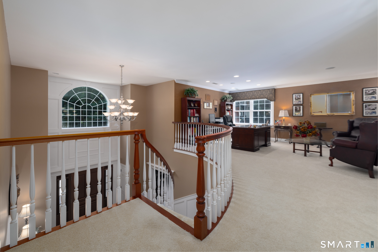
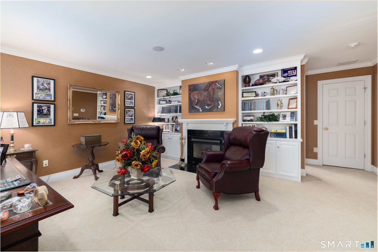
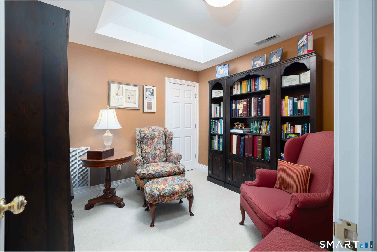
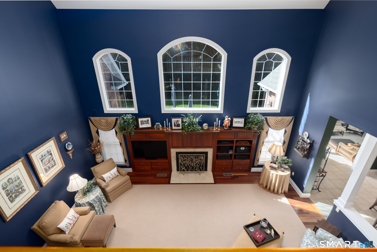
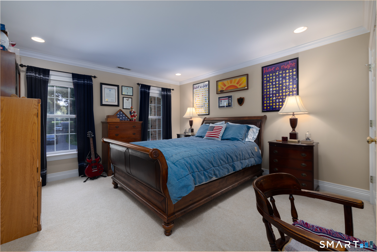
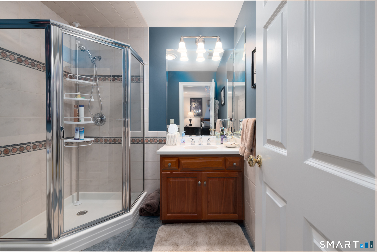
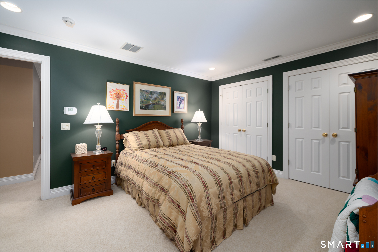
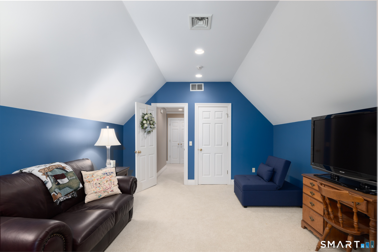
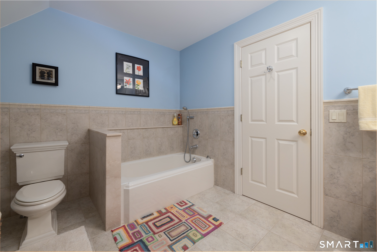
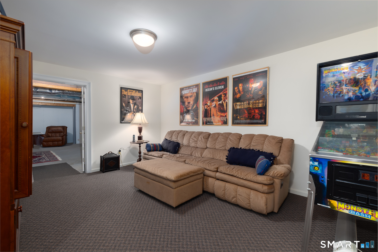
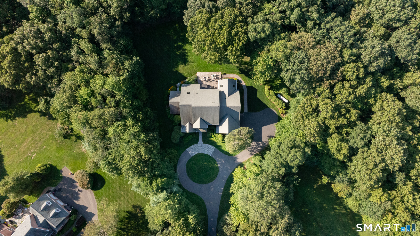
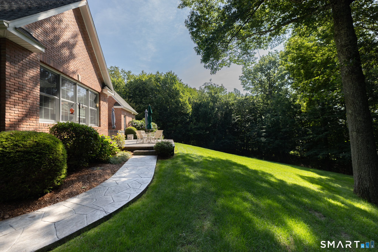
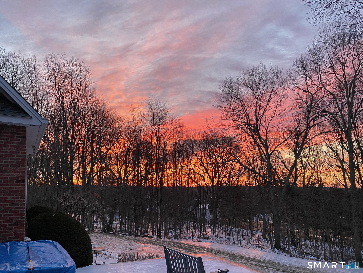
This custom-built classic brick colonial sits in one of Middlebury's most desirable neighborhoods. A private drive leads to a circular driveway with Belgian block accents, welcoming you into a gracious foyer with a sweeping staircase, on the left a formal living room and on the right a beautiful dining room-both ideal for entertaining. The two-story great room with a fireplace opens to a spacious kitchen featuring custom wood cabinetry, a breakfast bar, and a dining area. Off the kitchen, an all-season sunporch offers the perfect spot for morning coffee or evening drinks. The main floor primary suite includes a bath with a stall shower, jetted tub, and ample cabinet space, along with a walk-in closet and exercise room. Upstairs, you'll find a charming library, a second fireplace, an additional office, a loft and three more bedrooms-one ensuite and two sharing a bath. Outside, enjoy a new raised patio with a hot tub, surrounded by vibrant perennial flowers and bushes. Walking distance to beautiful Lake Quassapaug, minutes to restaurants and shops. 90 min to NYC.
Continue reading ▾Mechanicals & Utilities: Hot Air • Propane • Central Air • Private Well water • 2 fireplaces
Exterior Features
Exterior Construction: Brick
Roof Type: Asphalt Shingle
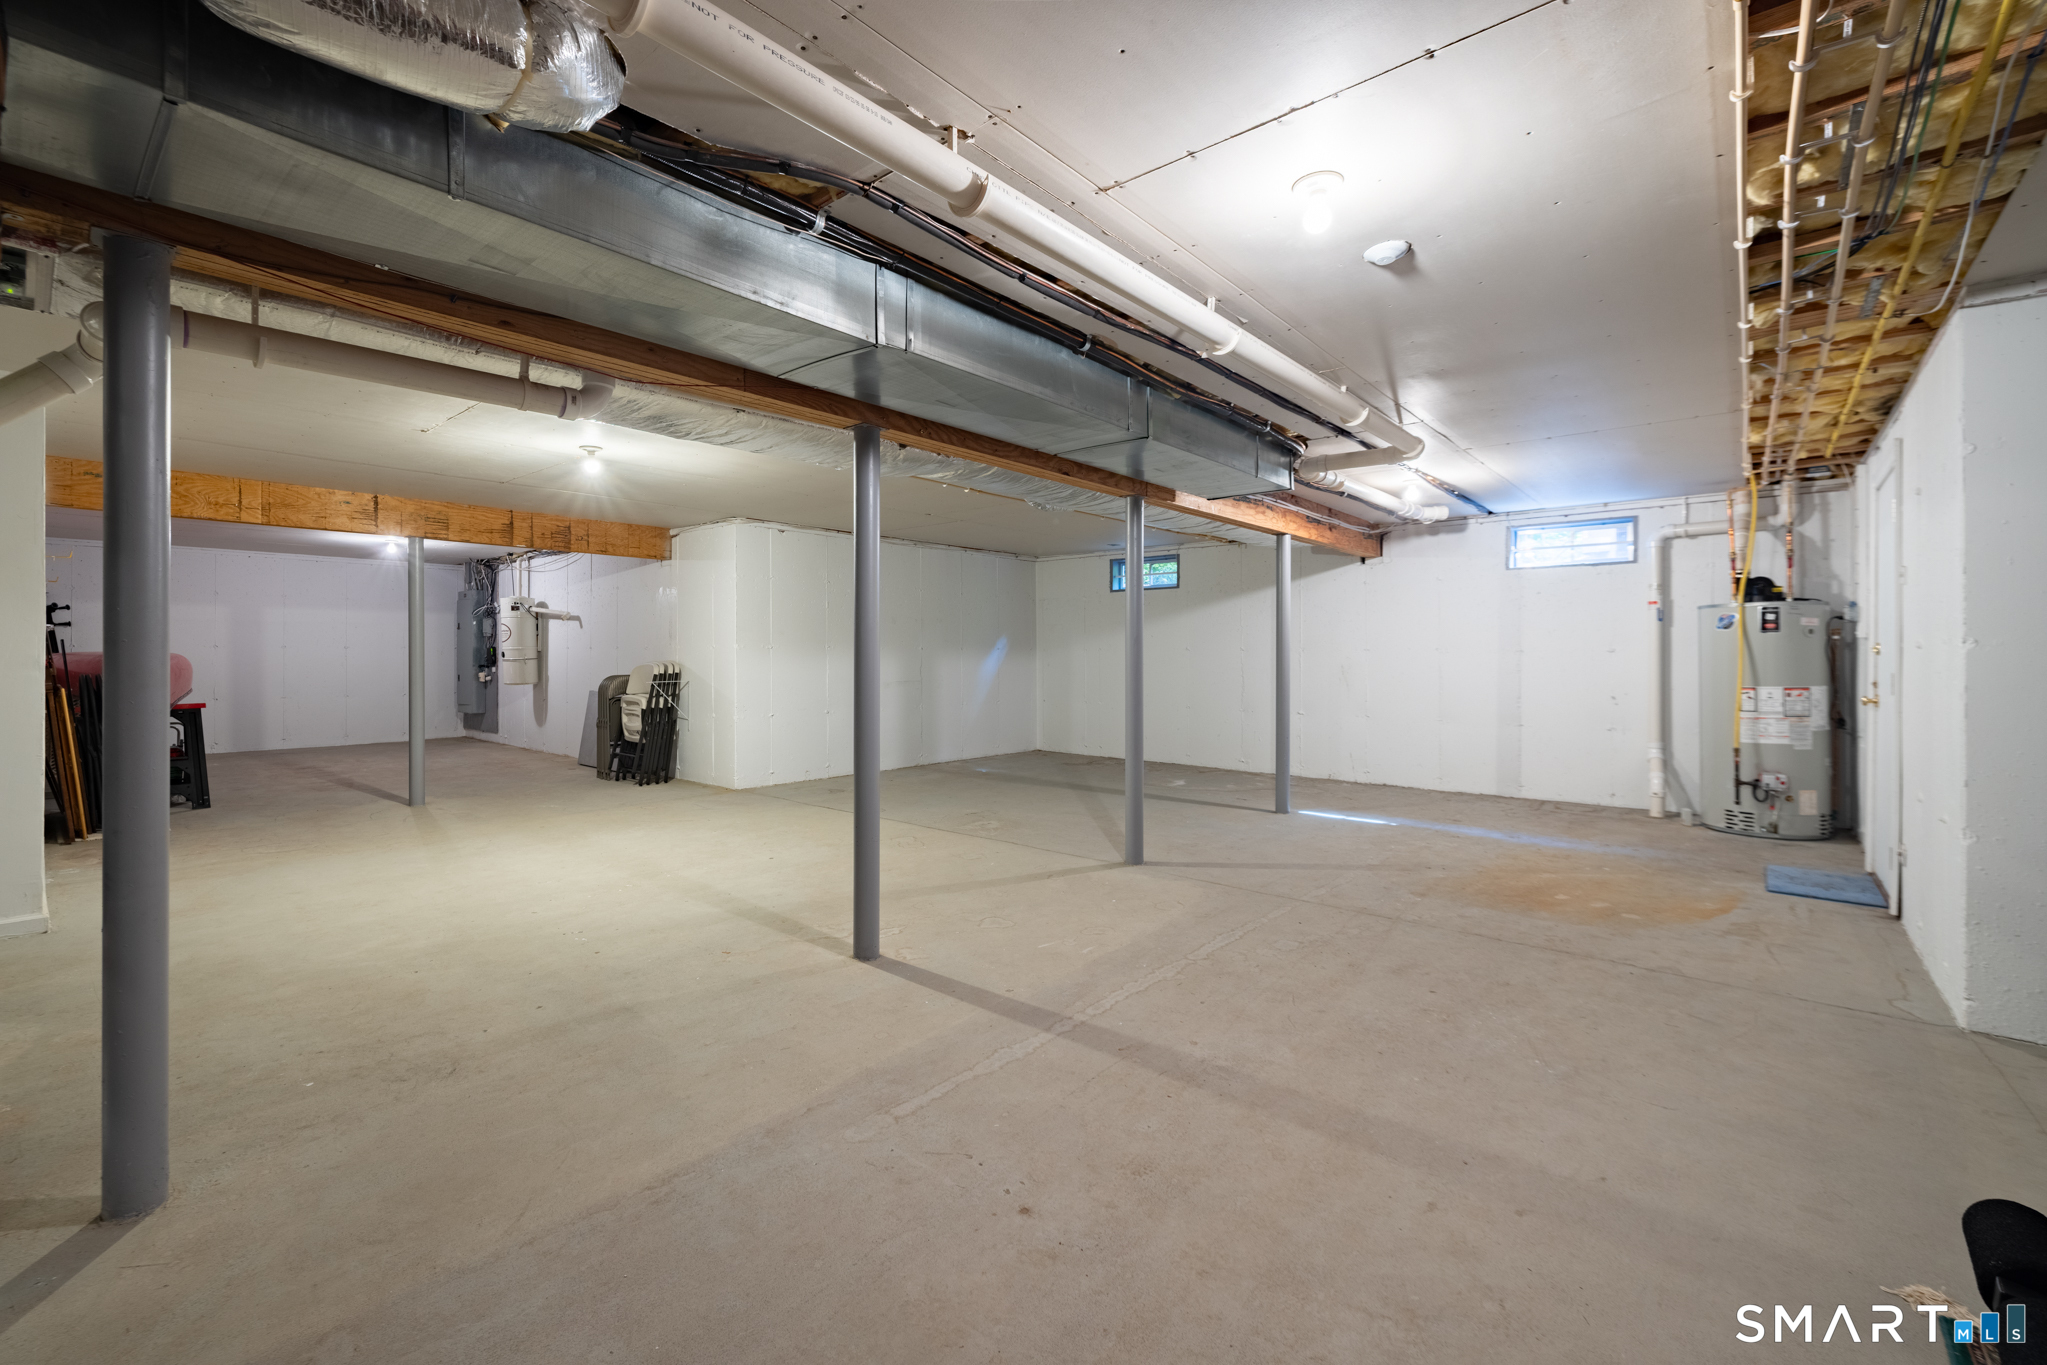
Foundation: Concrete
Driveway: Private,Circular,Paved
Garage: Attached Garage,Paved,Driveway (2 car)
Parking: 10 Total
Patio/Deck: Sidewalk,Shed,Gutters,Garden Area,Hot Tub,Patio
Utilities: Water: Private Well
Outbuildings: Sidewalk,Shed,Gutters,Garden Area,Hot Tub,Patio
