

50 Dry Bridge Road, Canton, CT is a Contemporary residence located in Canton, CT. This property was listed for sale on (approximately days ago) and is currently offered at $849,000.
50 Dry Bridge Road, Canton, CT is a 6-bed, 5-bath, 4,125 square foot home built in 1974 , featuring Contemporary architecture
This home is within the Canton school district. Local, with nearby schools including Cherry Brook Primary.
Pricing Insight: Originally listed at $849,000, the price has since been adjusted by $0 (0%).
MLS #: 24200140
Days on Market: 0
Residence Type: Single Family
Architectural Style: Contemporary
Neighborhood: Canton Center
Garage Spaces: 4
Heating: Baseboard,Hot Air
Offered Price: $849,000
Price per Sq Ft: $206
Year Built: 1974
Living Area: 4,125 Sq. Ft.
Lot Size: 1.11 Acres
Design & Construction: Frame
Estimated Tax: $11,237
Price per square foot: $206 / Sq. Ft.
Tax assessed value: $369,960
Estimated Tax: $11,237
Architectural Style: Contemporary
Design & Construction: Frame
Residence Type: Single Family
Year Constructed: 1974
Living Area: 4,125 Sq. Ft.
Lot Size: 1.11 Acres
Fuel: Oil
Home Automation: Thermostat(s)
Energy Features: Energy Star Rated,Programmable Thermostat,Storm Doors,Storm Windows
Solar Contract: Not specified
Heating Fuel: Oil
Fuel Tank Location: In Garage
Cooling System: Ceiling Fans,Central Air,Zoned
Hot Water System: Not specified
Air Radon Mitigation: Not specified
Water Radon Mitigation: Not specified
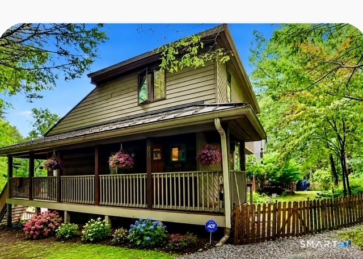
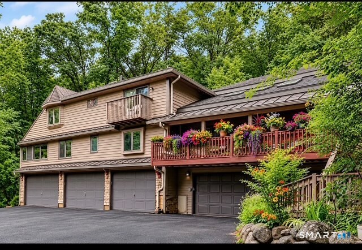
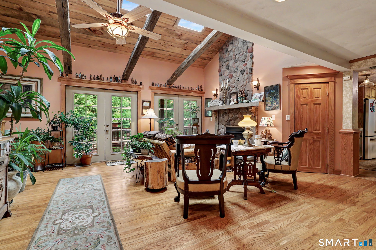
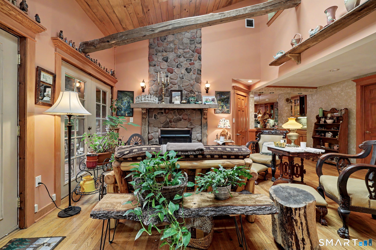
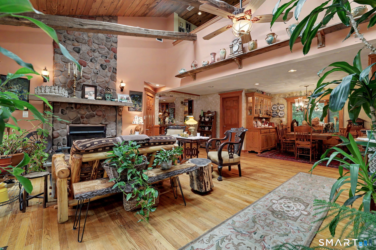
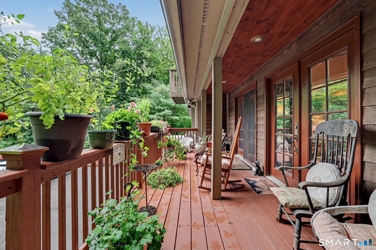
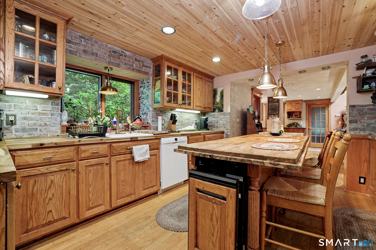
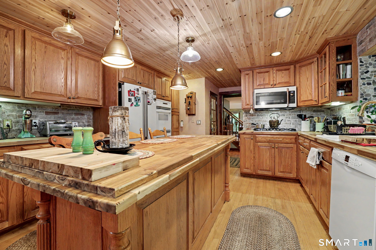
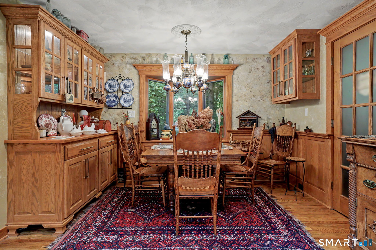
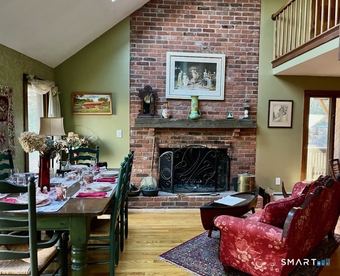
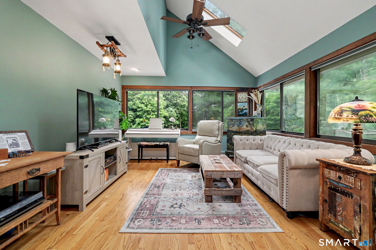
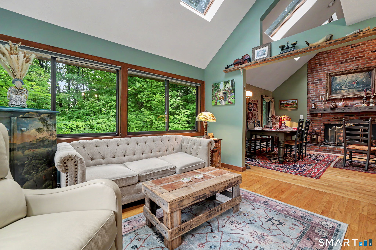
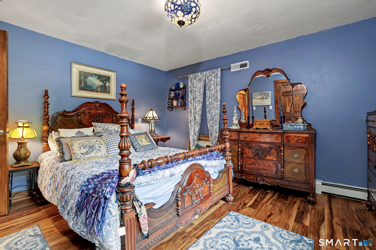
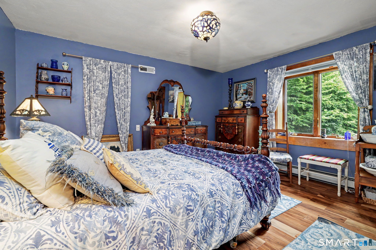
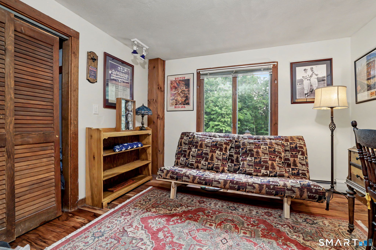
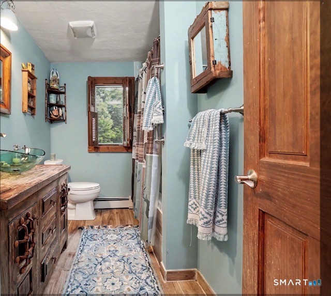
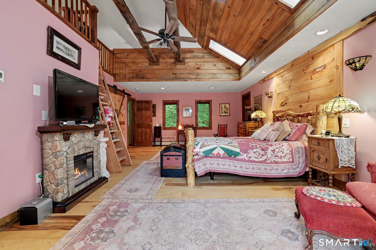
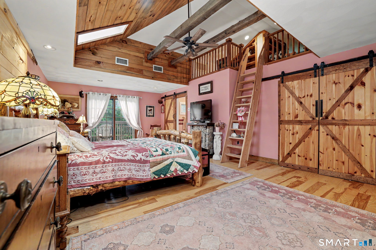
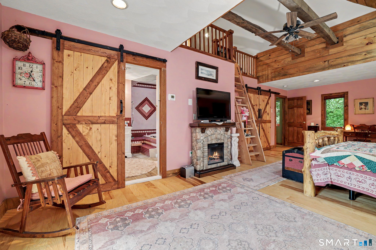
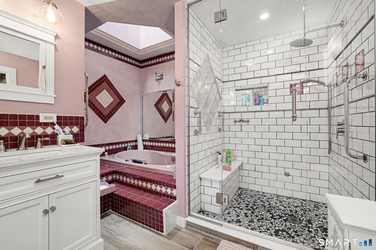
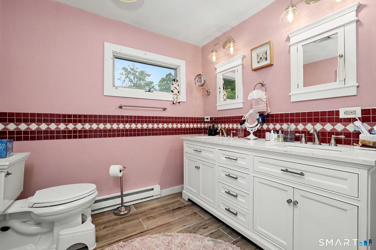
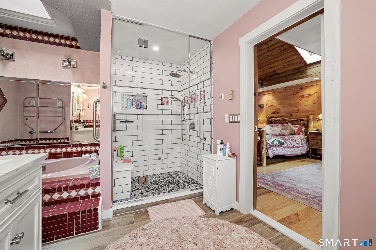
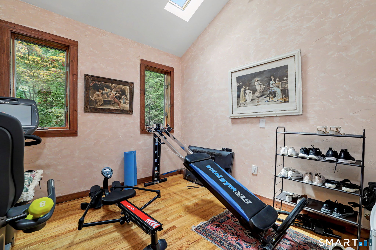
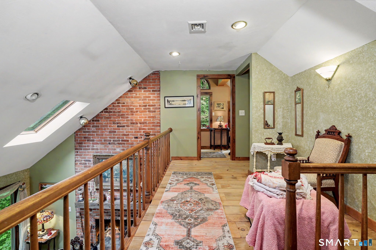
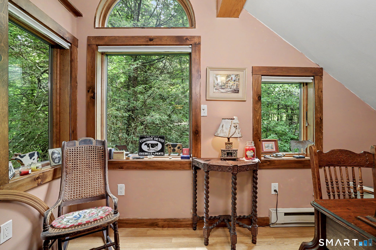
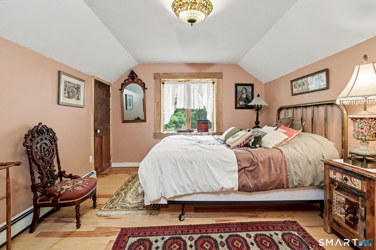
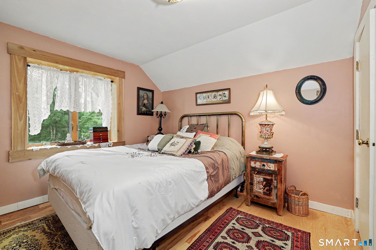
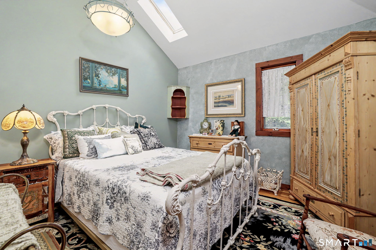
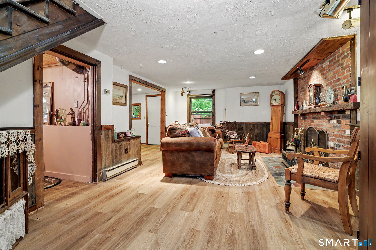
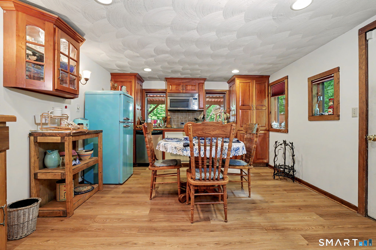

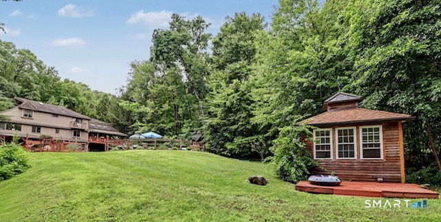
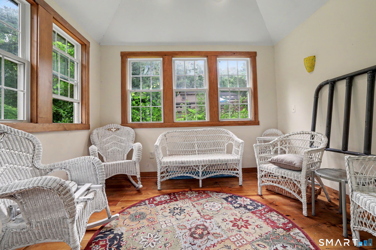
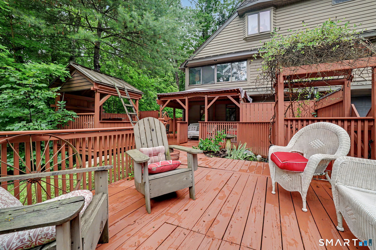
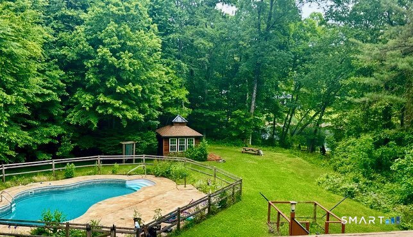
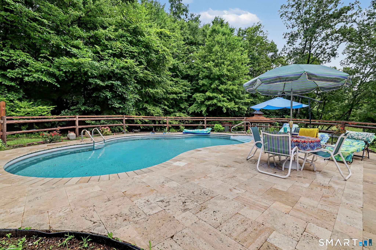
Spectacular rustic retreat filled with numerous state-of-the-art and custom features. Open, flowing floor plan offers vaulted, reclaimed wood ceilings and shelving, skylights, beams and 3 stone/brick fireplaces. Flexible layout with 6 bedrooms and 3 full+2 half baths, offers several bedrooms capable of multi-functions such as private office, exercise and care-giver rooms. Family Room offers double french doors, vaulted ceiling, reclaimed wood beams and a fireplace with floor-to-ceiling stone (~15'). Primary bedroom ensuite features enlarged steam shower, oversized jacuzzi tub, balcony overlooking private yard with views of a pond and pool, walk-in closet, reading loft with built-in bookcase, and adjacent "flexible" room. Walk-out, ground level apartment with eat-in kitchen, living room, bedroom, full bath and private entrance. Second jacuzzi tub on 1st floor. High-end natural materials and solid wood flooring throughout the home, along with exceptional storage. New septic tank, new kitchen appliances, new ceiling fans and new CAC. Serene outdoor property includes a new heated, built-in pool, fenced-in front yard, 4-car garage and extra large driveway, wrap-around porch, shed, pool house with electricity and large deck overlooking a pond and pool. Everyday conveniences very nearby (Canton, West Simsbury, Avon), with tremendous shopping and dining options. Don't miss the opportunity to purchase this rare, charming beautiful home!
Continue reading ▾Mechanicals & Utilities: Baseboard,Hot Air • Oil • Ceiling Fans,Central Air,Zoned • Private Well water • 3 fireplaces
Exterior Features
Exterior Construction: Clapboard
Roof Type: Shingle,Metal
Foundation: Concrete,Slab
Driveway: Private,Paved,Asphalt
Garage: Attached Garage,Under House Garage,Paved,Driveway (4 car)
Parking: 8 Total
Patio/Deck: Porch-Wrap Around,Cabana,Gutters,Lighting,French Doors,Patio,Balcony,Shed,Porch,Covered Deck
Pool: Heated,Pool House,Safety Fence,Vinyl,In Ground Pool
Utilities: Water: Private Well
Outbuildings: Porch-Wrap Around,Cabana,Gutters,Lighting,French Doors,Patio,Balcony,Shed,Porch,Covered Deck
