
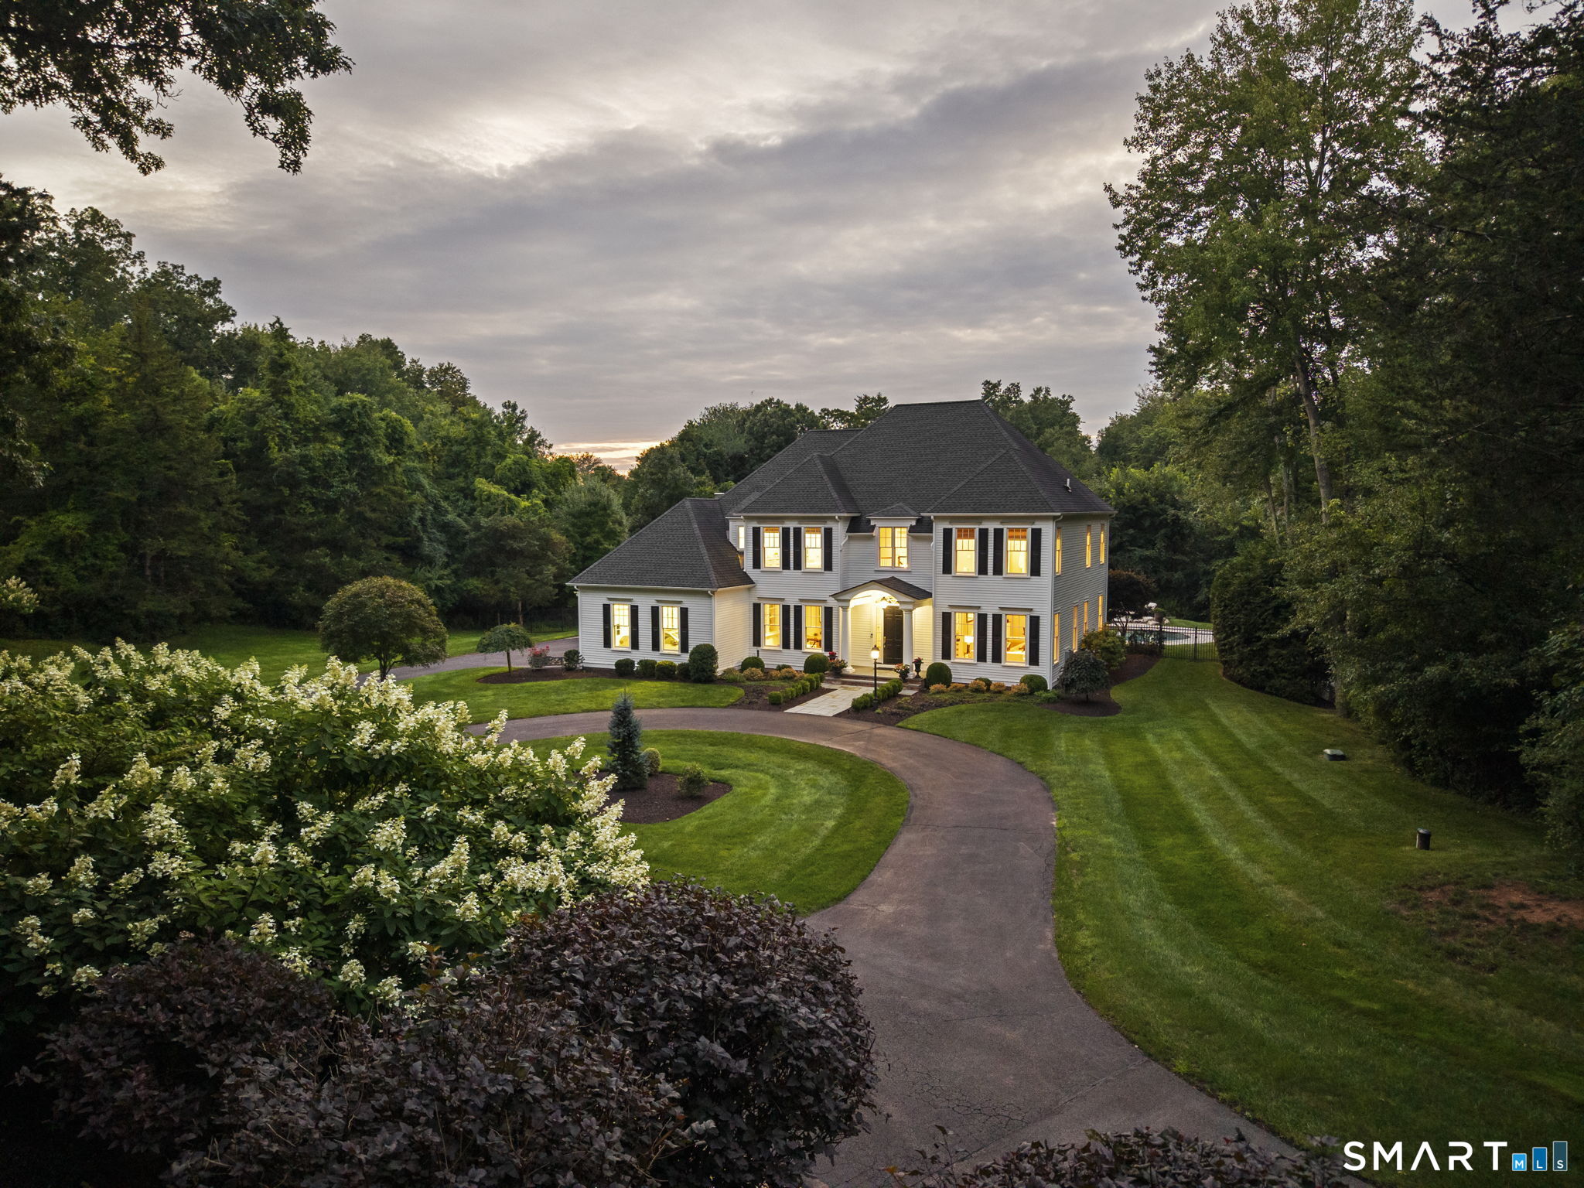
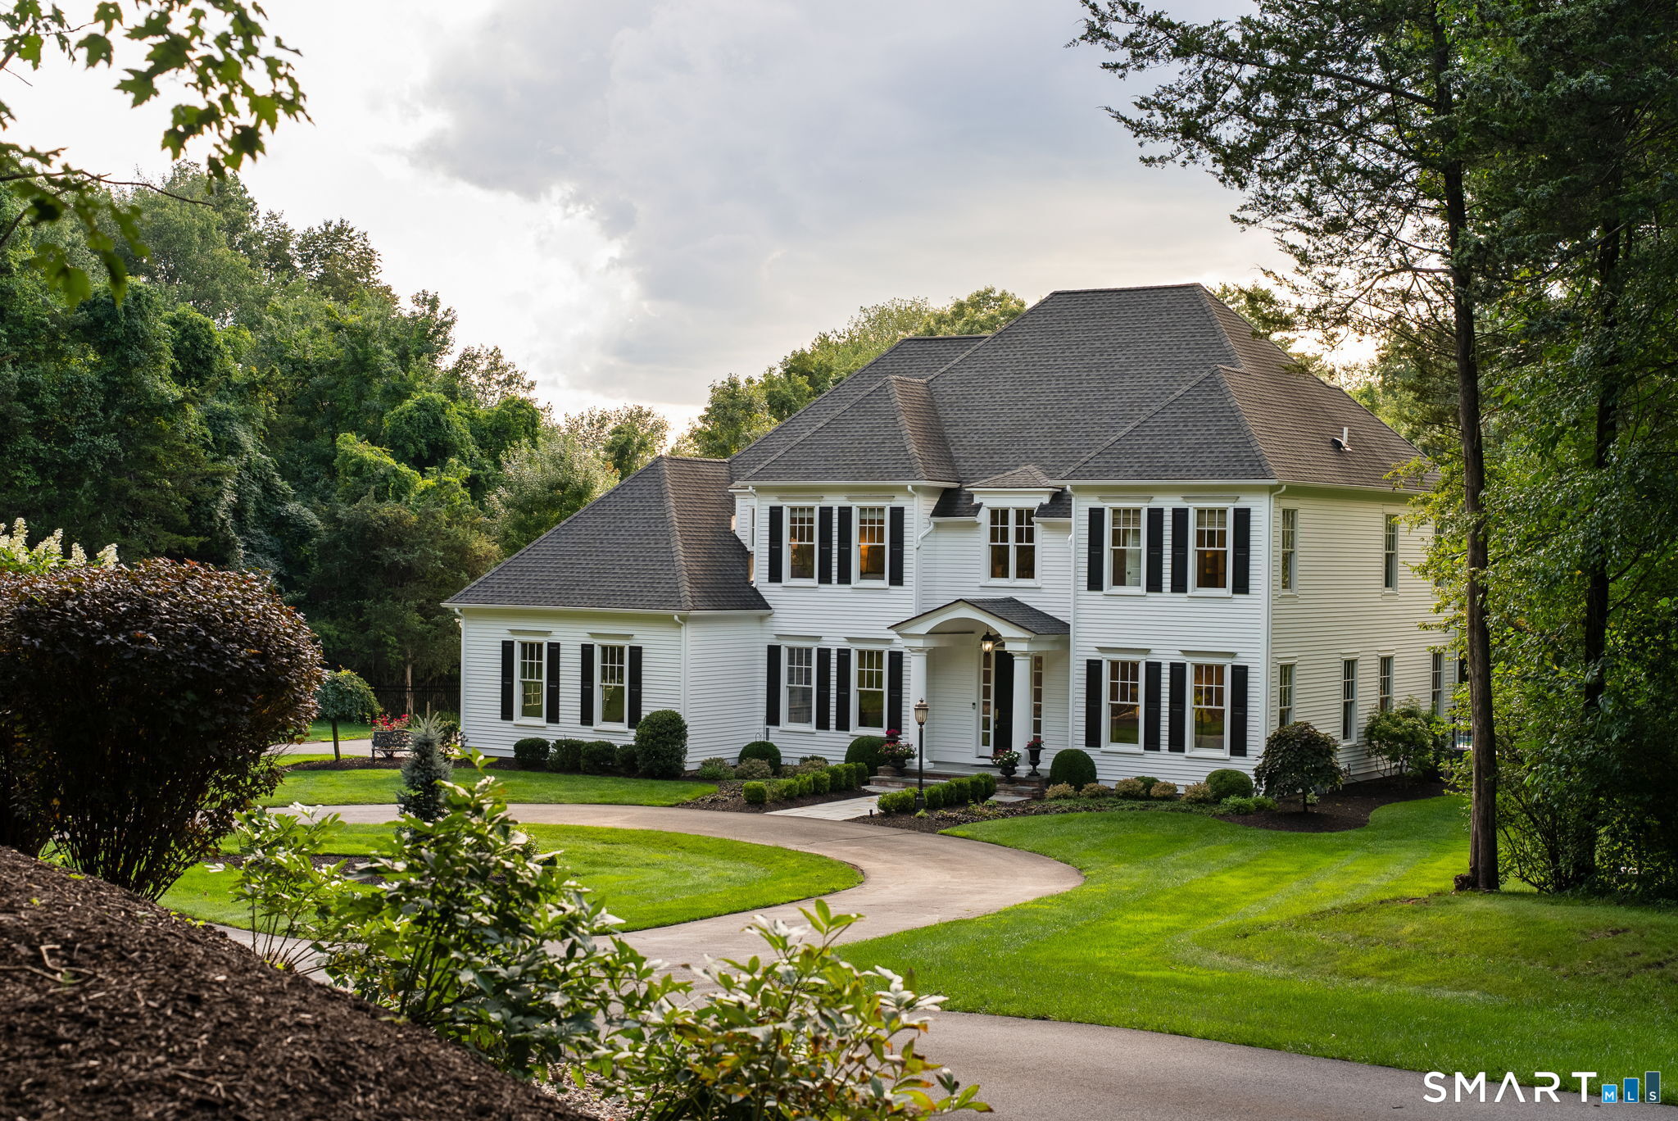
87 Mountain Spring Road, Farmington, CT is a Colonial residence located in Farmington, CT. This property was listed for sale on (approximately days ago) and is currently offered at $1,750,000.
87 Mountain Spring Road, Farmington, CT is a 4-bed, 4-bath, 4,220 square foot home built in 2014 , featuring Colonial architecture
This home is within the Farmington school district. Local, with nearby schools including East Farms.
Pricing Insight: Originally listed at $1,750,000, the price has since been adjusted by $0 (0%).
MLS #: 24200129
Days on Market: 0
Residence Type: Single Family
Architectural Style: Colonial
Neighborhood: N/A
Garage Spaces: 3
Heating: Hot Air
Offered Price: $1,750,000
Price per Sq Ft: $415
Year Built: 2014
Living Area: 4,220 Sq. Ft.
Lot Size: 3.43 Acres
Design & Construction: Frame
Estimated Tax: $22,732
Price per square foot: $415 / Sq. Ft.
Tax assessed value: $853,930
Estimated Tax: $22,732
Architectural Style: Colonial
Design & Construction: Frame
Residence Type: Single Family
Year Constructed: 2014
Living Area: 4,220 Sq. Ft.
Lot Size: 3.43 Acres
Fuel: Propane
Home Automation: Thermostat(s)
Energy Features: Not specified
Solar Contract: Not specified
Heating Fuel: Propane
Fuel Tank Location: In Ground
Cooling System: Central Air
Hot Water System: Not specified
Air Radon Mitigation: Not specified
Water Radon Mitigation: Not specified
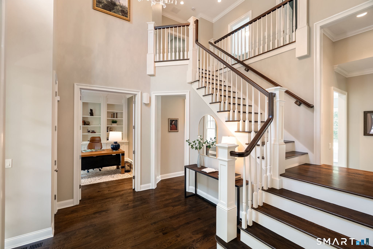
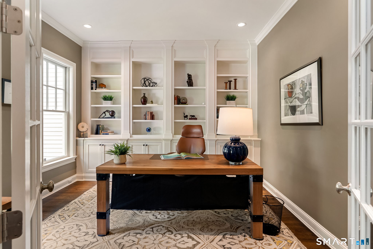
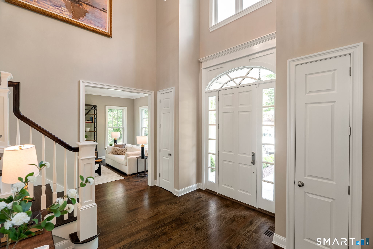
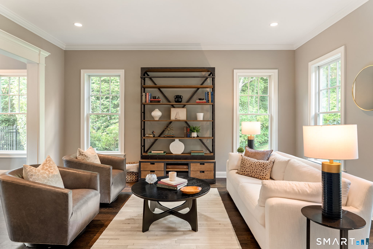
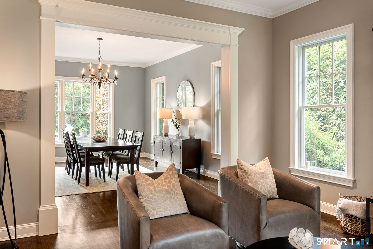
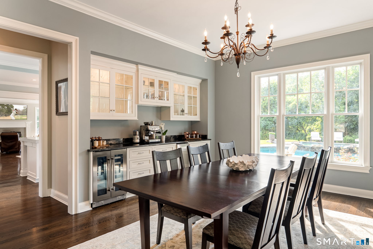
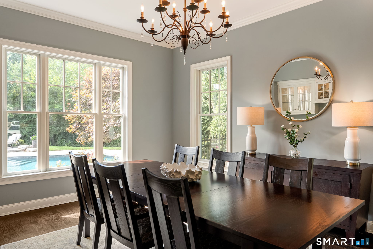
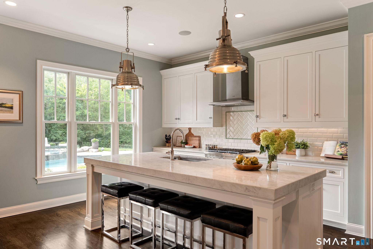
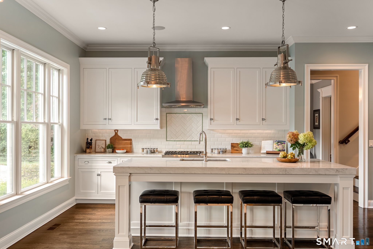
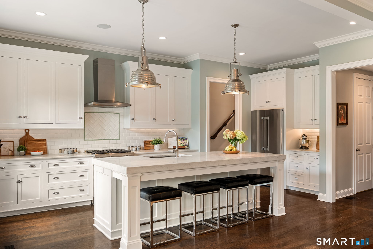
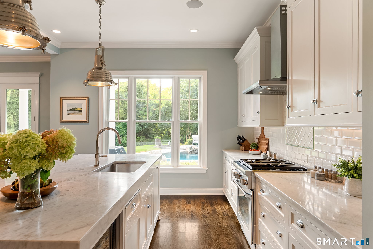
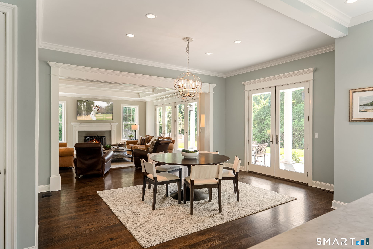
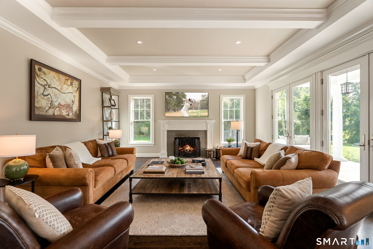
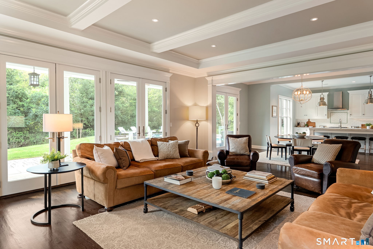
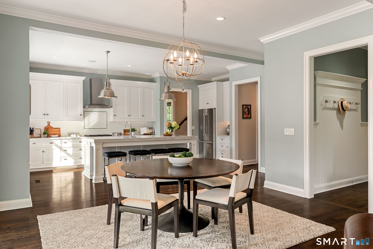
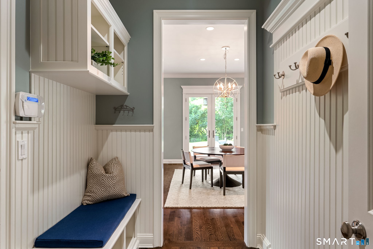
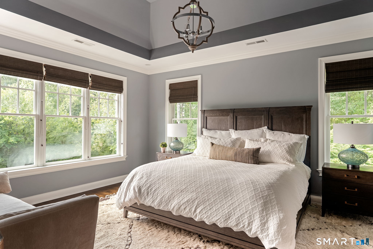
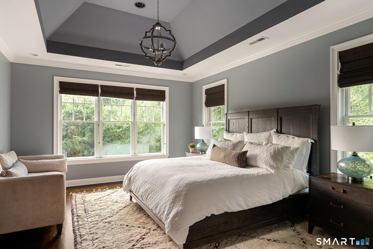
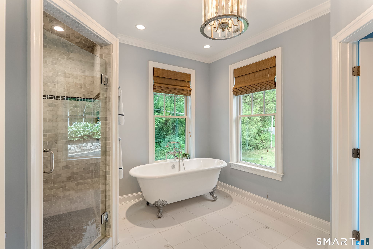
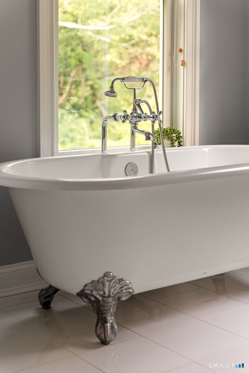
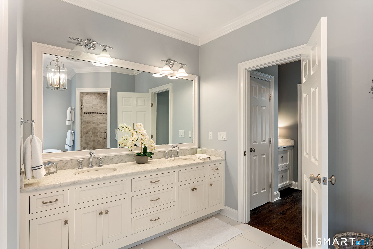
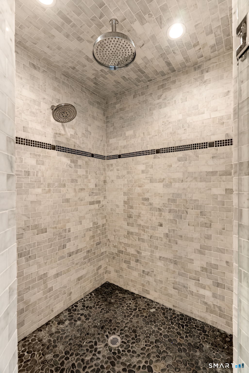
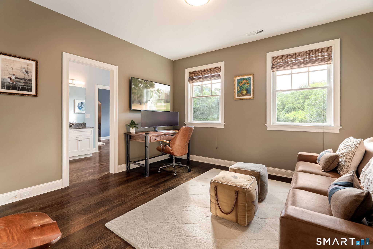
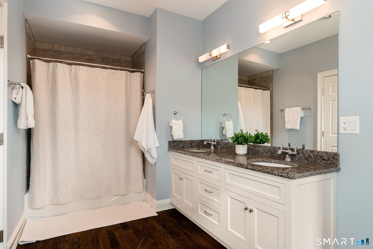
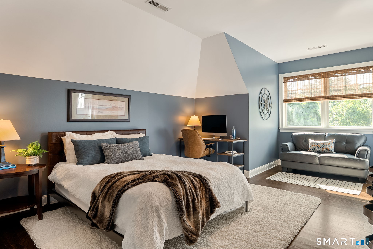
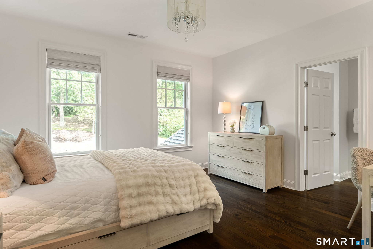
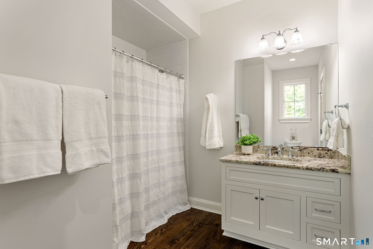
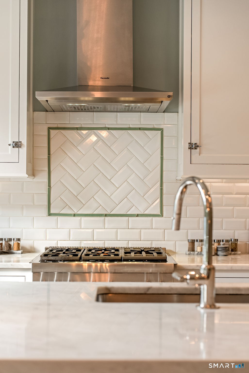
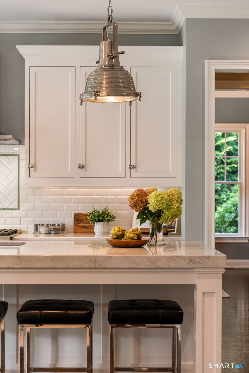
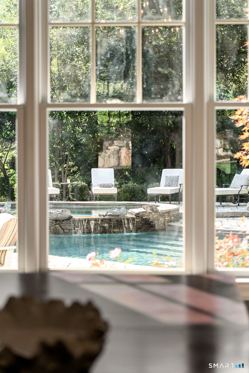
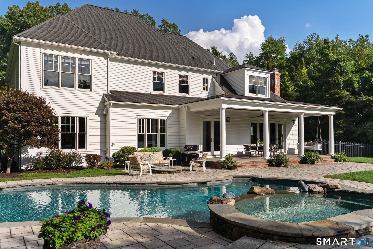
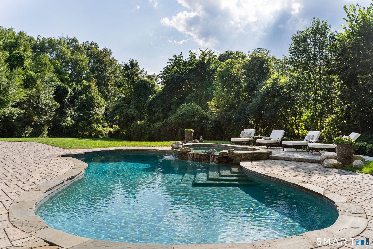
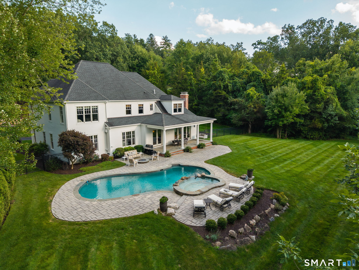
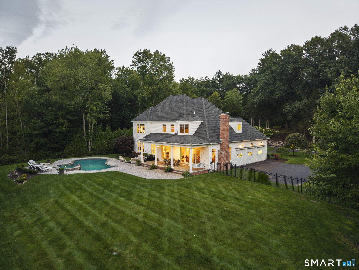
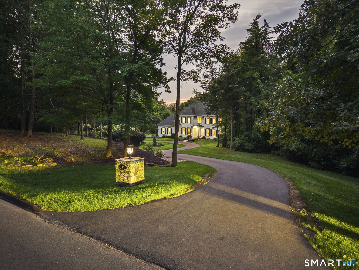
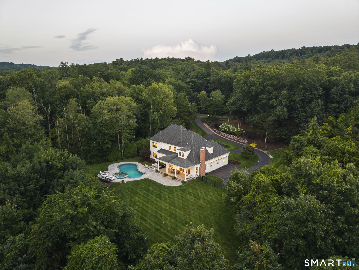
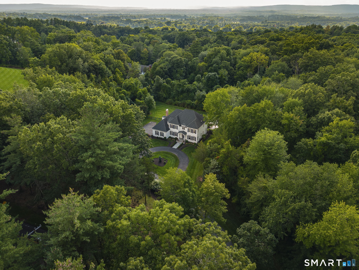
Nestled along historic Mountain Spring Road in Farmington, this HOBI Award-winning custom home offers an extraordinary sanctuary of luxury, privacy, and architectural sophistication across 3.44 acres. From the moment you approach the property, a long circular driveway framed by classic New England stone walls sets a grand tone. Inside, the home opens into an airy, light-filled layout featuring soaring 10-foot ceilings on the main level, 9-foot ceilings upstairs, and hardwood floors throughout. Off the foyer, a dedicated study with built-in bookshelves offers the ideal home office workspace. The bright living area connects seamlessly to the formal dining room, complete with a custom-built bar and an integrated surround-sound system spanning key living spaces. The gourmet custom kitchen boasts striking 3-inch marble countertops, rich cabinetry, and top-of-the-line stainless steel appliances. It flows into the family room with a fireplace and three sets of French doors that open to the outdoor porch and pool. Upstairs, the primary suite features dual walk-in closets and a spa-like bath, alongside three additional bedrooms, two full baths, and a laundry room. Outdoors, custom bluestone patios surround a heated gunite pool and integrated spa. A covered porch provides space for alfresco dining, while a custom stone fire pit offers a cozy gathering spot. Complete with a whole-house generator, this home is conveniently located near I-84, UConn Health, and West Hartford Center.
Continue reading ▾Mechanicals & Utilities: Hot Air • Propane • Central Air • Private Well water • 1 fireplaces
Exterior Features
Exterior Construction: Clapboard
Roof Type: Asphalt Shingle
Foundation: Concrete
Garage: Attached Garage (3 car)
Patio/Deck: Gutters,Underground Sprinkler,Patio
Pool: Gunite,Heated,Spa,In Ground Pool
Utilities: Water: Private Well
