
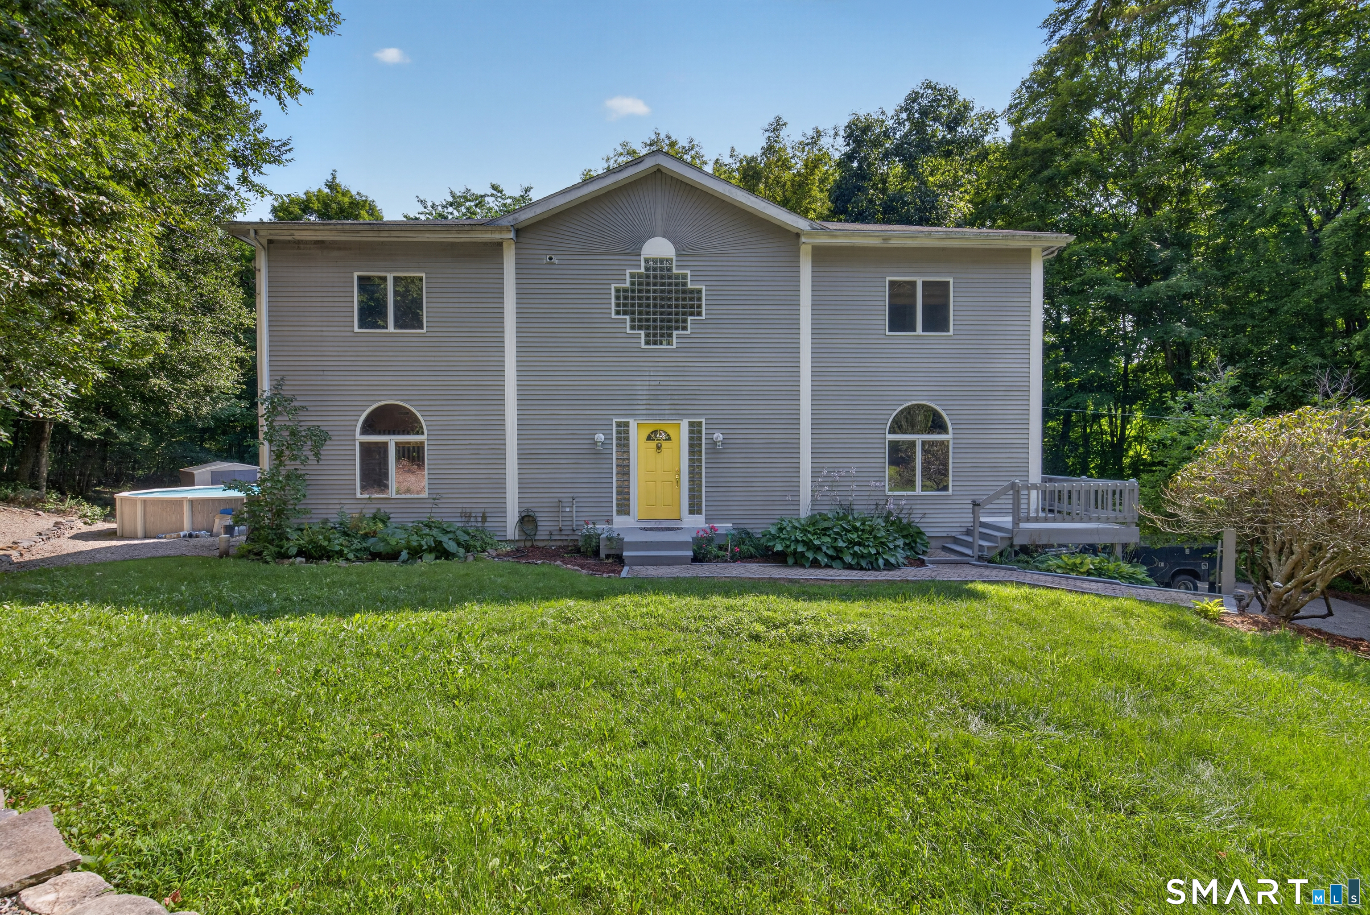
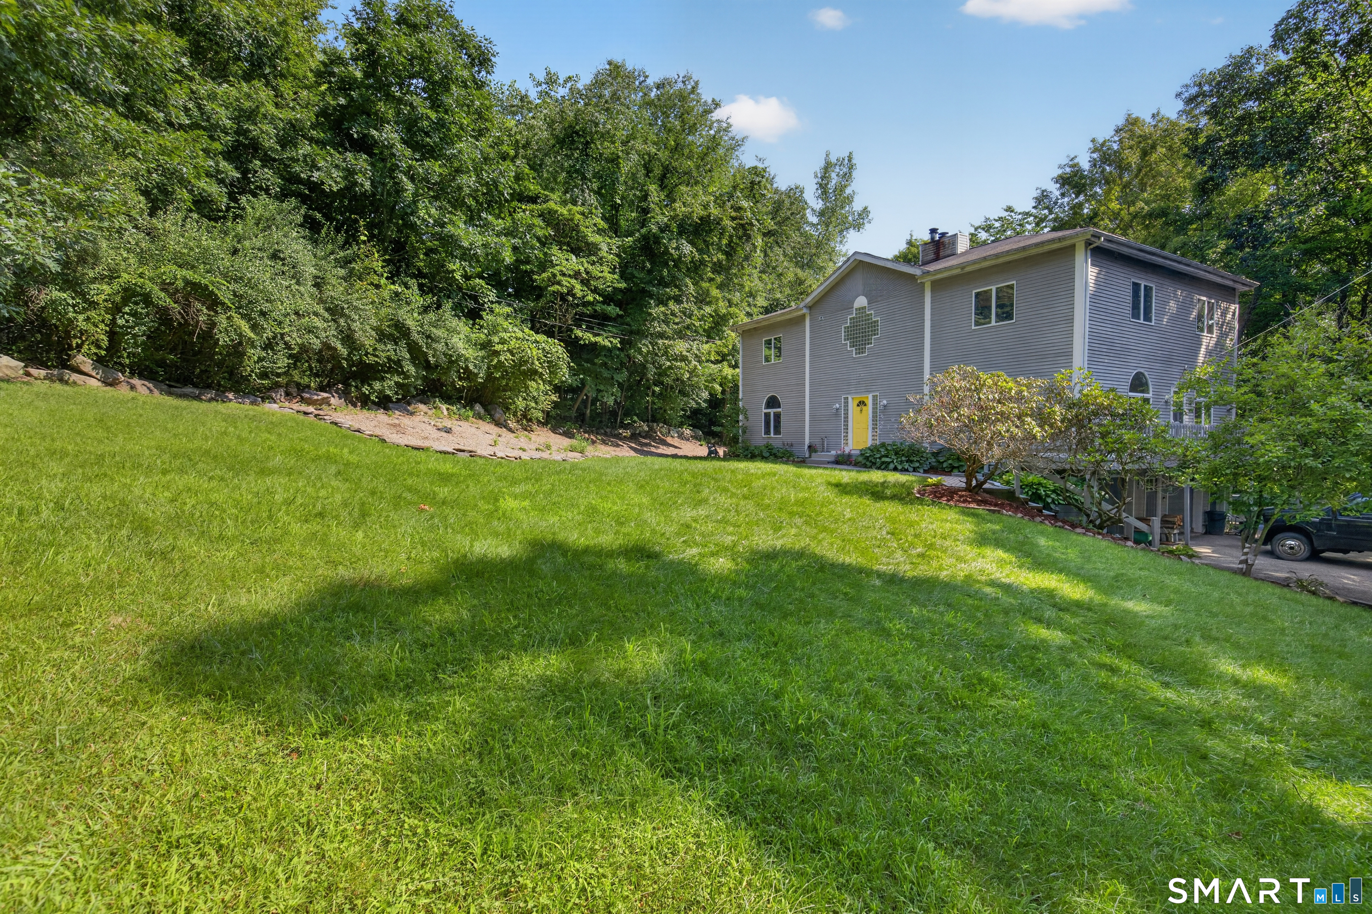
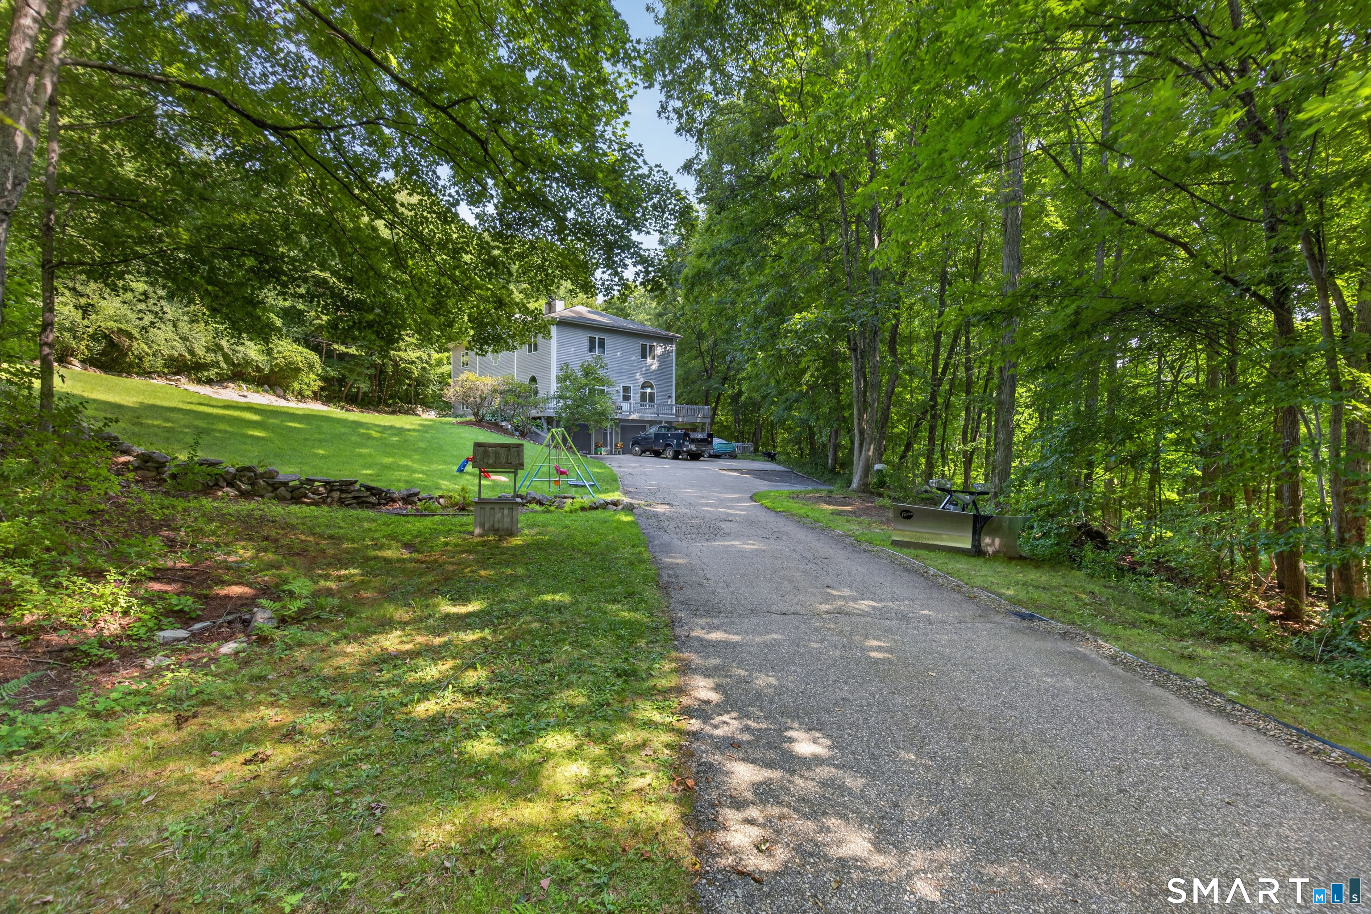
200 Bear Swamp Road, Andover, CT is a Colonial residence located in Andover, CT. This property was listed for sale on (approximately days ago) and is currently offered at $725,000.
200 Bear Swamp Road, Andover, CT is a 4-bed, 4-bath, 4,204 square foot home built in 1989 , featuring Colonial architecture
This home is within the Andover school district. Local, with nearby schools including Per Board of Ed.
Pricing Insight: Originally listed at $725,000, the price has since been adjusted by $0 (0%). It has been on the market for approximately 7 days, with a total price adjustment of $0 (0%).
MLS #: 24200122
Days on Market: 7
Residence Type: Single Family
Architectural Style: Colonial
Neighborhood: N/A
Garage Spaces: 2
Heating: Hot Water
Offered Price: $725,000
Price per Sq Ft: $172
Year Built: 1989
Living Area: 4,204 Sq. Ft.
Lot Size: 9.14 Acres
Design & Construction: Frame
Estimated Tax: $9,902
Price per square foot: $172 / Sq. Ft.
Tax assessed value: $313,460
Estimated Tax: $9,902
Architectural Style: Colonial
Design & Construction: Frame
Residence Type: Single Family
Year Constructed: 1989
Living Area: 4,204 Sq. Ft.
Lot Size: 9.14 Acres
Fuel: Oil
Home Automation: Not specified
Energy Features: Not specified
Solar Contract: Not specified
Heating Fuel: Oil
Fuel Tank Location: In Basement
Cooling System: Central Air
Hot Water System: Not specified
Air Radon Mitigation: Not specified
Water Radon Mitigation: Not specified
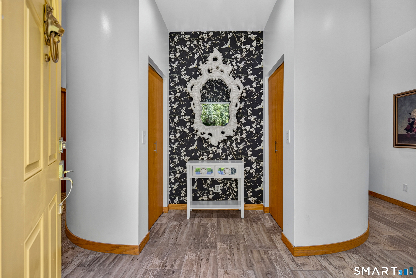
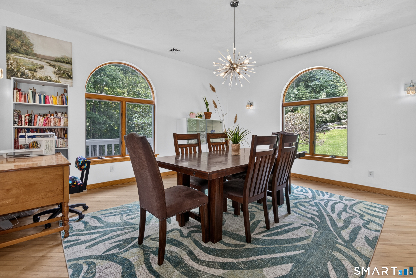
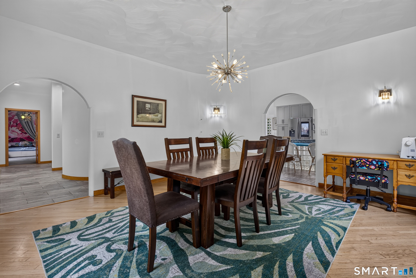
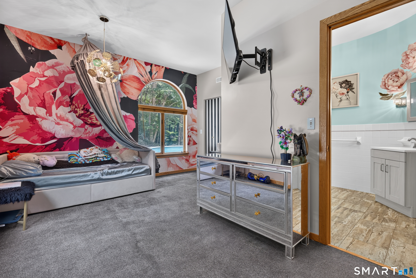
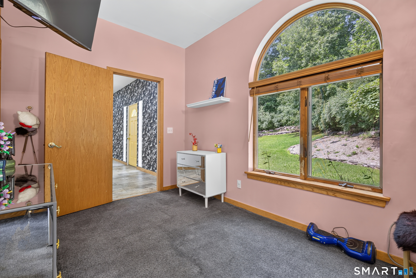
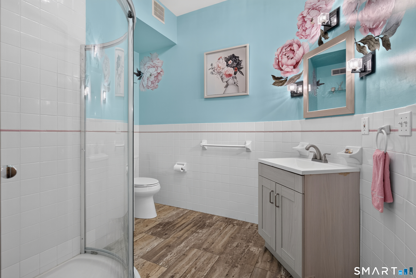
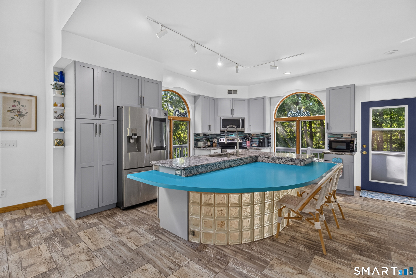
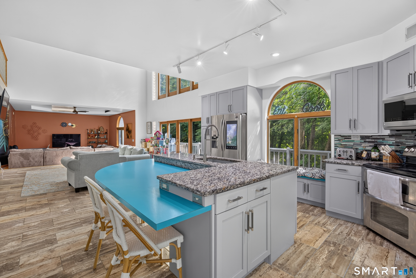
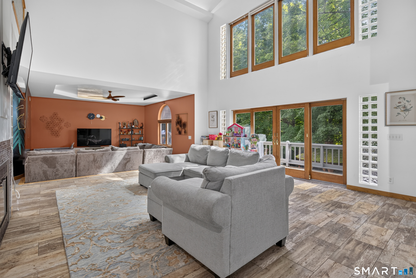
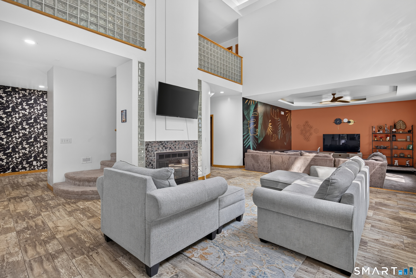

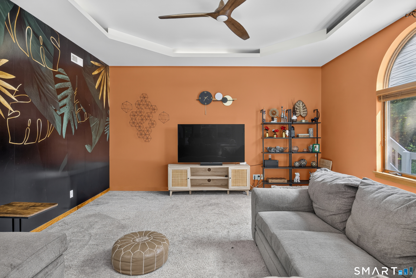
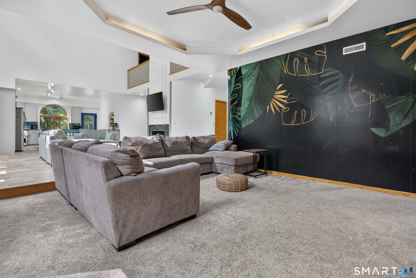
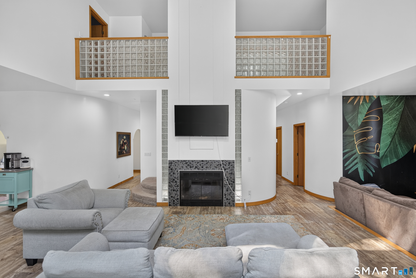
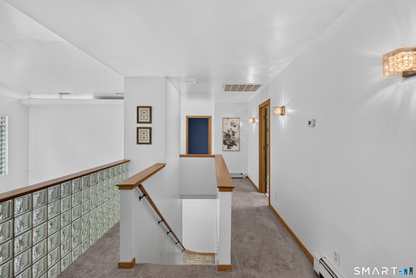
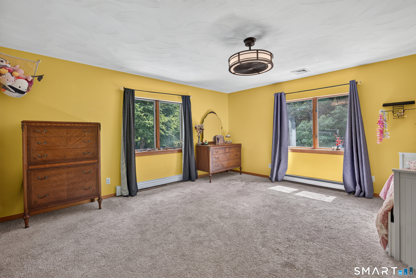
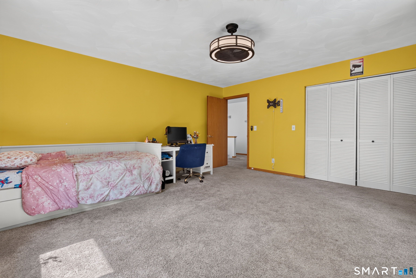
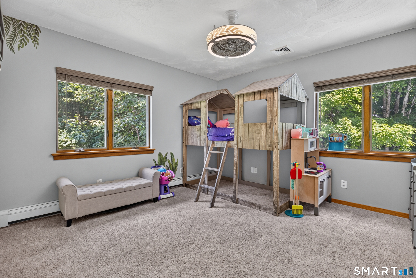
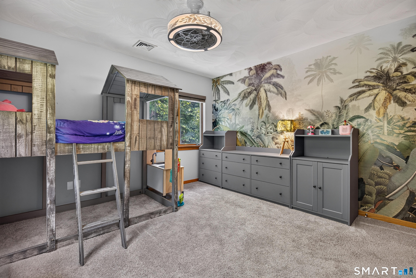
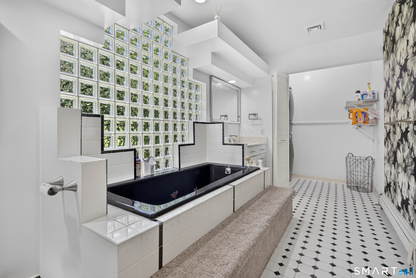
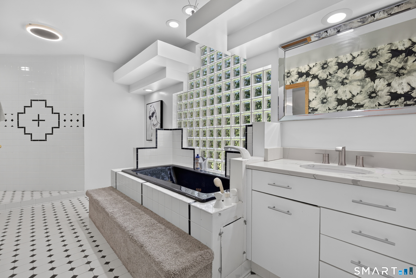
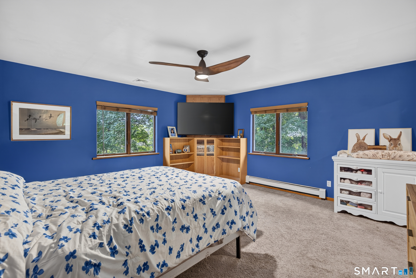
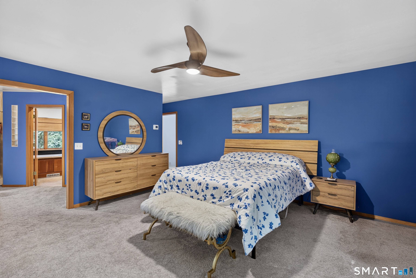
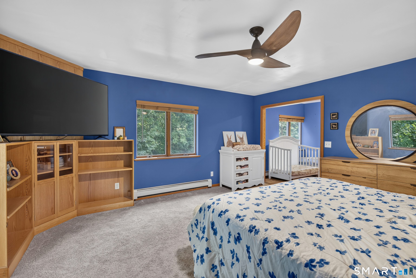
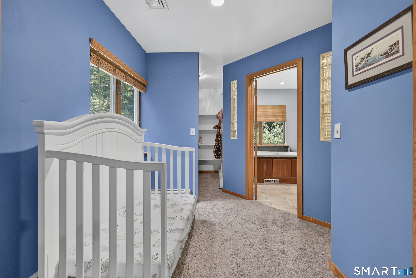
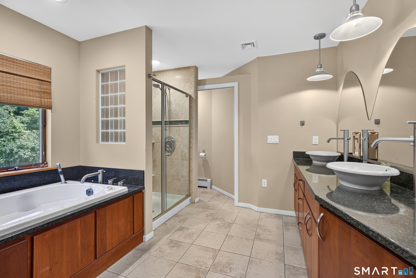
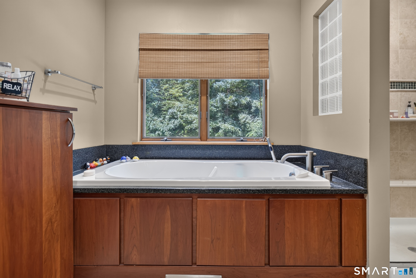
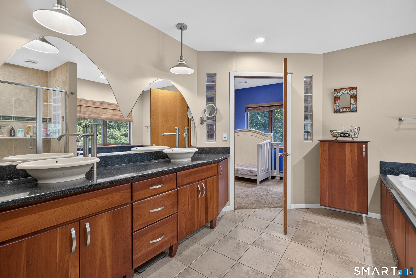
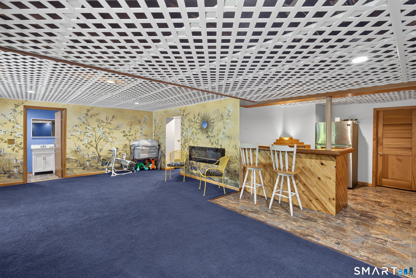
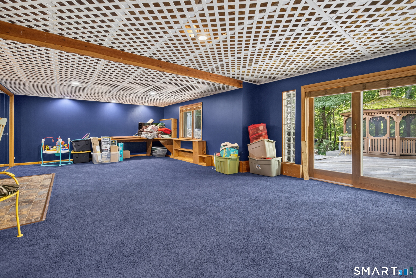
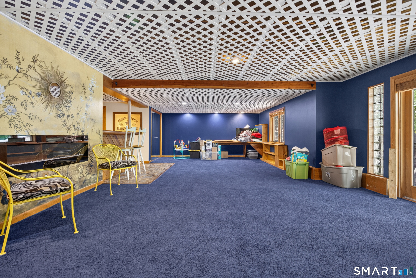
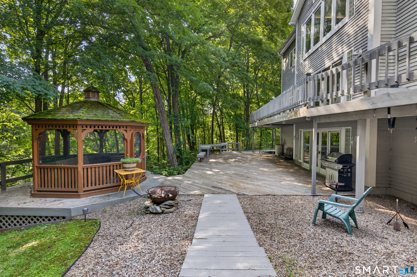
Welcome to 200 Bear Swamp Road, a distinctive 4-bedroom, 3.5-bath Contemporary Colonial set on approximately 9 private acres directly across from Nathan Hale State Forest. Inside, an open, light-filled layout features soaring ceilings, expansive windows, architectural details, and heated flooring throughout the main level. The remodeled kitchen (2020) flows into the living and family rooms, creating an inviting space for everyday living and entertaining. The living room features a fireplace and dramatic ceiling height, while the sunken family room is accented by a tray ceiling. The spacious primary suite includes two walk-in closets and en suite bath with a jetted air tub, Silestone countertops, double vanity, and tiled shower with dual body jets. Additional updates include a remodeled full bath, newer carpeting (2019-2020), heating system (2023), and built-in basement fireplace (2023). In 2024 heating was also added to the garage to make it a year round workspace for auto work, hobbies, or projects. Enjoy a peaceful wooded setting with the Hop River State Park Trail nearby, all while having generous indoor and outdoor space. Schedule your private showing today!
Continue reading ▾Mechanicals & Utilities: Hot Water • Oil • Central Air • Private Well water • 1 fireplaces
Exterior Features
Exterior Construction: Other
Roof Type: Asphalt Shingle
Foundation: Concrete
Driveway: Asphalt
Garage: Under House Garage,Paved,Off Street Parking,Driveway (2 car)
Parking: 4 Total
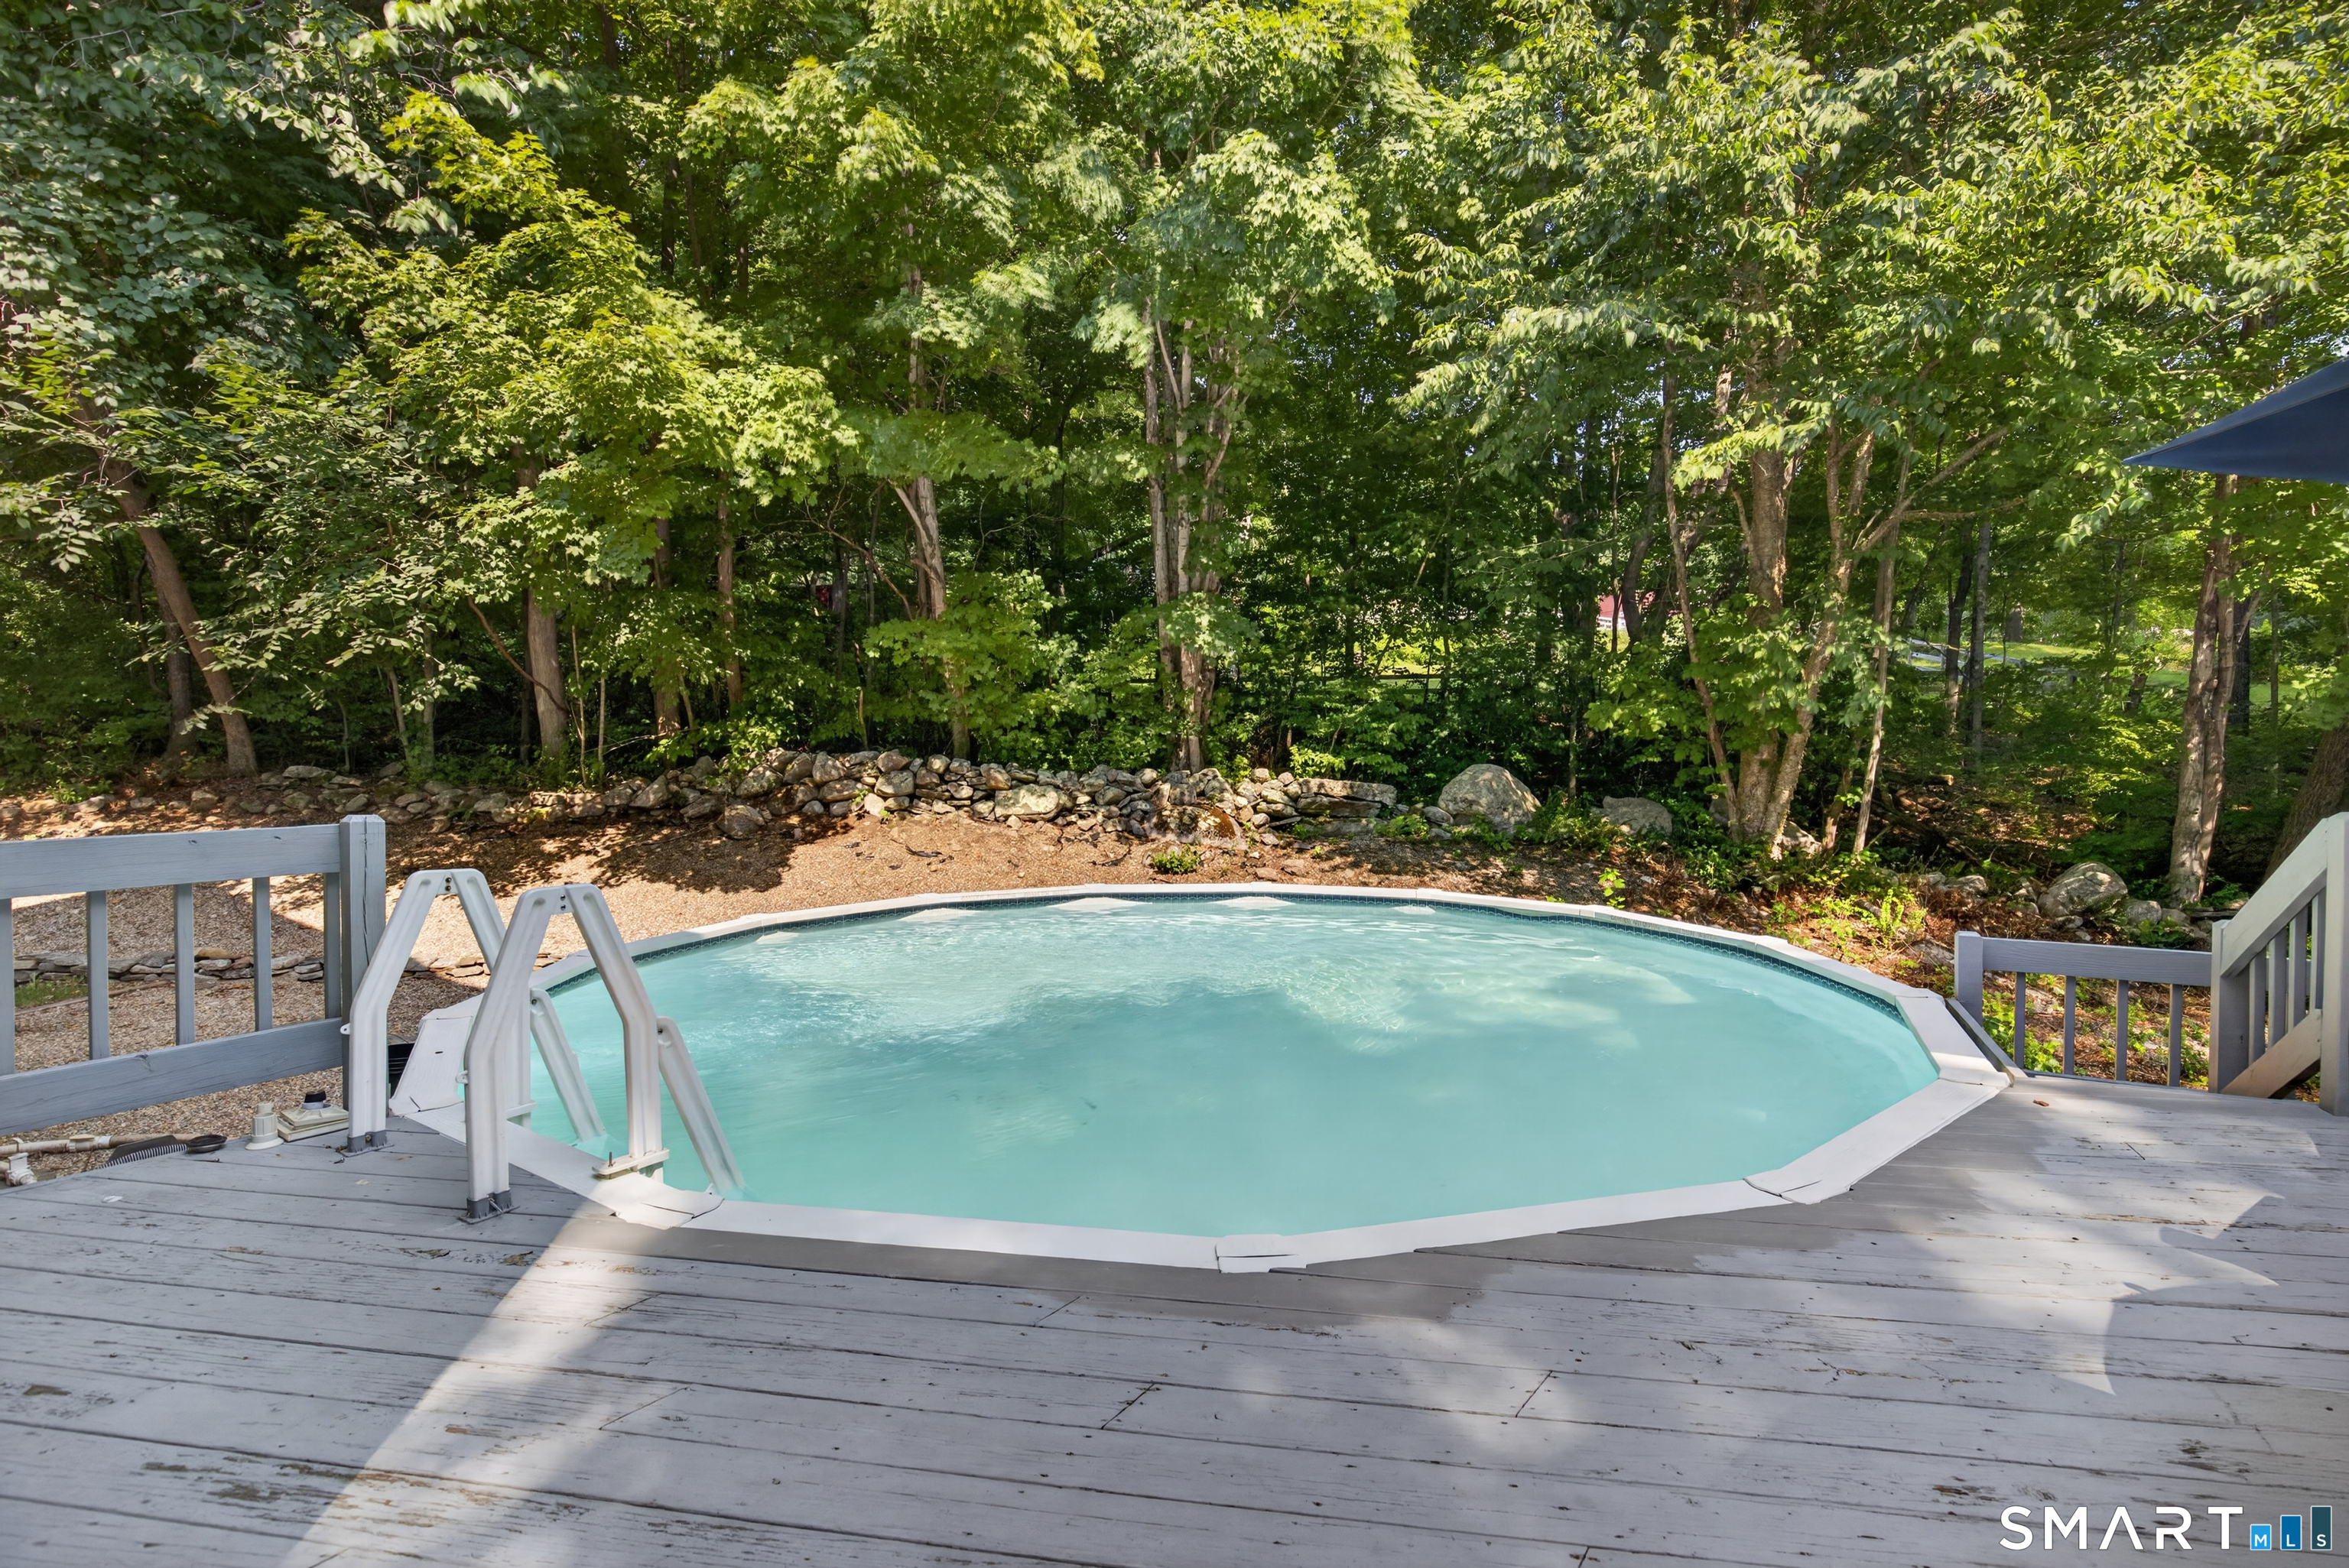
Pool: Above Ground Pool
Utilities: Water: Private Well
