
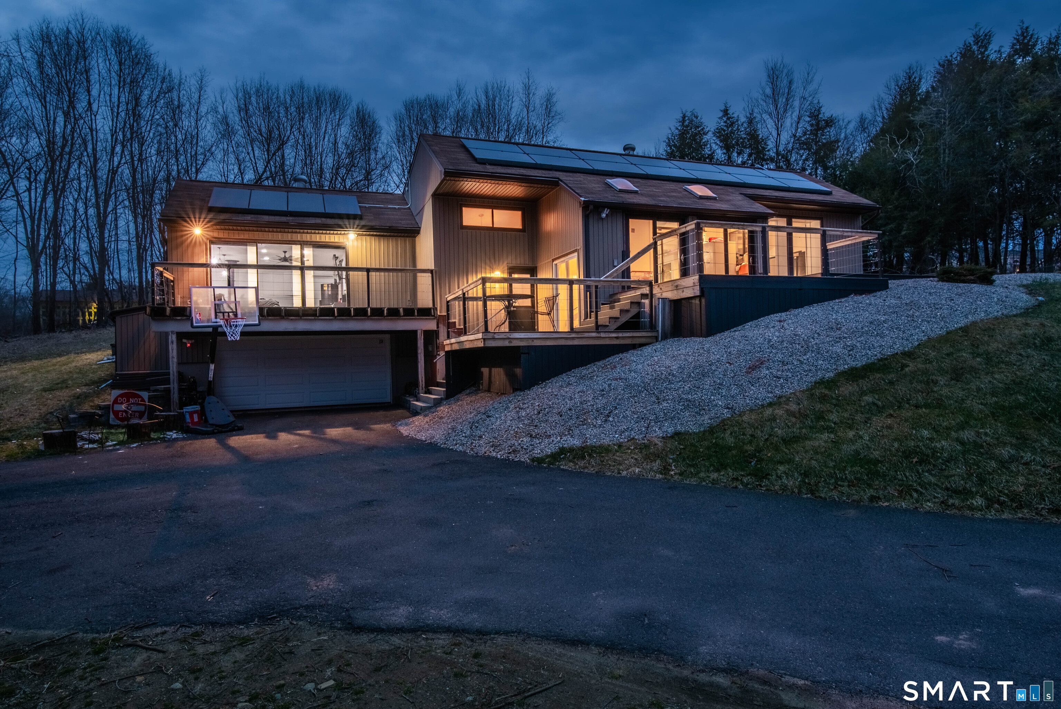
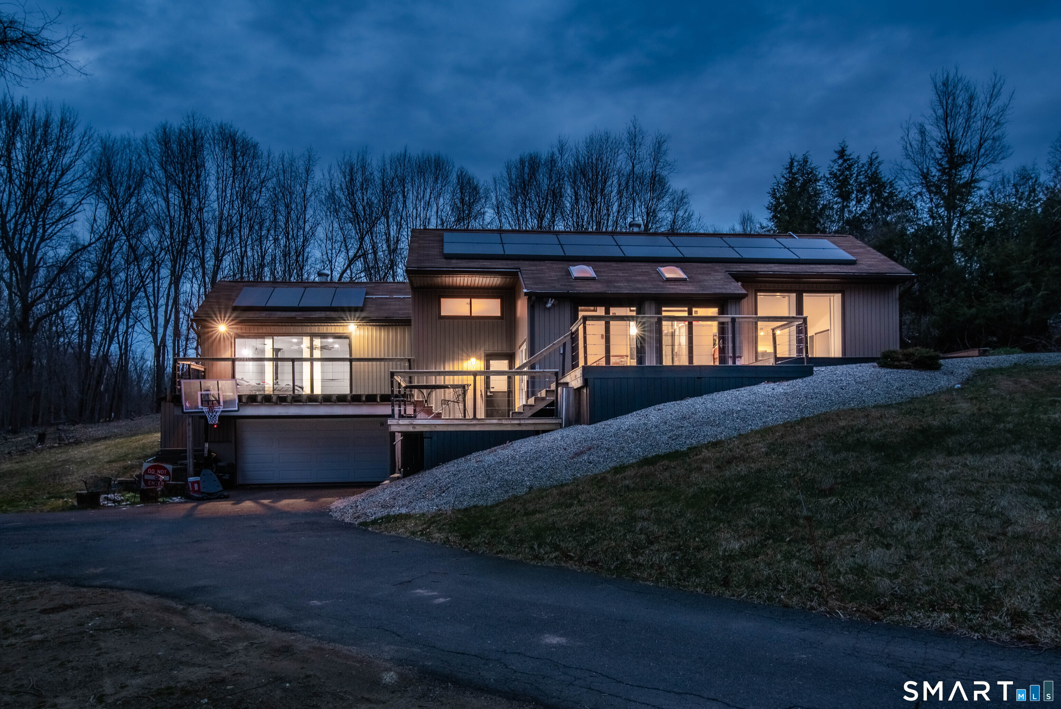
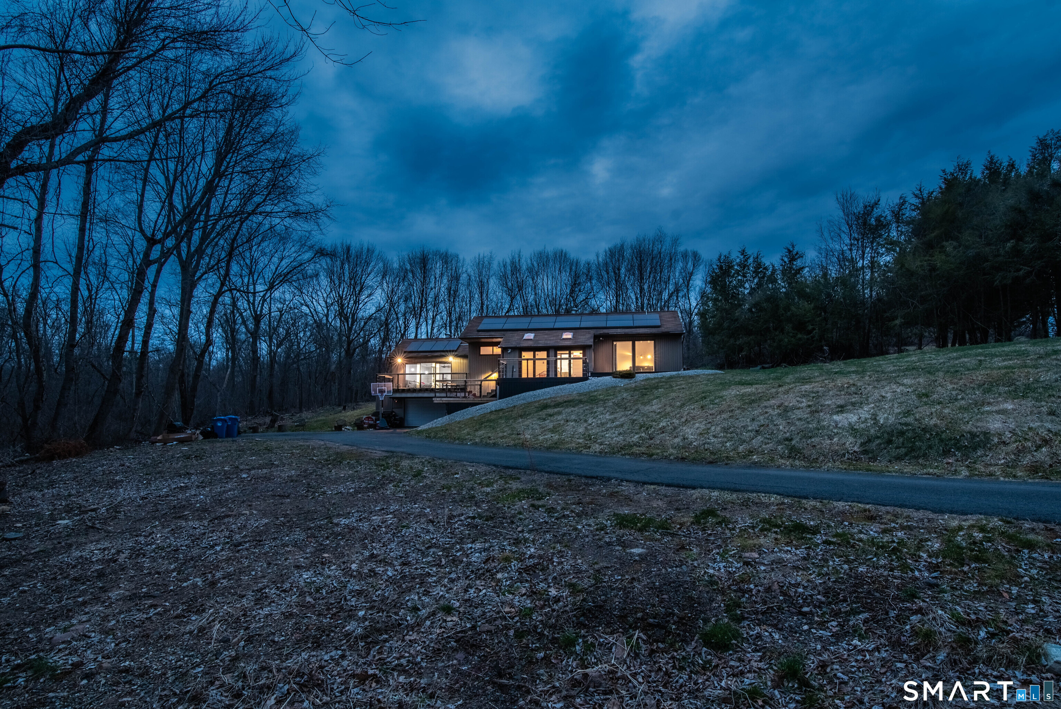
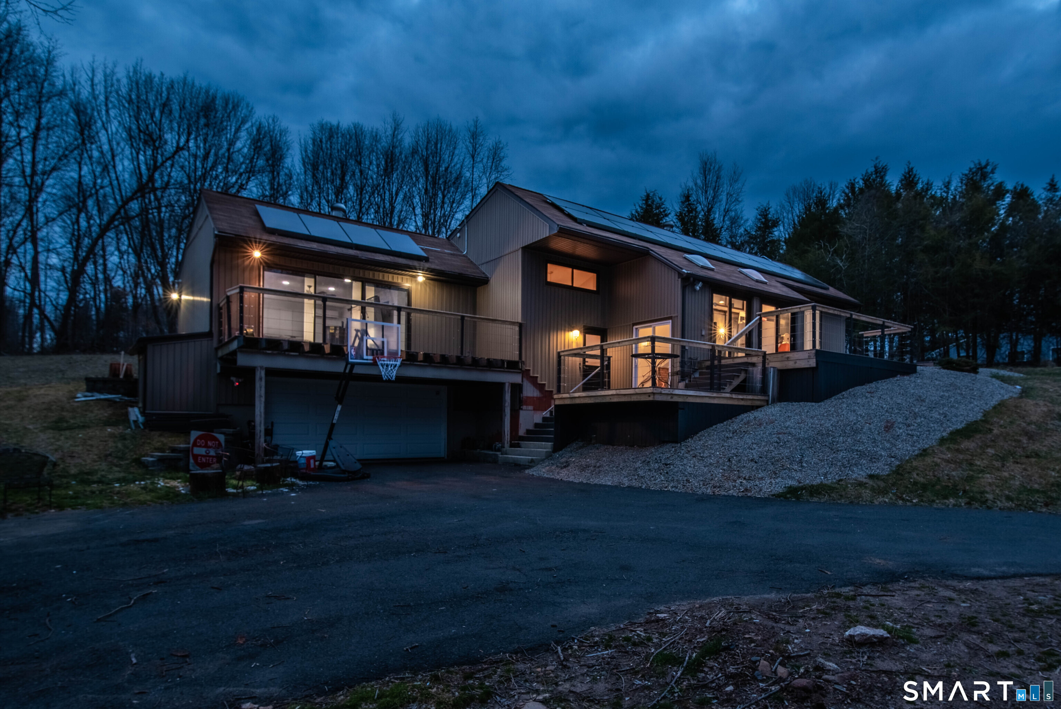
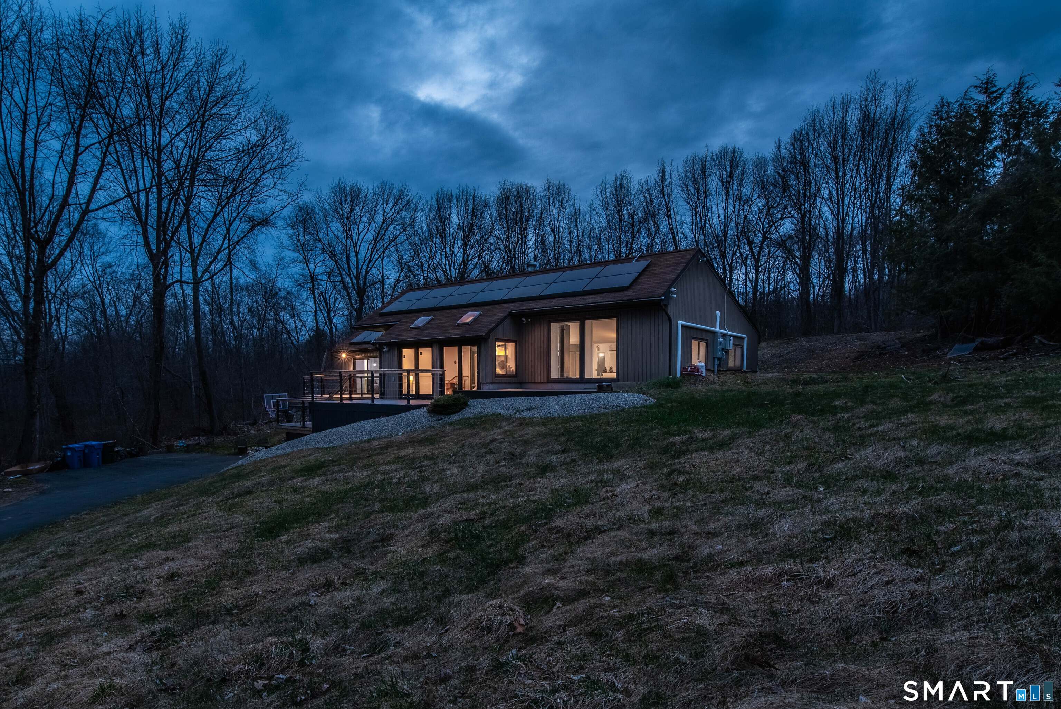
54 Baxter Street, Tolland, CT is a Ranch residence located in Tolland, CT. This property was listed for sale on (approximately days ago) and is currently offered at $449,000.
54 Baxter Street, Tolland, CT is a 3-bed, 3-bath, 2,008 square foot home built in 1980 , featuring Ranch architecture
This home is within the Tolland school district. Local, with nearby schools including Per Board of Ed.
Pricing Insight: Originally listed at $449,000, this home last saw a price adjustment of $0 (0%) on August 27, 2026 — about -1 days ago.
MLS #: 24200012
Days on Market: 0
Residence Type: Single Family
Architectural Style: Ranch
Neighborhood: N/A
Garage Spaces: 2
Heating: Baseboard
Offered Price: $449,000
Price per Sq Ft: $224
Year Built: 1980
Living Area: 2,008 Sq. Ft.
Lot Size: 2.00 Acres
Design & Construction: Frame
Estimated Tax: $7,892
Price per square foot: $224 / Sq. Ft.
Tax assessed value: $284,100
Estimated Tax: $7,892
Architectural Style: Ranch
Design & Construction: Frame
Residence Type: Single Family
Year Constructed: 1980
Living Area: 2,008 Sq. Ft.
Lot Size: 2.00 Acres
Fuel: Electric
Home Automation: Not specified
Energy Features: Active Solar,Generator Ready
Solar Contract: Not specified
Heating Fuel: Electric
Fuel Tank Location: Not specified
Cooling System: Split System
Hot Water System: Not specified
Air Radon Mitigation: Not specified
Water Radon Mitigation: Not specified
Contemporary Ranch set on 2 private acres, offering modern design, privacy, and an abundance of natural light. The kitchen features a large center island and ample storage while the living room showcases 9+ foot ceilings and sliders leading to a deck with sleek cable railings, ideal for entertaining. The primary suite includes a custom en suite bath with a soaking tub, double vanity, and modern finishes. Two additional bedrooms and 2.5 baths complete the main level, while the lower level offers a versatile media room and access to the two-car garage. Complete with solar panels, a generator hookup, and Tesla charger. **More photos coming soon**
Continue reading ▾Mechanicals & Utilities: Baseboard • Electric • Split System • Private Well water
Exterior Features
Exterior Construction: Vinyl Siding
Roof Type: Asphalt Shingle
Foundation: Concrete
Garage: Attached Garage,Under House Garage (2 car)
Utilities: Water: Private Well
