
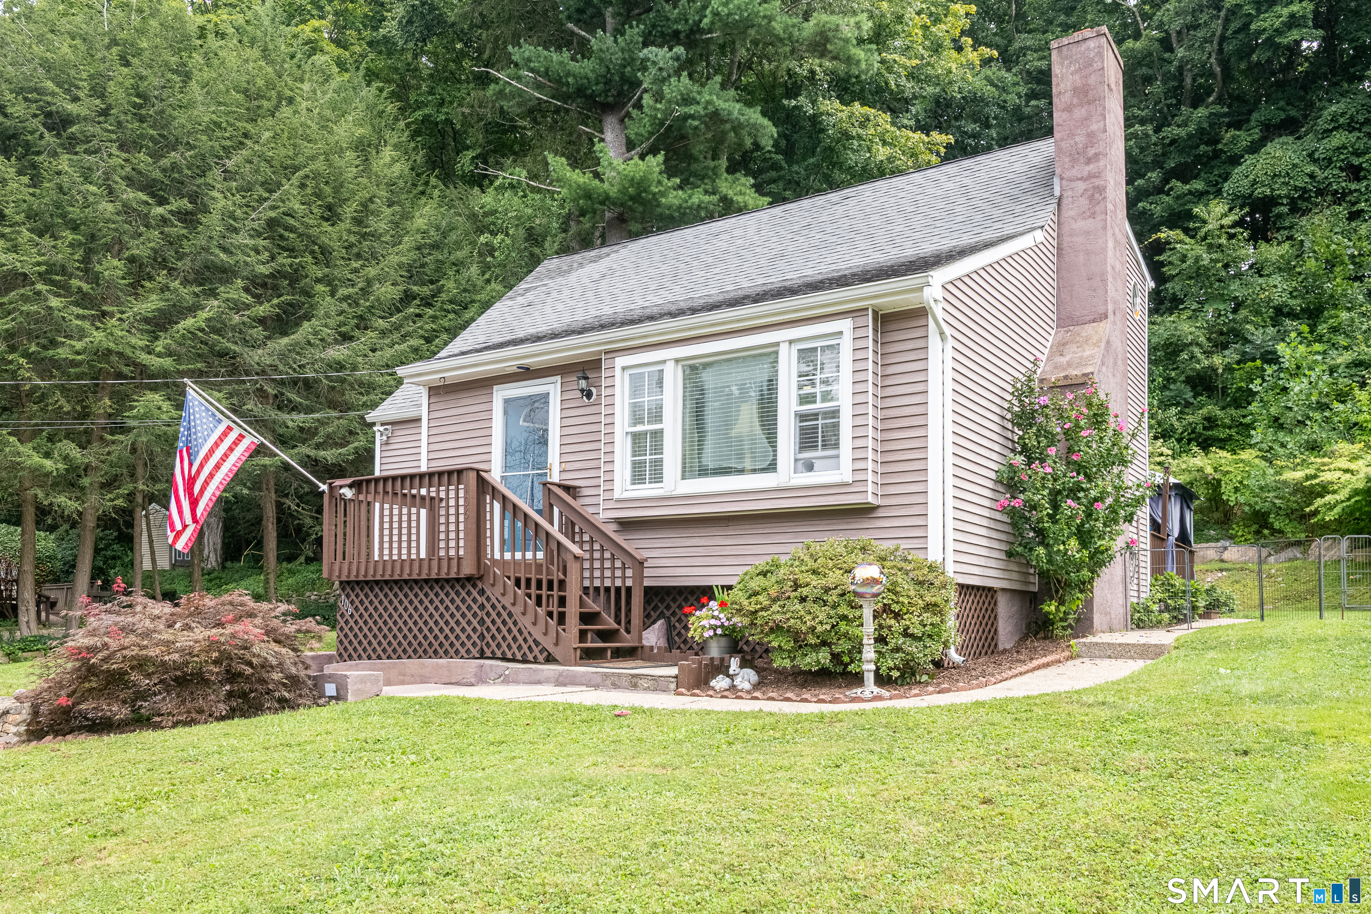
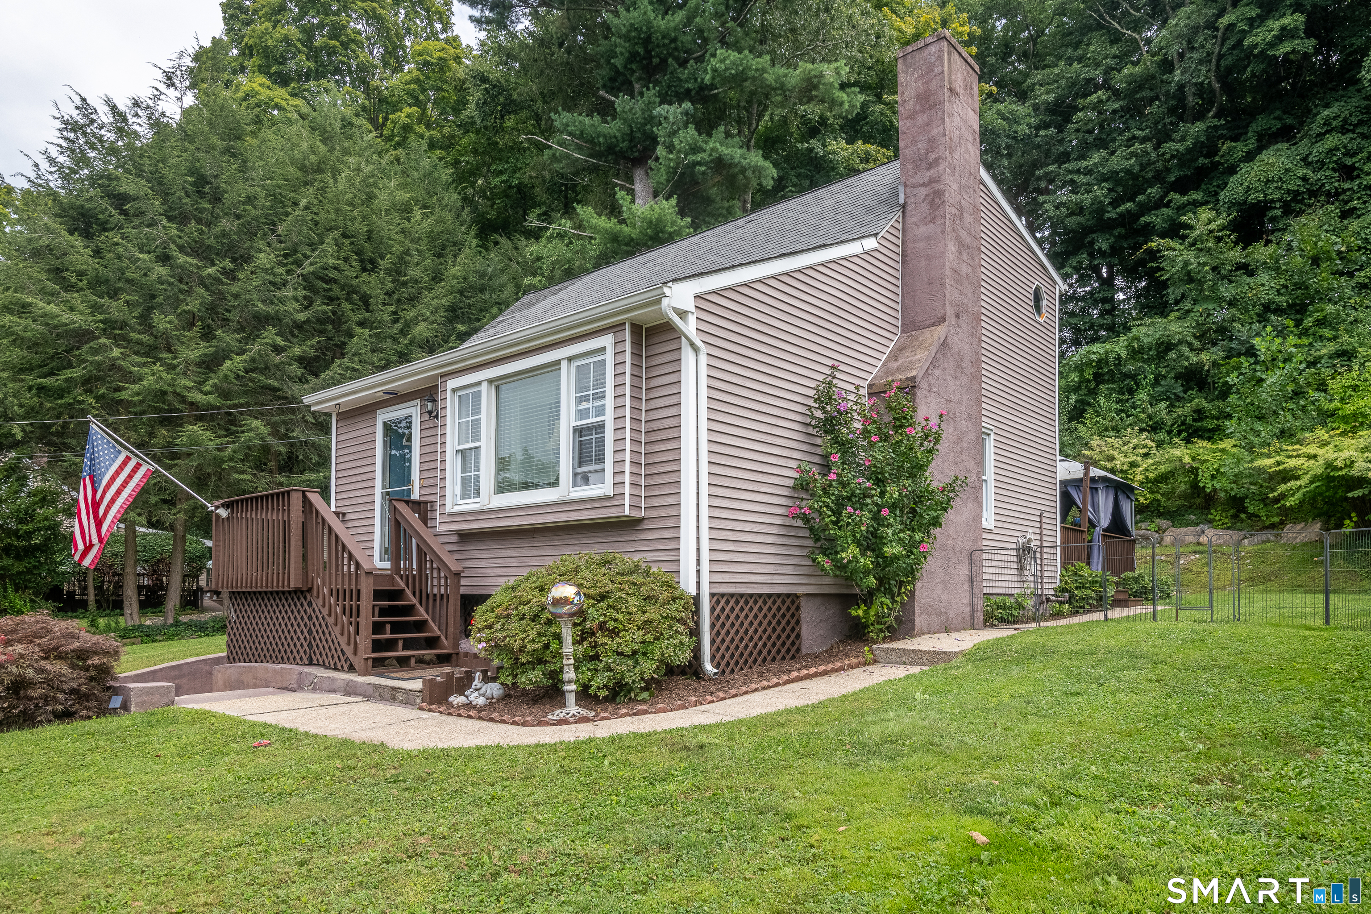
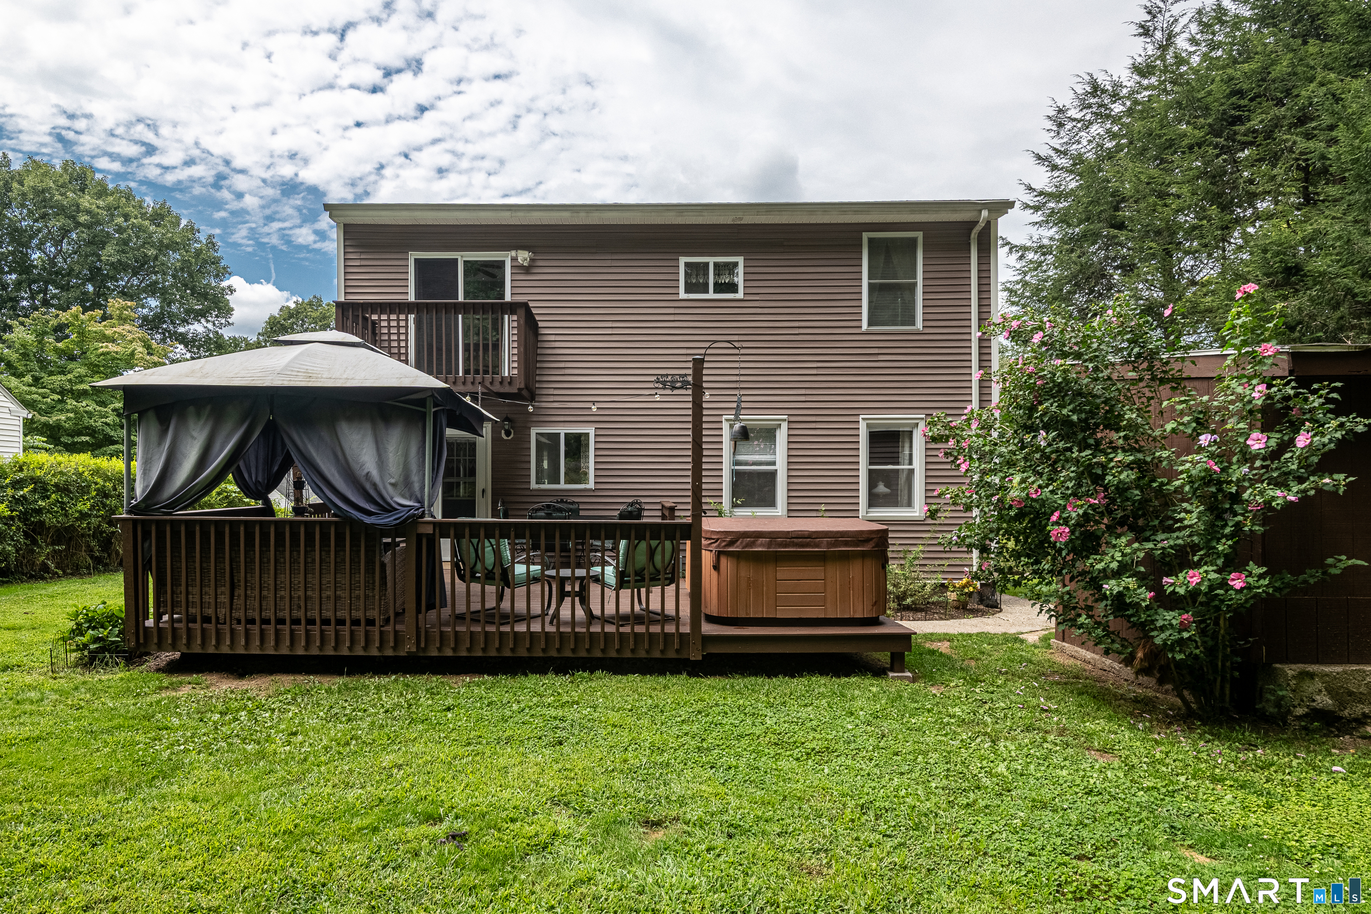
106 Steinmann Avenue, Middlebury, CT is a Cape Cod residence located in Middlebury, CT. This property was listed for sale on (approximately days ago) and is currently offered at $479,900.
106 Steinmann Avenue, Middlebury, CT is a 4-bed, 2-bath, 1,630 square foot home built in 1953 , featuring Cape Cod architecture
This home is within the Middlebury school district. Local, with nearby schools including Per Board of Ed.
Pricing Insight: Originally listed at $479,900, the price has since been adjusted by $0 (0%).
MLS #: 24200006
Days on Market: 0
Residence Type: Single Family
Architectural Style: Cape Cod
Neighborhood: N/A
Garage Spaces: 1
Heating: Baseboard
Offered Price: $479,900
Price per Sq Ft: $294
Year Built: 1953
Living Area: 1,630 Sq. Ft.
Lot Size: 0.39 Acres
Design & Construction: Frame
Estimated Tax: $7,968
Price per square foot: $294 / Sq. Ft.
Tax assessed value: $301,140
Estimated Tax: $7,968
Architectural Style: Cape Cod
Design & Construction: Frame
Residence Type: Single Family
Year Constructed: 1953
Living Area: 1,630 Sq. Ft.
Lot Size: 0.39 Acres
Fuel: Electric
Home Automation: Not specified
Energy Features: Not specified
Solar Contract: Not specified
Heating Fuel: Electric
Fuel Tank Location: Not specified
Cooling System: Ceiling Fans
Hot Water System: Not specified
Air Radon Mitigation: Not specified
Water Radon Mitigation: Not specified
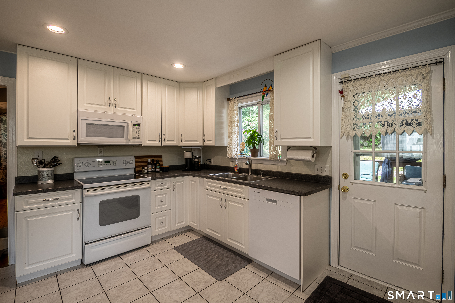
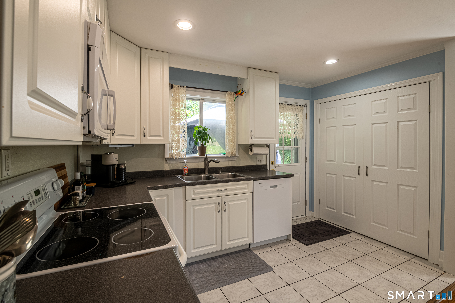
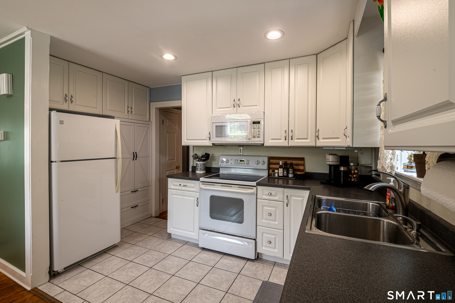
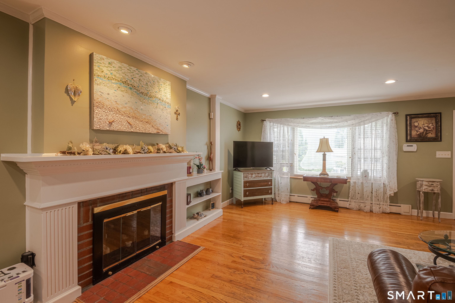
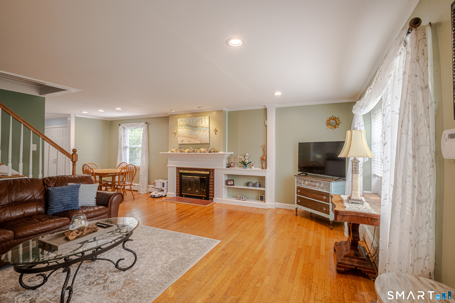
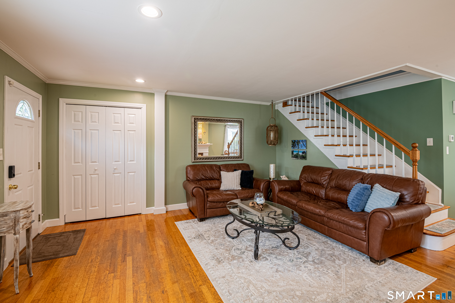
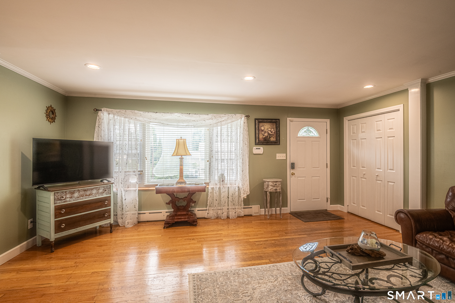
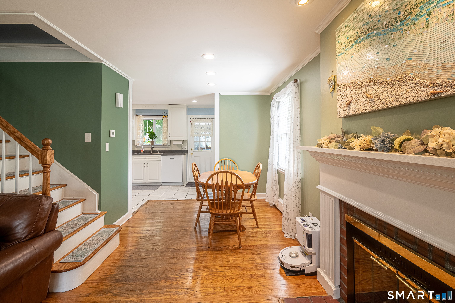
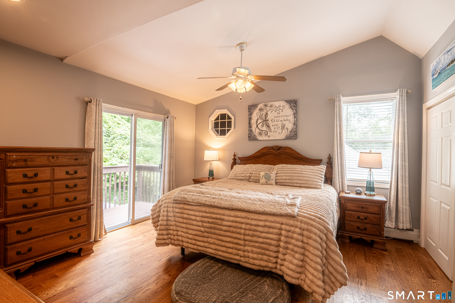
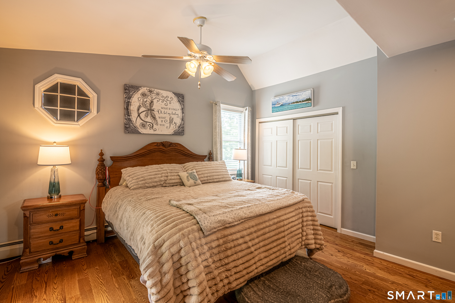
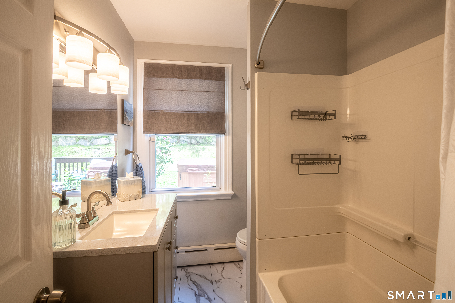
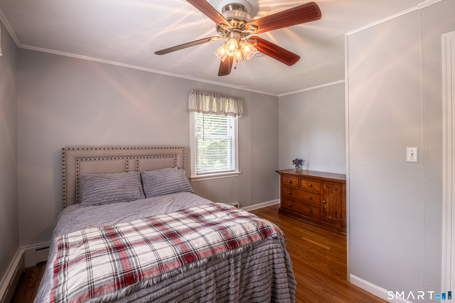
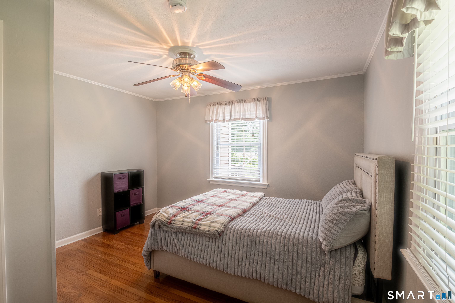
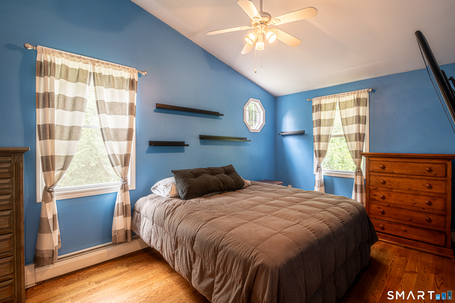
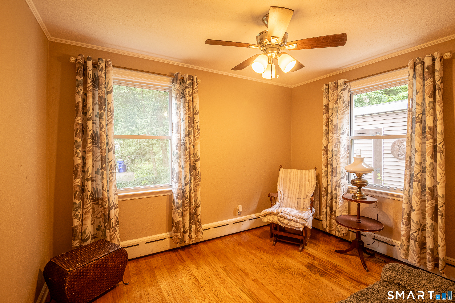
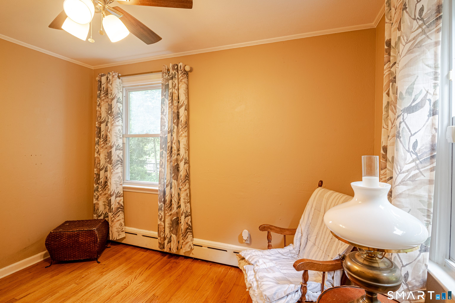
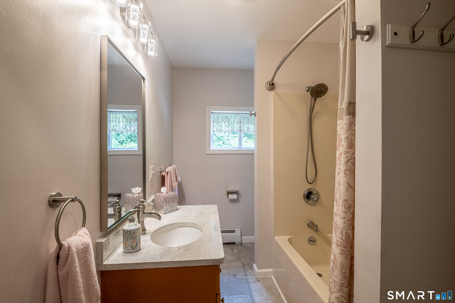
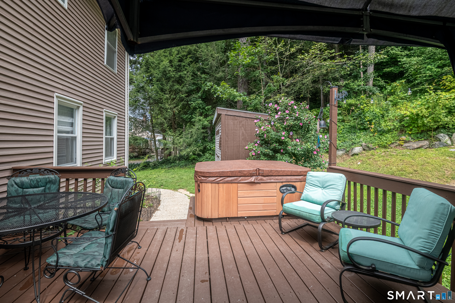
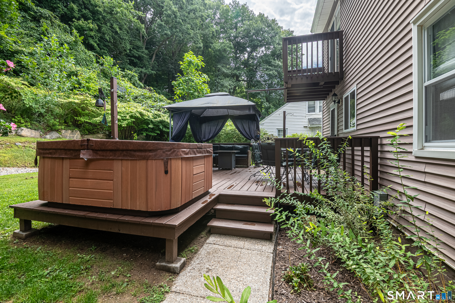
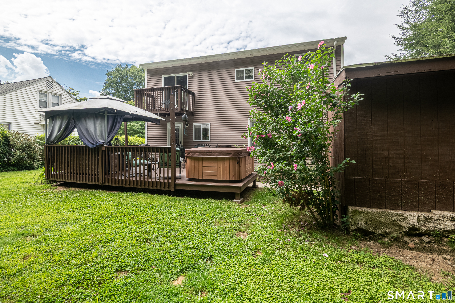
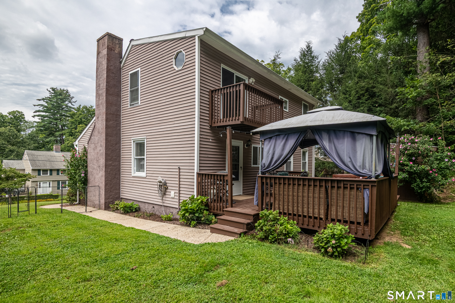
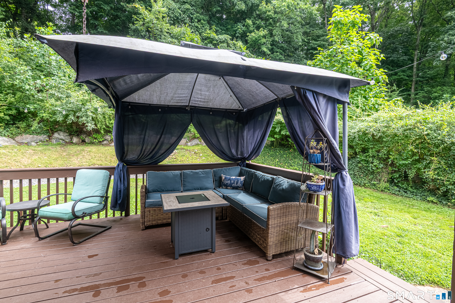
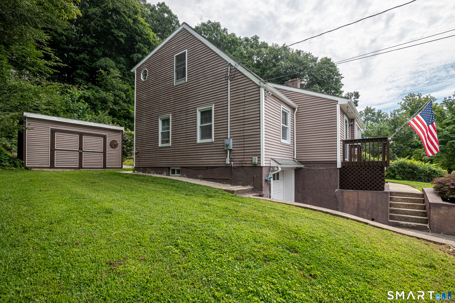
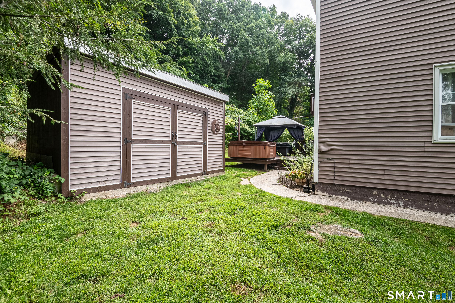
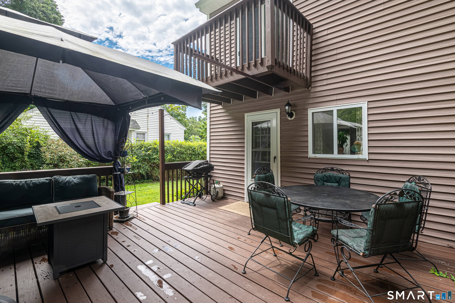
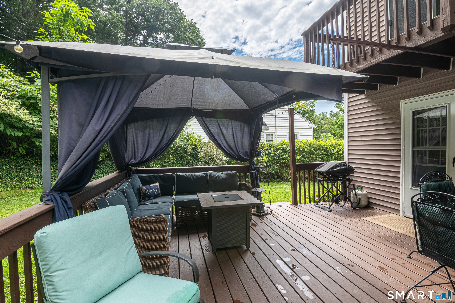
Welcome Home to this nicely updated New England Cape style home with a comfortable and convenient layout. This move-in ready home offers 4 bedrooms and 2 full bathrooms. An inviting living room showcases a fireplace creating a warm and cozy gathering space for the whole family, adjoining dining area leads to The large kitchen includes ample workspace, lots of cabinets and tile flooring, with easy access to the large deck, and back yard-perfect for all your outdoor entertaining. Two bedrooms, and recently renovated full bath and hardwood floors complete the main level. As you walk upstairs you will find a Full remodeled bathroom, A bedroom and A large primary bedroom, with vaulted ceilings, slider to balcony overlooking your landscaped back yard, A large closet, hardwood floors and fresh paint finish out this fabulous space. Added bonuses include full walk out basement into one car garage, ample storage, large shed and parking for the whole family. Don't miss out on the chance to make this move-in ready home yours! It is close to Route 84 and Middlebury walking trail. Welcome to Middlebury and their award- winning region 15 school.
Continue reading ▾Mechanicals & Utilities: Baseboard • Electric • Ceiling Fans • Public Water In Street,Private Well water • 1 fireplaces
Exterior Features
Exterior Construction: Vinyl Siding
Roof Type: Gable
Foundation: Block
Driveway: Paved
Garage: Attached Garage,Driveway (1 car)
Parking: 6 Total
Utilities: Water: Public Water In Street,Private Well
