
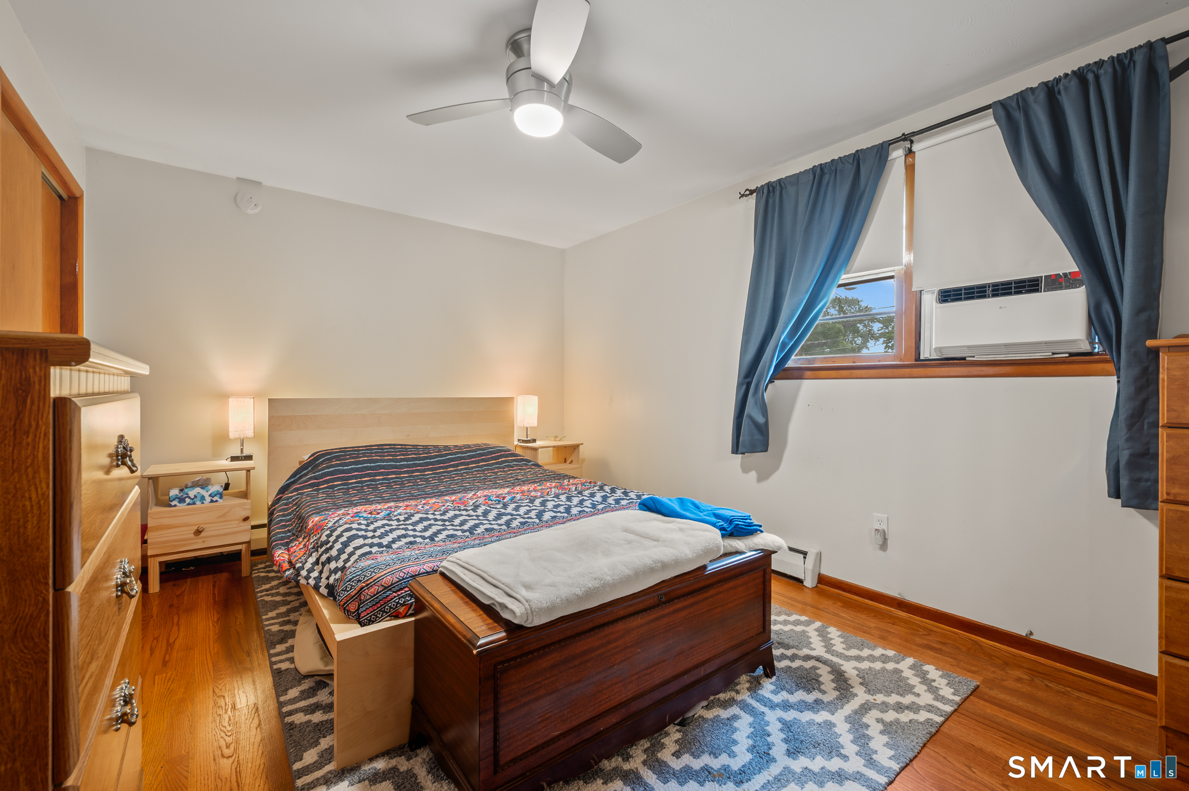
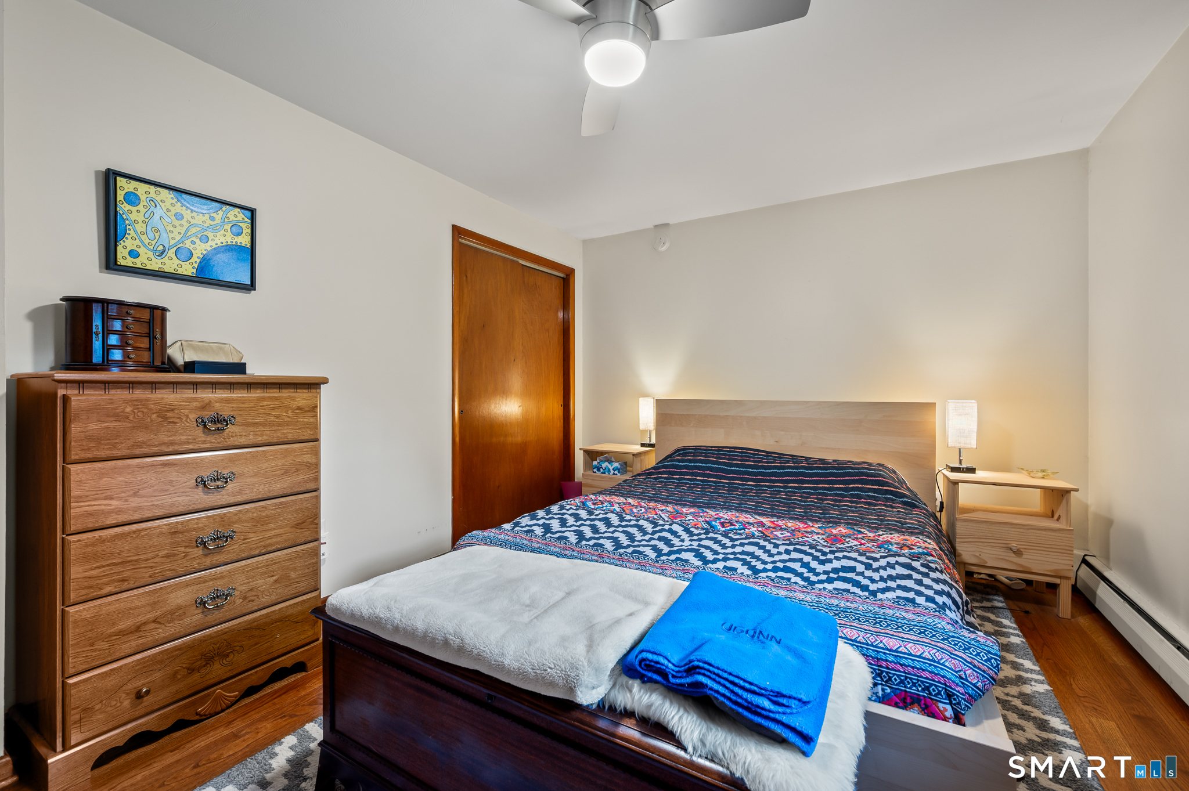
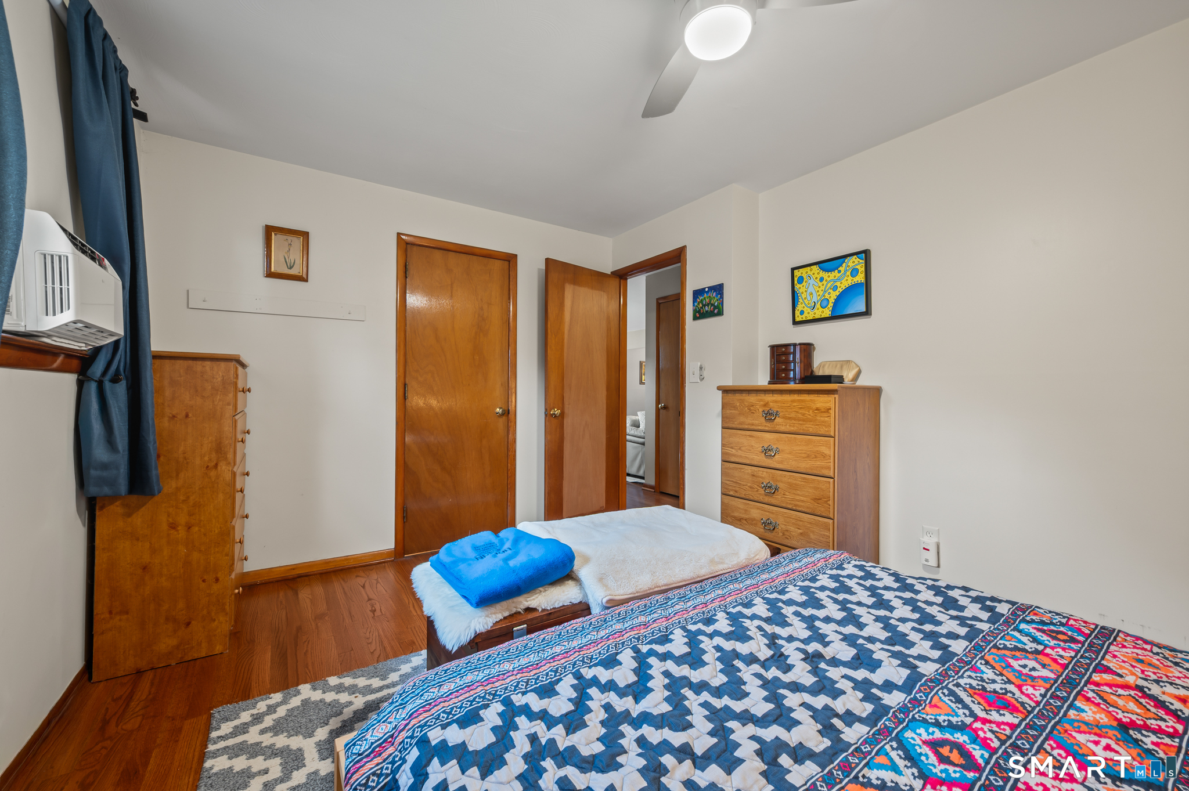
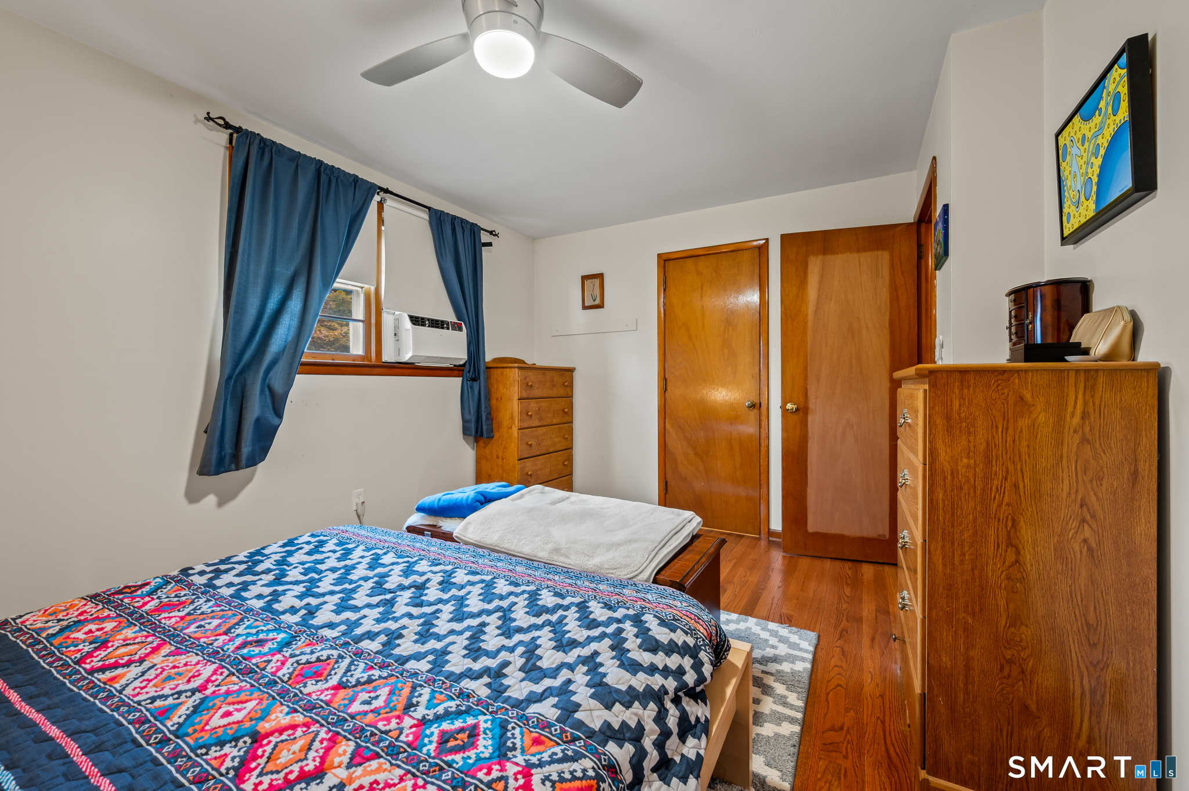
33 Shady Crest Road, Meriden, CT is a Ranch residence located in Meriden, CT. This property was listed for sale on (approximately days ago) and is currently offered at $349,900.
33 Shady Crest Road, Meriden, CT is a 3-bed, 2-bath, 1,226 square foot home built in 1959 , featuring Ranch architecture
This home is within the Meriden school district. Local, with nearby schools including Nathan Hale.
Pricing Insight: Originally listed at $349,900, the price has since been adjusted by $0 (0%).
MLS #: 24199995
Days on Market: 0
Residence Type: Single Family
Architectural Style: Ranch
Neighborhood: N/A

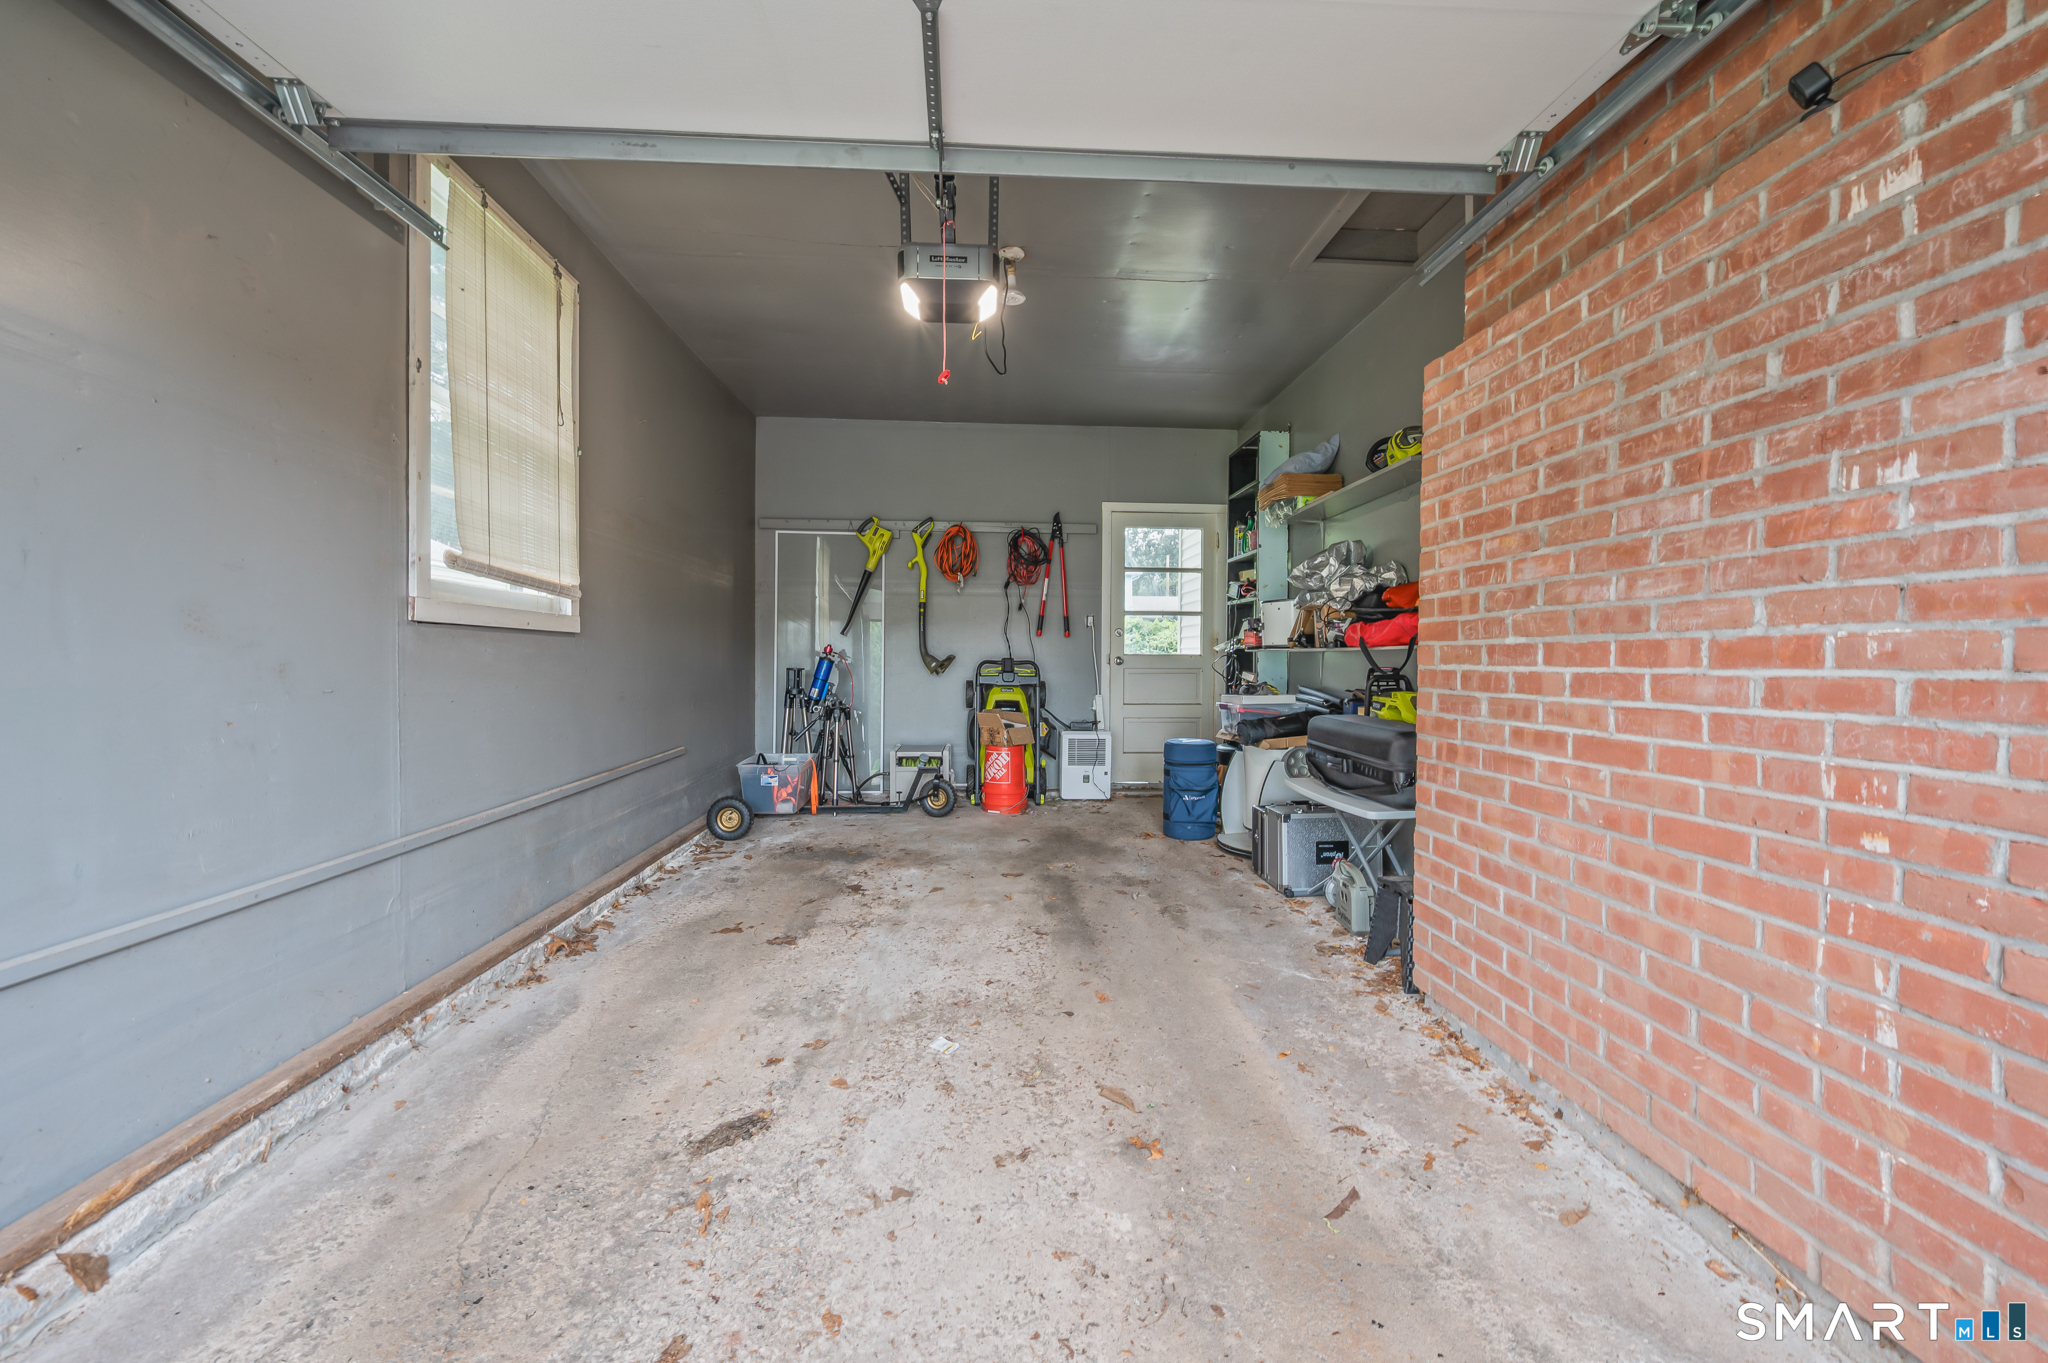
Garage Spaces: 1
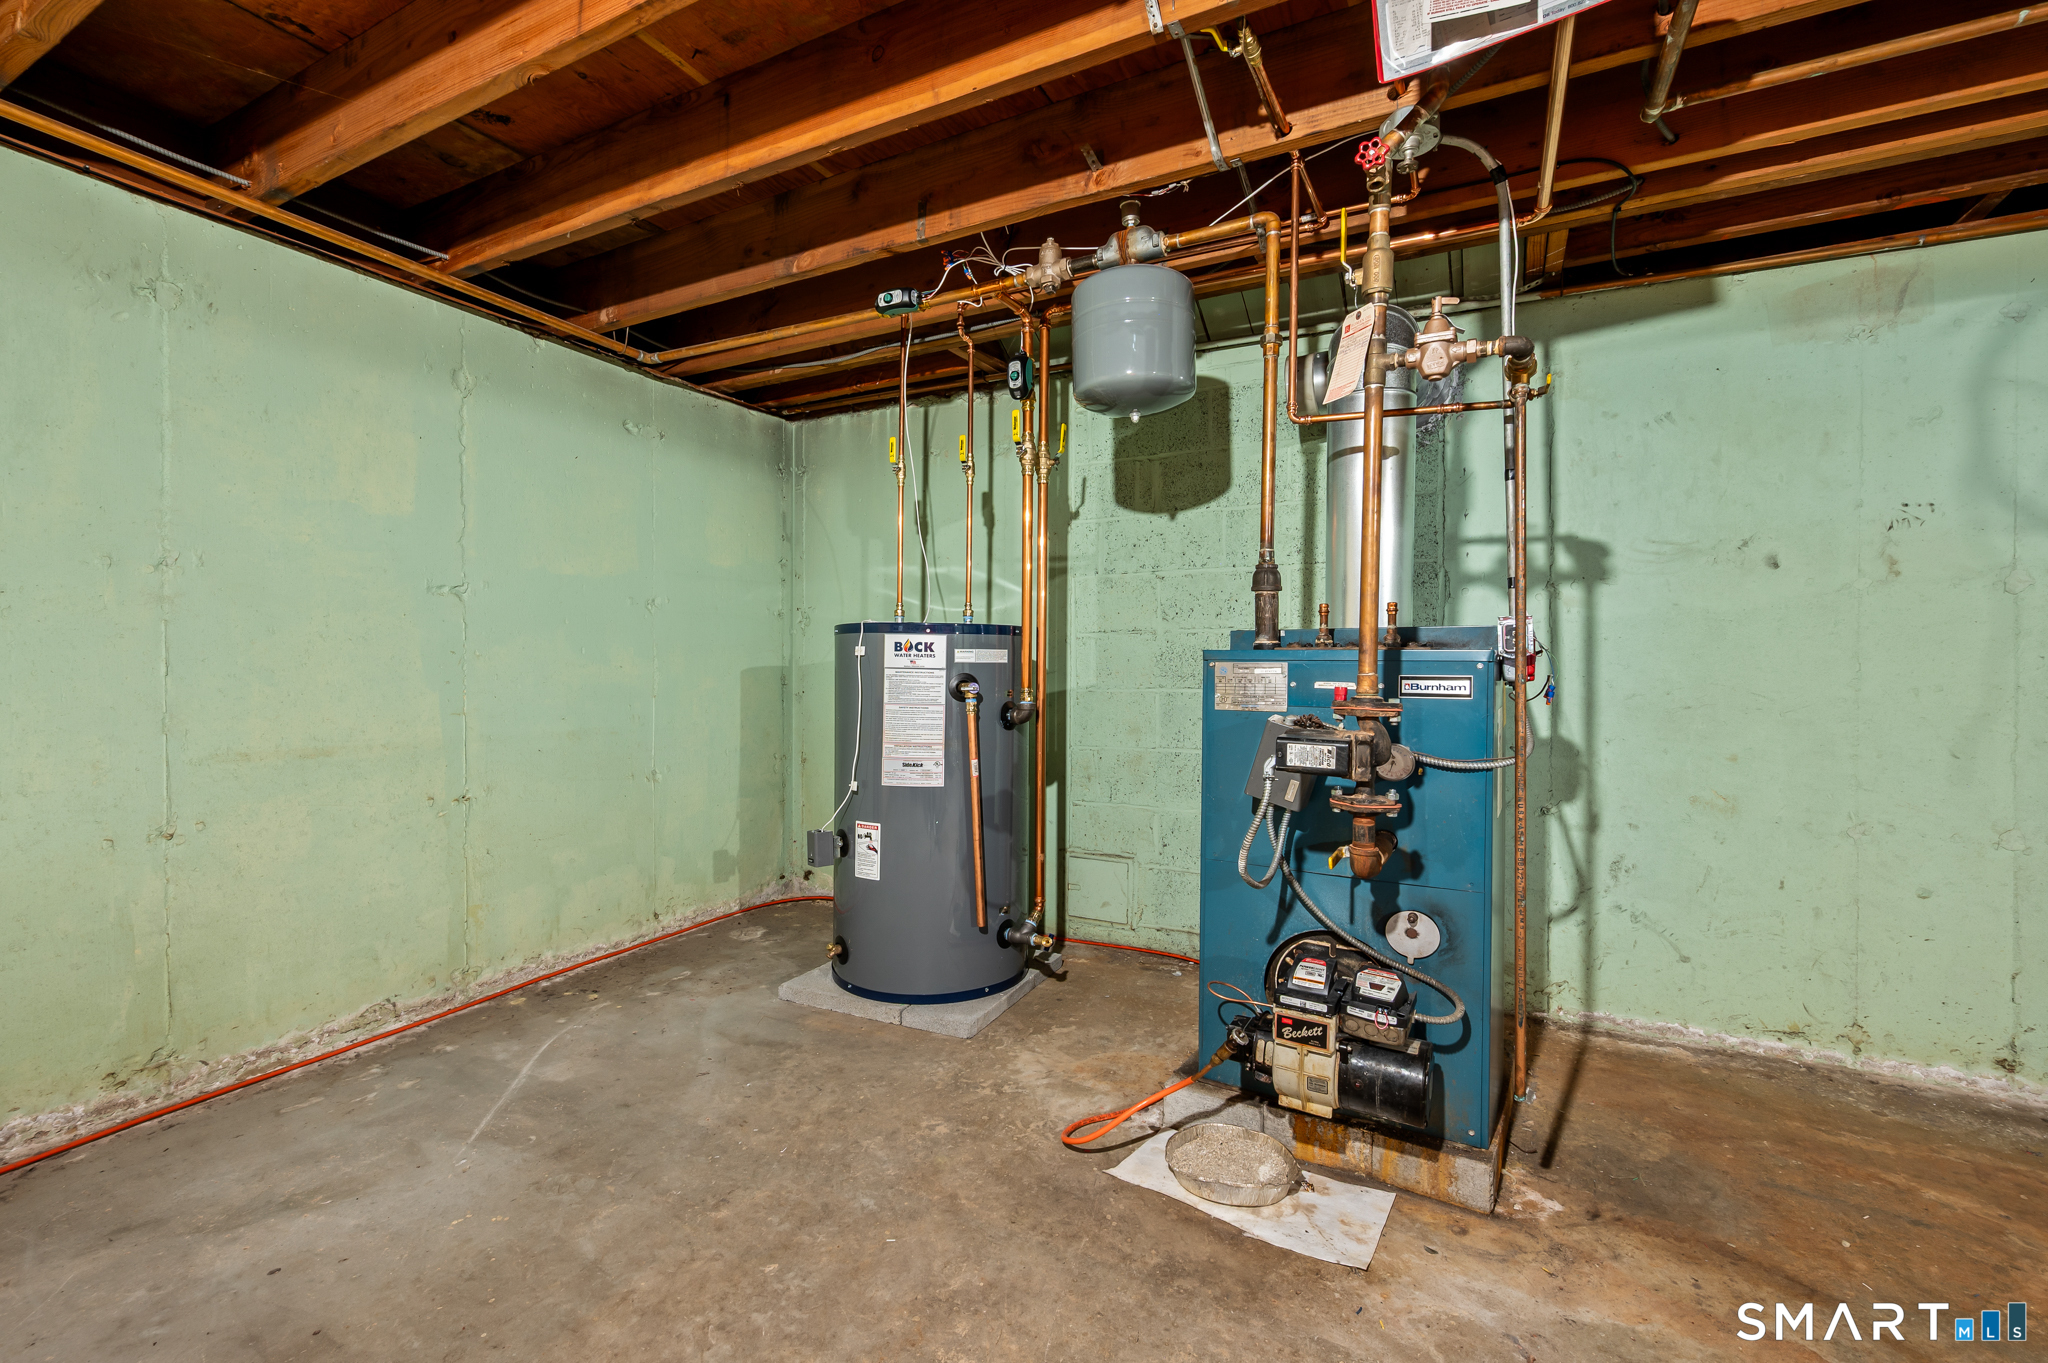
Heating: Hot Water
Offered Price: $349,900
Price per Sq Ft: $285
Year Built: 1959
Living Area: 1,226 Sq. Ft.
Lot Size: 0.24 Acres
Design & Construction: Frame
Estimated Tax: $6,265
Price per square foot: $285 / Sq. Ft.
Tax assessed value: $156,240
Estimated Tax: $6,265
Architectural Style: Ranch
Design & Construction: Frame
Residence Type: Single Family
Year Constructed: 1959
Living Area: 1,226 Sq. Ft.
Lot Size: 0.24 Acres
Fuel: Oil
Home Automation: Not specified
Energy Features: Storm Doors,Storm Windows
Solar Contract: Not specified
Heating Fuel: Oil
Fuel Tank Location: Above Ground
Cooling System: Window Unit
Hot Water System: Not specified
Air Radon Mitigation: Not specified
Water Radon Mitigation: Not specified
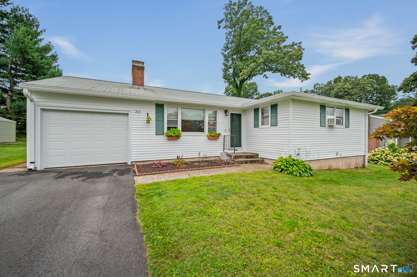
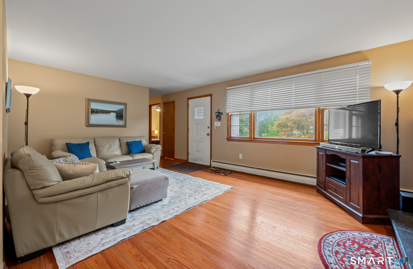
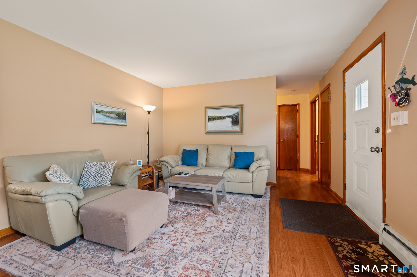
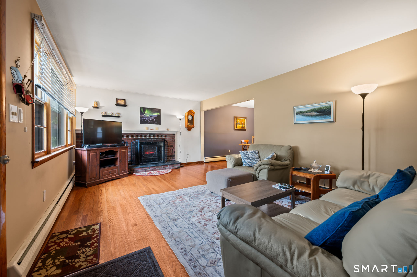
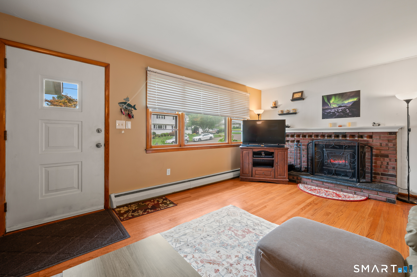
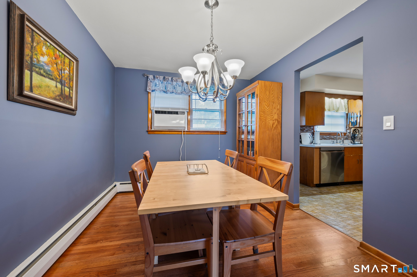
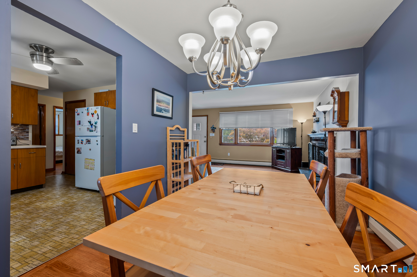
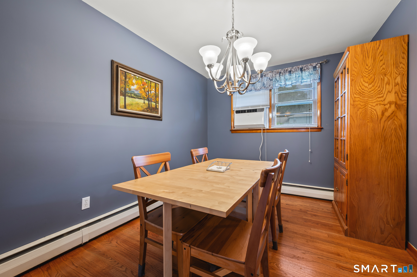
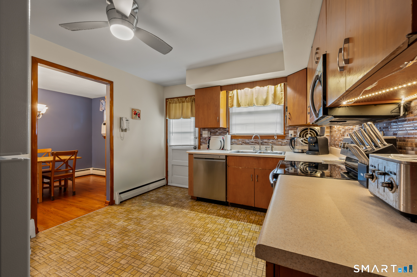
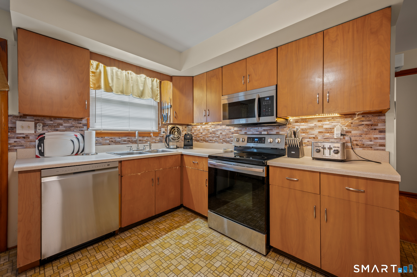
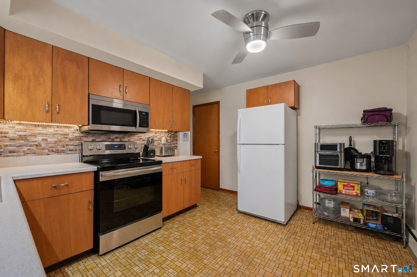
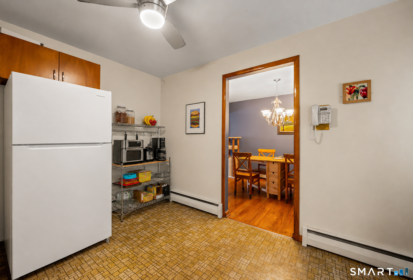
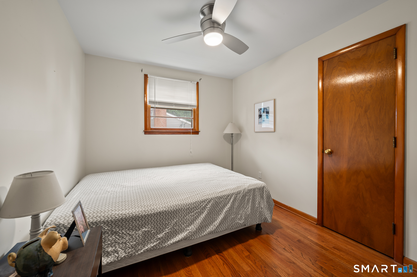
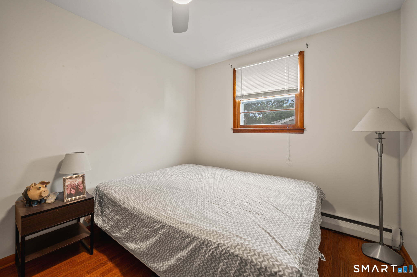
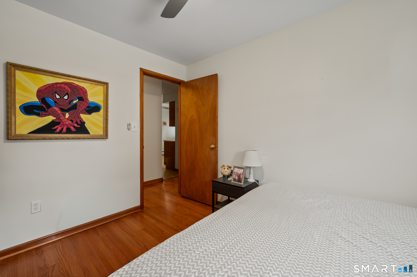
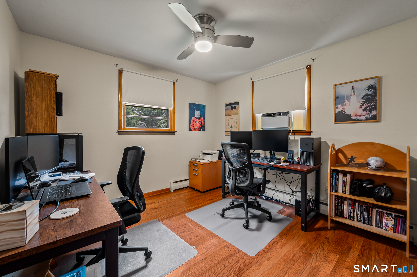
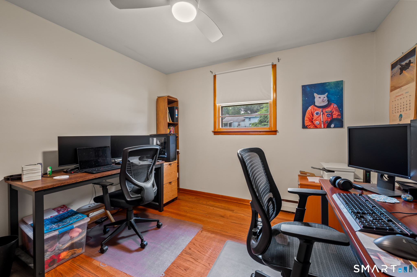
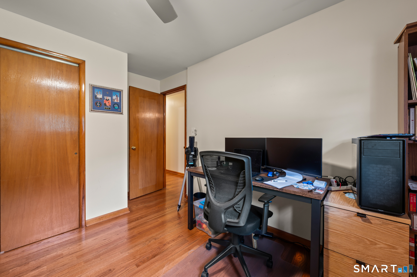
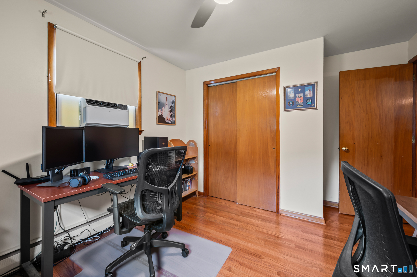
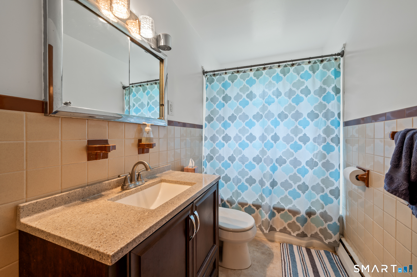
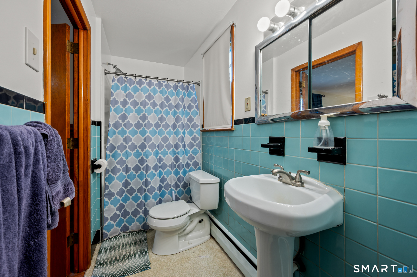
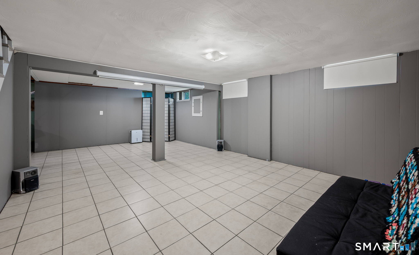
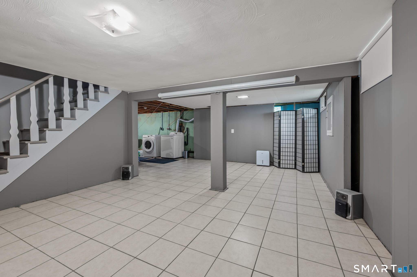
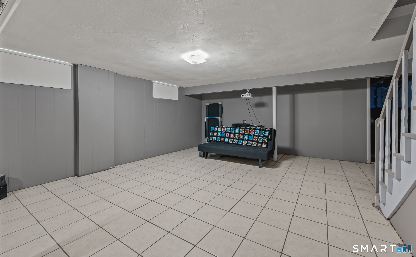
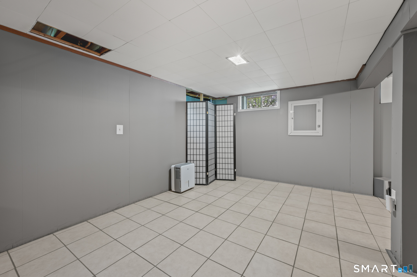
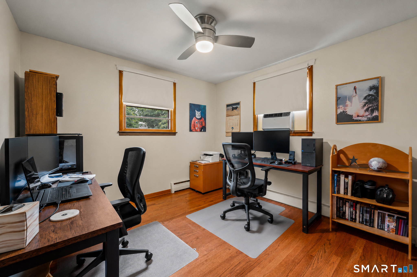
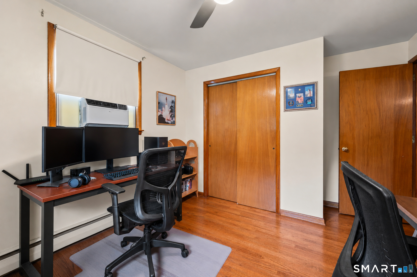
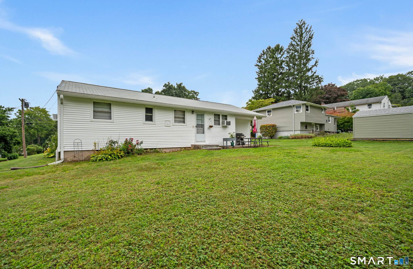
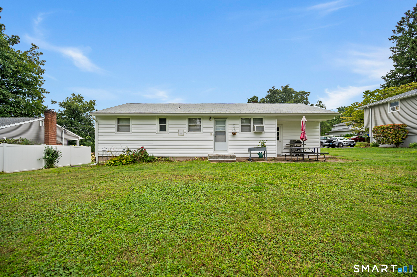
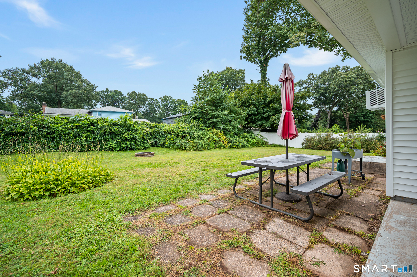

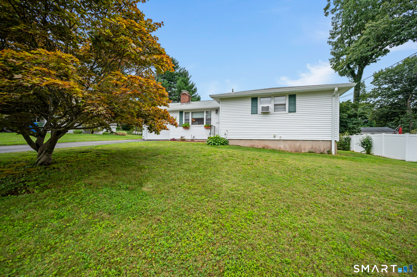
Welcome to 33 Shady Crest Road! Situated in a great location , this well-maintained home offers the ease and convenience of single-floor living paired with an extensive list of recent upgrades. Step inside to find hardwood floors running throughout the home and an oversized living room centered around a cozy fireplace-perfect for entertaining or relaxing. The layout features a large eat-in kitchen, 3 bedrooms, and 2 full bathrooms, including updated hall and master showers (2019). Head downstairs to discover additional living space in the finished basement recreation room. Outside, enjoy a flat yard featuring a refreshed front flowerbed (2022). Major exterior investments have already been done for you, including new siding and gutters (2021) , a new garage door and opener (2022) , a re-paved driveway (2024) , and chimney crown and flashing work (2018). Move right in and enjoy a turnkey property where ongoing care and major improvements come together.
Continue reading ▾Mechanicals & Utilities: Hot Water • Oil • Window Unit • Public Water Connected water • 1 fireplaces
Exterior Features
Exterior Construction: Vinyl Siding
Roof Type: Asphalt Shingle
Foundation: Concrete
Garage: Attached Garage,Paved,Off Street Parking (1 car)
Parking: 3 Total
Patio/Deck: Porch,Patio
Utilities: Water: Public Water Connected
