
162 Hutchinson Parkway, Litchfield, CT is a Colonial residence located in Litchfield, CT. This property was listed for sale on (approximately days ago) and is currently offered at $1,900,000.
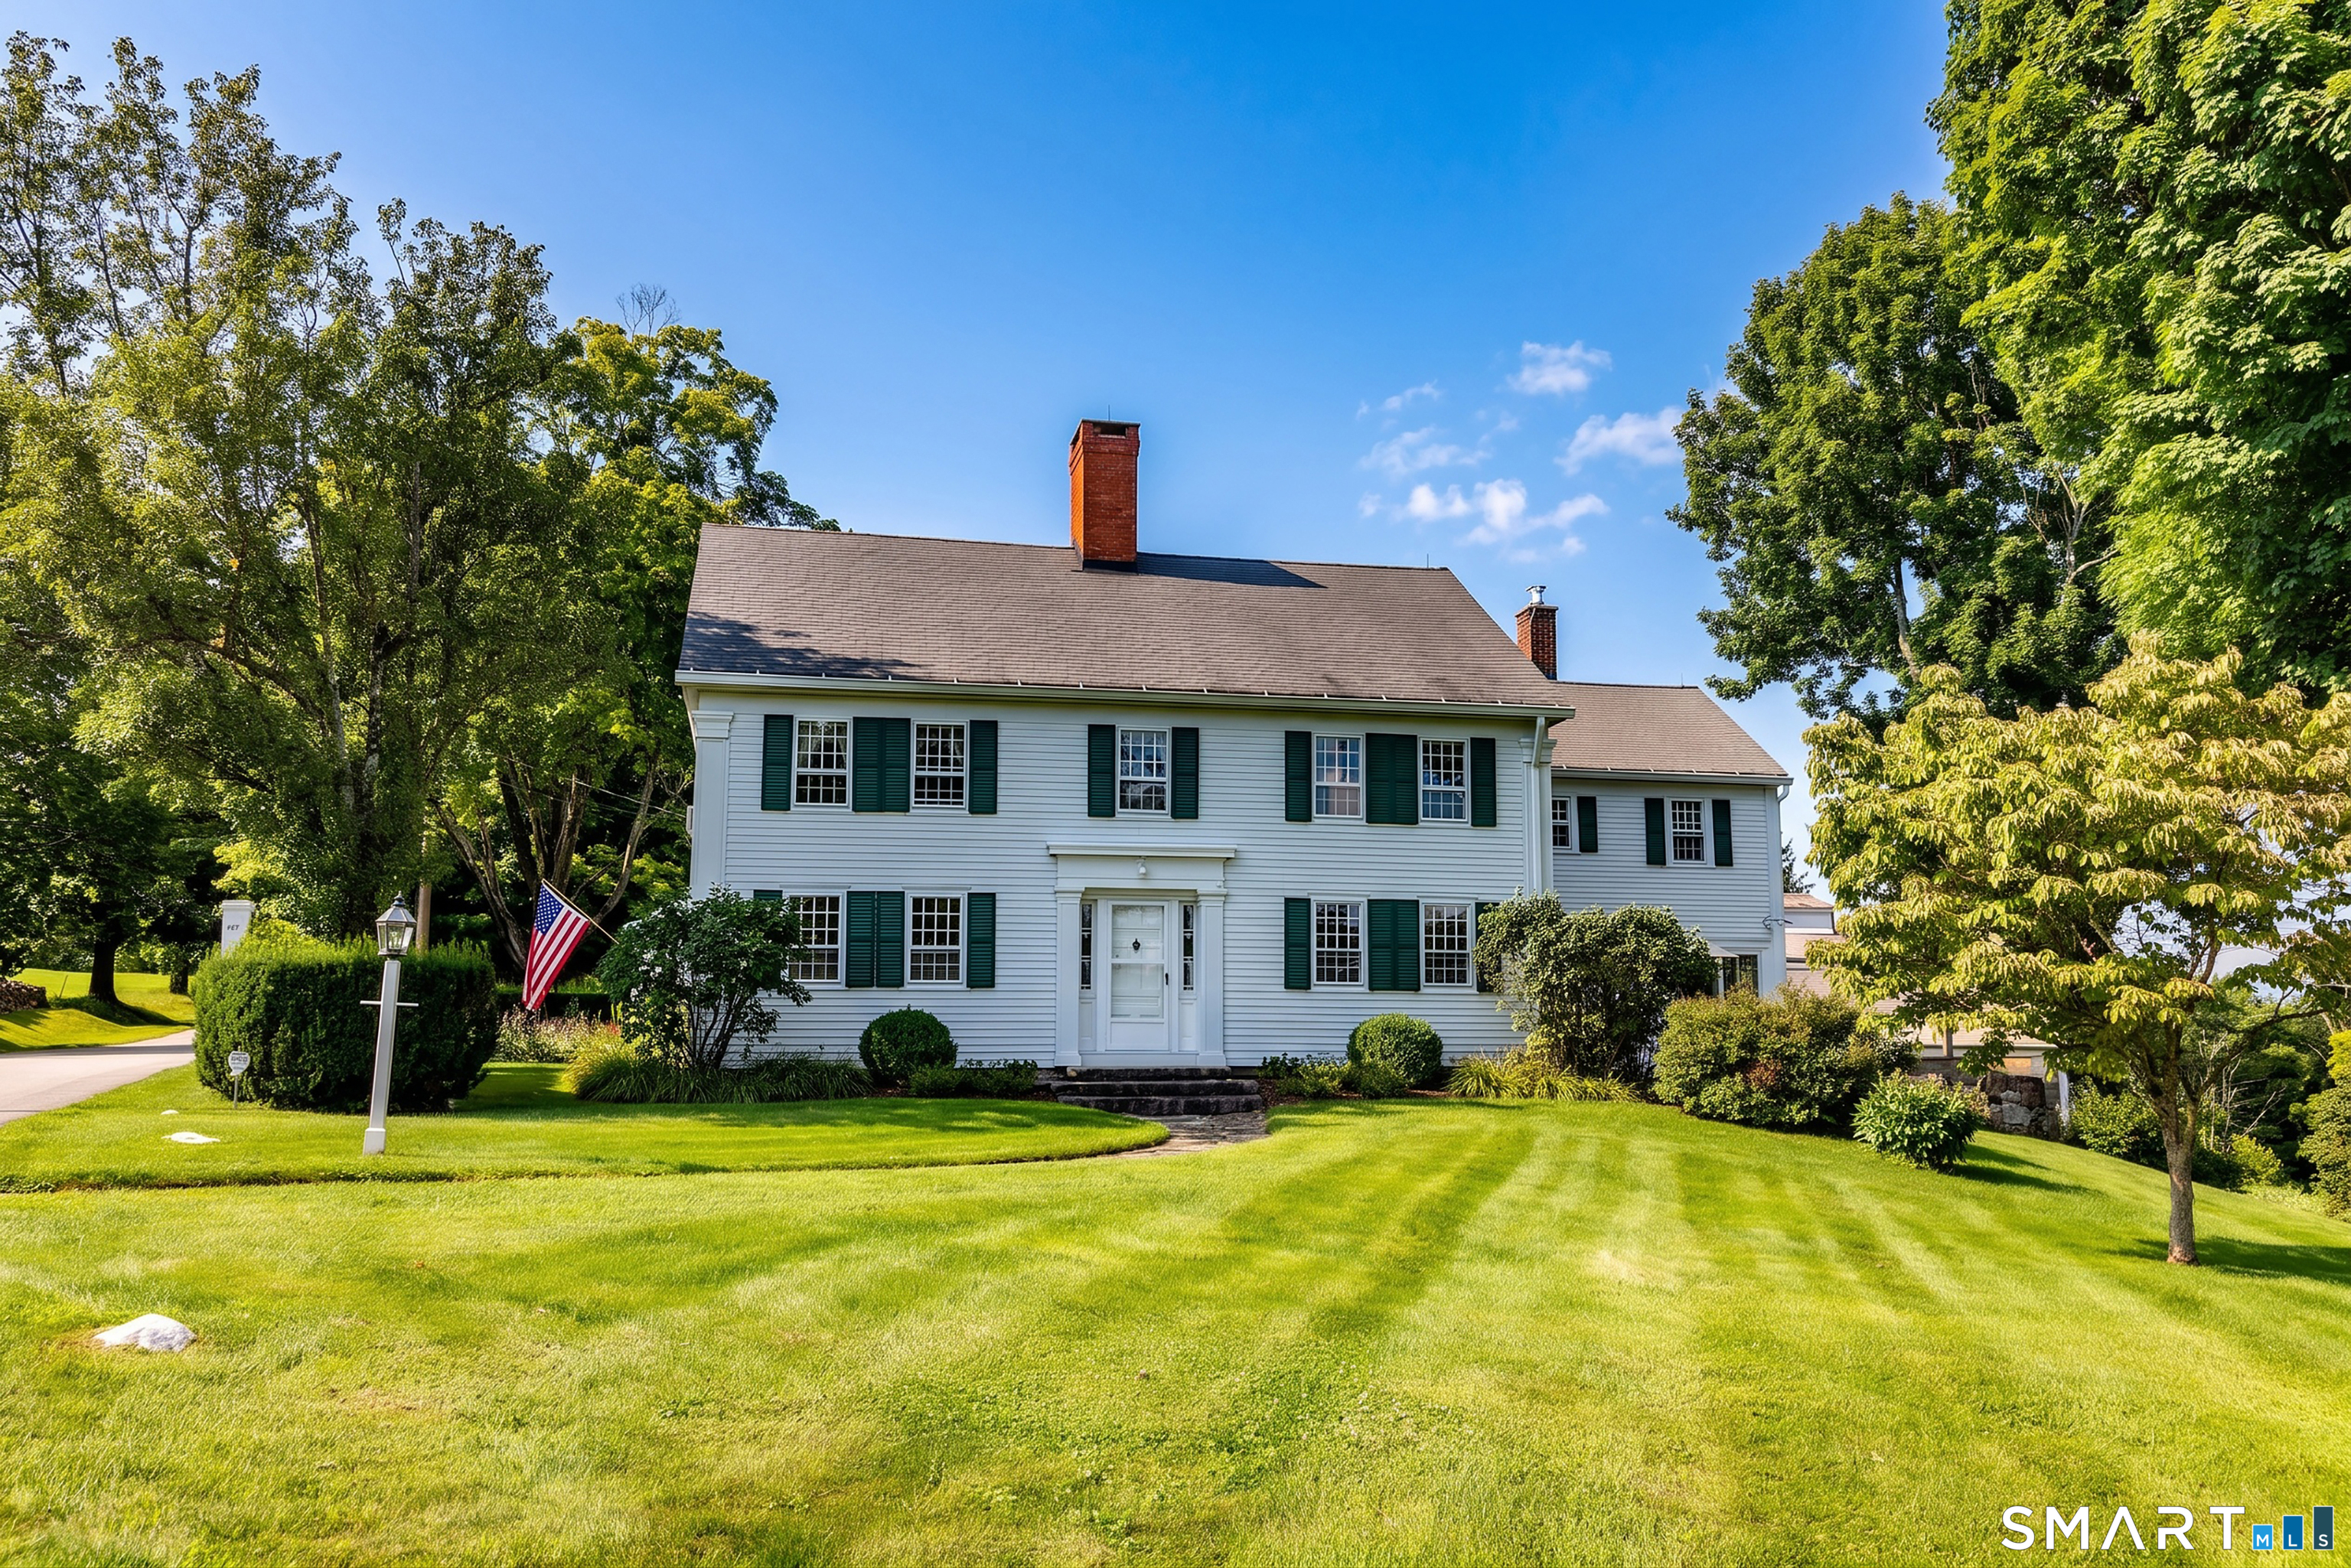
162 Hutchinson Parkway, Litchfield, CT is a 5-bed, 5-bath, 4,145 square foot home built in 1780 , featuring Colonial architecture
This home is within the Litchfield school district. Local, with nearby schools including Litchfield Center School.
Pricing Insight: Originally listed at $1,900,000, the price has since been adjusted by $0 (0%). It has been on the market for approximately 2 days, with a total price adjustment of $0 (0%).
MLS #: 24199990
Days on Market: 2
Residence Type: Single Family
Architectural Style: Colonial
Neighborhood: N/A
Garage Spaces: 0
Heating: Steam
Offered Price: $1,900,000
Price per Sq Ft: $458
Year Built: 1780
Living Area: 4,145 Sq. Ft.
Lot Size: 22.20 Acres
Design & Construction: Frame
Estimated Tax: $11,283
Price per square foot: $458 / Sq. Ft.
Tax assessed value: $550,380
Estimated Tax: $11,283
Architectural Style: Colonial
Design & Construction: Frame
Residence Type: Single Family
Year Constructed: 1780
Living Area: 4,145 Sq. Ft.
Lot Size: 22.20 Acres
Fuel: Oil
Home Automation: Not specified
Energy Features: Not specified
Solar Contract: Not specified
Heating Fuel: Oil
Fuel Tank Location: Above Ground
Cooling System: Window Unit
Hot Water System: Not specified
Air Radon Mitigation: Not specified
Water Radon Mitigation: Not specified
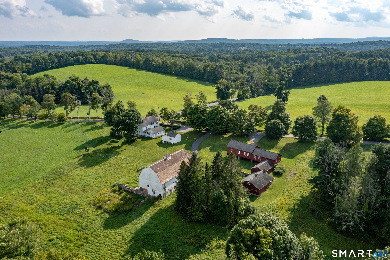
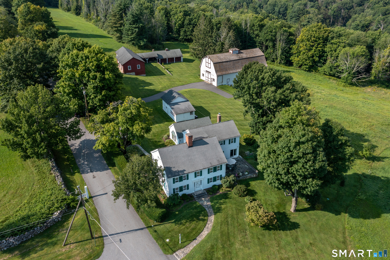
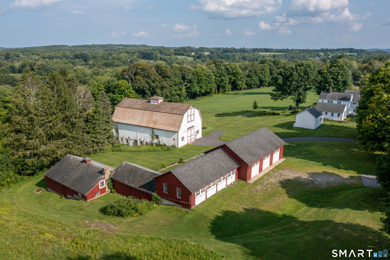
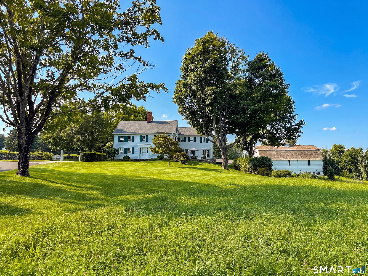
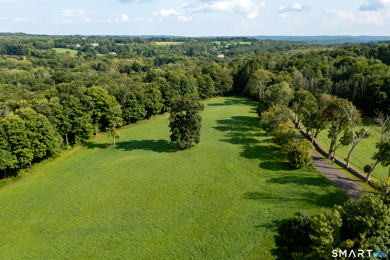
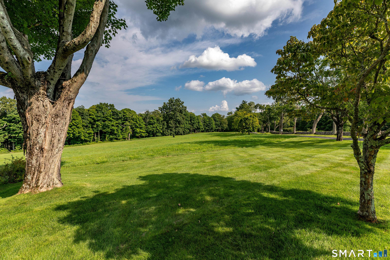
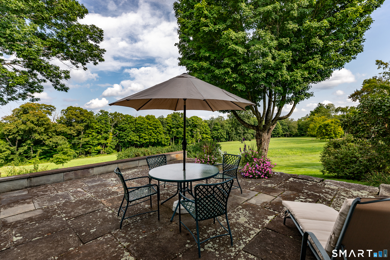
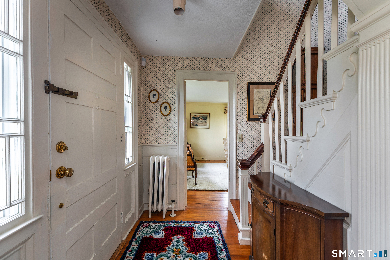
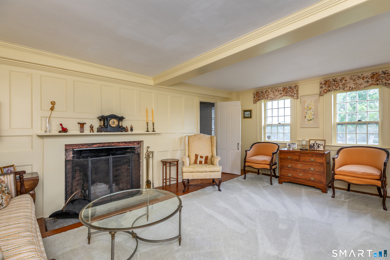
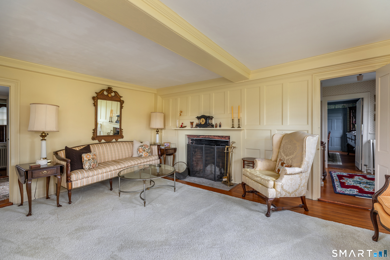
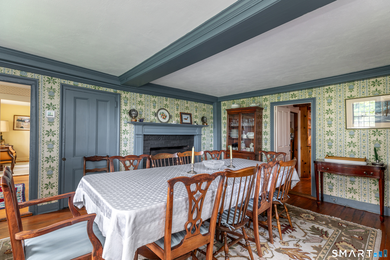
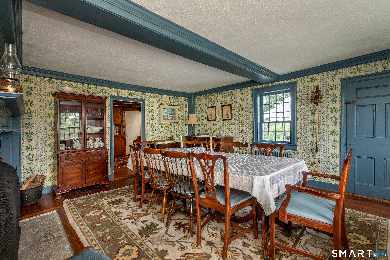
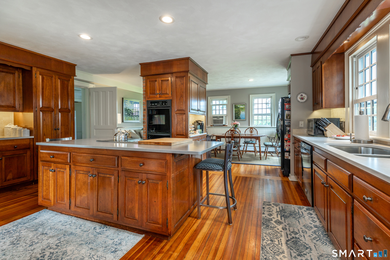
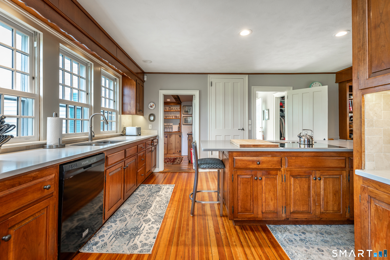
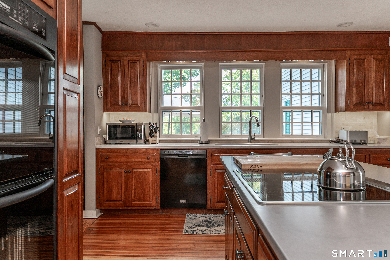
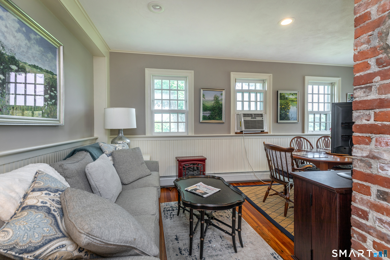
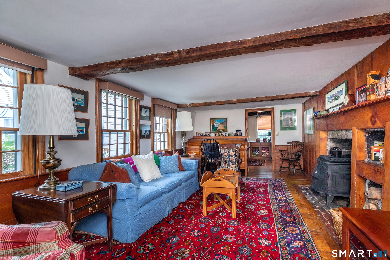
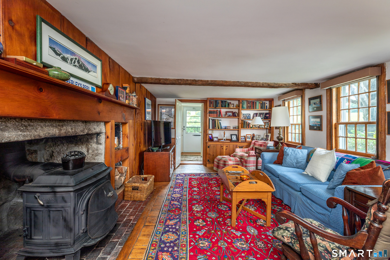
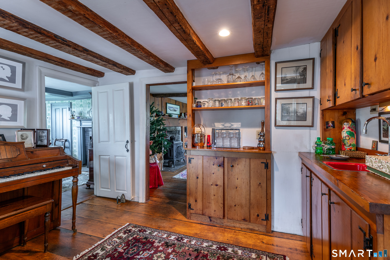
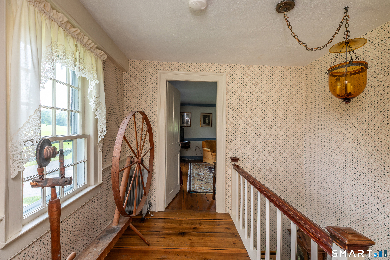
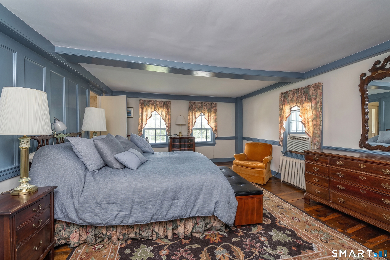
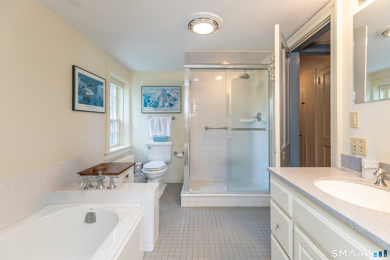
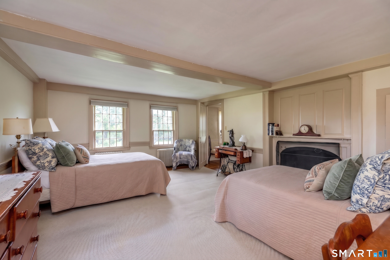
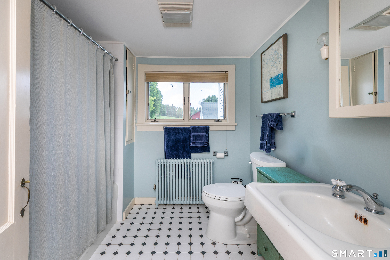
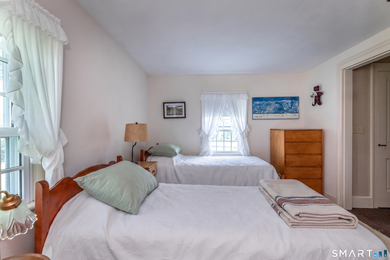
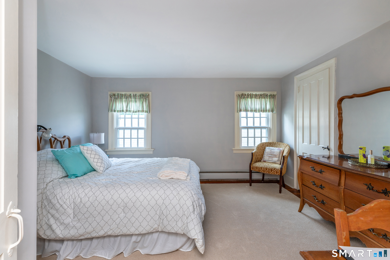
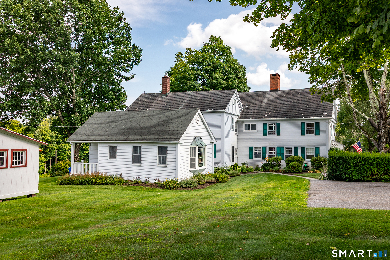
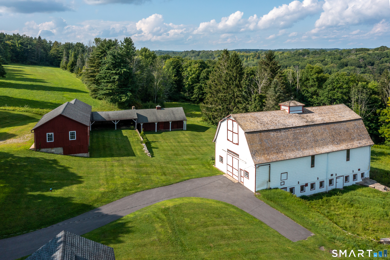
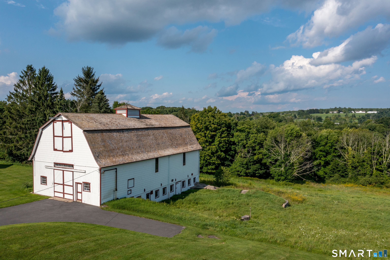
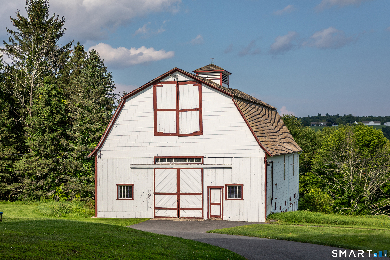
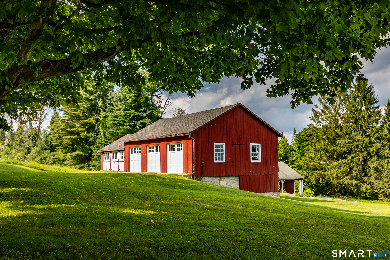
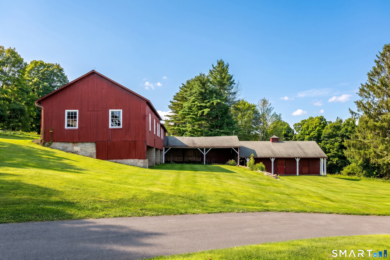
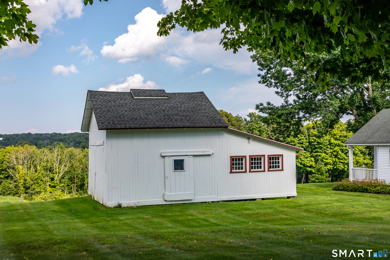
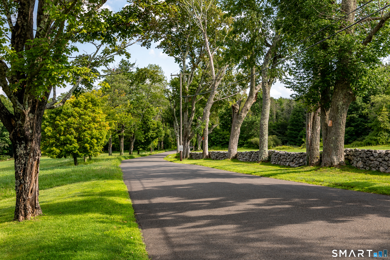
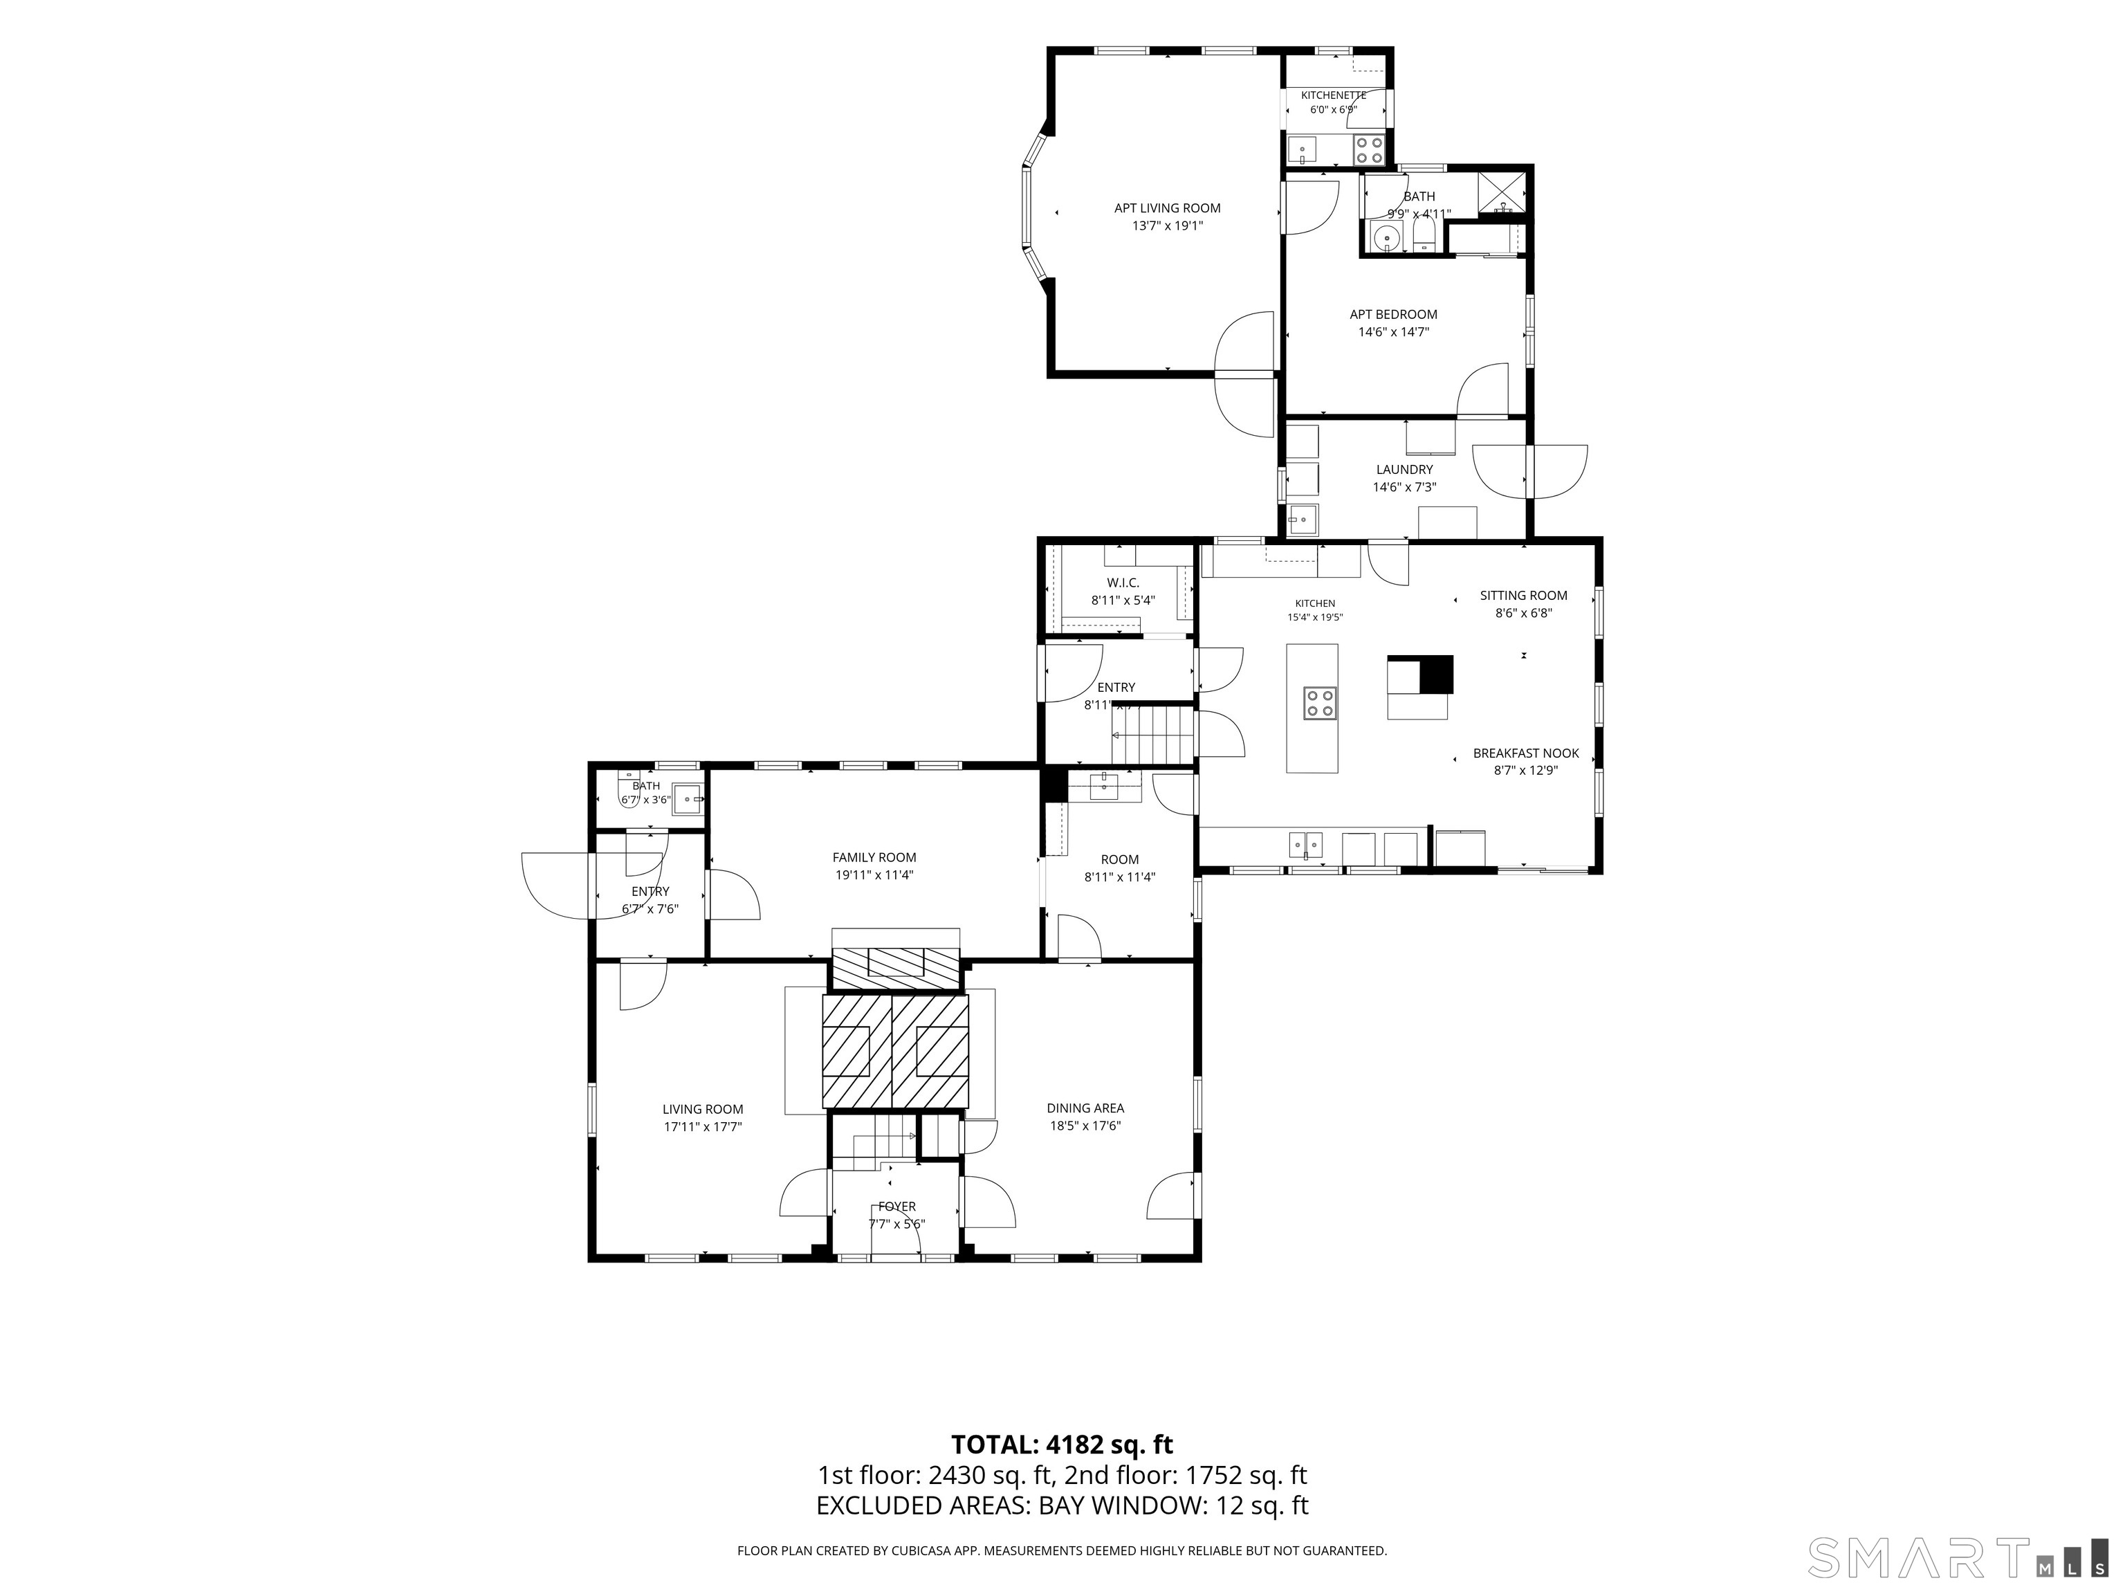
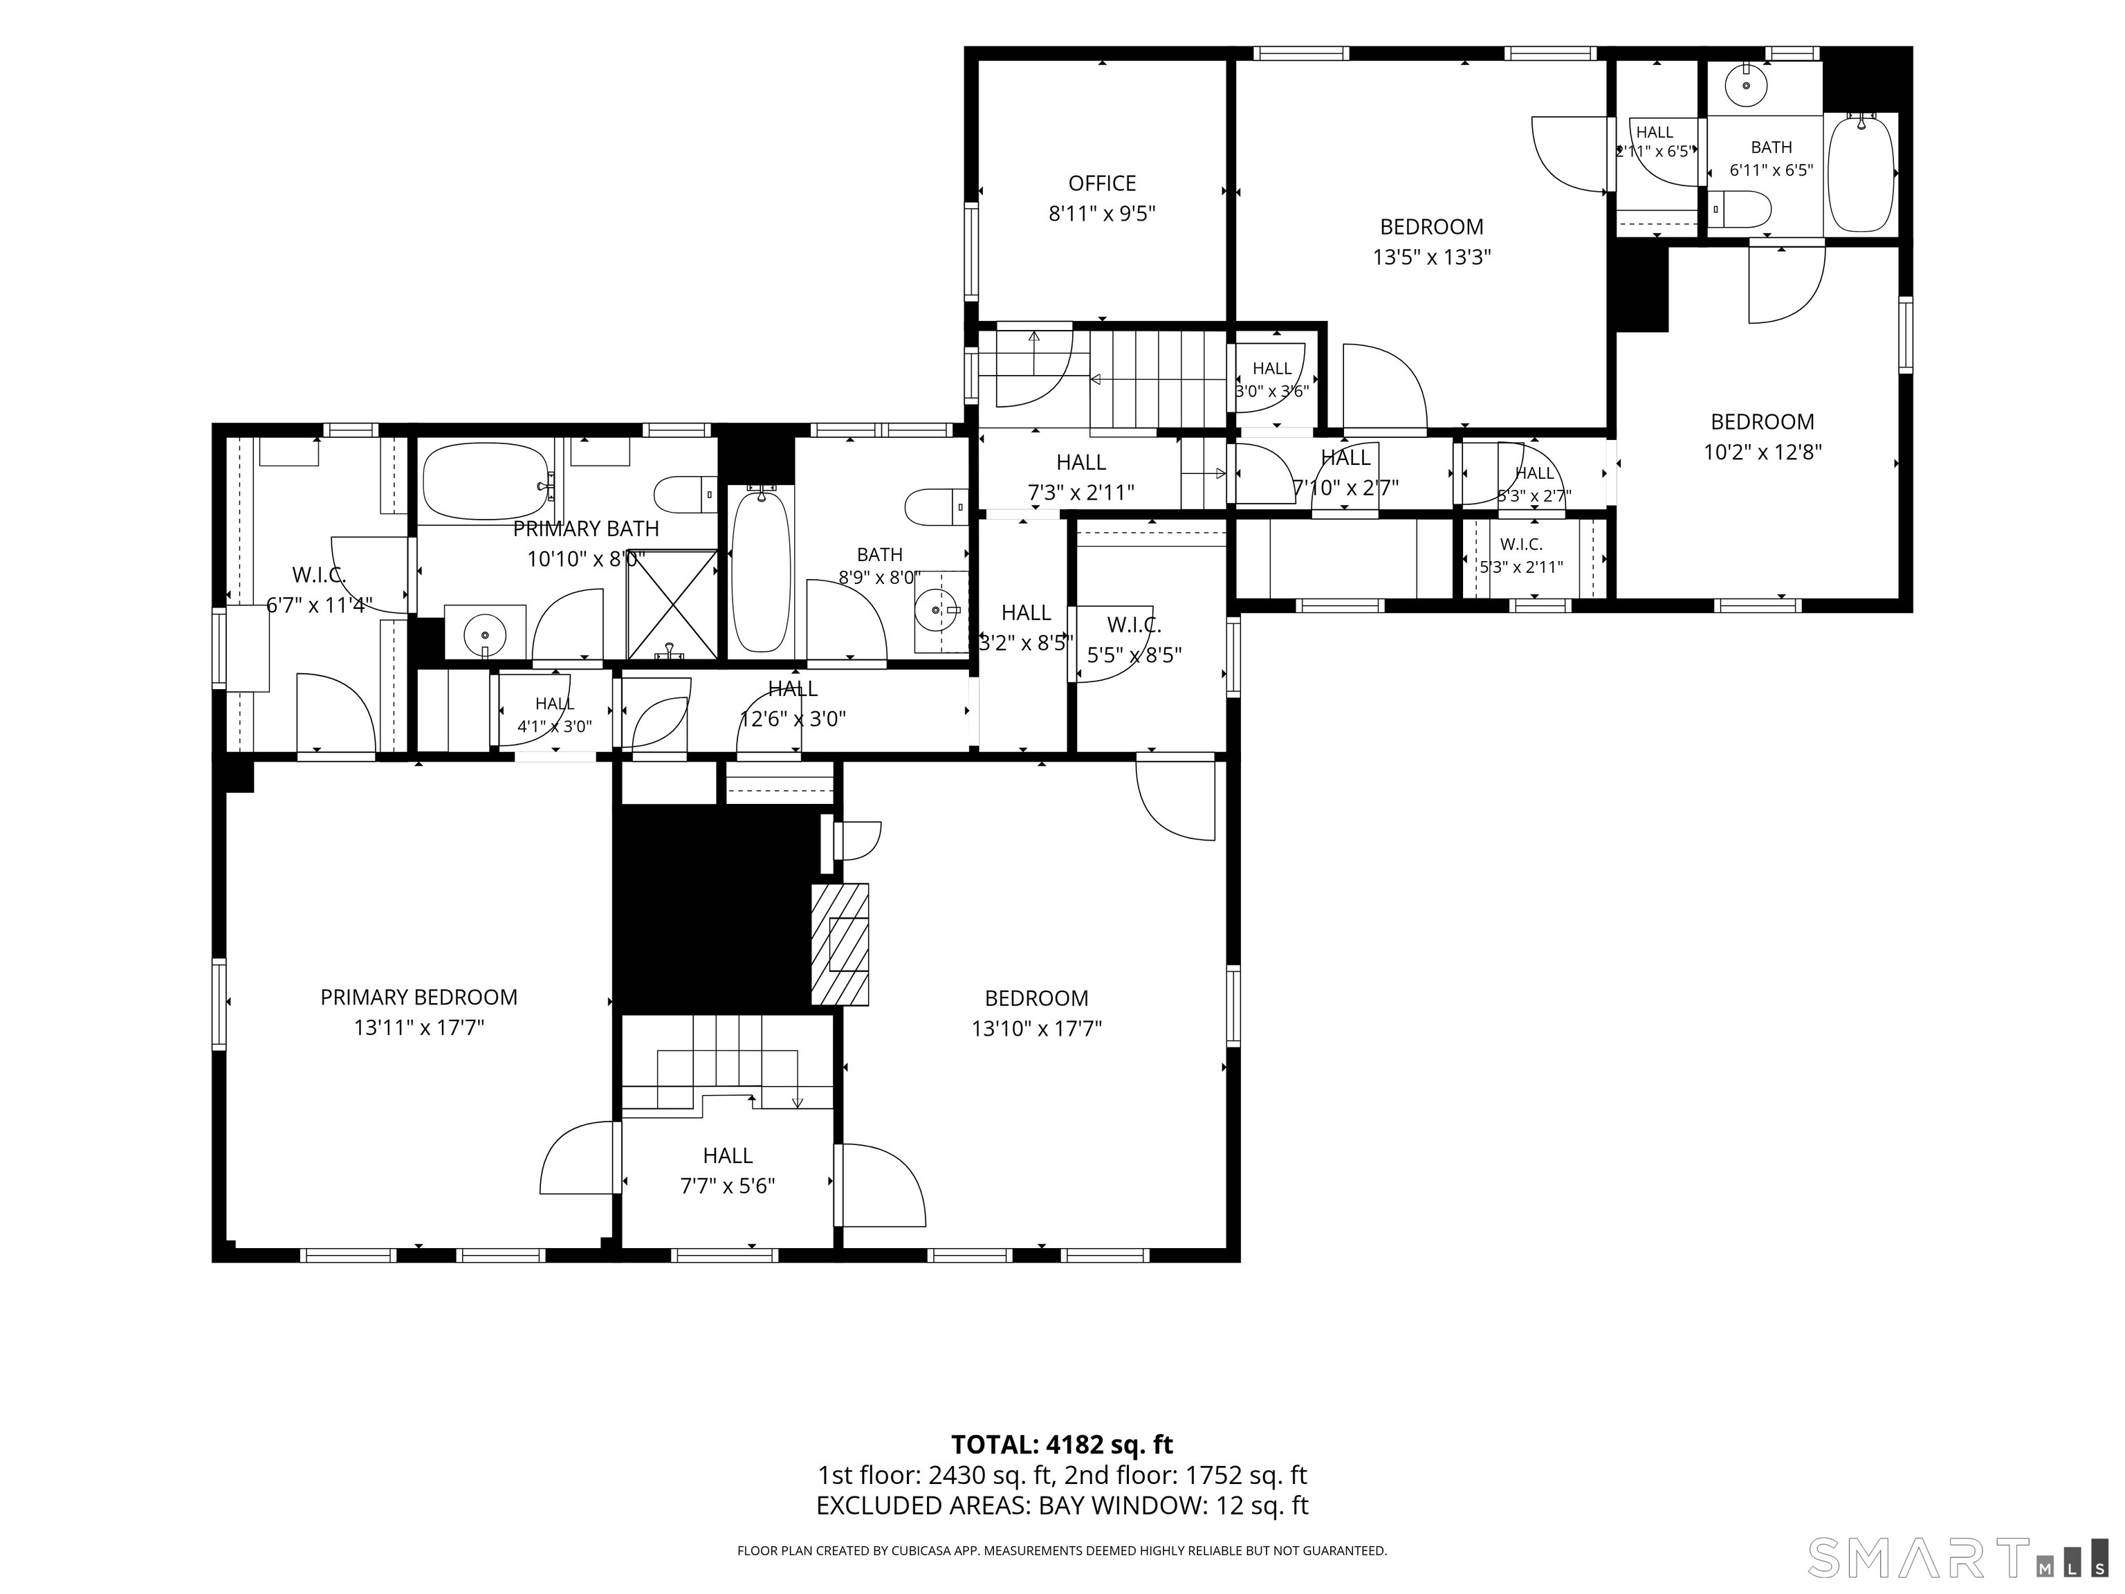
Built c. 1780, this distinguished center-hall Colonial was once part of the larger Butternut Brook Farm. Today, it is offered on 2 lots totaling 22.2 +/- acres on a quiet street in the coveted Milton estate section w/open meadow views & 3 historically significant barns: a massive c. 1840 gambrel bank barn once used for hay, cattle, & later dairy operations, a smaller English barn whose banked section formerly served as a bull barn & calf barn. Featuring classic center-hall Colonial architecture, the house spans 4,145 +/- square feet w/5 bedrooms, 4 full baths & 1 half bath. The Center Hall is flanked by beautifully proportioned Living & Dining rooms with hard wood floors, fireplaces & beams. A cozy Family room has a large fireplace w/a wood-burning stove & original beehive oven, exposed beams, chestnut floors & handsome wood paneling. Large kitchen w/island, spacious dining area, sitting area leads to a handsome Bar room. Upstairs are 4 bedrooms & an office, including a spacious en suite primary bedroom w/beautiful paneling, original tulip wood floors & WIC; an adjacent bedroom w/a wood-burning fireplace, WIC & dedicated full bath & 2 bedrooms that share a Jack-and-Jill bath. An attached 1-bedroom in-law apartment includes a living room, kitchen & full bath. Offered for the first time in more than half a century, this rare property presents a range of potential uses, enhanced by its multiple outbuildings and irreplaceable location. 40.65+/- additional adjacent acres available
Continue reading ▾Mechanicals & Utilities: Steam • Oil • Window Unit • Private Well water • 4 fireplaces
Exterior Features
Exterior Construction: Aluminum
Roof Type: Asphalt Shingle,Shingle
Foundation: Stone
Patio/Deck: Terrace,Shed,Barn,Stable,Stone Wall
Utilities: Water: Private Well
Outbuildings: Terrace,Shed,Barn,Stable,Stone Wall
