
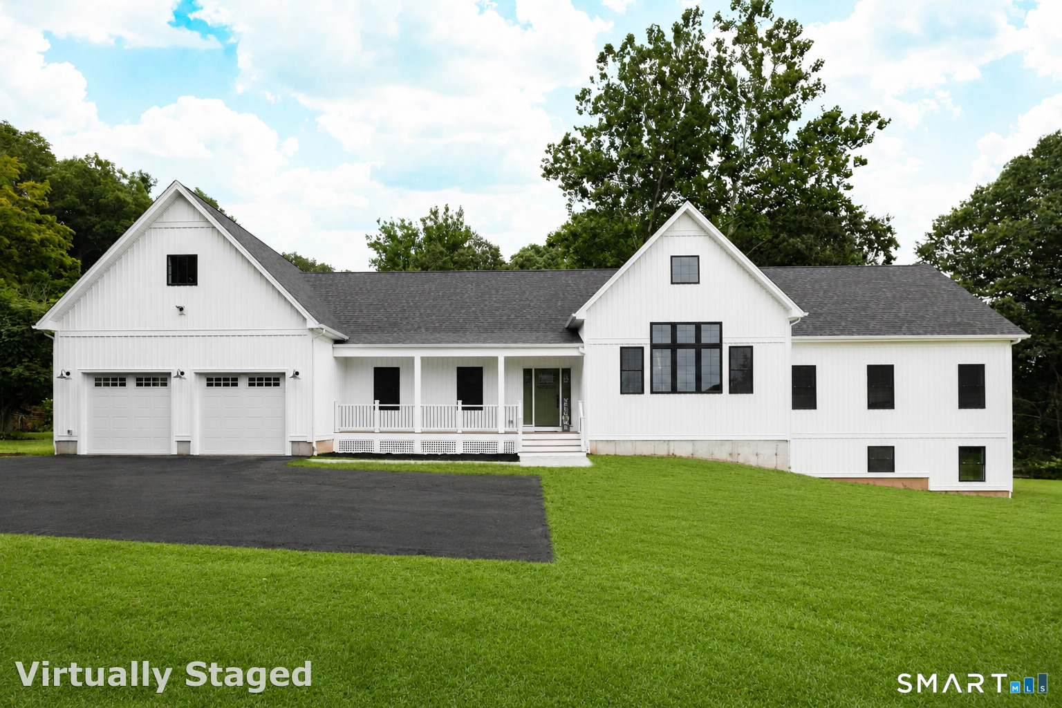
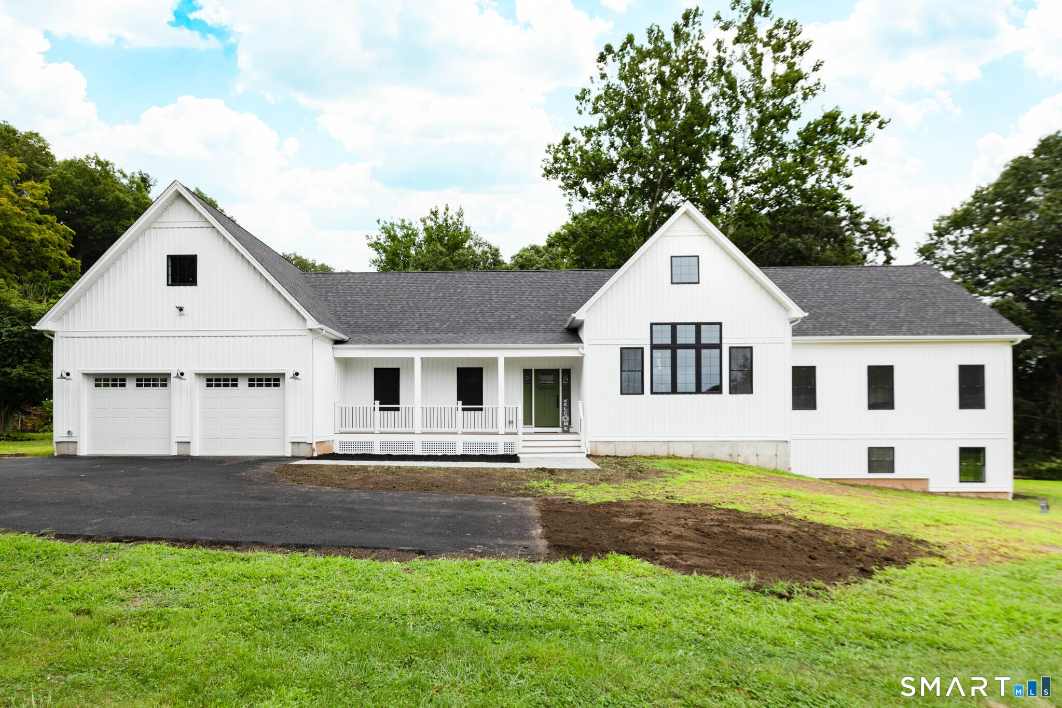
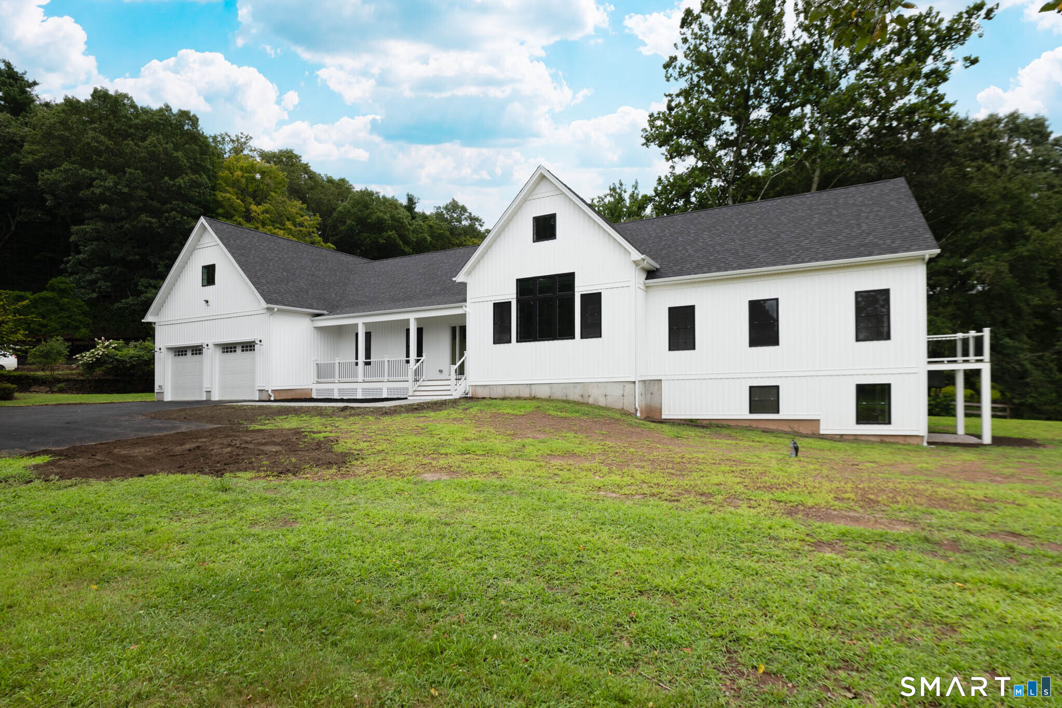
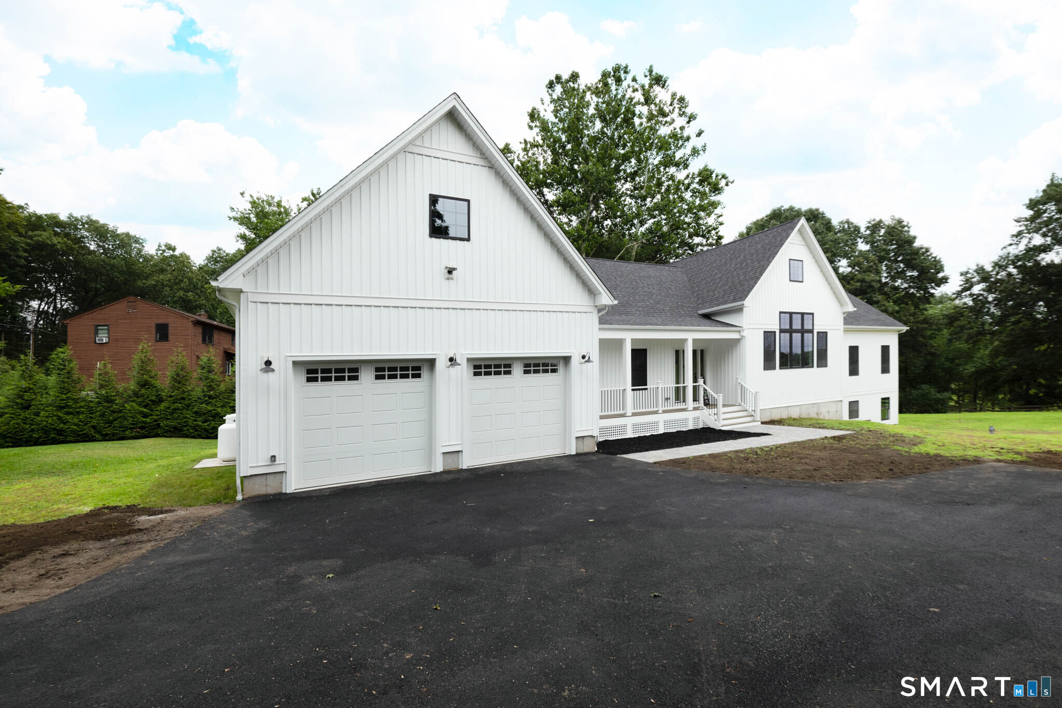
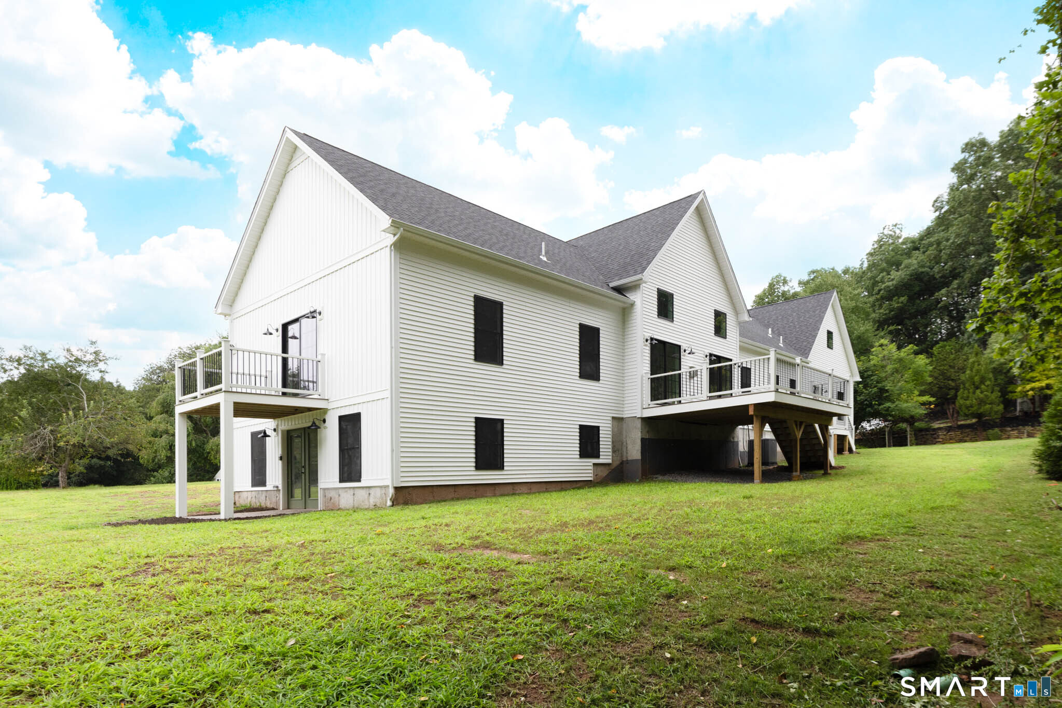
124 Nooks Hill Road, Cromwell, CT is a Ranch residence located in Cromwell, CT. This property was listed for sale on (approximately days ago) and is currently offered at $949,900.
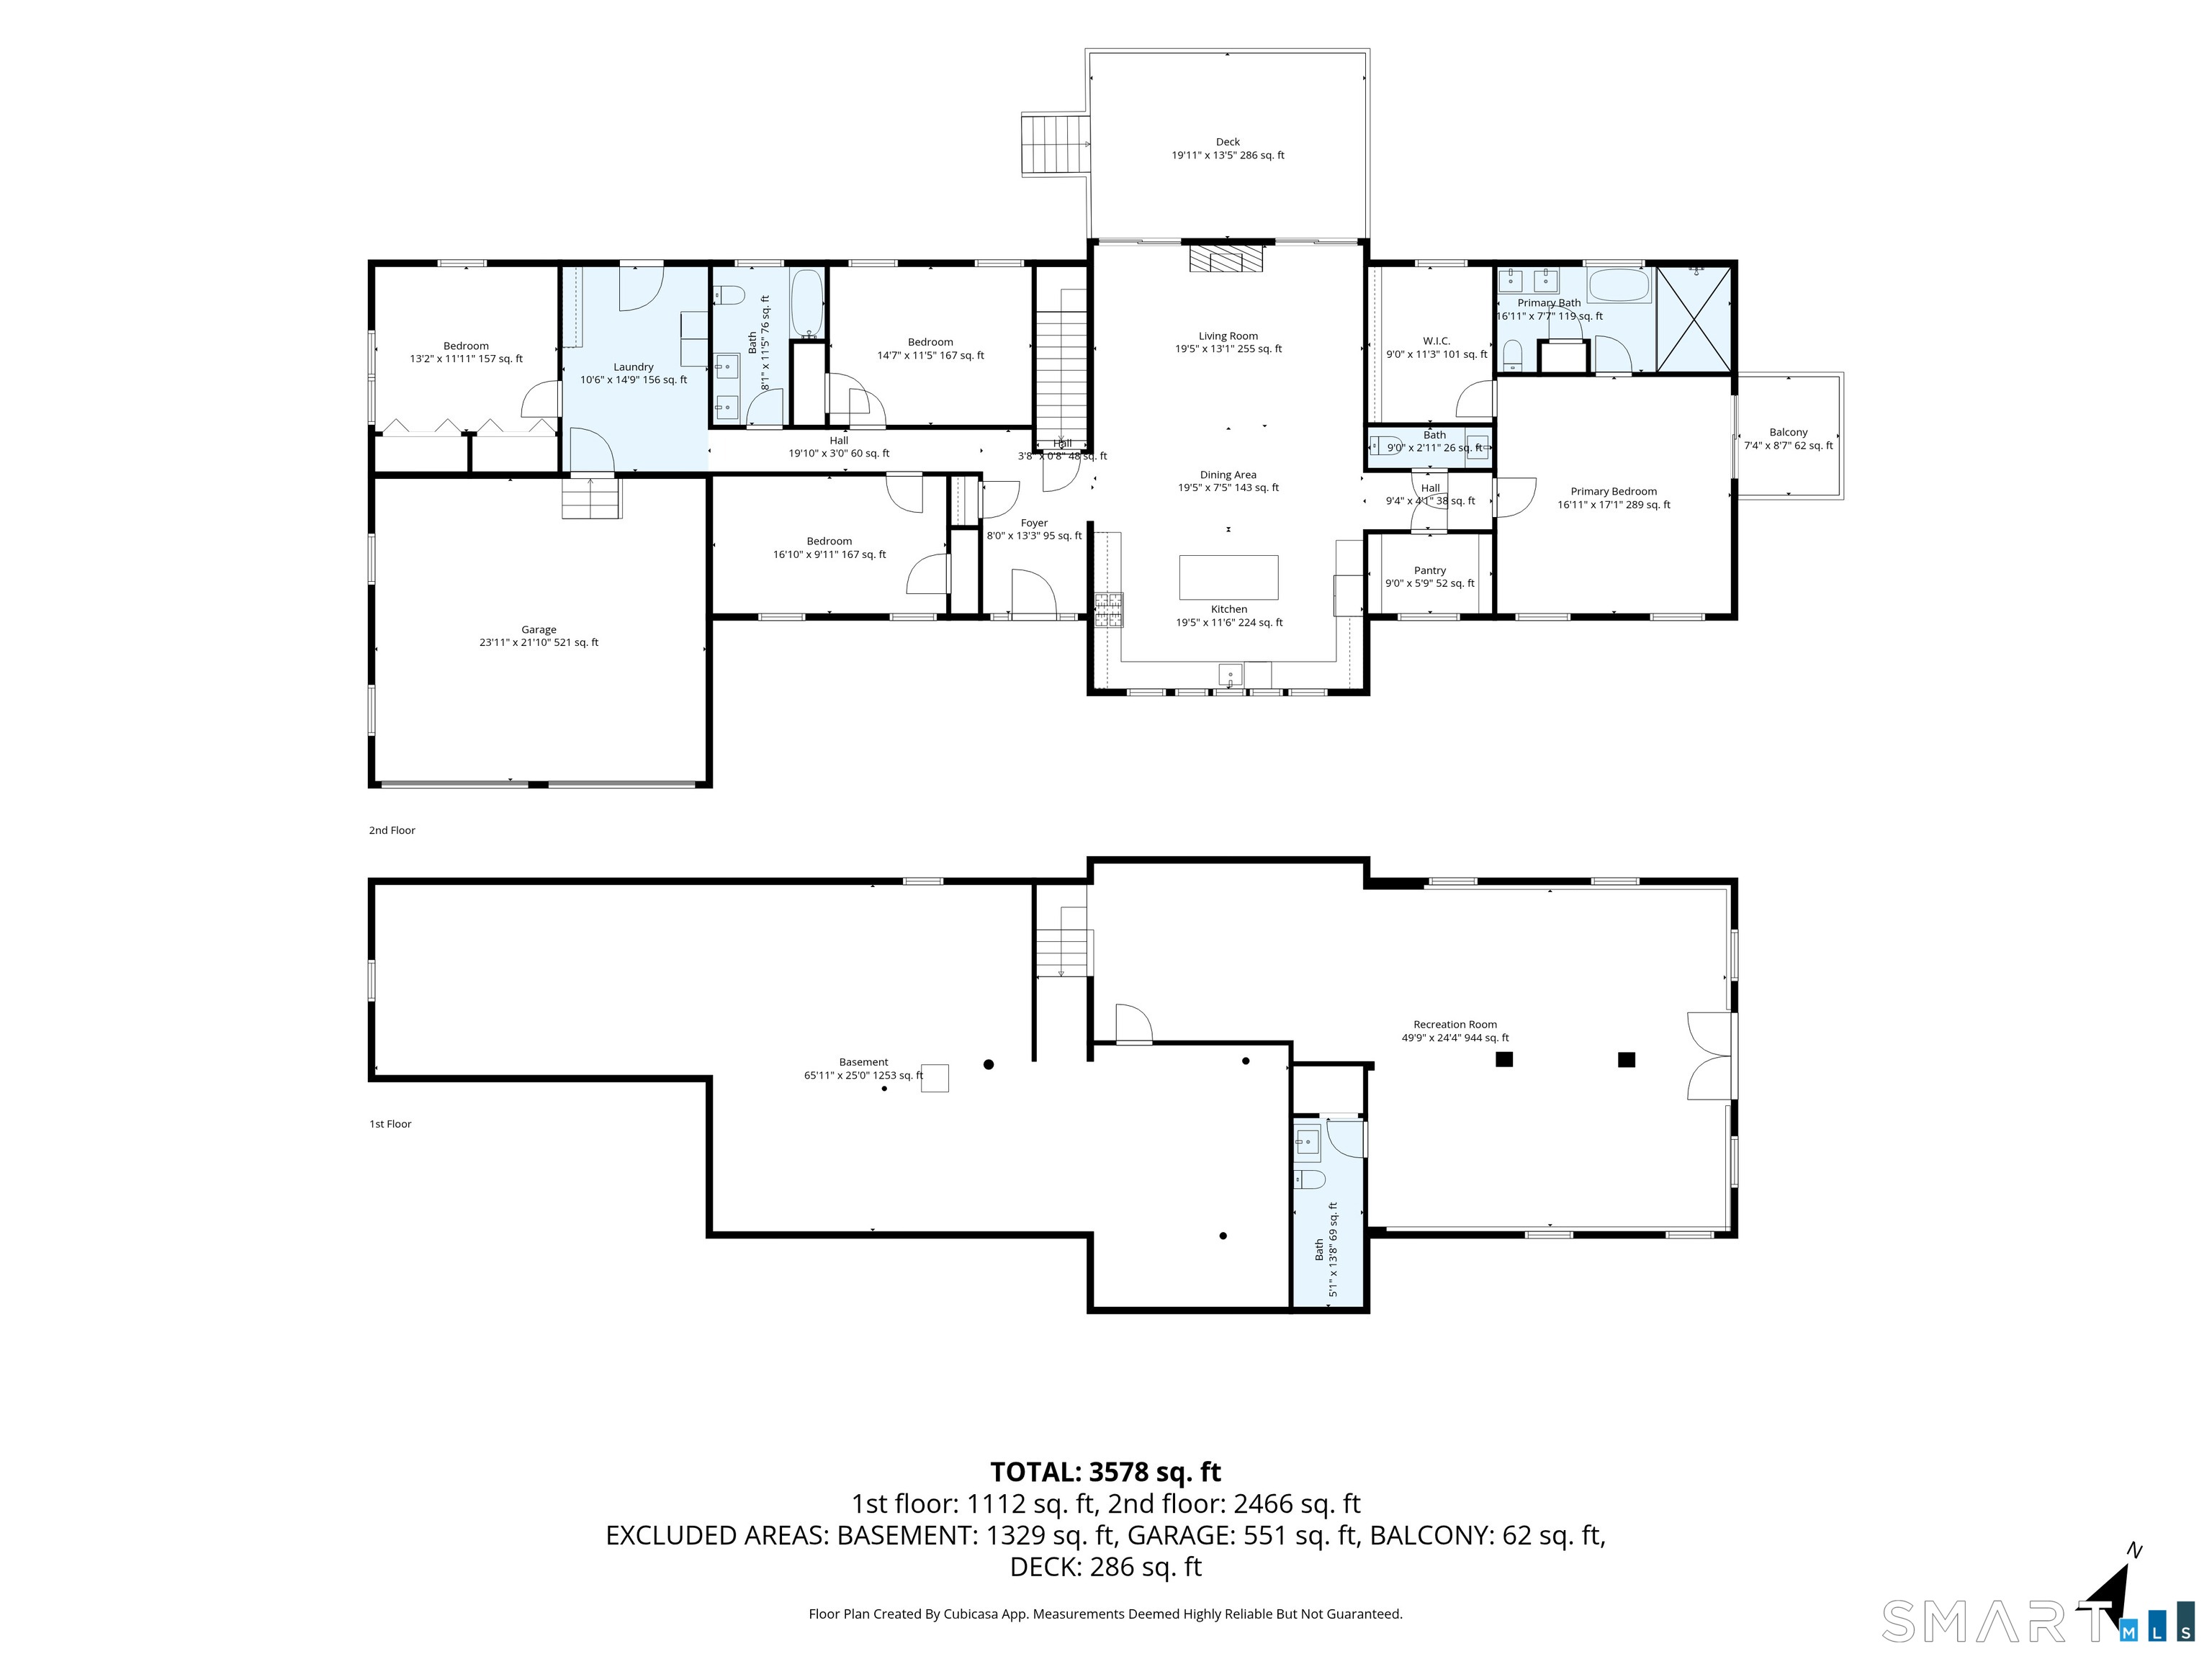
124 Nooks Hill Road, Cromwell, CT is a 4-bed, 4-bath, 3,578 square foot home built in 2026 , featuring Ranch architecture
This home is within the Cromwell school district. Local, with nearby schools including Edna C. Stevens.
Pricing Insight: Originally listed at $949,900, the price has since been adjusted by $0 (0%).
MLS #: 24199877
Days on Market: 0
Residence Type: Single Family
Architectural Style: Ranch
Neighborhood: N/A
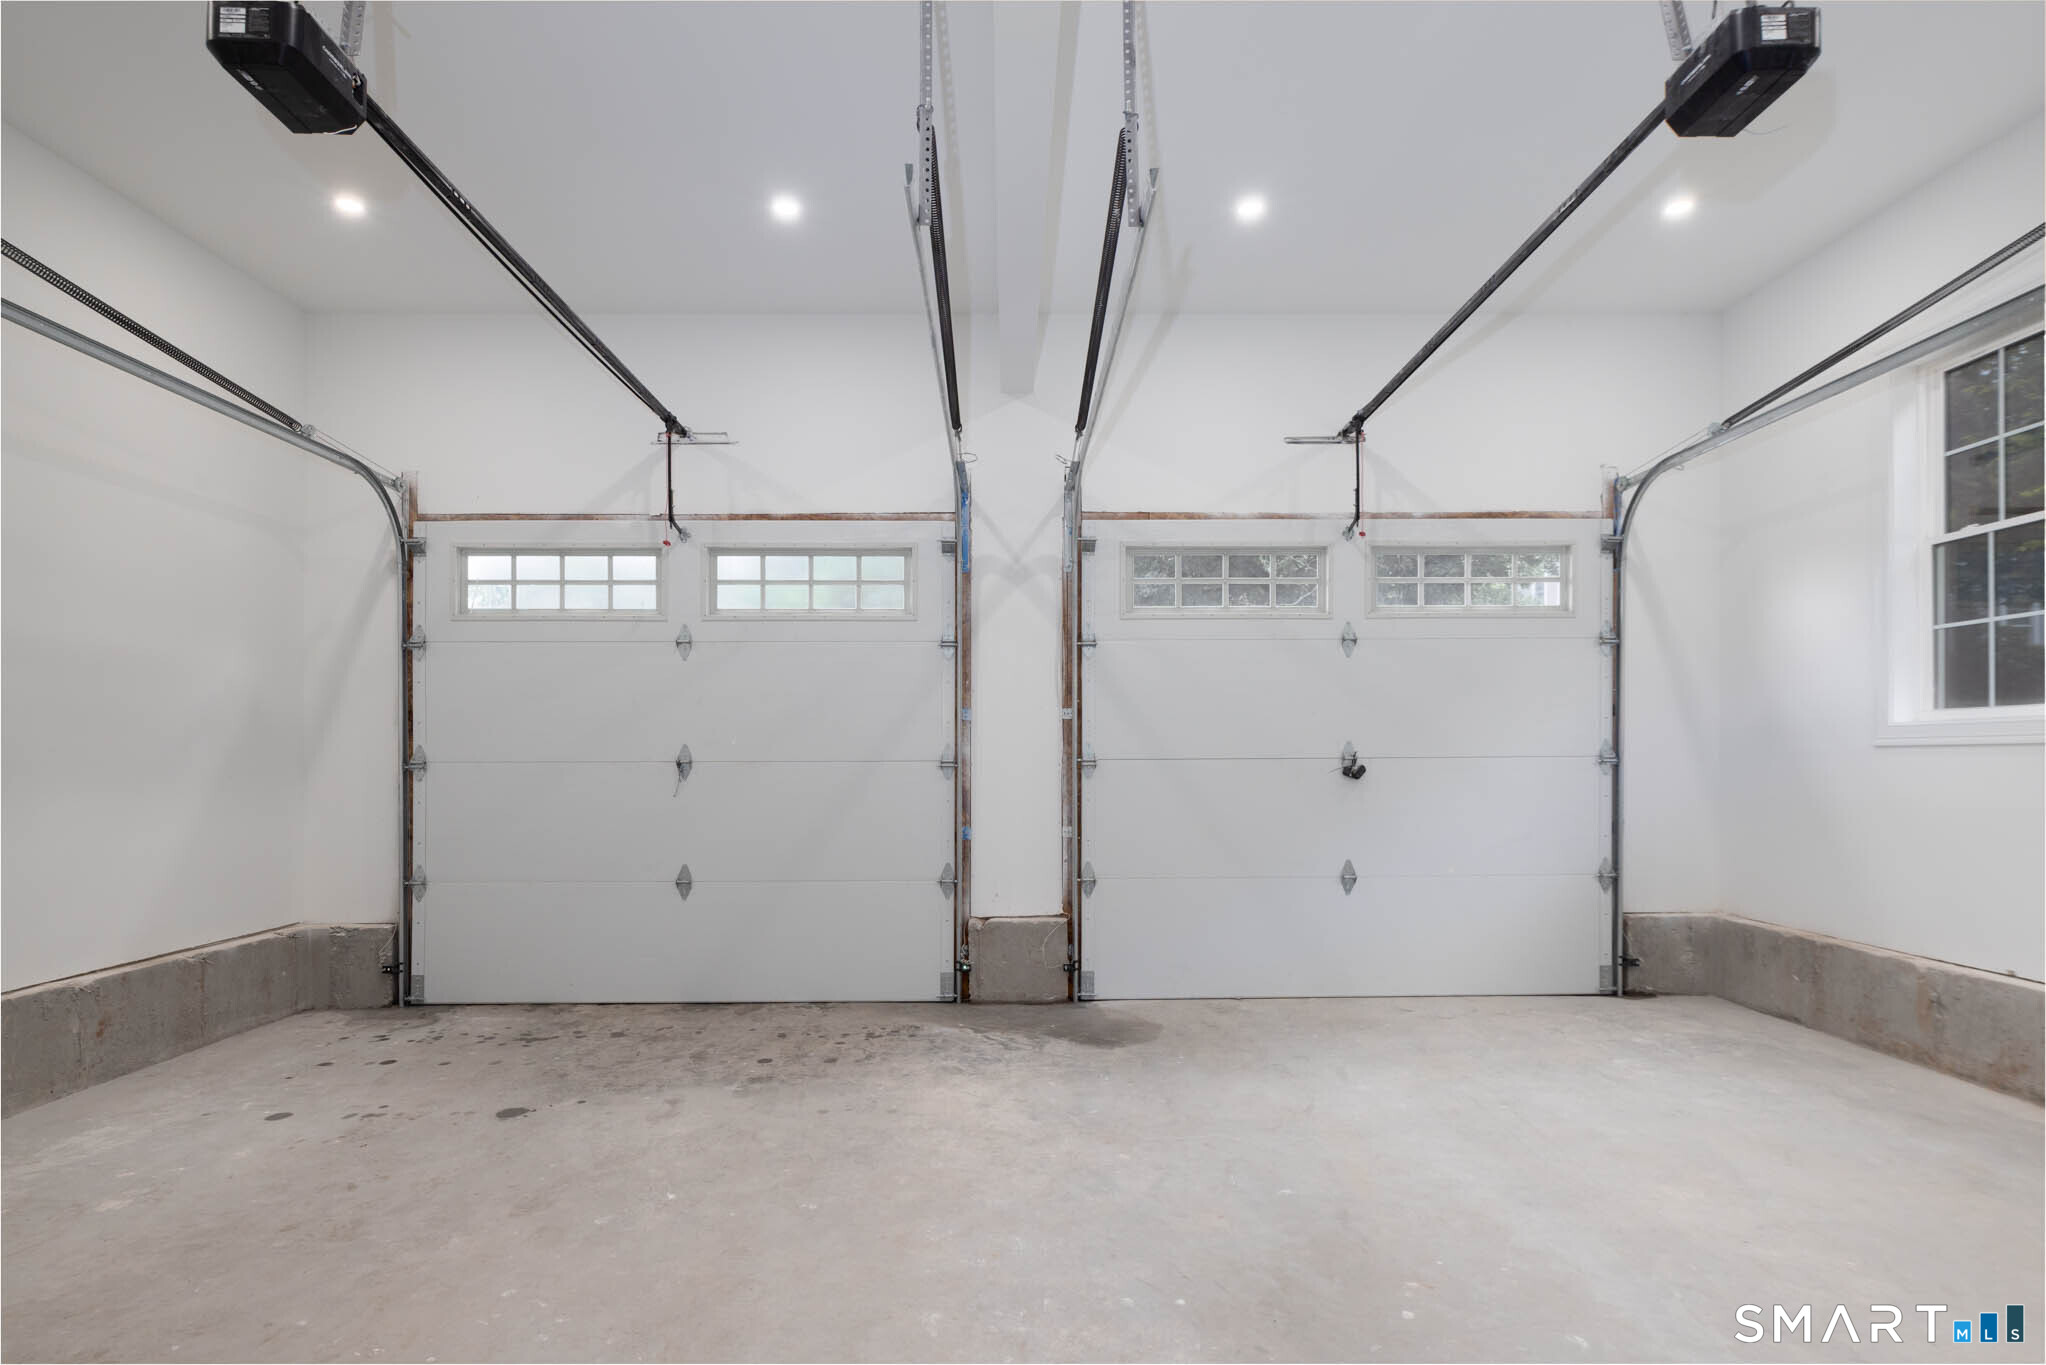
Garage Spaces: 2
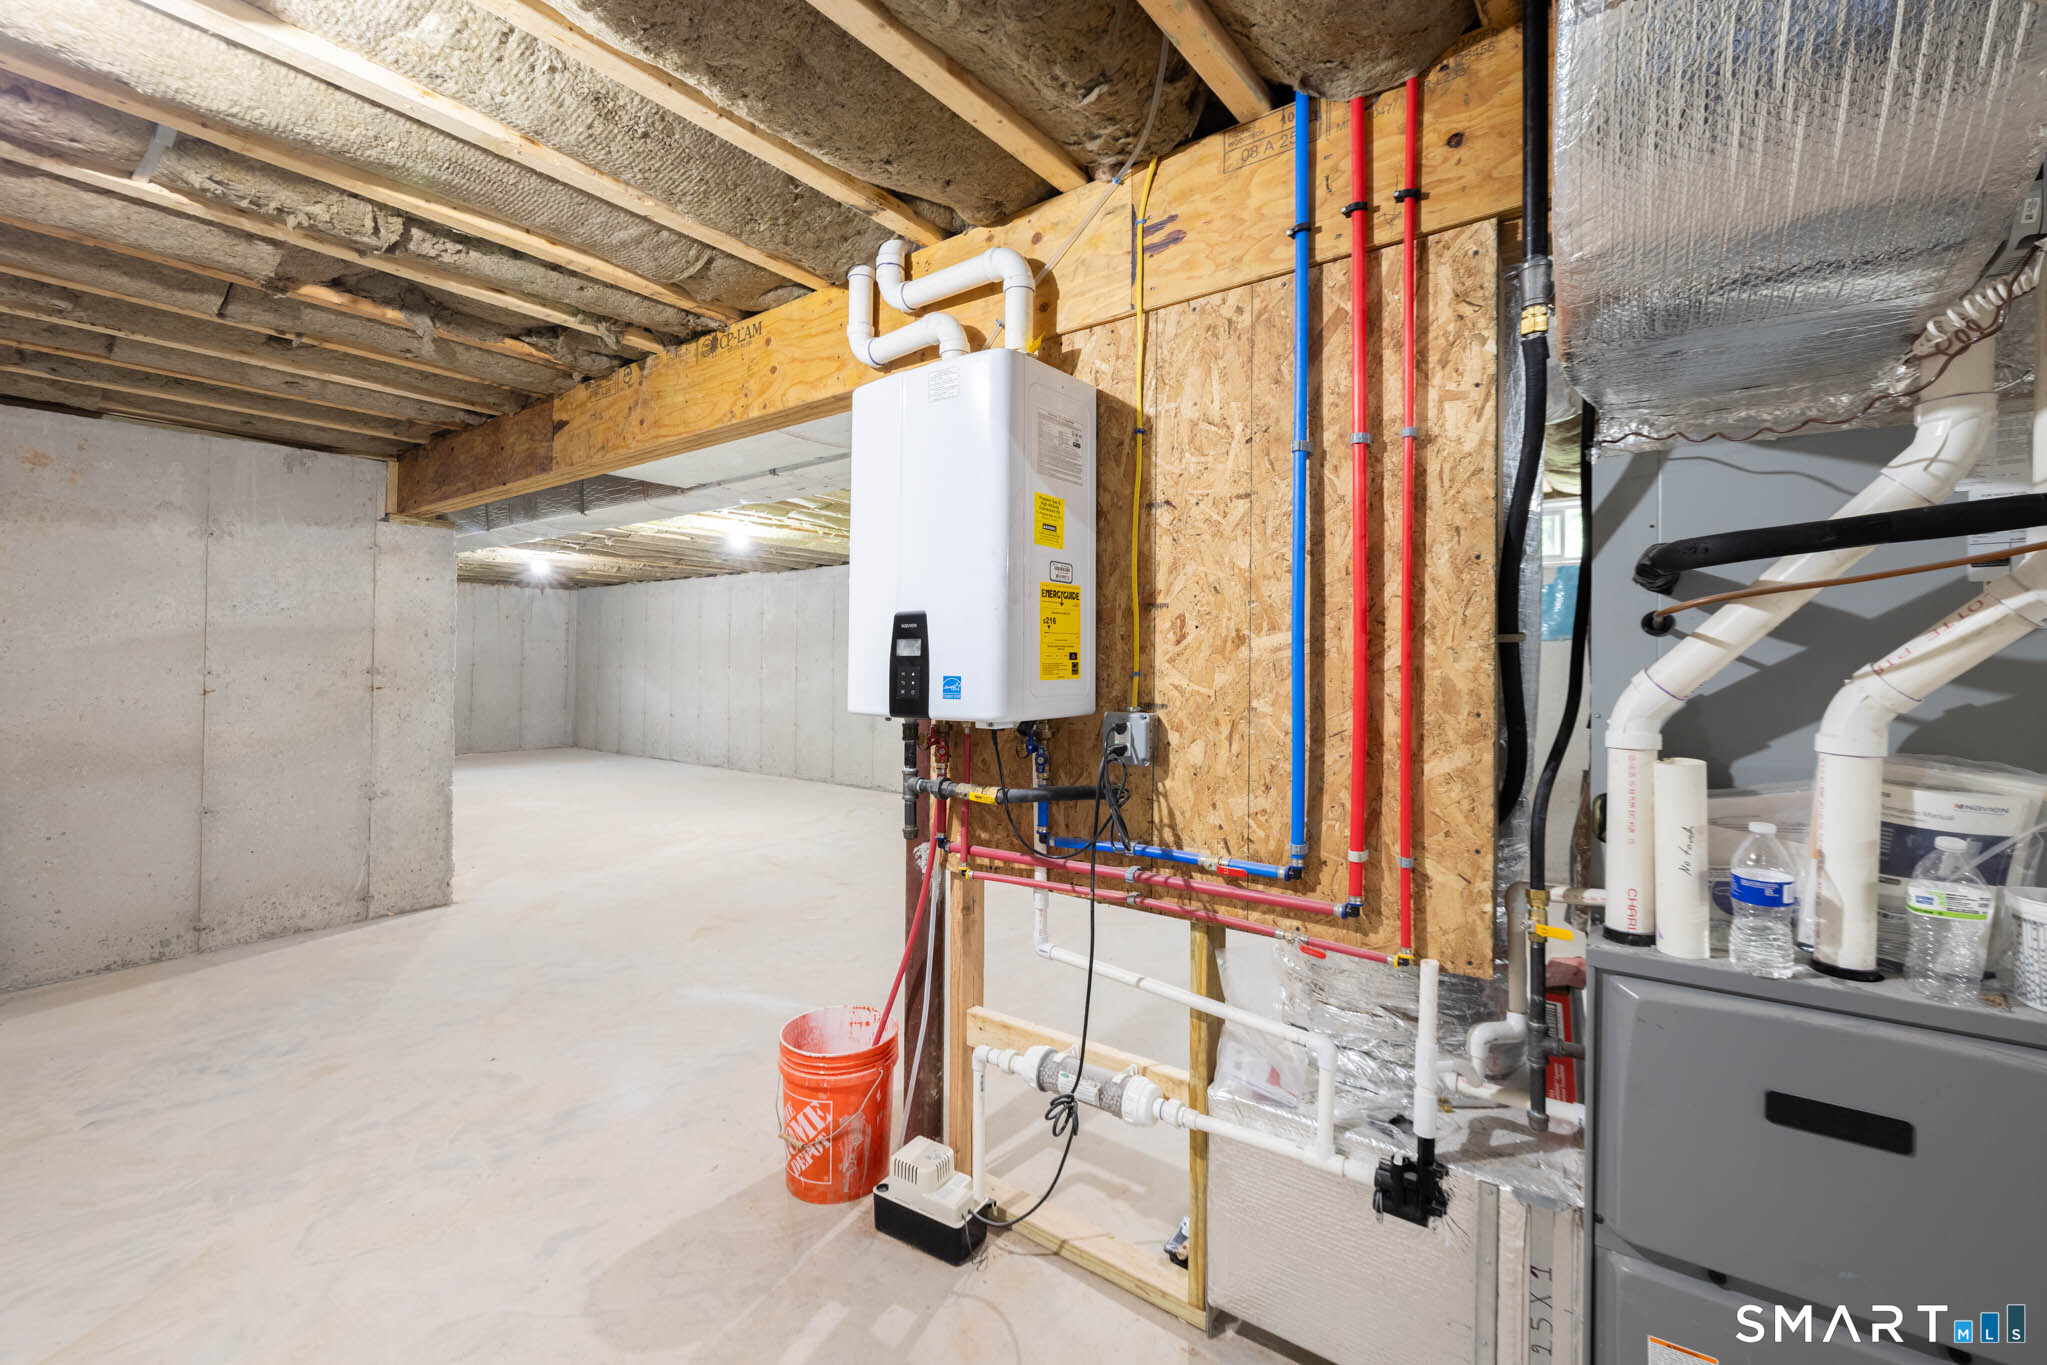
Heating: Hot Air
Offered Price: $949,900
Price per Sq Ft: $265
Year Built: 2026
Living Area: 3,578 Sq. Ft.
Lot Size: 0.95 Acres
Design & Construction: Frame
Estimated Tax: $3,129
Price per square foot: $265 / Sq. Ft.
Tax assessed value: $101,640
Estimated Tax: $3,129
Architectural Style: Ranch
Design & Construction: Frame
Residence Type: Single Family
Year Constructed: 2026
Living Area: 3,578 Sq. Ft.
Lot Size: 0.95 Acres
Fuel: Propane
Home Automation: Not specified
Energy Features: Not specified
Solar Contract: Not specified
Heating Fuel: Propane
Fuel Tank Location: Above Ground
Cooling System: Ceiling Fans,Central Air
Hot Water System: Not specified
Air Radon Mitigation: Not specified
Water Radon Mitigation: Not specified
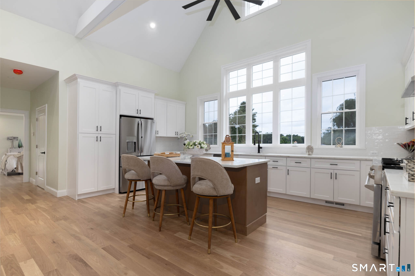
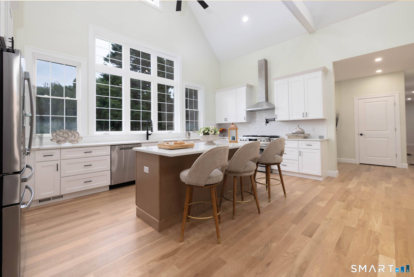
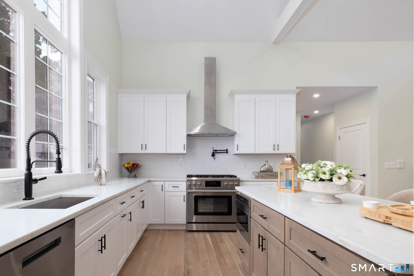
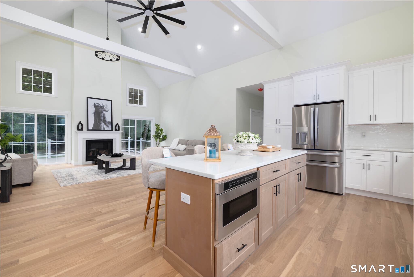
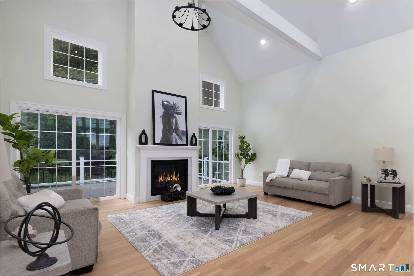
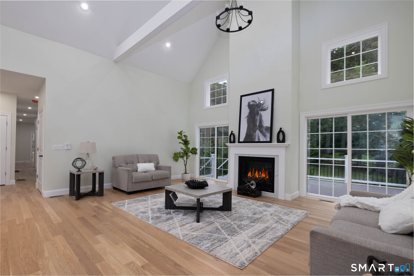
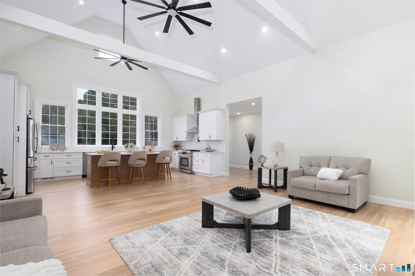
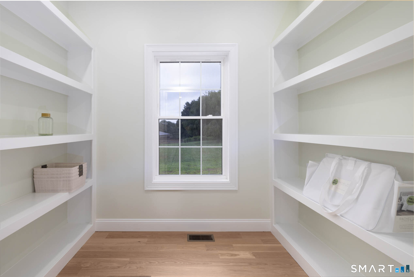
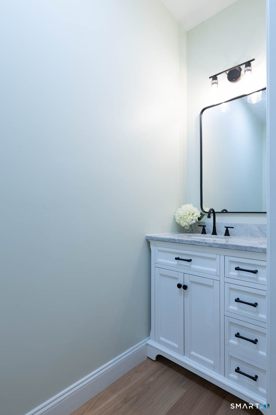
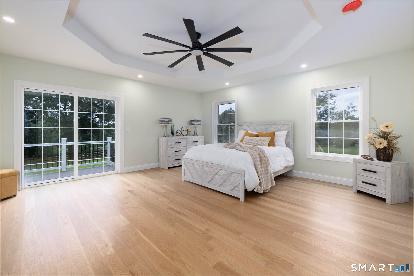
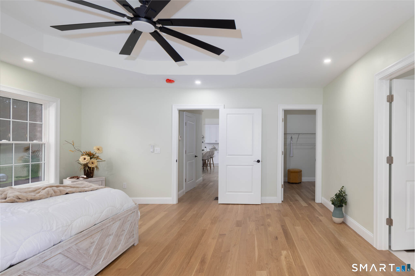
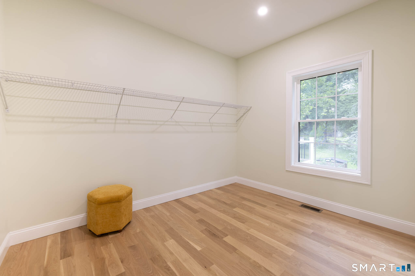
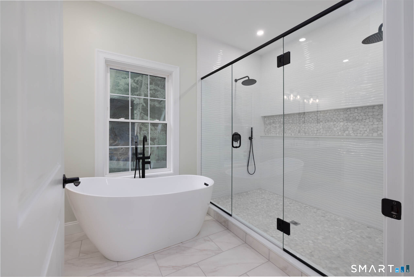
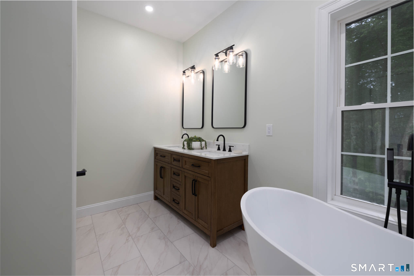
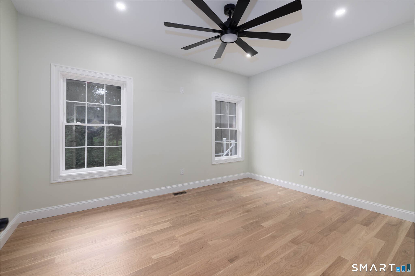
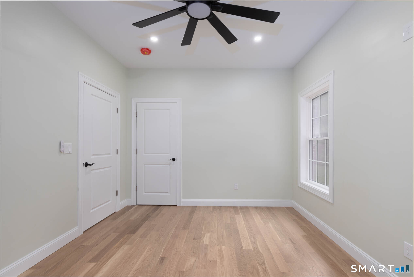
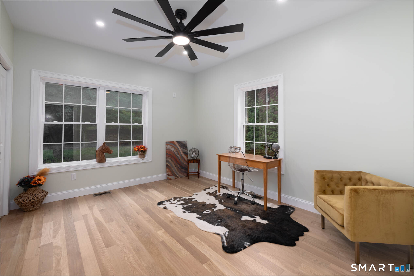
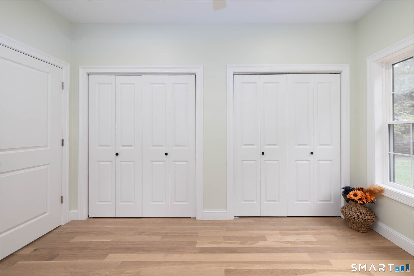
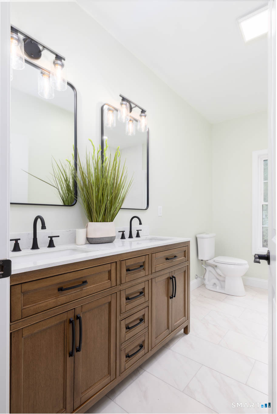
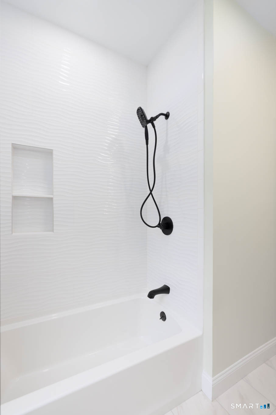
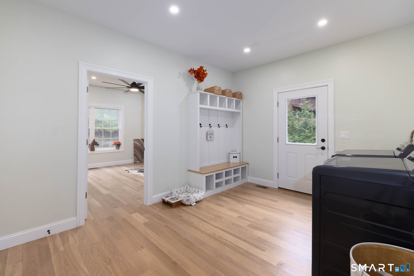
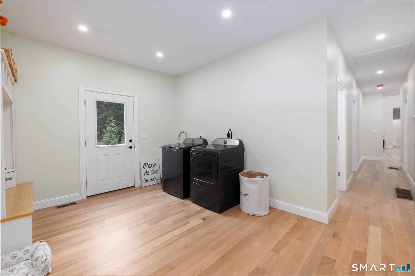
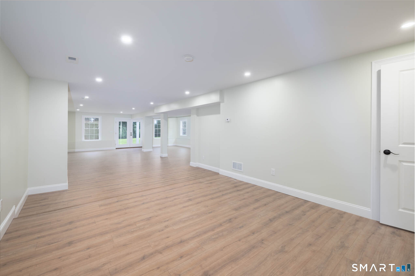
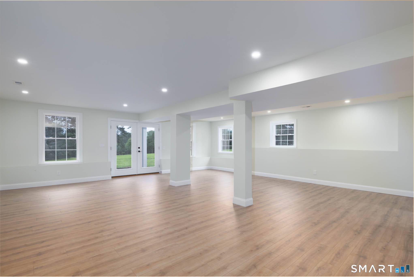

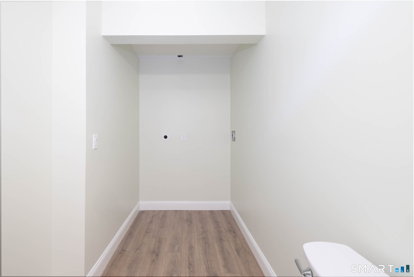
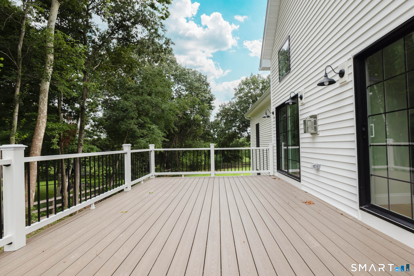
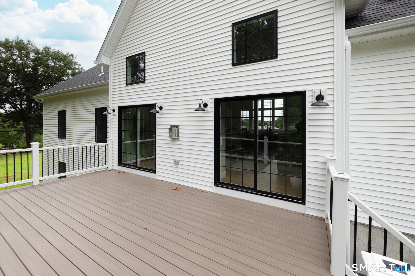
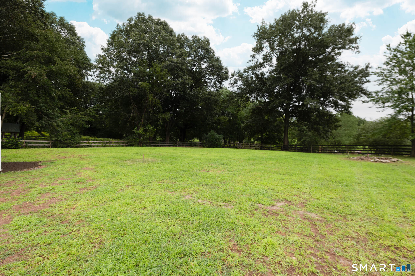
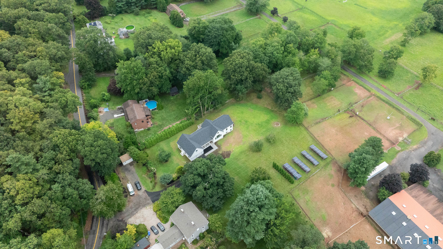
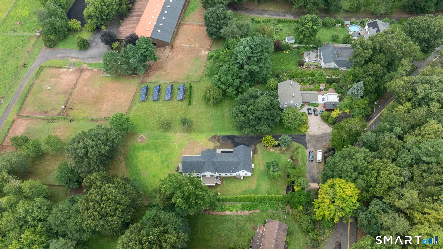
Experience the ease of true one-floor living in this stunning new construction ranch situated on a picturesque 1-acre lot backing to a peaceful horse farm. Offering 4 bedrooms (one currently used as an office), 2 full baths, and 2 half baths, this thoughtfully designed home combines luxury finishes with an open, functional layout. The expansive kitchen features a large center island, 36-inch Thor gas range, pot filler, and flows seamlessly into the living room with soaring cathedral ceilings, a large front window, and two sliders leading to the back deck-perfect for everyday living and entertaining. The spacious primary suite offers a walk-in closet, private balcony, and spa-like ensuite with a soaking tub, dual shower heads with glass enclosure, and double vanity. The partially finished walk-out lower level includes a half bath with a second laundry hookup, providing flexible space for a recreation room, home gym, office, or guest area. Enjoy the privacy of a 1-acre lot with scenic views of the neighboring horse farm while taking advantage of all the benefits of new construction. A rare opportunity to own a beautifully designed ranch that truly has it all.
Continue reading ▾Mechanicals & Utilities: Hot Air • Propane • Ceiling Fans,Central Air • Public Water Connected water • 1 fireplaces
Exterior Features
Exterior Construction: Vinyl Siding
Roof Type: Asphalt Shingle
Foundation: Concrete
Garage: Attached Garage (2 car)
Patio/Deck: Balcony,Deck,French Doors
Utilities: Water: Public Water Connected
