
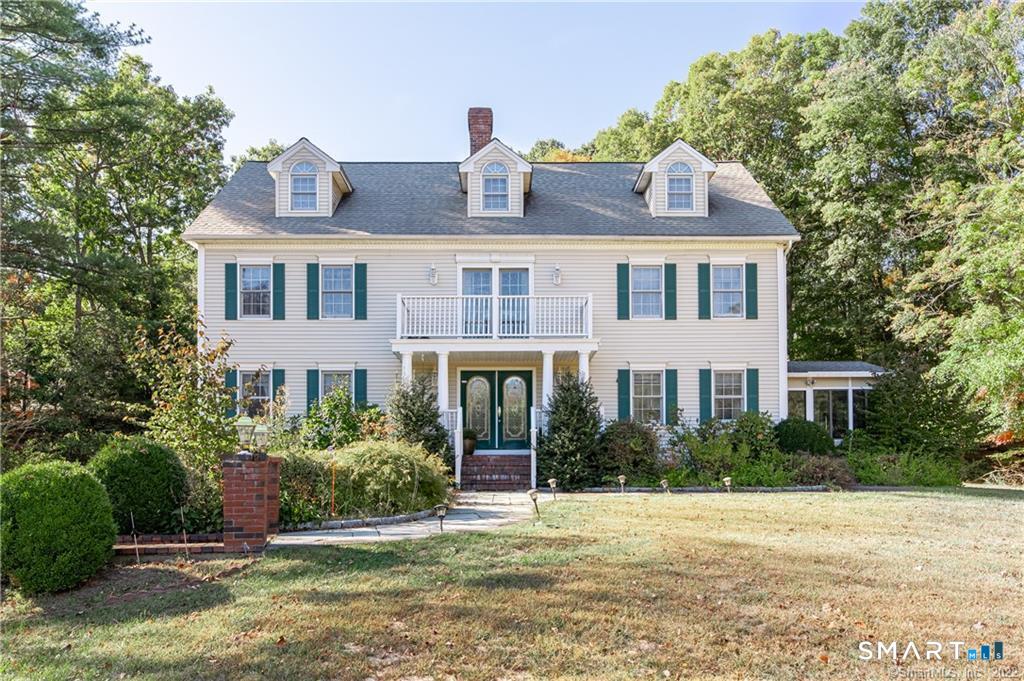
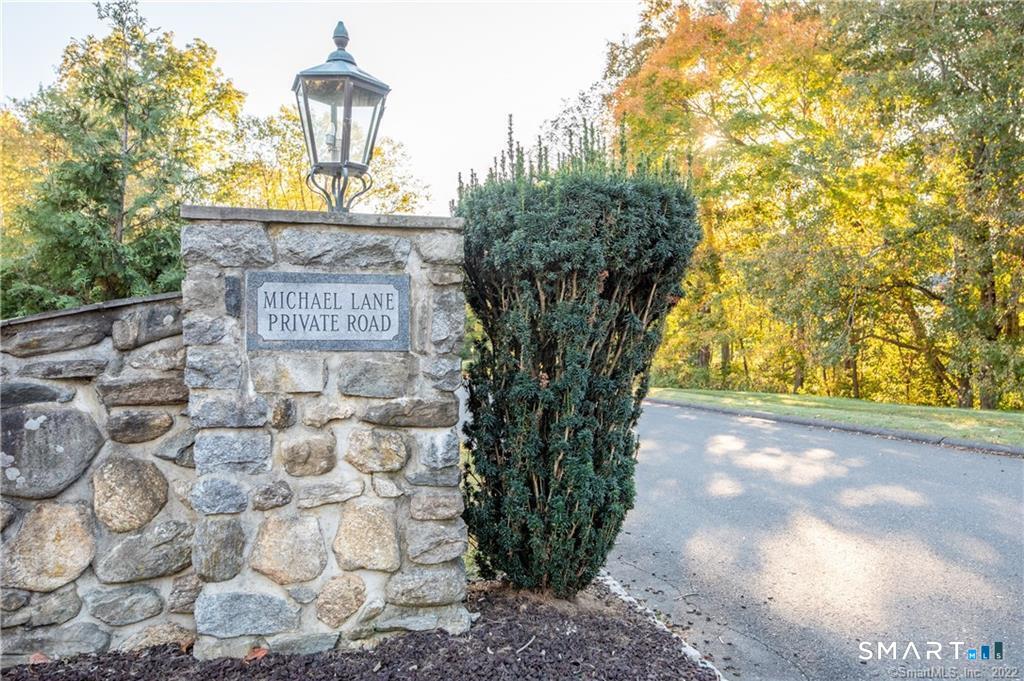
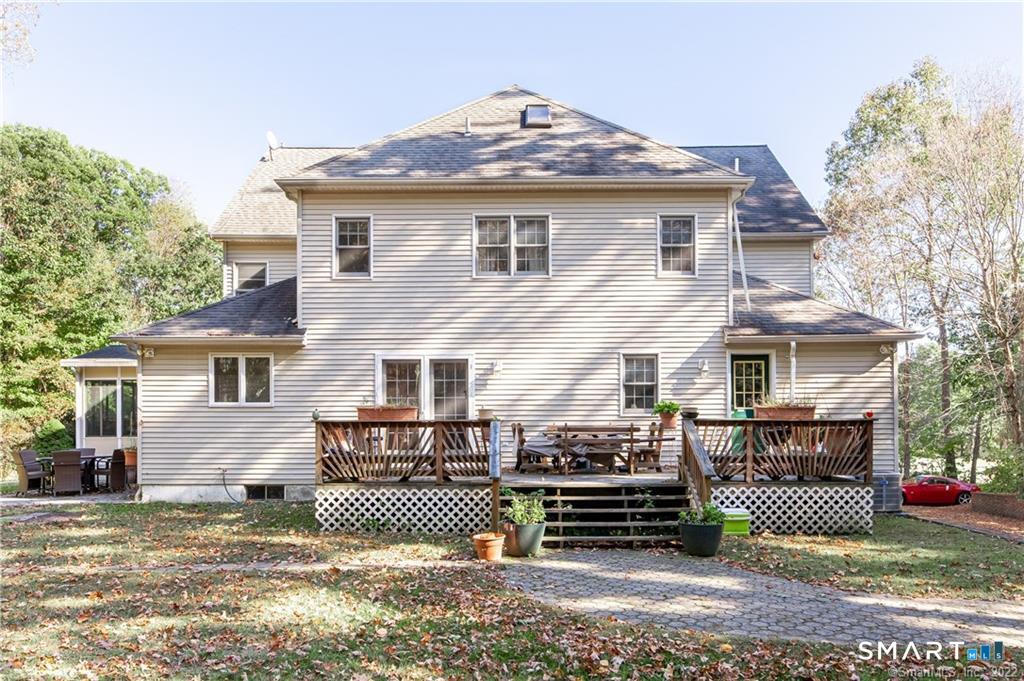
59 Michael Lane, Naugatuck, CT is a Colonial residence located in Naugatuck, CT. This property was listed for sale on (approximately days ago) and is currently offered at $790,000.
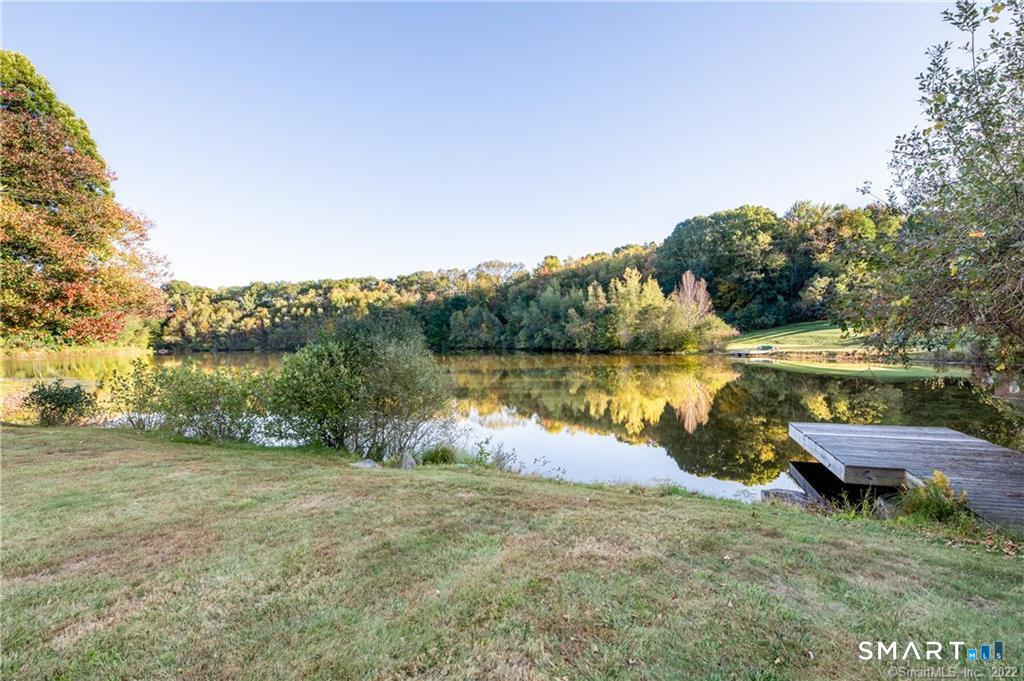
59 Michael Lane, Naugatuck, CT is a 4-bed, 3-bath, 3,931 square foot home built in 1998 , featuring Colonial architecture This home is part of a homeowners association, with dues of $1,600 paid Annually. The HOA fee includes: lake/beach access and snow removal.
This home is within the Naugatuck school district. Local, with nearby schools including Per Board of Ed.
Pricing Insight: Originally listed at $790,000, the price has since been adjusted by $0 (0%). It has been on the market for approximately 9 days, with a total price adjustment of $0 (0%).
MLS #: 24199824
Days on Market: 9
Residence Type: Single Family
Architectural Style: Colonial
Neighborhood: N/A
Garage Spaces: 3
Heating: Hot Air
Offered Price: $790,000
Price per Sq Ft: $201
Year Built: 1998
Living Area: 3,931 Sq. Ft.
Lot Size: 2.06 Acres
Design & Construction: Frame
Estimated Tax: $15,943
Price per square foot: $201 / Sq. Ft.
Tax assessed value: $394,240
Estimated Tax: $15,943
Architectural Style: Colonial
Design & Construction: Frame
Residence Type: Single Family
Year Constructed: 1998
Living Area: 3,931 Sq. Ft.
Lot Size: 2.06 Acres
Fuel: Oil
Home Automation: Not specified
Energy Features: Not specified
Solar Contract: Not specified
Heating Fuel: Oil
Fuel Tank Location: In Basement
Cooling System: Central Air
Hot Water System: Not specified
Air Radon Mitigation: Not specified
Water Radon Mitigation: Not specified
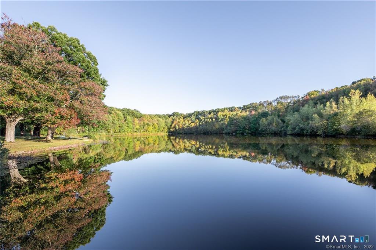
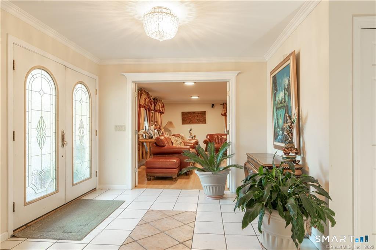
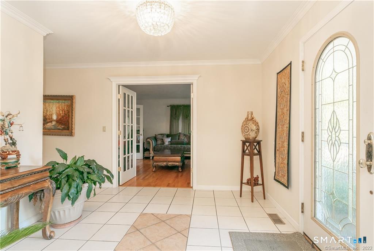
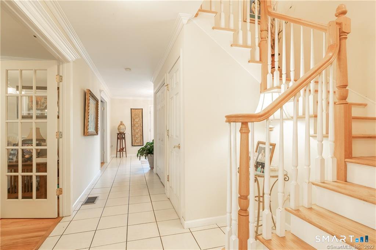
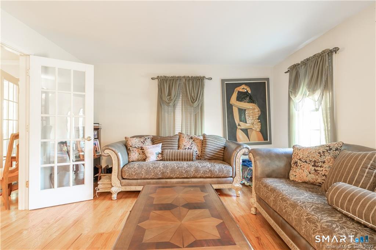
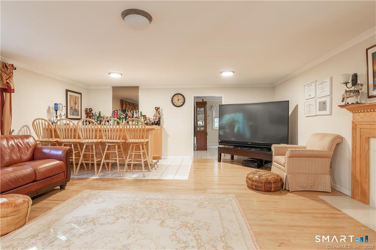
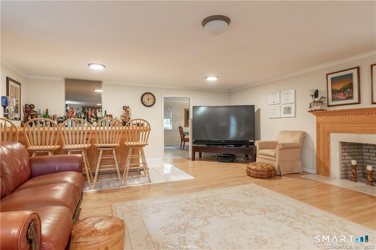
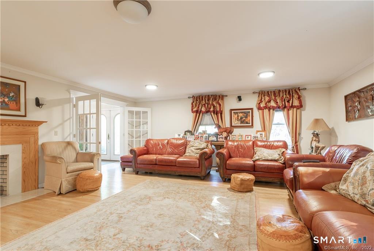
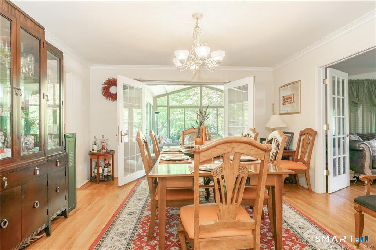
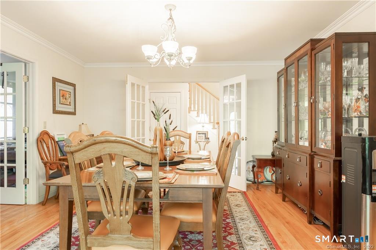
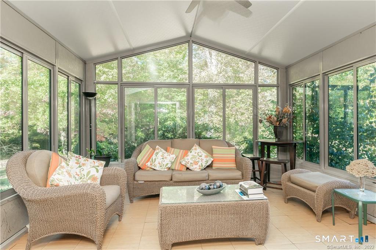
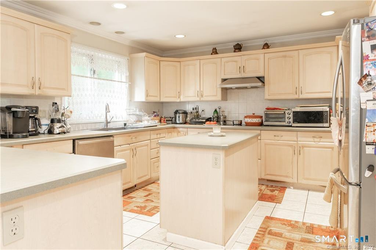
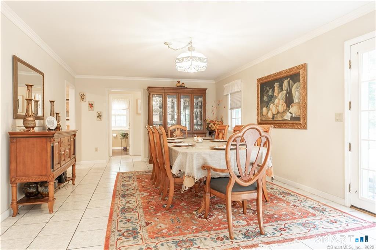
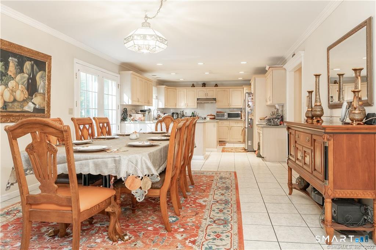
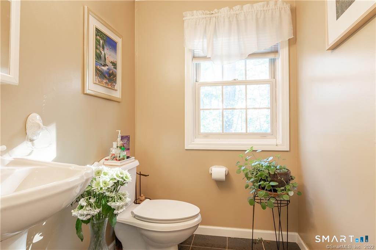
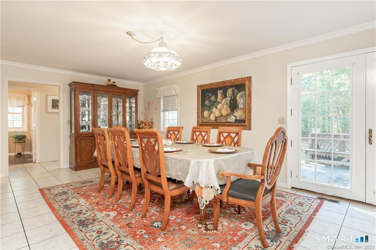
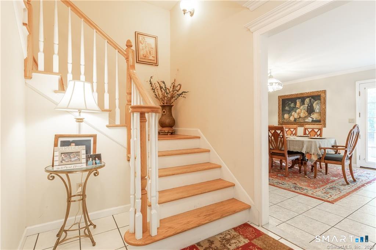
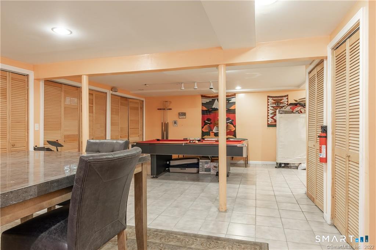
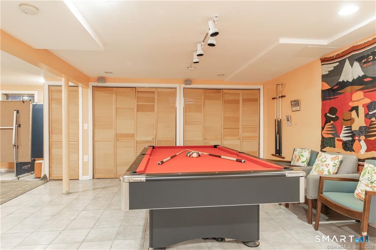
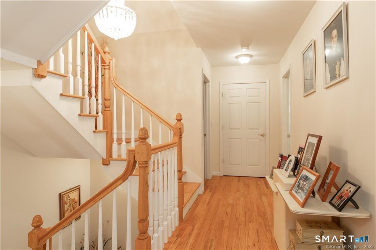
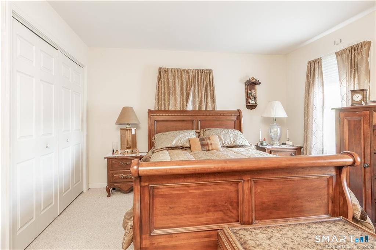
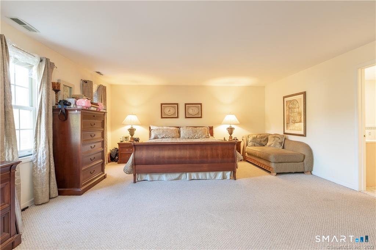
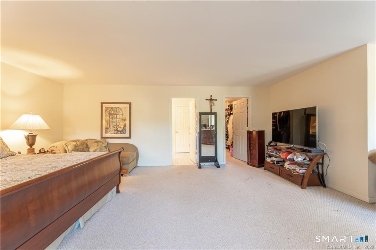
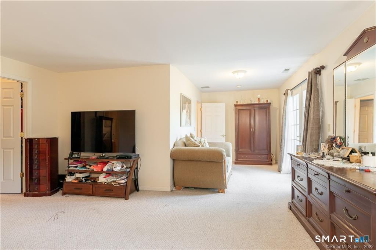
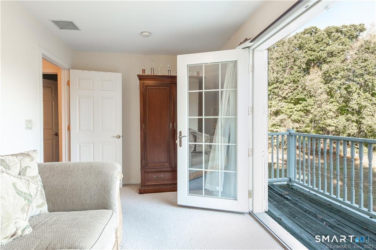
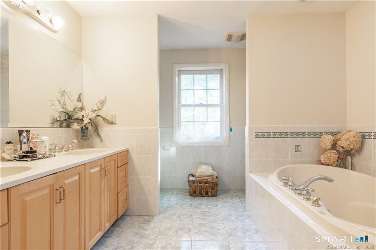
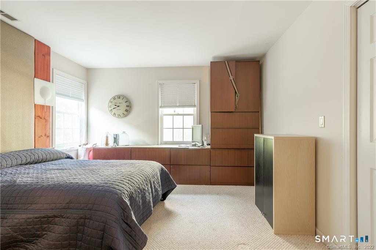
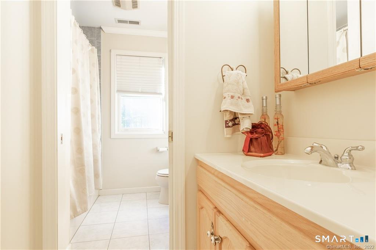
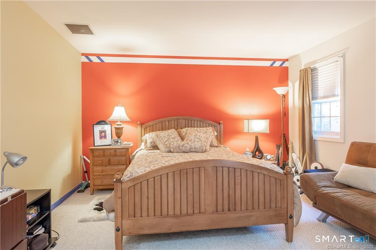
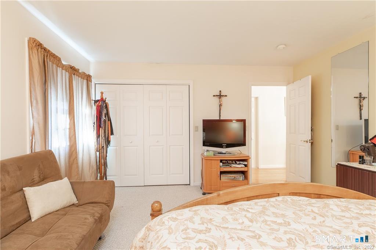
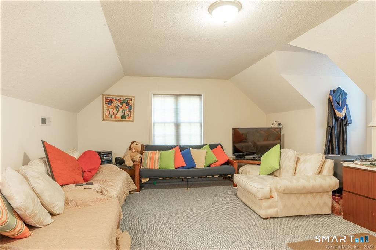
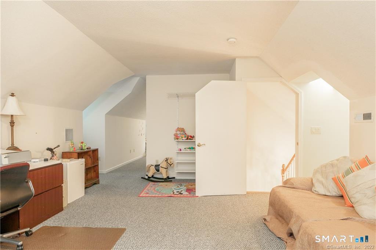
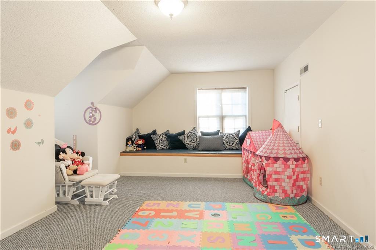
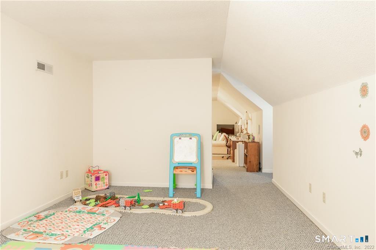
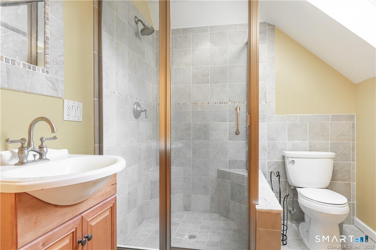
Exceptional 4 bedroom 2 1/2 story colonial in Whittemore Glen Naugatuck's private community that offer great views and access to a lake at the end of the cul de sac. This home is situated on a 2 + acre on a secluded lot that offers a lot of privacy and over 4000 square feet of living space and a 3 car garage. Upon entering this majestic home you will view a grand foyer entrance with tile floor and beautiful art. The main level has a huge family room with built in bar and a half bathroom. The eat in kitchen features custom cabinets,double wall oven stainless steel appliances and tile floor, that opens up to a large dining area for entertaining a large group. In addition, there is a formal dinning room with a chandelier and hardwood floor that looks into a glass sun room. The upper level features a very large master bedroom with a balcony to enjoy your morning coffee and spectacular views of the lake, a large walk in closet, and a full bathroom with a sauna tub and shower. The additional 3 bedrooms have plenty of closets and berber rugs. The lower level offers a family game room and storage. This is a must see property.
Continue reading ▾Mechanicals & Utilities: Hot Air • Oil • Central Air • Private Well water • 1 fireplaces
Exterior Features
Exterior Construction: Vinyl Siding
Roof Type: Fiberglass Shingle
Foundation: Concrete
Garage: Under House Garage,Tandem (3 car)
Utilities: Water: Private Well
