
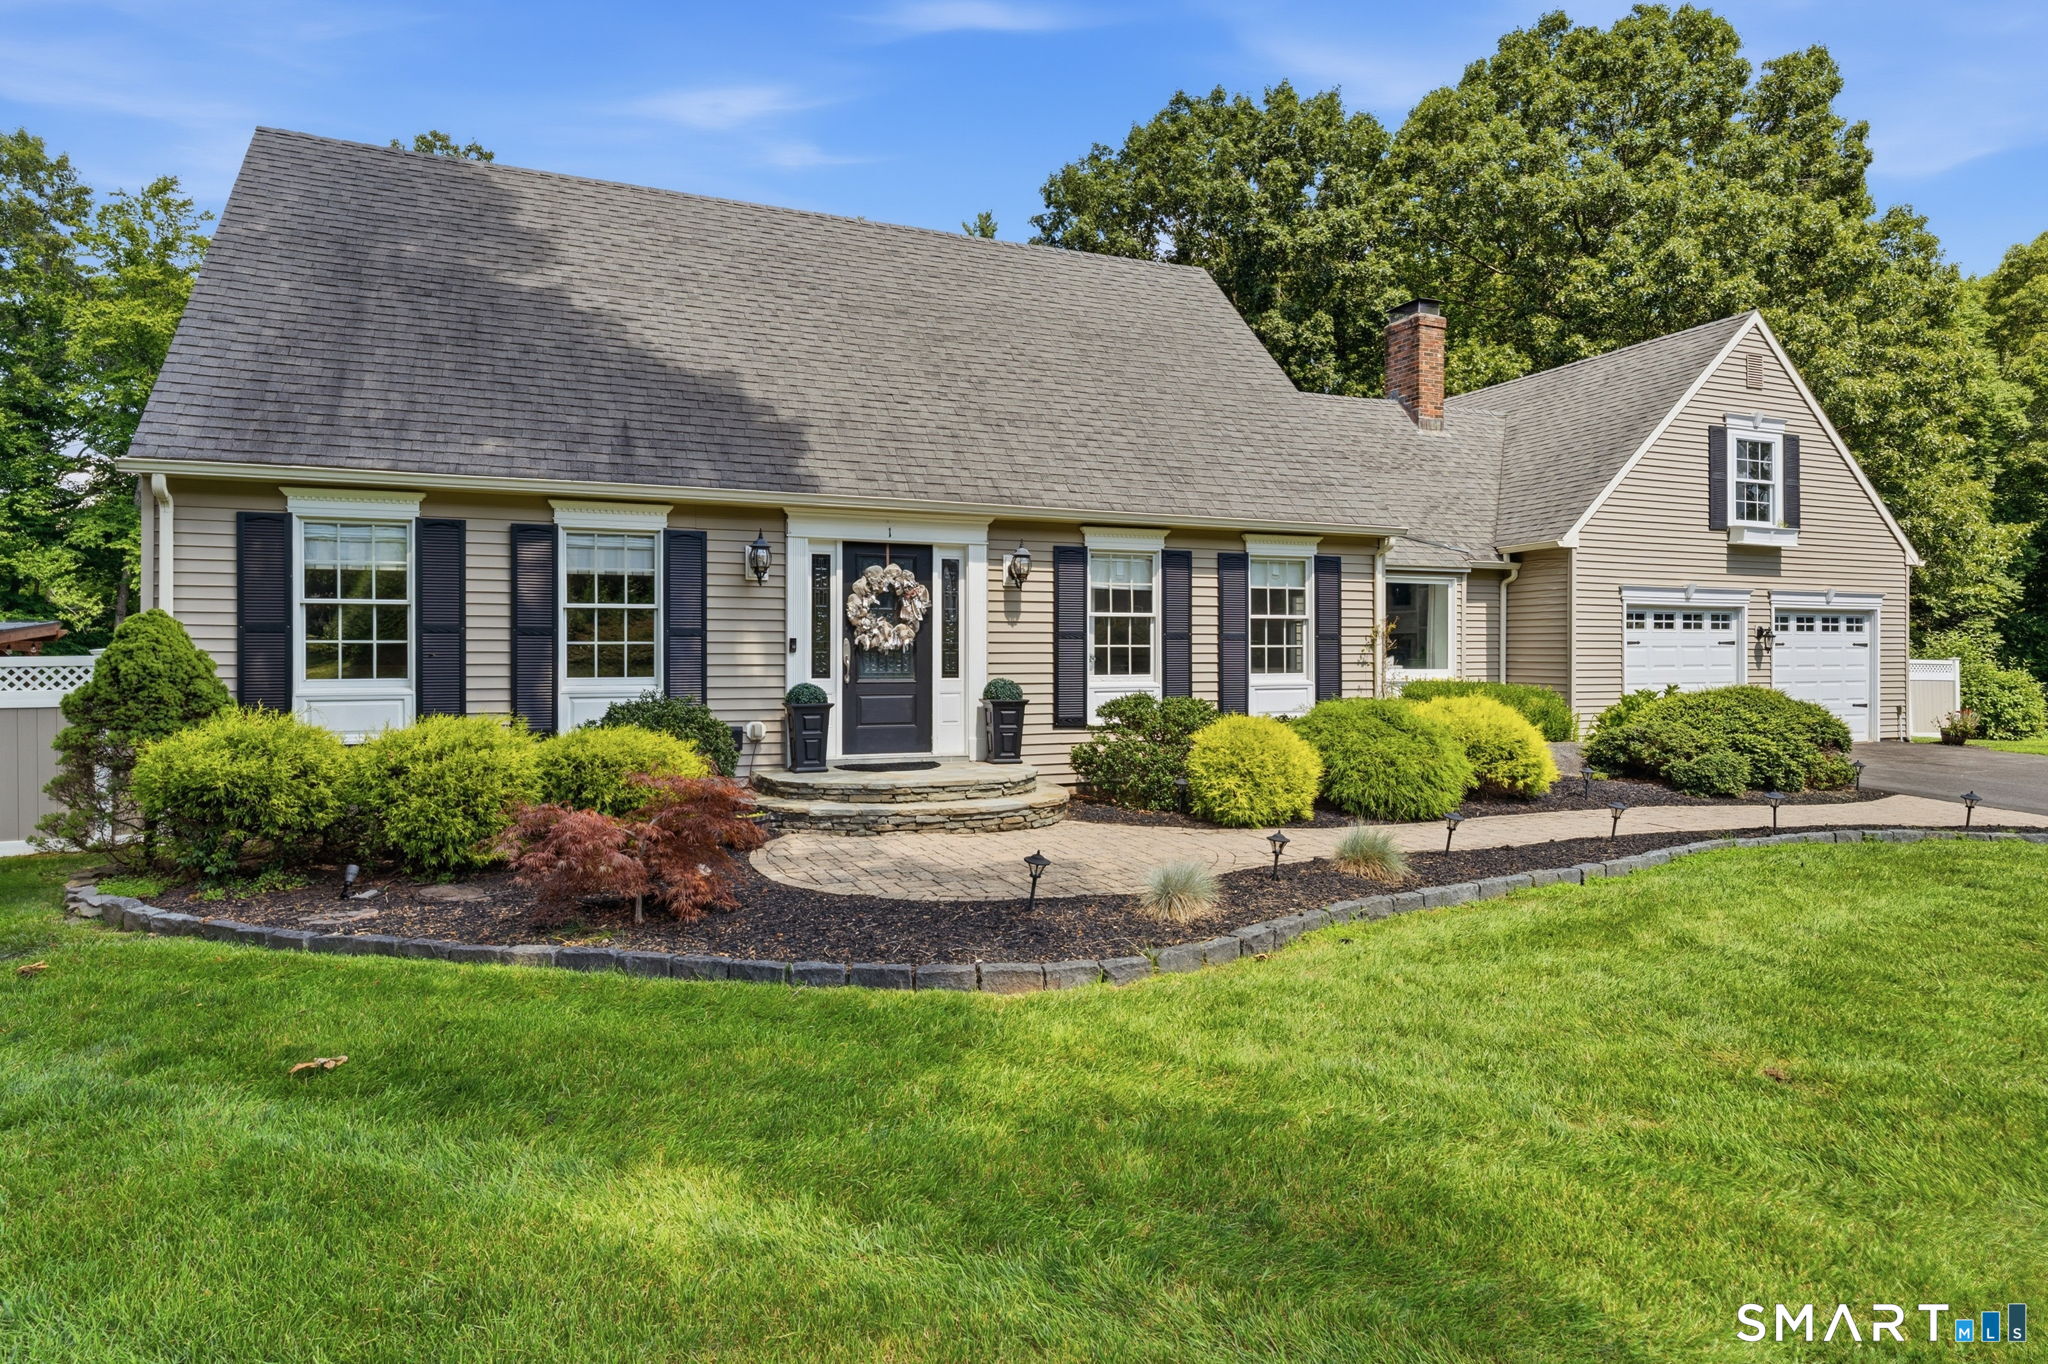
1 Overlook Court, Prospect, CT is a Cape Cod residence located in Prospect, CT. This property was listed for sale on (approximately days ago) and is currently offered at $649,900.
1 Overlook Court, Prospect, CT is a 3-bed, 3-bath, 2,762 square foot home built in 1988 , featuring Cape Cod architecture
This home is within the Prospect school district. Local, with nearby schools including Prospect.
Pricing Insight: Originally listed at $649,900, the price has since been adjusted by $0 (0%). It has been on the market for approximately 2 days, with a total price adjustment of $0 (0%).
MLS #: 24199805
Days on Market: 2
Residence Type: Single Family
Architectural Style: Cape Cod
Neighborhood: N/A
Garage Spaces: 2
Heating: Hot Air
Offered Price: $649,900
Price per Sq Ft: $235
Year Built: 1988
Living Area: 2,762 Sq. Ft.
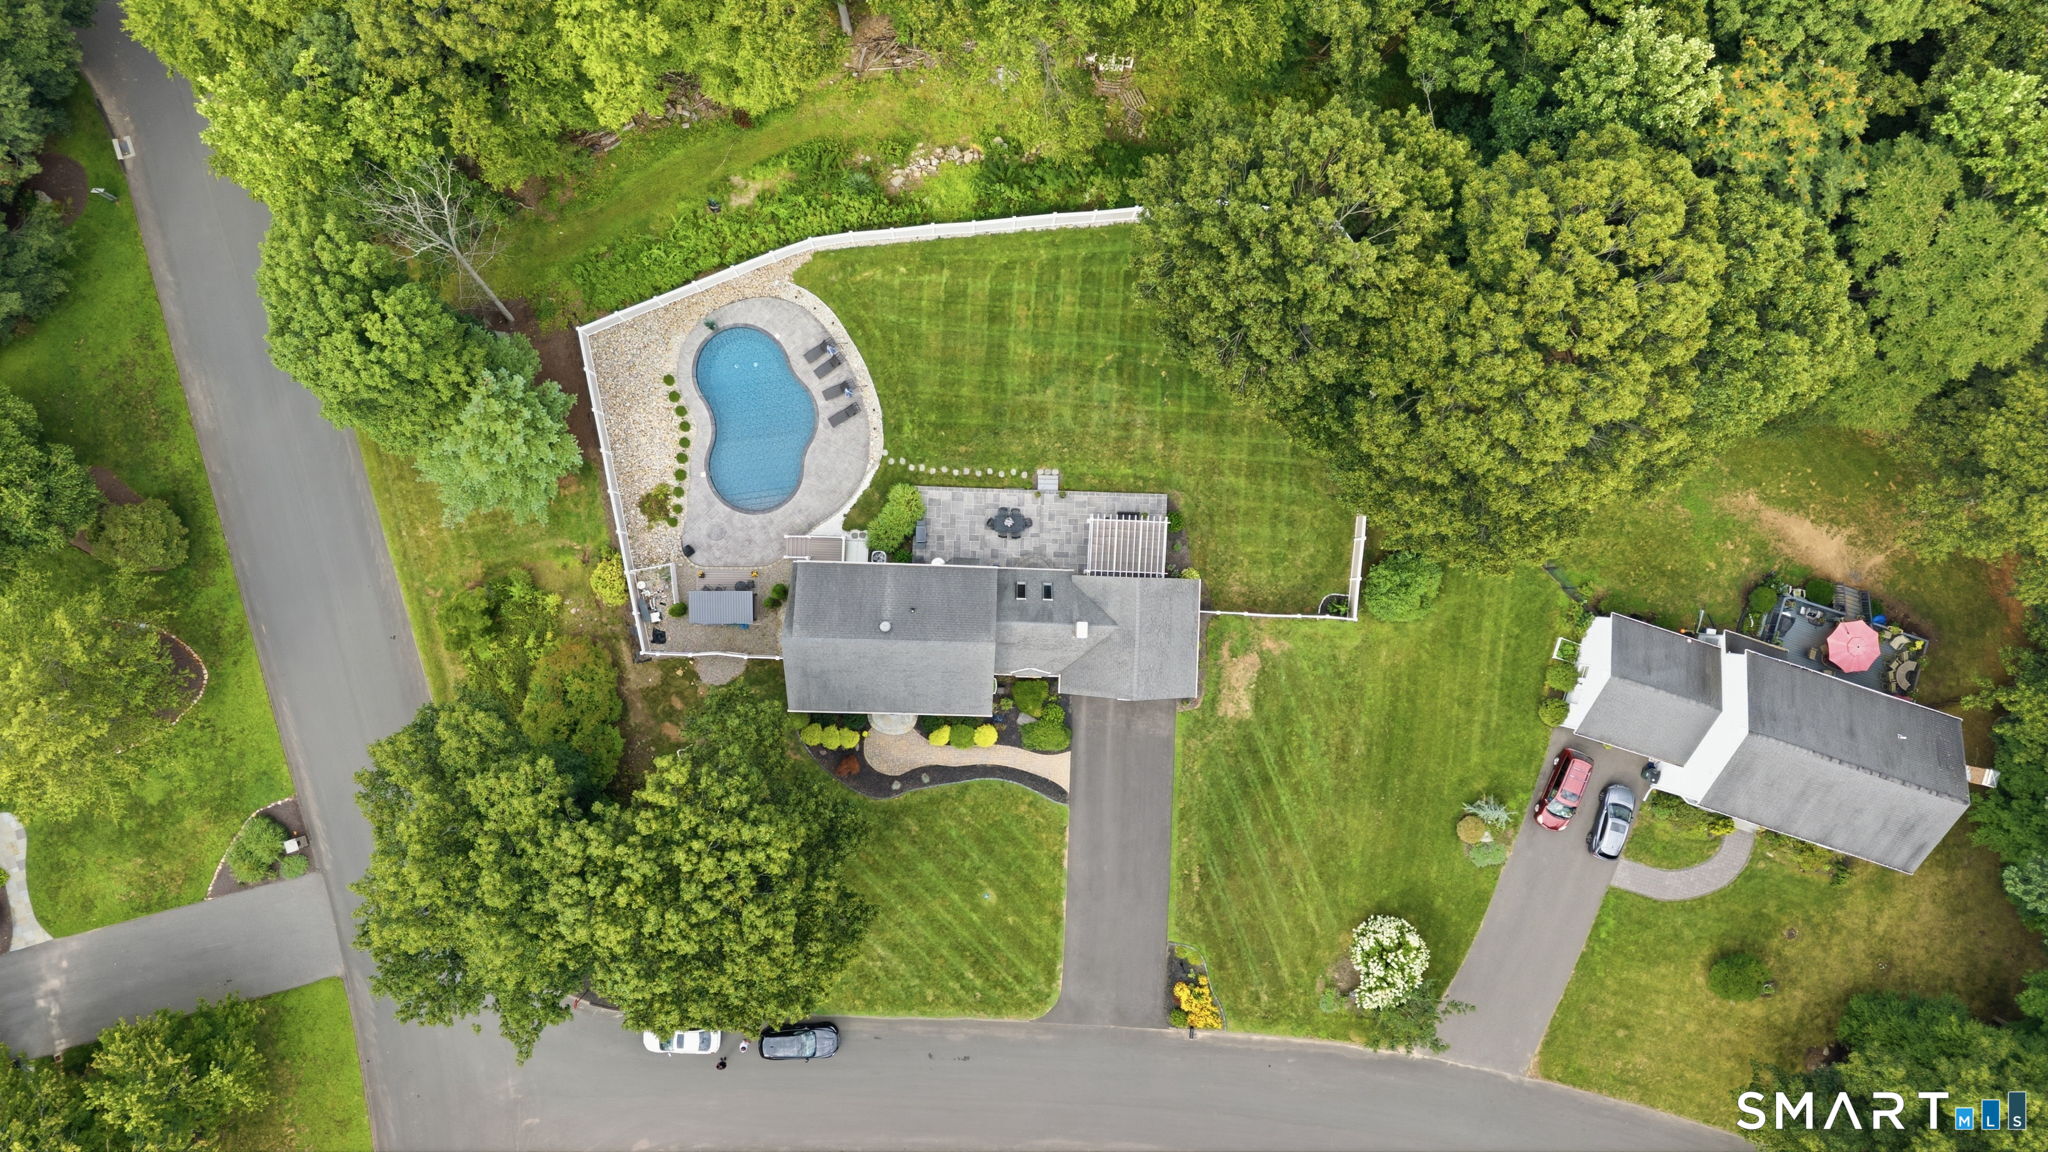
Lot Size: 0.95 Acres
Design & Construction: Frame,Concrete
Estimated Tax: $8,974
Price per square foot: $235 / Sq. Ft.
Tax assessed value: $315,210
Estimated Tax: $8,974
Architectural Style: Cape Cod
Design & Construction: Frame,Concrete
Residence Type: Single Family
Year Constructed: 1988
Living Area: 2,762 Sq. Ft.
Lot Size: 0.95 Acres
Fuel: Propane
Home Automation: Wired For Audio
Energy Features: Not specified
Solar Contract: Not specified
Heating Fuel: Propane
Fuel Tank Location: Above Ground
Cooling System: Central Air
Hot Water System: Not specified
Air Radon Mitigation: Not specified
Water Radon Mitigation: Not specified
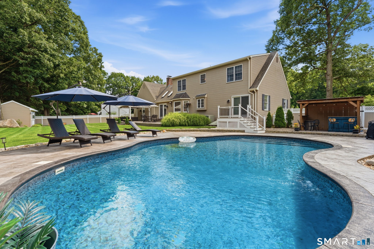
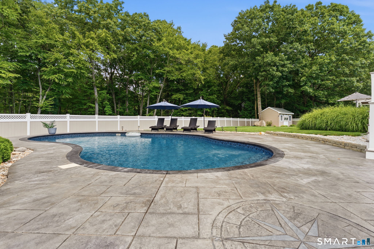
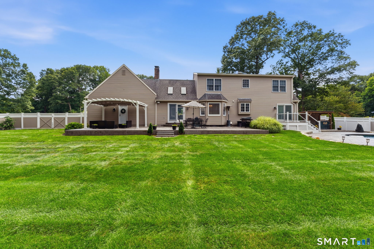
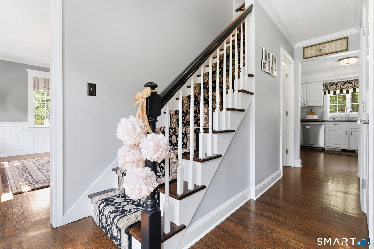
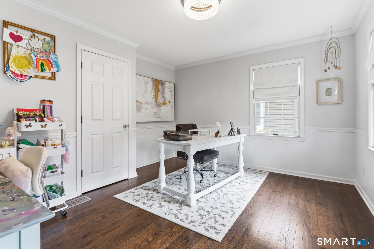
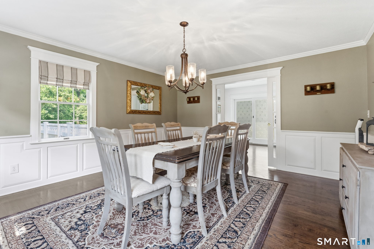
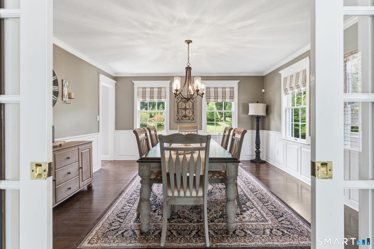
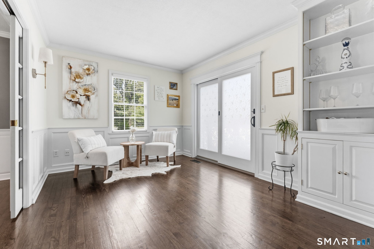
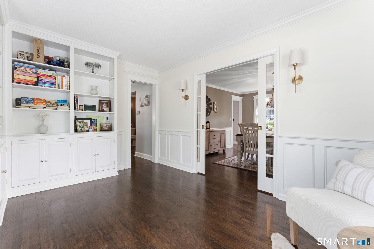
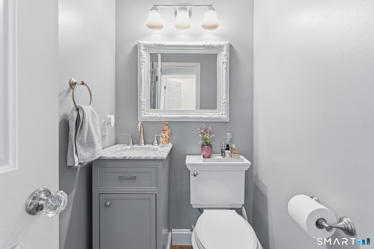
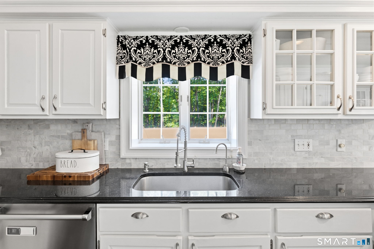
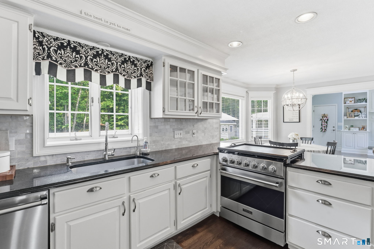
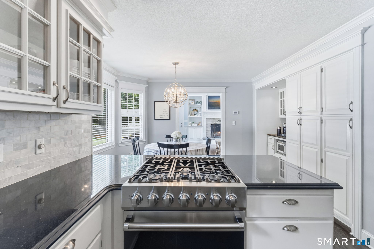
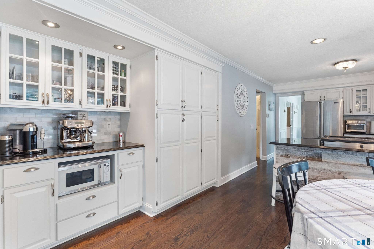
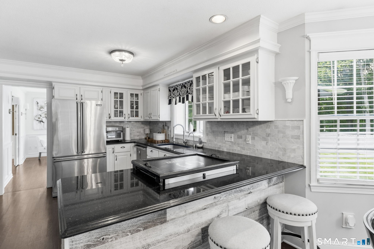
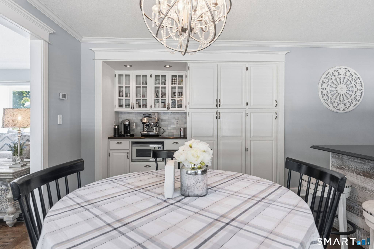
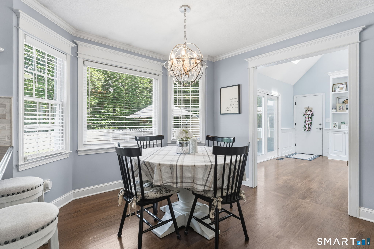
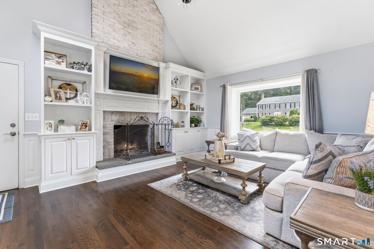
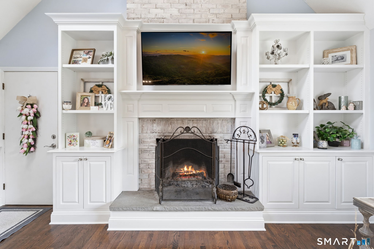
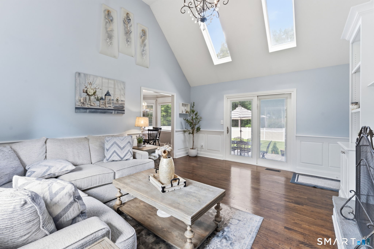
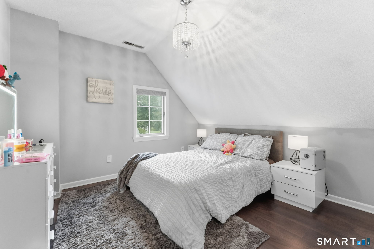
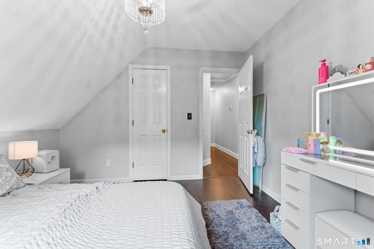
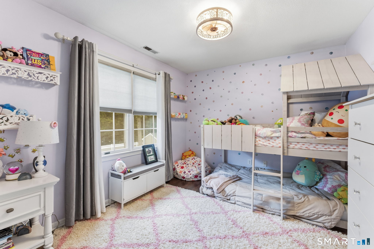
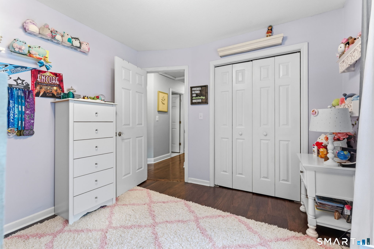
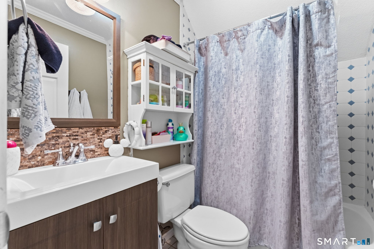
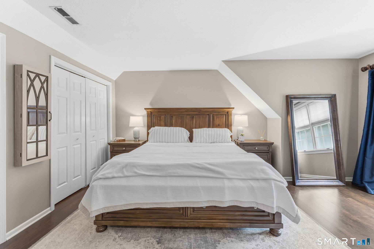
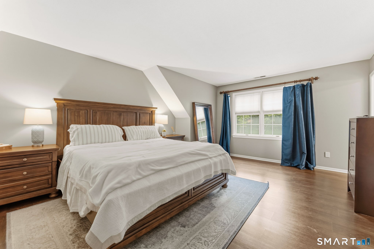
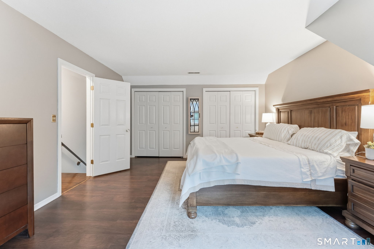
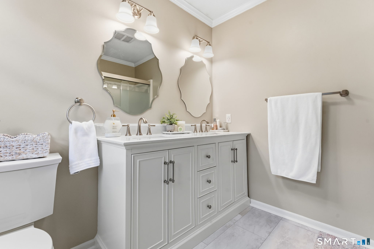
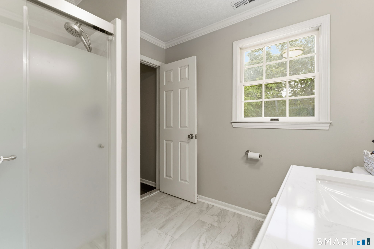
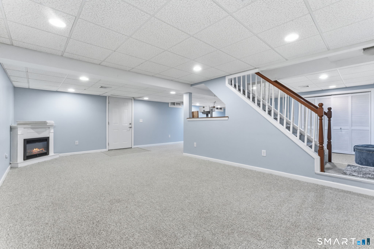
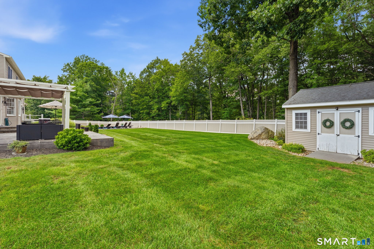
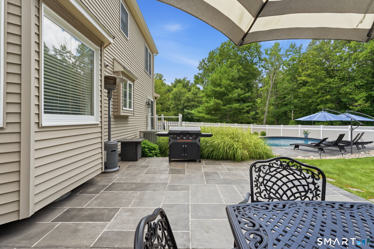
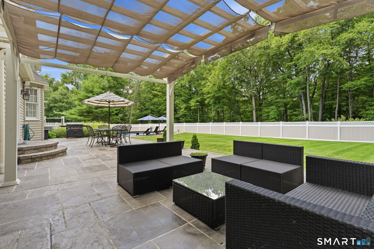
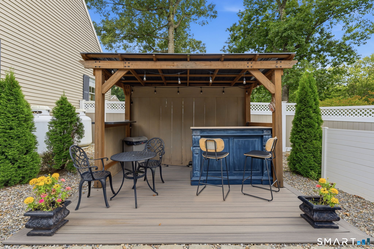
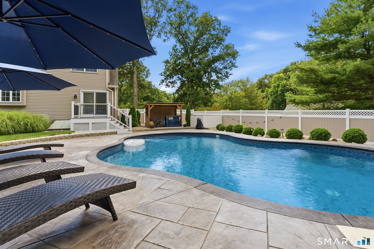
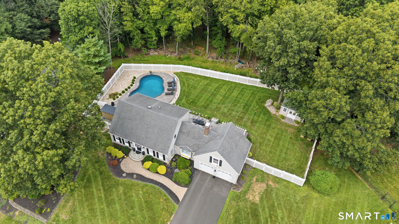
Tucked on a quiet cul-de-sac corner lot in Prospect, this beautifully maintained Cape blends classic charm with modern upgrades - and a backyard that steals the show. A new vinyl fence wraps the property, setting the stage for the resort-style outdoor living that awaits. Inside, a flexible layout offers three bedrooms and two full baths upstairs, including a primary suite with a recently remodeled bath. The lower level adds even more versatility with a bonus room currently styled as an office and craft space - easily a fourth bedroom or guest suite. The basement has been refinished adding an additional 864 sq ft of living space for your convenience. Entertain in style: the large dining room's pocket doors open to a bar or library, with sliders leading to a Trex deck overlooking the yard and pool. The kitchen is a chef's dream with Viking appliances, a coffee bar, and a picture window over the eat-in space - flowing seamlessly into a family room with vaulted ceilings, custom built-ins, and a stone wood-burning fireplace. Sliders here open to a huge stamped concrete patio, made for summer gatherings. And then there's the crown jewel: a custom saltwater inground pool, installed in 2022, set on a sprawling 1,500 sq ft pool deck - your own private retreat, just steps from the door. Numerous additional upgrades throughout - see attached documents for full details and schedule your showing today!
Continue reading ▾Mechanicals & Utilities: Hot Air • Propane • Central Air • Private Well water • 1 fireplaces
Exterior Features
Exterior Construction: Vinyl Siding
Roof Type: Asphalt Shingle
Foundation: Concrete
Garage: Attached Garage (2 car)
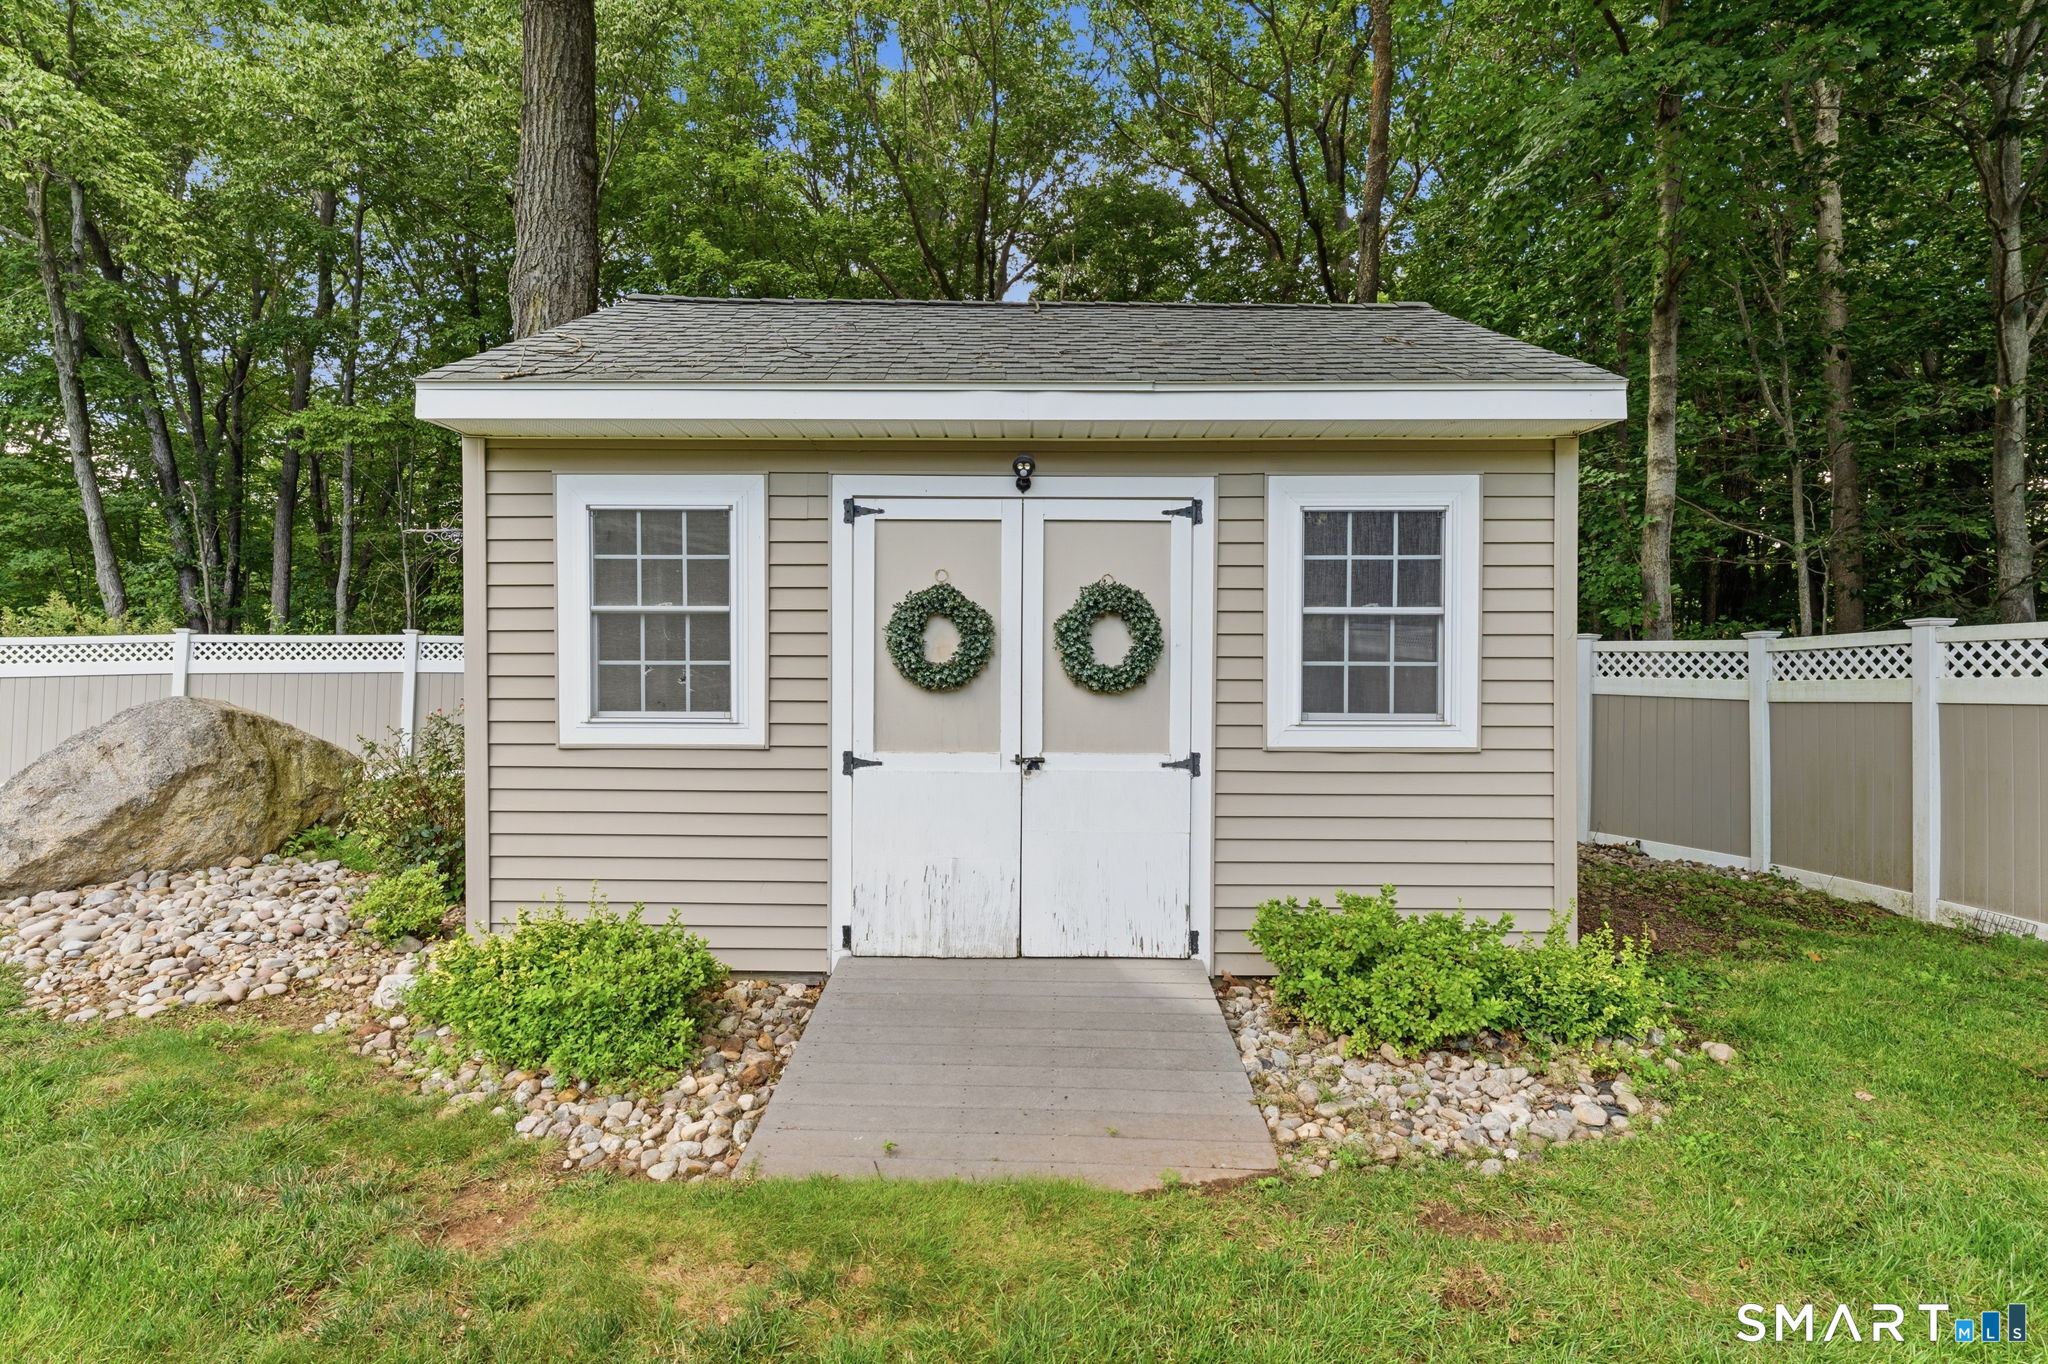
Patio/Deck: Shed,Cabana,Gutters,Lighting,French Doors,Patio
Pool: Heated,Vinyl,Salt Water,In Ground Pool
Utilities: Water: Private Well
Outbuildings: Shed,Cabana,Gutters,Lighting,French Doors,Patio
