
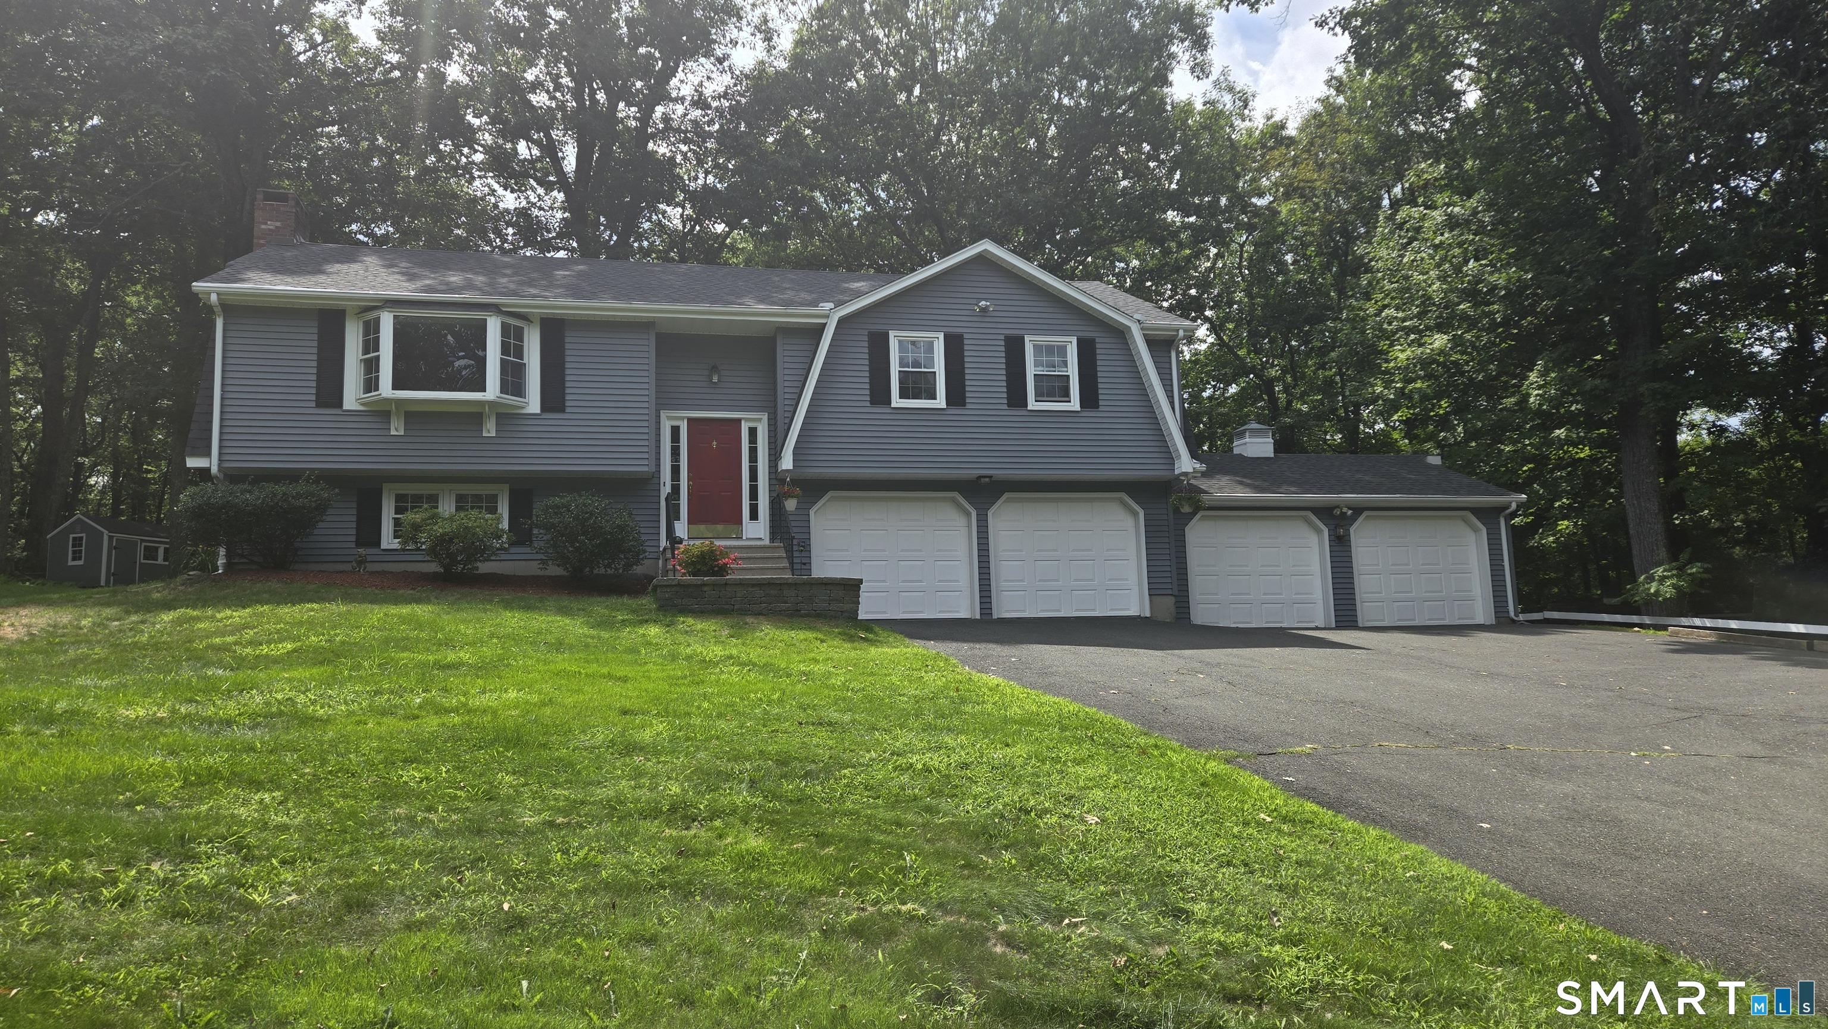
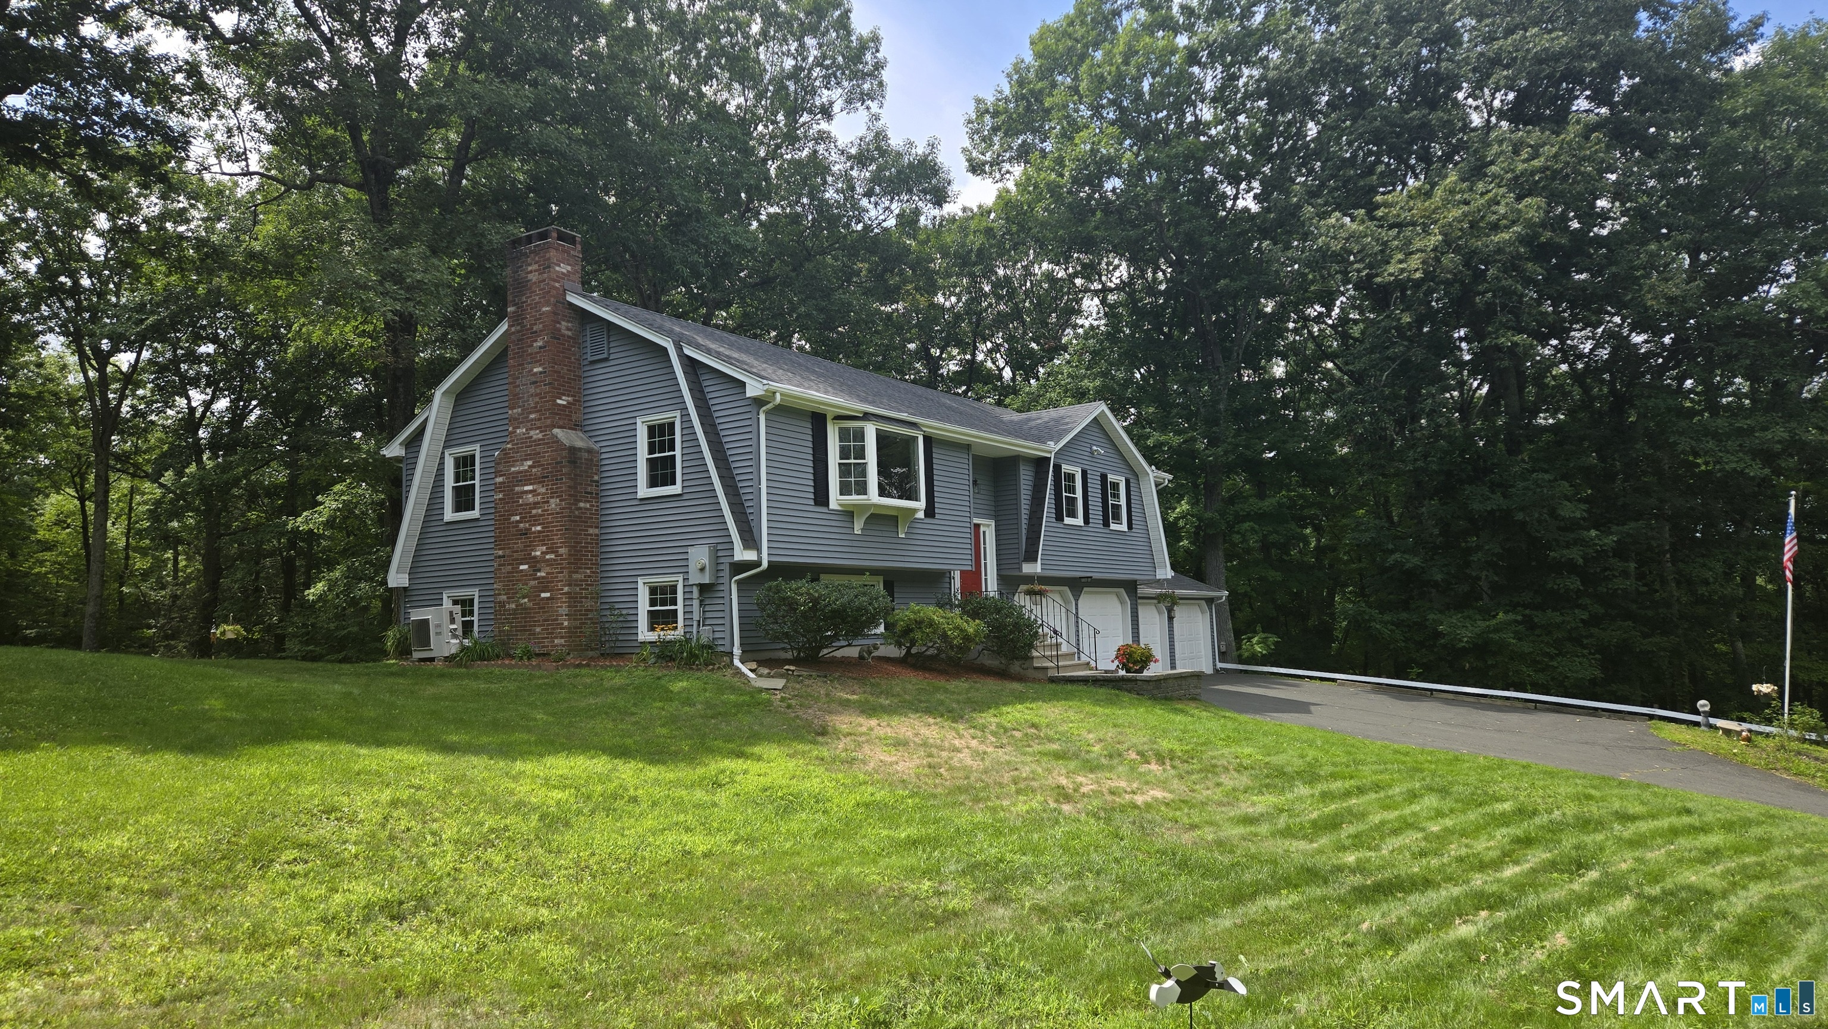
211 Mountain Road, Granby, CT is a Raised Ranch residence located in Granby, CT. This property was listed for sale on (approximately days ago) and is currently offered at $439,900.
211 Mountain Road, Granby, CT is a 3-bed, 2-bath, 2,064 square foot home built in 1973 , featuring Raised Ranch architecture
This home is within the Granby school district. Local, with nearby schools including Per Board of Ed.
Pricing Insight: Originally listed at $439,900, the price has since been adjusted by $0 (0%).
MLS #: 24199740
Days on Market: 0
Residence Type: Single Family
Architectural Style: Raised Ranch
Neighborhood: North Granby
Garage Spaces: 4
Heating: Hot Water
Offered Price: $439,900
Price per Sq Ft: $213
Year Built: 1973
Living Area: 2,064 Sq. Ft.
Lot Size: 3.40 Acres
Design & Construction: Frame
Estimated Tax: $8,042
Price per square foot: $213 / Sq. Ft.
Tax assessed value: $233,310
Estimated Tax: $8,042
Architectural Style: Raised Ranch
Design & Construction: Frame
Residence Type: Single Family
Year Constructed: 1973
Living Area: 2,064 Sq. Ft.
Lot Size: 3.40 Acres
Fuel: Oil
Home Automation: Security System
Energy Features: Thermopane Windows
Solar Contract: Not specified
Heating Fuel: Oil
Fuel Tank Location: In Garage
Cooling System: Ductless,Wall Unit
Hot Water System: Not specified
Air Radon Mitigation: Not specified
Water Radon Mitigation: Not specified
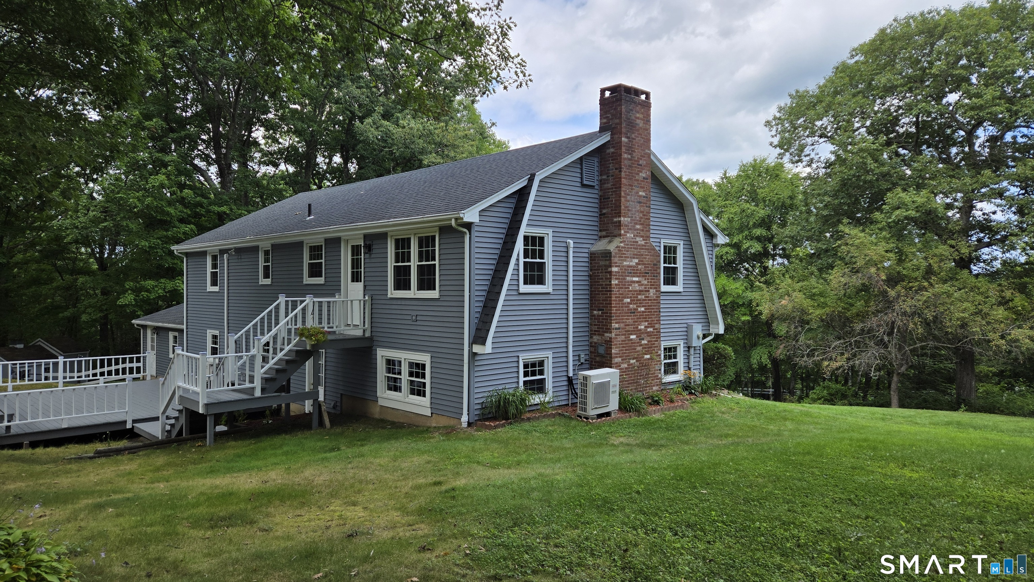
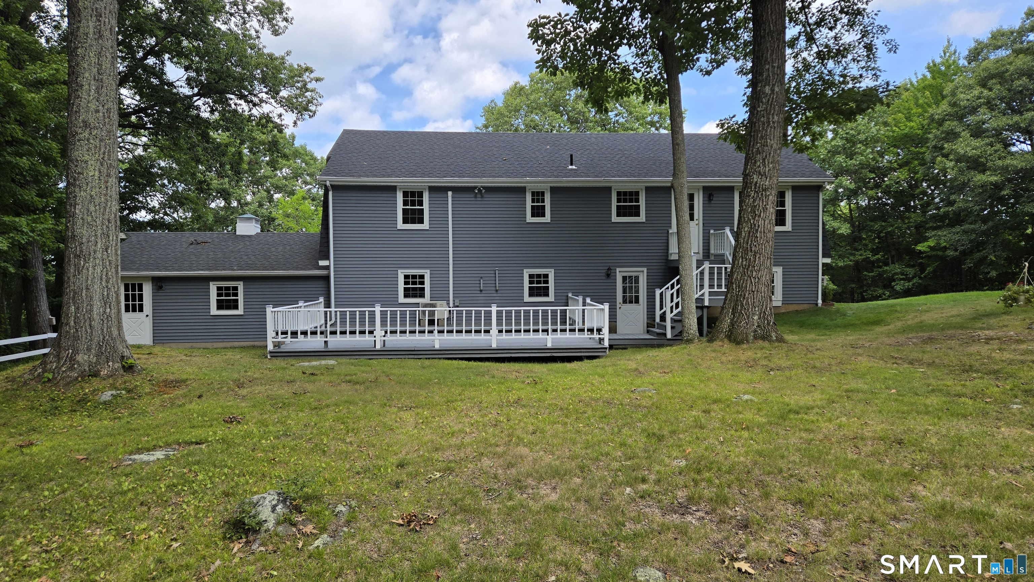
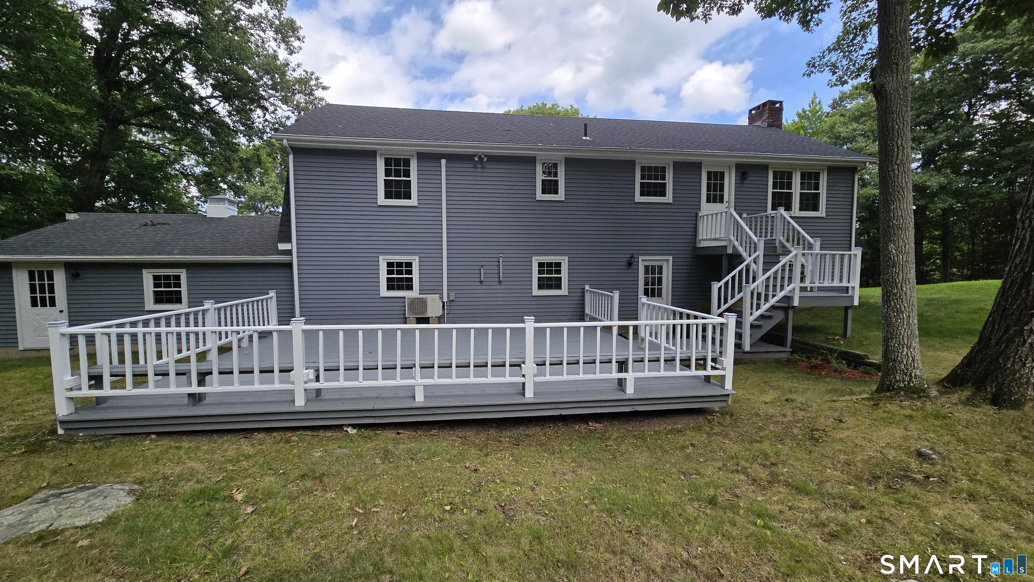
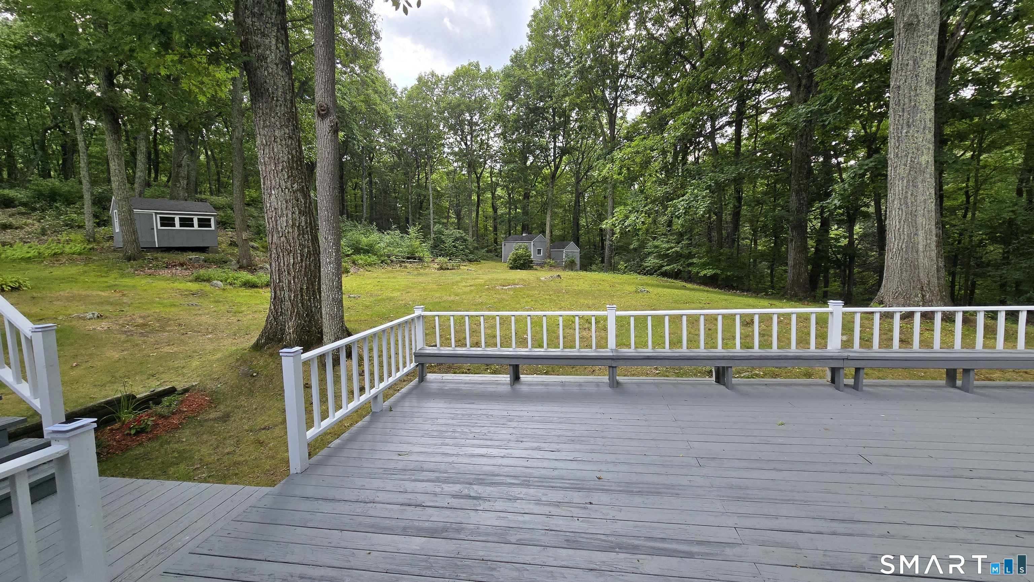
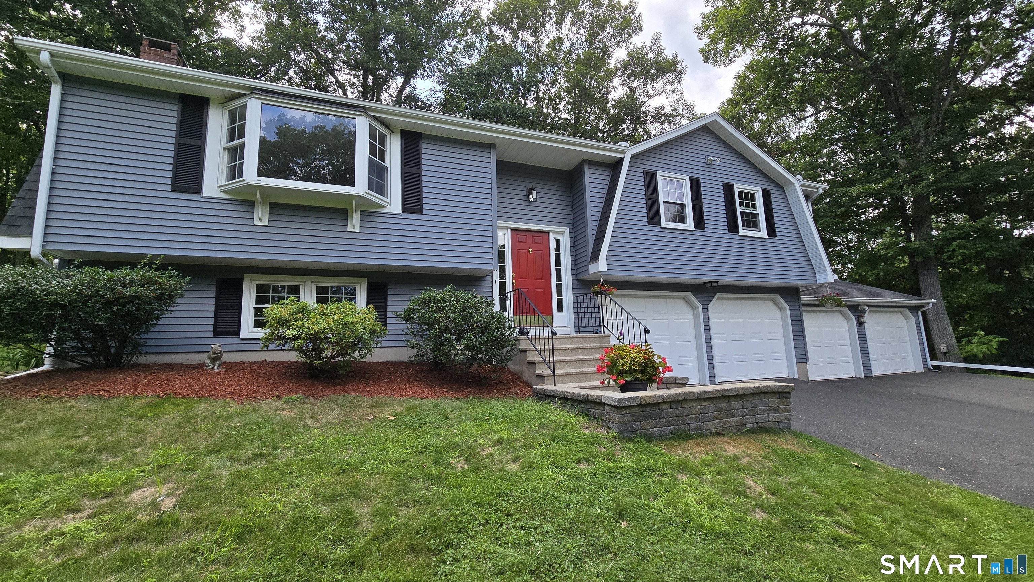
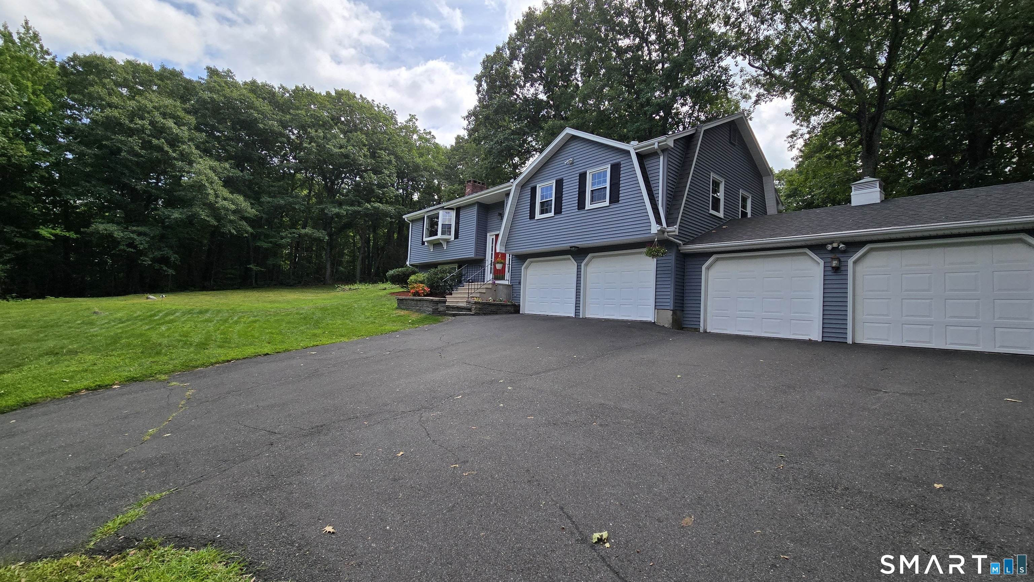
Welcome to your private sanctuary in the peaceful foothills of North Granby. This inviting property perfectly blends modern comfort, timeless character, and a serene connection to nature. Step inside to an abundance of natural light, gleaming hardwood floors, and freshly painted interiors in a soft, neutral palette. The open-concept living and dining area creates an effortless flow for everyday living and hosting. Large windows flood the space with sunshine, while a cozy fireplace serves as the perfect focal point for winter evenings. The practical kitchen keeps everything within easy reach while maintaining a seamless connection to the main living spaces. This home features three comfortable bedrooms, each offering a peaceful retreat at the end of the day. Unlike many homes in the area, this property comes loaded with high-value mechanical updates and premium amenities that offer true peace of mind. Efficient ductless mini-split systems have been installed to keep you perfectly cool all summer. For car enthusiasts, a rare attached 4-car garage provides massive storage, workshop space, or room for a collection. Outdoor living is elevated by a sprawling 20x23 foot deck overlooking the private, wooded backyard retreat, which is ideal for summer gatherings and alfresco dining. Key structural updates have already been completed for you, including a newer roof, newer windows, and a newer high-efficiency furnace, meaning you can just move right in and enjoy.
Continue reading ▾Mechanicals & Utilities: Hot Water • Oil • Ductless,Wall Unit • Private Well water • 2 fireplaces
Exterior Features
Exterior Construction: Vinyl Siding
Roof Type: Asphalt Shingle
Foundation: Concrete
Garage: Attached Garage,Under House Garage,Paved (4 car)
Parking: 8 Total
Patio/Deck: Shed,Deck,Gutters,Garden Area,Lighting
Utilities: Water: Private Well
Outbuildings: Shed,Deck,Gutters,Garden Area,Lighting
