


595 Wheeler Road, Monroe, CT is a Colonial and Ranch residence located in Monroe, CT. This property was listed for sale on (approximately days ago) and is currently offered at $629,900.
595 Wheeler Road, Monroe, CT is a 3-bed, 2-bath, 2,095 square foot home built in 1927 , featuring Colonial,Ranch architecture
This home is within the Monroe school district. Local, with nearby schools including Fawn Hollow.
Pricing Insight: Originally listed at $629,900, the price has since been adjusted by $0 (0%).
MLS #: 24199707
Days on Market: 0
Residence Type: Single Family
Architectural Style: Colonial,Ranch
Neighborhood: Monroe Center
Garage Spaces: 2
Heating: Hot Water
Offered Price: $629,900
Price per Sq Ft: $301
Year Built: 1927
Living Area: 2,095 Sq. Ft.
Lot Size: 0.86 Acres
Design & Construction: Frame
Estimated Tax: $9,766
Price per square foot: $301 / Sq. Ft.
Tax assessed value: $340,620
Estimated Tax: $9,766
Architectural Style: Colonial,Ranch
Design & Construction: Frame
Residence Type: Single Family
Year Constructed: 1927
Living Area: 2,095 Sq. Ft.
Lot Size: 0.86 Acres
Fuel: Propane
Home Automation: Not specified
Energy Features: Storm Doors,Thermopane Windows
Solar Contract: Not specified
Heating Fuel: Propane
Fuel Tank Location: In Ground
Cooling System: Central Air
Hot Water System: Not specified
Air Radon Mitigation: Not specified
Water Radon Mitigation: Not specified
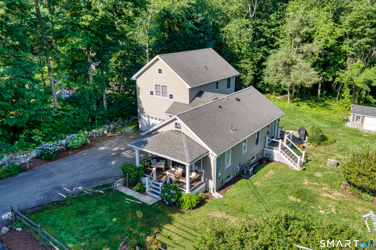
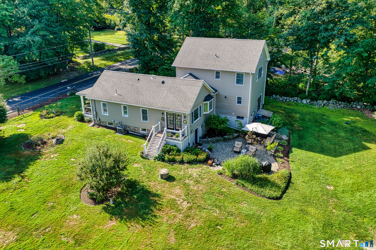
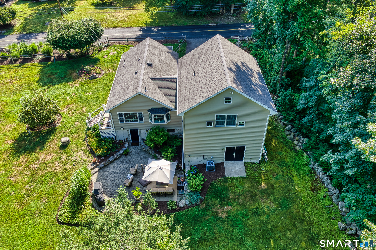
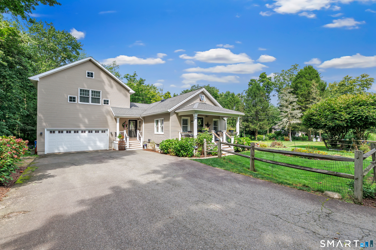
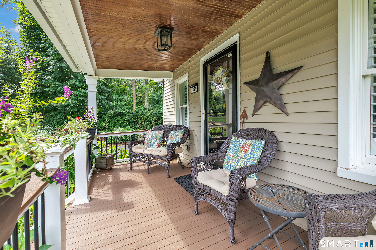
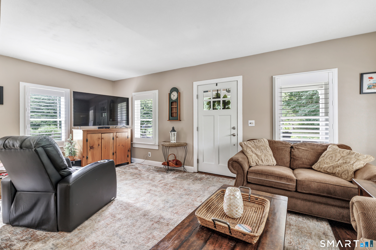
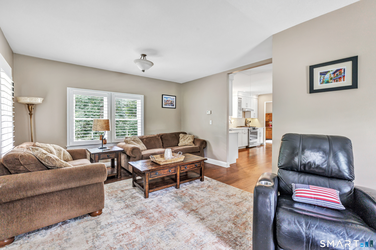
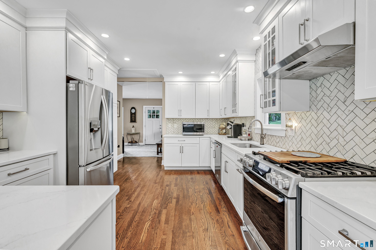
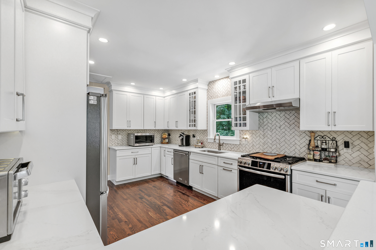
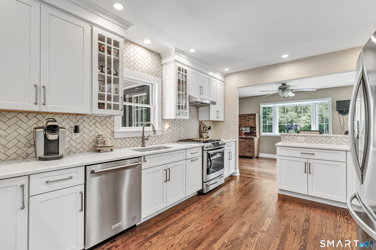
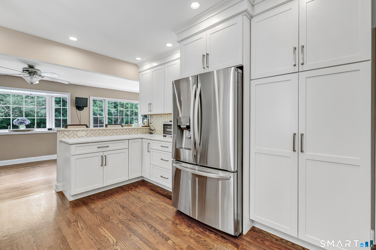
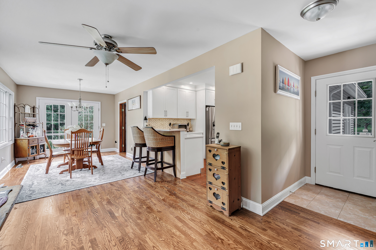
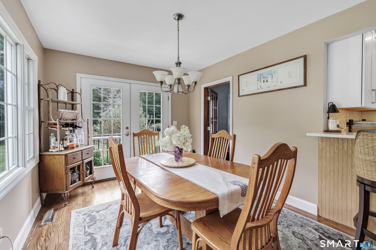
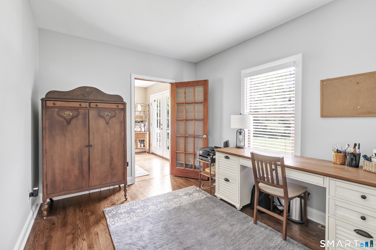
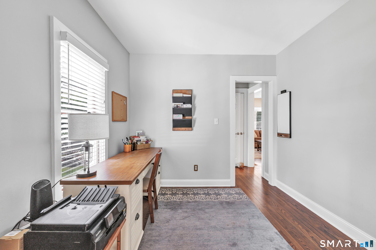
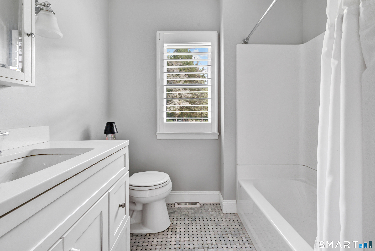
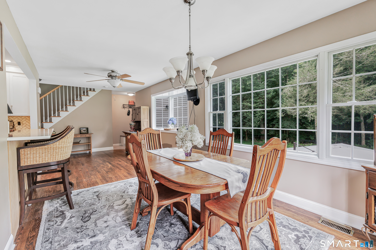
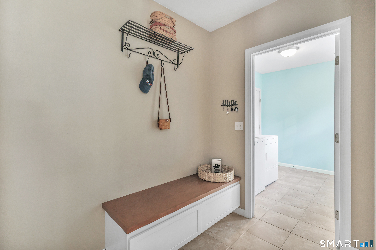
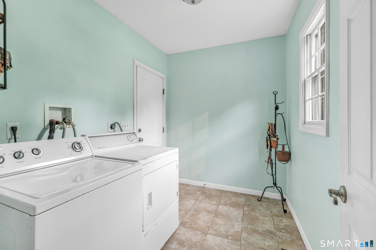
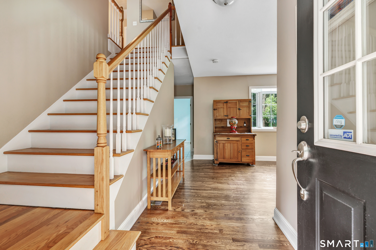
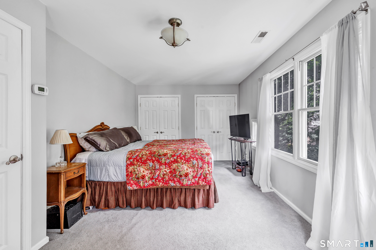
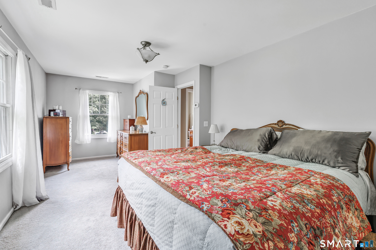
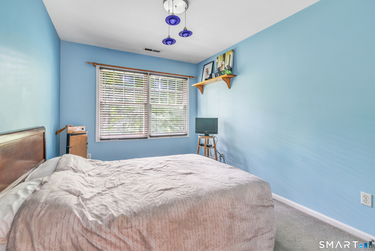
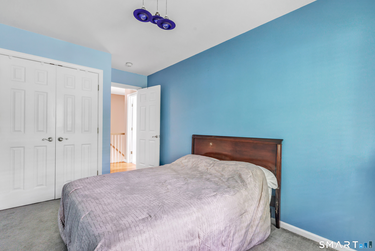
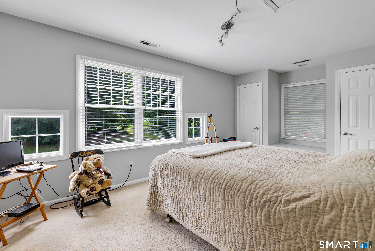
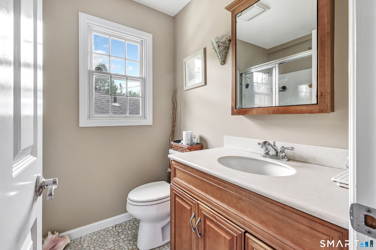
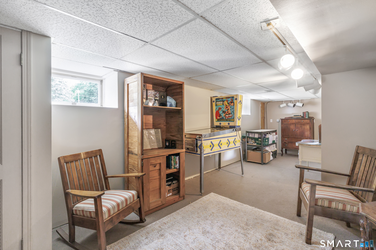
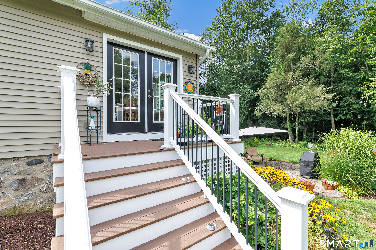
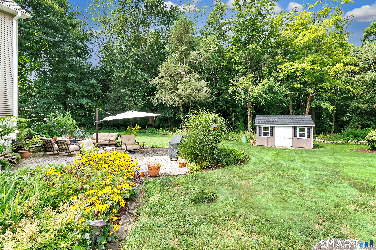
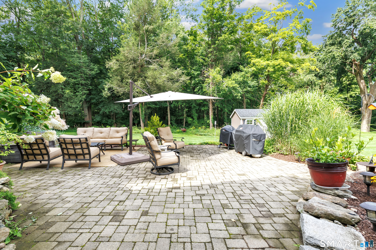
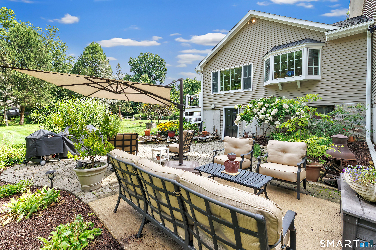
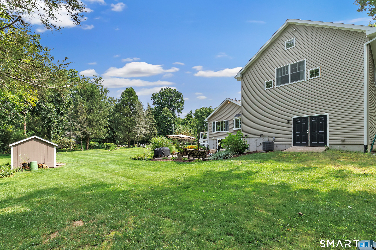
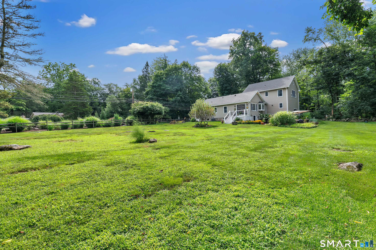
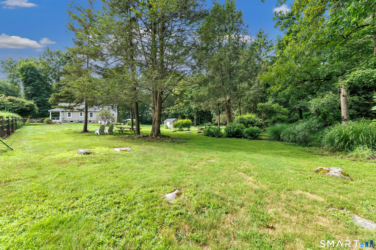
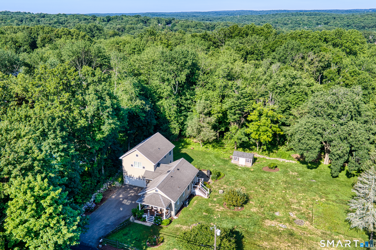
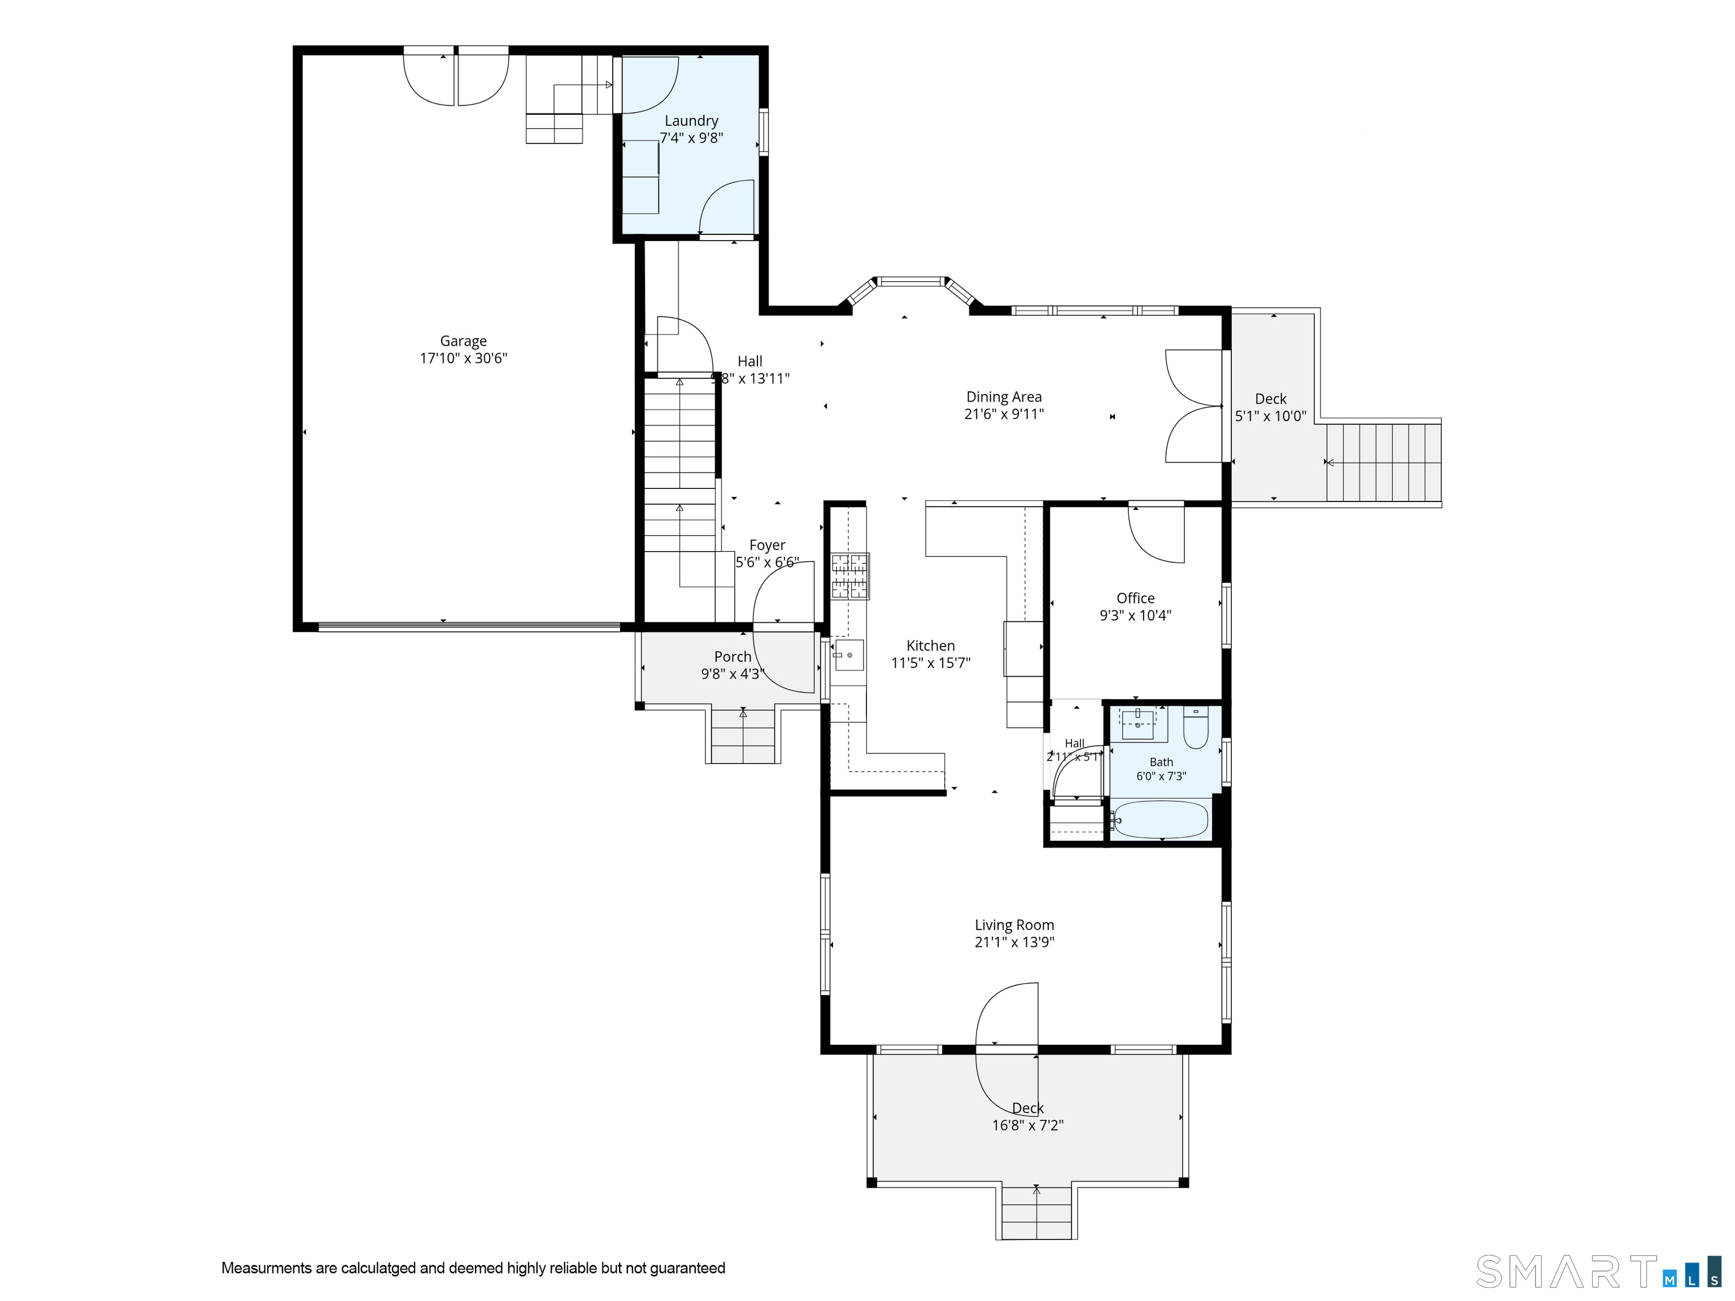
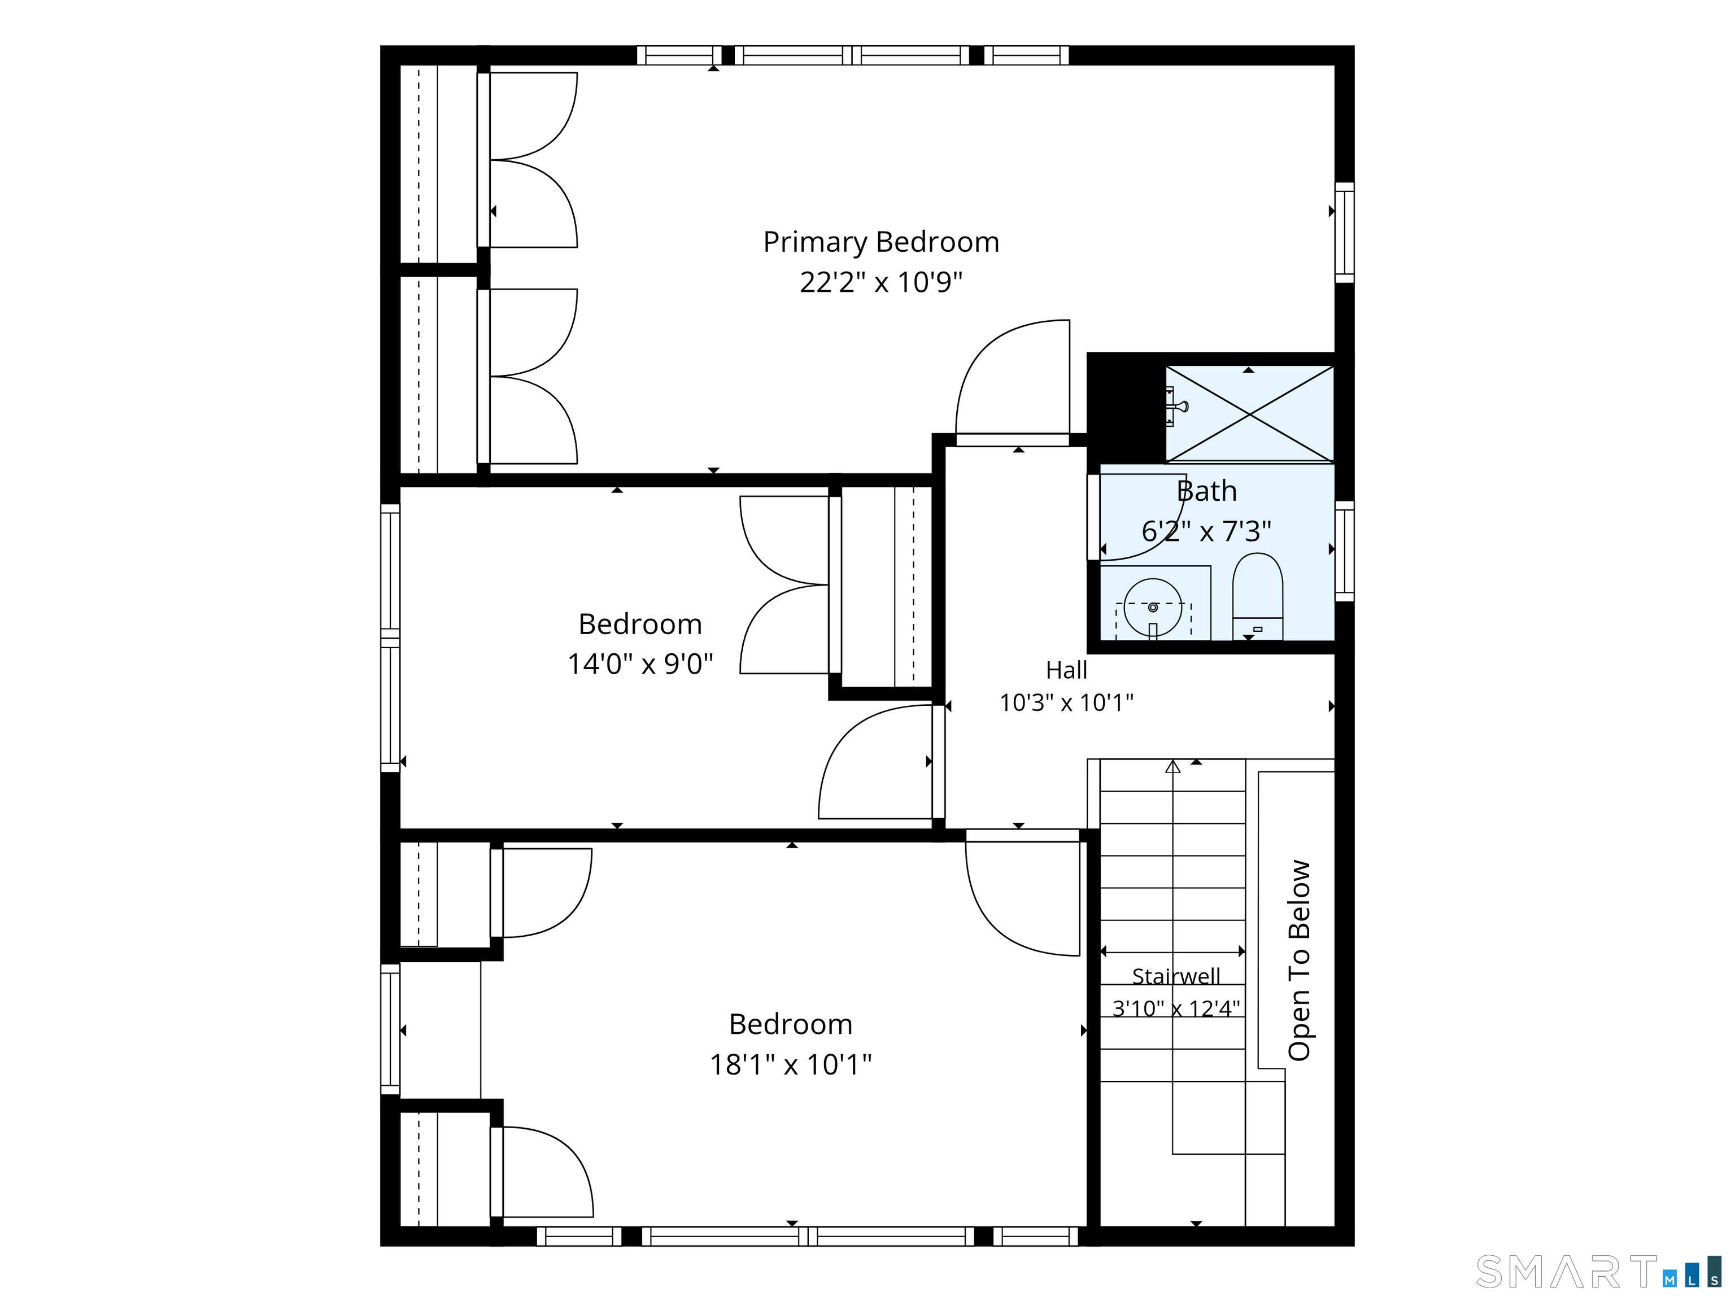
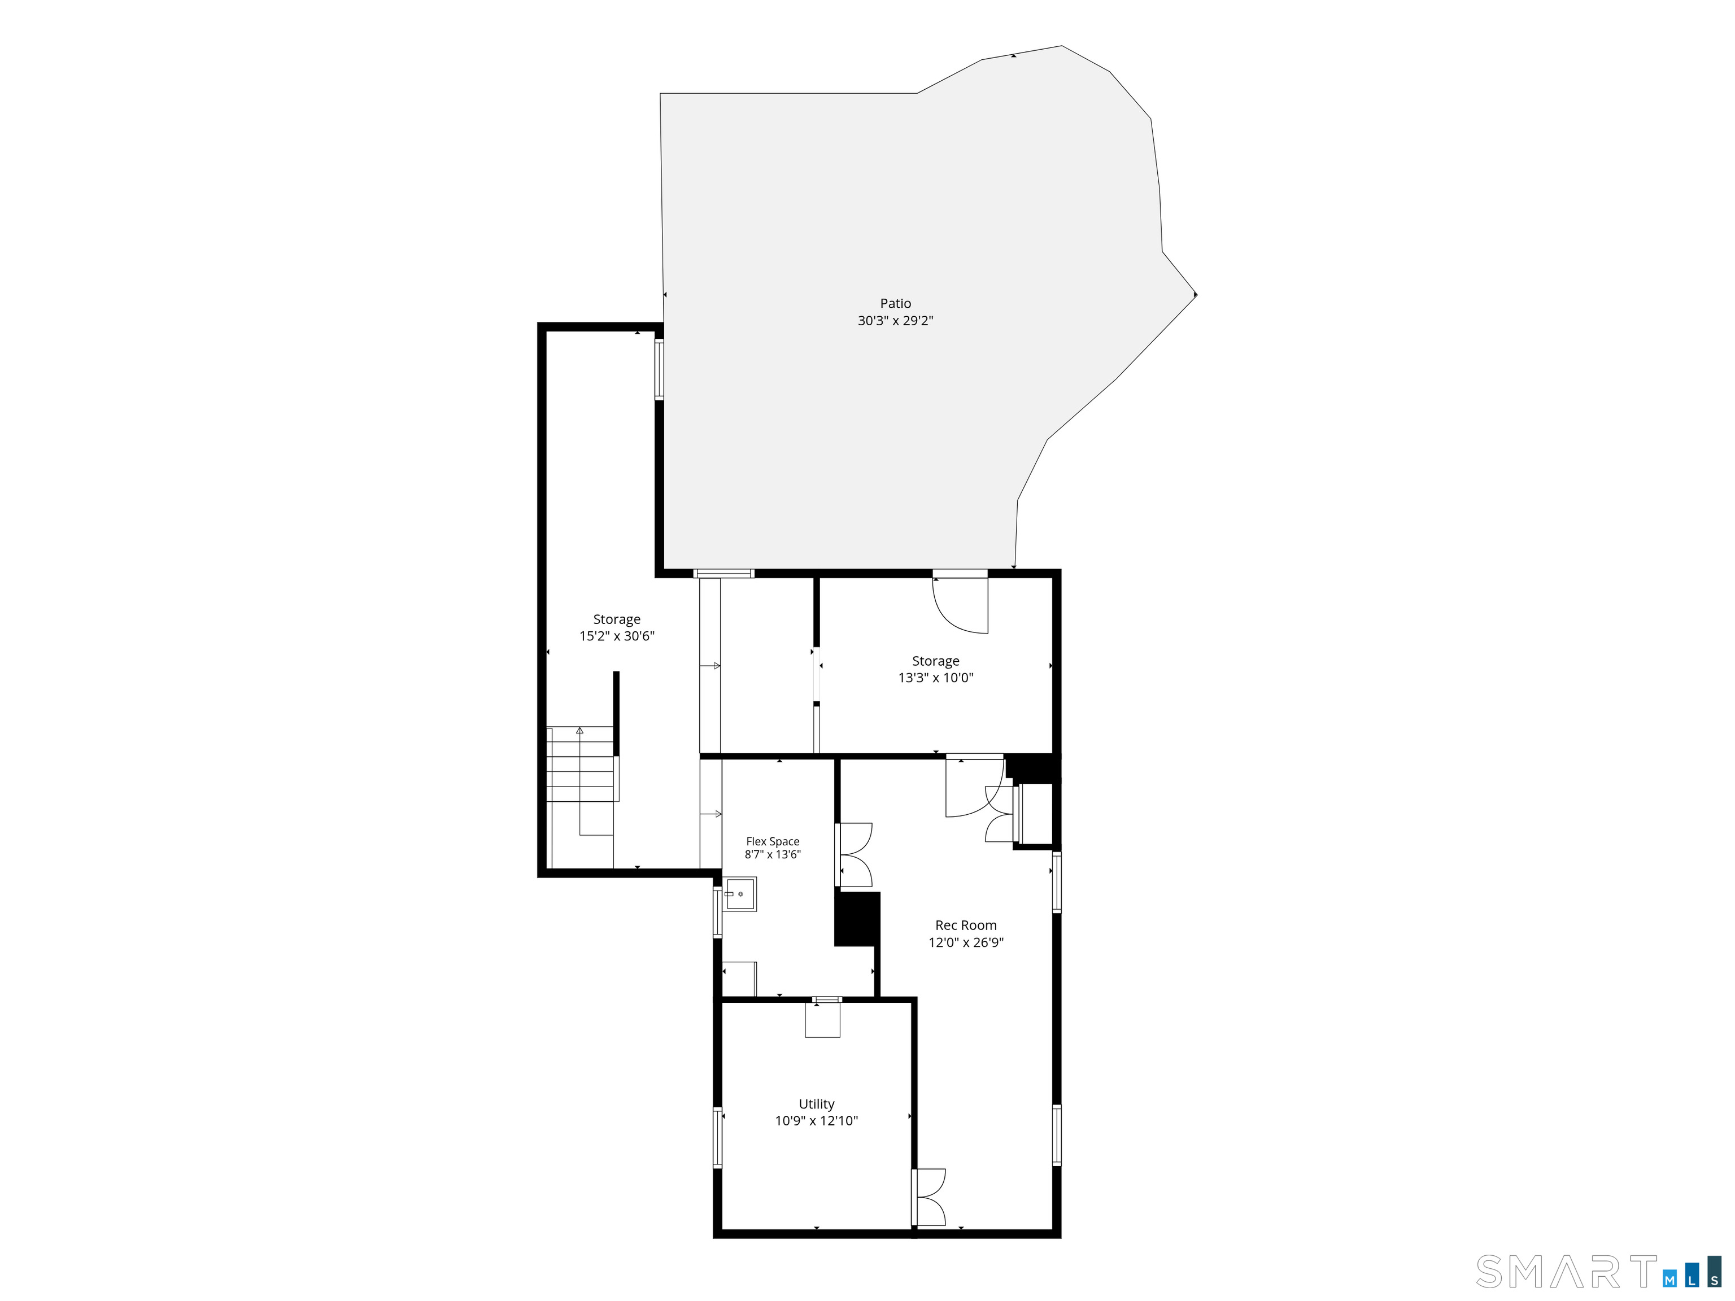
There's much more to this charming & distinctive home than first meets the eye! Originally built in 1927 & thoughtfully expanded in 2007, it blends timeless character, modern updates & an unexpectedly spacious floor plan. Set on .86 level acres framed by mature trees & perennial gardens, the home feels warm & inviting from the moment you arrive. Hardwood floors flow throughout the light-filled main level. The recently updated kitchen features white cabinetry w/crown molding, quartz counters, stainless appliances, gas range, new refrigerator & breakfast bar, opening to both the living & dining rooms for an easy, everyday living & entertaining. French doors from the dining room lead to a Trex deck & side yard. A private office, full bath & mudroom/laundry complete this level. Upstairs are 3 generously sized bedrooms, including a spacious primary w/nook & double closets, plus an updated full bath. The partially finished walk-out lower level offers flexible living space & storage. Outside, enjoy an expansive level lawn, perennial gardens, large paver patio & plenty of room to play, garden, entertain or simply relax. Oversized 2 car garage w/rear double-door access adds exceptional functionality. Central air, propane heat, newer main-level furnace, gutters & Trex decking on all 3 porches. Convenient to award winning schools, parks, trails, shopping, dining & commuter routes. Thoughtfully updated, beautifully maintained & filled with character-you'll want to experience in person!
Continue reading ▾Mechanicals & Utilities: Hot Water • Propane • Central Air • Private Well water
Exterior Features
Exterior Construction: Vinyl Siding
Roof Type: Asphalt Shingle
Foundation: Concrete,Stone
Garage: Attached Garage (2 car)
Patio/Deck: Shed,Porch,Gutters,Lighting,Patio
Utilities: Water: Private Well
Outbuildings: Shed,Porch,Gutters,Lighting,Patio
