
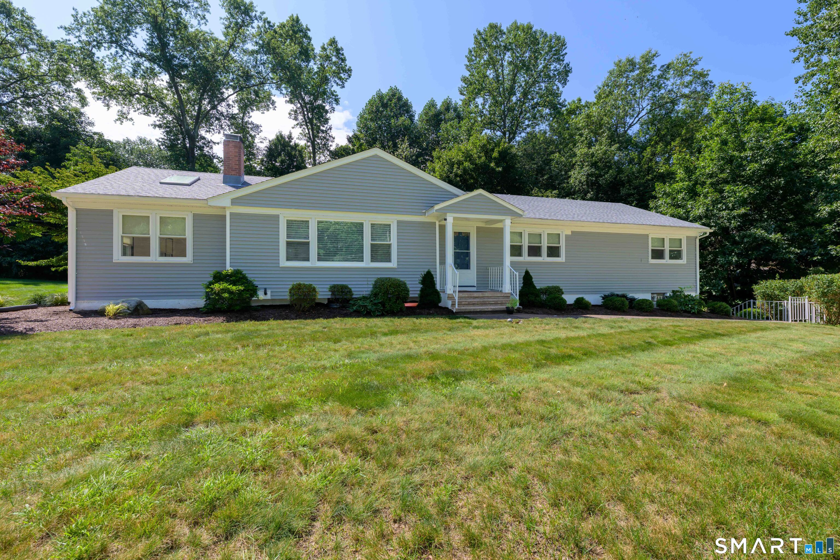
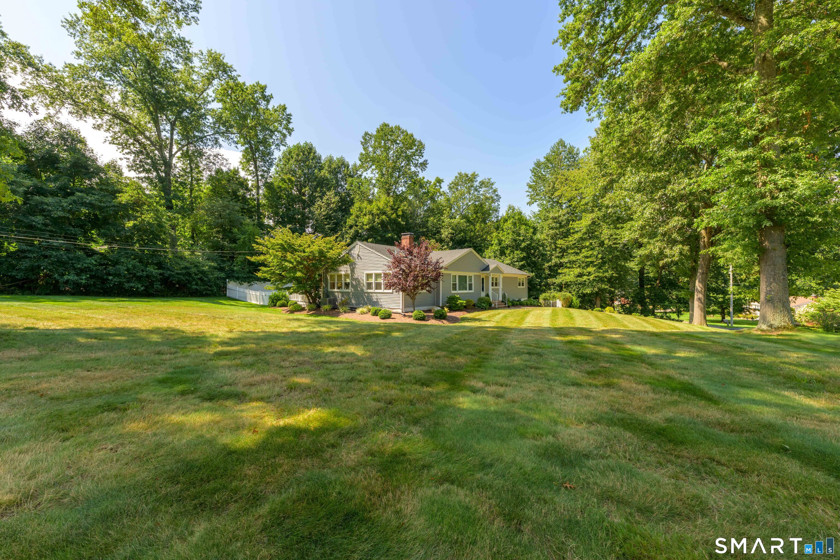
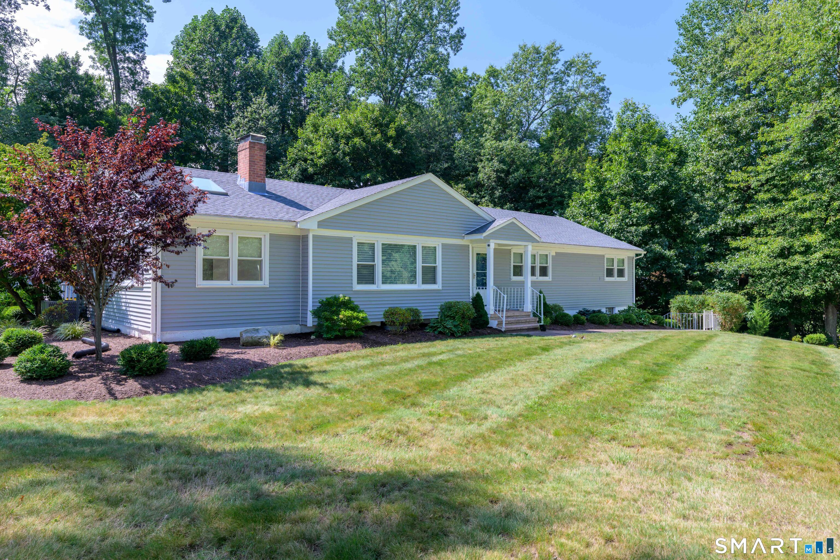
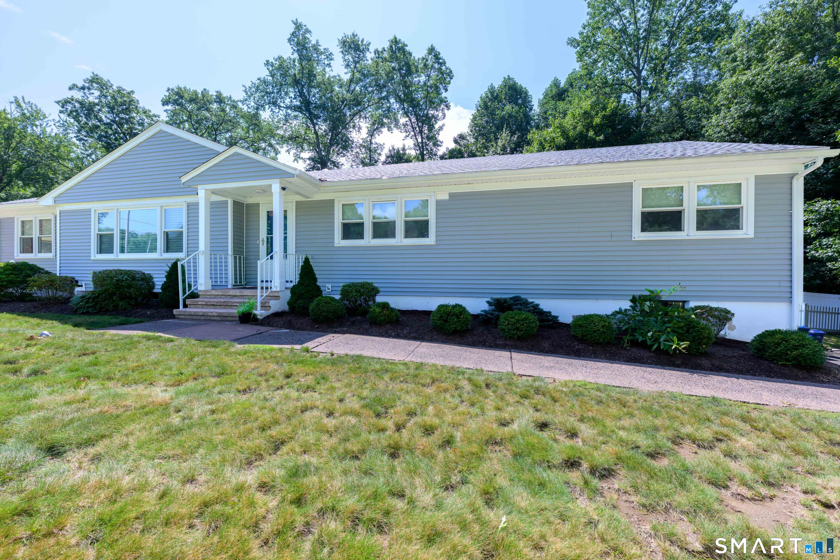
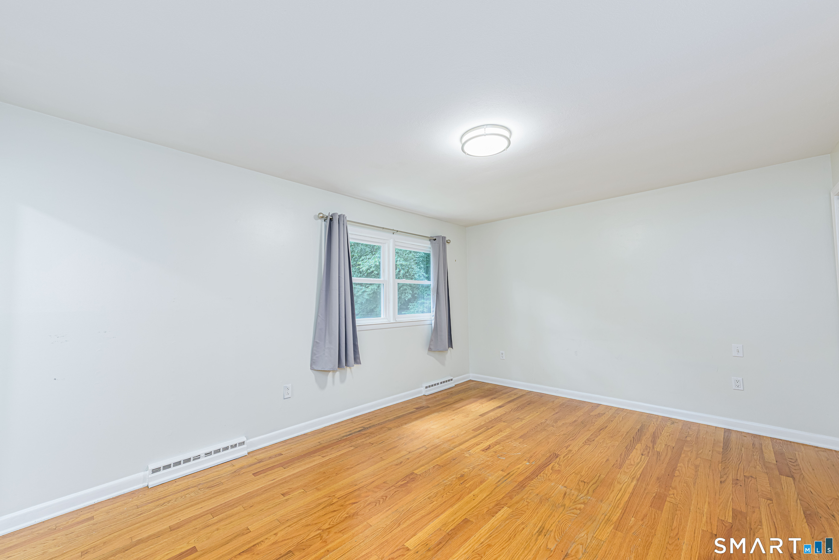
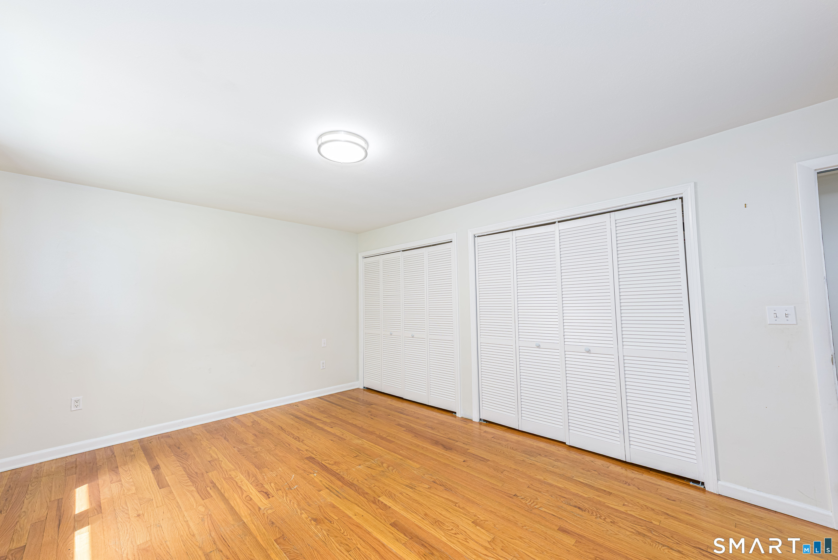
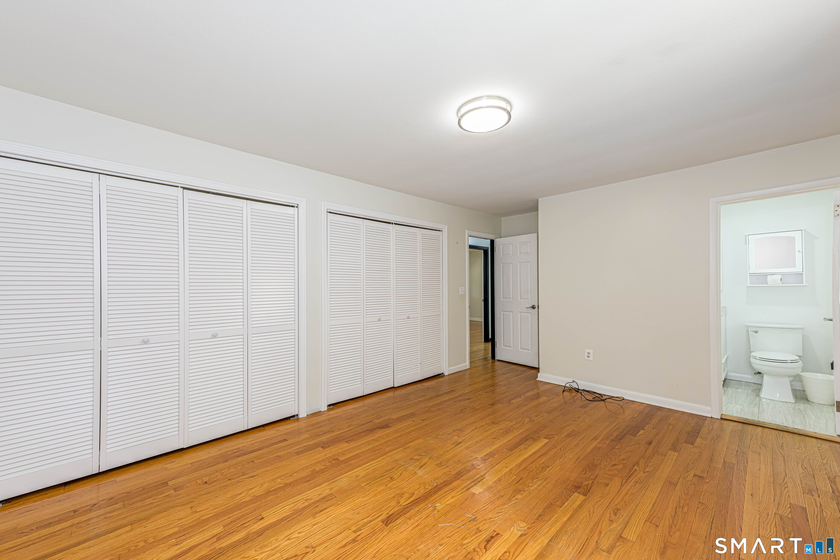
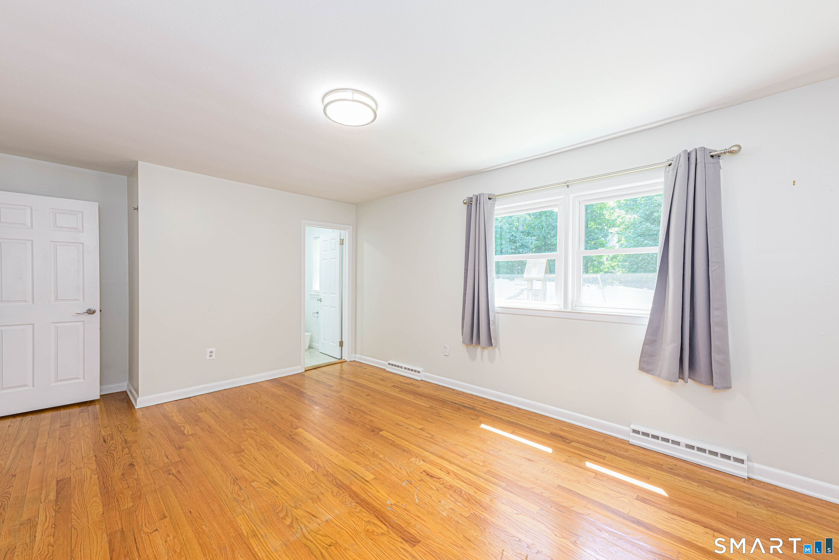
109 Cummings Drive, Orange, CT is a Ranch residence located in Orange, CT. This property was listed for sale on (approximately days ago) and is currently offered at $689,000.
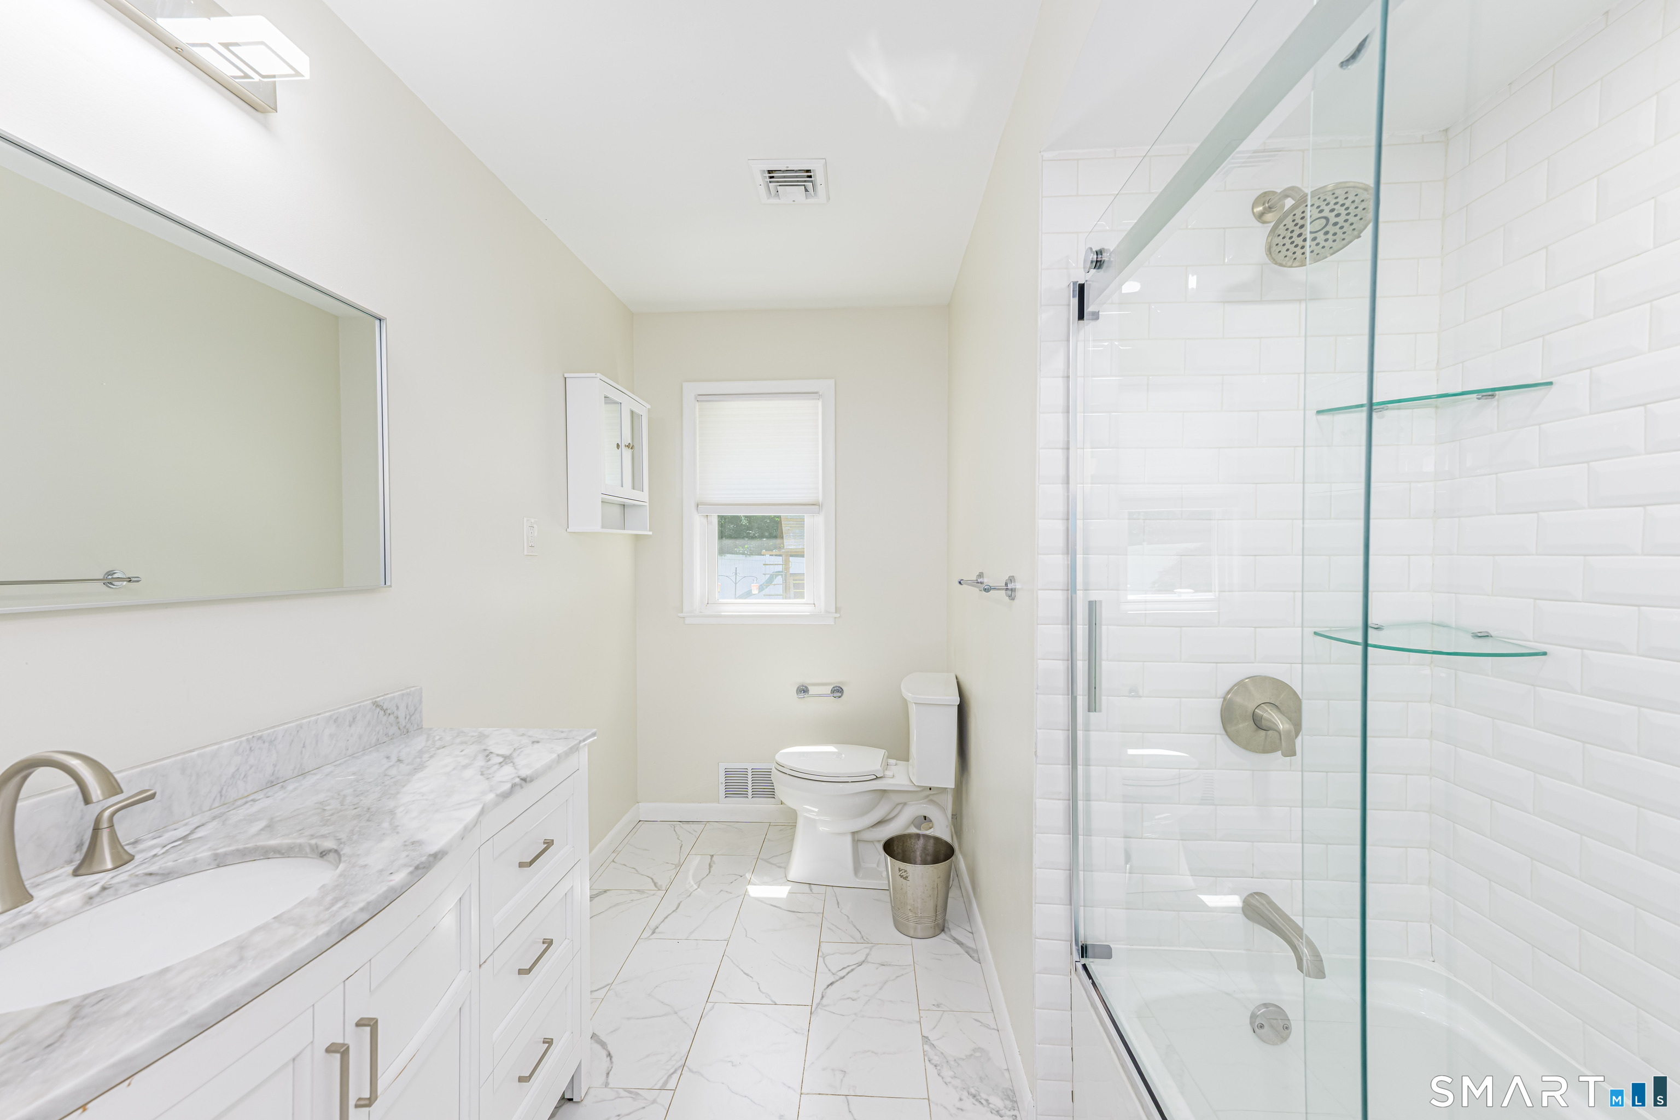
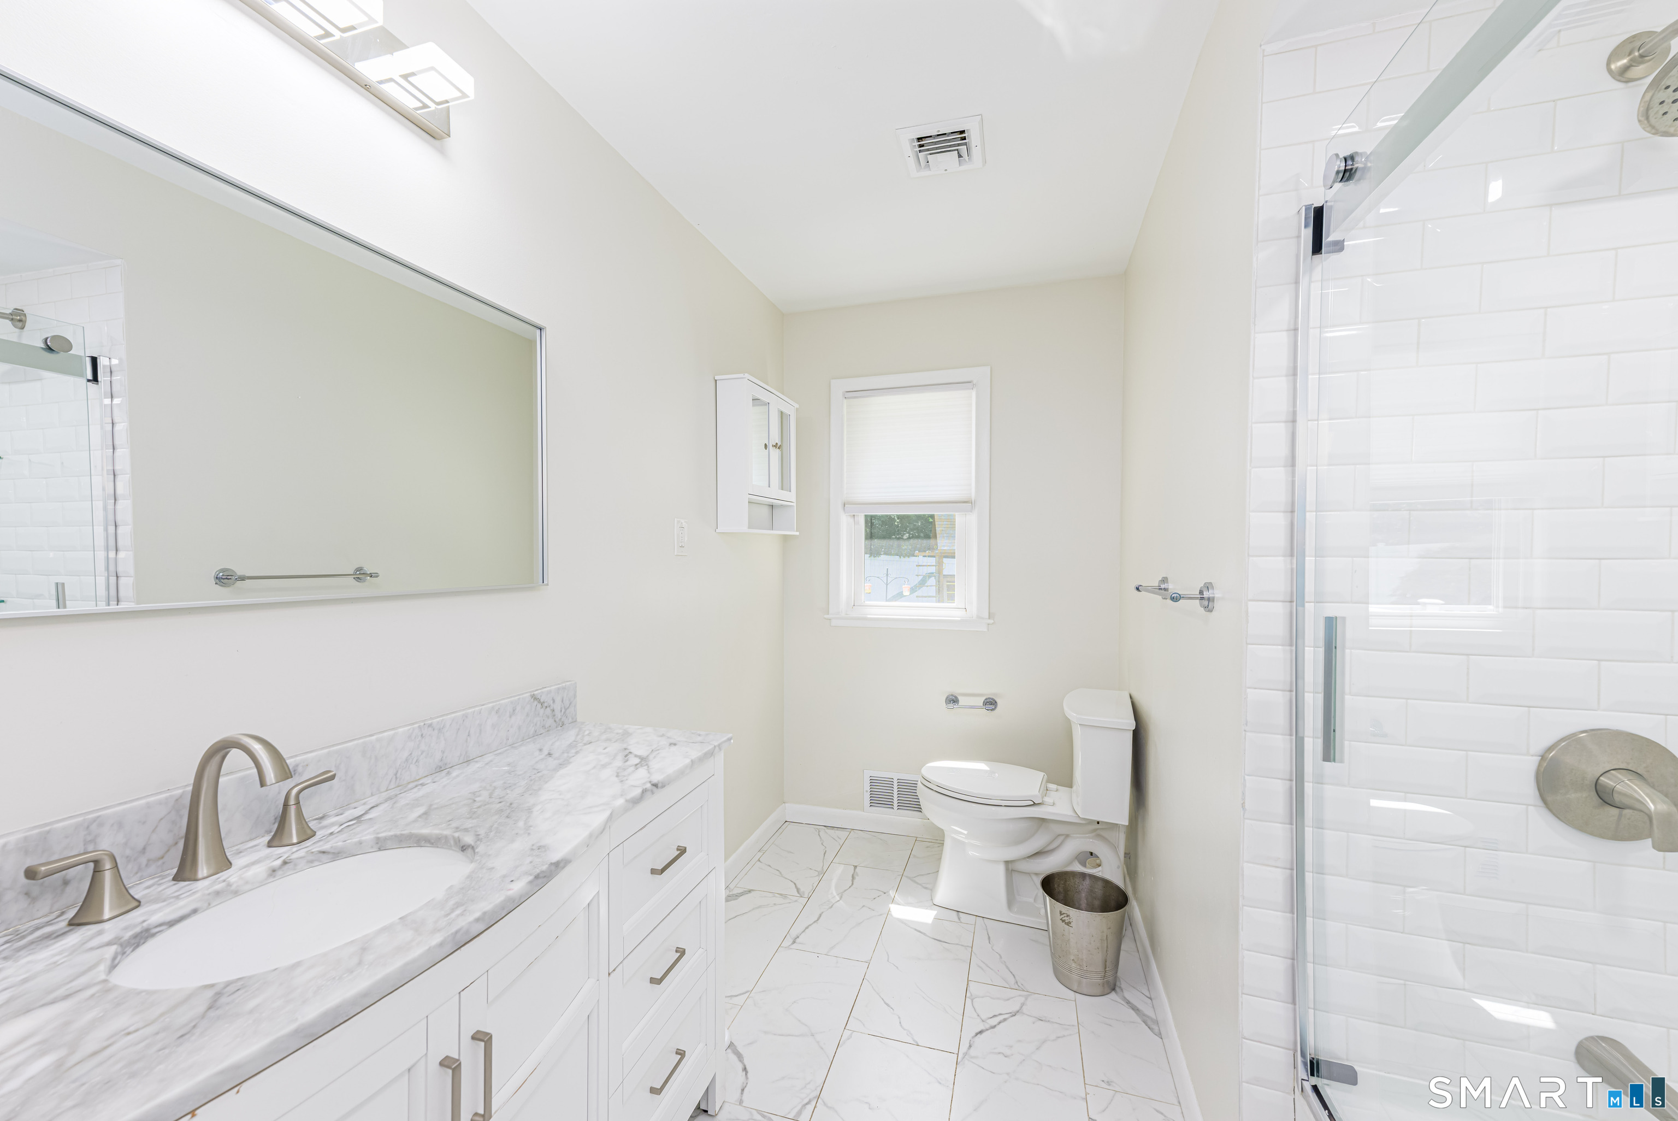
109 Cummings Drive, Orange, CT is a 3-bed, 2-bath, 2,108 square foot home built in 1957 , featuring Ranch architecture
This home is within the Orange school district. Local, with nearby schools including Per Board of Ed.
Pricing Insight: Originally listed at $689,000, the price has since been adjusted by $0 (0%).
MLS #: 24199700
Days on Market: 0
Residence Type: Single Family
Architectural Style: Ranch
Neighborhood: N/A
Garage Spaces: 2
Heating: Hot Air
Offered Price: $689,000
Price per Sq Ft: $327
Year Built: 1957
Living Area: 2,108 Sq. Ft.
Lot Size: 0.87 Acres
Design & Construction: Frame
Estimated Tax: $8,245
Price per square foot: $327 / Sq. Ft.
Tax assessed value: $300,900
Estimated Tax: $8,245
Architectural Style: Ranch
Design & Construction: Frame
Residence Type: Single Family
Year Constructed: 1957
Living Area: 2,108 Sq. Ft.
Lot Size: 0.87 Acres
Fuel: Oil
Home Automation: Not specified
Energy Features: Not specified
Solar Contract: Not specified
Heating Fuel: Oil
Fuel Tank Location: In Basement
Cooling System: Central Air
Hot Water System: Not specified
Air Radon Mitigation: Not specified
Water Radon Mitigation: Not specified
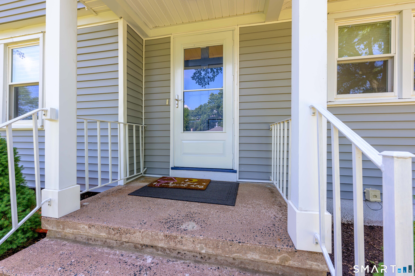
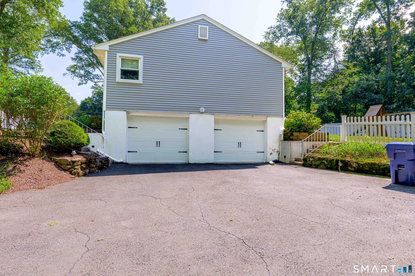
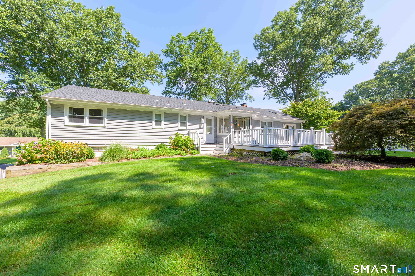
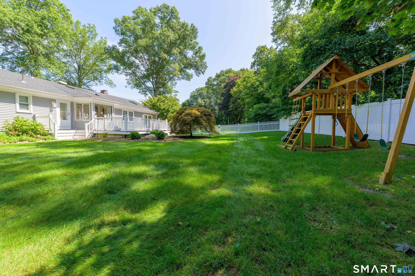
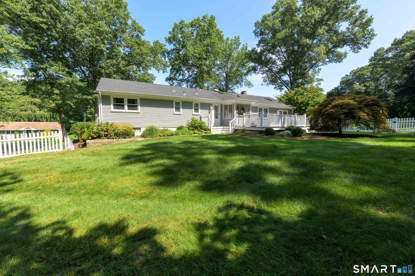
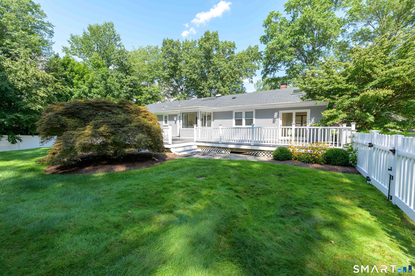
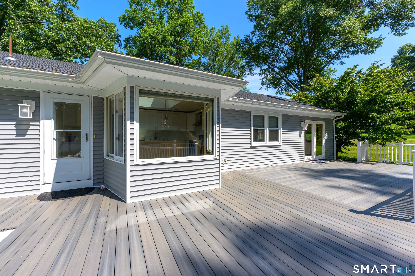
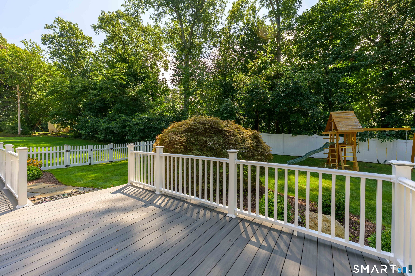
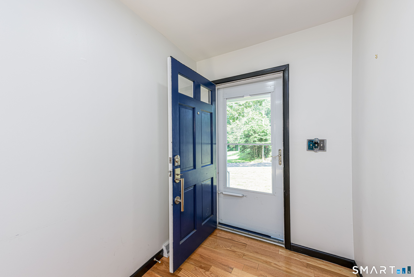
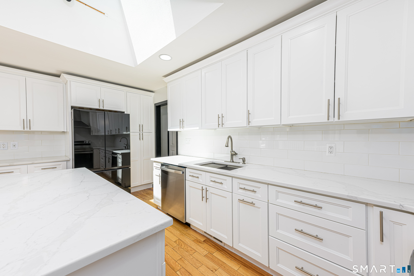
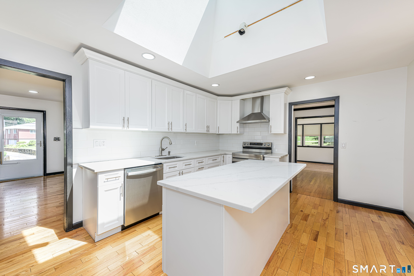
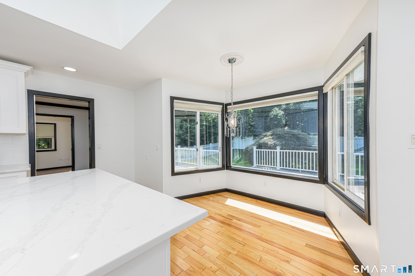
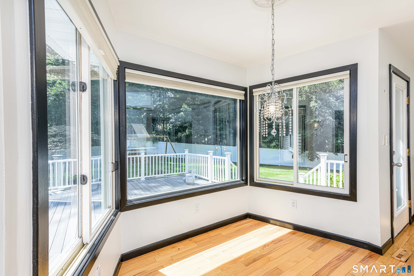
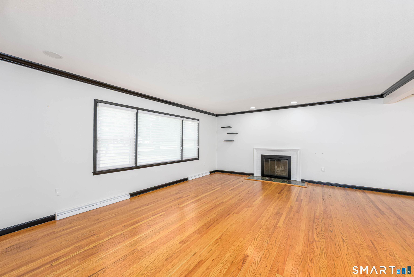
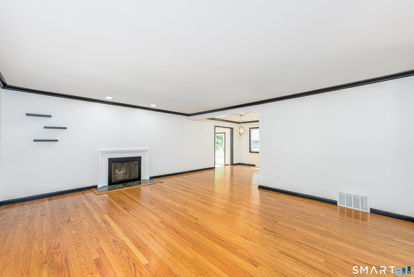
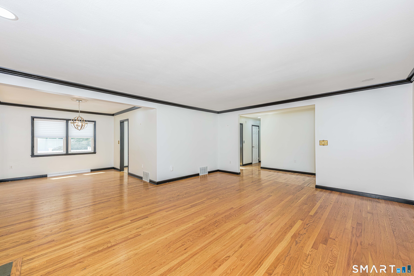
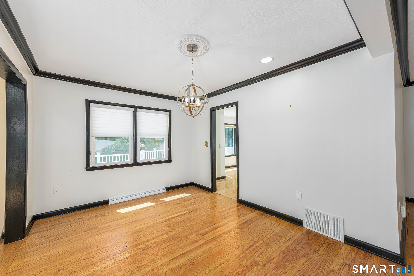
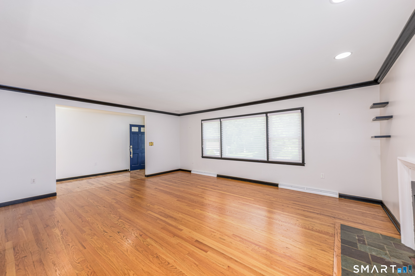
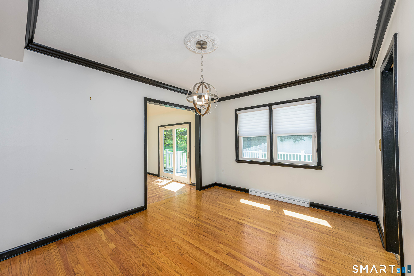
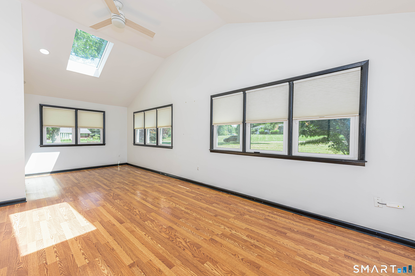
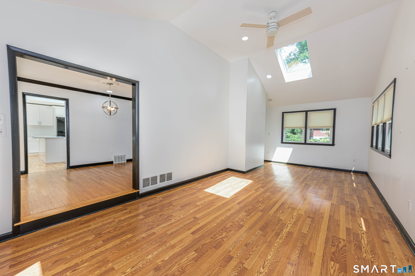
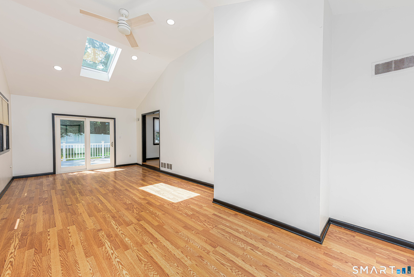
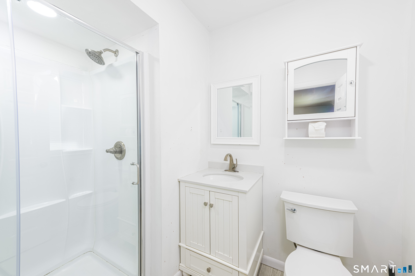
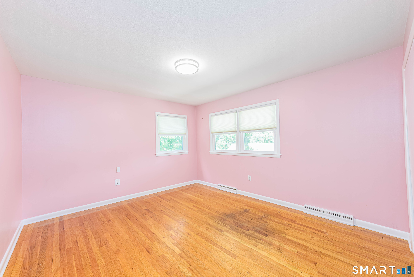
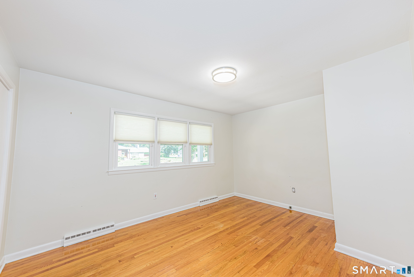
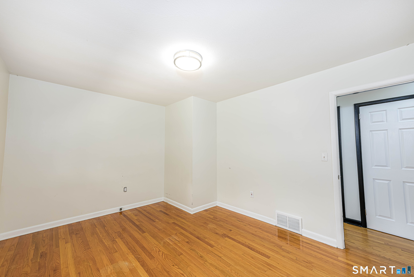
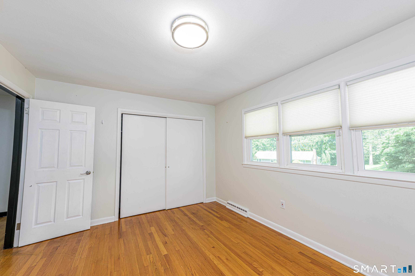
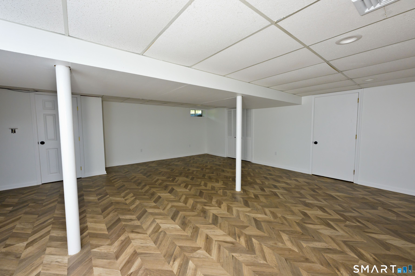
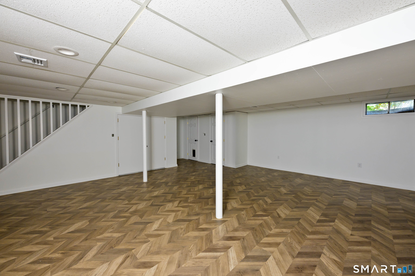
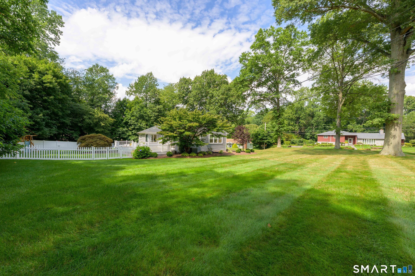
Welcome to 109 Cummings Drive, where style, comfort, and exceptional updates come together in one truly move-in-ready home. Situated on a huge corner lot, this beautifully renovated ranch has been meticulously maintained and thoughtfully improved, offering the perfect blend of modern amenities and easy one-level living. At the heart of the home is a stunning, sun-filled kitchen featuring quartz countertops, custom cabinetry, stainless steel appliances including a stove, hood, and built-in microwave, plus updated lighting and fixtures throughout. Just off the kitchen, a spacious family room with soaring ceilings provides an inviting space for everyday living and effortless entertaining. The list of recent improvements is extensive and includes a new furnace, oil tank, central A/C condenser, and a vinyl fence that fully encloses a large portion of the expansive yard, creating a safe and secure space for the little ones and pets. In 2022, major exterior upgrades were completed, including a new roof, vinyl siding, doors, gutters, and garage doors, ensuring years of low-maintenance living. A cozy fireplace and central air add year-round comfort. Step outside to an impressive 45' x 15' composite deck, the perfect setting for summer gatherings, outdoor dining, or simply relaxing while overlooking the spacious backyard.
Continue reading ▾Mechanicals & Utilities: Hot Air • Oil • Central Air • Public Water Connected water • 1 fireplaces
Exterior Features
Exterior Construction: Vinyl Siding
Roof Type: Asphalt Shingle
Foundation: Concrete
Driveway: Private
Garage: Attached Garage,Under House Garage,Paved,Off Street Parking,Driveway (2 car)
Parking: 8 Total
Utilities: Water: Public Water Connected
