
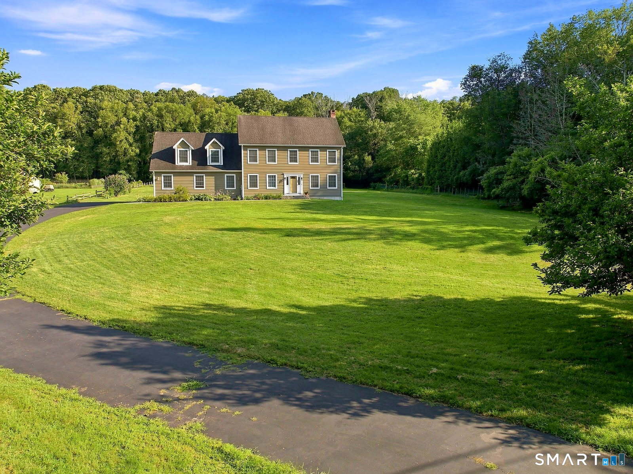
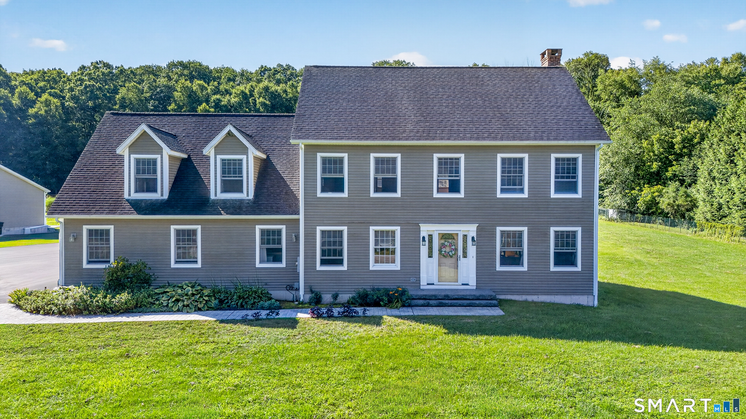
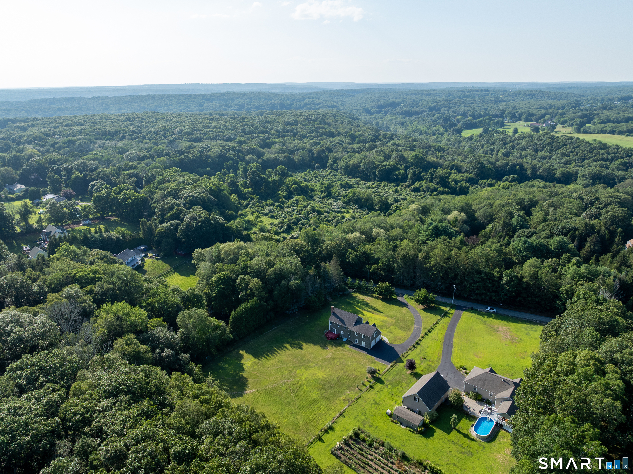
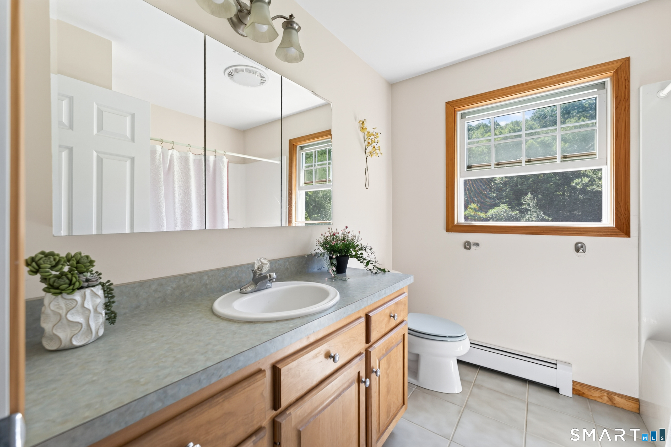
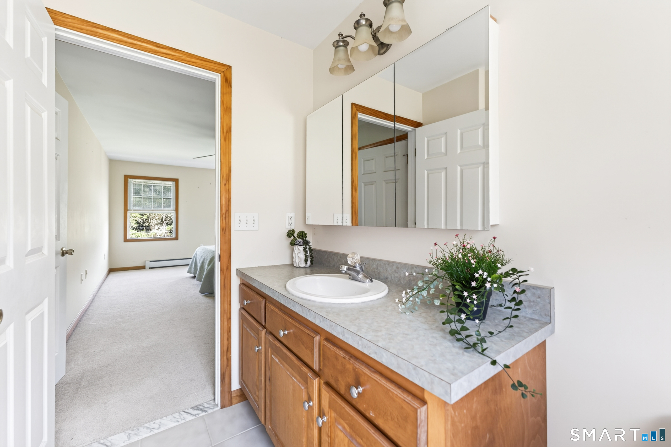
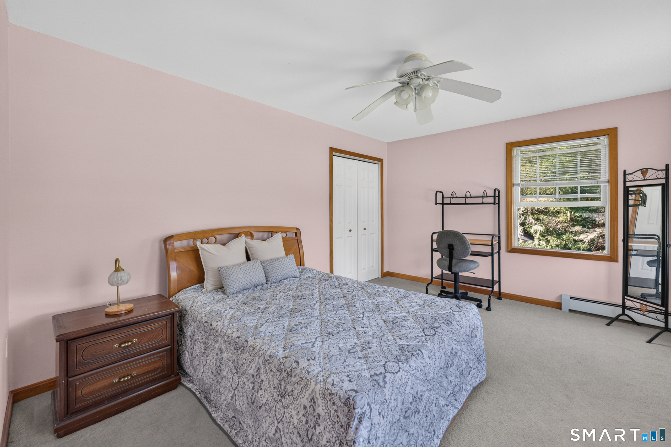
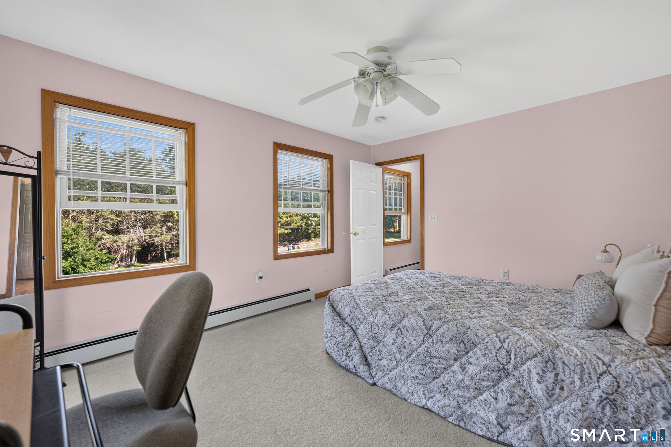
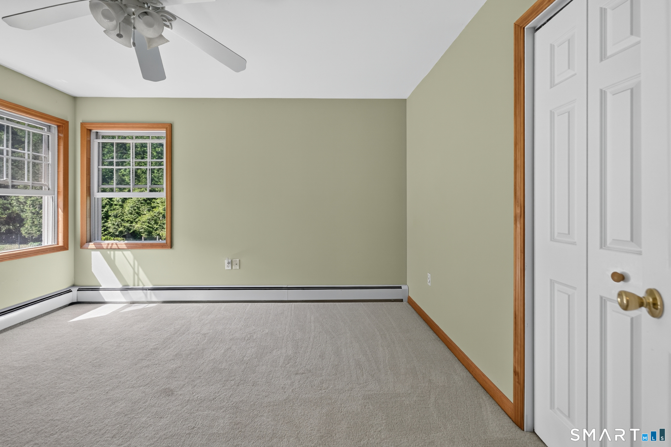
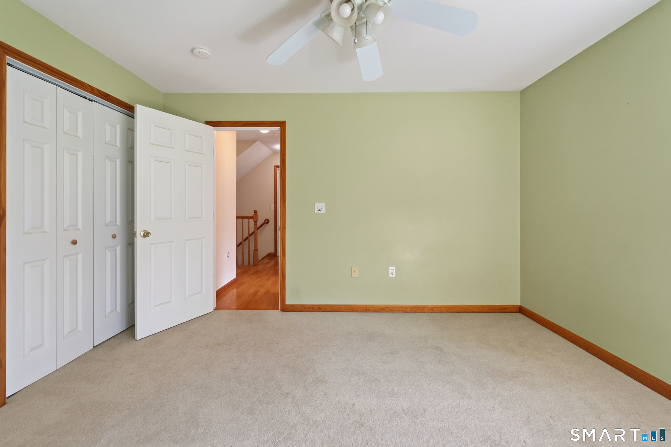
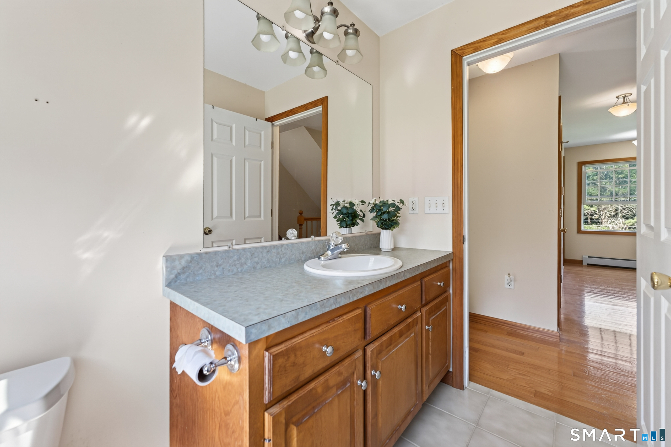
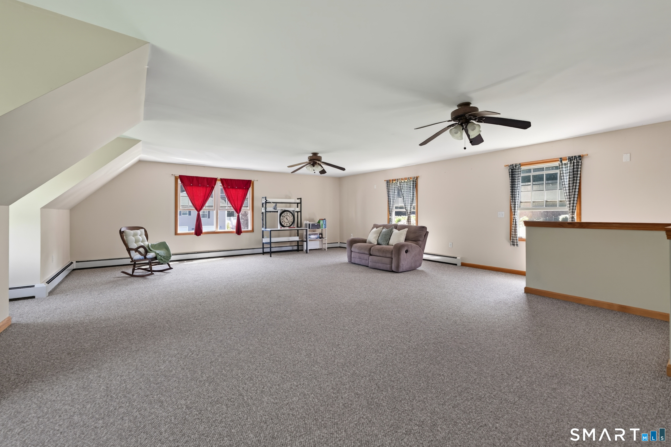
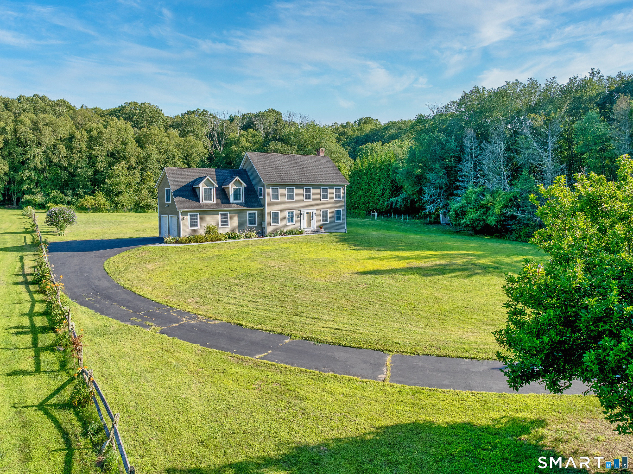
160 River Road, Preston, CT is a Colonial residence located in Preston, CT. This property was listed for sale on (approximately days ago) and is currently offered at $645,000.
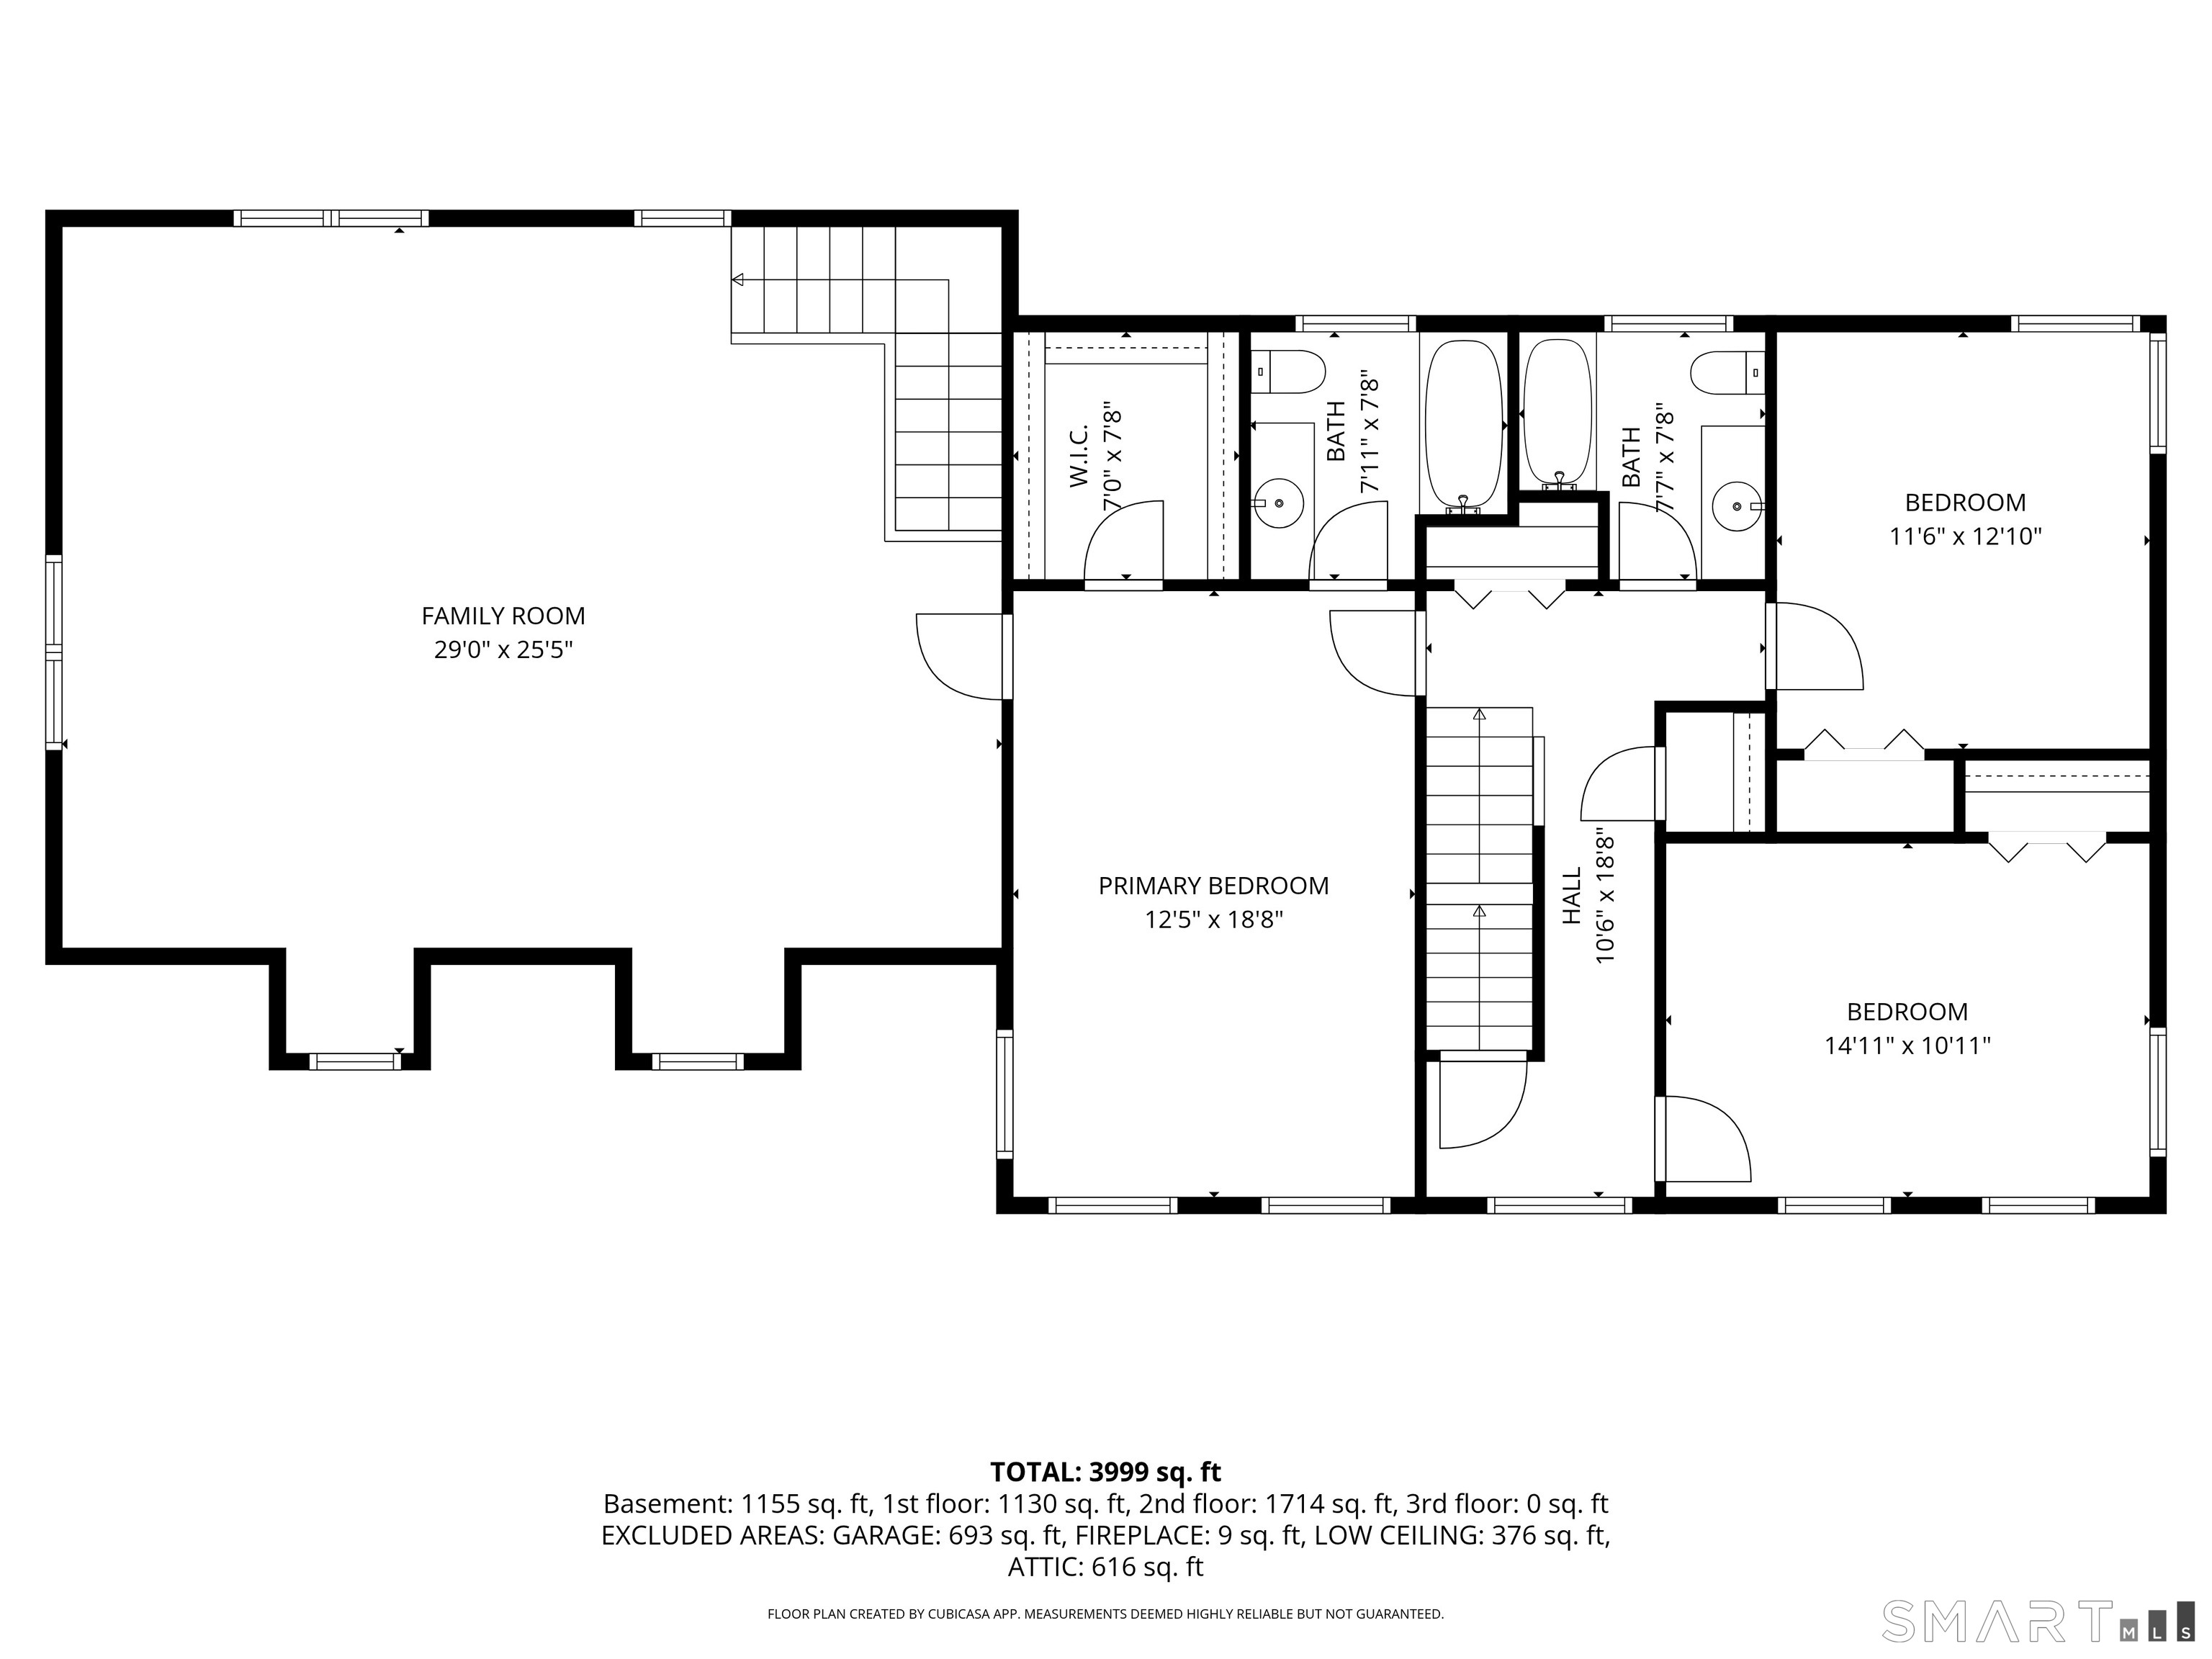
160 River Road, Preston, CT is a 3-bed, 3-bath, 2,860 square foot home built in 2003 , featuring Colonial architecture
This home is within the Preston school district. Local, with nearby schools including Preston Vet's Memorial.
Pricing Insight: Originally listed at $645,000, the price has since been adjusted by $0 (0%). It has been on the market for approximately 4 days, with a total price adjustment of $0 (0%).
MLS #: 24199693
Days on Market: 4
Residence Type: Single Family
Architectural Style: Colonial
Neighborhood: N/A
Garage Spaces: 2
Heating: Hot Water
Offered Price: $645,000
Price per Sq Ft: $226
Year Built: 2003
Living Area: 2,860 Sq. Ft.
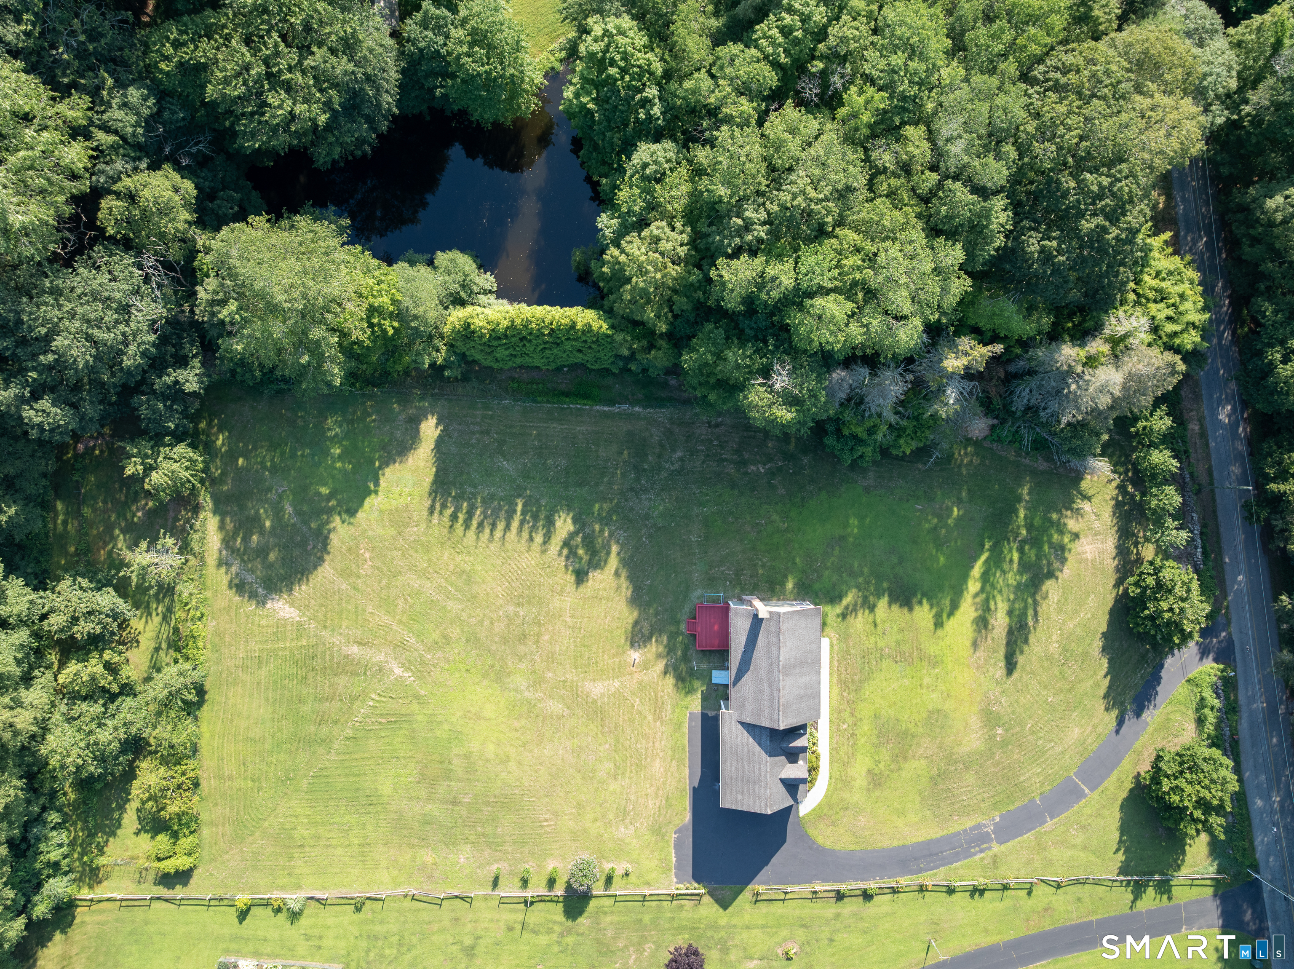
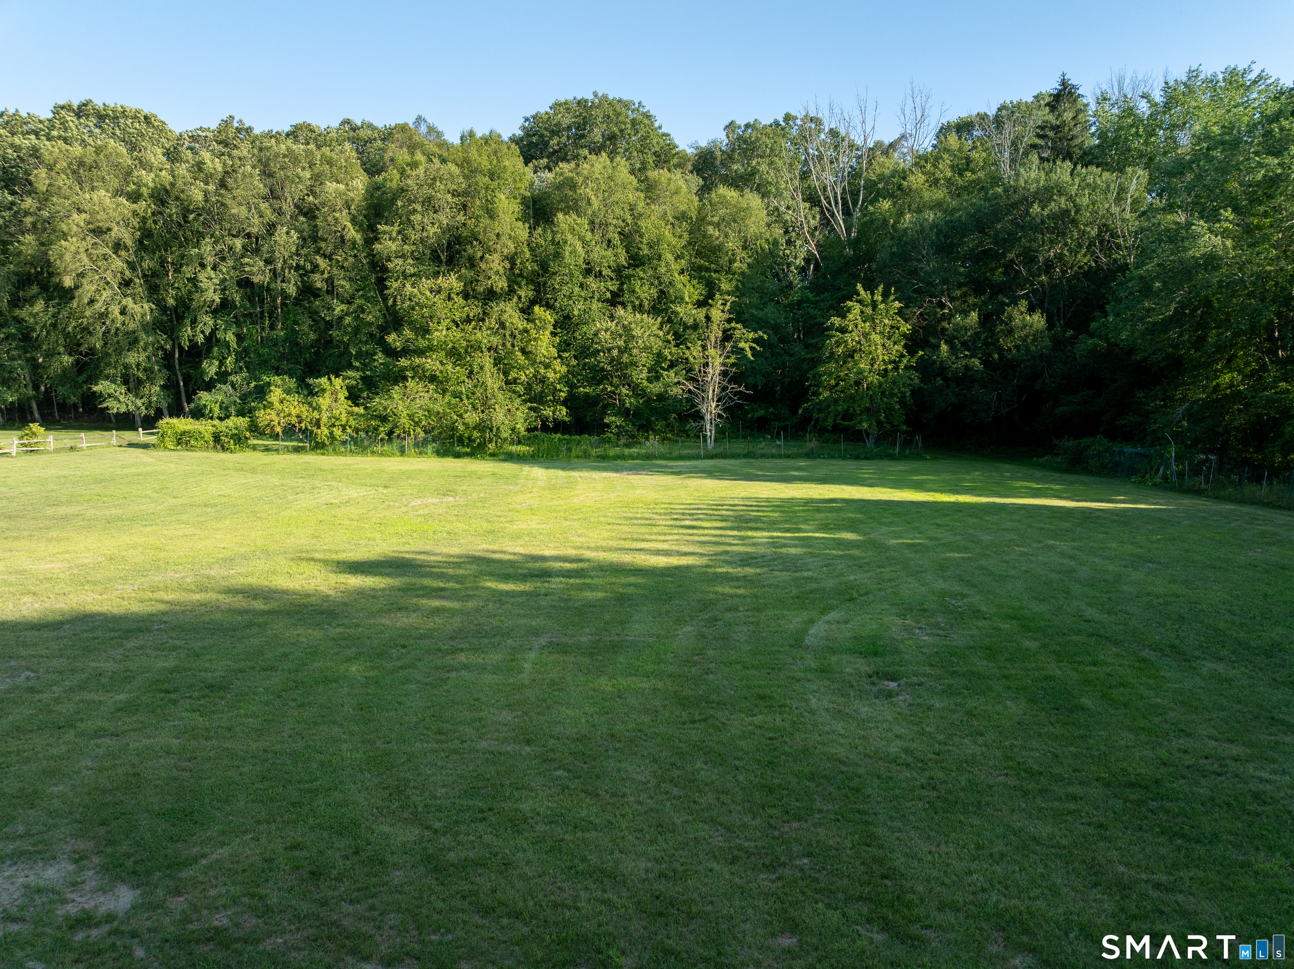
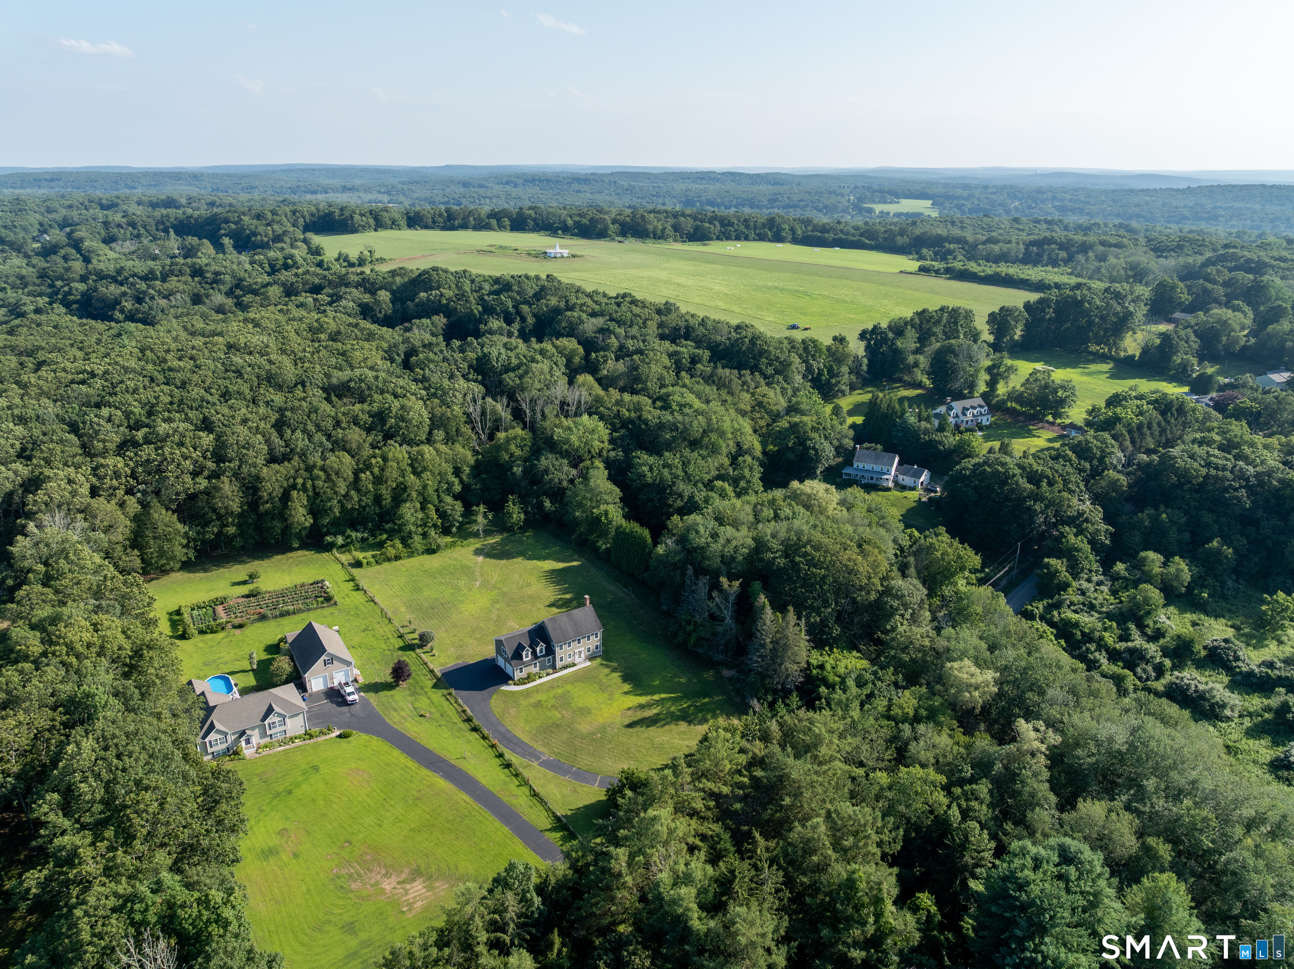
Lot Size: 2.07 Acres
Design & Construction: Frame
Estimated Tax: $7,379
Price per square foot: $226 / Sq. Ft.
Tax assessed value: $293,860
Estimated Tax: $7,379
Architectural Style: Colonial
Design & Construction: Frame
Residence Type: Single Family
Year Constructed: 2003
Living Area: 2,860 Sq. Ft.
Lot Size: 2.07 Acres
Fuel: Oil
Home Automation: Not specified
Energy Features: Generator Ready,Ridge Vents,Storm Doors,Thermopane Windows
Solar Contract: Not specified
Heating Fuel: Oil
Fuel Tank Location: In Basement
Cooling System: None
Hot Water System: Not specified
Air Radon Mitigation: Not specified
Water Radon Mitigation: Not specified
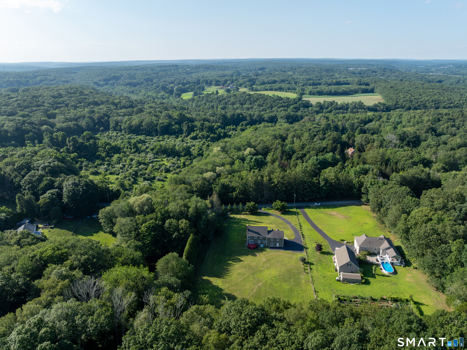
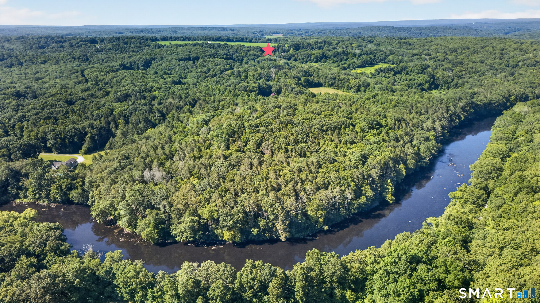
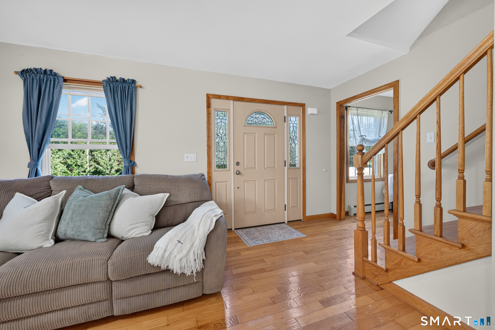
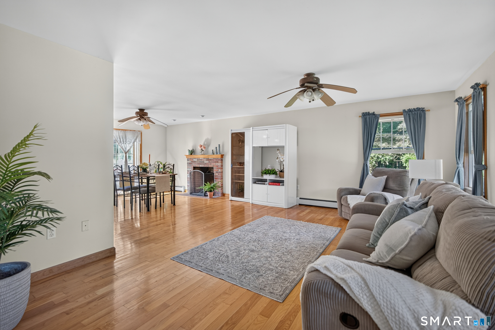
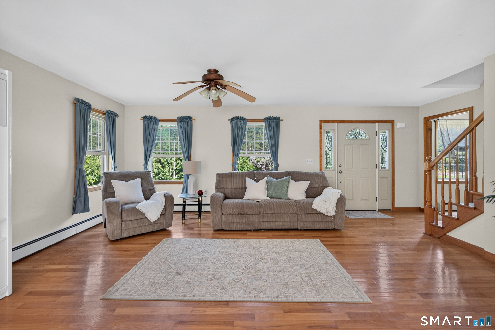
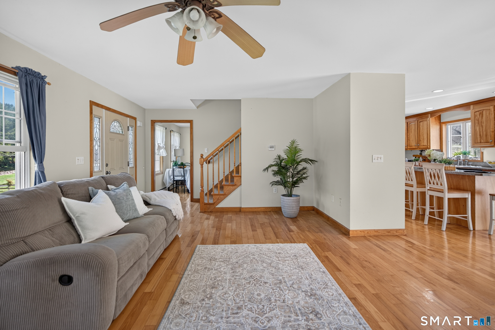
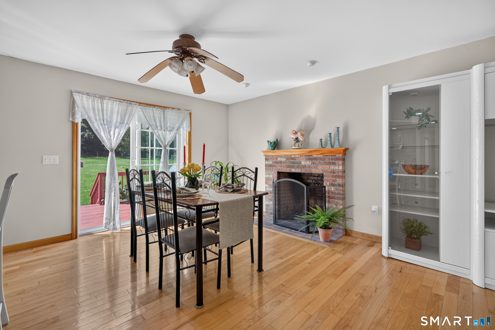
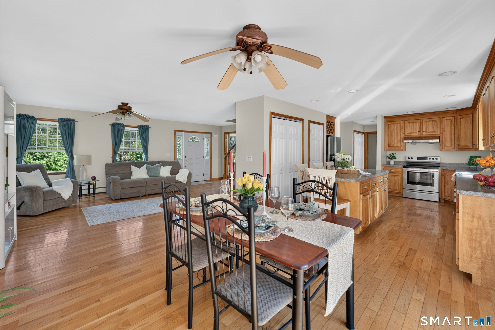
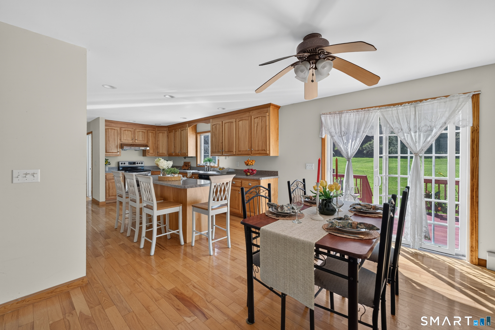
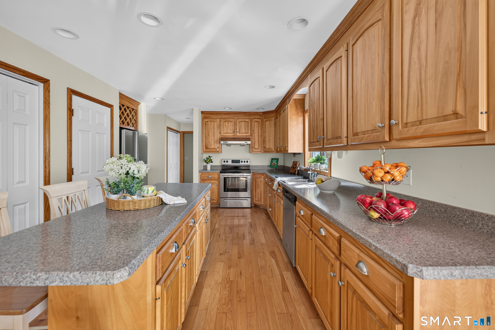
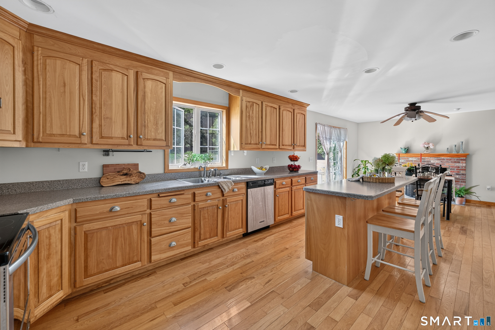
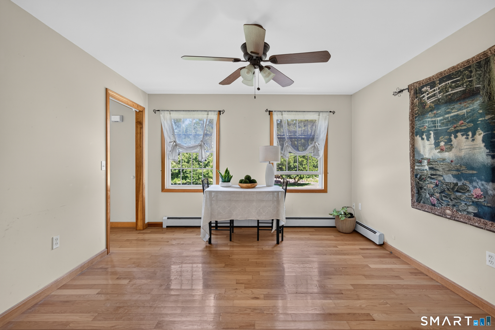
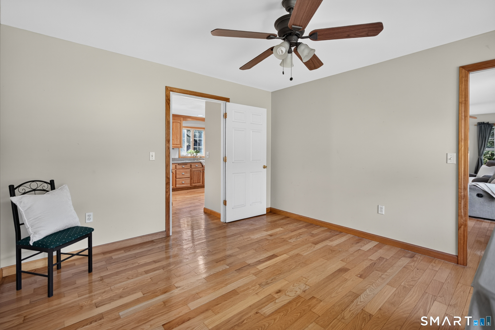
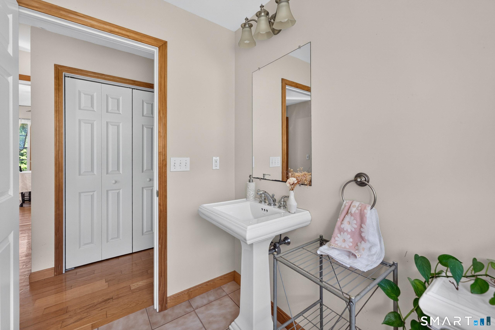
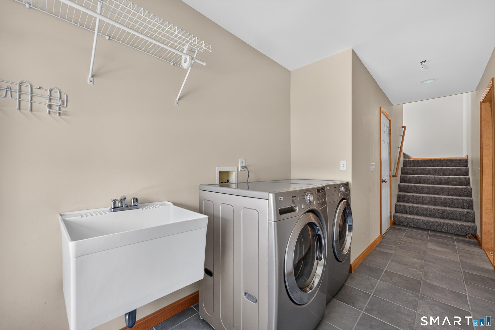
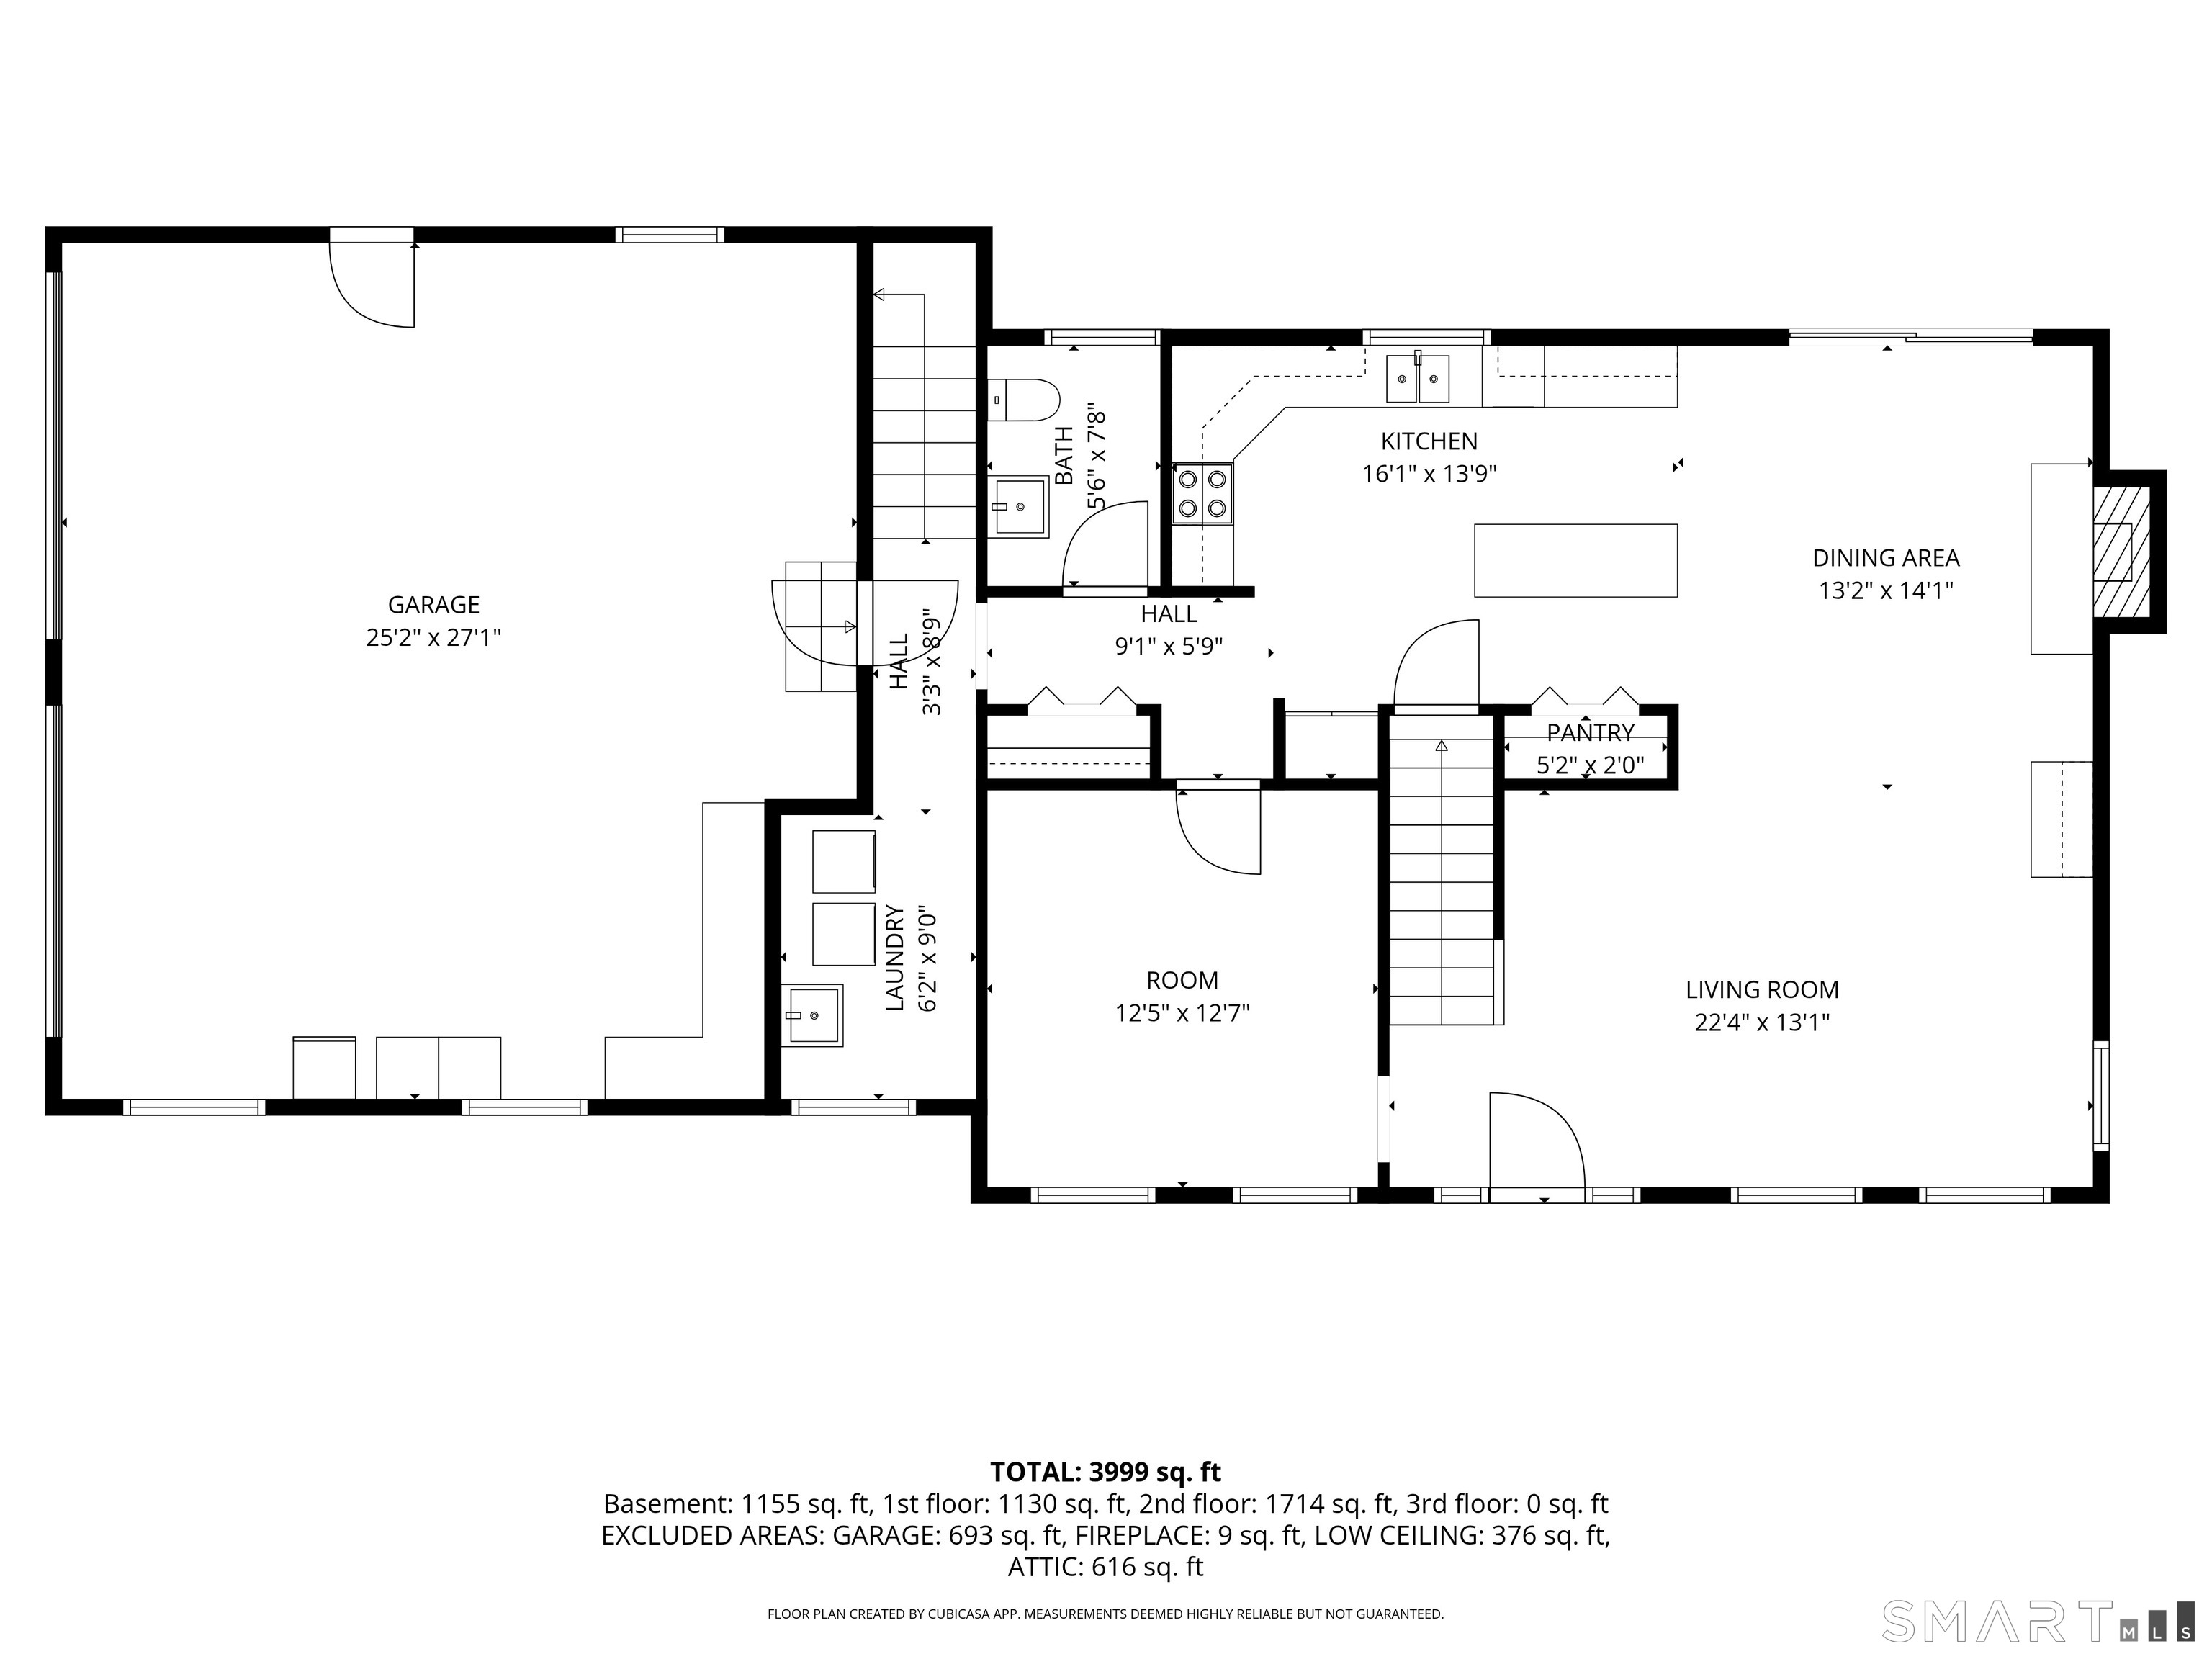
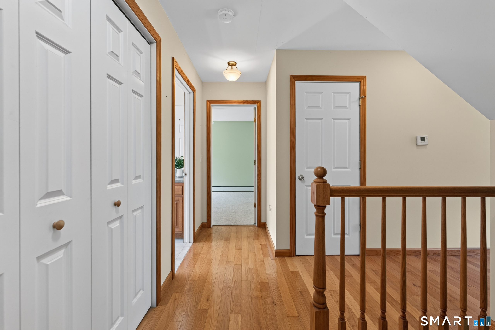
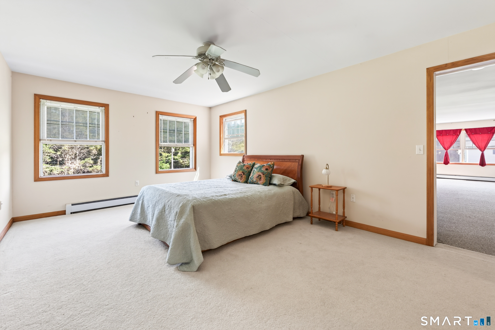
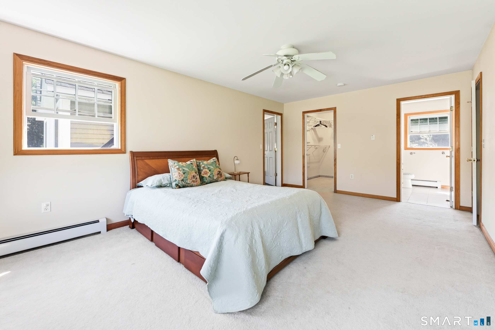
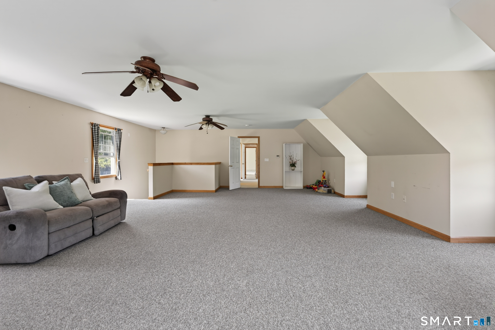
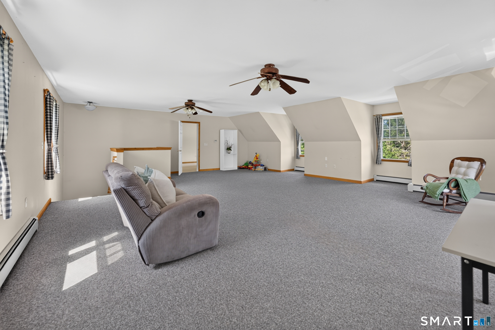
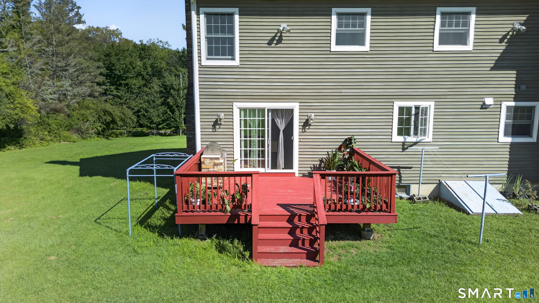
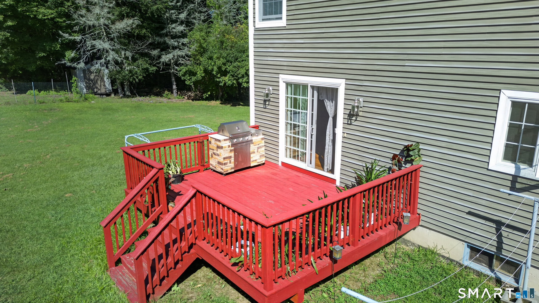
Set in a serene Preston country location, this Colonial-style home offers the perfect balance of peaceful rural living and exceptional convenience. The main level features a bright open floor plan designed for comfort and seamless entertaining. In the spacious living area, beautiful hardwood floors add warmth and character, complemented by a cozy fireplace and high-quality Anderson windows and doors that fill the home with natural light. The impressive kitchen comes equipped with custom maple cabinetry, a generous kitchen island, and a newer stove. Enjoy casual dining in the kitchen's dedicated eating area, where sliding doors lead out to the back deck. Designed with versatility in mind, the home includes a unique bonus room with its own separate entrance, offering a private space ideal for a home office, studio, or guest quarters. There is also the potential to configure a first-floor bedroom to accommodate single-level living. For those looking to expand, the unfinished attic area presents the perfect opportunity to create a custom primary suite, playroom, or media center.
Continue reading ▾Mechanicals & Utilities: Hot Water • Oil • None • Private Well water
Exterior Features
Exterior Construction: Vinyl Siding
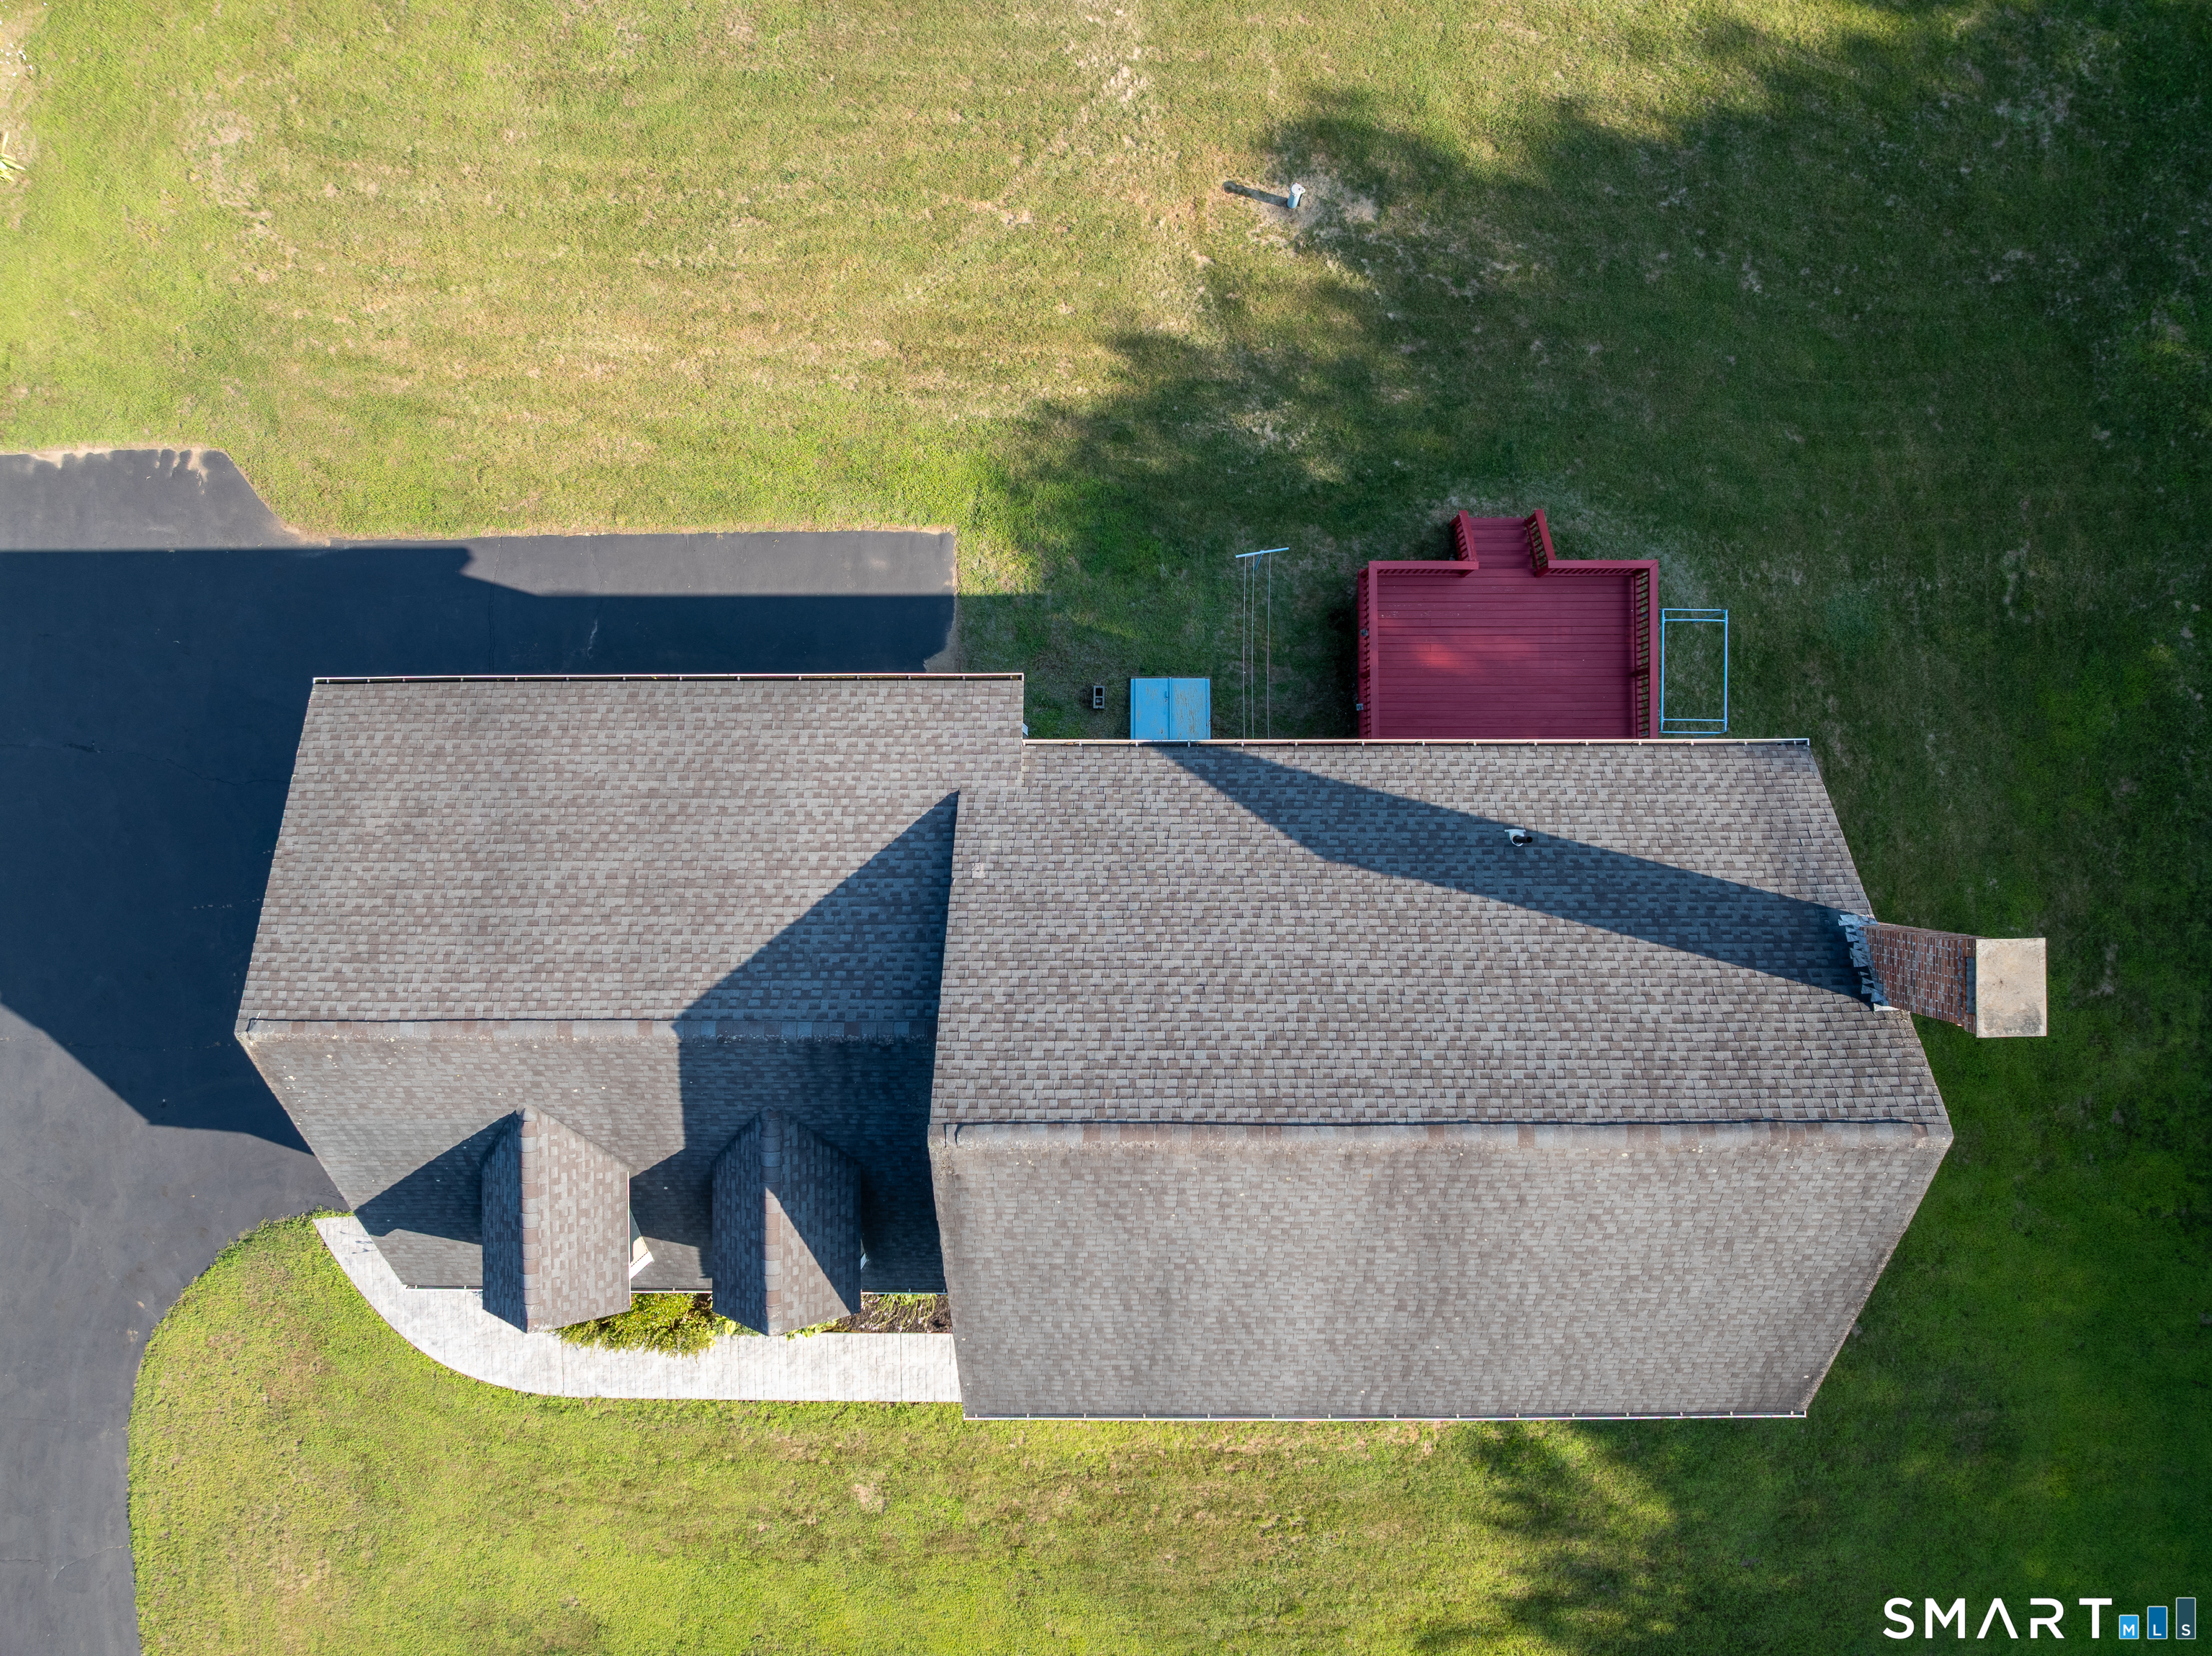
Roof Type: Asphalt Shingle
Foundation: Concrete
Garage: Attached Garage (2 car)
Patio/Deck: Fruit Trees,Deck,Gutters,Garden Area
Utilities: Water: Private Well
