
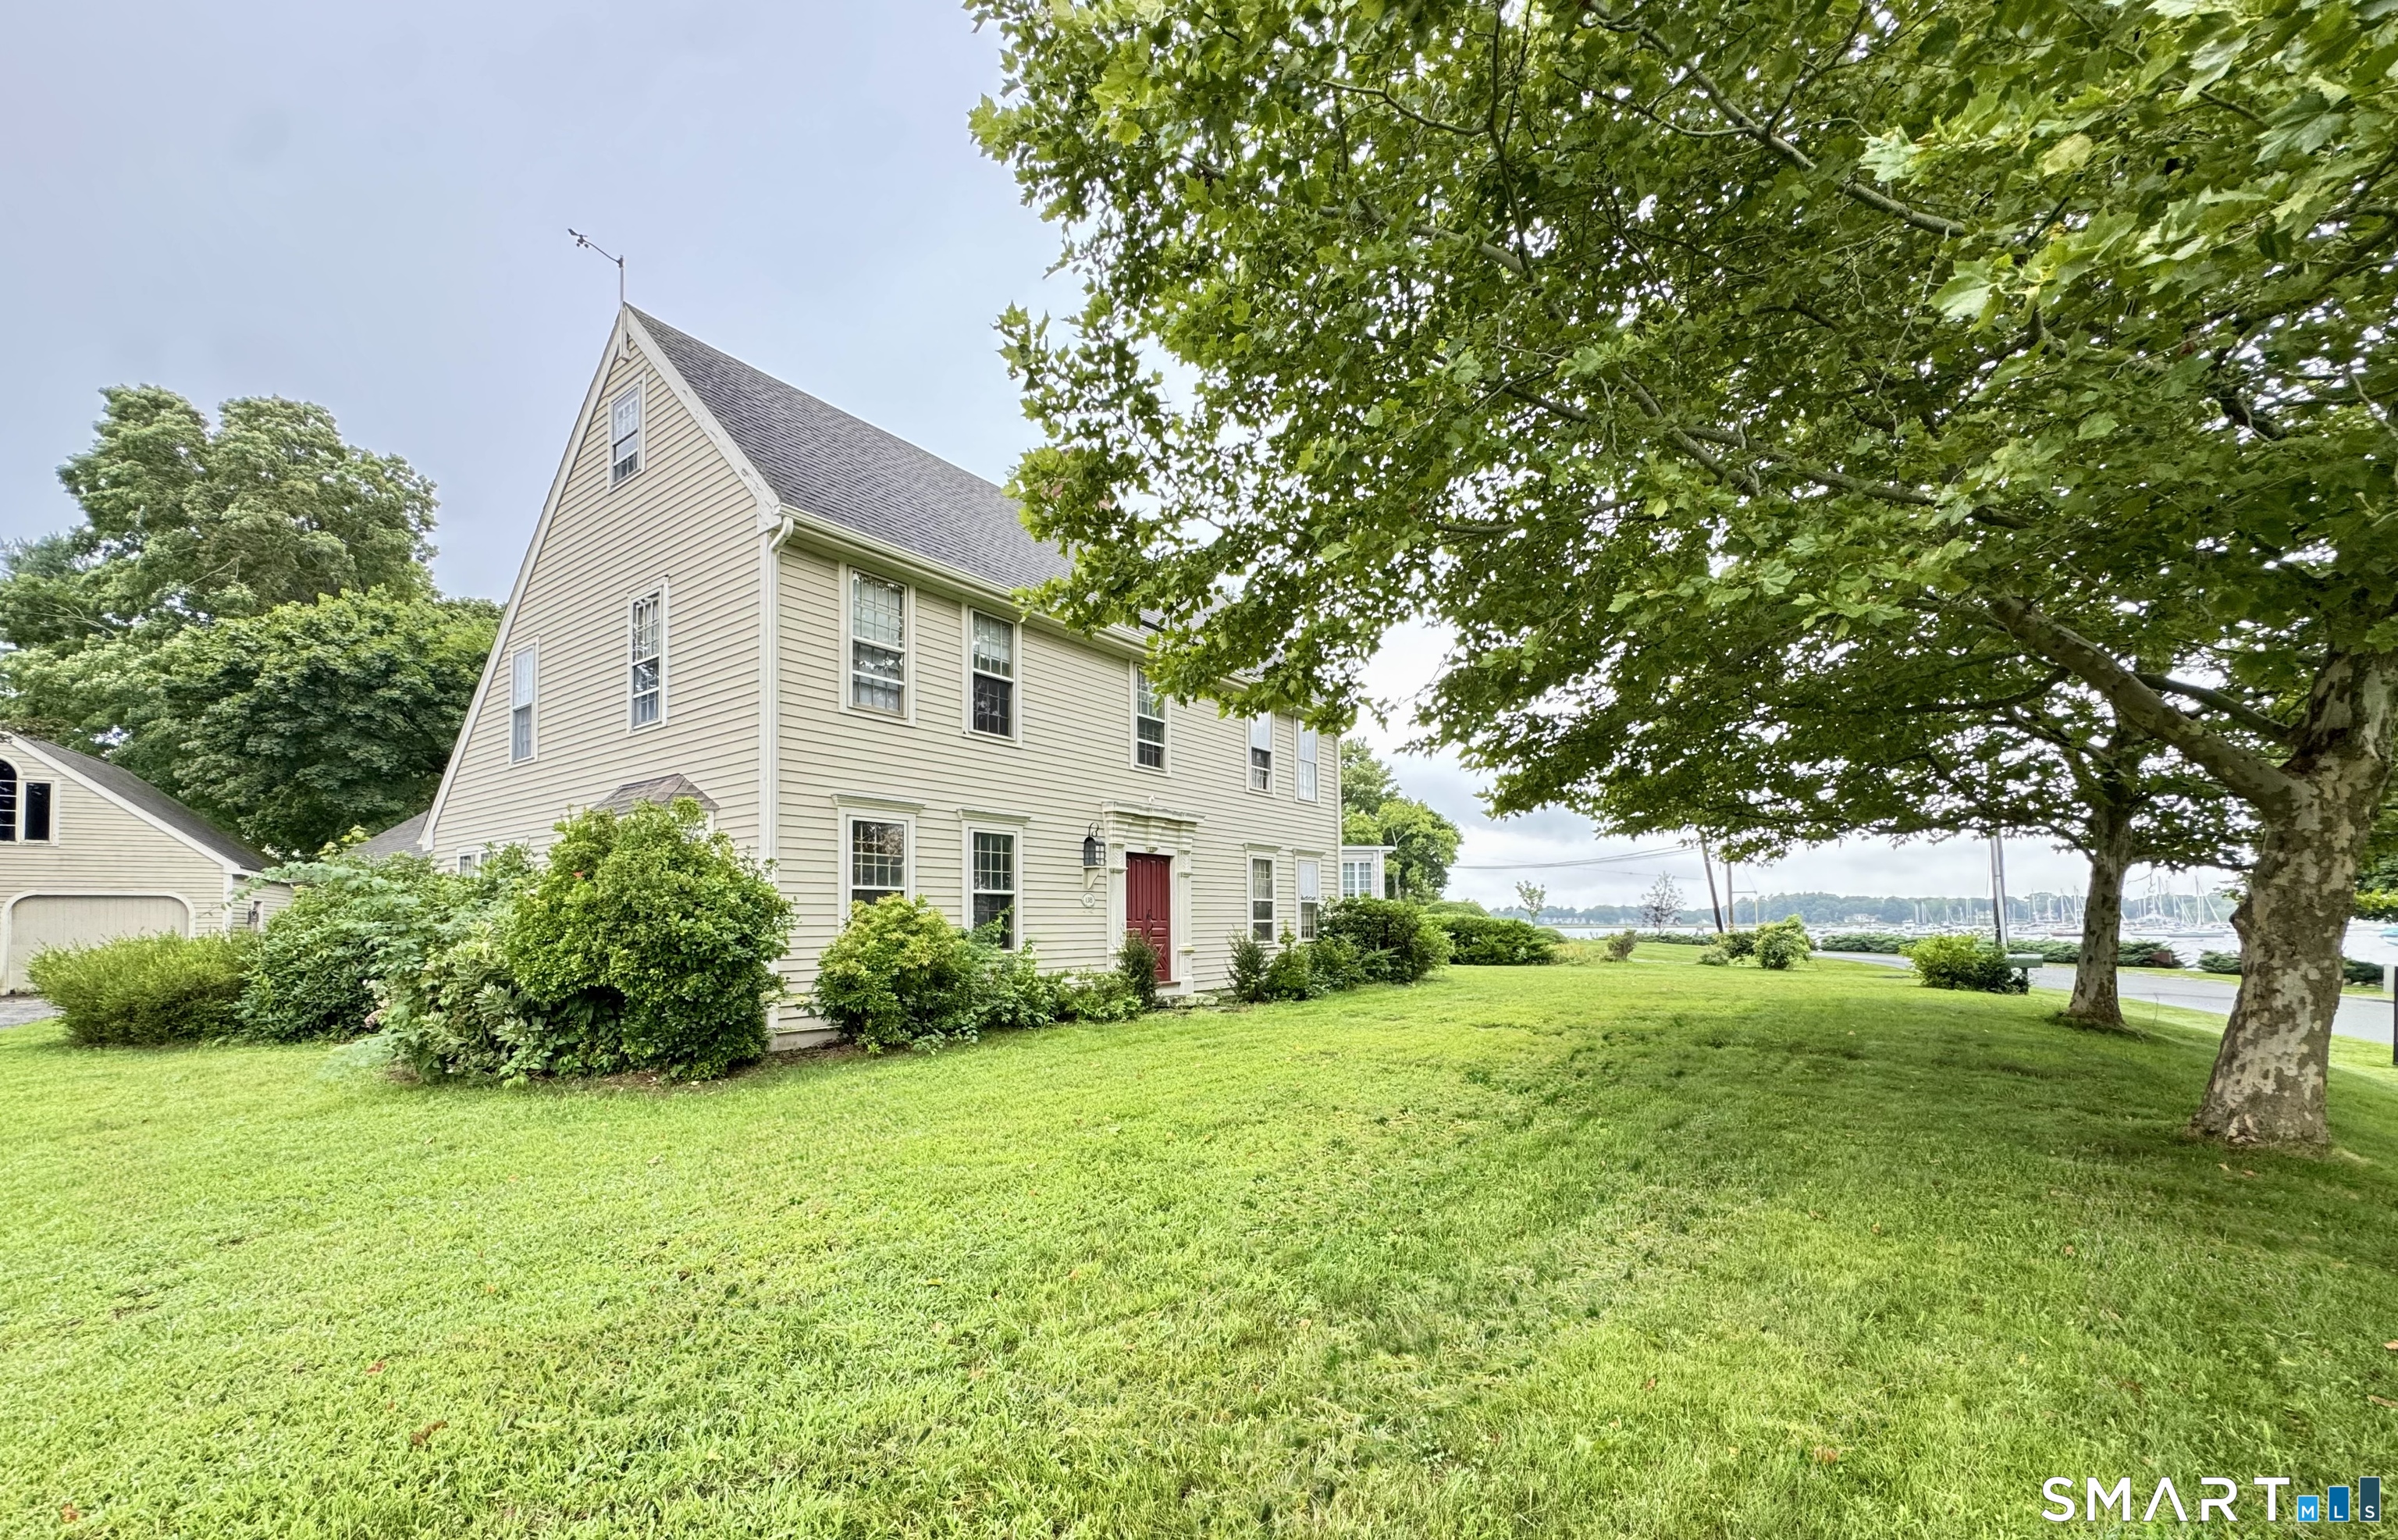
138 Cove Road, Old Saybrook, CT is a Colonial and Saltbox residence located in Old Saybrook, CT. This property was listed for sale on (approximately days ago) and is currently offered at $1,599,000.
138 Cove Road, Old Saybrook, CT is a 4-bed, 4-bath, 2,734 square foot home built in 1930 , featuring Colonial,Saltbox architecture
This home is within the Old Saybrook school district. Local, with nearby schools including Per Board of Ed.
Pricing Insight: Originally listed at $1,599,000, the price has since been adjusted by $0 (0%).
MLS #: 24199659
Days on Market: 0
Residence Type: Single Family
Architectural Style: Colonial,Saltbox
Neighborhood: Saybrook Point
Garage Spaces: 2
Heating: Hot Air,Zoned
Offered Price: $1,599,000
Price per Sq Ft: $585
Year Built: 1930
Living Area: 2,734 Sq. Ft.
Lot Size: 0.54 Acres
Design & Construction: Frame
Estimated Tax: $10,401
Price per square foot: $585 / Sq. Ft.
Tax assessed value: $671,000
Estimated Tax: $10,401
Architectural Style: Colonial,Saltbox
Design & Construction: Frame
Residence Type: Single Family
Year Constructed: 1930
Living Area: 2,734 Sq. Ft.
Lot Size: 0.54 Acres
Fuel: Oil
Home Automation: Not specified
Energy Features: Not specified
Solar Contract: Not specified
Heating Fuel: Oil
Fuel Tank Location: In Basement
Cooling System: Central Air
Hot Water System: Not specified
Air Radon Mitigation: Not specified
Water Radon Mitigation: Not specified
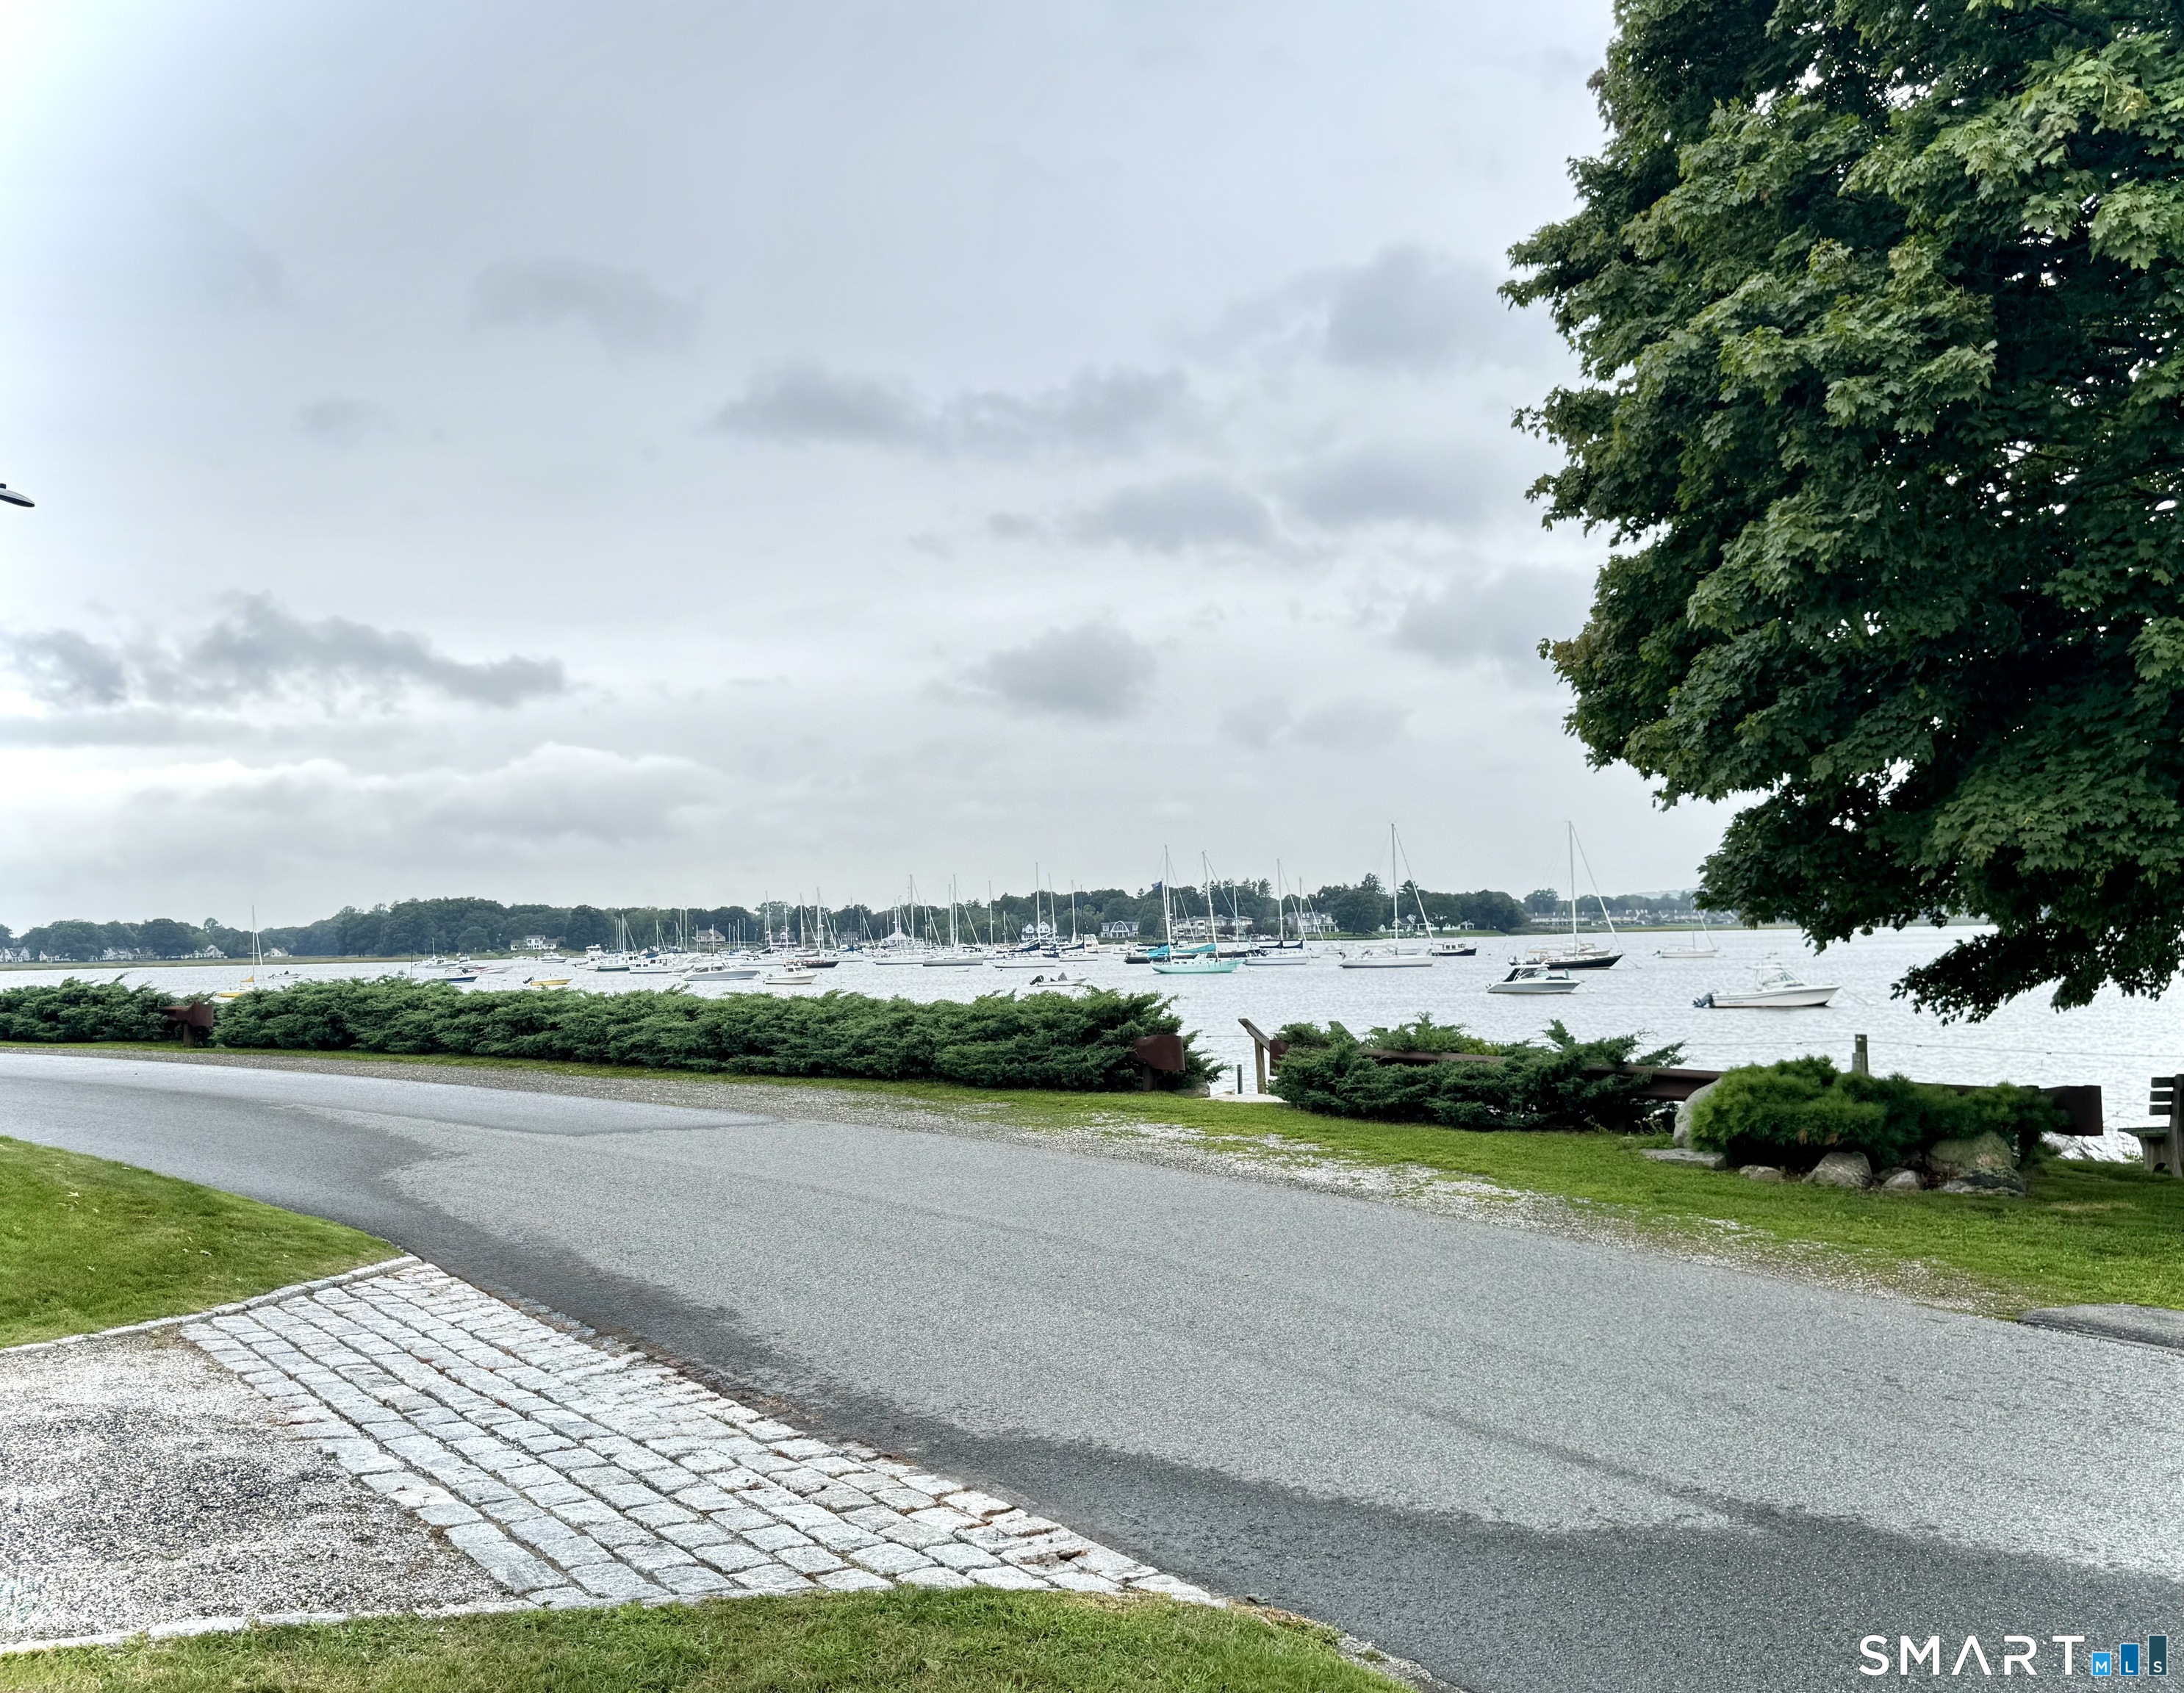
A Rare Coastal Opportunity Awaits! Set in the highly sought-after North Cove Historic District of Old Saybrook, this grand colonial offers something truly special: a coveted prime coastal location, spectacular water views, and incredible potential to create the home you've always envisioned. Originally built in 1930 and expanded in 1987, this property has the character, scale, and bones of a remarkable coastal residence-but today, it's ready for a new vision. With water views from nearly every room, spacious living areas, French doors leading out to a large deck, beautiful bay windows, a brick fireplace, a first-floor primary suite, four bedrooms, three and a half baths, a two-car garage with loft space, and an exceptional setting-there is truly so much to work with. The existing layout provides a strong foundation for someone looking to renovate, reimagine, and create a truly spectacular coastal retreat in one of Connecticut shoreline's most desirable neighborhoods. Located within walking distance of local restaurants, shops, beaches, and everything else that Main Street has to offer. Property being sold in "as is".
Continue reading ▾Mechanicals & Utilities: Hot Air,Zoned • Oil • Central Air • Public Water Connected water • 1 fireplaces
Exterior Features
Exterior Construction: Wood
Roof Type: Asphalt Shingle
Foundation: Concrete
Garage: Detached Garage (2 car)
Patio/Deck: Terrace,Awnings,Porch,Deck,French Doors
Utilities: Water: Public Water Connected
