
6 Schwartz Road, Bozrah, CT is a Cape Cod residence located in Bozrah, CT. This property was listed for sale on (approximately days ago) and is currently offered at $399,900.
6 Schwartz Road, Bozrah, CT is a 3-bed, 2-bath, 1,636 square foot home built in 1956 , featuring Cape Cod architecture
This home is within the Bozrah school district. Local, with nearby schools including Per Board of Ed.
Pricing Insight: Originally listed at $399,900, the price has since been adjusted by $0 (0%). It has been on the market for approximately 6 days, with a total price adjustment of $0 (0%).
MLS #: 24199519
Days on Market: 6
Residence Type: Single Family
Architectural Style: Cape Cod
Neighborhood: N/A
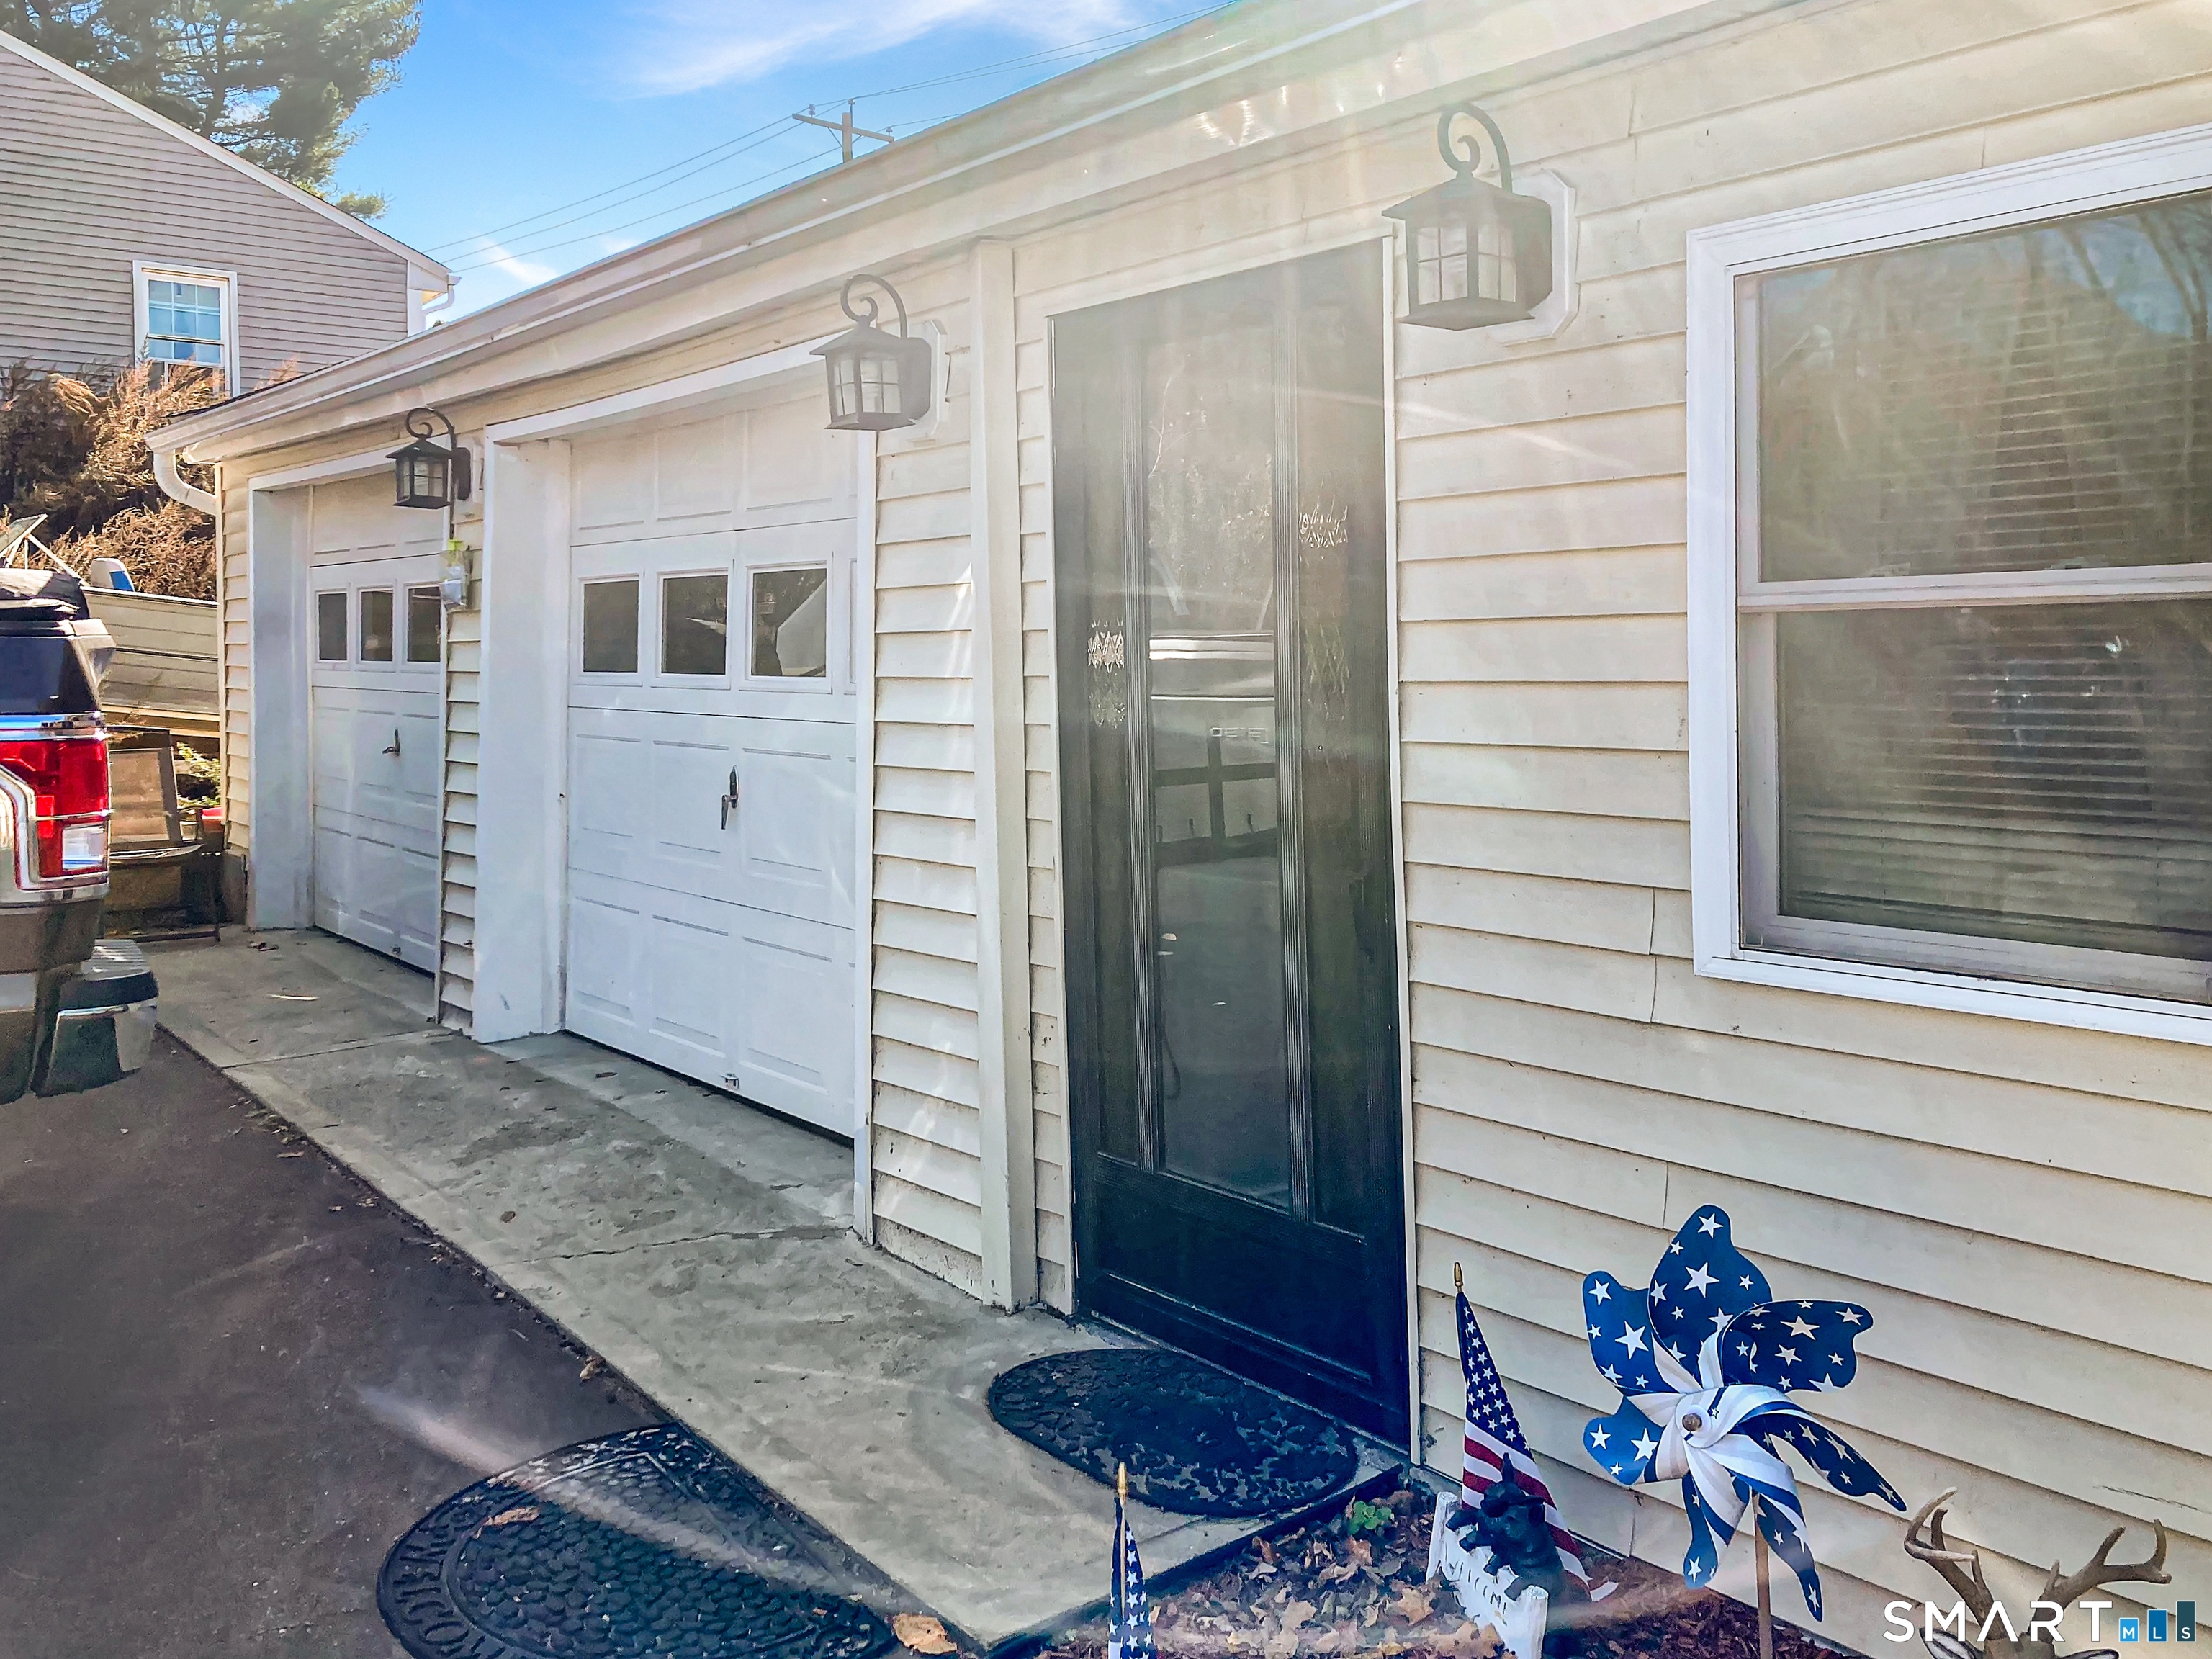
Garage Spaces: 2
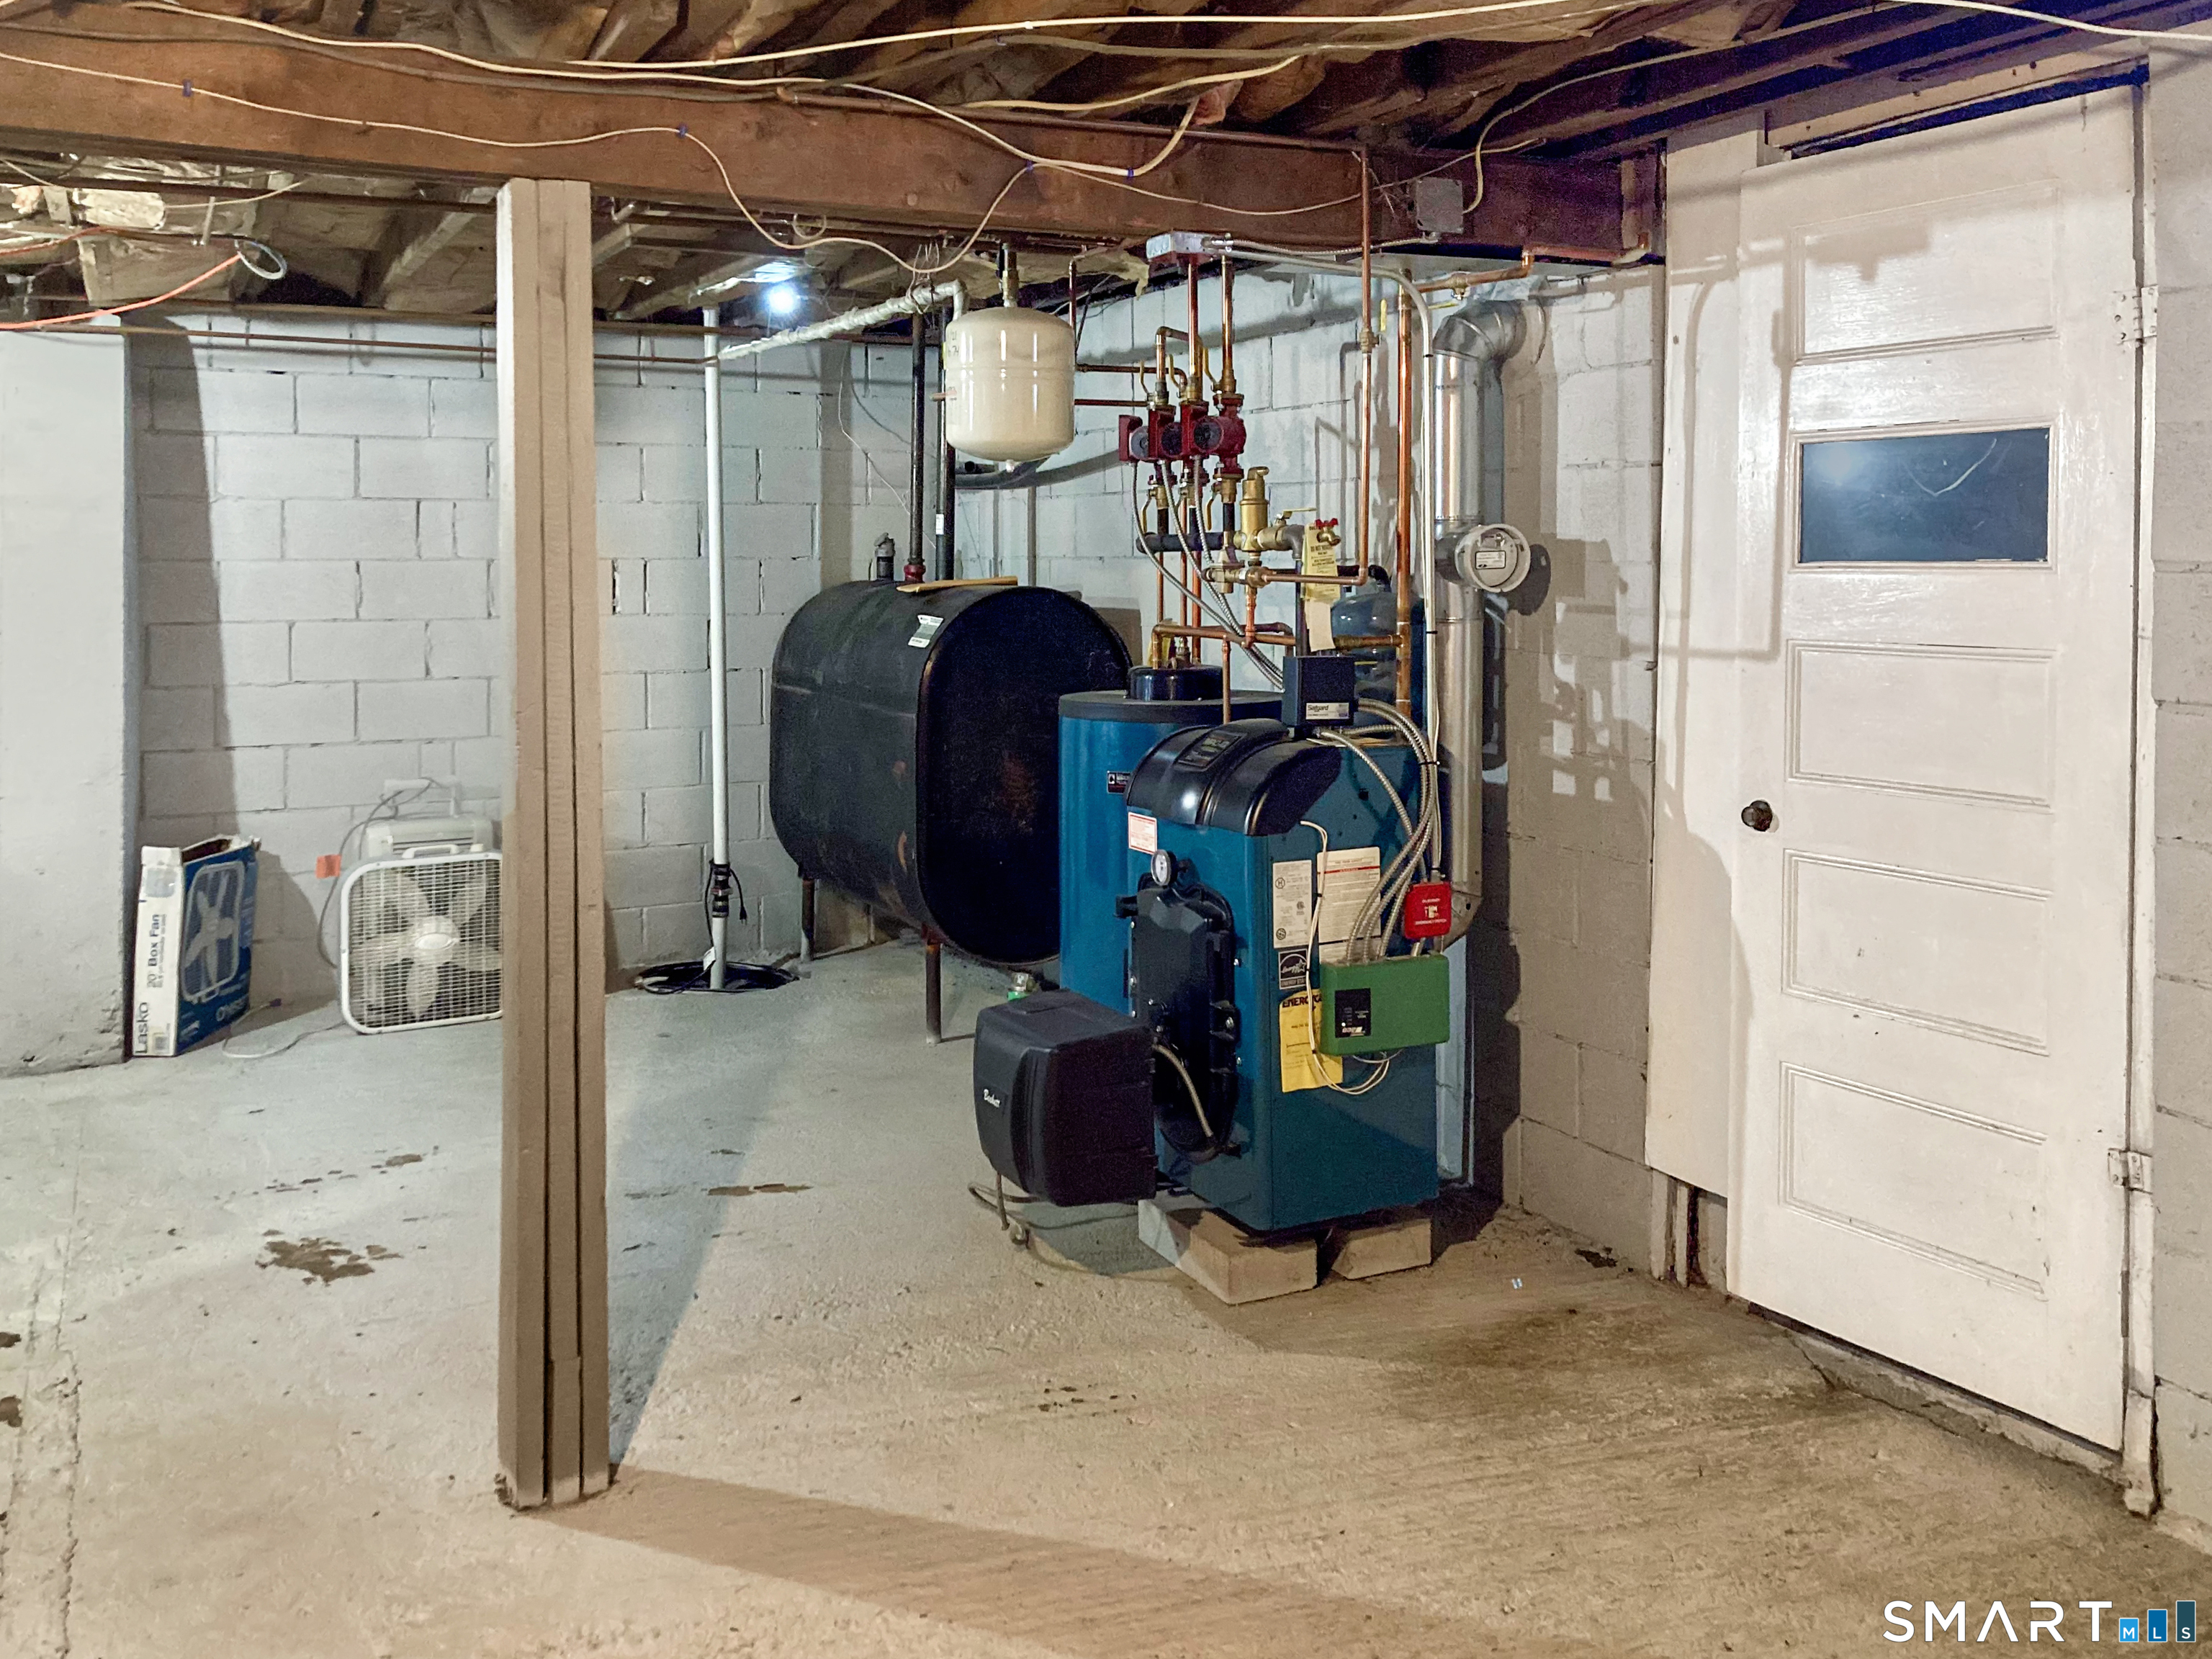
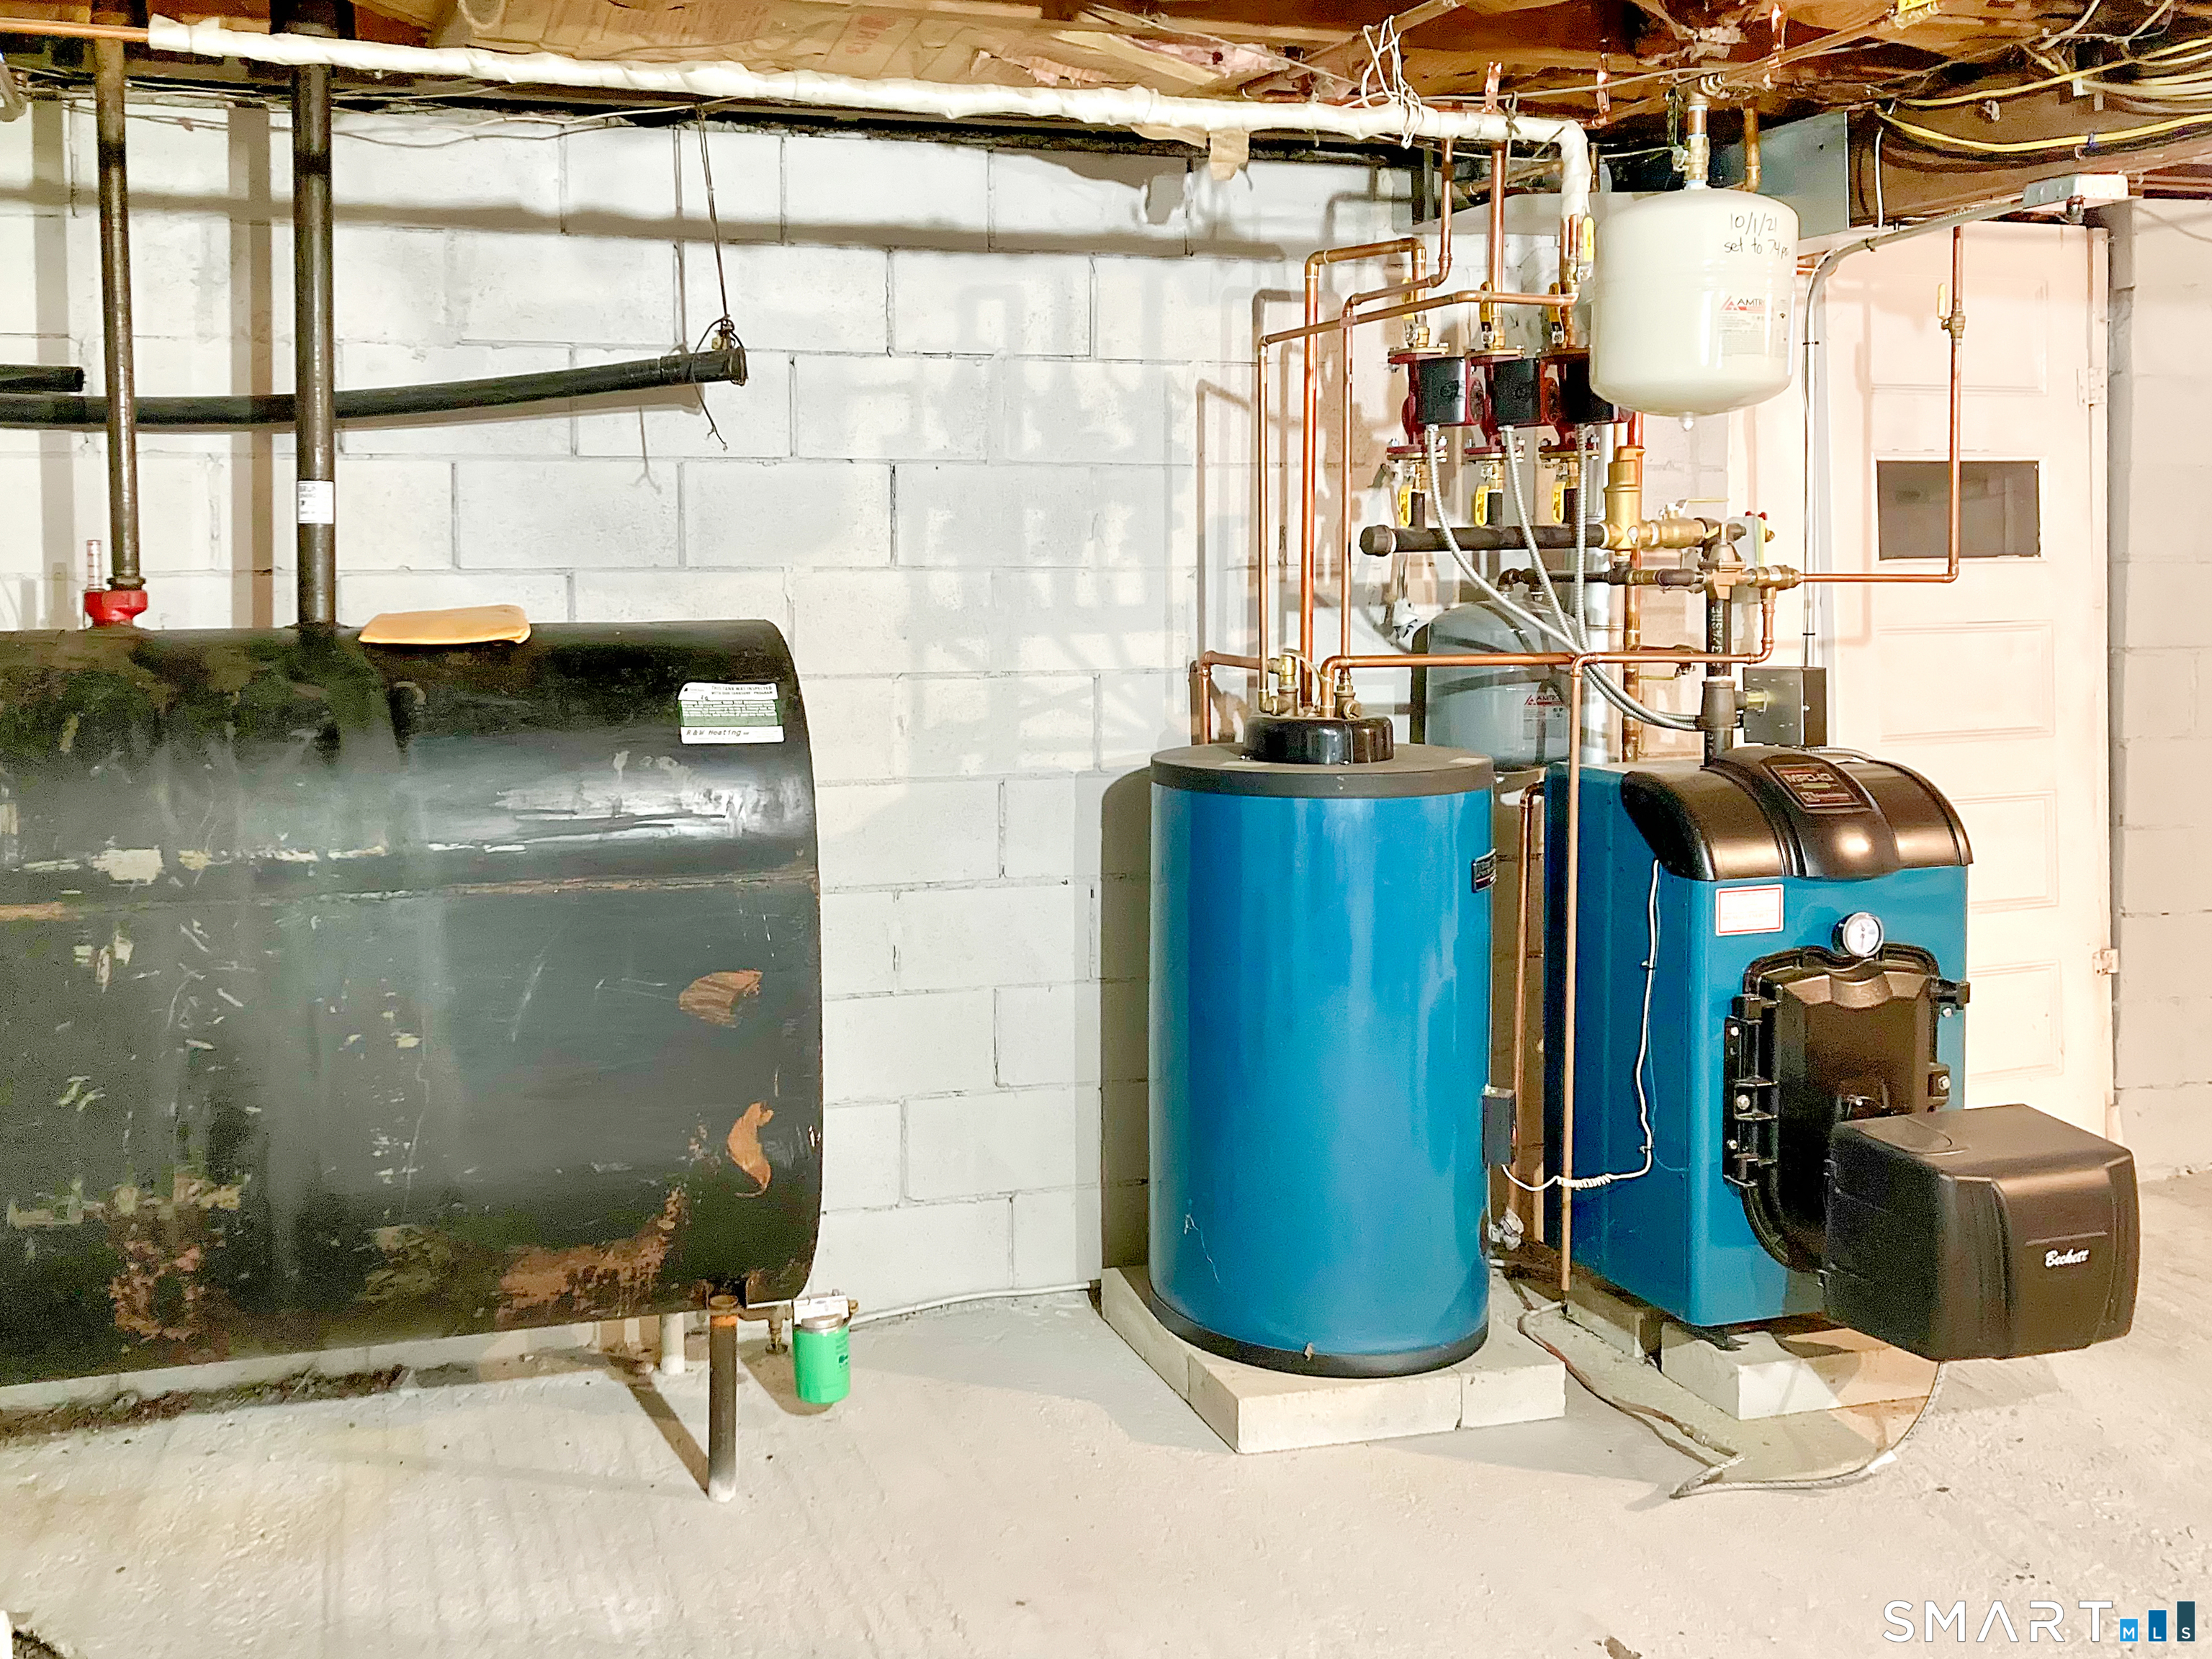
Heating: Hot Water
Offered Price: $399,900
Price per Sq Ft: $244
Year Built: 1956
Living Area: 1,636 Sq. Ft.
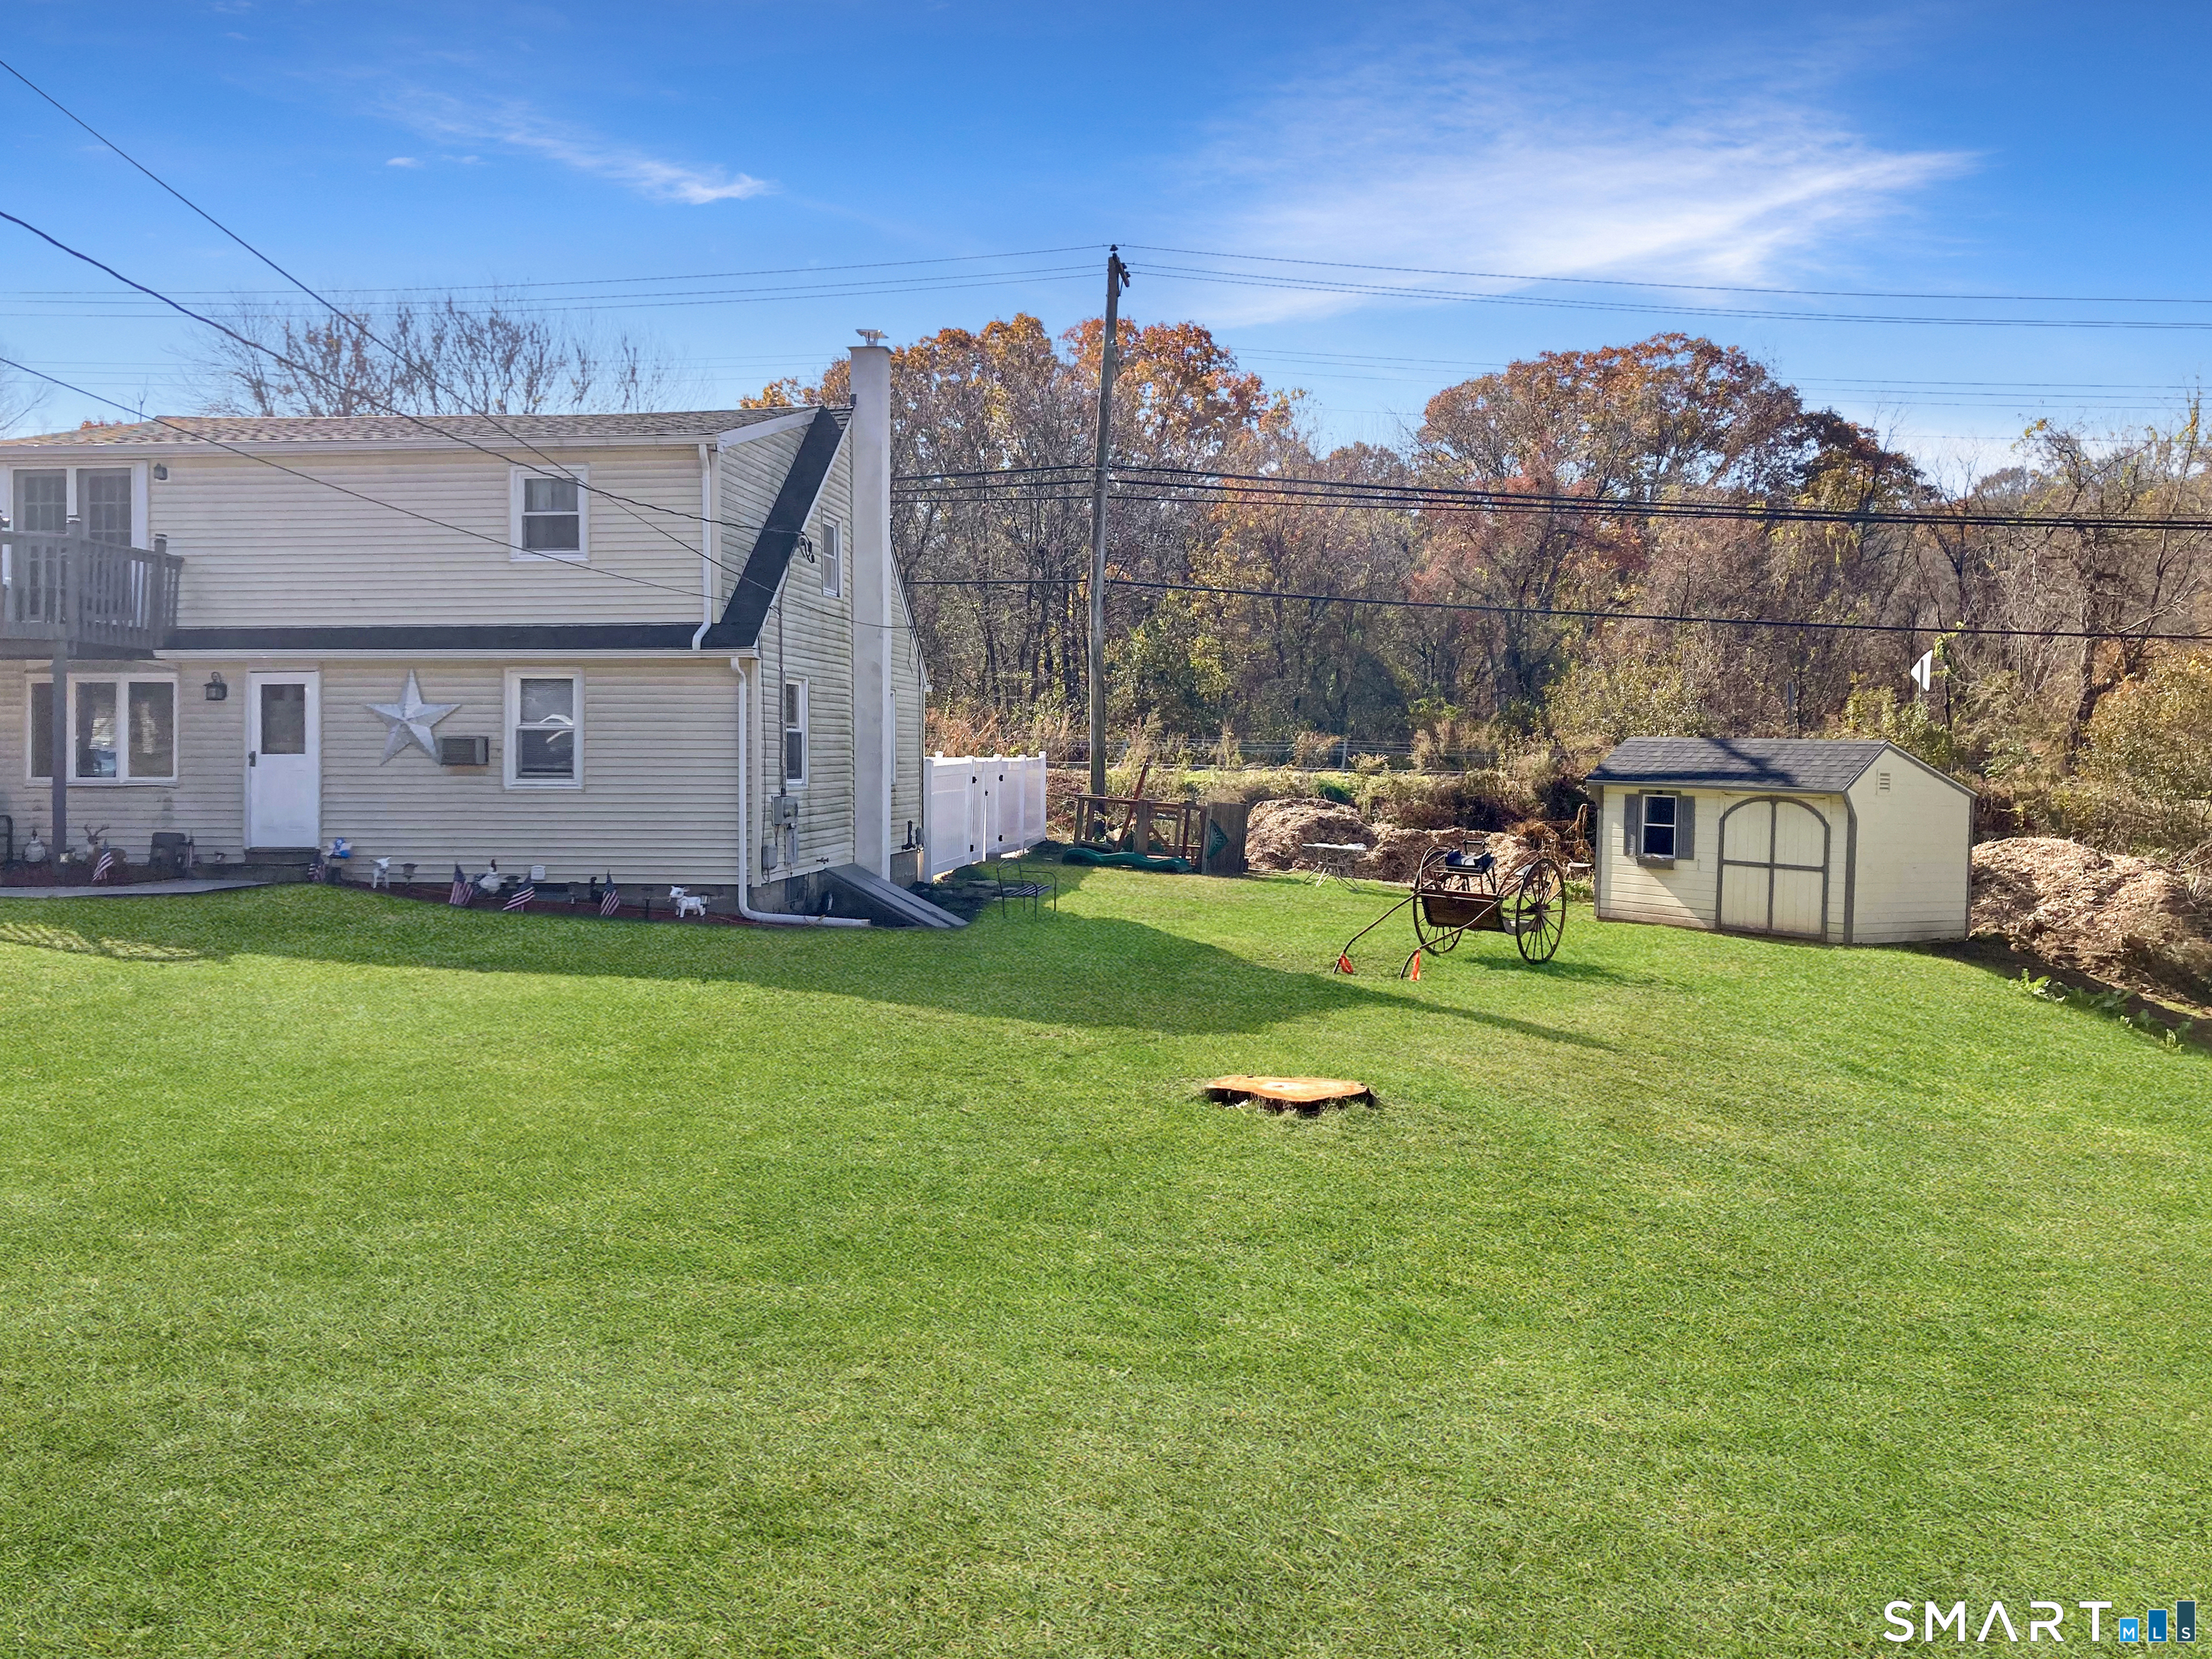
Lot Size: 0.40 Acres
Design & Construction: Frame
Estimated Tax: $3,913
Price per square foot: $244 / Sq. Ft.
Tax assessed value: $163,030
Estimated Tax: $3,913
Architectural Style: Cape Cod
Design & Construction: Frame
Residence Type: Single Family
Year Constructed: 1956
Living Area: 1,636 Sq. Ft.
Lot Size: 0.40 Acres
Fuel: Oil
Home Automation: Not specified
Energy Features: Not specified
Solar Contract: Not specified
Heating Fuel: Oil
Fuel Tank Location: Above Ground
Cooling System: Wall Unit,Window Unit
Hot Water System: Not specified
Air Radon Mitigation: Not specified
Water Radon Mitigation: Not specified
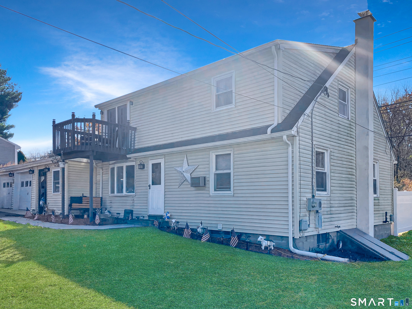
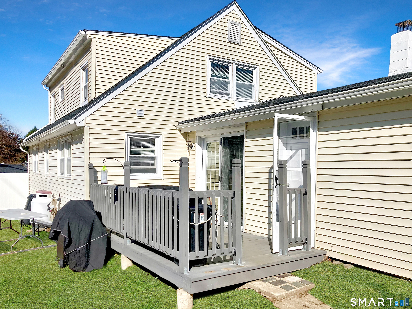
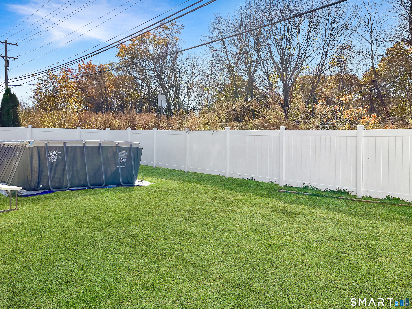
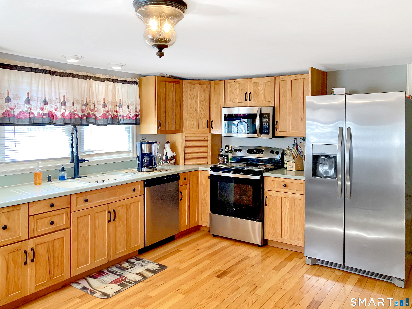
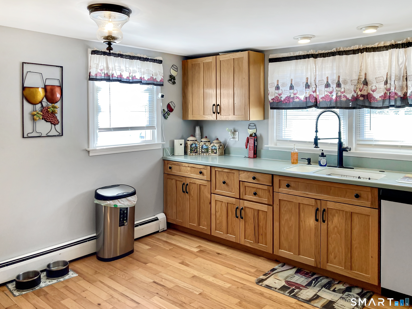
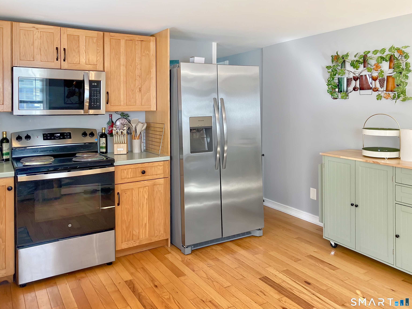
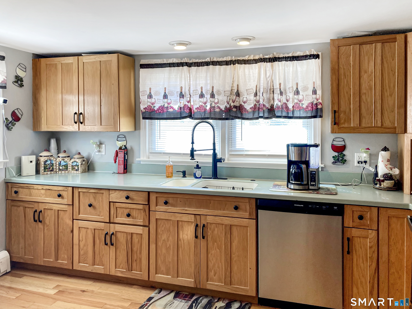
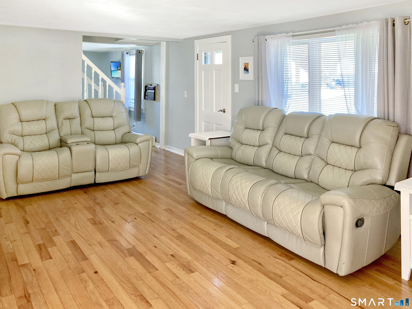
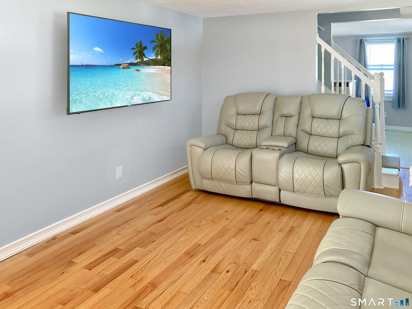
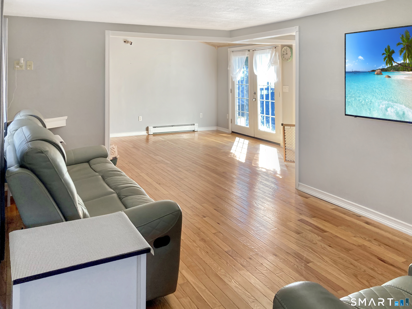
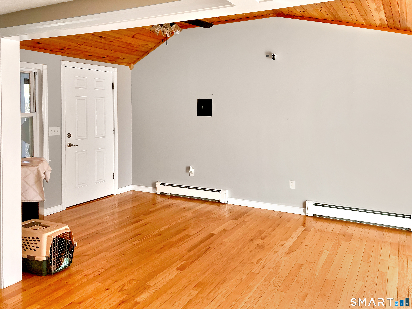
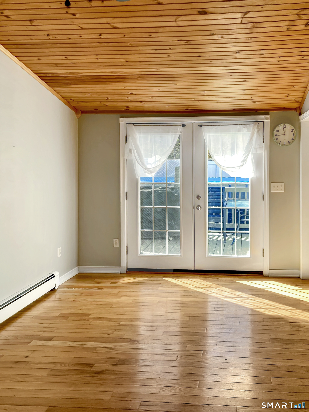
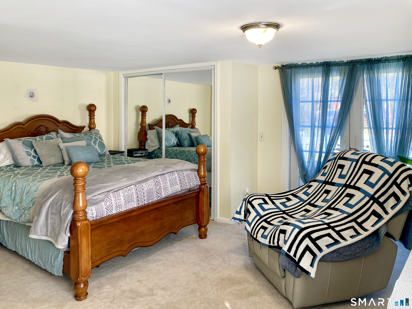
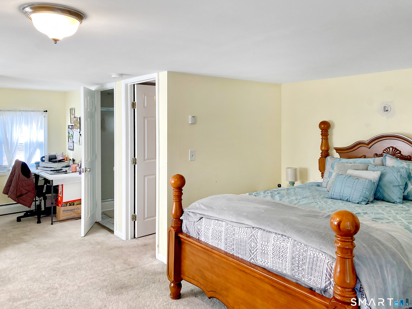
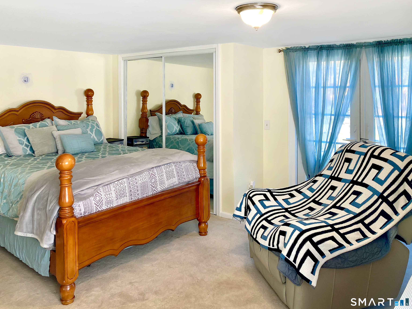
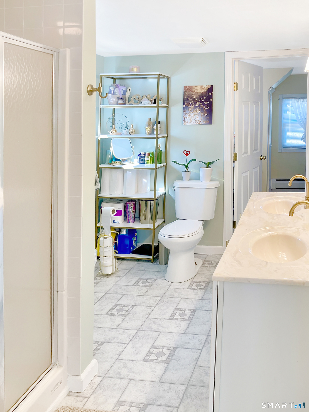
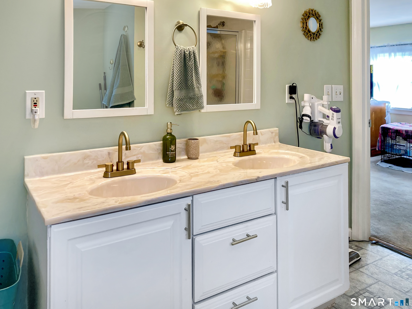
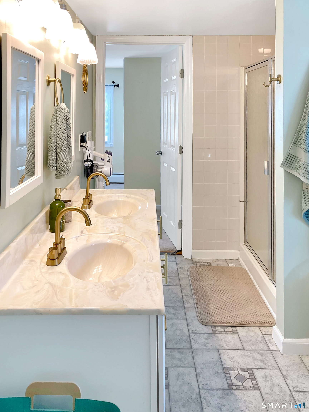
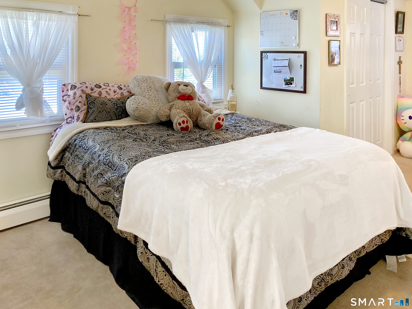
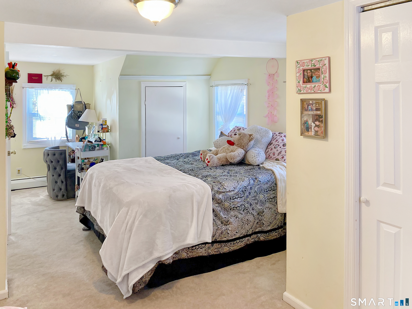
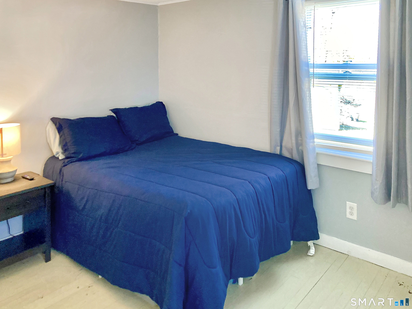
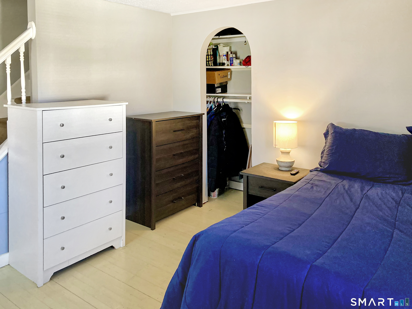
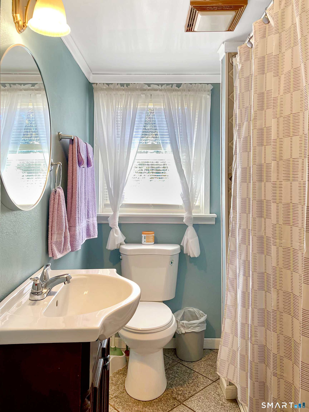
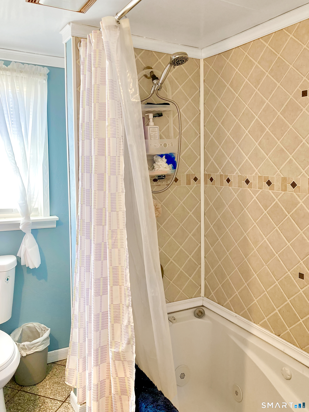
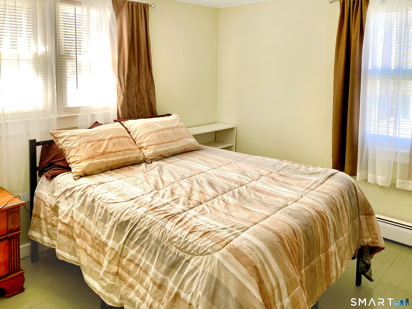
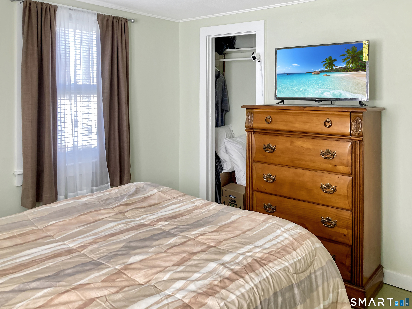
Welcome to this turn-key 3-bedroom, 2-full-bath home offering a flexible floor plan, modern updates, and plenty of natural light. The main level features a spacious sun-filled living room, perfect for relaxing or entertaining, along with a generous dining area boasting vaulted ceilings and French doors leading to the backyard deck. A versatile additional room on the main level can be used as a 4th bedroom, home office, or whatever best suits your needs. The updated kitchen features brand-new stainless-steel appliances and an open-concept design that flows seamlessly into the living and dining areas. Beautiful hardwood flooring runs throughout the home, adding warmth and character. Upstairs, the primary bedroom offers its own full bath and French doors leading to a private balcony-an ideal spot to enjoy your morning coffee or unwind at the end of the day. An attached 2-car garage adds everyday convenience and storage. Ideally located in a desirable suburban neighborhood close to parks, schools, shopping, and Route 2 for an easy commute. This is a wonderful opportunity to own a move-in-ready home in a convenient location. Schedule your showing today before it's gone!
Continue reading ▾Mechanicals & Utilities: Hot Water • Oil • Wall Unit,Window Unit • Public Water Connected water
Exterior Features
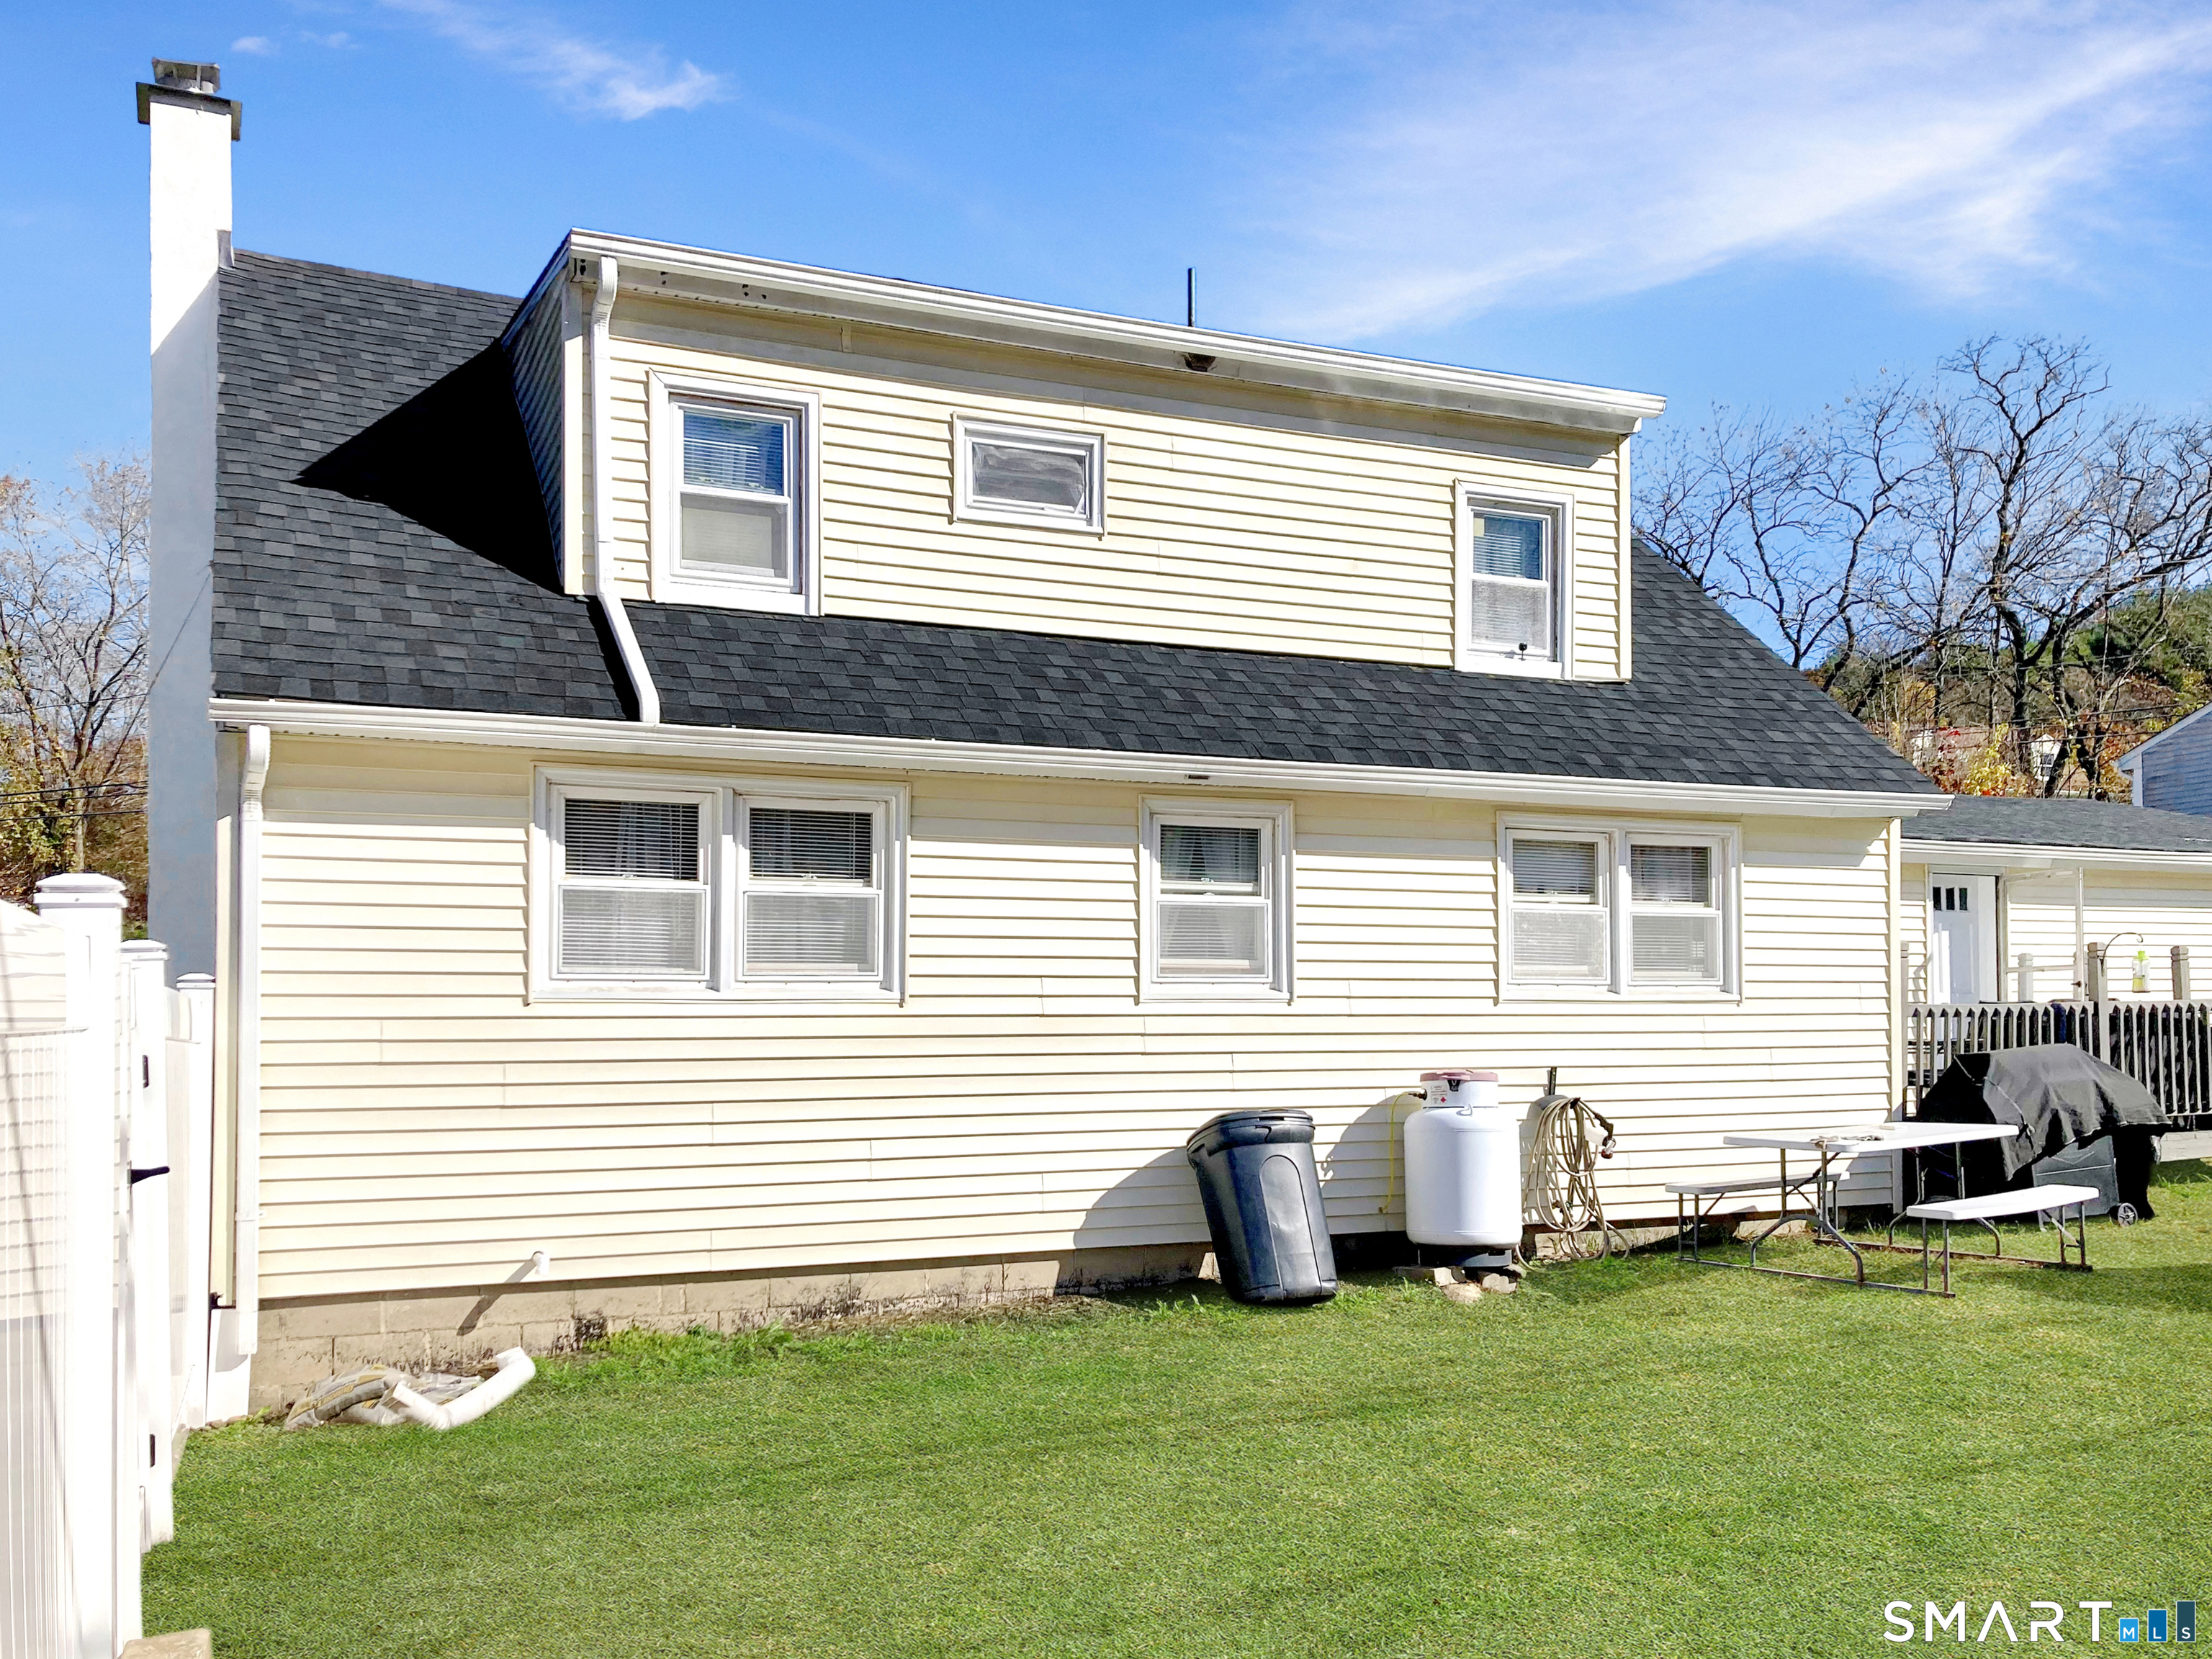
Exterior Construction: Vinyl Siding
Roof Type: Asphalt Shingle
Foundation: Concrete
Garage: Attached Garage (2 car)
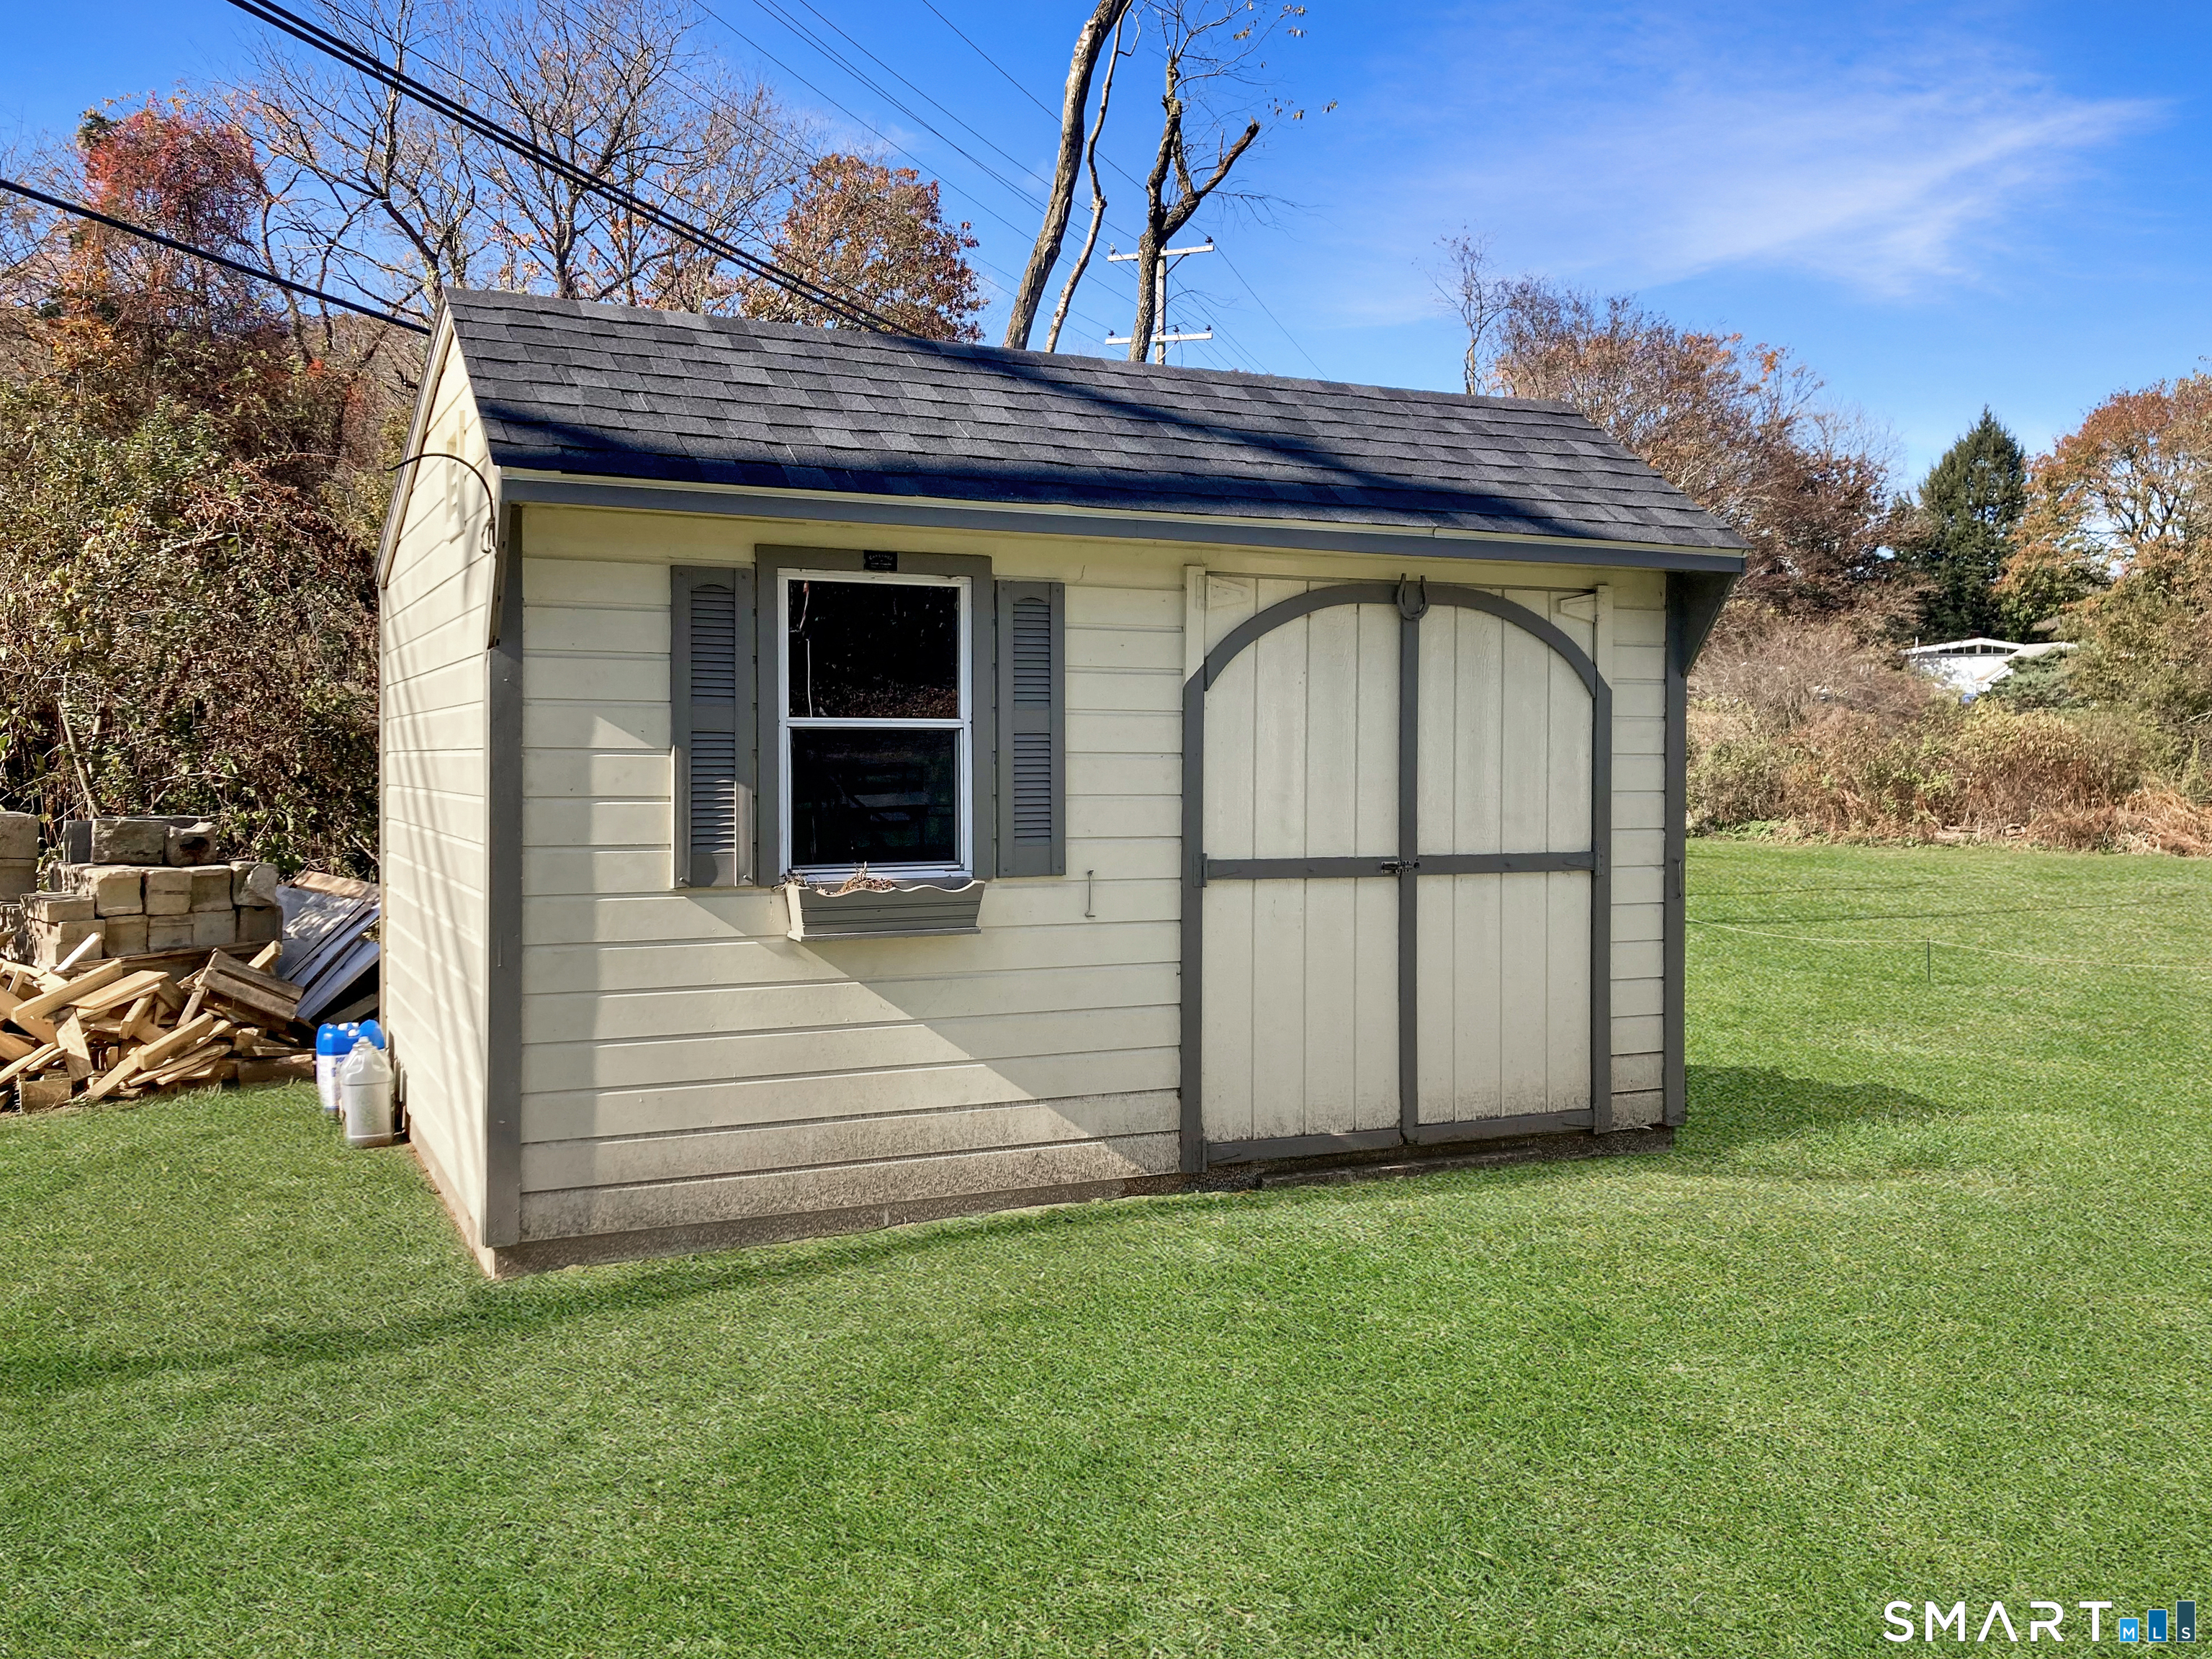
Patio/Deck: Shed,Deck,Gutters,Lighting,French Doors
Utilities: Water: Public Water Connected
Outbuildings: Shed,Deck,Gutters,Lighting,French Doors
