
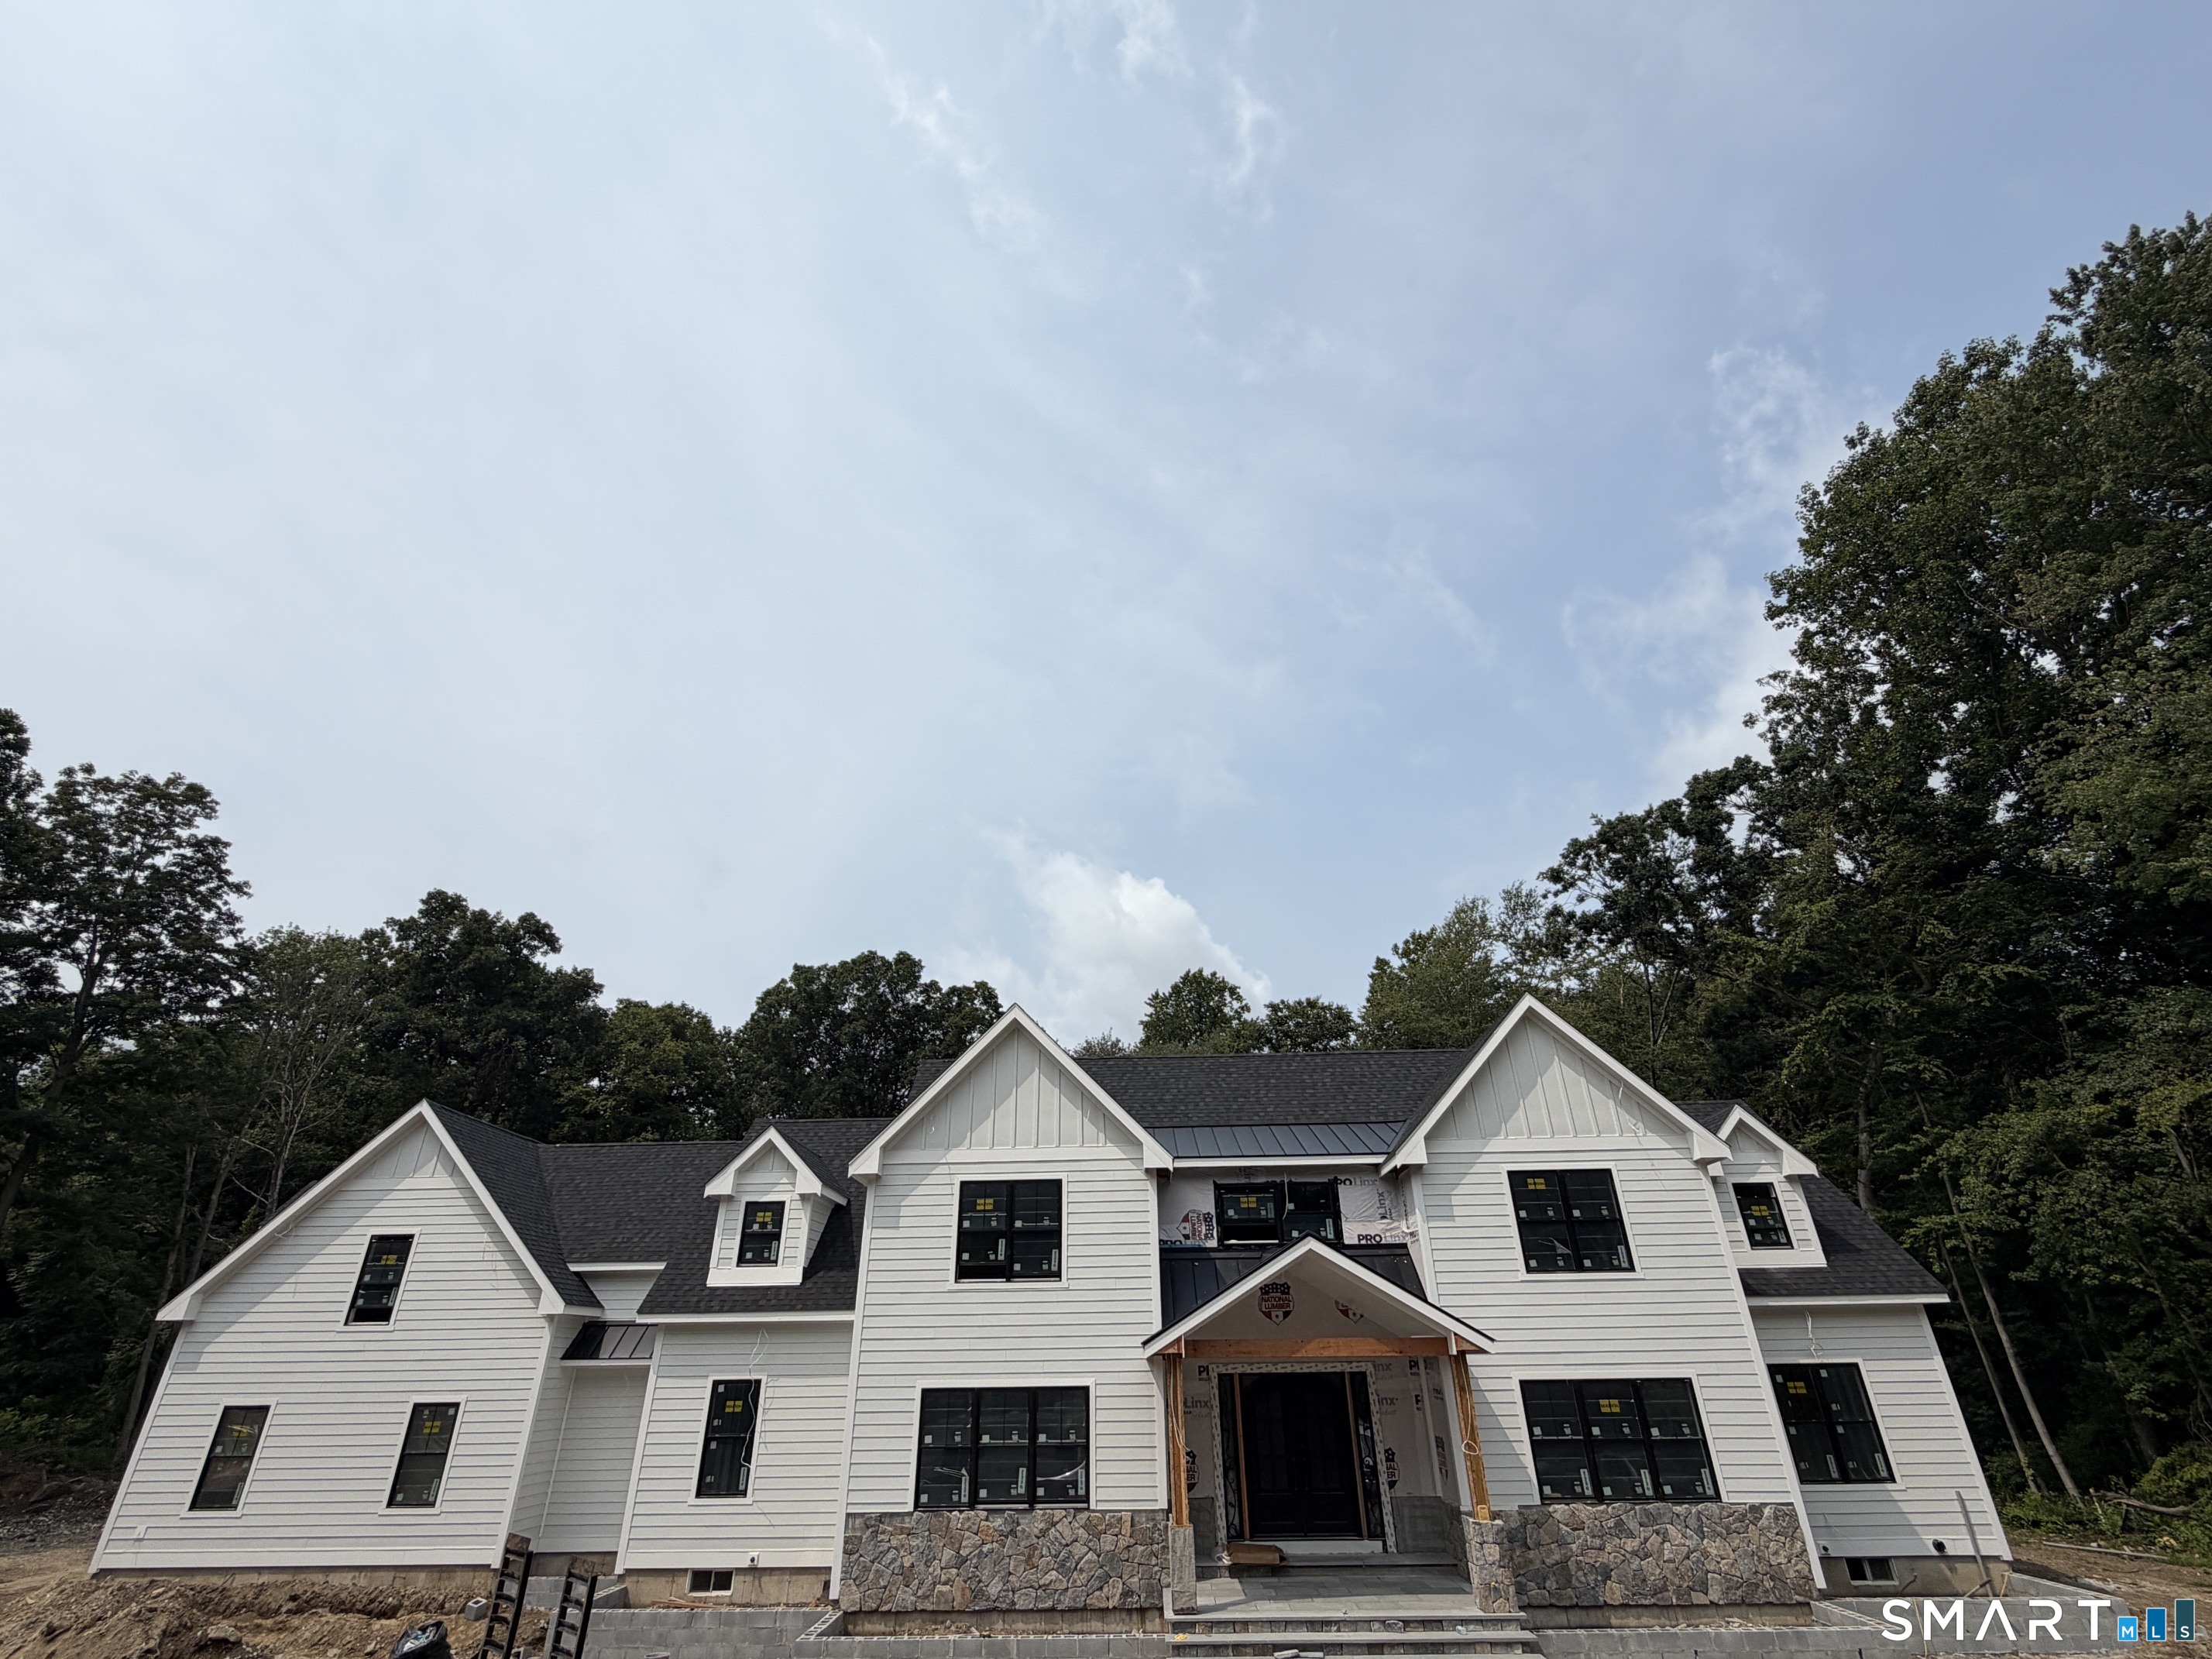
22 Grouse Lane, Woodbridge, CT is a Colonial and Modern residence located in Woodbridge, CT. This property was listed for sale on (approximately days ago) and is currently offered at $1,850,000.
22 Grouse Lane, Woodbridge, CT is a 4-bed, 5-bath, 5,300 square foot home built in 2026 , featuring Colonial,Modern architecture
This home is within the Woodbridge school district. Local, with nearby schools including Beecher Road.
Pricing Insight: Originally listed at $1,850,000, the price has since been adjusted by $0 (0%).
MLS #: 24199489
Days on Market: 0
Residence Type: Single Family
Architectural Style: Colonial,Modern
Neighborhood: N/A
Garage Spaces: 3
Heating: Heat Pump,Hydro Air,Zoned
Offered Price: $1,850,000
Price per Sq Ft: $349
Year Built: 2026
Living Area: 5,300 Sq. Ft.
Lot Size: 1.67 Acres
Design & Construction: Frame,Concrete,Masonry
Estimated Tax: $4,982
Price per square foot: $349 / Sq. Ft.
Tax assessed value: $146,580
Estimated Tax: $4,982
Architectural Style: Colonial,Modern
Design & Construction: Frame,Concrete,Masonry
Residence Type: Single Family
Year Constructed: 2026
Living Area: 5,300 Sq. Ft.
Lot Size: 1.67 Acres
Fuel: Electric
Home Automation: Appliances,Lighting,Thermostat(s)
Energy Features: Not specified
Solar Contract: Not specified
Heating Fuel: Electric
Fuel Tank Location: Not specified
Cooling System: Central Air,Zoned
Hot Water System: Not specified
Air Radon Mitigation: Not specified
Water Radon Mitigation: Not specified
Experience luxury living at its finest in this stunning new construction Modern Colonial, thoughtfully designed with over 5,300 square feet of sophisticated living space in one of Woodbridge's most desirable neighborhoods. Situated on a picturesque cul-de-sac setting, this exceptional residence seamlessly blends timeless architecture with modern elegance and today's most sought-after amenities. Step inside to discover a breathtaking open-concept floor plan highlighted by soaring ceilings, abundant natural light, and impeccable craftsmanship throughout. The heart of the home is a spectacular gourmet chef's kitchen, featuring custom cabinetry, expansive center island, quartz countertops, and a premium suite of professional-grade appliances, including a Sub-Zero refrigerator, Wolf range, and built-in wine chiller. Designed for both everyday living and effortless entertaining, the kitchen flows beautifully into the spacious dining area and dramatic great room. Offering the ultimate in flexibility and comfort, the home features dual premier suites, each designed as a private retreat with spa-inspired baths, oversized walk-in closets, and luxurious finishes. Generously sized secondary bedrooms, thoughtfully designed living spaces, and high-end appointments throughout create an atmosphere of refined luxury. Enjoy seamless indoor-outdoor living with beautifully integrated entertaining spaces and a serene setting surrounded by the natural beauty of Woodbridge.
Continue reading ▾Mechanicals & Utilities: Heat Pump,Hydro Air,Zoned • Electric • Central Air,Zoned • Private Well water • 1 fireplaces
Exterior Features
Exterior Construction: Hardie Board
Roof Type: Asphalt Shingle
Foundation: Concrete,Masonry
Driveway: Private,Paved
Garage: Attached Garage,Driveway (3 car)
Parking: 9 Total
Utilities: Water: Private Well
