
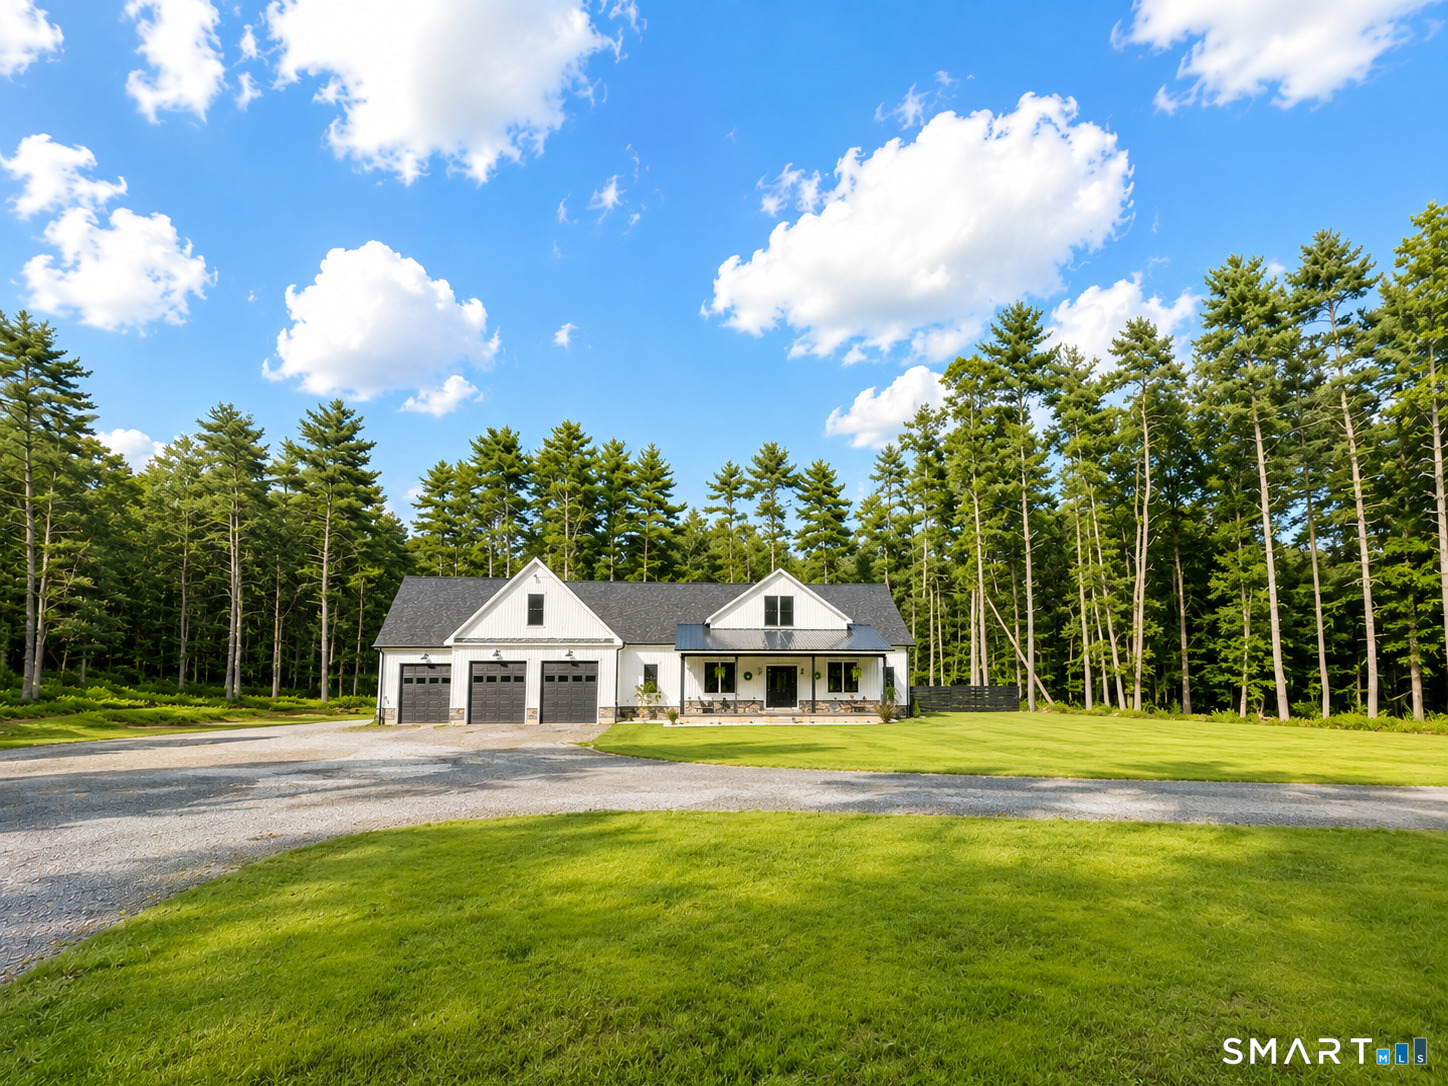
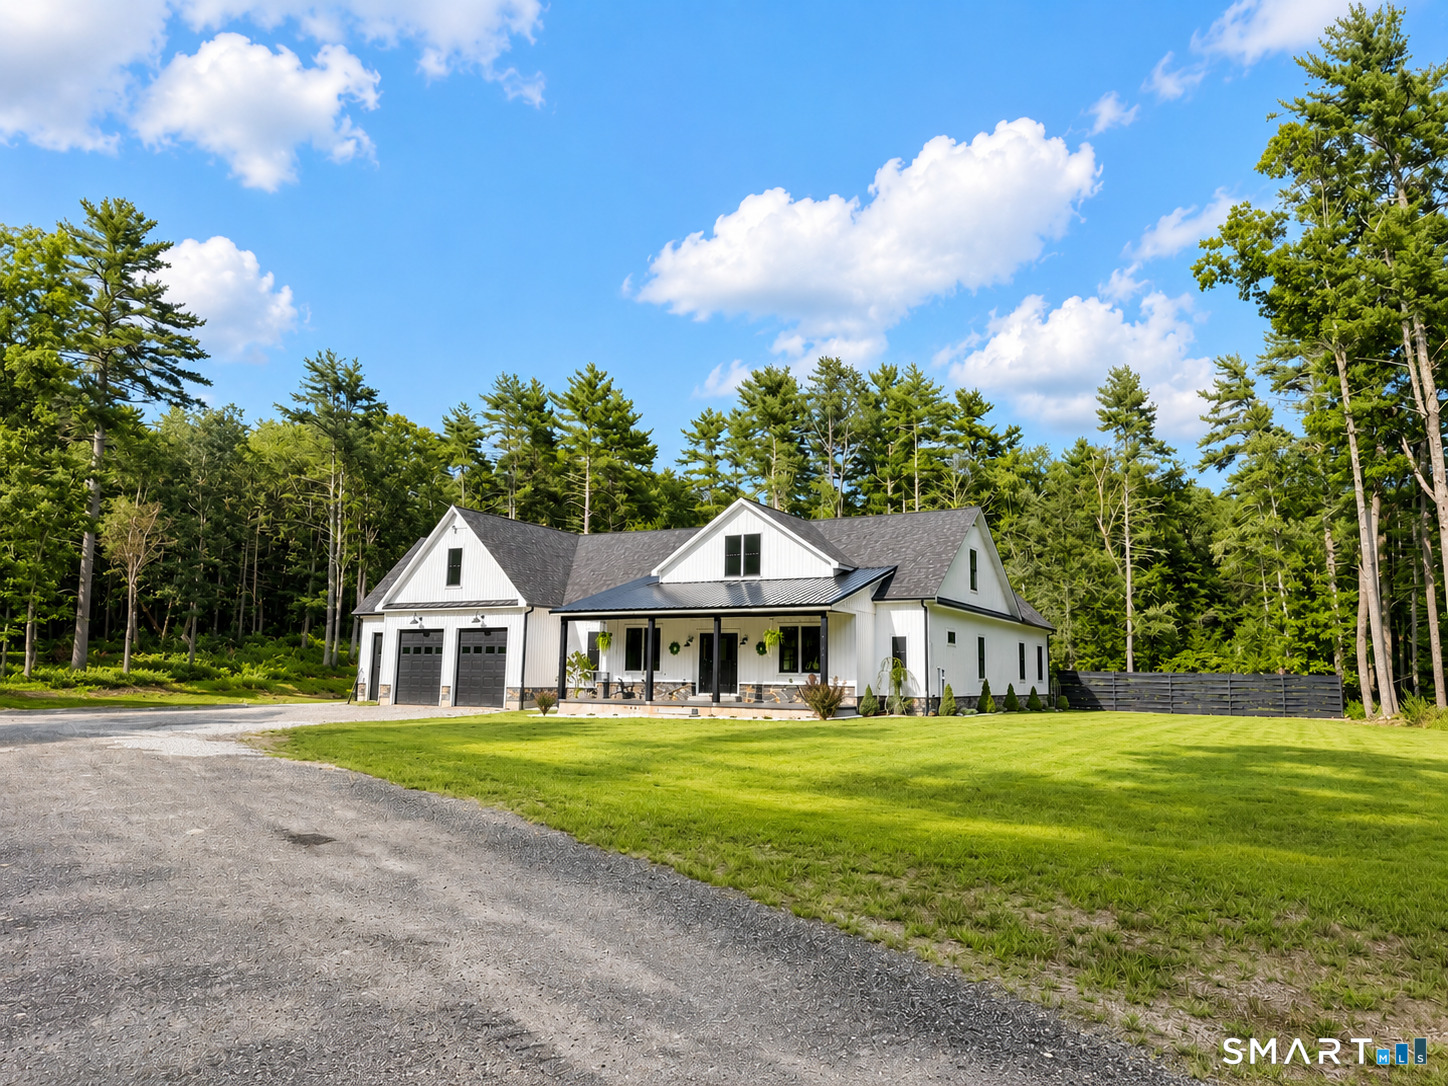

44 Blood Road, Putnam, CT is a Ranch residence located in Putnam, CT. This property was listed for sale on (approximately days ago) and is currently offered at $1,300,000.
44 Blood Road, Putnam, CT is a 3-bed, 5-bath, 3,793 square foot home built in 2022 , featuring Ranch architecture
This home is within the Putnam school district. Local, with nearby schools including Per Board of Ed.
Pricing Insight: Originally listed at $1,300,000, the price has since been adjusted by $0 (0%). It has been on the market for approximately 6 days, with a total price adjustment of $0 (0%).
MLS #: 24199467
Days on Market: 6
Residence Type: Single Family
Architectural Style: Ranch
Neighborhood: N/A
Garage Spaces: 3
Heating: Wall Unit
Offered Price: $1,300,000
Price per Sq Ft: $343
Year Built: 2022
Living Area: 3,793 Sq. Ft.
Lot Size: 24.10 Acres
Design & Construction: Frame
Estimated Tax: $11,898
Price per square foot: $343 / Sq. Ft.
Tax assessed value: $616,500
Estimated Tax: $11,898
Architectural Style: Ranch
Design & Construction: Frame
Residence Type: Single Family
Year Constructed: 2022
Living Area: 3,793 Sq. Ft.
Lot Size: 24.10 Acres
Fuel:
Home Automation: Not specified
Energy Features: Not specified
Solar Contract: Not specified
Heating Fuel: Not specified
Fuel Tank Location: Not specified
Cooling System: Split System
Hot Water System: Not specified
Air Radon Mitigation: Not specified
Water Radon Mitigation: Not specified
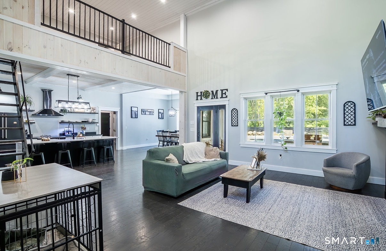
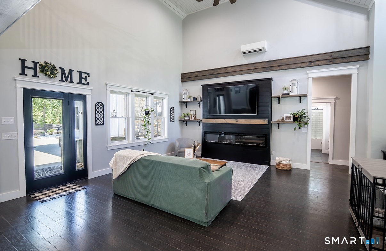
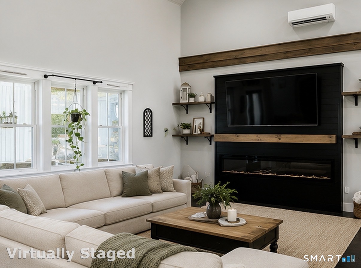
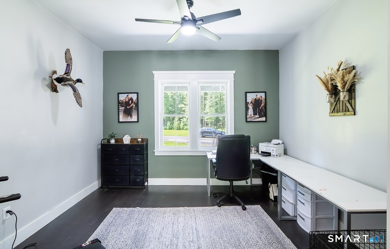
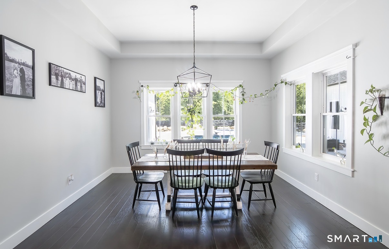
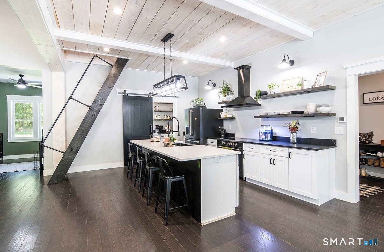
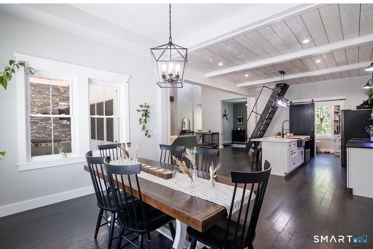
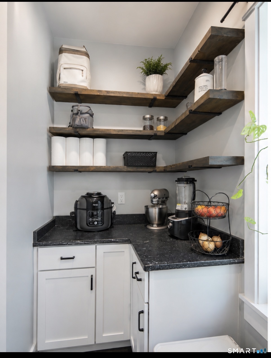
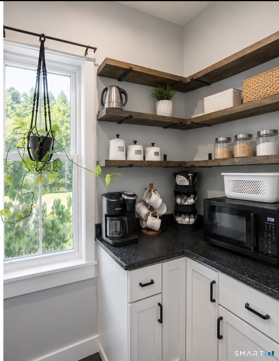
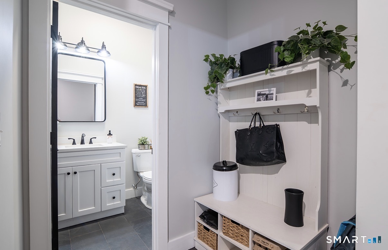
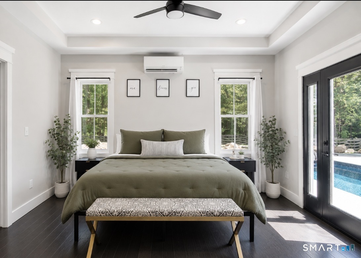
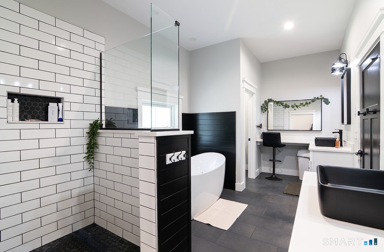
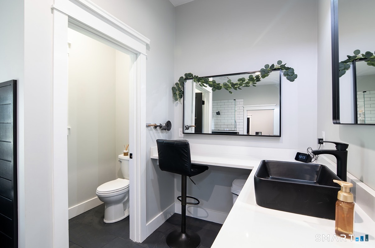
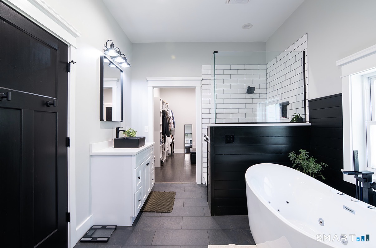
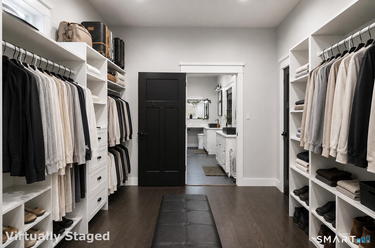
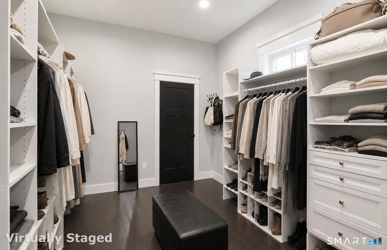
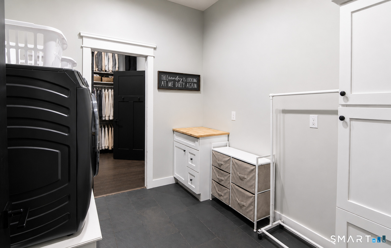
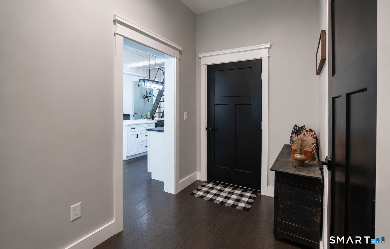
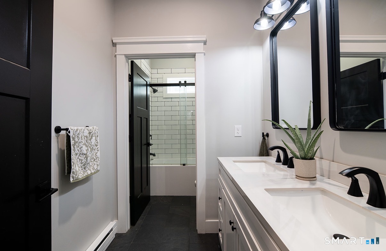
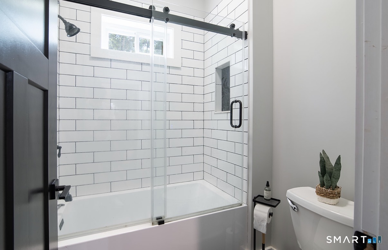
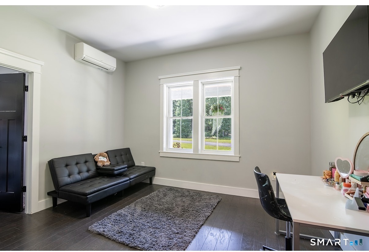
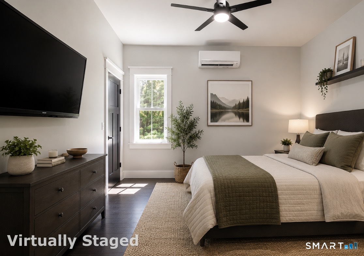
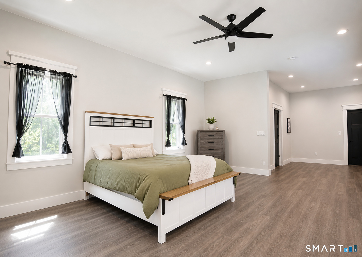
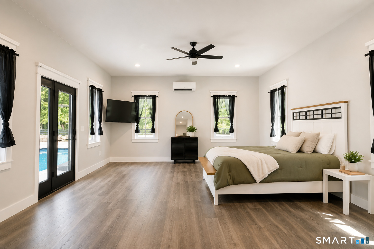
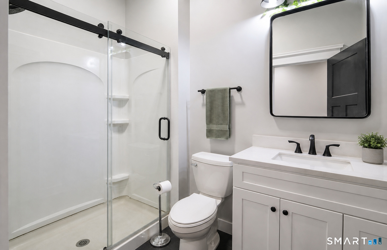
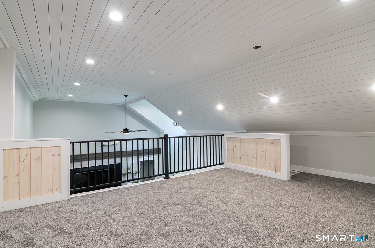
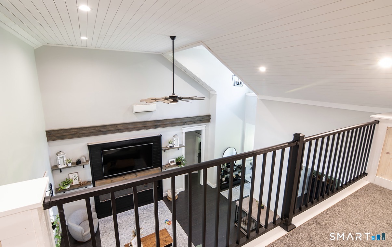
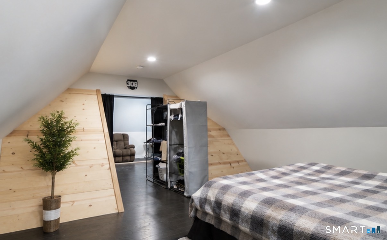
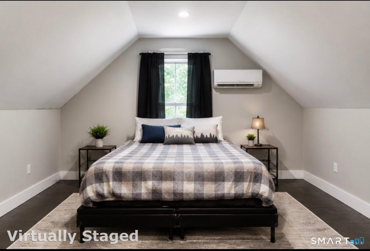
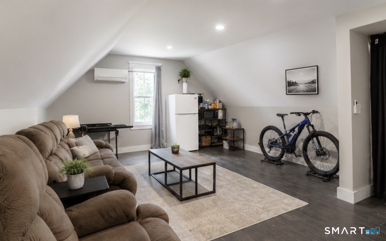
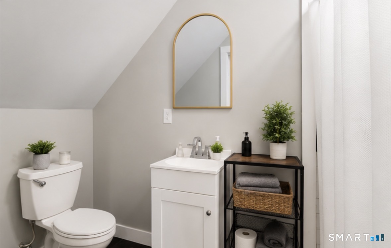
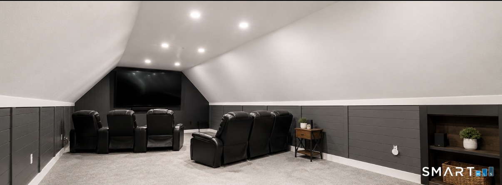
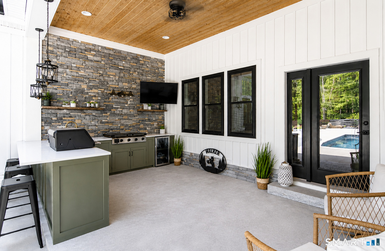
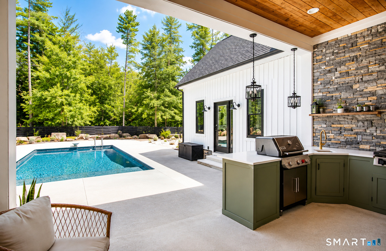
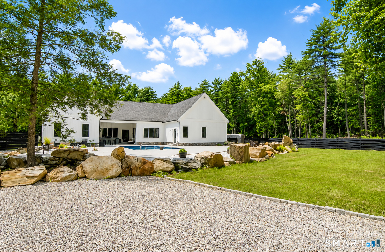
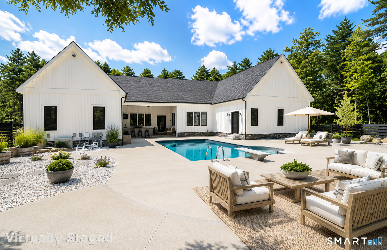
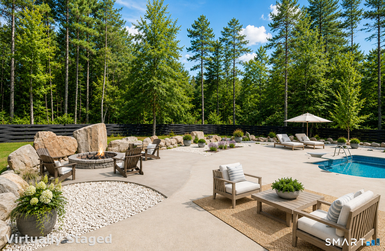
Privately tucked away in a serene setting, this exceptional 2022 custom-built residence offers a rare blend of luxury, privacy and everyday comfort. Thoughtfully designed, the home features 4 bedrooms plus expansive finished living space above the garages, offering flexibility for extended family, guests or private retreats. One area was previously used as a private living suite with a bedroom, separate living area and full bath-ideal for guests or multi-generational living. Additional finished spaces include a dedicated movie room and newly added loft. Outside, enjoy your own resort-style escape with an in-ground pool, fully fenced pool area, custom concrete work and fire pit. A long private driveway with underground utilities creates an impressive approach, highlighted by a professionally crafted rock wall at the entrance, with the matching opposite side underway. Mini-splits provide efficient year-round heating and cooling. Located close to Connecticut National Golf Club and surrounded by scenic natural beauty, the property offers access to exceptional outdoor recreation and prime hunting opportunities. Modern construction, versatile living spaces and an incredible sense of seclusion make this more than a home-it's a private lifestyle retreat. A truly rare offering that must be experienced in person. Agent-owned property.
Continue reading ▾Mechanicals & Utilities: Wall Unit • Split System • Private Well water • 1 fireplaces
Exterior Features
Exterior Construction: Vinyl Siding
Roof Type: Asphalt Shingle,Metal
Foundation: Concrete
Garage: Attached Garage (3 car)
Pool: Vinyl,Salt Water,In Ground Pool
Utilities: Water: Private Well
